Thinking of selling?

Blue Sapphireline

Browse Properties
  • Nearby me

Popular Features

Community Features

Association

Property Features

Waterfront

View

Exterior Features

Interior Features

Style

E-Alert name

Properties

10000 properties match your criteria

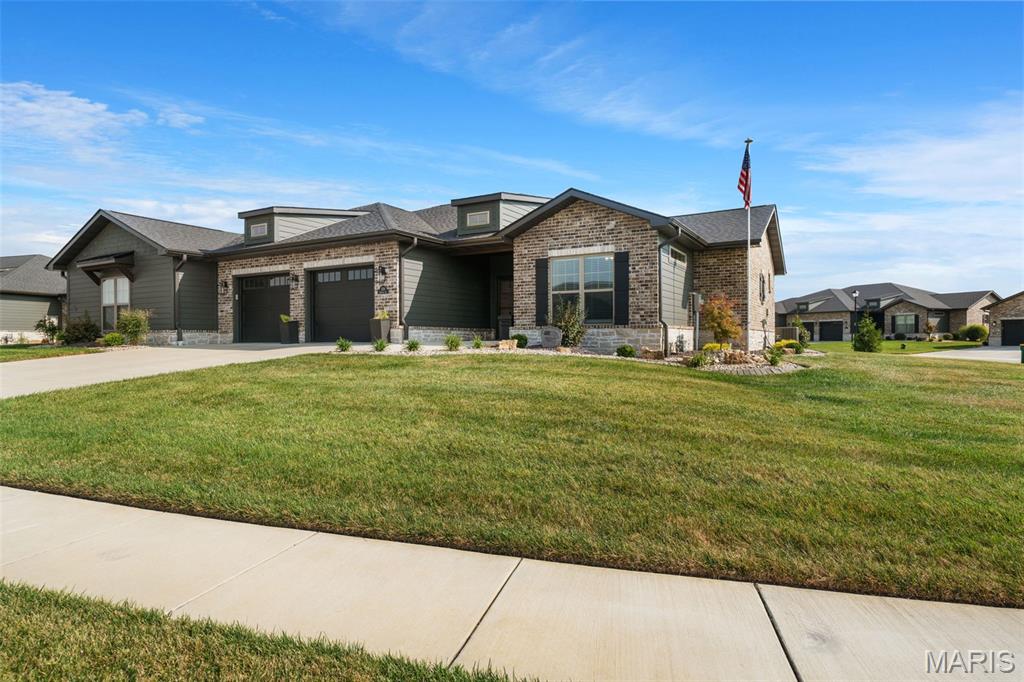
Elegance, ease and exceptional craftsmanship come together beautifully at 1126 Lakeland. Built by State Construction with an unmistakable attention to quality, this impressive villa was designed around a simpler way of living—offering true zero-entry access, refined finishes, generous living spaces and the kind of low-maintenance lifestyle that gives you more time to simply enjoy home.

The upgraded exterior and polished curb appeal offer a fitting introduction to a home where thoughtful design continues throughout. Inside, luxury vinyl plank flooring carries through the main living spaces, complemented by beautiful decorative trim, upgraded lighting and a striking beamed coffered ceiling. At the heart of the living area, a stone gas fireplace adds warmth and character, while generous dining space and sliding patio doors create an easy connection to the outdoors.

The kitchen is polished without feeling pretentious, featuring quartz countertops, a generous center island, touch faucet, black stainless KitchenAid appliances, pendant lighting, ceramic tile backsplash and custom cabinetry finished with crown molding. Just beyond, a separate walk-in pantry takes everyday convenience to another level with matching custom cabinetry, a dedicated coffee bar and wine refrigerator.

Outdoor living feels equally effortless. The screened stamped-concrete patio includes a ceiling fan and electrical connections for a future outdoor TV, while the stamped concrete continues into an additional open patio with plenty of room for grilling, a firepit, hot tub or simply a quiet place to unwind.

The main-floor primary suite feels like a retreat of its own, complete with a beautiful transom window, extended double vanity, impressive walk-in closet with built-ins and a curbless tiled shower with built-in seating and dual shower heads. A second main-level bedroom offers its own private en-suite bath and walk-in closet, creating exceptional comfort and privacy for guests.

Even the practical spaces have been thoughtfully finished. The main-floor laundry includes matching cabinetry, ceramic tile, motion-activated lighting and a washer and dryer with pedestals that remain. The garage continues the zero-entry design and features epoxy flooring, built-in shelving and camera-equipped garage door openers.

A wide, thoughtfully designed staircase leads to the finished lower level, where you'll find another expansive living and entertainment area, full bath, bedroom with egress window and an attractive stone-look surround, generous walk-in closet and a versatile bonus space ready to become whatever life calls for next. Beyond the finished area is an extraordinary amount of unfinished storage, along with CAT5 wiring and a water softener that remains with the home.

Additional conveniences include a Honeywell security system with sensors at exterior doors and windows, wired internet infrastructure and abundant storage throughout.

Best of all, the lifestyle extends beyond the walls. The HOA handles lawn maintenance and snow removal, while the community pergola and gathering space offer an inviting place to connect when you want to—or simply enjoy the peace, privacy and simplicity of having less to maintain.

Beautifully built, impeccably cared for and intentionally designed, 1126 Lakeland offers something increasingly difficult to find: a home that feels luxurious today while making everyday life remarkably easy.
#26057832

O'Fallon

1126 Lakeland Avenue

3 Beds

3 Baths

2,994 Sq.Ft.

$600,000

MLS#: 26057832
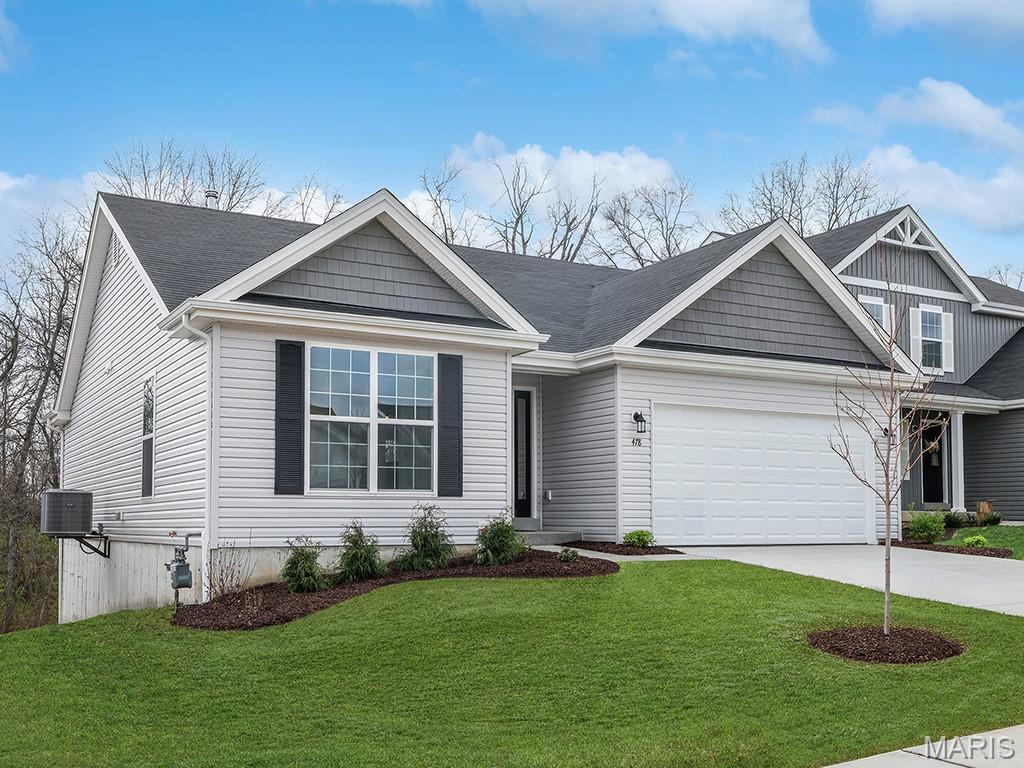
New McBride Homes Aspen ranch 3BR, 2BA will be ready this winter! Craftsman exterior! Features include an open floor plan with a vaulted ceiling, great room with a ceiling fan, & beautiful wood laminate flooring throughout the main living areas. The kitchen features level 4 Winstead Burlap 42” cabinetry, quartz countertops, peninsula with an extended breakfast bar, stainless steel GE appliances. The primary suite has a walk-in closet, private bath with dual sink vanity & 5ft walk-in shower. Two extra bedrooms & a full hall bath add convenience. Upgrades include 6ft windows, ceiling fan prewires, 1st floor laundry, garage coach lights & 6 panel white interior doors. The lower level has a ¾ bath rough-in for future finish. Wildflower amenities include a sports court, pavilion w/picnic tables, fire pit, pickle ball courts, & BBQ pits. Enjoy peace of mind with McBride Homes’ 10 year builders warranty & incredible customer service! Similar photos shown.
#26058488

Wentzville

3 Snowdrop Court

2 Beds

2 Baths

1,279 Sq.Ft.

$353,621

MLS#: 26058488
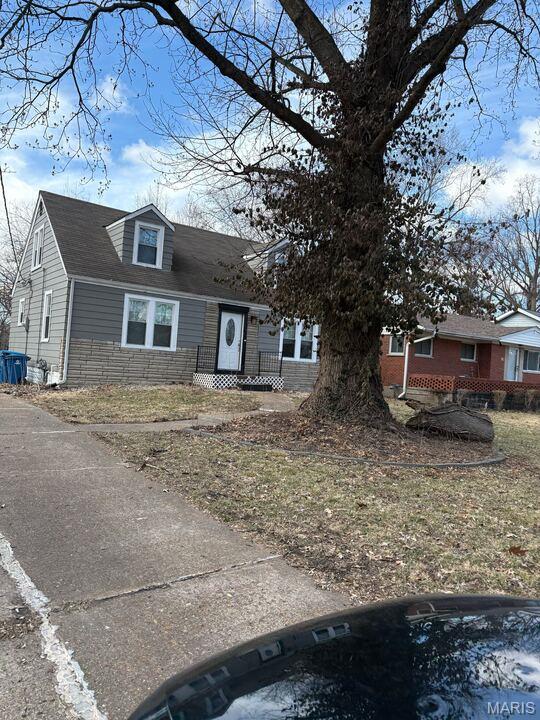
Great investment opportunity! This 1.5-story, 3-bedroom, 1-bath home features one bedroom and full bath on the main level with two additional bedrooms upstairs. Updates include LVP flooring, newer water heater and electrical panel, plus a spacious kitchen, updated tiled bath, screened rear porch, level yard, and off-street parking. Currently leased at $1,553/month through 3/31/27, providing immediate rental income. Great addition to any rental portfolio. Please do not disturb tenant.
#26058168

St Louis

19 S Schlueter Avenue

3 Beds

1 Baths

1,411 Sq.Ft.

$125,000

MLS#: 26058168
Coming soon
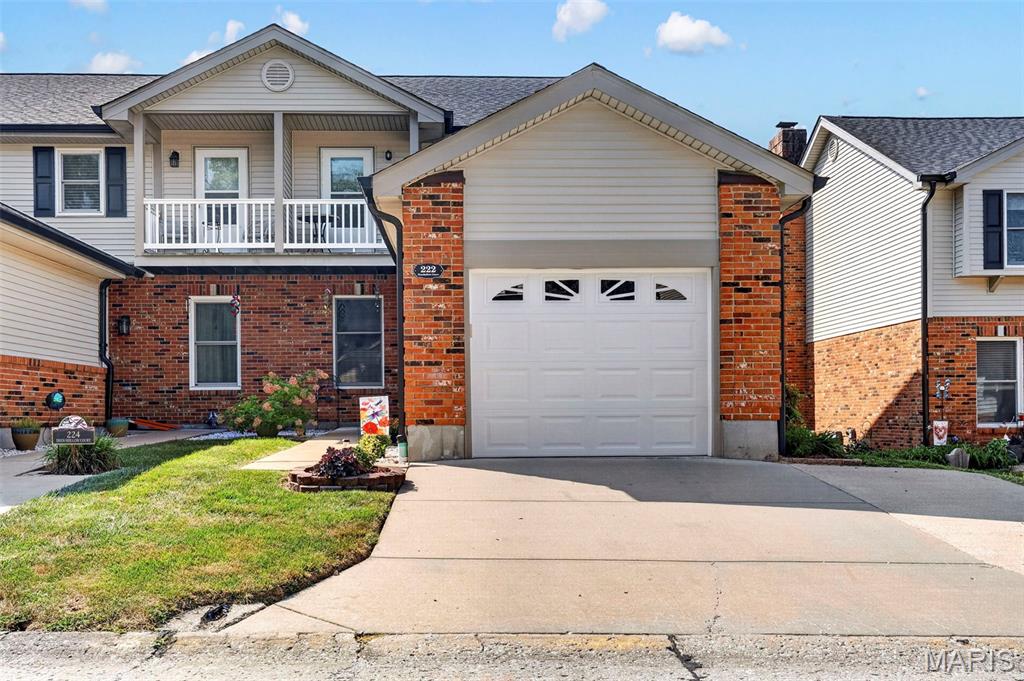
Welcome to 222 Deer Hollow Ct! This beautifully refreshed end-unit townhouse offers an excellent opportunity for a first-time buyer, downsizer, or anyone looking for low-maintenance living in O'Fallon. Fresh paint throughout creates a clean, inviting feel, while a new roof, gutters, and siding provide valuable peace of mind for years to come.

The main level features a spacious family room, kitchen/breakfast area, convenient main-floor laundry, and a wonderful 16 x 16 Four Season Room—a versatile space perfect for relaxing, entertaining, or enjoying your morning coffee. The Four Season Room opens to your own private patio and outdoor space.

Upstairs, you'll find a spacious primary suite with a large walk-in closet and private bath. The second generously sized bedroom offers the added bonus of walking out to a private balcony. A partially finished lower level provides additional space for a recreation room, home office, hobbies, or storage.

Additional highlights include a 1-car attached garage and double-wide driveway, providing plenty of parking. As an end unit, this home offers added privacy and a desirable location within the community.

With major exterior updates already completed and plenty of flexible living space, 222 Deer Hollow Ct is a fantastic opportunity to make O'Fallon living your own! Don't miss your chance, schedule your showing today!
#26056794

O'Fallon

222 Deer Hollow Court 17

2 Beds

2 Baths

1,717 Sq.Ft.

$235,000

MLS#: 26056794
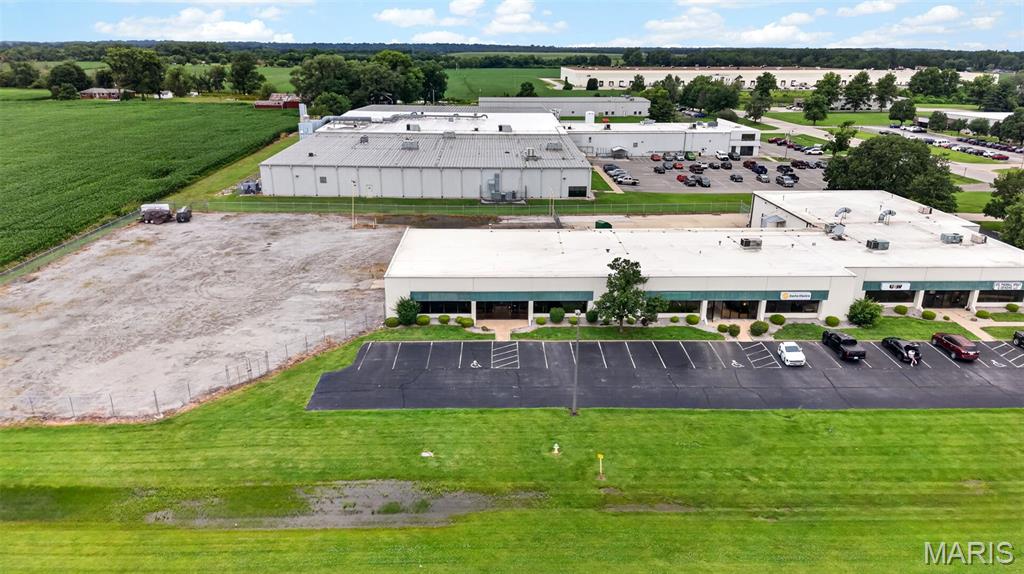
DON'T MISS THIS income-producing property... 21,600 SF Office/Warehouse building with new partial fencing located in Northgate Industrial Park on 3.67 acres. Currently, the building space tenants include Sachs Electric Company, United Steelworkers & St. Louis Thermal Spray & Grinding. There is a LEASE available immediately for a portion of the building, an 8,150 sq. ft. Warehouse/Office space with an additional 1.5 acre outdoor gated area, please refer to MLS# 26057099 for further details. Northgate Industrial Park is also home to Gateway Packaging, Ehrhardt Tool and Machine, Mazzella, ProAmpac, Chestnut Healthcare and Heidtman Steel to name a few. Great location, less than 10 minutes from St. Louis, I-255 & I-270. Set up your appointment today, please allow ample time for approval to enter ALL TENANT spaces! Before making an offer on any property, buyer should independently verify all MLS data, which is derived from various sources and not warranted as accurate.
#26058477

Granite City

10 Central Industrial Drive

None Beds

None Baths

21,660 Sq.Ft.

$1,650,000

MLS#: 26058477
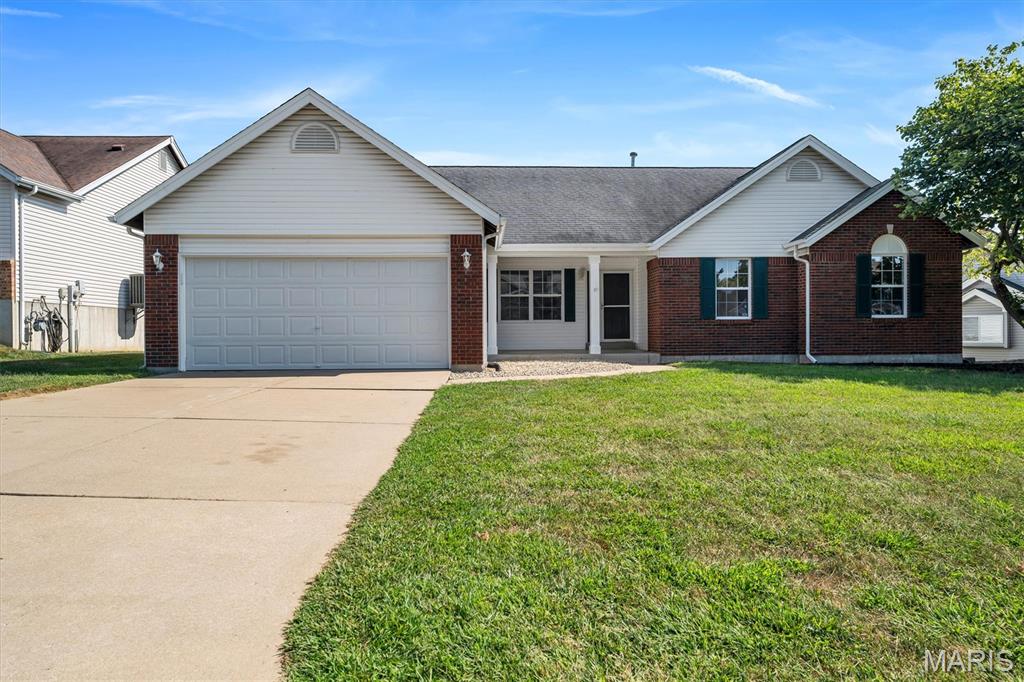
Welcome to 104 Coppersmith Ct. This 3 bedroom, 3 bathroom home has been well cared for and is truly ready for its next owner. Fresh paint and brand new flooring throughout give the home a clean, updated feel, while vaulted ceilings add a sense of openness to the main living area. The primary suite features a walk in closet and a spacious bath with a soaking tub and separate stand up shower. Downstairs, the fully finished basement offers plenty of additional space, along with two rec rooms that give you lots of flexibility for entertaining, a home office, game room, gym, or whatever fits your needs. Outside, you'll find a nice flat yard and covered patio, perfect for relaxing or spending time with friends and family. Tucked away on a quiet street in Saint Charles, this is a comfortable, well maintained home with plenty of space to make your own. Move in and enjoy!
#26058051

St Charles

104 Coppersmith Court

3 Beds

3 Baths

3,039 Sq.Ft.

$425,000

MLS#: 26058051
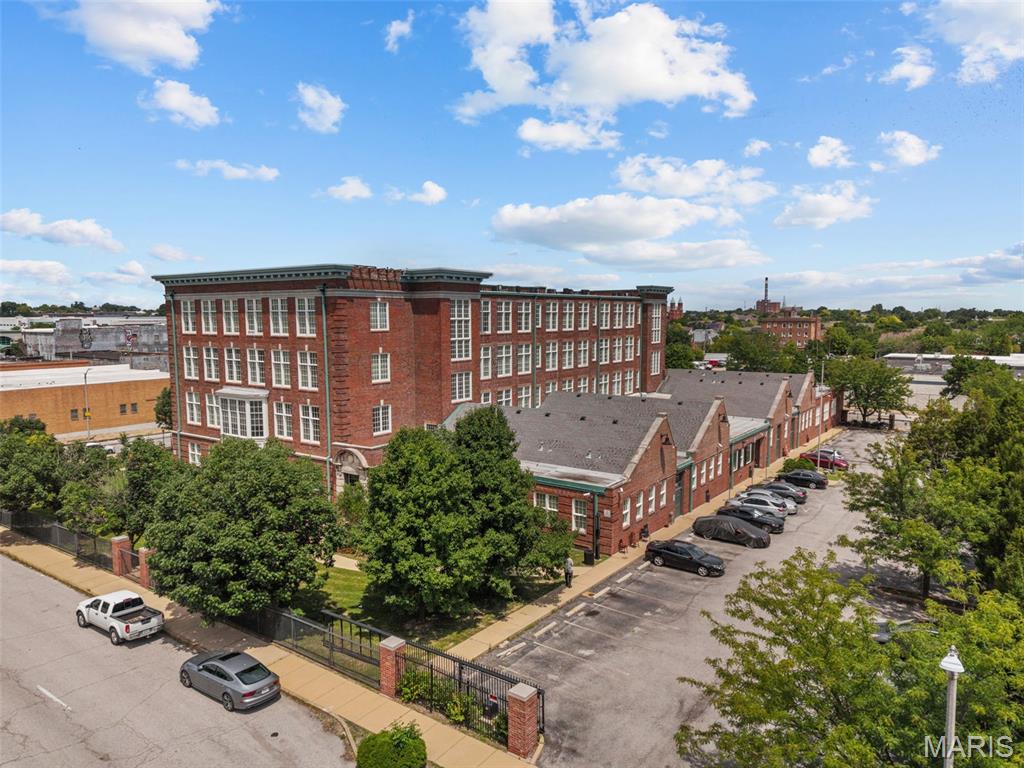
The Franklin School Apartments, a 75-unit, four-story, 77,127 SF historic conversion — originally built in 1909 as a school designed by prominent architect William Ittner and fully redeveloped in 2006 through a Historic Tax Credit renovation executed by HBD Construction, including all-new plumbing, electrical, HVAC, windows, and much more. The property leased to full occupancy within four months of that delivery, and nearly two decades later its core building systems remain sound, giving a buyer a renovation plan focused on cosmetic updates and lease-up rather than deferred infrastructure risk.

At 66.7% occupancy with a predominantly month-to-month rent roll, the 25 vacant units here allow for a new owner to begin renovating and leasing immediately. Average in-place rents of $618/unit sit $232 below the $850/unit market average across 74 one-bedroom units and one studio, putting substantial upside within reach on nearly the entire building. Historic Tax Credit eligibility at the state and federal level further offsets renovation capital, and two attached grass lots add optionality for future parking or amenity development.

Franklin School Apartments sits in Downtown West, less than one mile from the new NGA West headquarters — the $1.7 billion National Geospatial-Intelligence Agency campus and the largest federal investment in St. Louis history, bringing approximately 3,150 employees directly into the submarket.  Just to the south, the new MLS Stadium (Energizer Park) was recently completed for $457 million and is a huge attraction and development catalyst for the neighborhood.

A structurally sound, systems-renovated historic asset at $45,333/unit, a $232/month rent delta with an immediate lease-up runway, tax credit upside, and a location benefiting from the largest federal investment St. Louis has ever seen — Franklin School Apartments delivers outsized value-add potential with minimal execution risk.
#26050885

St Louis

814 N 19th Street

None Beds

None Baths

77,127 Sq.Ft.

$3,400,000

MLS#: 26050885
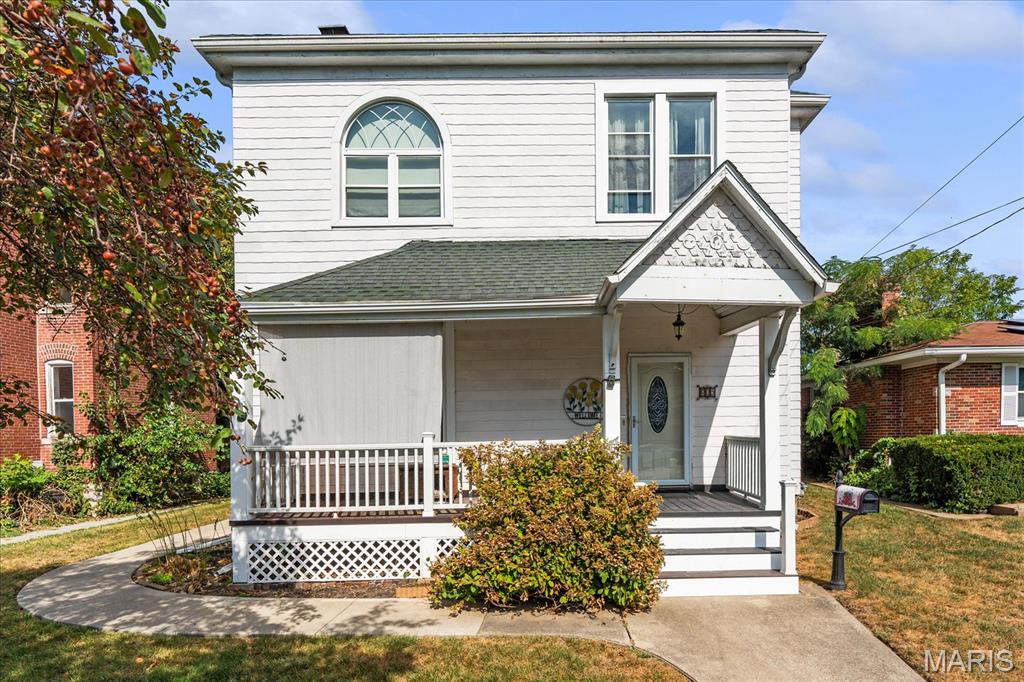
Wonderful spacious two story Victorian home with beautiful original open staircase, pocket doors, and so much more!  As you enter the front door you will be wowed by the beautiful staircase and antique fireplace in the foyer.  This area is great when welcoming guest and will be so much fun to decorate.  The living room has a gorgeous antique light fixture and a gas fireplace making it very cozy.  The original pocket doors lead you the the den or family room which is a great space for guest to relax before and after they have dinner in the formal dining room.  There is a bedroom off of the den which would also make a perfect office space.  The dining room has a beautiful original built-in cabinet, great for displaying all of your treasures.  You will notice original period doors, hardware, and woodwork throughout the home.  The updated kitchen has Silestone counters and all appliances stay.  There is off-kitchen access to the spacious fenced in backyard and the lower level.  The upper level hosts a huge landing along with three bedrooms, a full bath with clawfoot tub, and a laundry room.  One bedroom has a useable fireplace and French doors. There is a back staircase leading to the exterior. Updates include but not limited to: New boiler 2026, new water heater 2026, new windows with transferable warranty installed in 2020, new shingles and rubber roof in 2016, new 200amp breaker box 2007, and updated composite decking on the front porch. There is plenty of parking with a driveway up front, parking off the alley, plus a 2 car garage off the alley.  This home has so much to offer and is being sold as is.  All the big ticket items have been completed. Now it is the perfect time for you  to make this truly wonderful historical home your own.  Buyer will be responsible to bring home up to occupancy code after closing.  Buyer and buyer's agent to verify all information.
#26051762

Belleville

609 Sycamore Street

4 Beds

2 Baths

2,630 Sq.Ft.

$150,000

MLS#: 26051762
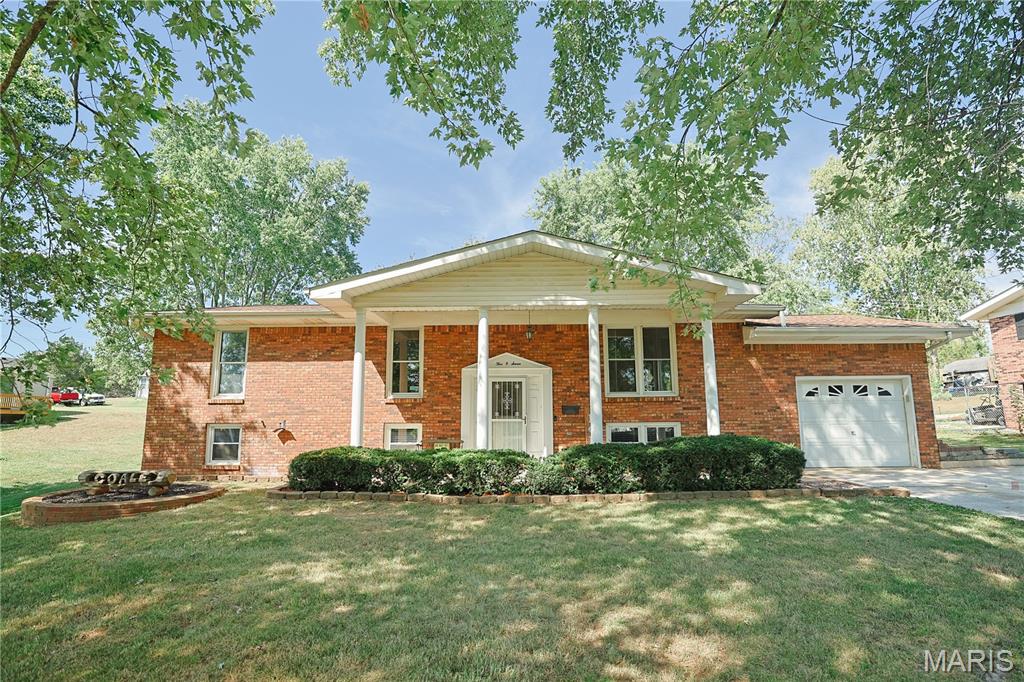
Looking for a home with plenty of space to grow? 
This updated 5 bedroom, 2 bathroom, brick home could be the one! ?
With room for everyone, beautiful updates, and a fenced backyard perfect for kids, pets, or entertaining, this home has so much to offer! 

Don't miss out on your chance to check this one out! Schedule your showing today!
#26058419

Bonne Terre

507 Norwood Drive

5 Beds

2 Baths

2,272 Sq.Ft.

$279,900

MLS#: 26058419
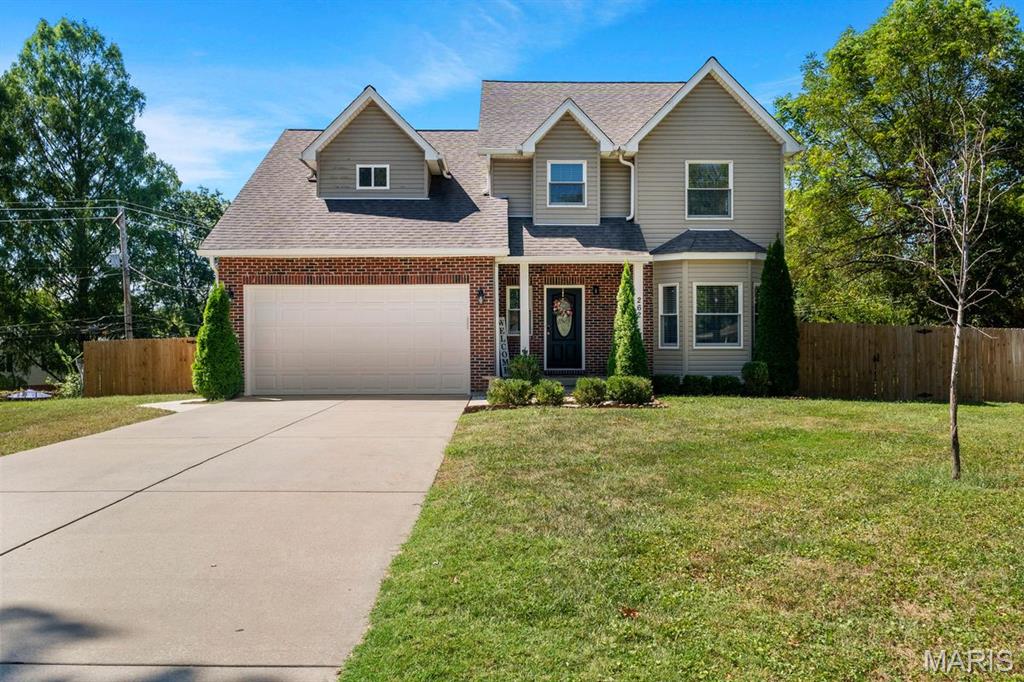
Set on a quiet cul-de-sac with a generous, private lot, 262 Joyce Court offers the space, flexibility, and ease of newer construction in the Rockwood School District. Designed for the way buyers live today, the home features the rare advantage of two primary suite options—one on the main level and another upstairs—creating exceptional flexibility for multigenerational living, guests, a private home office, or changing needs over time.

The bright, open main level connects the living and dining spaces with an updated kitchen featuring granite countertops, stainless appliances, and abundant cabinetry. Upstairs, spacious bedrooms and the second primary suite provide room to spread out, while the lower level offers additional potential for recreation, fitness, work, or storage.

Outside, the large lot and fenced backyard create a private setting with plenty of room to play, entertain, garden, or simply enjoy the surrounding wildlife. A patio extends the living space outdoors, while the two-car attached garage adds everyday convenience.

With its newer construction, versatile floor plan, two primary suites, substantial lot, cul-de-sac setting, and Rockwood Schools, 262 Joyce Court delivers a combination of flexibility and value that is increasingly difficult to find.
#26050436

Ballwin

262 Joyce Court

5 Beds

3 Baths

2,348 Sq.Ft.

$534,900

MLS#: 26050436

None
#26050195

O'Fallon

412 Prince David Drive

3 Beds

2 Baths

1,525 Sq.Ft.

$175,000

MLS#: 26050195
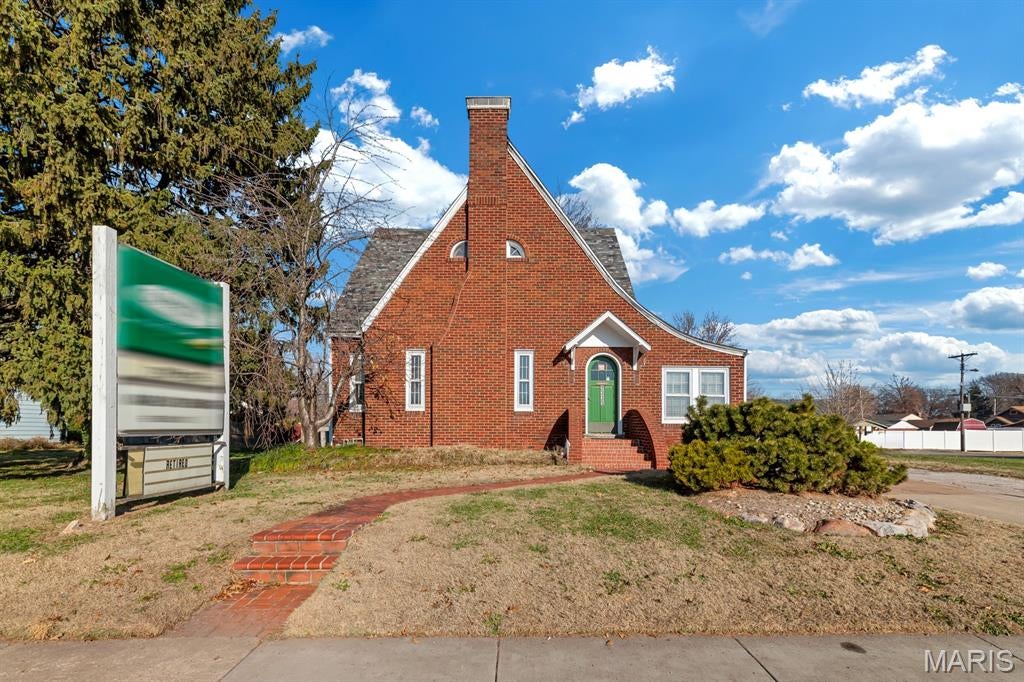
CHEAPER THAN RENT! Looking for a place for your business? Well look no further!! This property sits on a high traffic road making it the ideal space for your business to gain exposure! Featuring a large lot, this property also provides plenty of parking! Inside you will find a welcoming foyer area that leads to the main reception area. The main level provides multiple office space and conference area, as well as a full bathroom and kitchen! Upstairs also offers 3 office spaces and an additional bathroom! New roof 2025! Call today for your private showing! Buyer to verify all MLS data.
#26058188

Granite City

2335 Pontoon Road

4 Beds

2 Baths

1,088 Sq.Ft.

$99,900

MLS#: 26058188
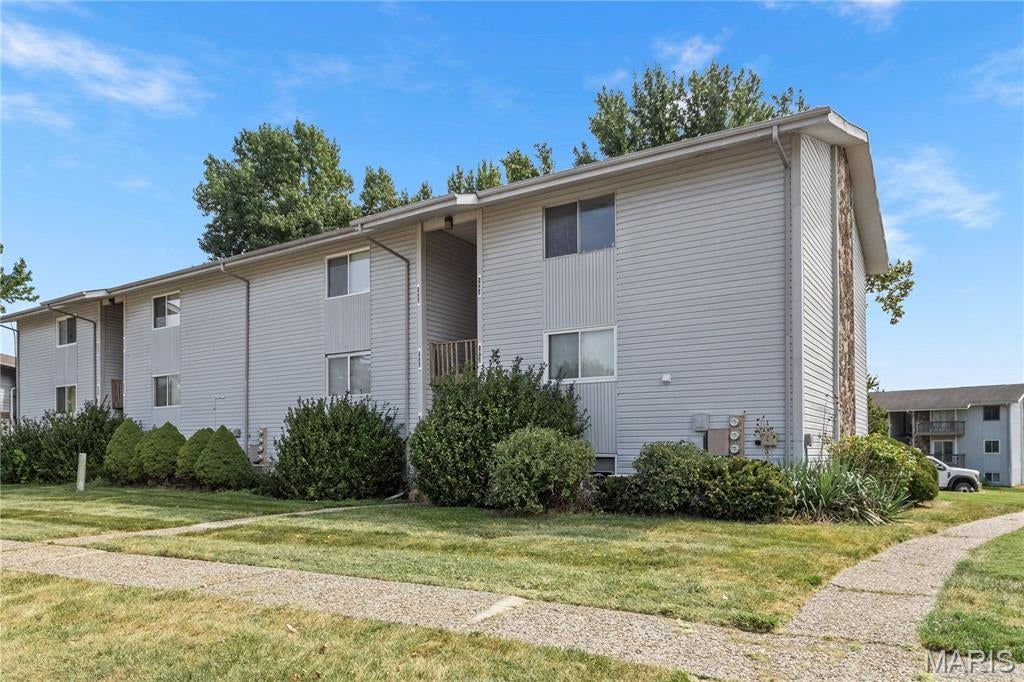
Check out this main level Lake St. Louis Condo! This condo offers a large living area with tons of natural light and connects to the dining area that then brings you to the kitchen. Kitchen is complete with plenty of cabinet & counter space. The bedroom is large with a walk-in closet and the bathroom features a tub/shower combo and vanity. This condo has several additional closets throughout for great storage. This condo is in a great location with the pool and clubhouse nearby and many other amenities available including: 2 lakes, beach access, boating with power boats allowed, golf course, playground, recreation facilities, tennis courts and laundry facility. Not only having great amenities included with this condo it is also conveniently located close to desirable restaurants, hospitals, shopping destinations and major highways. This desirable Lake St. Louis Community has it all so do not hesitate to come check out this wonderful condo today!  Seller is motivated to sell and willing to help a buyer with closing costs.
#26057230

Lake St Louis

1941 Gascony Parc Drive 1941

1 Beds

1 Baths

744 Sq.Ft.

$99,000

MLS#: 26057230
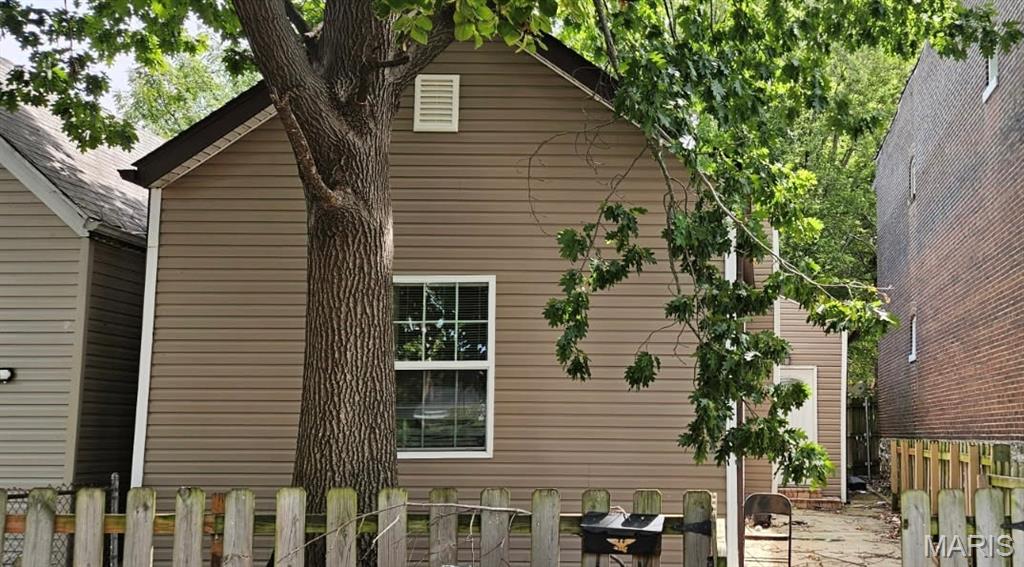
Welcome to this charming 2-bedroom, 1-bath ranch in South City! This inviting home offers a comfortable layout with an eat-in kitchen and convenient kitchen/dining room combination, perfect for everyday living and entertaining. Beautiful built-in bookcases add character and functionality, while the one-car detached garage provides valuable off-street parking and storage. A great opportunity to own in South City and make this home your own. Property is being offered as a short sale and is subject to lender approval. Sold as-is.
#26058683

St Louis

8216 Virginia Avenue

2 Beds

1 Baths

762 Sq.Ft.

$34,900

MLS#: 26058683
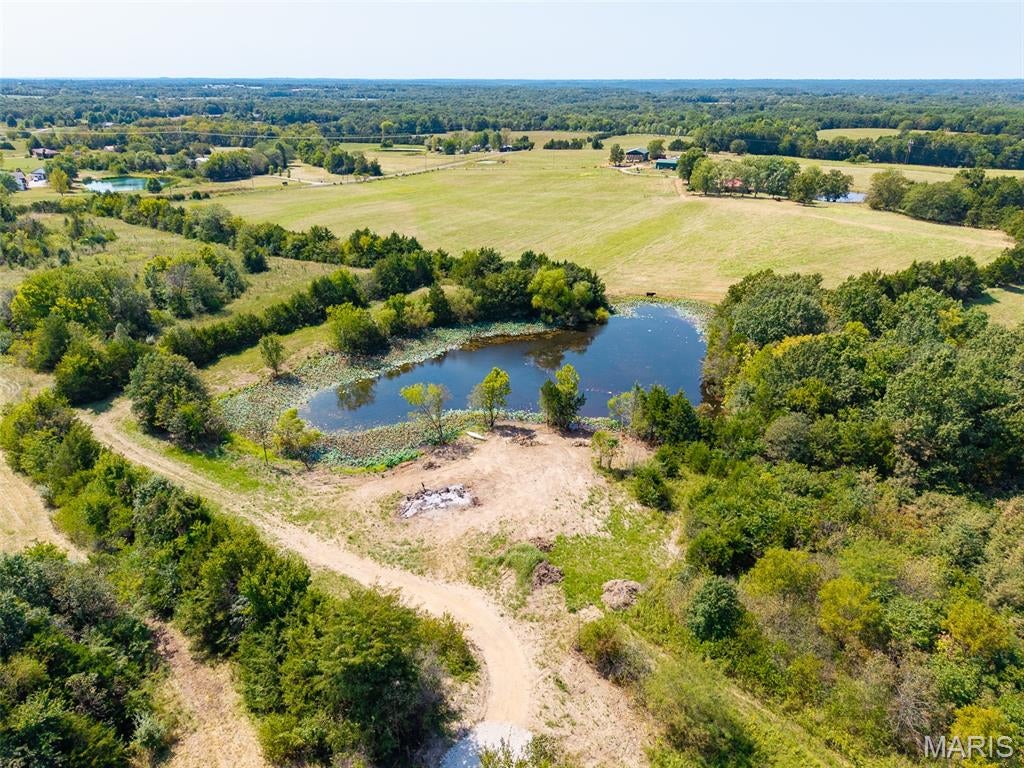
Build the life you've been dreaming about on 6.58 acres of private, peaceful land in New Bloomfield, Missouri. Lots 1 & 6 in Roark Acres offer a rare opportunity to create your own private retreat with a private lake, generous acreage, and the freedom to build without the limitations of an HOA. 

With no HOA and no covenants or restrictions, you have the flexibility to design and build a property that truly fits your vision and lifestyle. Whether you're dreaming of a custom home surrounded by nature, a peaceful place to escape, or simply room to spread out and enjoy the outdoors, this property offers endless possibilities. 

Come create something that is uniquely yours at Lots 1 & 6 Roark Acres - where the possibilities are as wide open as the land itself.
#26058668

New Bloomfield

TBD 6.58 Acres Roark Acres

None Beds

None Baths

6.58 acres

$275,000

MLS#: 26058668

* Listings identified with the FMLS IDX logo come from FMLS and are held by brokerage firms other than the owner of this website. The listing brokerage is identified in any listing details. Information is deemed reliable but is not guaranteed. If you believe any FMLS listing contains material that infringes your copyrighted work please click here to review our DMCA policy and learn how to submit a takedown request. © 2024. First Multiple Listing Service, Inc.

Categories

Homes Tailored to Your Lifestyle

Buyers Guide

Buying a home is one of the most exciting milestones of your life.

View more

Sellers Guide

Putting your home on the market can be a stressful process, especially when you don’t know what to expect.

View more

Market report

With just a few clicks, you'll gain instant access to valuable insights about the real estate market, including trends, property values, and community analytics.

View more

Home value

Unlike automated valuations, our hands-on review will provide a comprehensive opinion of your home’s value while considering important interior elements and other location intangible factors that machine algorithms so often miss.

View more

Buyers resources

Guides on financing, inspections, and choosing the right Realtor for a smooth home purchase.

Sellers resources

Practical tips on staging, pricing, and preparing your home to attract buyers and maximize your sale.

 - property

Send a message

Message successfully sent.

Reason for contacting?

I agree to receive email communication and understand I can unsubscribe at any time.

I agree to be contacted by Realhub DEV via call, email, and text for real estate services. To opt out, you can reply 'stop' at any time or reply 'help' for assistance. You can also click the unsubscribe link in the emails. Message and data rates may apply. Message frequency may vary. Privacy Policy

Sign In Sign Out

Virtual Assistant

Would you like to take the next step with this property? We can help you schedule a showing or virtual tour, or send you more details.

Yes, I would like more information.

Thank You for Your Reply, One of Our Agents will contact you as soon as possible

No, maybe later.

Thank you, you can always contact me via email, phone number or through the contact form.

Realhub AI

Lucy - Your AI-Powered Realtor

Update Your Temporary Password

Personalize your search

Enter your email and we'll notify you immediately when new listings match what you're looking for.

or enter email address

Already have an account ? Login here

Continue your home search

I agree to receive communications and understand I can unsubscribe at any time.

I agree to be contacted by Realhub DEV via call, email, and text for real estate services. To opt out, you can reply 'stop' at any time or reply 'help' for assistance. You can also click the unsubscribe link in the emails. Message and data rates may apply. Message frequency may vary. Privacy Policy

Already have an account ? Login here

We use cookies

We use cookies primarily for analytics to enhance your experience. By accepting, you agree to our use of these cookies. You can manage your preferences or learn more about our cookies policy.