Thinking of selling?

Blue Sapphireline

Browse Properties
  • Nearby me

Popular Features

Community Features

Association

Property Features

Waterfront

View

Exterior Features

Interior Features

Style

E-Alert name

Properties

10000 properties match your criteria

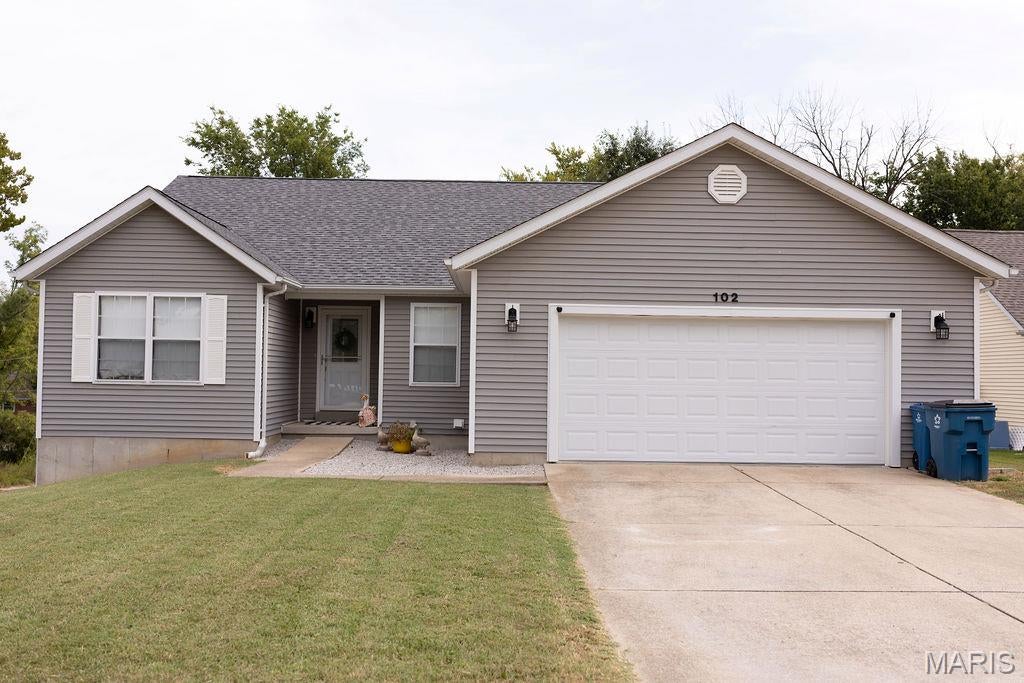
Welcome home to 102 Colter Ct., an inviting 3-bedroom, 2-full-bath main-level living property situated on a quiet cul-de-sac in New Haven! Step inside to an open and spacious living space featuring a nice-sized great room with gas fireplace, perfect for daily relaxation and easy entertaining. The functional kitchen layout offers seamless access to the main-level laundry room for ultimate convenience. All three bedrooms are generously sized, including a primary suite and full hall bath. Expand your living space into the bonus four-season sunroom located off the attached 2-car garage—ideal for a home office, hobby studio, or year-round relaxation. The full, unfinished walk-out basement provides endless opportunity for custom future finishes, additional living area, or ample storage. Enjoy the comfort of quiet street living while remaining just minutes from local schools, historic downtown New Haven, and scenic Missouri River attractions. Schedule your showing today!
#26057732

New Haven

102 Colter Court

3 Beds

2 Baths

1,422 Sq.Ft.

$289,900

MLS#: 26057732
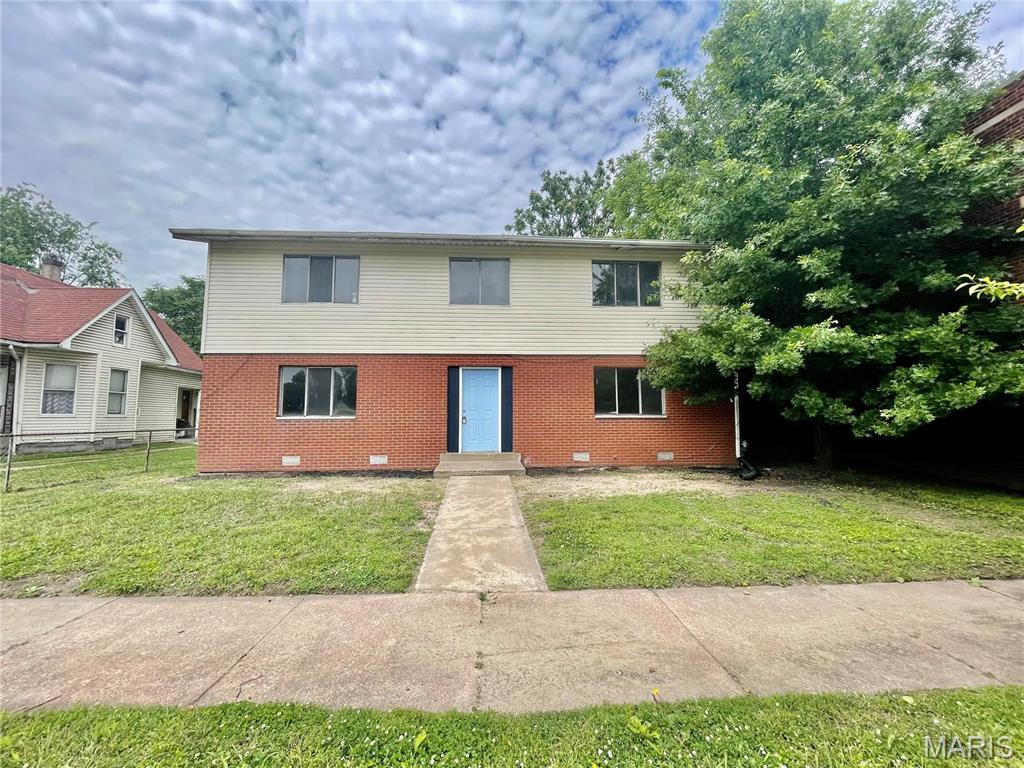
Rehabbed 1 bed, 1 bath LOWER LEVEL apartment featuring recent updates. Great closet/storage space in bedroom and living room. Kitchen is attached to a walk out patio allowing beautiful natural light in the entire unit. LOWER LEVEL APARTMENT - NO LAUNDRY IN UNIT. This is a NONSMOKING, NO PET home. Application fee $50.00 per applicant over age 18. Credit, criminal, employment and evictions will checked. Holding deposit due within 24 hours of approval. MILITARY DISCOUNTS MAY APPLY PLEASE ASK! ***Agent owned.
Applications are processed on a first-come, first-served basis. An application will be considered complete only after all required documentation has been received, including, but not limited to, a completed application, valid government-issued photo identification, proof of income (such as recent pay stubs), and any other documents requested by management. Once an application is deemed complete, the applicant(s) will be contacted to submit the required application fee. Applications are processed one at a time in the order that complete application packages are received. If the first application is denied, withdrawn, or otherwise does not result in an approved tenancy, the next applicant with a complete application will be notified and invited to submit the application fee for processing. Holding (security) deposit is due within 24 hours of application approval. Other deposits may be requested by owner upon review of application and reports. All utilities are tenant responsibility; lawn care is included in monthly rent. This a no smoking, no pet home.
#26058568

Granite City

2441 E 24th Street 4

1 Beds

1 Baths

650 Sq.Ft.

$795

MLS#: 26058568
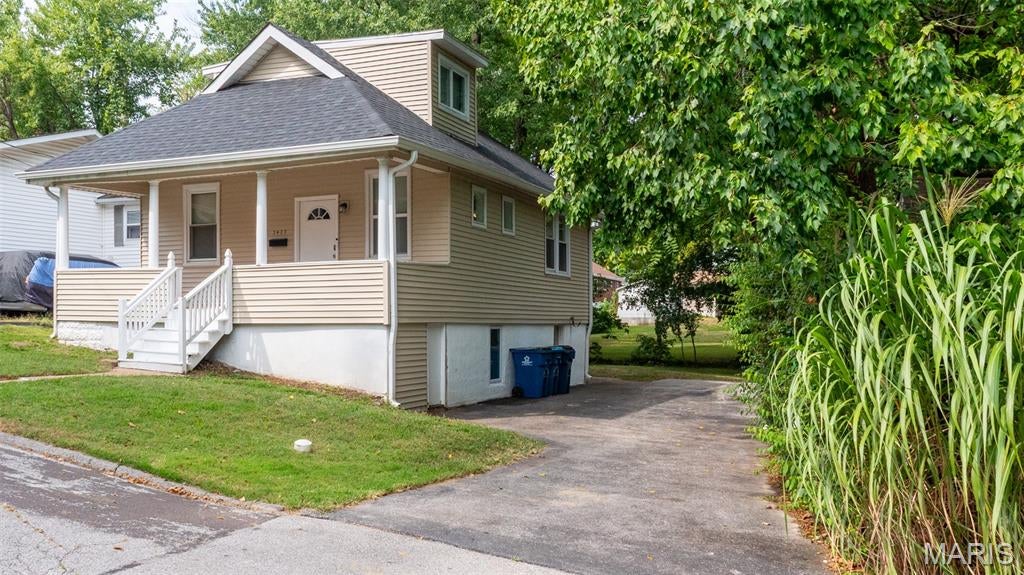
Presenting a meticulously updated residential offering in Overland, St. Louis County, Missouri. This 3-bedroom, 2-bathroom home features 1,470 square feet of living space and has undergone a comprehensive refresh in 2024, including a new roof, siding, electrical wiring, and panel.

The functional layout includes a main floor master bedroom, an open kitchen flowing into the family and dining rooms, and a new deck accessible via a sliding glass door. The lower level extends the living space with a full bathroom, family room, laundry room, and a dedicated office area. Upstairs, a spacious carpeted bedroom includes a charming reading nook, adding character and versatility. A full basement provides additional potential.

The property sits on level to gently rolling topography, offering a spacious, fenced backyard with mature trees. All essential utilities—electric, water, septic, and internet—are readily available, complemented by convenient paved road access and off-street parking. A gas stove, furnace, and electric water heater serve the home, with the washer and dryer conveying to the buyer.
#26058548

Overland

2427 Leslie Avenue

3 Beds

2 Baths

1,470 Sq.Ft.

$249,500

MLS#: 26058548
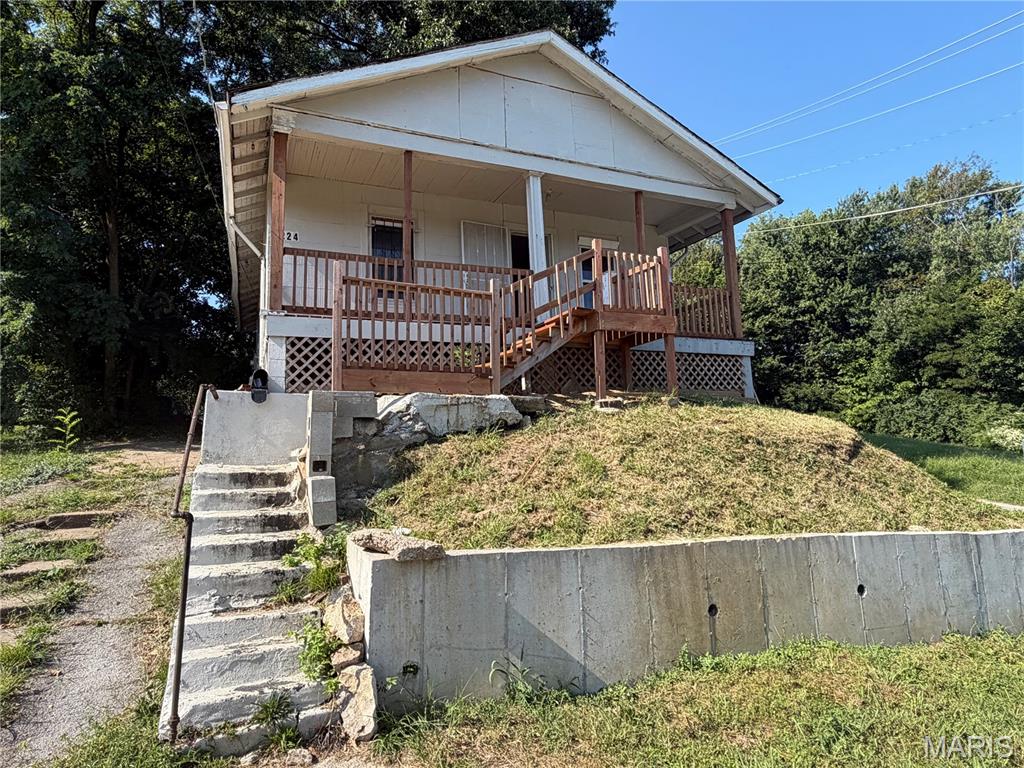
This 2-bedroom, 1-bath ranch-style bungalow offers an excellent opportunity for investors or owner-occupants alike. The inviting curb appeal features a newer covered front porch and stairs, along with newer concrete and a retaining wall in the front. Inside, you’ll find several recent updates, including some newer windows, six-panel doors, updated flooring, and fresh paint throughout. The spacious eat-in kitchen provides plenty of room for everyday meals and entertaining. Additional features include a newer roof, water heater, electrical panel, and PVC plumbing in the full basement, which offers valuable additional storage space. Off-street driveway parking adds convenience, while the overall layout and updates make this property a great opportunity to add to your investment portfolio or make your own. Property is being sold in As-Is condition.
#26058509

Pine Lawn

6224 Lexington Avenue

2 Beds

1 Baths

768 Sq.Ft.

$89,900

MLS#: 26058509
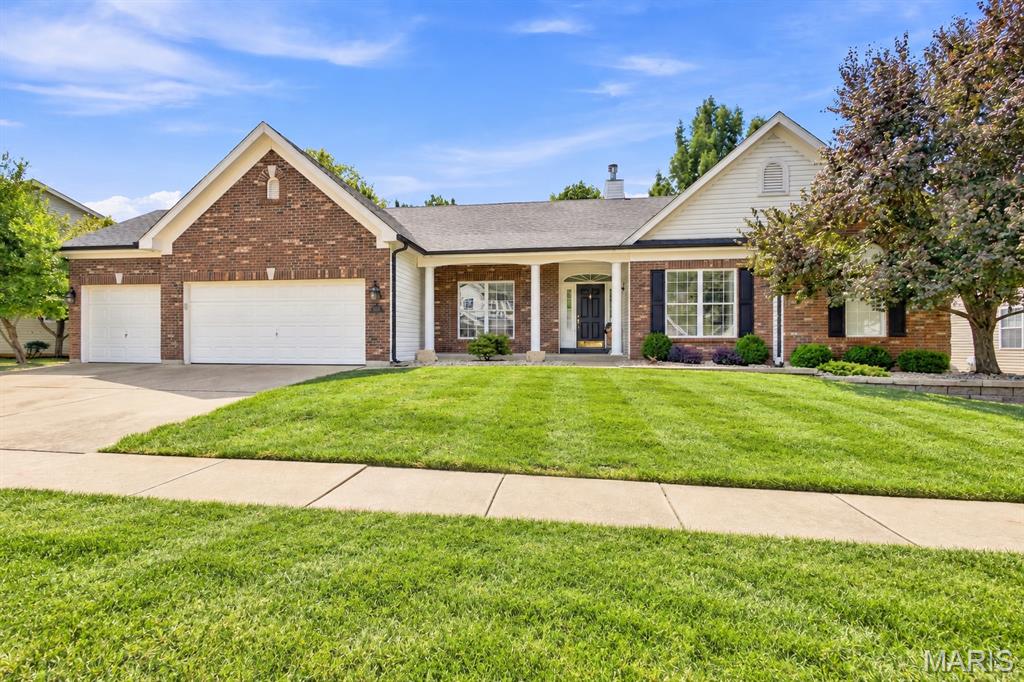
Stunning atrium ranch in the Legends Golf Community with views of the Meramec river valley! This home checks all the boxes with luxury curb appeal, brick front exterior, finished LL with walk-out, 3-car garage, gorgeous views, useable yard and more! Walk inside to an open & bright floorplan with oak floors throughout the main level, crown moldings, neutral colors & substantial updates. Entry foyer is flanked by a formal DR w/chair rail, chandelier & curved archways. Family/great room impresses w/recessed lighting, fireplace, custom moldings & rear wall of windows with impressive views. Gourmet, eat-in kitchen includes granite counters, large center island, custom cabinets, vaulted ceilings, planning desk, breakfast/dining area & hearth room with full, brick surround fireplace. Main floor MB suite is spacious w/bay window extension, walk in closet & luxury master bath with dual vanities, soaking tub & glass shower enclosure. 2 add. BR's on the main level share an updated jack-n-jill style bathroom. Main floor laundry.  LL is fully finished w/large family room, bar area, full bath, office space, sleeping area & plentiful storage. Out back is a composite, covered deck with 2 ceiling fans, concrete patio, flat & useable yard & a perfect combination of views & privacy.  This home is 100% ready for fall views!  RSD, golf cart access to the Country Club & downtown Eureka.
#26057576

Eureka

656 Meramec View Drive

3 Beds

3 Baths

3,700 Sq.Ft.

$659,000

MLS#: 26057576
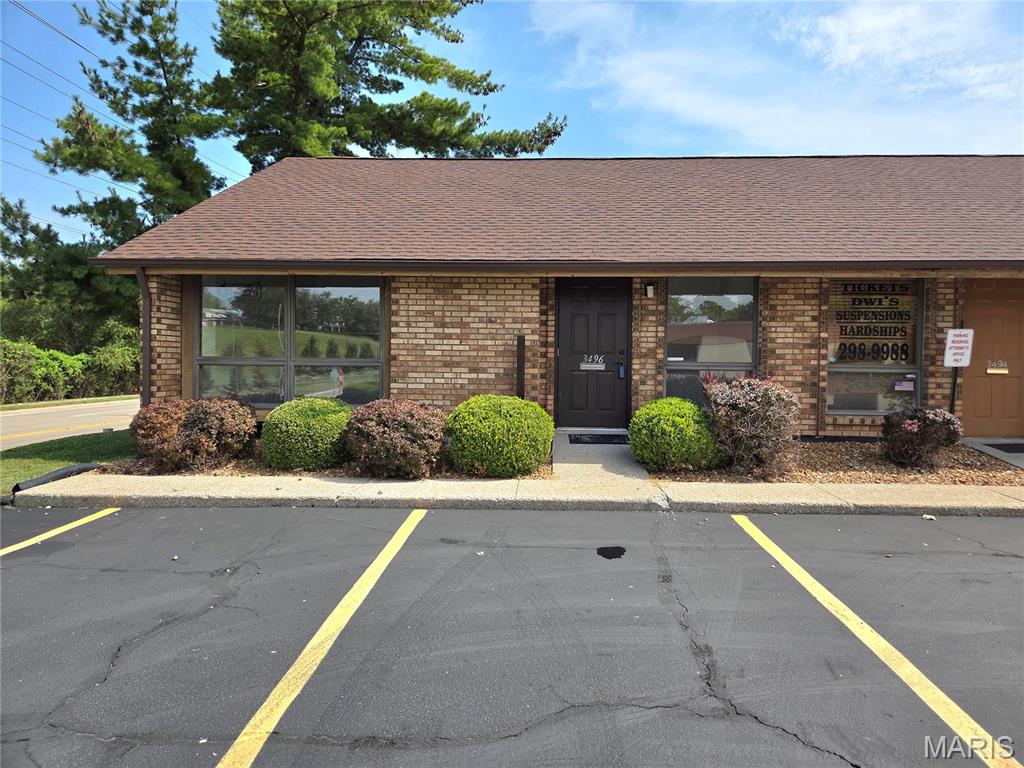
Fantastic opportunity in a prime Bridgeton location! This beautifully renovated commercial property is move-in ready and offers a versatile layout ideal for a variety of professional or office uses. Features include two private rooms, a full bath, newer A/C, instant tankless water heater, luxury vinyl plank flooring, freshly painted interior, updated finishes, and a bright, welcoming atmosphere. Conveniently located with easy access to I-70, I-270 and Hwy 370, and just minutes from St. Louis Lambert International Airport, restaurants, hotels, medical facilities and established businesses. Ideal for professional offices, insurance, accounting, consulting, beauty/wellness, medical-related services or other business uses. Great opportunity for an owner-user or investor. Schedule your showing today!
#26058108

Bridgeton

3496 Hollenberg Drive

None Beds

None Baths

N/A

$109,900

MLS#: 26058108
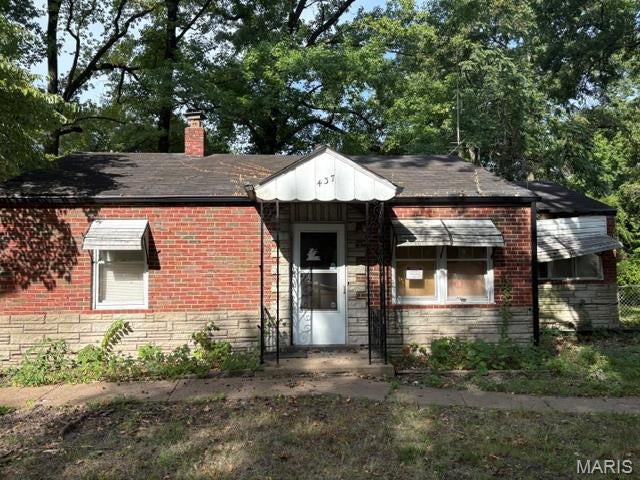
Great investment opportunity with this brick bungalow style home offering 3 bedrooms and 1 bathroom. Nice corner lot property, covered front porch and close to public transit and shopping centers. Come check out all the possibilities this property has to offer!
#26058432

Ferguson

437 S Harvey Avenue

3 Beds

1 Baths

1,332 Sq.Ft.

$35,000

MLS#: 26058432
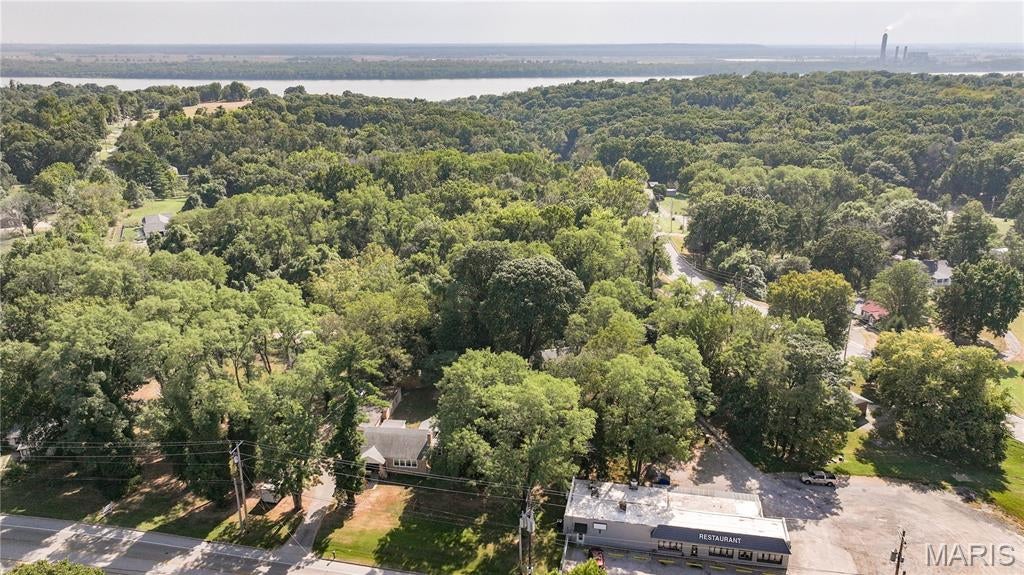
Come take a closer look at this solid brick home offering three bedrooms, a full bathroom, and a comfortable main level layout. This home offers a welcoming living room with a gas fireplace, separate dining area, and cozy kitchen. Two bedrooms are conveniently located on the main floor, while the spacious upper level bedroom provides plenty of room for a private retreat, home office, hobby area, or additional living space.

The unfinished lower level houses the laundry area with a utility sink, while still providing plenty of room for storage. Outside, enjoy the covered front porch and an 8 foot privacy fenced backyard.

Check out the incredible amount of detached garage, workshop, and storage space. Two separate one-car garages offer concrete floors and power, providing excellent options for vehicles, tools, lawn equipment, or hobbies.

Need even more space? A large detached cinder block storage facility offers multiple oversized bays, including two expansive open storage bays, a large garage area with a sliding door, and an additional workshop area with a concrete floor. Whether you need space for equipment, recreational vehicles, a serious workshop, storage, or a combination of uses, this property provides possibilities that are hard to find with a traditional residential property.

With a solid brick home, private backyard, multiple garages, and an exceptional amount of additional storage and workspace, this unique property offers versatility both inside and out.
#26058248

Godfrey

3009 W Delmar Avenue

3 Beds

1 Baths

1,046 Sq.Ft.

$250,000

MLS#: 26058248
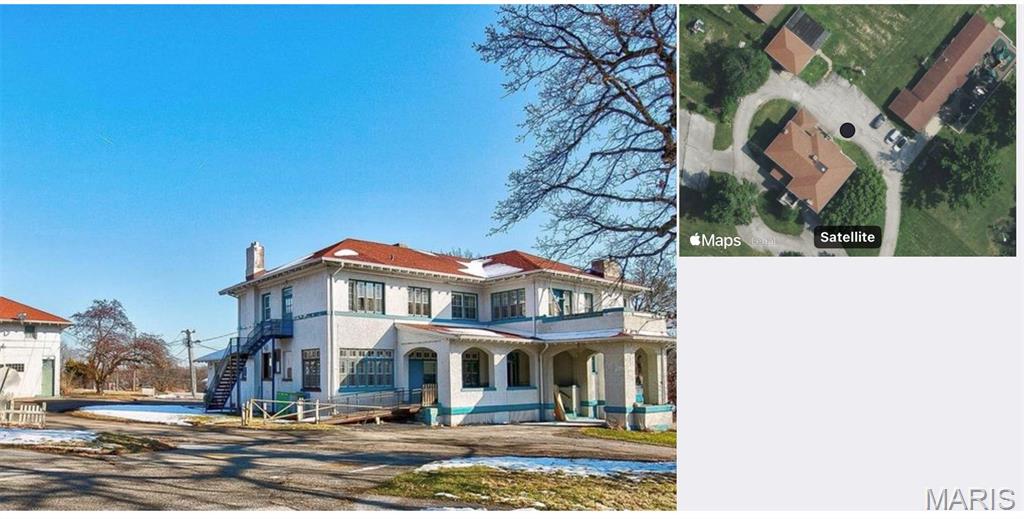
EXCEPTIONAL COMMERCIAL & REDEVELOPMENT OPPORTUNITY! Situated on approximately 3.61 acres along highly visible S. Florissant Road, this unique property offers tremendous flexibility for an investor, developer or owner-user.

The expansive site features four existing structures with significant space for multi-tenant use, business operations, redevelopment or future expansion. An active daycare currently operates from one of the buildings, providing an existing use while offering numerous possibilities for repositioning the overall property.

With substantial land, multiple structures and excellent road visibility, the site lends itself to a variety of potential concepts including a professional or business campus, educational or institutional use, community-based services, redevelopment, or a thoughtfully planned mixed-use concept, subject to applicable zoning and governmental approvals.

Strategically located near UMSL, Lambert St. Louis International Airport, major highways, established residential neighborhoods and commercial corridors, the property provides excellent accessibility throughout the St. Louis metropolitan area.

Whether your vision is to renovate, reposition, expand or completely reimagine the site, 1301 S. Florissant Road offers the space and flexibility to bring that vision to life.

Nearly 4 Acres • Four Structures • High-Visibility Corridor • Existing Daycare Operation • Expansion & Redevelopment Potential

Schedule your private tour and explore the possibilities! Broker-Owner
#26058414

St Louis

1301 S Florissant Road

None Beds

None Baths

N/A

$925,000

MLS#: 26058414
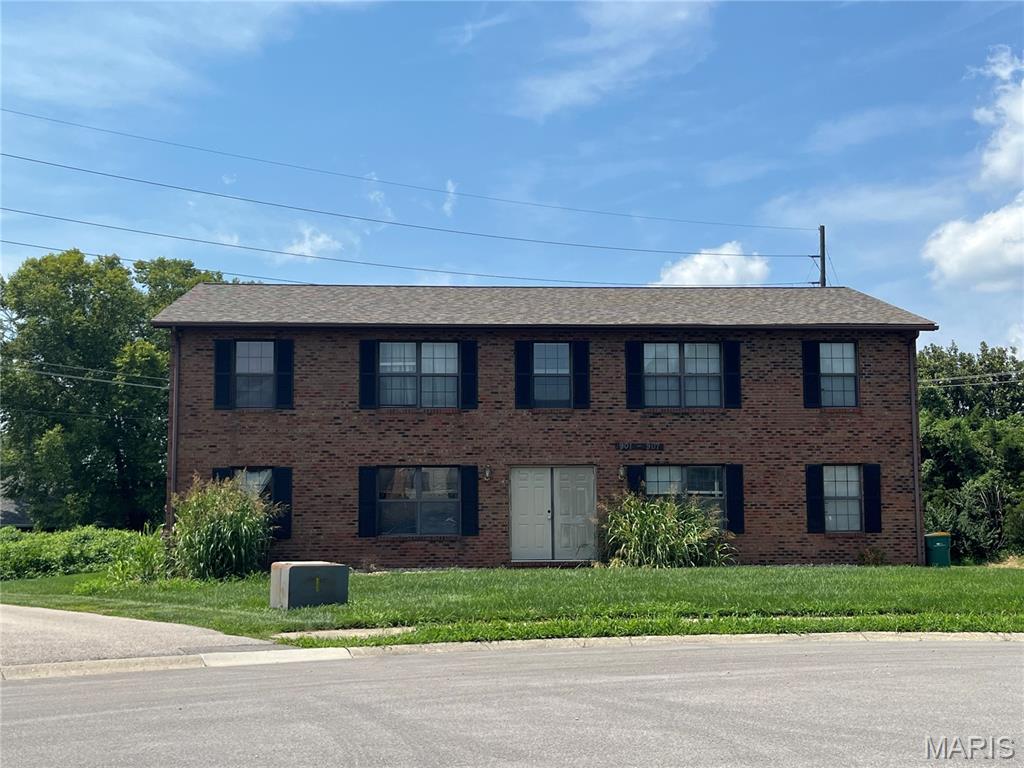
Georgetown Subdivision Location, 14 x 13 Living Room, 12 x 9 Kitchen Provides Electric Range, Dishwasher and Refrigerator, Adjacent Dining Area Provides Back Patio Access, 13 x 10 First Bedroom and 10 x 9 Second Bedroom, Full Hallway Bathroom and Laundry Area with Linen Closet, Off Street Parking, Lawn Care Included, Ground Floor Unit, Interior Photos Coming Soon, Available Now.
#26058424

O'Fallon

901 GEORGETOWNE Drive

2 Beds

1 Baths

980 Sq.Ft.

$1,250

MLS#: 26058424
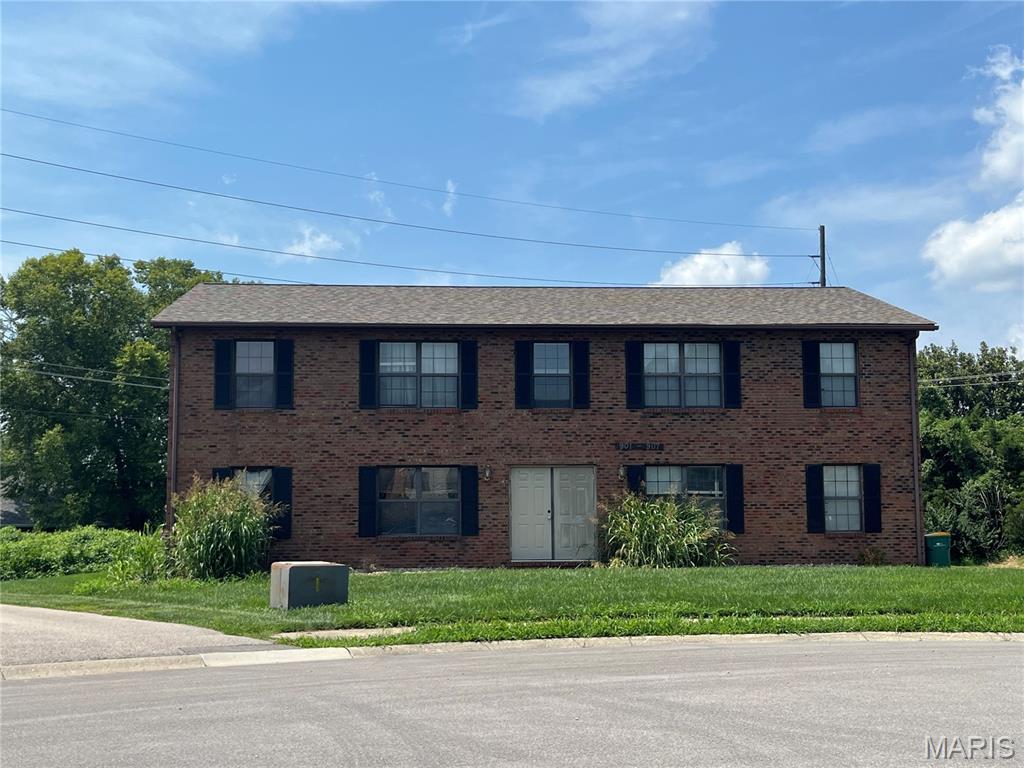
Georgetown Subdivision Location, 14 x 13 Living Room, 12 x 9 Kitchen Provides Electric Range, Dishwasher and Refrigerator, Adjacent Dining Area Provides Back Patio Access, 13 x 10 First Bedroom and 10 x 9 Second Bedroom, Full Hallway Bathroom and Laundry Area with Linen Closet, Off Street Parking, Lawn Care Included, Ground Floor Unit, Interior Photos Coming Soon, Available Now.
#26058425

O'Fallon

903 GEORGETOWNE Drive

2 Beds

1 Baths

980 Sq.Ft.

$1,250

MLS#: 26058425
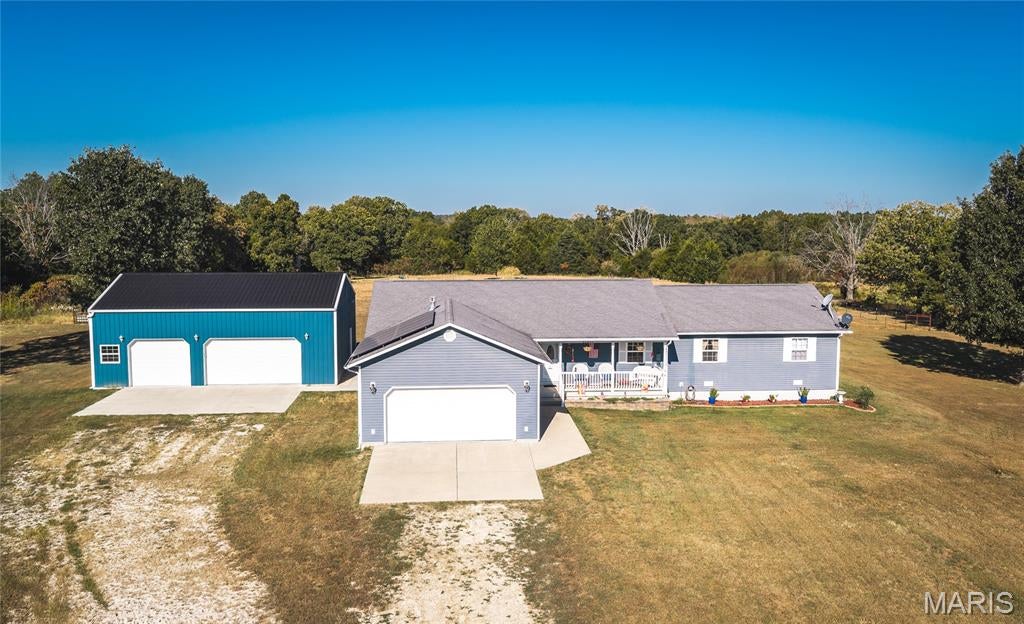
Discover the perfect blend of comfortable country living, functional workspace, and modern efficiency with this well-equipped 4-bedroom, 2-bath ranch-style home. An attached 22x22 two-car garage provides everyday convenience, and both garage refrigerators will convey with the property.

Inside, the recently updated kitchen offers a fresh, inviting space with quartz countertops, a stylish backsplash, and newer appliances. Gather around the beautiful stone fireplace in the living room, featuring a propane Heat & Glo fireplace system that adds warmth and character. The primary bathroom has also been updated with a walk-in tub system. Additional improvements include an owned water softener and recently added blown-in attic insulation to help improve heating and cooling efficiency.

A standout feature is the Generac solar backup system with 24 panels strategically positioned across three areas of the home and shop to maximize sunlight capture. The four-cell system provides backup power to select areas of the home and helps significantly reduce electric bills. The all-electric HVAC system features a Bosch variable-speed condenser designed to work with the solar system and automatically adjust as needed.

Outside, the possibilities continue with a 30x40 shop built in 2023. Divided into woodshop and general shop areas, it offers 12-foot ceilings, 120- and 220-volt electrical service, wiring for future mini-splits, insulated walls on the woodshop side, and room for a future vehicle lift. A DeWalt stationary vertical air compressor also conveys.

The flat, mostly pasture acreage behind the home is fully perimeter fenced and includes a corral, making it ideal for animals or hobby farming. An 8x12 she-shed with lean-to and a carport-style equipment storage building add even more versatility.

For buyers looking to expand their setup, the seller also has a 2020 Kubota BX2380 tractor and Kubota RCK60B-23BX rotary mower available for separate purchase.

This property offers space to live, work, create, and enjoy the outdoors—all from one incredibly versatile setting. Schedule your private showing today and see everything it has to offer!
#26055251

Waynesville

23923 Rhubarb Lane

4 Beds

2 Baths

2,236 Sq.Ft.

$500,000

MLS#: 26055251
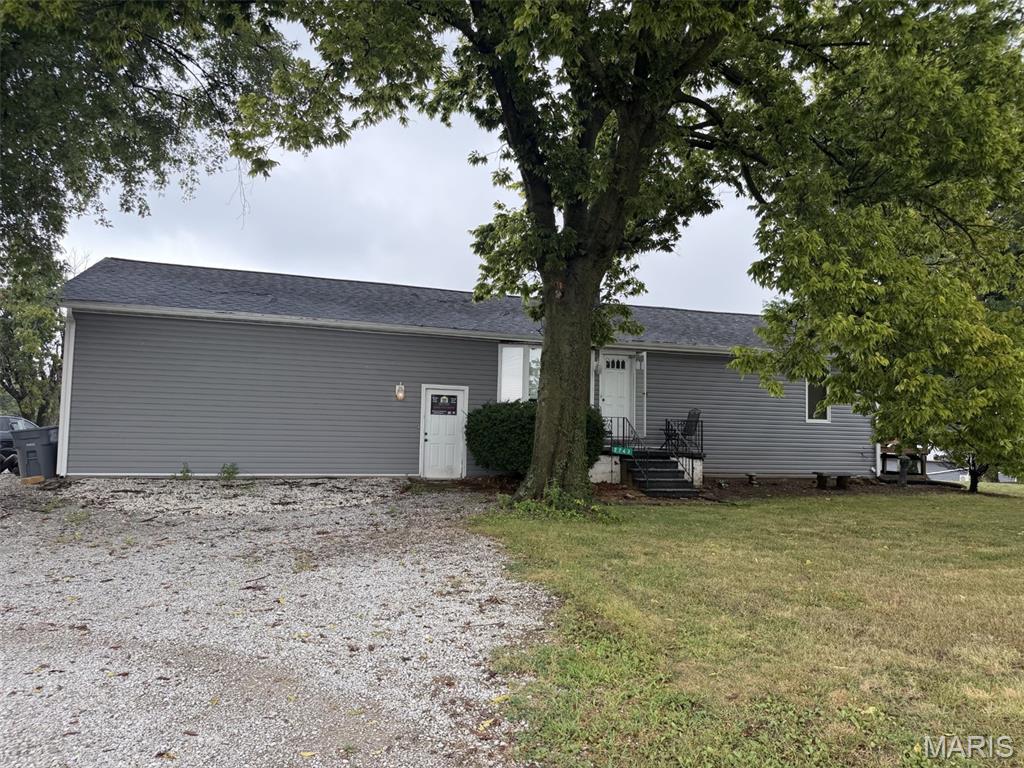
Sold prior to print
#26058530

Millstadt

2763 Otten Road

2 Beds

2 Baths

960 Sq.Ft.

$150,000

MLS#: 26058530
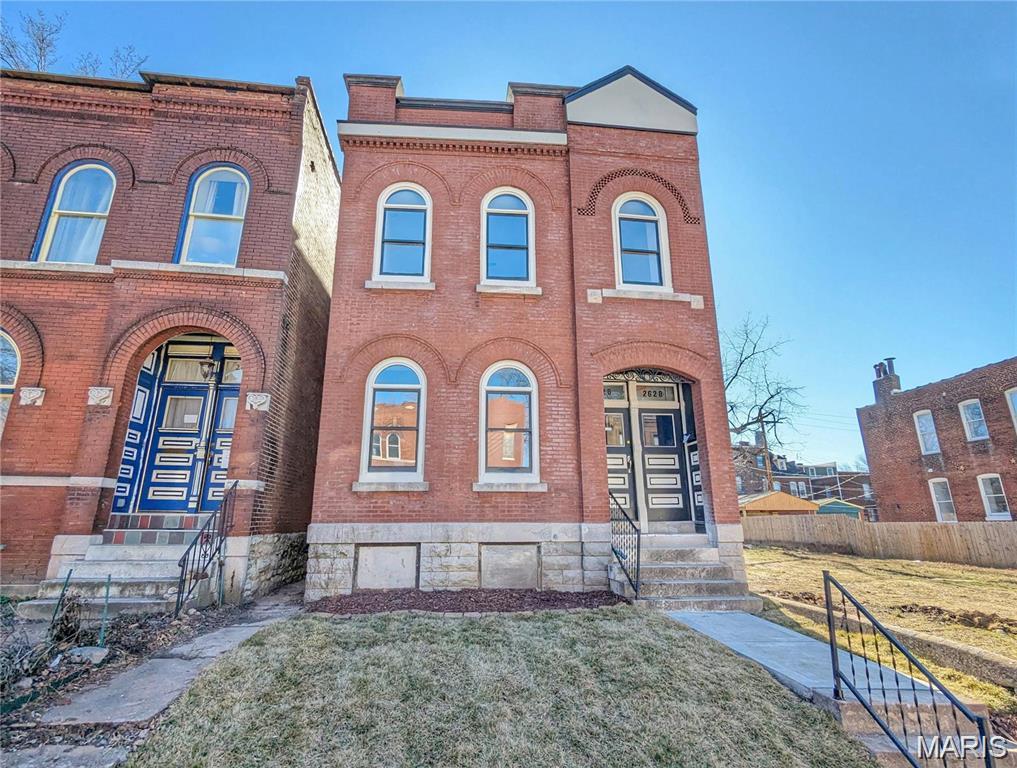
COMING SOON! Beautifully updated home featuring hardwood floors throughout, a stunning central staircase unique to the area, updated kitchen and baths and plenty of storage and entertaining space.  Live September 8th!!
#26055865

St Louis

2628 Allen Avenue

3 Beds

2 Baths

2,650 Sq.Ft.

$339,000

MLS#: 26055865
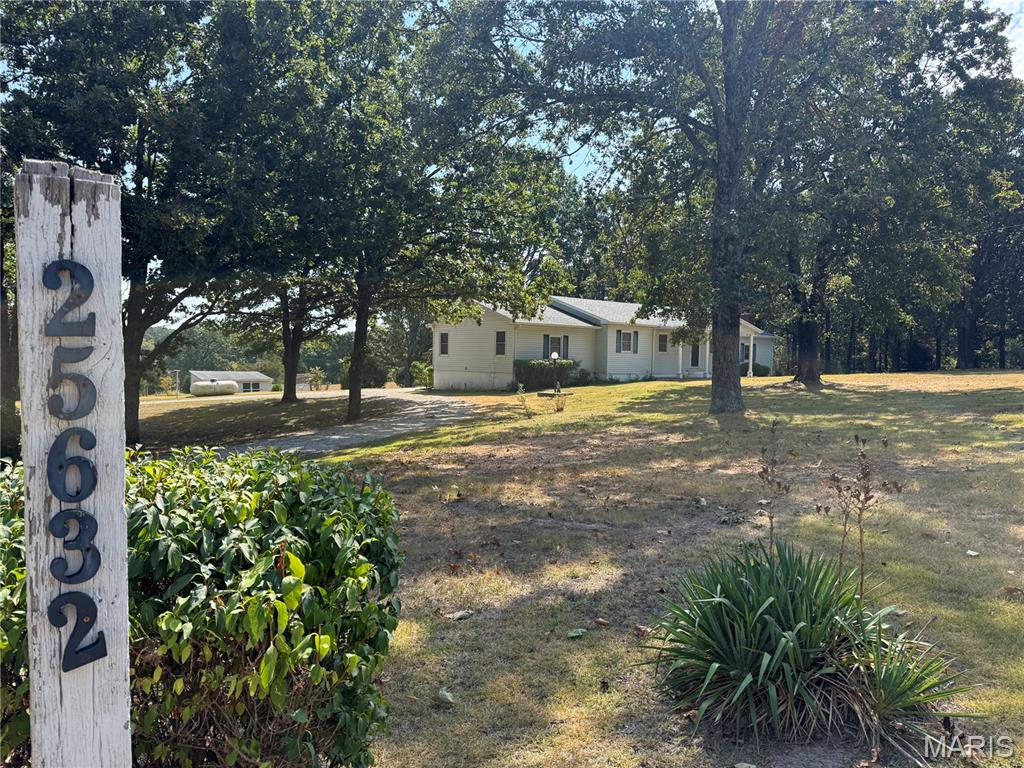
Welcome to this spacious 3-bedroom, 2.5-bath home offering approximately 2,300 square feet of comfortable living space on 4.7 beautiful acres just outside of town. Located in a highly desirable area and within the Joel E. Barber School District, this property offers the perfect blend of convenience, space, and peaceful country living. Inside, you’ll find two inviting family rooms, including one featuring a cozy wood-burning fireplace, providing plenty of room to relax or entertain. Two separate dining spaces offer flexibility for both everyday meals and gatherings. With generous living space and nearly 5 acres to enjoy, this property offers plenty of room to spread out while remaining close to town. Don’t miss the opportunity to make this spacious acreage property your own!
#26057981

Lebanon

25632 Highway Aa

3 Beds

2 Baths

2,300 Sq.Ft.

$299,900

MLS#: 26057981

Prev 1 ... 95 96 97 98 99 ... 666 Next
* Listings identified with the FMLS IDX logo come from FMLS and are held by brokerage firms other than the owner of this website. The listing brokerage is identified in any listing details. Information is deemed reliable but is not guaranteed. If you believe any FMLS listing contains material that infringes your copyrighted work please click here to review our DMCA policy and learn how to submit a takedown request. © 2024. First Multiple Listing Service, Inc.

Categories

Homes Tailored to Your Lifestyle

Buyers Guide

Buying a home is one of the most exciting milestones of your life.

View more

Sellers Guide

Putting your home on the market can be a stressful process, especially when you don’t know what to expect.

View more

Market report

With just a few clicks, you'll gain instant access to valuable insights about the real estate market, including trends, property values, and community analytics.

View more

Home value

Unlike automated valuations, our hands-on review will provide a comprehensive opinion of your home’s value while considering important interior elements and other location intangible factors that machine algorithms so often miss.

View more

Buyers resources

Guides on financing, inspections, and choosing the right Realtor for a smooth home purchase.

Sellers resources

Practical tips on staging, pricing, and preparing your home to attract buyers and maximize your sale.

 - property

Send a message

Message successfully sent.

Reason for contacting?

I agree to receive email communication and understand I can unsubscribe at any time.

I agree to be contacted by Realhub DEV via call, email, and text for real estate services. To opt out, you can reply 'stop' at any time or reply 'help' for assistance. You can also click the unsubscribe link in the emails. Message and data rates may apply. Message frequency may vary. Privacy Policy

Sign In Sign Out

Virtual Assistant

Would you like to take the next step with this property? We can help you schedule a showing or virtual tour, or send you more details.

Yes, I would like more information.

Thank You for Your Reply, One of Our Agents will contact you as soon as possible

No, maybe later.

Thank you, you can always contact me via email, phone number or through the contact form.

Realhub AI

Lucy - Your AI-Powered Realtor

Update Your Temporary Password

Personalize your search

Enter your email and we'll notify you immediately when new listings match what you're looking for.

or enter email address

Already have an account ? Login here

Continue your home search

I agree to receive communications and understand I can unsubscribe at any time.

I agree to be contacted by Realhub DEV via call, email, and text for real estate services. To opt out, you can reply 'stop' at any time or reply 'help' for assistance. You can also click the unsubscribe link in the emails. Message and data rates may apply. Message frequency may vary. Privacy Policy

Already have an account ? Login here

We use cookies

We use cookies primarily for analytics to enhance your experience. By accepting, you agree to our use of these cookies. You can manage your preferences or learn more about our cookies policy.