Thinking of selling?

Blue Sapphireline

Browse Properties
  • Nearby me

Popular Features

Community Features

Association

Property Features

Waterfront

View

Exterior Features

Interior Features

Style

E-Alert name

Properties

10000 properties match your criteria

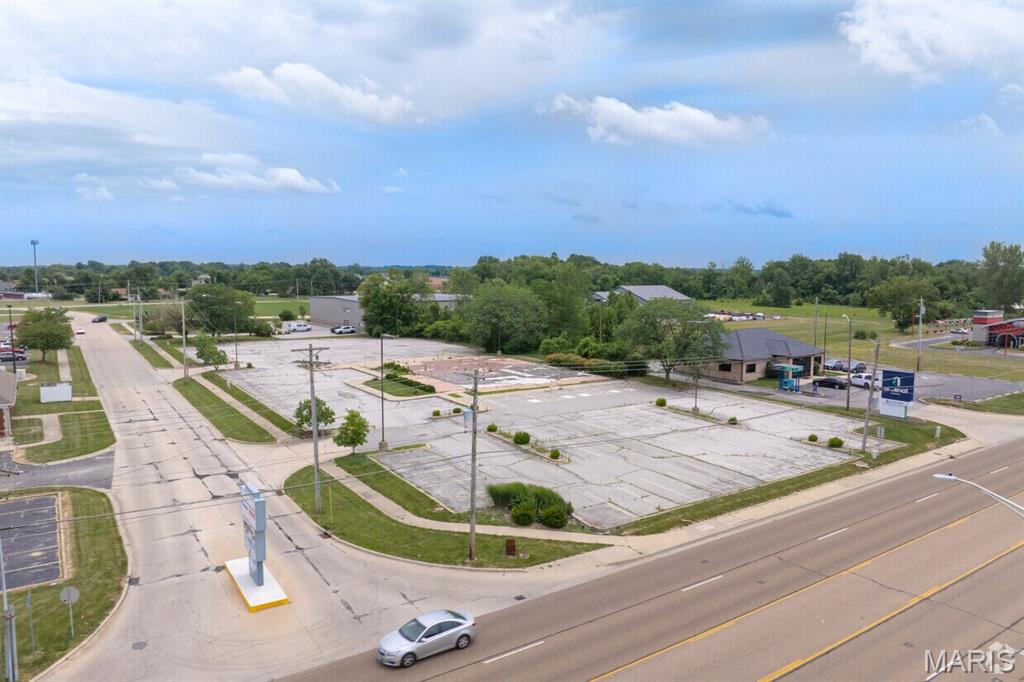
Former Site of Outback Restaurant, 1.64 Acre Lot Zoned Highway Business, Great Development Site, 130 of Frontage on North Illinois, High Traffic Highway, Possible uses include, Restaurant, Car Wash, Automotive Sales and Retail. Call Brokers for Site Plan
#26058629

Swansea

4390 Illinois Street N

None Beds

None Baths

N/A

$325,000

MLS#: 26058629
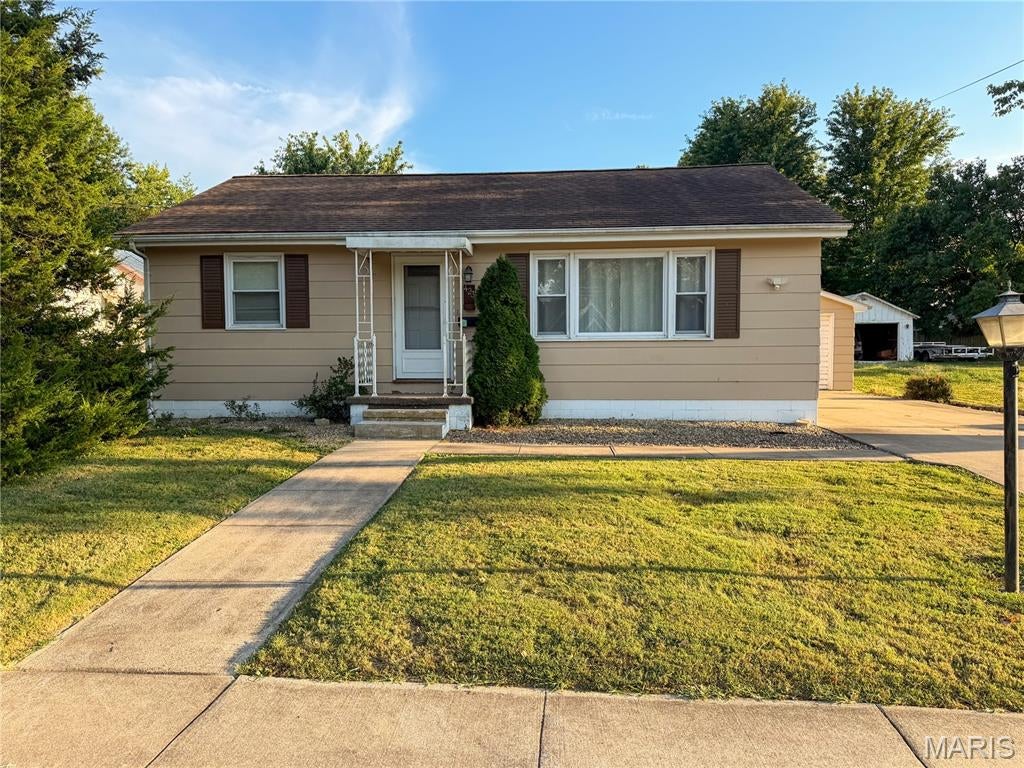
Cute, comfortable, and ready to welcome you home! Located at 423 E. Fayette St., Pittsfield, IL, this one-story ranch offers a functional layout with a spacious living room, eat-in kitchen with plenty of cabinet space, stainless steel appliances, and updated flooring throughout much of the home. Newer thermal windows and electric baseboard heat add to the everyday comfort. Outside, you’ll find a fenced backyard with patio space and a detached garage offering room for parking, storage, or a workshop. A cozy Pittsfield home with plenty to offer!
#26058590

Pittsfield

423 E Fayette Street

2 Beds

1 Baths

1,008 Sq.Ft.

$125,000

MLS#: 26058590
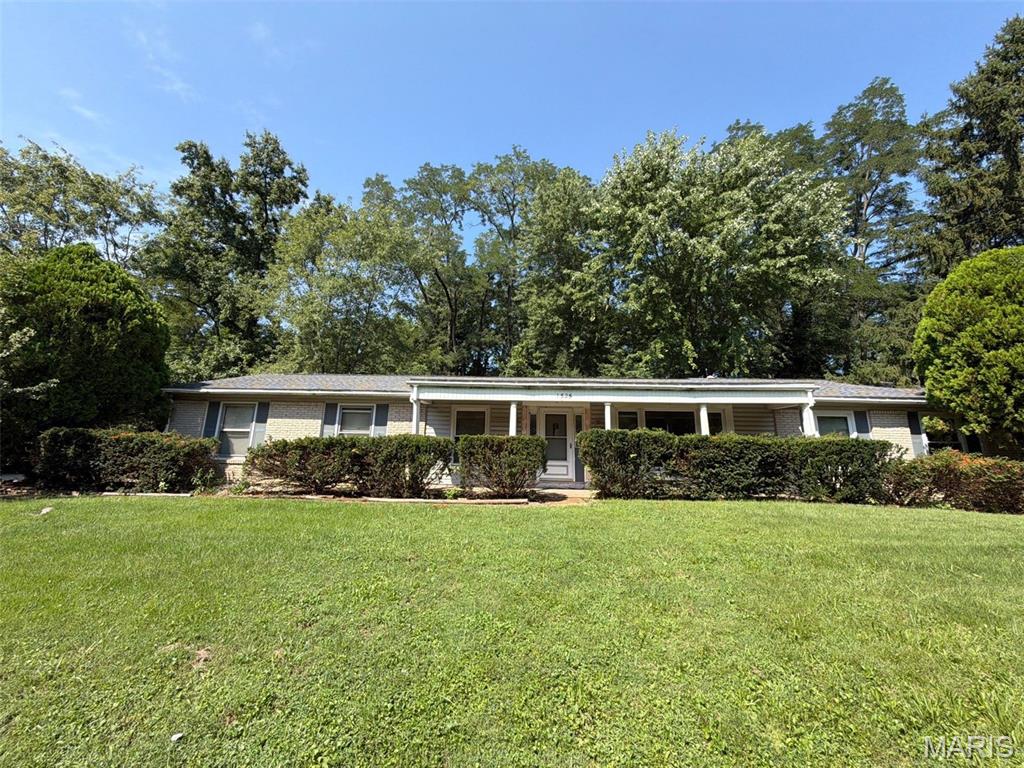
1525 Moonlight Dr, St. Louis, MO 63135 — Investor/Rehab Opportunity! Bring your vision to this 3-bedroom, 2-bath home featuring a detached 2-car garage. The property has been fully cleaned out and is ready for a full renovation. Property is being sold strictly AS-IS via Special Sale Contract only. Buyer to conduct all inspections and independently verify schools, measurements, zoning, and all other information. Great opportunity for an investor or rehabber looking for their next project.
#26058553

Ferguson

1525 Moonlight Drive

3 Beds

2 Baths

1,450 Sq.Ft.

$134,900

MLS#: 26058553
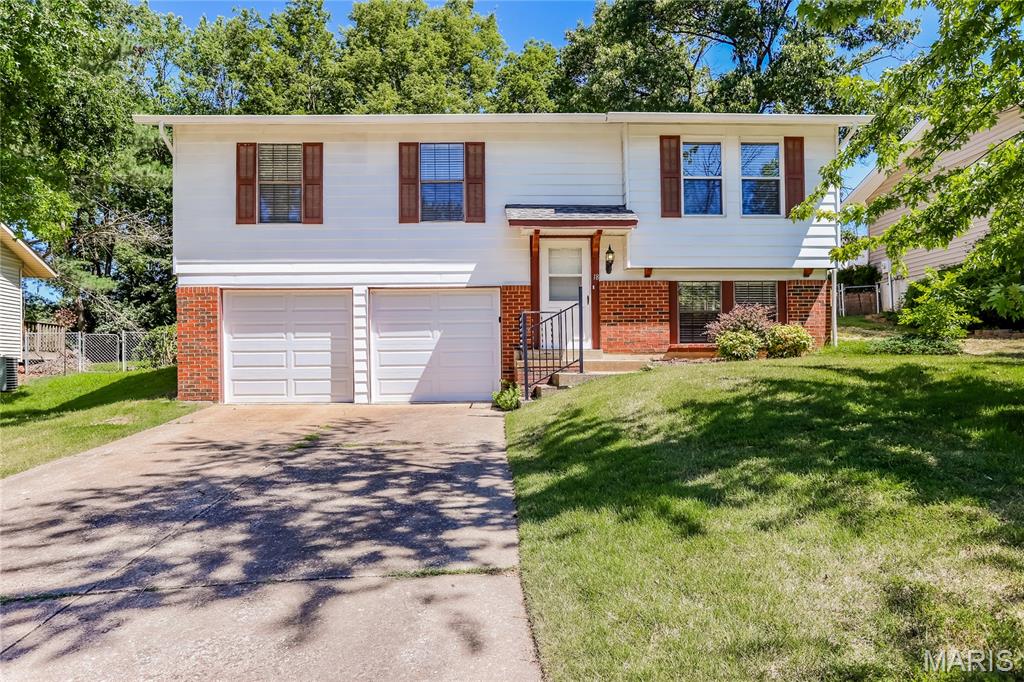
Welcome to this 3 bedroom, 2 bath home, that lives much bigger than it is! As you enter the home and take the stairs to the main level, you will find a spacious family room with updated windows that keep the space bright and airy. The kitchen opens to the breakfast room, that connects to the patio that overlooks a fenced yard. The primary bedroom suite offers a large closet, and the two additional bedrooms are generously sized. A second full bath completes the main level. Downstairs, is a large family room, laundry room and numerous storage areas. The garage is extra deep.
#26058623

St Peters

18 River Bluff Drive

3 Beds

2 Baths

1,355 Sq.Ft.

$295,000

MLS#: 26058623
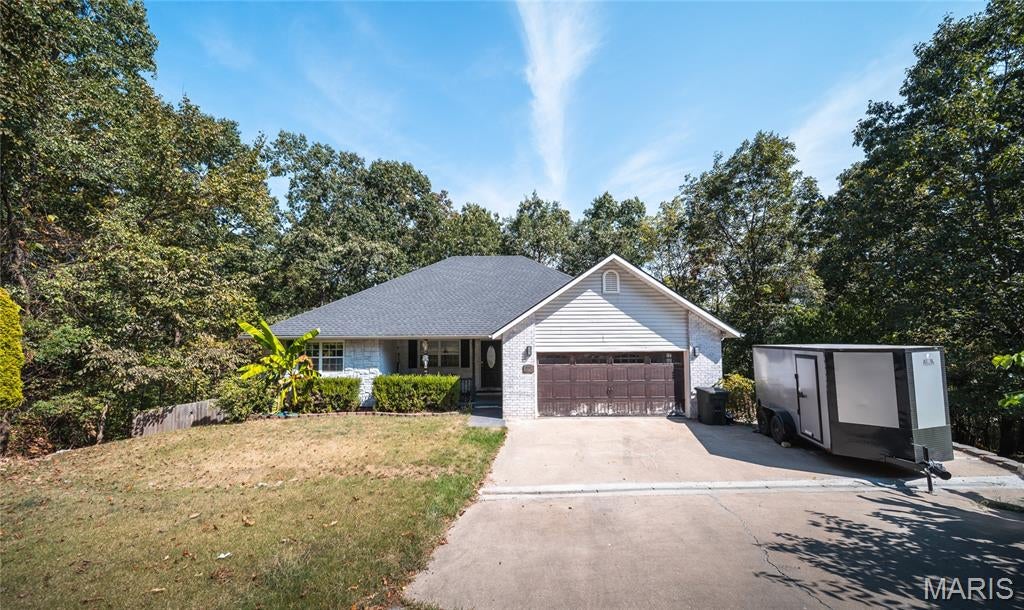
Welcome home to this beautiful 4-bedroom, 3-bath ranch over a finished basement, perfectly situated in a quiet, desirable neighborhood. With a spacious layout, inviting outdoor spaces, and plenty of room to gather or unwind, this home was designed for comfortable everyday living. Step inside to an open floor plan highlighted by vaulted ceilings that create a bright, airy feel throughout the main living area. The kitchen flows seamlessly into the dining and living spaces and features stainless steel appliances, making it easy to stay connected whether you're preparing dinner or entertaining guests. The main level offers three bedrooms, including a relaxing primary suite complete with a private bath and tiled walk-in shower. Step outside onto the covered back deck, where peaceful views of the woods provide the perfect backdrop for morning coffee, evening meals, or simply enjoying a little quiet at the end of the day. Downstairs, the finished lower level expands your living space with a huge family room ready for movie nights, game days, a home gym, or entertaining. A fourth bedroom and additional full bathroom make this level ideal for overnight guests, older children, or a private home office setup. Outside, the low-maintenance fenced backyard offers a manageable space for pets, play, or relaxing without spending your weekends on extensive yardwork. With its versatile floor plan, wooded backdrop, and sought-after neighborhood setting, this home has so much to offer. Schedule your private showing today and come see why this could be the perfect place to call home!
#26056870

Waynesville

19300 Lackey Lane

4 Beds

3 Baths

3,178 Sq.Ft.

$320,000

MLS#: 26056870
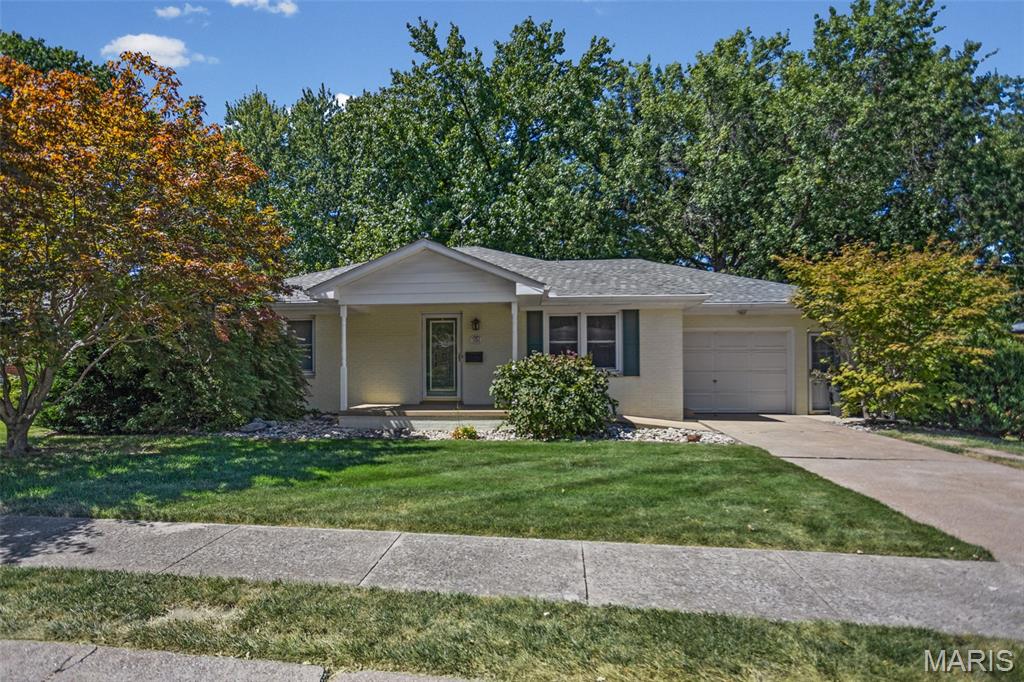
LOCATION, FLEXIBILITY & CHARM! Welcome to this exceptionally well-maintained home in the desirable Montclaire neighborhood within the sought-after Edwardsville school district! Enjoy the convenience of being within walking distance to restaurants, shopping, and everyday amenities. The main level offers a bright, functional layout with a spacious living room plus a versatile bonus space between the rooms—perfect for a home office, reading nook, or flex space. The kitchen features LVT flooring, stainless steel appliances (electric range, refrigerator, dishwasher). Hardwood flooring is tucked beneath the carpet in the larger bedroom, offering an opportunity to showcase the home’s original character. A second bedroom features beautiful wood flooring and provides access to a charming 5’ x 15’ glass-enclosed sun porch, perfect for morning coffee or relaxing year-round. The lower level is full of possibilities!  Featuring a spacious 15’ x 32’ family room with a separate entrance and walk-out access, plus a bonus room previously used as a bedroom, this level offers tremendous flexibility. A second kitchen includes an electric range, refrigerator, washer, and dryer, along with additional space ideal for a dining area. A convenient ¾ bath with a tiled shower completes the lower level. This versatile space could be perfect for extended family, a college student, guest accommodations, recreation, or simply additional living space—the possibilities are endless! Recent updates include a new roof within the past two years, 2020 gas furnace, and 2018 water heater. Additional storage can be found in the partially floored attic and the 10’ x 14’ shed. Enjoy the peaceful, well-shaded backyard and the convenience of walk-out access from the lower level. A wonderful combination of location, condition, flexible living space, storage, and opportunity—this one is ready to welcome its next owner!
#26056983

Edwardsville

2009 Madison Avenue

2 Beds

2 Baths

2,610 Sq.Ft.

$259,900

MLS#: 26056983
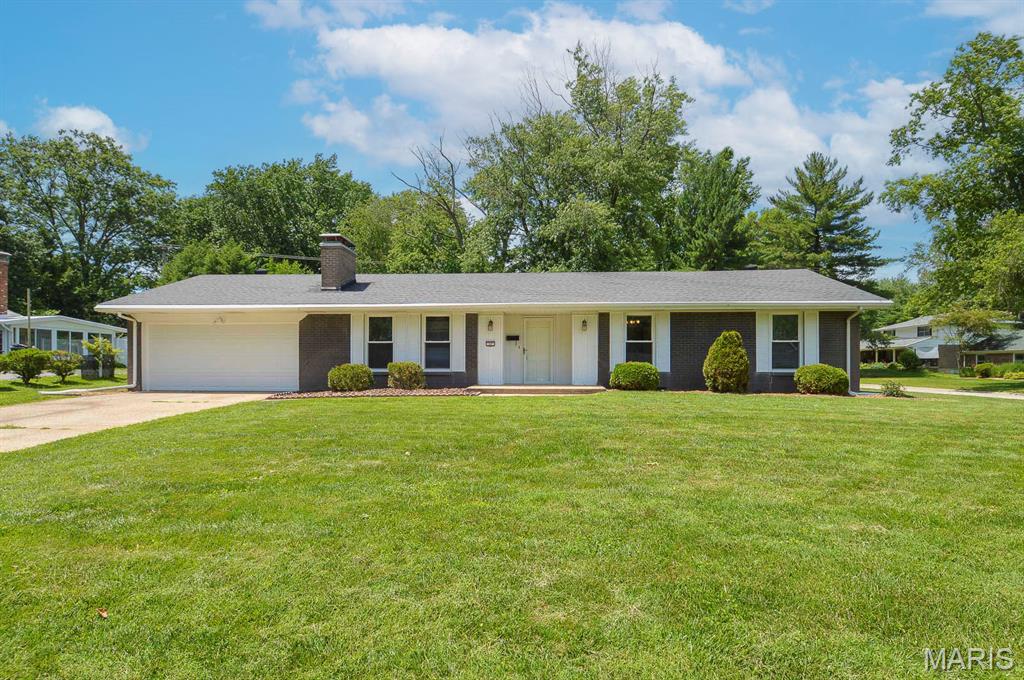
Price listed is Starting Bid Only. Bidding starts closing 10/8/2026 @ 5 p.m. Move-in ready and full of character, this beautifully maintained home sits on a nearly half acre corner lot in the highly sought-after Chenot Place subdivision of Belleville, IL. Freshly painted and recently cleaned carpeting, this home offers comfort, warmth, and functionality throughout. This inviting home features 3 bedrooms and 1.5 baths that have been updated, along with a bright and airy family room highlighted by abundant natural light and a stunning floor-to-ceiling brick wood-burning fireplace complete with built-in wood storage. The kitchen provides space for a small table and includes a built-in double oven, a gas cooktop conveniently positioned across from the refrigerator, sink, and ample cabinet and countertop space. The dining area offers a built-in storage hutch and is open to the living room which offers its own built-in book case, creates an easy flow for everyday living and entertaining, and offers access to the backyard through sliding glass doors. The garage door has recently been replaced while the furnace and A/C are serviced yearly. Property will sell under auction terms and be sold AS- IS, WHERE-IS. Seller, will not make any repairs as a result of any building, occupancy, or environmental inspections. Buyer will be required to sign an Auction Purchase & Sale Agreement if final bid is accepted by Sellers.
#26058186

Belleville

37 Hemlock Drive

3 Beds

1 Baths

1,546 Sq.Ft.

$60,000

MLS#: 26058186
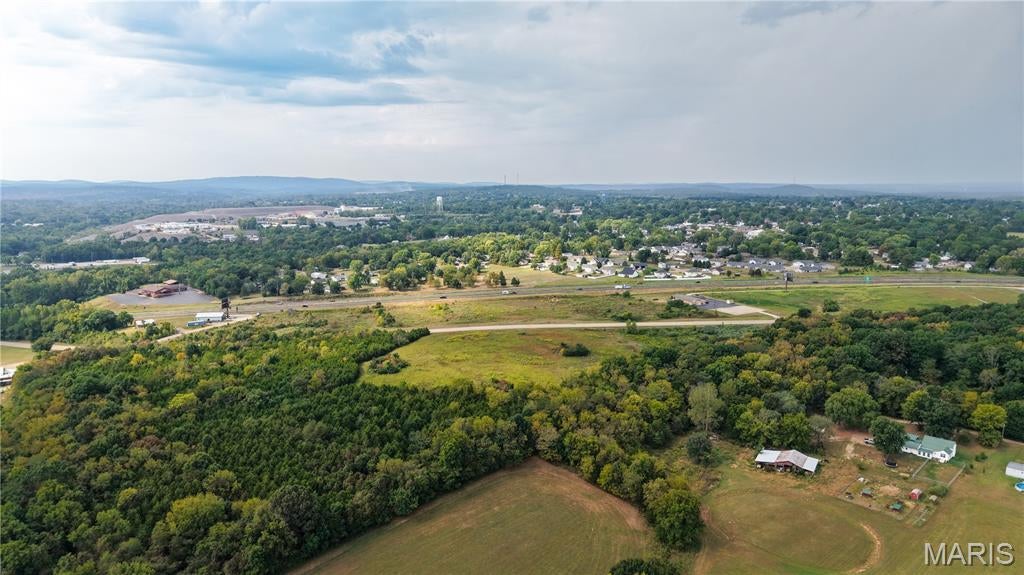
Excellent 42 acre commercial/investment opportunity with nearly 1000ft of highway frontage on Highway 67 in Desloge, MO! Easily accessible and ideally positioned for a variety of business or investment uses. This versatile property offers prime visibility, accessibility, and plenty of room for growth. A great chance for investors, developers, or businesses looking for a strategic location with significant highway exposure. This property offers 8 acres of direct highway frontage that is mostly cleared, and an additional 34 acres that is 50/50.
Bring your vision and take advantage of this exceptional property!
#26058307

Desloge

6300 Eastern Outer Road

None Beds

None Baths

N/A

$1,500,000

MLS#: 26058307
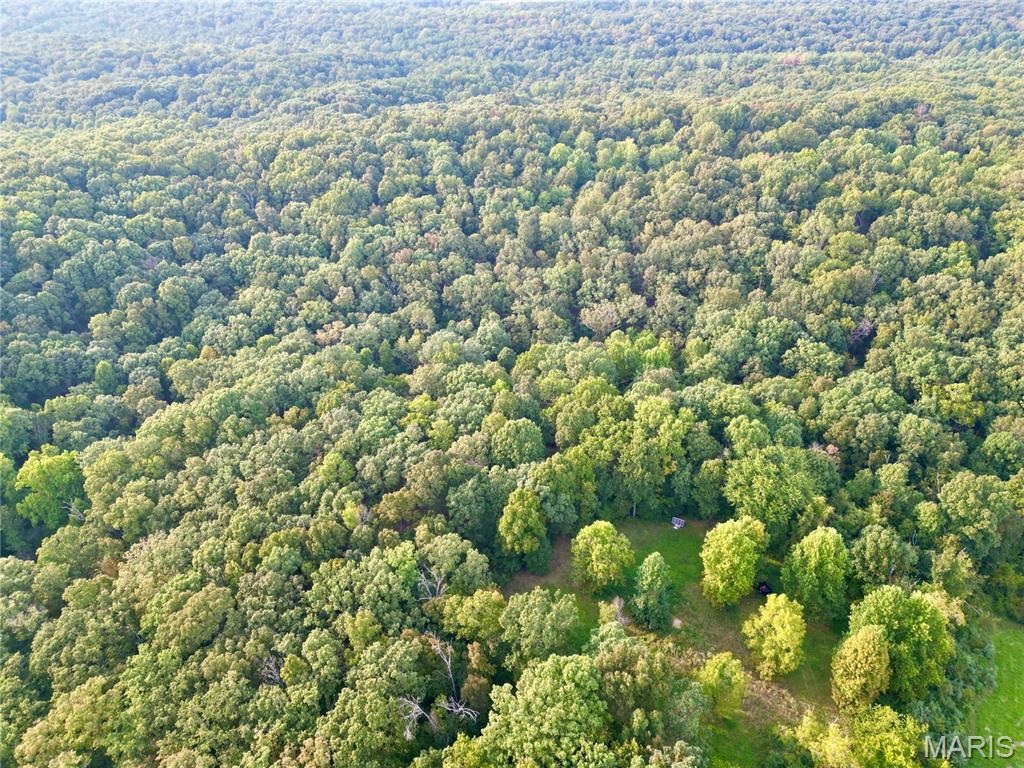
This beautiful 43± acre tract is almost completely wooded, with the exception of a small food plot, offering privacy, plenty of hunting ground, and a setting that is hard to replicate.

One of the highlights of the property is the beautiful cabin, featuring a rustic design with old barn tin and wood that gives it true character and charm. Step out onto the front porch and take in the beautiful view overlooking the surrounding ridges, scattered with mature white oaks. The cabin is ran off of solar power making it completely "off grid." 

A significant amount of timber stand improvement has been completed throughout the property, creating improved habitat while also freeing up the mature timber. The property has NOT been recently logged, and the white oak stand is incredible, creating the opportunity for marketable timber. The mature timber and rolling terrain provide an excellent foundation for wildlife and hunting.

Adding even more value to the property, Shawnee National Forest borders the north and west sides, and also touches it on the southeast corner, providing an incredible amount of additional ground to hunt. 

The possibilities are endless with this place. Use it for a hunting camp, weekend getaway, off grid living, or whatever you desire!
#26058581

Elizabethtown

00 bassett road

None Beds

None Baths

43.0 acres

$258,000

MLS#: 26058581
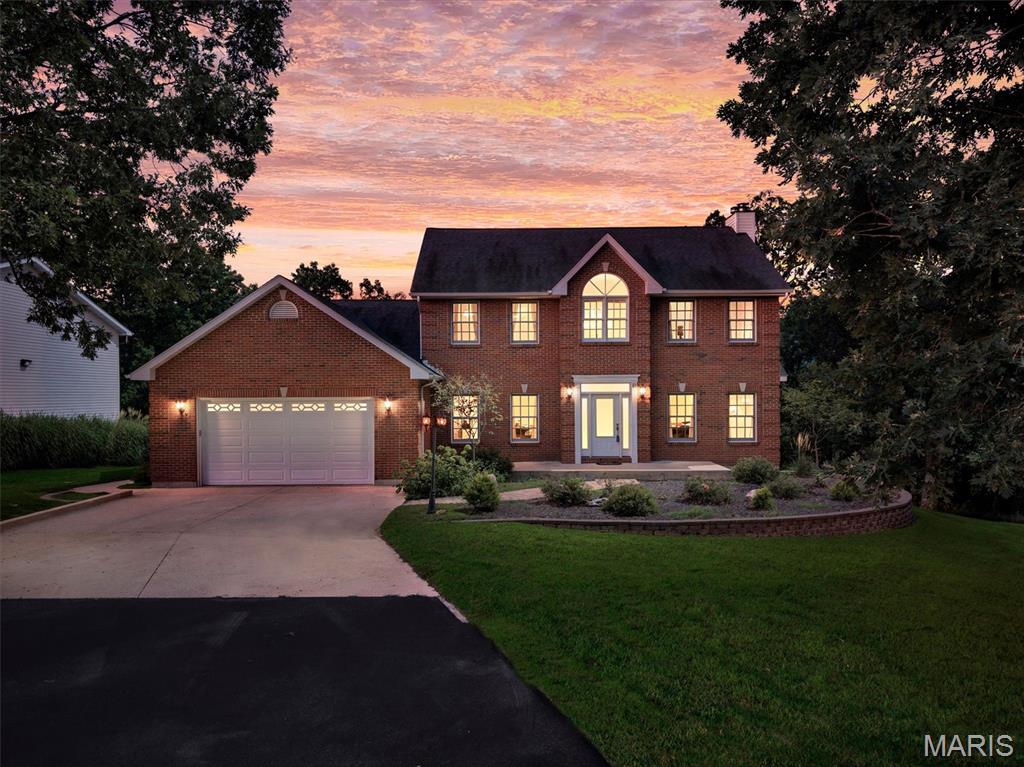
Welcome to 10 Grand Oaks Estate, where privacy, space, and modern style come together on 12 wooded acres just outside Sullivan.
From the moment you arrive, this property feels like a retreat. Surrounded by mature woods and tucked into a private setting, the contemporary two-story home offers more than 4,100 square feet of finished living space, with 4 bedrooms and 3.5 baths designed for comfortable everyday living and entertaining.
Inside, you’ll find a spacious floor plan with plenty of natural light and room to gather. The kitchen features an electric cooktop, wall oven, refrigerator, dishwasher and microwave, while multiple living areas give everyone space to spread out. The partially finished walkout lower level adds approximately 1,300 square feet of finished space and includes a sleeping area, egress window and additional storageideal for guests, recreation, a home office or extended living space.
But what truly sets this property apart is what you’ll find outside. With 12 acres of gently sloping, heavily wooded land, there’s room to explore, entertain and enjoy the peace and privacy that’s increasingly hard to find. And for anyone who needs serious garage or workspace, this property delivers with an exceptional five garage spaces, including oversized and heated garage space, plus additional outbuildings and a pole barn. Whether you’re looking for room for vehicles, a workshop, recreational equipment, hobbies or simply more space to call your own, Grand Oaks offers possibilities that an ordinary subdivision home simply can’t match.
#26058275

Sullivan

10 Grand Oaks Estate

4 Beds

3 Baths

4,166 Sq.Ft.

$899,900

MLS#: 26058275
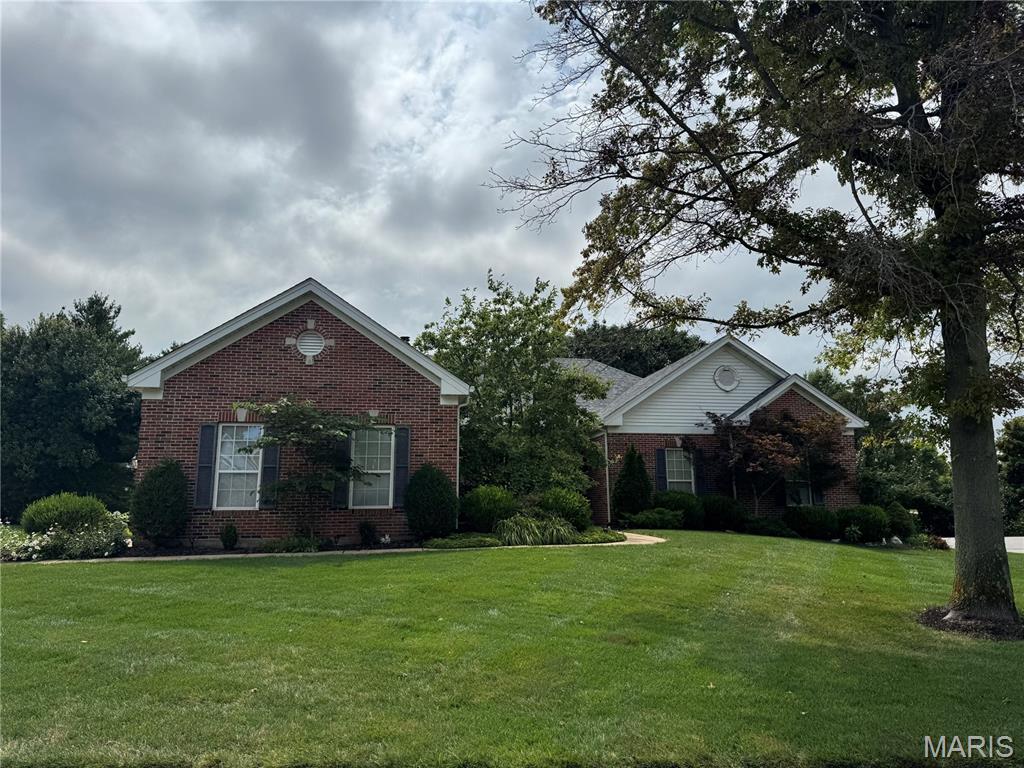
For Comp purposes only
#26058663

Eureka

718 Thorntree Lane

6 Beds

3 Baths

4,487 Sq.Ft.

$425,000

MLS#: 26058663
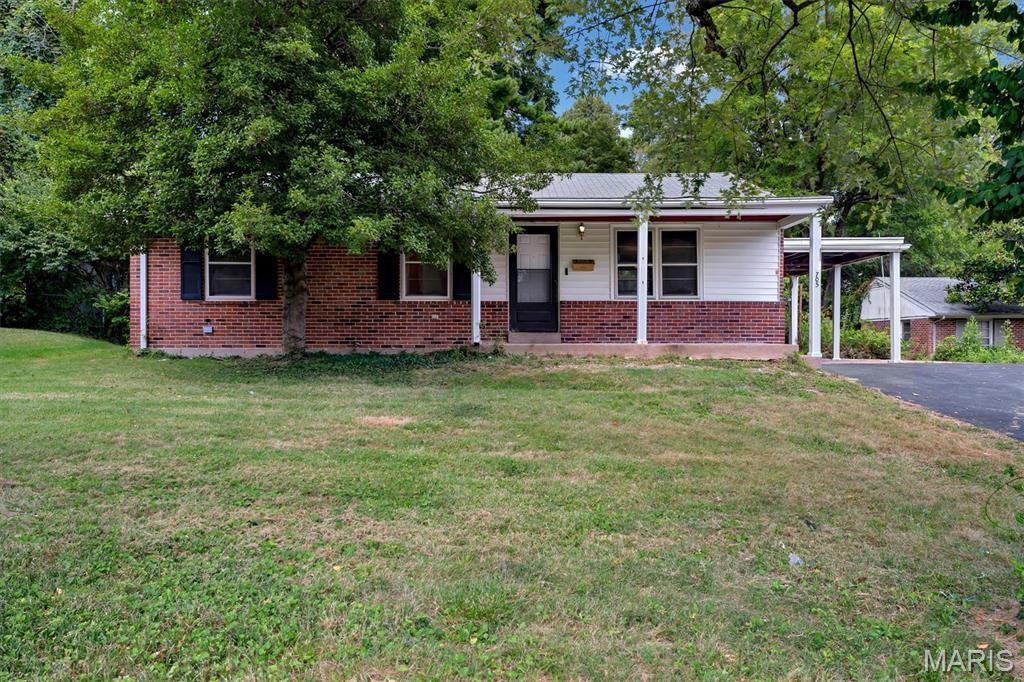
None
#26058151

St Louis

705 Palace Court

3 Beds

1 Baths

1,154 Sq.Ft.

$142,000

MLS#: 26058151
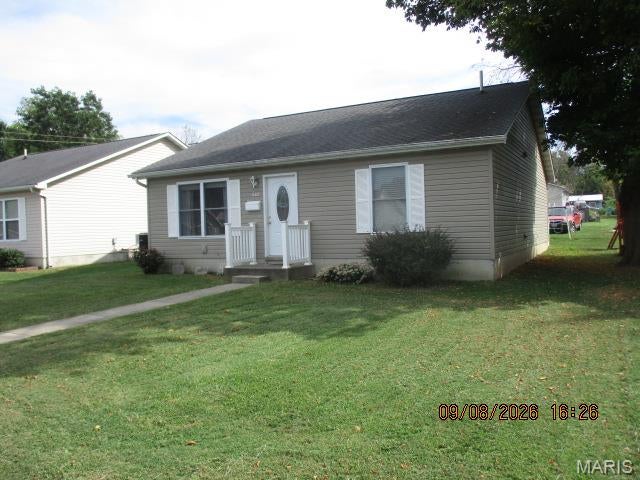
Tenant In Place! Income producing property or use as your primary residence.
Shown by appointment only.
#26056881

Sullivan

608 Madison Street

2 Beds

1 Baths

1,216 Sq.Ft.

$169,700

MLS#: 26056881
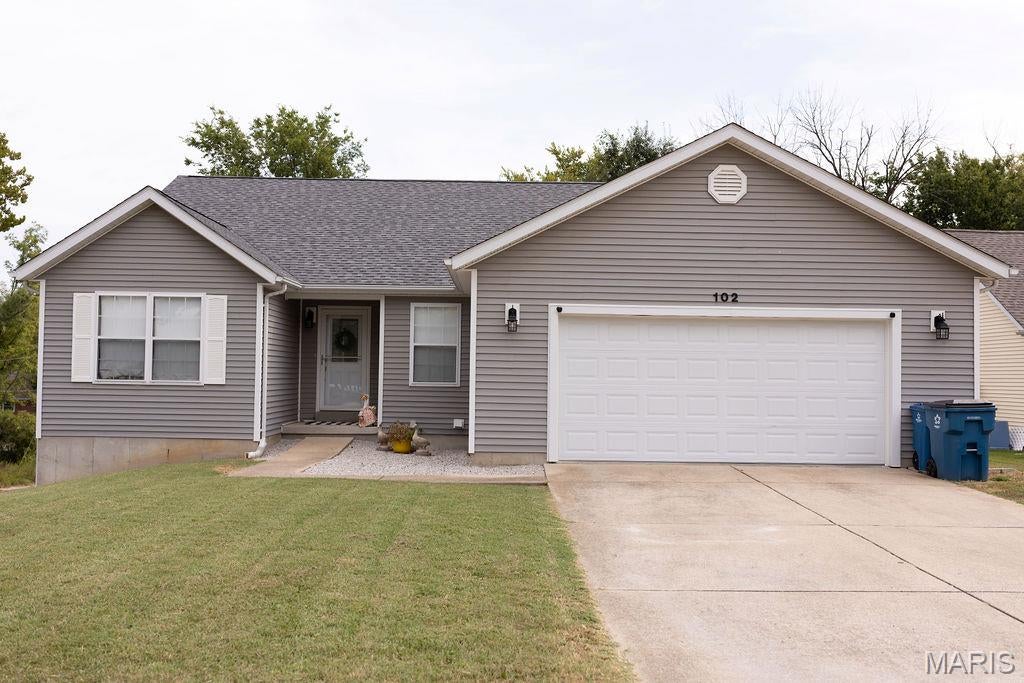
Welcome home to 102 Colter Ct., an inviting 3-bedroom, 2-full-bath main-level living property situated on a quiet cul-de-sac in New Haven! Step inside to an open and spacious living space featuring a nice-sized great room with gas fireplace, perfect for daily relaxation and easy entertaining. The functional kitchen layout offers seamless access to the main-level laundry room for ultimate convenience. All three bedrooms are generously sized, including a primary suite and full hall bath. Expand your living space into the bonus four-season sunroom located off the attached 2-car garage—ideal for a home office, hobby studio, or year-round relaxation. The full, unfinished walk-out basement provides endless opportunity for custom future finishes, additional living area, or ample storage. Enjoy the comfort of quiet street living while remaining just minutes from local schools, historic downtown New Haven, and scenic Missouri River attractions. Schedule your showing today!
#26057732

New Haven

102 Colter Court

3 Beds

2 Baths

1,422 Sq.Ft.

$289,900

MLS#: 26057732
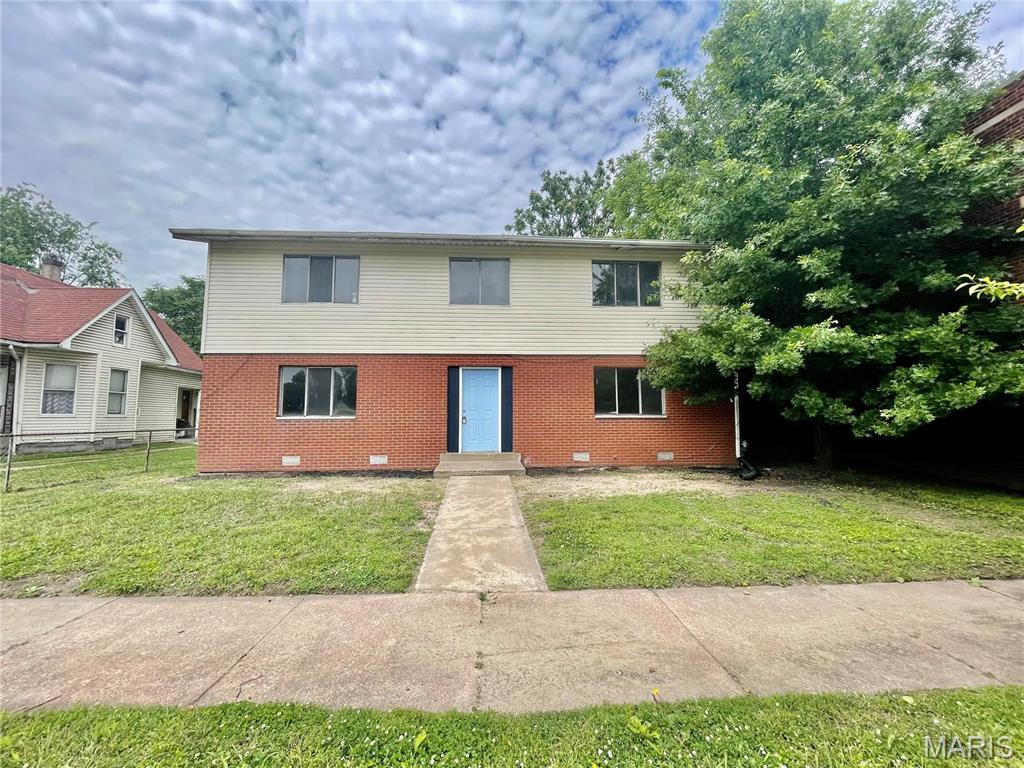
Rehabbed 1 bed, 1 bath LOWER LEVEL apartment featuring recent updates. Great closet/storage space in bedroom and living room. Kitchen is attached to a walk out patio allowing beautiful natural light in the entire unit. LOWER LEVEL APARTMENT - NO LAUNDRY IN UNIT. This is a NONSMOKING, NO PET home. Application fee $50.00 per applicant over age 18. Credit, criminal, employment and evictions will checked. Holding deposit due within 24 hours of approval. MILITARY DISCOUNTS MAY APPLY PLEASE ASK! ***Agent owned.
Applications are processed on a first-come, first-served basis. An application will be considered complete only after all required documentation has been received, including, but not limited to, a completed application, valid government-issued photo identification, proof of income (such as recent pay stubs), and any other documents requested by management. Once an application is deemed complete, the applicant(s) will be contacted to submit the required application fee. Applications are processed one at a time in the order that complete application packages are received. If the first application is denied, withdrawn, or otherwise does not result in an approved tenancy, the next applicant with a complete application will be notified and invited to submit the application fee for processing. Holding (security) deposit is due within 24 hours of application approval. Other deposits may be requested by owner upon review of application and reports. All utilities are tenant responsibility; lawn care is included in monthly rent. This a no smoking, no pet home.
#26058568

Granite City

2441 E 24th Street 4

1 Beds

1 Baths

650 Sq.Ft.

$795

MLS#: 26058568

Prev 1 ... 93 94 95 96 97 ... 666 Next
* Listings identified with the FMLS IDX logo come from FMLS and are held by brokerage firms other than the owner of this website. The listing brokerage is identified in any listing details. Information is deemed reliable but is not guaranteed. If you believe any FMLS listing contains material that infringes your copyrighted work please click here to review our DMCA policy and learn how to submit a takedown request. © 2024. First Multiple Listing Service, Inc.

Categories

Homes Tailored to Your Lifestyle

Buyers Guide

Buying a home is one of the most exciting milestones of your life.

View more

Sellers Guide

Putting your home on the market can be a stressful process, especially when you don’t know what to expect.

View more

Market report

With just a few clicks, you'll gain instant access to valuable insights about the real estate market, including trends, property values, and community analytics.

View more

Home value

Unlike automated valuations, our hands-on review will provide a comprehensive opinion of your home’s value while considering important interior elements and other location intangible factors that machine algorithms so often miss.

View more

Buyers resources

Guides on financing, inspections, and choosing the right Realtor for a smooth home purchase.

Sellers resources

Practical tips on staging, pricing, and preparing your home to attract buyers and maximize your sale.

 - property

Send a message

Message successfully sent.

Reason for contacting?

I agree to receive email communication and understand I can unsubscribe at any time.

I agree to be contacted by Realhub DEV via call, email, and text for real estate services. To opt out, you can reply 'stop' at any time or reply 'help' for assistance. You can also click the unsubscribe link in the emails. Message and data rates may apply. Message frequency may vary. Privacy Policy

Sign In Sign Out

Virtual Assistant

Would you like to take the next step with this property? We can help you schedule a showing or virtual tour, or send you more details.

Yes, I would like more information.

Thank You for Your Reply, One of Our Agents will contact you as soon as possible

No, maybe later.

Thank you, you can always contact me via email, phone number or through the contact form.

Realhub AI

Lucy - Your AI-Powered Realtor

Update Your Temporary Password

Personalize your search

Enter your email and we'll notify you immediately when new listings match what you're looking for.

or enter email address

Already have an account ? Login here

Continue your home search

I agree to receive communications and understand I can unsubscribe at any time.

I agree to be contacted by Realhub DEV via call, email, and text for real estate services. To opt out, you can reply 'stop' at any time or reply 'help' for assistance. You can also click the unsubscribe link in the emails. Message and data rates may apply. Message frequency may vary. Privacy Policy

Already have an account ? Login here

We use cookies

We use cookies primarily for analytics to enhance your experience. By accepting, you agree to our use of these cookies. You can manage your preferences or learn more about our cookies policy.