Thinking of selling?

Blue Sapphireline

Browse Properties
  • Nearby me

Popular Features

Community Features

Association

Property Features

Waterfront

View

Exterior Features

Interior Features

Style

E-Alert name

Properties

10000 properties match your criteria

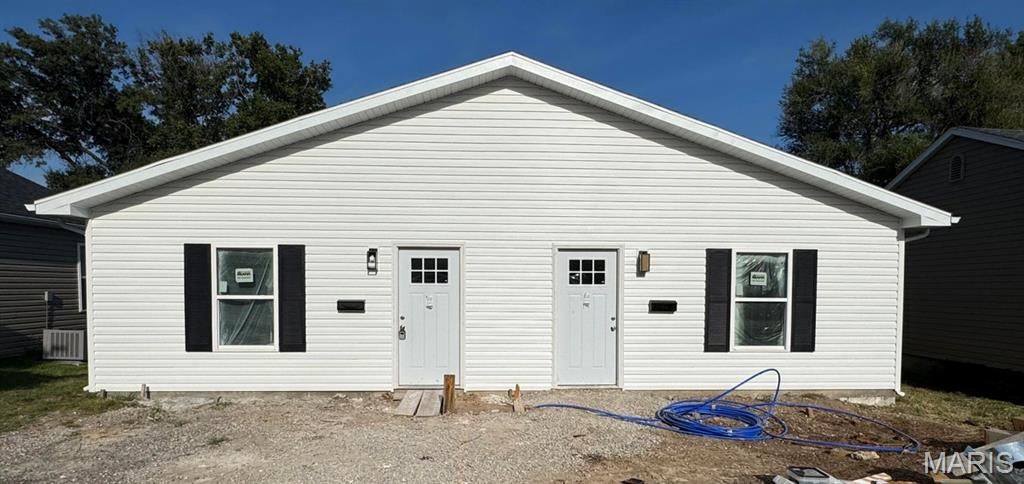
New construction duplex. 2 bed/1 bath each unit. Will be ready for tennants on October 1st.
#26058445

Mexico

1410 N Clark Street

None Beds

None Baths

1,938 Sq.Ft.

$260,000

MLS#: 26058445
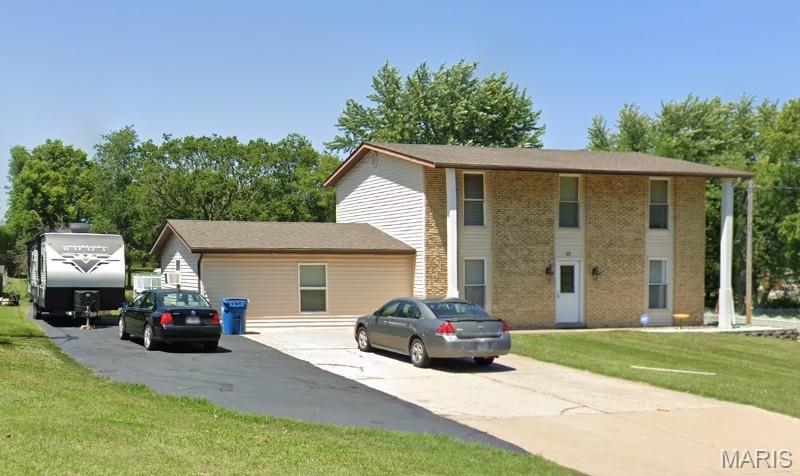
Anyone looking for a unicorn? This property is in the middle of St. Peters, almost an acre, unincorporated and has NO HOA! Freedom alongside convenience is finally available! As you walk around outside, a sizeable front yard sets the home back from street traffic - there's room to park a 5th-wheel camper AND the truck in the driveway! When not in use, don't worry about storing that camper or boat somewhere else - the driveway extends down the property line and hosts a carport sized for big-kid toys! Behind the house - a massive, park-like backyard beckons you to frolic, then cool off in the 27' pool or lounge on the large deck with privacy screen! There is even a VERY clean, solidly-built shed to easily store equipment, yard tools and anything else for the off-season. Inside are more joyful surprises! A brand-new front door and LVP flooring on the main level, gorgeous hardwood on the second floor, dual closets in the primary bedroom, an incredible rec room just off the sizeable kitchen with TONS of cabinet/counter space, a breakfast bar and newer appliances, a separate dining room, another bonus space with French doors (home office, music room, play room or library?), fresh paint throughout and a blank slate in the basement for you to personalize! This one is an absolute dream of a wish list with every item checked - come imagine your life in this oasis without an hour-long commute!
#26050937

Unincorporated

10 Laura Hill Road

4 Beds

2 Baths

2,162 Sq.Ft.

$490,000

MLS#: 26050937
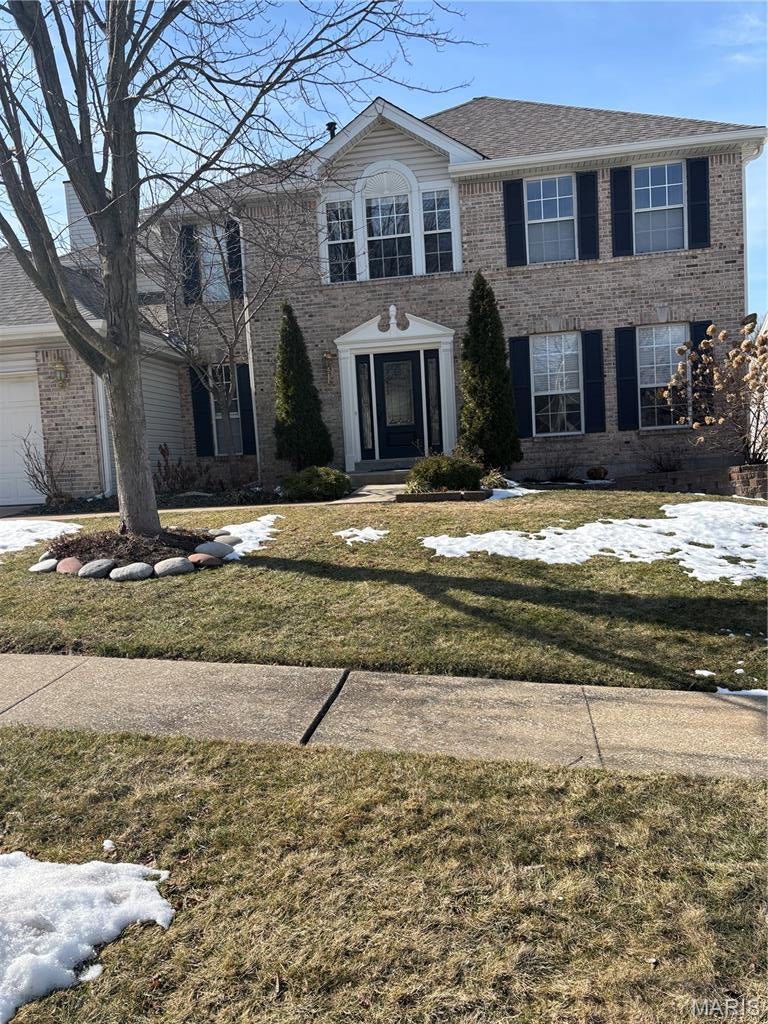
This two-story home offers five bedrooms and four baths, with approximately 3,352 square feet of finished living space across three levels. Ideally located in the heart of a sought-after neighborhood, the property backs to a scenic subdivision lake with fountain views. The newer center-island kitchen features quartz countertops, cherry-tone cabinetry, stainless steel appliances, and a planning desk; the primary suite includes a tray ceiling, tiled shower with glass door, double vanities, and a large walk-in closet. The upper level provides four bedrooms and two full baths, while the walkout lower level includes a recreation room, playroom, fifth bedroom, and bath. Additional amenities include a wood deck, paver patio, main-floor laundry, wood, tile, and luxury vinyl tile flooring, a gas fireplace, and a sprinkler system. Notable updates include a two-year-old roof; basement drywall (2024); primary bath update (2021); new flooring throughout much of the home (2019); patio door (2018); primary closet (2017); south-facing bedroom windows (2014); and kitchen, bath, family-room wood flooring, and mudroom tile (2013). Located in the Parkway North School District, just down the street from Craig Elementary, with convenient access to highways, shopping, and restaurants. Welcome!
#26006897

St Louis

11924 Moorland Manor Court

5 Beds

3 Baths

3,352 Sq.Ft.

$595,000

MLS#: 26006897
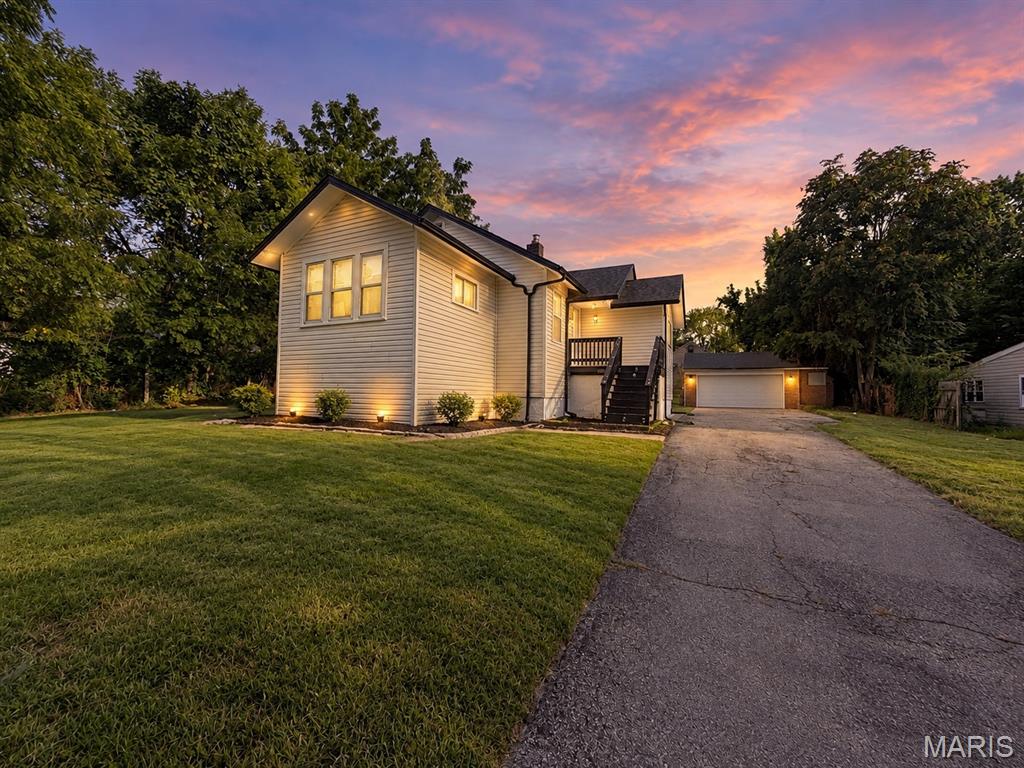
Minimum 12 months lease required. Tenant pays all utilities.
#26058324

St Louis

8257 Brenner Avenue

4 Beds

1 Baths

1,389 Sq.Ft.

$1,800

MLS#: 26058324
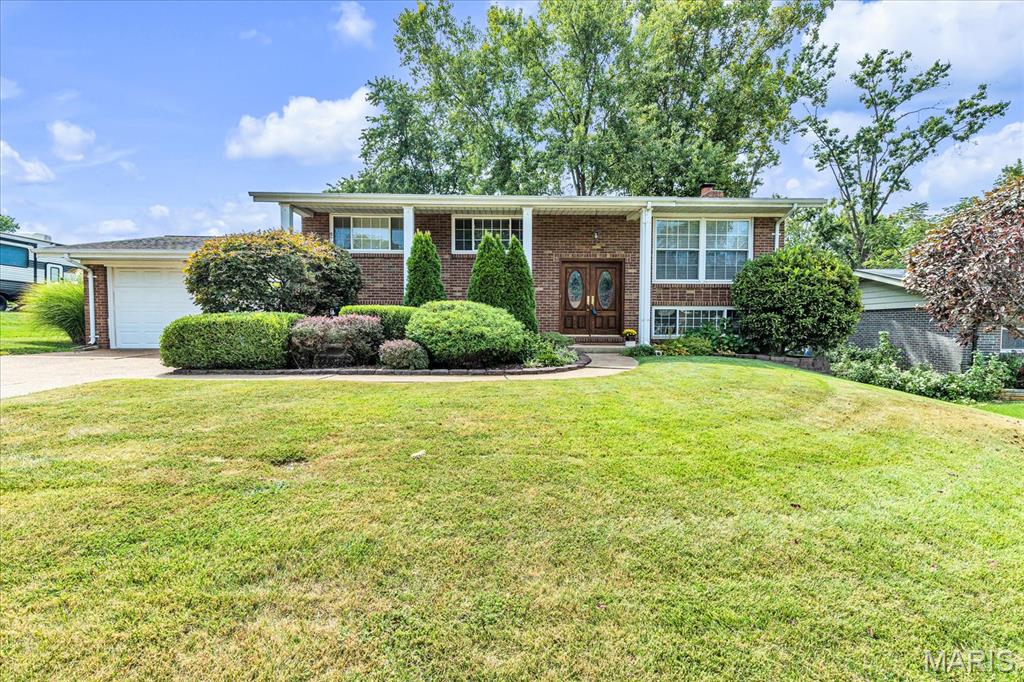
Blueberry Hill beauty in the Lindbergh School District! This 3-bedroom, 2-bath home delivers the perfect mix of style, space, and fun. Gorgeous wood floors run throughout the main level, while the updated kitchen steals the show with 42-inch cabinetry, granite counters, and a pantry. Downstairs, the walk-out lower level features LVP flooring, a cozy fireplace, and a spacious family room made for movie nights or game days. Need extra space? The bonus room is ideal for a home office, workout space, or sleeping area. Outside, the backyard is ready for summer with a patio and private pool. Add a 2-car garage and you've got a home that's as functional as it is fun. This one is a charmer!
#26058046

Unincorporated

4716 Hedgemont Drive

3 Beds

2 Baths

1,808 Sq.Ft.

$369,000

MLS#: 26058046
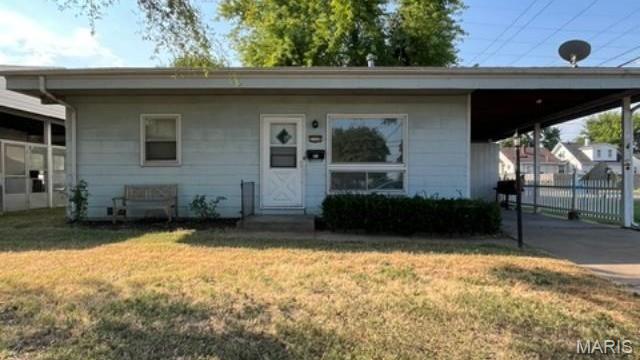
Charming Corner-Lot Home — Move-In Ready!
Welcome home to this charming corner-lot property offering comfortable living space and a move-in-ready feel! The home features a large living room with a built-in bookcase, perfect for relaxing, entertaining, or creating a cozy reading space. The spacious kitchen provides plenty of room for meal preparation and everyday gatherings. Two comfortable bedrooms and a full bathroom complete the main living areas. Most of the home features updated vinyl plank flooring, adding a fresh, modern touch while providing easy maintenance and durability. With its convenient layout, attractive updates, and corner-lot setting, this home is ready for its new owner.
Don’t miss the opportunity to make this inviting home yours!
#26057969

Granite City

2500 Propes Avenue

2 Beds

1 Baths

750 Sq.Ft.

$85,000

MLS#: 26057969
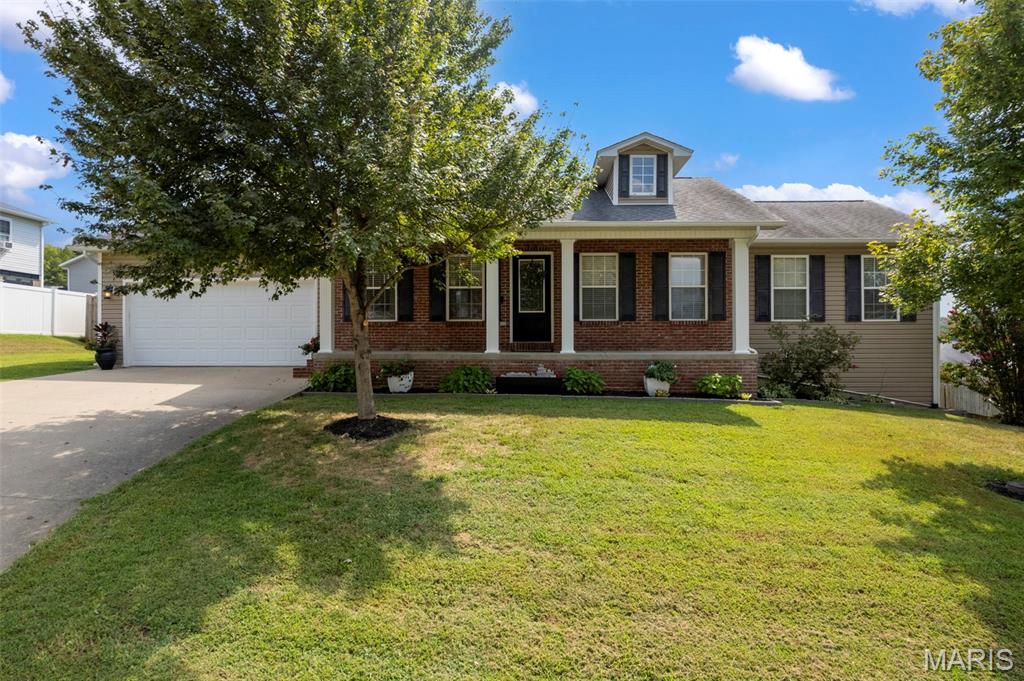
This one has some fun hiding out back—but it makes a pretty strong first impression, too! Classic ranch lines, brick accents, a covered front porch and established landscaping give 218 Silver Hawk Lane the kind of curb appeal that feels welcoming before you ever open the door. And once you do, there’s a lot more here than meets the eye.

The main level is easy, comfortable and refreshingly functional, with all 3 bedrooms, 2 full baths and the laundry right where you want them. The kitchen keeps things polished and practical with stainless steel appliances and cabinetry pantry storage, while the adjoining spaces keep the floor plan feeling connected without trying too hard.

But don’t stop at the main floor—the basement brings another yummy layer to this house. This is where you’ll find a family room, full bath, office space and a bonus room currently used as an additional sleeping area. There’s dedicated storage, too, plus a **John Deere room with an overhead door** for the equipment and outdoor gear you’d rather not haul through the house.

And then there’s the backyard—the part that might have you mentally planning your next get-together before you finish the showing. The elevated deck overlooks the **privacy-fenced backyard, pool and sunning deck**, giving you a bird’s-eye view of all the fun below. The walk-out lower level creates another natural connection to the outdoors, making the backyard feel less like an add-on and more like another living space.

With 2,110 finished sq. ft., 3 bedrooms, 3 full baths, a walk-out lower level, private pool and a location convenient to both Cape Girardeau and Jackson, this ranch packs in plenty of personality along with the practical stuff. Located in the **Jackson R-II School District**. 

Open House September 20 from 1–2 PM.
#26057452

Cape Girardeau

218 Silver Hawk Lane

3 Beds

3 Baths

2,110 Sq.Ft.

$327,900

MLS#: 26057452
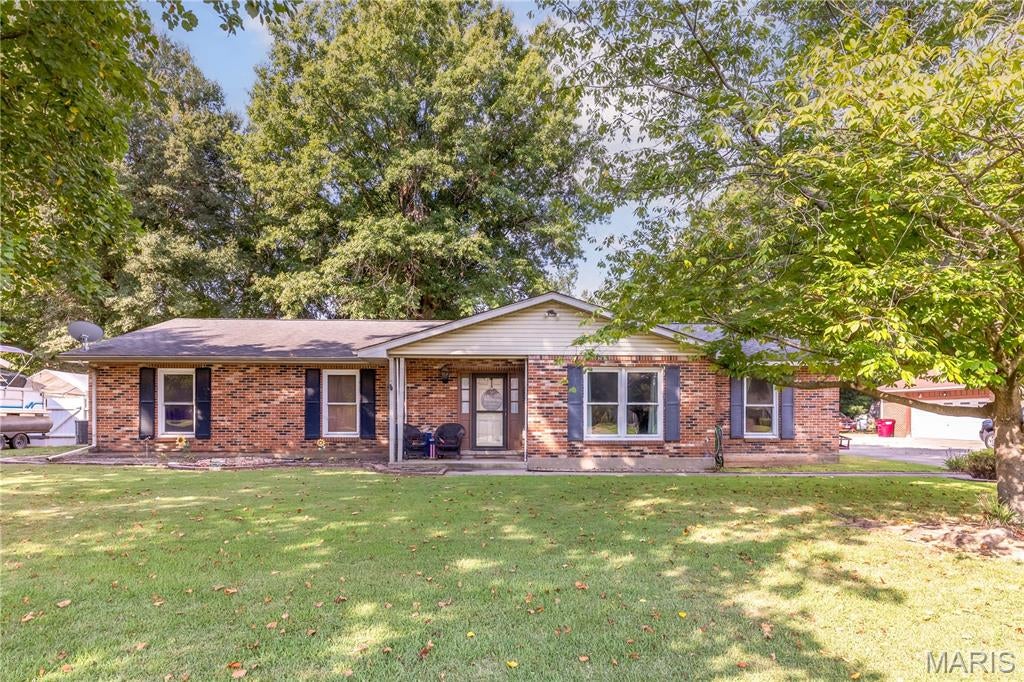
Welcome home to this charming 3-bedroom, 2-bathroom ranch! This inviting home offers a comfortable layout with a dedicated dining room plus additional flexible living space that could easily serve as a second living room, home office, playroom, or whatever fits your lifestyle! 
Step outside and enjoy the spacious backyard, compete with raised wooden garden beds - perfect for growing your own vegetables, flowers, or herbs.  The back porch creates an ideal spot to unwind, and the hot tub makes it even easier to relax and enjoy your outdoor space.
With plenty of room inside and out, this home offers the comfort, flexibility, and backyard space you've been looking for.
#26058522

Sikeston

725 N West Street

3 Beds

2 Baths

2,345 Sq.Ft.

$277,500

MLS#: 26058522
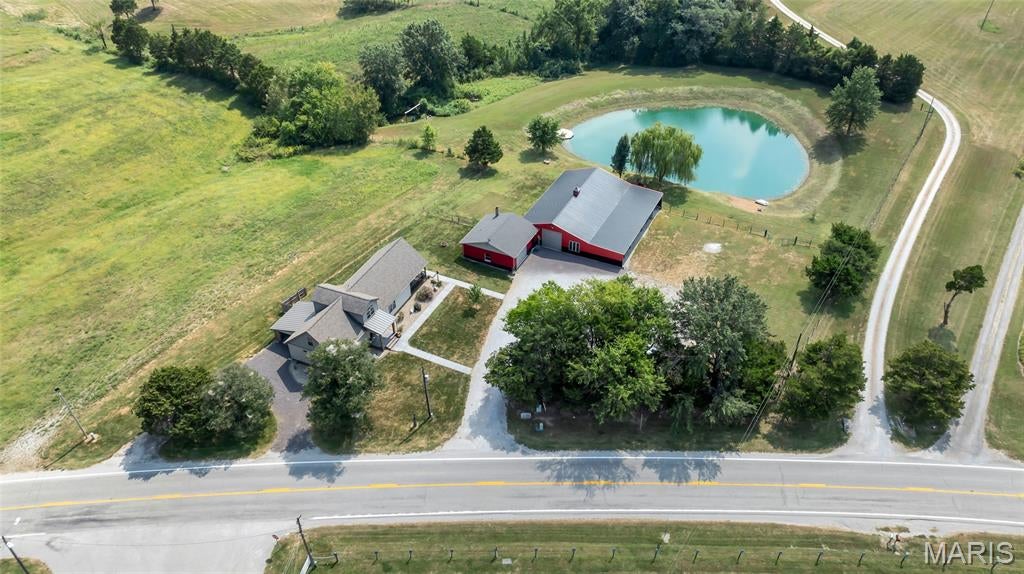
A truly unique opportunity offering the perfect combination of beautifully renovated living space and incredible multi-use potential! This completely renovated farmhouse has been thoughtfully updated from top to bottom, including new electrical and plumbing, windows, doors, flooring, lighting and stylish farmhouse-chic finishes throughout. The main level welcomes you with a vaulted foyer and an impressive floor-to-ceiling stone gas fireplace. The beautifully updated kitchen features granite countertops, a distressed wood-style island, ceramic tile backsplash, walk-in pantry and stainless steel KitchenAid appliances.

The main-floor primary suite offers a bay window, private bath with walk-in ceramic tile shower and rainfall showerhead, plus a walk-in closet conveniently connected to the utility room. Additional living space includes a finished lower level with a full bath and abundant storage, while the upper level provides additional sleeping space, a bath and play/recreation area.

Outside is where this property truly sets itself apart. Enjoy the covered patio overlooking the pond and partially fenced grounds, plus an enormous outbuilding offering exceptional flexibility for a workshop, office, equipment or vehicle storage, business operations and more. The building features multiple overhead doors, an RV-height bay, bathroom, large lean-to, rear patio doors and separate electrical service.

With commercial/light industrial use potential, this one-of-a-kind property offers an uncommon opportunity to combine home, business, recreation and storage all in one location. Whether you're looking for room to operate a business, house equipment, pursue a hobby or simply spread out, this property delivers possibilities that are incredibly hard to find!
#26058260

Waterloo

4176 State Route 156

3 Beds

4 Baths

3,406 Sq.Ft.

$638,000

MLS#: 26058260
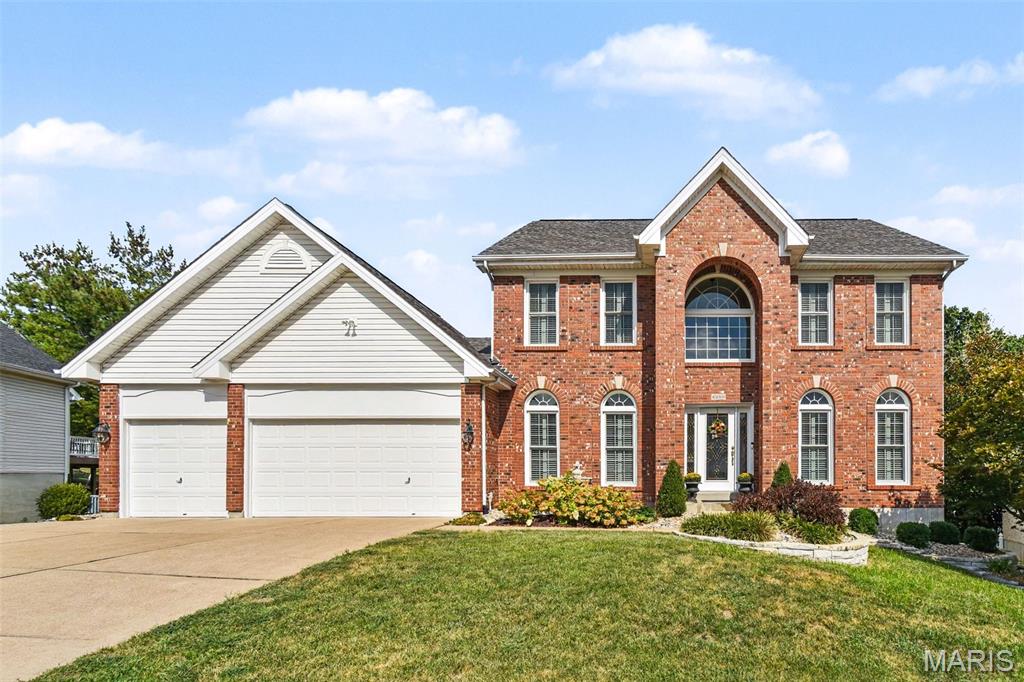
Impeccably maintained and thoughtfully designed, this exceptional 4 bedroom, 2.5 bathroom home offers 3,675 square feet of beautifully appointed living space. An inviting and versatile floor plan unfolds with spacious living and dining rooms, an impressive family room, and a well-appointed kitchen with adjoining breakfast room - creating an elegant setting for both everyday living and entertaining. 
The tranquil outdoor setting is equally inviting, with a composite deck overlooking serene common ground, offering a private backdrop for morning coffee, al fresco dining, or relaxing at the end of the day. A main level laundry, generous walk-in closet, and expansive three-car garage provide the comfort and convenience today's discerning buyer desires. 
From its exceptional curb appeal to its meticulous care, this distinguished home is truly move-in ready. Ideally situated near parks, restaurants, entertainment, and everyday conveniences, it offers a refined blend of space, comfort, and an enviable location that you've been looking for!
#26057325

St Louis

4960 Sunset Oaks Lane

4 Beds

2 Baths

3,675 Sq.Ft.

$575,000

MLS#: 26057325
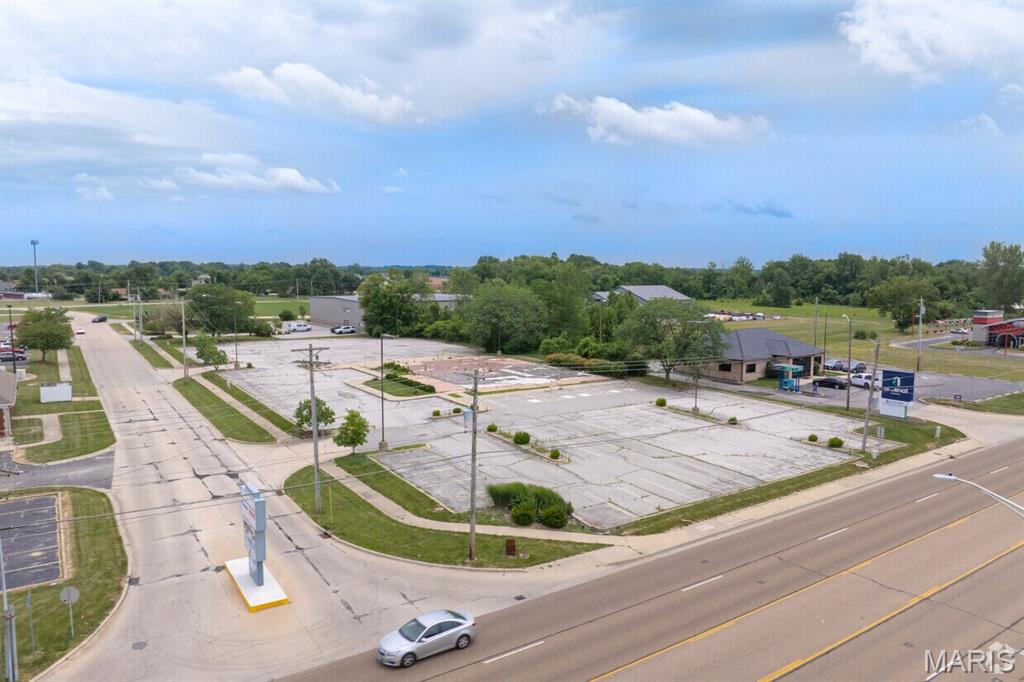
Former Site of Outback Restaurant, 1.64 Acre Lot Zoned Highway Business, Great Development Site, 130 of Frontage on North Illinois, High Traffic Highway, Possible uses include, Restaurant, Car Wash, Automotive Sales and Retail. Call Brokers for Site Plan
#26058629

Swansea

4390 Illinois Street N

None Beds

None Baths

N/A

$325,000

MLS#: 26058629
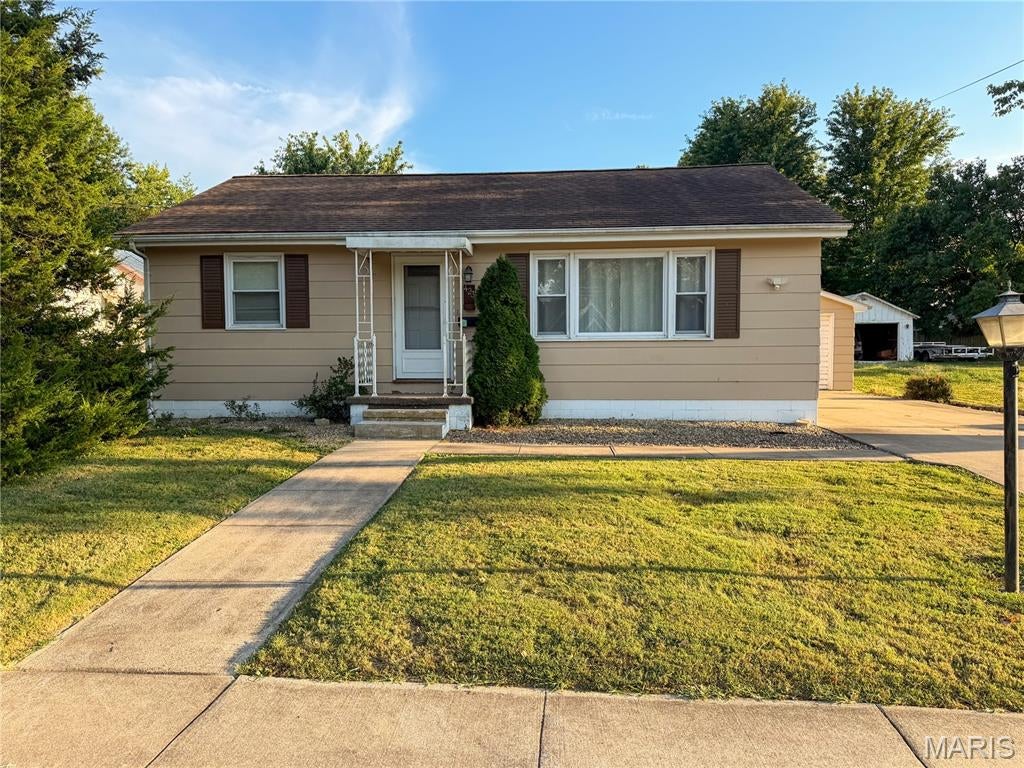
Cute, comfortable, and ready to welcome you home! Located at 423 E. Fayette St., Pittsfield, IL, this one-story ranch offers a functional layout with a spacious living room, eat-in kitchen with plenty of cabinet space, stainless steel appliances, and updated flooring throughout much of the home. Newer thermal windows and electric baseboard heat add to the everyday comfort. Outside, you’ll find a fenced backyard with patio space and a detached garage offering room for parking, storage, or a workshop. A cozy Pittsfield home with plenty to offer!
#26058590

Pittsfield

423 E Fayette Street

2 Beds

1 Baths

1,008 Sq.Ft.

$125,000

MLS#: 26058590
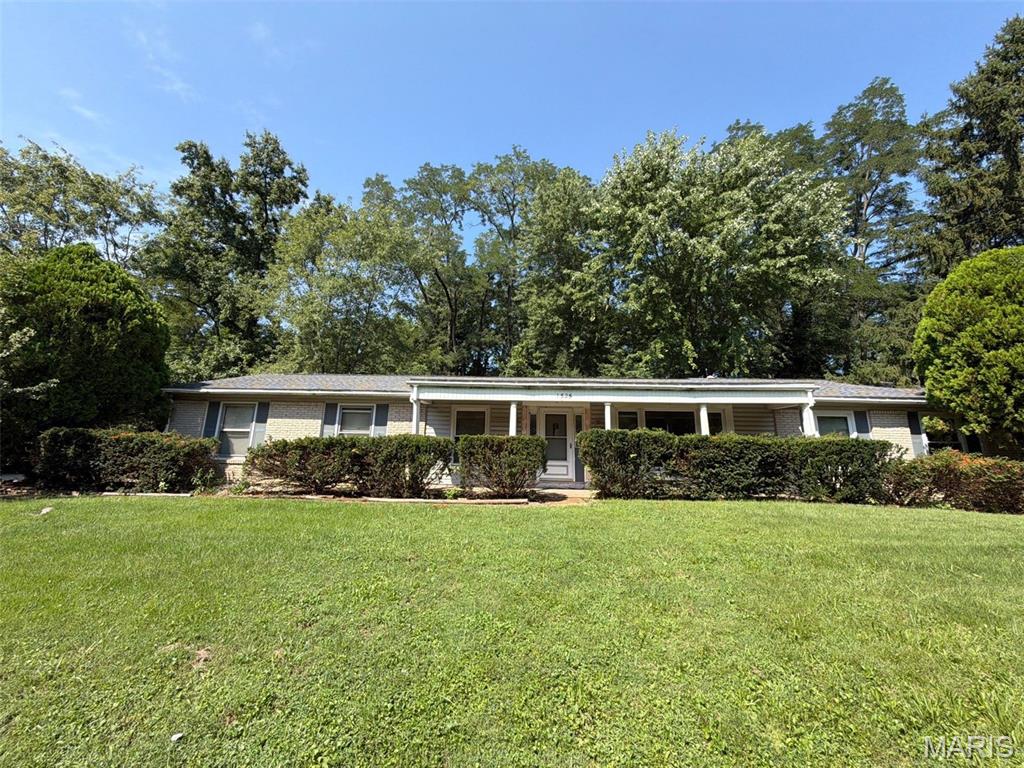
1525 Moonlight Dr, St. Louis, MO 63135 — Investor/Rehab Opportunity! Bring your vision to this 3-bedroom, 2-bath home featuring a detached 2-car garage. The property has been fully cleaned out and is ready for a full renovation. Property is being sold strictly AS-IS via Special Sale Contract only. Buyer to conduct all inspections and independently verify schools, measurements, zoning, and all other information. Great opportunity for an investor or rehabber looking for their next project.
#26058553

Ferguson

1525 Moonlight Drive

3 Beds

2 Baths

1,450 Sq.Ft.

$134,900

MLS#: 26058553
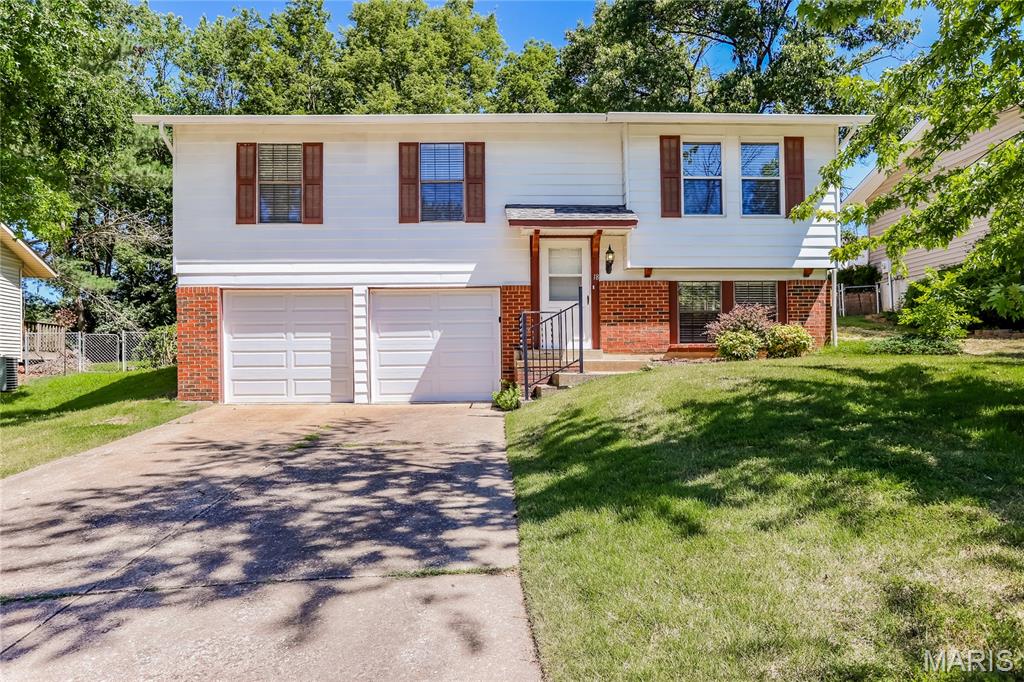
Welcome to this 3 bedroom, 2 bath home, that lives much bigger than it is! As you enter the home and take the stairs to the main level, you will find a spacious family room with updated windows that keep the space bright and airy. The kitchen opens to the breakfast room, that connects to the patio that overlooks a fenced yard. The primary bedroom suite offers a large closet, and the two additional bedrooms are generously sized. A second full bath completes the main level. Downstairs, is a large family room, laundry room and numerous storage areas. The garage is extra deep.
#26058623

St Peters

18 River Bluff Drive

3 Beds

2 Baths

1,355 Sq.Ft.

$295,000

MLS#: 26058623
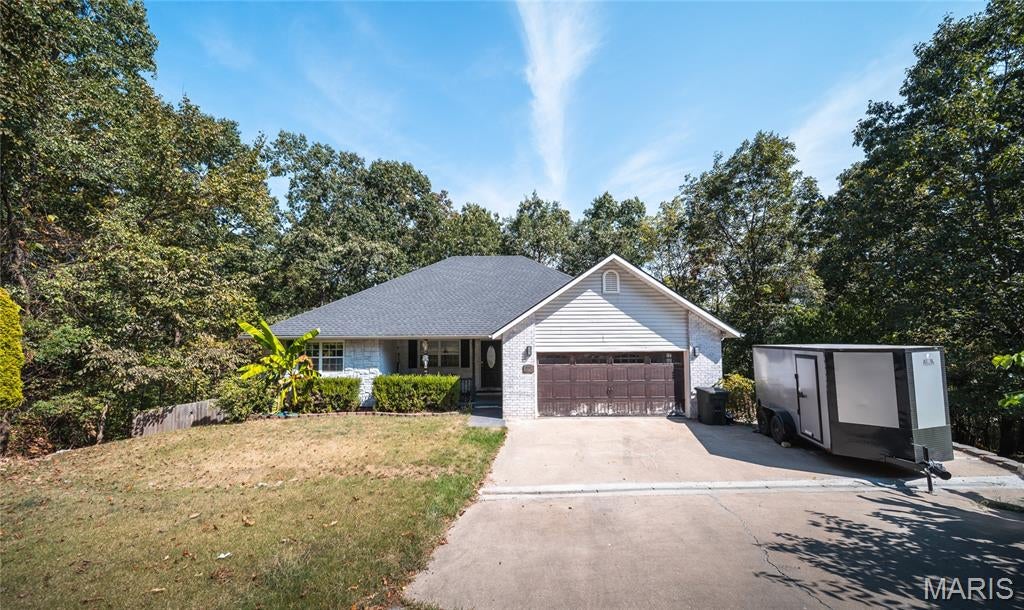
Welcome home to this beautiful 4-bedroom, 3-bath ranch over a finished basement, perfectly situated in a quiet, desirable neighborhood. With a spacious layout, inviting outdoor spaces, and plenty of room to gather or unwind, this home was designed for comfortable everyday living. Step inside to an open floor plan highlighted by vaulted ceilings that create a bright, airy feel throughout the main living area. The kitchen flows seamlessly into the dining and living spaces and features stainless steel appliances, making it easy to stay connected whether you're preparing dinner or entertaining guests. The main level offers three bedrooms, including a relaxing primary suite complete with a private bath and tiled walk-in shower. Step outside onto the covered back deck, where peaceful views of the woods provide the perfect backdrop for morning coffee, evening meals, or simply enjoying a little quiet at the end of the day. Downstairs, the finished lower level expands your living space with a huge family room ready for movie nights, game days, a home gym, or entertaining. A fourth bedroom and additional full bathroom make this level ideal for overnight guests, older children, or a private home office setup. Outside, the low-maintenance fenced backyard offers a manageable space for pets, play, or relaxing without spending your weekends on extensive yardwork. With its versatile floor plan, wooded backdrop, and sought-after neighborhood setting, this home has so much to offer. Schedule your private showing today and come see why this could be the perfect place to call home!
#26056870

Waynesville

19300 Lackey Lane

4 Beds

3 Baths

3,178 Sq.Ft.

$320,000

MLS#: 26056870

Prev 1 ... 91 92 93 94 95 ... 666 Next
* Listings identified with the FMLS IDX logo come from FMLS and are held by brokerage firms other than the owner of this website. The listing brokerage is identified in any listing details. Information is deemed reliable but is not guaranteed. If you believe any FMLS listing contains material that infringes your copyrighted work please click here to review our DMCA policy and learn how to submit a takedown request. © 2024. First Multiple Listing Service, Inc.

Categories

Homes Tailored to Your Lifestyle

Buyers Guide

Buying a home is one of the most exciting milestones of your life.

View more

Sellers Guide

Putting your home on the market can be a stressful process, especially when you don’t know what to expect.

View more

Market report

With just a few clicks, you'll gain instant access to valuable insights about the real estate market, including trends, property values, and community analytics.

View more

Home value

Unlike automated valuations, our hands-on review will provide a comprehensive opinion of your home’s value while considering important interior elements and other location intangible factors that machine algorithms so often miss.

View more

Buyers resources

Guides on financing, inspections, and choosing the right Realtor for a smooth home purchase.

Sellers resources

Practical tips on staging, pricing, and preparing your home to attract buyers and maximize your sale.

 - property

Send a message

Message successfully sent.

Reason for contacting?

I agree to receive email communication and understand I can unsubscribe at any time.

I agree to be contacted by Realhub DEV via call, email, and text for real estate services. To opt out, you can reply 'stop' at any time or reply 'help' for assistance. You can also click the unsubscribe link in the emails. Message and data rates may apply. Message frequency may vary. Privacy Policy

Sign In Sign Out

Virtual Assistant

Would you like to take the next step with this property? We can help you schedule a showing or virtual tour, or send you more details.

Yes, I would like more information.

Thank You for Your Reply, One of Our Agents will contact you as soon as possible

No, maybe later.

Thank you, you can always contact me via email, phone number or through the contact form.

Realhub AI

Lucy - Your AI-Powered Realtor

Update Your Temporary Password

Personalize your search

Enter your email and we'll notify you immediately when new listings match what you're looking for.

or enter email address

Already have an account ? Login here

Continue your home search

I agree to receive communications and understand I can unsubscribe at any time.

I agree to be contacted by Realhub DEV via call, email, and text for real estate services. To opt out, you can reply 'stop' at any time or reply 'help' for assistance. You can also click the unsubscribe link in the emails. Message and data rates may apply. Message frequency may vary. Privacy Policy

Already have an account ? Login here

We use cookies

We use cookies primarily for analytics to enhance your experience. By accepting, you agree to our use of these cookies. You can manage your preferences or learn more about our cookies policy.