Thinking of selling?

Blue Sapphireline

Browse Properties
  • Nearby me

Popular Features

Community Features

Association

Property Features

Waterfront

View

Exterior Features

Interior Features

Style

E-Alert name

Properties

10000 properties match your criteria

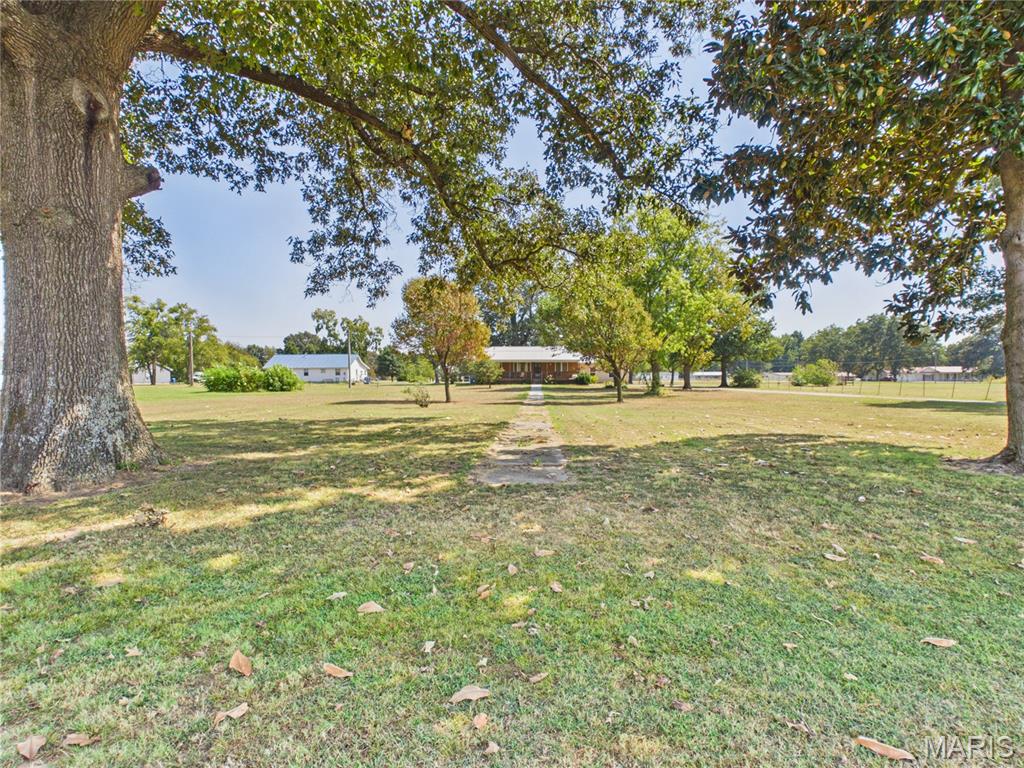
Tucked away at the end of a peaceful dead end street on the edge of town, this home offers a quiet retreat with open space all around. The expansive, level yard borders surrounding pastures and fields, giving you a beautiful backdrop and a true sense of privacy. Inside, you will find tasteful updates throughout and a popular split bedroom floor plan that offers extra privacy. The kitchen comes fully equipped with all appliances included, making this home completely move in ready. Step out back to the large enclosed patio, an ideal spot to relax, entertain, or enjoy peaceful morning coffee regardless of the weather. Practicality continues with an oversized two-car garage offering room for vehicles and extra workspace, while the unfinished basement provides abundant storage space and peace of mind during stormy weather. This property combines quiet living with plenty of room to stretch out while keeping you close to town amenities.
#26058120

Malden

1002 Ohio Street

3 Beds

2 Baths

2,012 Sq.Ft.

$179,900

MLS#: 26058120
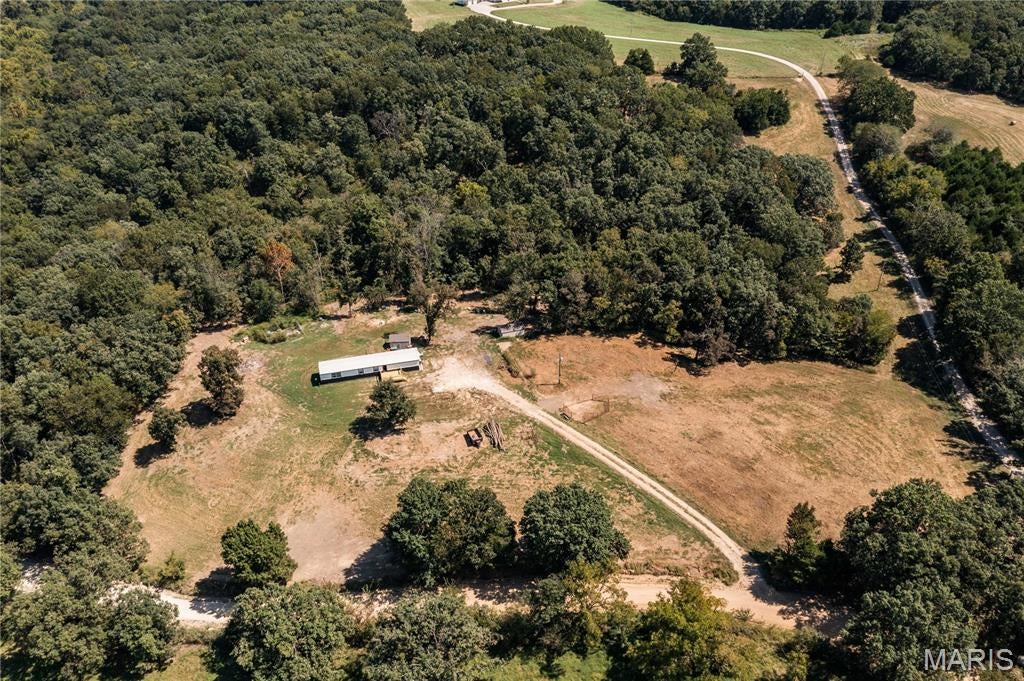
Welcome home to peaceful country living! This fully remodeled 3-bedroom, 2-bath manufactured home sits on 14.5 (+/-) beautiful, unrestricted acres. Enjoy privacy, and room to grow. Easy country access with the convenience of nearby town. This home has so much to offer. Schedule your showing today!
#26058472

Linn

650 County Road 807

3 Beds

2 Baths

1,216 Sq.Ft.

$299,900

MLS#: 26058472
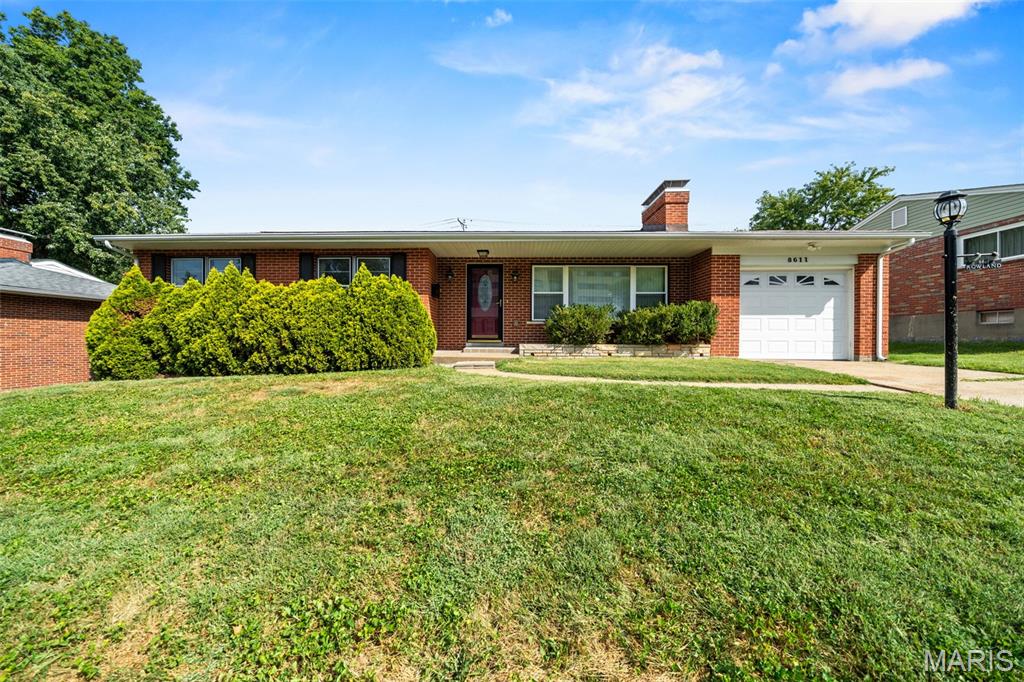
This cheerful University City home has plenty to love: over 1,800 square feet above grade, a finished basement, a big kitchen, spacious backyard, an attached garage, and some seriously fun mid-century character. The home is colorful and happy as-is, but there’s also plenty of opportunity to put your own stamp on it. Think of it as a great starting point rather than a house that’s trying too hard to be finished. The spacious kitchen gives you room to cook, gather, and live, while the backyard adds even more space to spread out. And then there’s the basement—finished and ready to become whatever you need it to be. Movie nights? Playroom? Home office? Workout space? You’ve got options. The location is a major win, too. You’re close to I-170 and just around the corner from all the shopping, dining, and everyday conveniences popping up along Olive Boulevard. Costco, Target, Dierbergs, restaurants, and more are all within easy reach. Lots of space. Great bones. Fun details. Fantastic location. And a price that makes sense for the amount of house you’re getting. Come see what you can do with it!
#26058034

St Louis

8611 Rowland Drive

3 Beds

2 Baths

1,857 Sq.Ft.

$275,000

MLS#: 26058034
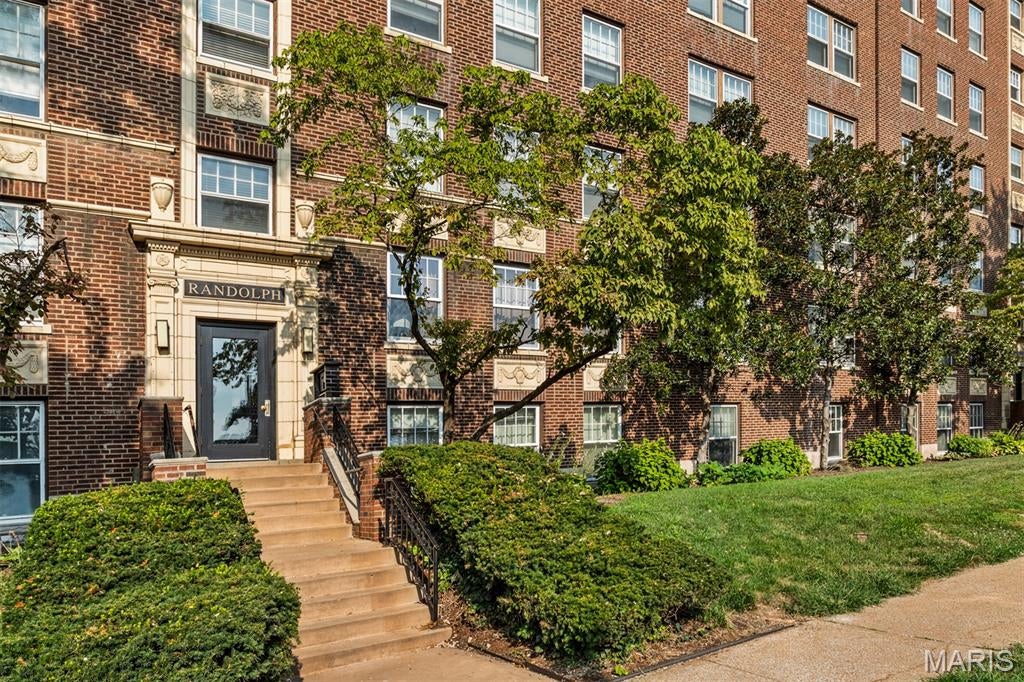
Welcome to this beautifully updated 3-bedroom, 2-full-bath condo offering 1,549 square feet of living space in the highly desirable DeBaliviere neighborhood. Located on the third floor and positioned as a corner unit, this home is filled with natural light and offers a wonderful combination of classic character, spacious living, and thoughtful updates. A elevator provides convenient access to the unit, two dedicated parking spaces, one covered and one in the outdoor parking lot make city living especially easy. As you enter, you’re greeted by hardwood floors that flow throughout the main living areas, along with a spacious, sun-filled living room and adjoining dining room. The kitchen is well-appointed and conveniently located for both everyday living and entertaining. The generous floor plan includes three comfortable bedrooms and two updated full bathrooms featuring timeless marble finishes. Additional improvements include a newer HVAC system and several newer windows. Step outside to your private covered balcony, the perfect spot for morning coffee, al fresco dining, or simply enjoying the fresh air. Residents of the Randolph Condominiums also enjoy amenities, including a community gym and private storage space. And then there’s the location, the lifestyle is hard to beat. Enjoy easy access to Forest Park, major hospitals and universities, the Central West End, Downtown St. Louis, Clayton, and some of the city’s best restaurants, cultural attractions, and outdoor amenities. A wonderful opportunity to own a spacious, updated condo with exceptional amenities, parking, and a prime location in one of St. Louis’ most desirable and convenient neighborhoods. Don’t miss your chance to call the Randolph Condominiums home!
#26057506

St Louis

321 Belt Avenue 301

3 Beds

2 Baths

1,549 Sq.Ft.

$289,000

MLS#: 26057506
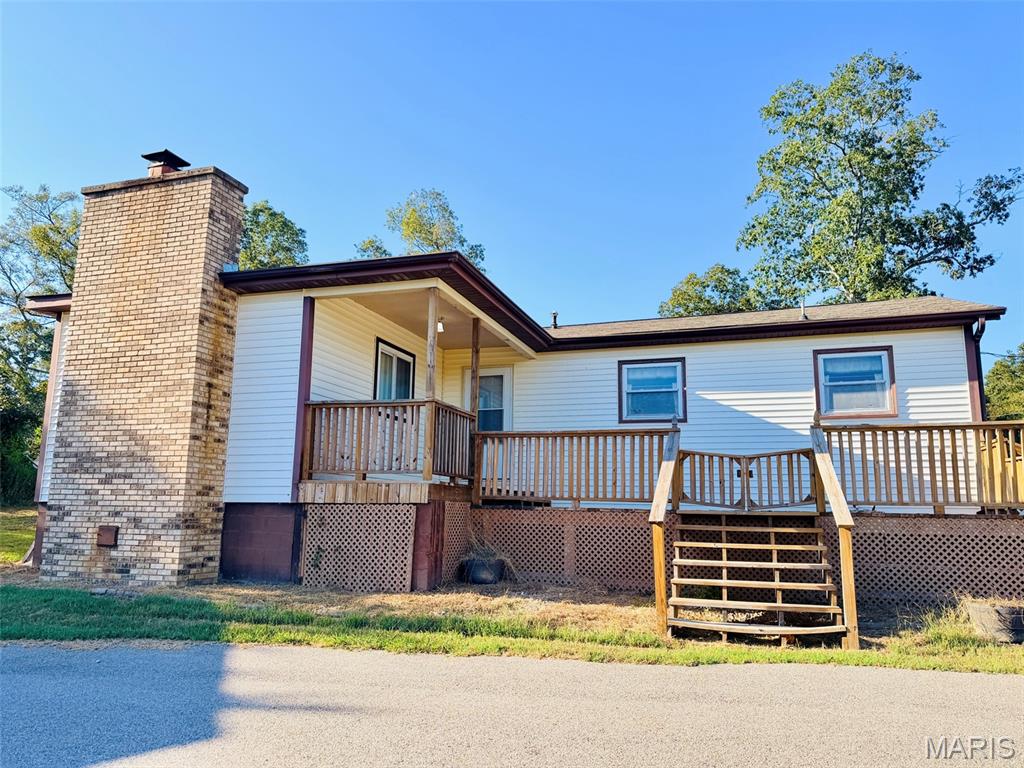
Country living just minutes from Poplar Bluff! This beautiful home sits on 12 acres, conveniently located just down M Highway, offering the peace and privacy of the country while keeping town within easy reach. The home features 2 bedrooms plus an additional non-conforming bedroom/office and a welcoming sunroom. Cozy up beside the real wood-burning fireplace on peaceful winter evenings and enjoy the warmth and unmistakable crackle of a real fire. The primary bathroom offers its own relaxing retreat with a corner jetted tub accented by a custom chandelier, creating an elegant atmosphere perfect for unwinding. Outside, you’ll find a brand-new metal garage/shop with electric, a sturdy pole barn, and a generator for added peace of mind during power outages. The 12 acres offer plenty of room to roam and are alive with wildlife—whitetail deer are abundant! Another great feature is access from both sides of the property, including county road access along the back side. This could provide additional flexibility for the acreage, including the potential for another homesite with separate rear access, subject to applicable requirements. If you’re looking for acreage, wildlife, useful outbuildings, country privacy, and convenient access to Poplar Bluff, this property offers a little bit of everything that makes country living special!
#26058443

Poplar Bluff

3381 Highway M

3 Beds

2 Baths

1,500 Sq.Ft.

$279,900

MLS#: 26058443
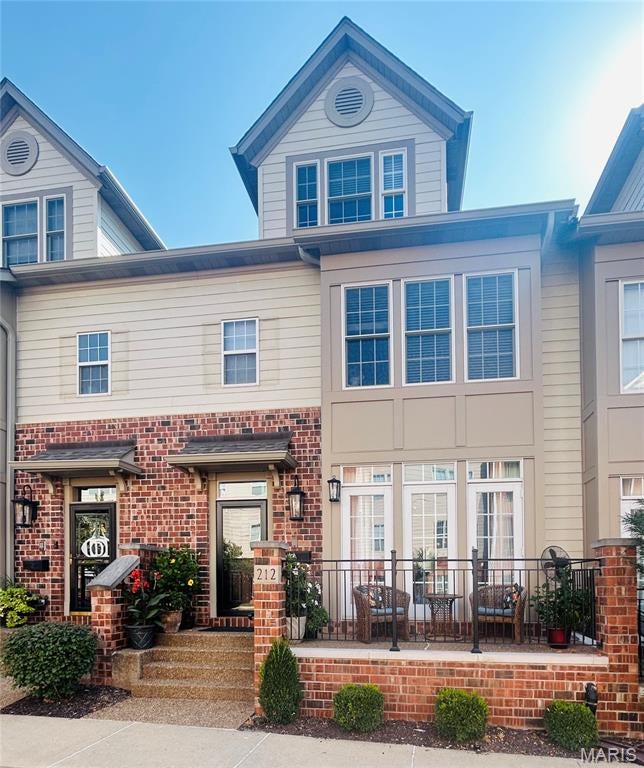
Located in the heart of Kirkwood, these highly desirable Station Plaza townhomes rarely stay available long. Enjoy the convenience of walkability to everything Kirkwood has to offer, including the new Performing Arts Center, shops, restaurants and the Farmers Market
Enter into the bright, open living room featuring a gas fireplace and French doors leading to a charming raised brick patio with decorative railing. The living room flows seamlessly into the dining area and spacious kitchen/family room. The kitchen offers custom cabinetry, solid-surface countertops, a center island with breakfast bar, double ovens(new 2020) and dishwasher(new 2026), along with a cozy nook ideal for casual dining or morning coffee. The open family room provides a comfortable everyday gathering space for relaxing or watching TV and opens to a private deck.
Upstairs, the spacious primary suite offers a walk-in closet and access to its own deck, along with a luxurious primary bath featuring a double-bowl vanity with new countertops, jetted tub and large walk-in shower. The generously sized second bedroom offers comfortable room for a queen-size bed and additional furnishings, a generous closet and its own private en-suite bath.
The expansive third level features a spacious third bedroom with a full bath and a large adjoining family/sitting area. With closets already in place on both sides, the flexible layout could easily be adapted to create a fourth bedroom, or enjoyed as additional living space, a media room or private retreat.
Numerous major improvements have been completed in recent years, offering peace of mind to the next owner. Improvements include 2 HVAC units replaced in 2023, a new front door, storm door and framing in 2025, attic insulation in 2019,  and fresh interior paint in 2025–2026. The HOA has also completed significant exterior improvements, including new roofs, replacement of the majority of the composite siding with Hardie board, and new brickwork and railings on the front porches. With many of the major improvements already completed, this home is ready for its next owner to move in and enjoy.
Come experience this exceptional townhome and all that the heart of Kirkwood has to offer—right outside your door.
#26057116

St Louis

212 Pullman Place

3 Beds

3 Baths

2,700 Sq.Ft.

$775,000

MLS#: 26057116
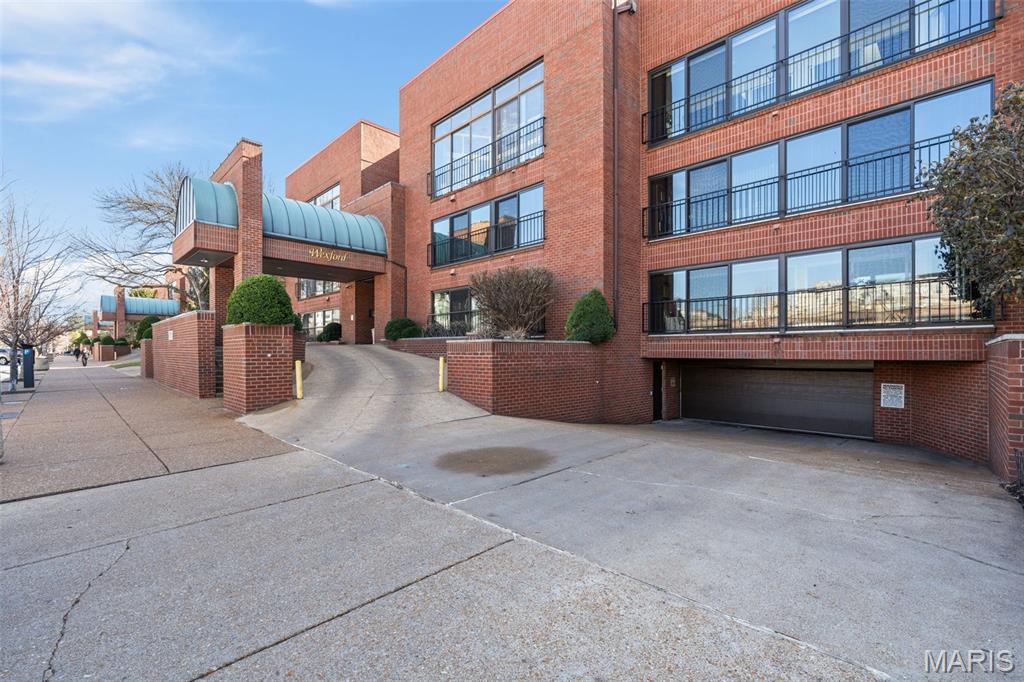
Welcome to The Wexford in the vibrant Central West End neighborhood. This well-maintained 2BR/2BA condo offers effortless city living in a secure entry building, with an elevator and private pool. HOA fee of $672/mo includes water, sewer, trash, & exterior maintenance. Located on the 2nd floor, this south-facing unit overlooks the building’s gardens, getting excellent natural light throughout the day. Inside you’ll find updated bathrooms, a spacious living area anchored by a gas fireplace, an updated kitchen, and an enclosed glass porch with custom motorized shades, adding just the right amount of zen - bring your plants! The building itself offers a quiet, secure, and well-cared-for environment, and a friendly community. Your everyday convenience is covered with in-unit laundry, one assigned garage parking space and two private storage units—one just across the hall and another in the basement. All of this is set in the heart of the Central West End, one of St. Louis’s most vibrant and walkable neighborhoods. Step outside and stroll to Forest Park where you'll find The Zoo, St. Louis Art Museum, The Muny, and endless walking/biking trails. Within blocks there are multiple grocers, coffee shops, local restaurants, cafes, and art galleries. You’re also minutes from major interstates, Barnes-Jewish Hospital, and Washington University in St. Louis—making this an ideal home for anyone who wants walkability, culture, and convenience wrapped into one effortless lifestyle.
#26058450

St Louis

4570 Laclede Avenue 205

2 Beds

2 Baths

1,150 Sq.Ft.

$375,000

MLS#: 26058450
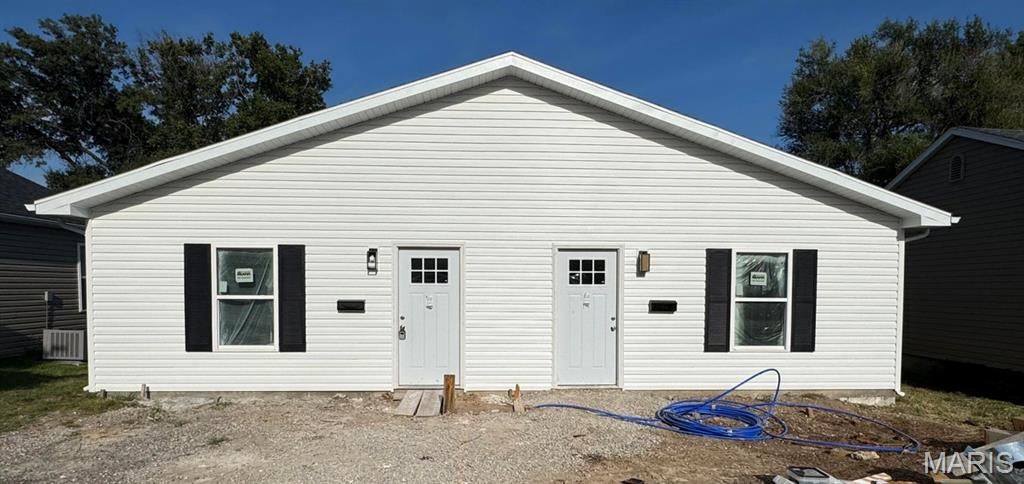
New construction duplex. 2 bed/1 bath each unit. Will be ready for tennants on October 1st.
#26058445

Mexico

1410 N Clark Street

None Beds

None Baths

1,938 Sq.Ft.

$260,000

MLS#: 26058445
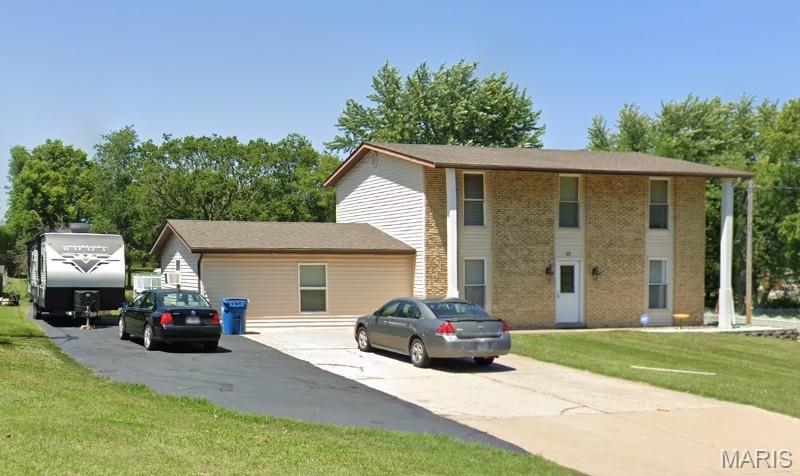
Anyone looking for a unicorn? This property is in the middle of St. Peters, almost an acre, unincorporated and has NO HOA! Freedom alongside convenience is finally available! As you walk around outside, a sizeable front yard sets the home back from street traffic - there's room to park a 5th-wheel camper AND the truck in the driveway! When not in use, don't worry about storing that camper or boat somewhere else - the driveway extends down the property line and hosts a carport sized for big-kid toys! Behind the house - a massive, park-like backyard beckons you to frolic, then cool off in the 27' pool or lounge on the large deck with privacy screen! There is even a VERY clean, solidly-built shed to easily store equipment, yard tools and anything else for the off-season. Inside are more joyful surprises! A brand-new front door and LVP flooring on the main level, gorgeous hardwood on the second floor, dual closets in the primary bedroom, an incredible rec room just off the sizeable kitchen with TONS of cabinet/counter space, a breakfast bar and newer appliances, a separate dining room, another bonus space with French doors (home office, music room, play room or library?), fresh paint throughout and a blank slate in the basement for you to personalize! This one is an absolute dream of a wish list with every item checked - come imagine your life in this oasis without an hour-long commute!
#26050937

Unincorporated

10 Laura Hill Road

4 Beds

2 Baths

2,162 Sq.Ft.

$490,000

MLS#: 26050937
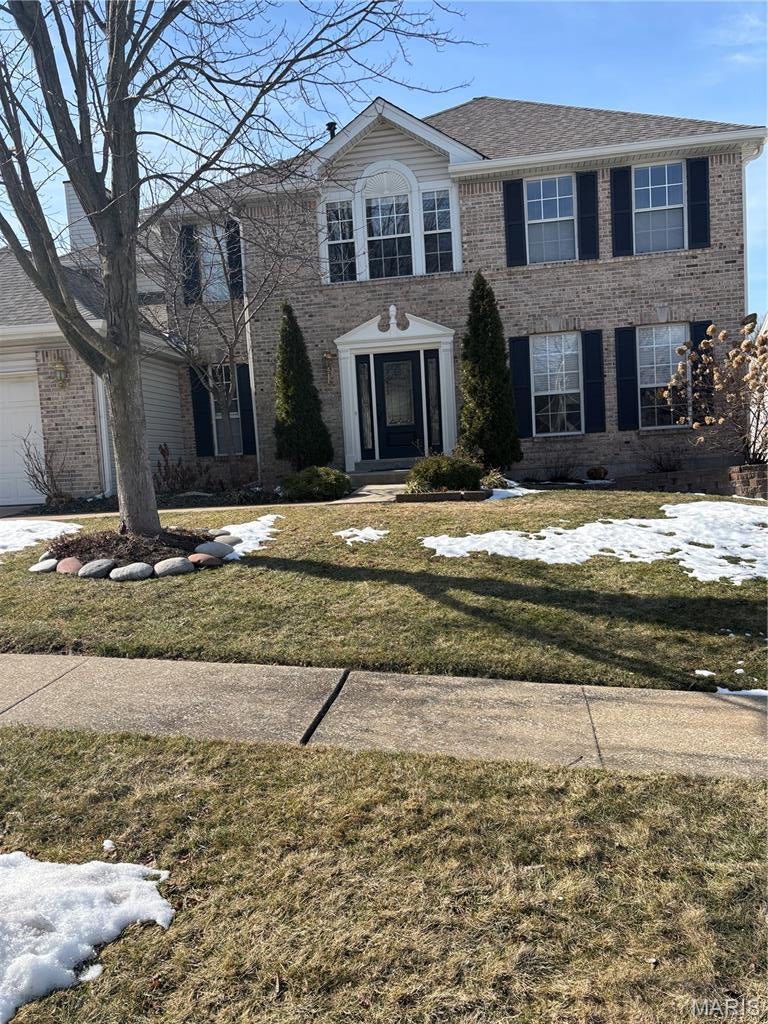
This two-story home offers five bedrooms and four baths, with approximately 3,352 square feet of finished living space across three levels. Ideally located in the heart of a sought-after neighborhood, the property backs to a scenic subdivision lake with fountain views. The newer center-island kitchen features quartz countertops, cherry-tone cabinetry, stainless steel appliances, and a planning desk; the primary suite includes a tray ceiling, tiled shower with glass door, double vanities, and a large walk-in closet. The upper level provides four bedrooms and two full baths, while the walkout lower level includes a recreation room, playroom, fifth bedroom, and bath. Additional amenities include a wood deck, paver patio, main-floor laundry, wood, tile, and luxury vinyl tile flooring, a gas fireplace, and a sprinkler system. Notable updates include a two-year-old roof; basement drywall (2024); primary bath update (2021); new flooring throughout much of the home (2019); patio door (2018); primary closet (2017); south-facing bedroom windows (2014); and kitchen, bath, family-room wood flooring, and mudroom tile (2013). Located in the Parkway North School District, just down the street from Craig Elementary, with convenient access to highways, shopping, and restaurants. Welcome!
#26006897

St Louis

11924 Moorland Manor Court

5 Beds

3 Baths

3,352 Sq.Ft.

$595,000

MLS#: 26006897
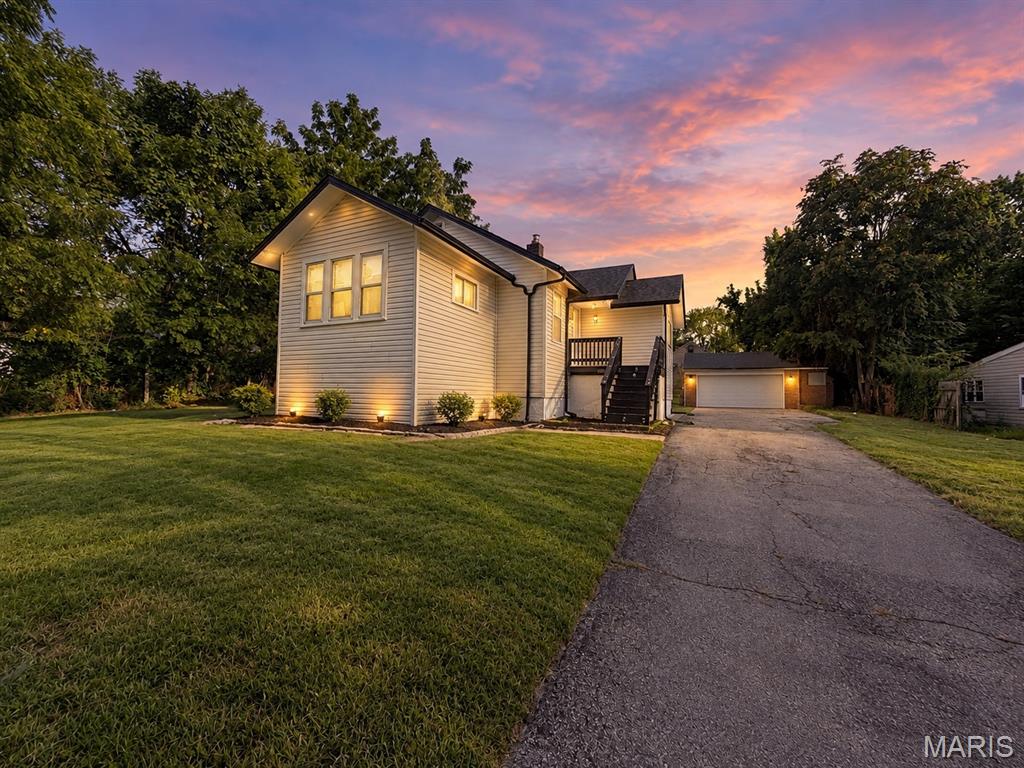
Minimum 12 months lease required. Tenant pays all utilities.
#26058324

St Louis

8257 Brenner Avenue

4 Beds

1 Baths

1,389 Sq.Ft.

$1,800

MLS#: 26058324
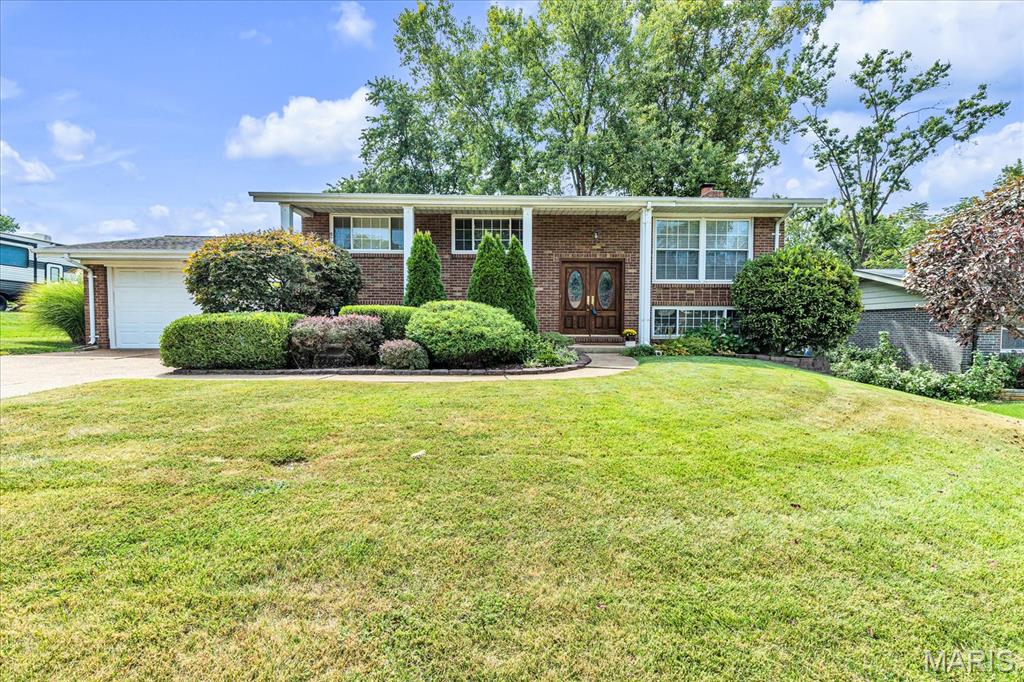
Blueberry Hill beauty in the Lindbergh School District! This 3-bedroom, 2-bath home delivers the perfect mix of style, space, and fun. Gorgeous wood floors run throughout the main level, while the updated kitchen steals the show with 42-inch cabinetry, granite counters, and a pantry. Downstairs, the walk-out lower level features LVP flooring, a cozy fireplace, and a spacious family room made for movie nights or game days. Need extra space? The bonus room is ideal for a home office, workout space, or sleeping area. Outside, the backyard is ready for summer with a patio and private pool. Add a 2-car garage and you've got a home that's as functional as it is fun. This one is a charmer!
#26058046

Unincorporated

4716 Hedgemont Drive

3 Beds

2 Baths

1,808 Sq.Ft.

$369,000

MLS#: 26058046
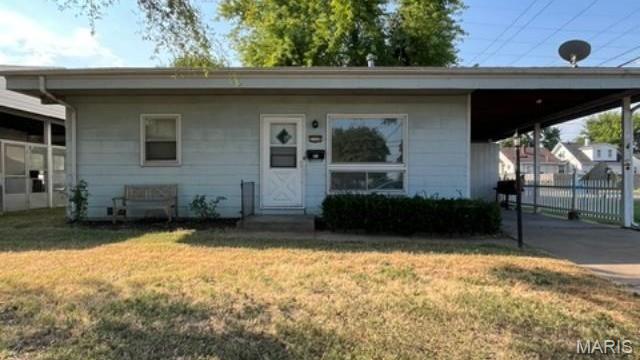
Charming Corner-Lot Home — Move-In Ready!
Welcome home to this charming corner-lot property offering comfortable living space and a move-in-ready feel! The home features a large living room with a built-in bookcase, perfect for relaxing, entertaining, or creating a cozy reading space. The spacious kitchen provides plenty of room for meal preparation and everyday gatherings. Two comfortable bedrooms and a full bathroom complete the main living areas. Most of the home features updated vinyl plank flooring, adding a fresh, modern touch while providing easy maintenance and durability. With its convenient layout, attractive updates, and corner-lot setting, this home is ready for its new owner.
Don’t miss the opportunity to make this inviting home yours!
#26057969

Granite City

2500 Propes Avenue

2 Beds

1 Baths

750 Sq.Ft.

$85,000

MLS#: 26057969
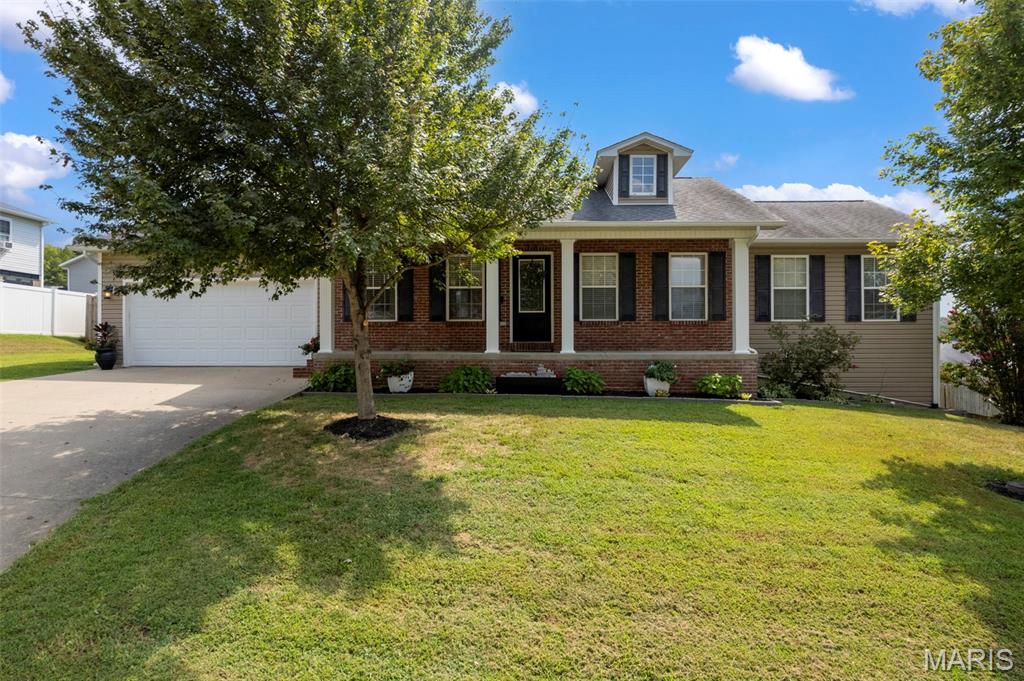
This one has some fun hiding out back—but it makes a pretty strong first impression, too! Classic ranch lines, brick accents, a covered front porch and established landscaping give 218 Silver Hawk Lane the kind of curb appeal that feels welcoming before you ever open the door. And once you do, there’s a lot more here than meets the eye.

The main level is easy, comfortable and refreshingly functional, with all 3 bedrooms, 2 full baths and the laundry right where you want them. The kitchen keeps things polished and practical with stainless steel appliances and cabinetry pantry storage, while the adjoining spaces keep the floor plan feeling connected without trying too hard.

But don’t stop at the main floor—the basement brings another yummy layer to this house. This is where you’ll find a family room, full bath, office space and a bonus room currently used as an additional sleeping area. There’s dedicated storage, too, plus a **John Deere room with an overhead door** for the equipment and outdoor gear you’d rather not haul through the house.

And then there’s the backyard—the part that might have you mentally planning your next get-together before you finish the showing. The elevated deck overlooks the **privacy-fenced backyard, pool and sunning deck**, giving you a bird’s-eye view of all the fun below. The walk-out lower level creates another natural connection to the outdoors, making the backyard feel less like an add-on and more like another living space.

With 2,110 finished sq. ft., 3 bedrooms, 3 full baths, a walk-out lower level, private pool and a location convenient to both Cape Girardeau and Jackson, this ranch packs in plenty of personality along with the practical stuff. Located in the **Jackson R-II School District**. 

Open House September 20 from 1–2 PM.
#26057452

Cape Girardeau

218 Silver Hawk Lane

3 Beds

3 Baths

2,110 Sq.Ft.

$327,900

MLS#: 26057452
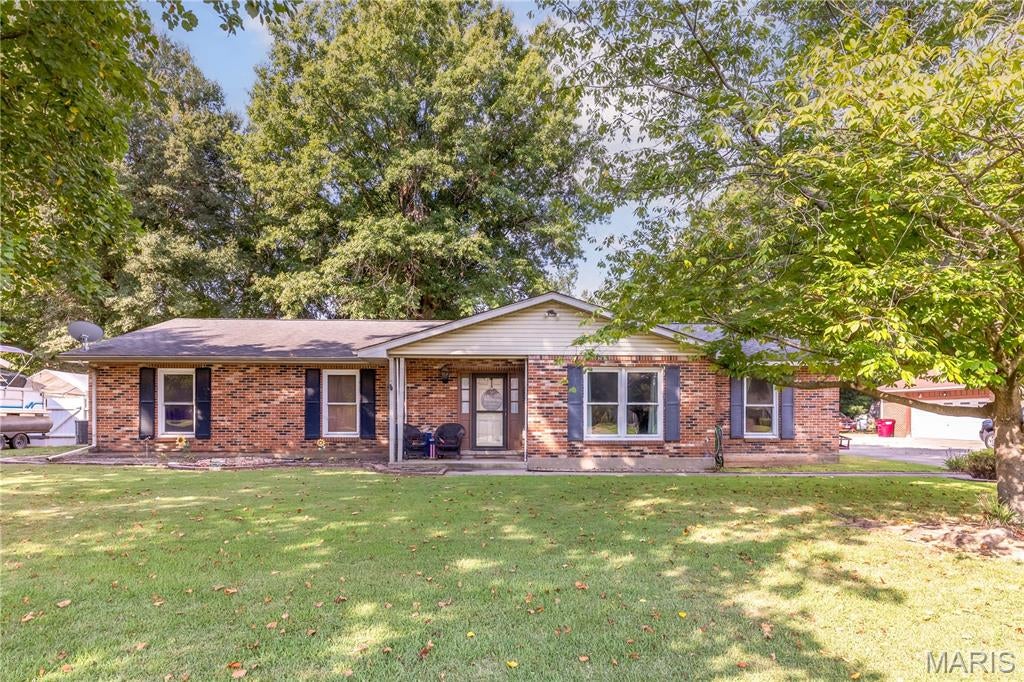
Welcome home to this charming 3-bedroom, 2-bathroom ranch! This inviting home offers a comfortable layout with a dedicated dining room plus additional flexible living space that could easily serve as a second living room, home office, playroom, or whatever fits your lifestyle! 
Step outside and enjoy the spacious backyard, compete with raised wooden garden beds - perfect for growing your own vegetables, flowers, or herbs.  The back porch creates an ideal spot to unwind, and the hot tub makes it even easier to relax and enjoy your outdoor space.
With plenty of room inside and out, this home offers the comfort, flexibility, and backyard space you've been looking for.
#26058522

Sikeston

725 N West Street

3 Beds

2 Baths

2,345 Sq.Ft.

$277,500

MLS#: 26058522

Prev 1 ... 89 90 91 92 93 ... 666 Next
* Listings identified with the FMLS IDX logo come from FMLS and are held by brokerage firms other than the owner of this website. The listing brokerage is identified in any listing details. Information is deemed reliable but is not guaranteed. If you believe any FMLS listing contains material that infringes your copyrighted work please click here to review our DMCA policy and learn how to submit a takedown request. © 2024. First Multiple Listing Service, Inc.

Categories

Homes Tailored to Your Lifestyle

Buyers Guide

Buying a home is one of the most exciting milestones of your life.

View more

Sellers Guide

Putting your home on the market can be a stressful process, especially when you don’t know what to expect.

View more

Market report

With just a few clicks, you'll gain instant access to valuable insights about the real estate market, including trends, property values, and community analytics.

View more

Home value

Unlike automated valuations, our hands-on review will provide a comprehensive opinion of your home’s value while considering important interior elements and other location intangible factors that machine algorithms so often miss.

View more

Buyers resources

Guides on financing, inspections, and choosing the right Realtor for a smooth home purchase.

Sellers resources

Practical tips on staging, pricing, and preparing your home to attract buyers and maximize your sale.

 - property

Send a message

Message successfully sent.

Reason for contacting?

I agree to receive email communication and understand I can unsubscribe at any time.

I agree to be contacted by Realhub DEV via call, email, and text for real estate services. To opt out, you can reply 'stop' at any time or reply 'help' for assistance. You can also click the unsubscribe link in the emails. Message and data rates may apply. Message frequency may vary. Privacy Policy

Sign In Sign Out

Virtual Assistant

Would you like to take the next step with this property? We can help you schedule a showing or virtual tour, or send you more details.

Yes, I would like more information.

Thank You for Your Reply, One of Our Agents will contact you as soon as possible

No, maybe later.

Thank you, you can always contact me via email, phone number or through the contact form.

Realhub AI

Lucy - Your AI-Powered Realtor

Update Your Temporary Password

Personalize your search

Enter your email and we'll notify you immediately when new listings match what you're looking for.

or enter email address

Already have an account ? Login here

Continue your home search

I agree to receive communications and understand I can unsubscribe at any time.

I agree to be contacted by Realhub DEV via call, email, and text for real estate services. To opt out, you can reply 'stop' at any time or reply 'help' for assistance. You can also click the unsubscribe link in the emails. Message and data rates may apply. Message frequency may vary. Privacy Policy

Already have an account ? Login here

We use cookies

We use cookies primarily for analytics to enhance your experience. By accepting, you agree to our use of these cookies. You can manage your preferences or learn more about our cookies policy.