Thinking of selling?

Blue Sapphireline

Browse Properties
  • Nearby me

Popular Features

Community Features

Association

Property Features

Waterfront

View

Exterior Features

Interior Features

Style

E-Alert name

Properties

10000 properties match your criteria

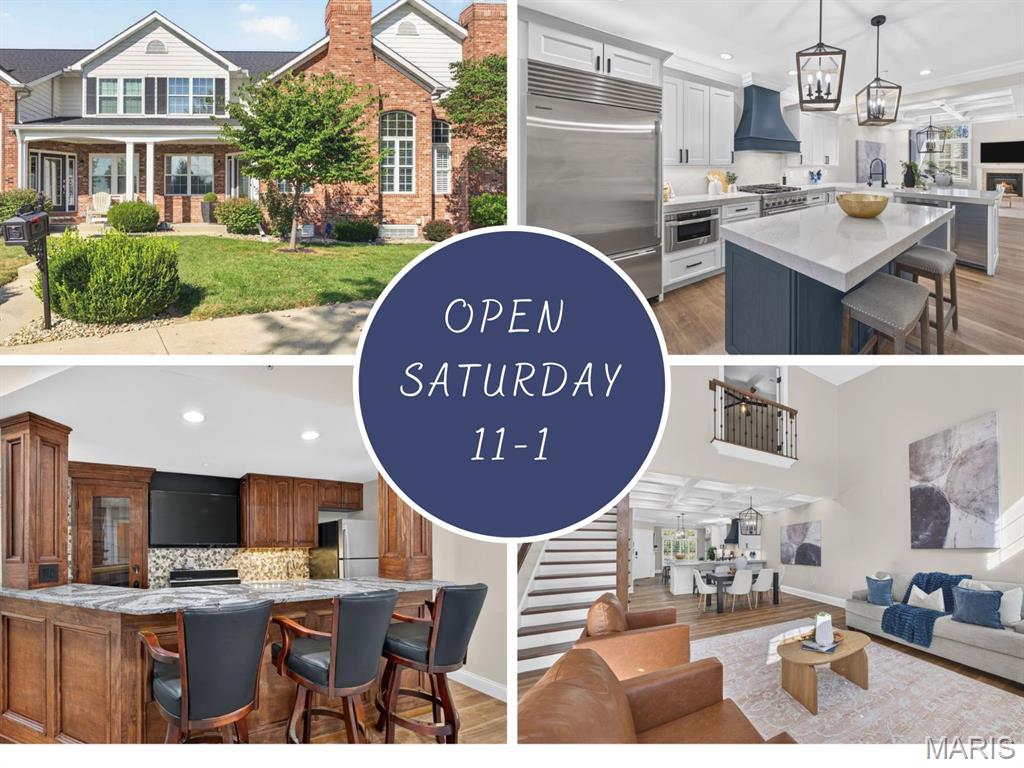
Elevated living meets effortless style in this beautifully appointed Sunset Hills residence overlooking the 17th fairway. Enjoy gorgeous views from the welcoming front porch, entertain on the private patio or take a short stroll to the Sunset Hills clubhouse. Extensive improvements since 2021 have enhanced this exceptional home, including new HVAC systems and an extensive 2025 renovation. The redesigned kitchen is a showstopper with custom cabinetry, quartz countertops and backsplash, a statement island, farmhouse sink, upgraded appliances, nugget ice maker, instant hot-water dispenser and Pottery Barn lighting. French oak engineered hardwood flooring, plantation-style interior shutters, custom millwork and designer lighting create a sophisticated, cohesive look throughout. The dramatic great room features a soaring two-story ceiling, updated fireplace mantel and an open view from the upper-level. A custom staircase and railing add architectural distinction, while the flexible upper-level bedroom/office provides additional space for guests or working from home. Retreat to the luxurious primary suite featuring custom closets and a spa-inspired bath with heated floors, steam shower and extra-deep soaking tub. The finished lower level is designed for entertaining with a theater-style family room, fireplace and full bar complete with refrigerator, dishwasher, custom wine cabinetry and under-bar lighting. Additional improvements include a remodeled upper-level bath, new flooring and carpeting, extensive molding, fresh paint, upgraded lighting, storage shelving, new washer and dryer, and electric-vehicle charging ports in the garage. With three fireplaces, exceptional craftsmanship and a premier golf-course setting, this remarkable home offers a lifestyle that is difficult to duplicate.
#26057587

Edwardsville

116 COUNTRY CLUB View

4 Beds

2 Baths

3,645 Sq.Ft.

$670,000

MLS#: 26057587
None
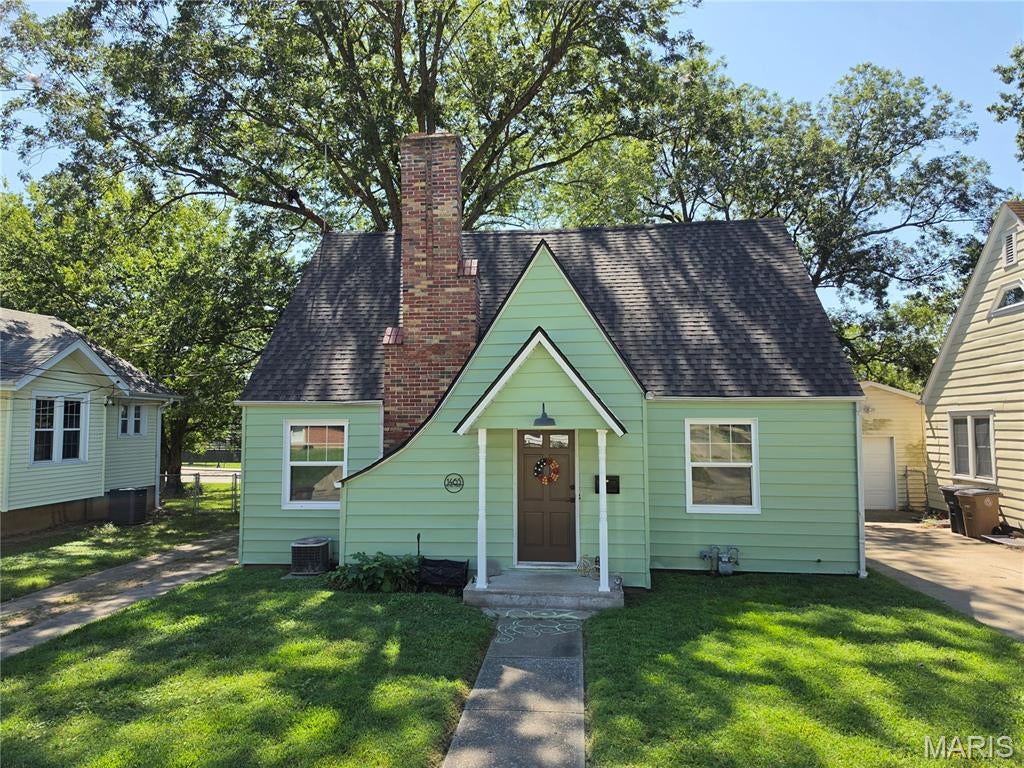
#26058935

Cape Girardeau

1465 Rose Street

3 Beds

2 Baths

1,991 Sq.Ft.

$200,000

MLS#: 26058935
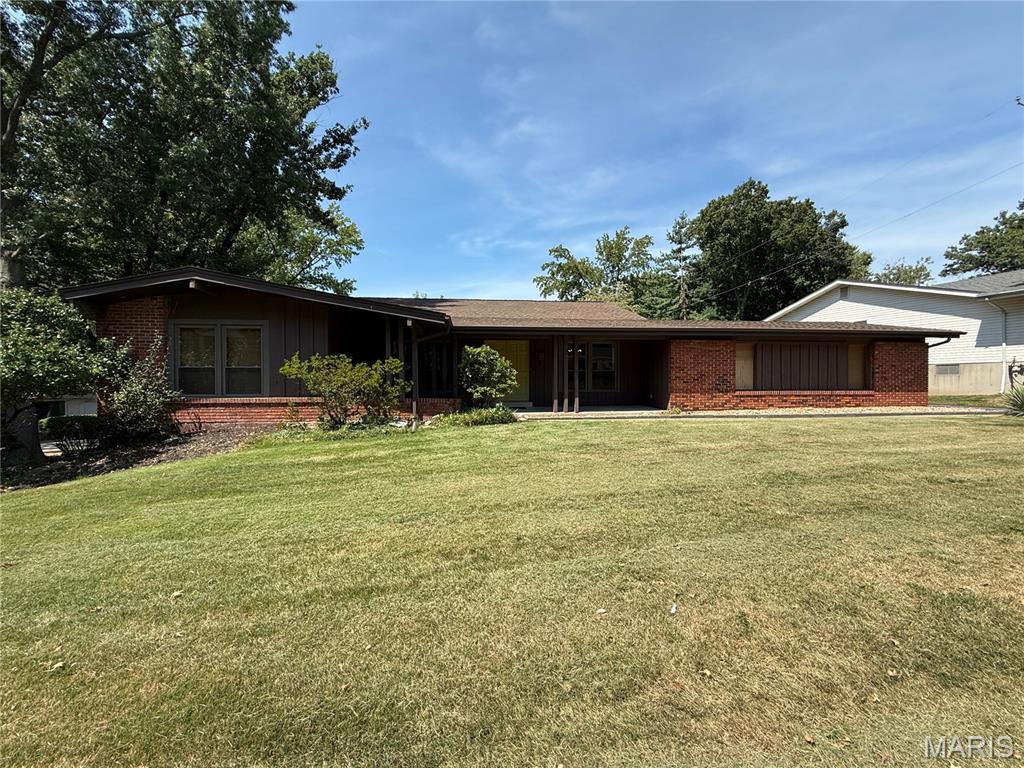
Houses in this desirable subdivision do not come along often and when they do, you have to move fast! Whether you are looking for a winter project or to live here with sweet equity, then this is the one for you. This home is well maintained, fully functional and ready to be lived in. Spacious 4 bedroom, 2 full bath ranch along with an entrance foyer, living room, dining room, family room with fireplace, large kitchen with breakfast room and mud room that can easily be turned into the main floor laundry. Also the home has an oversized rear entry 2 car garage with bonus workshop area. The large unfinished walk out lower level offers endless potential and extra living space. With a little updating this home could be a show stopper. Come see it before it reads SOLD! Selling as is. Seller will not perform any inspections or make any repairs.
#26057792

Unincorporated

12624 Tallow Hill Lane

4 Beds

2 Baths

1,979 Sq.Ft.

$325,000

MLS#: 26057792
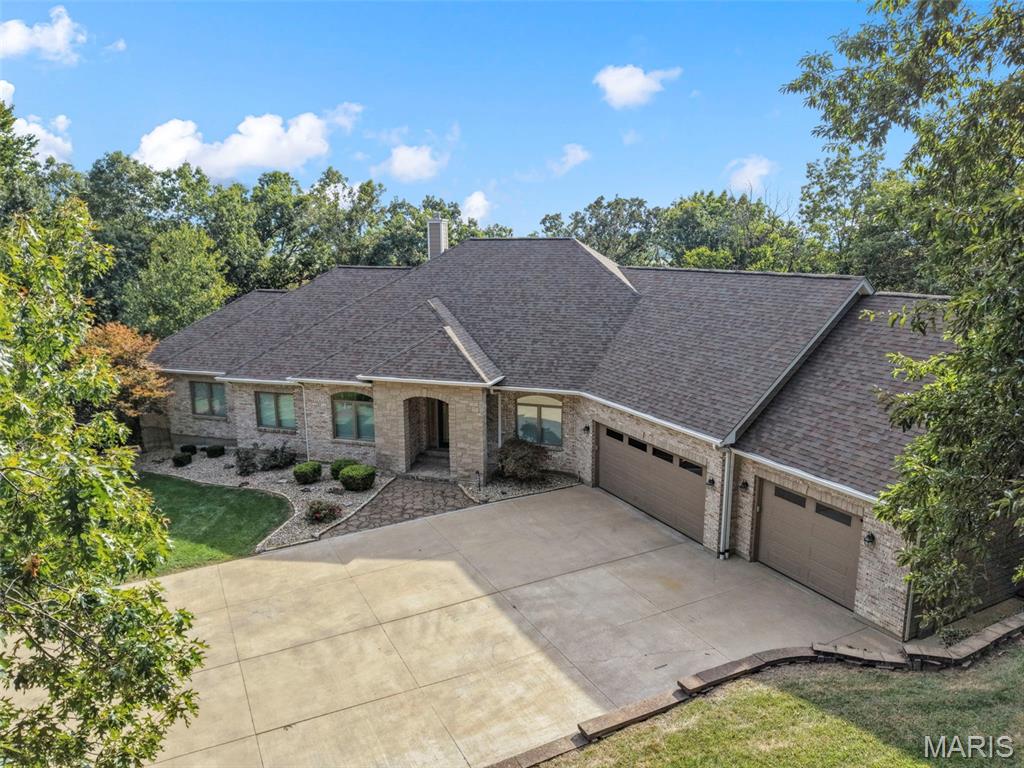
Welcome to this exceptional executive ranch home nestled on 3.19 peaceful acres in the Rockwood School District. Custom-built for its original owners with extraordinary thought and high-end finishes throughout, this property offers 3,194 square feet of main-level living space designed with an expansive, open layout that delivers complete privacy and is perfect for large-scale entertaining. As you step through the grand 12-foot foyer, you are immediately greeted by soaring 12-foot and 9-foot ceilings, solid 8-foot doors, transom windows, refined crown molding, and beautiful updated flooring flowing across the main level. Off the foyer, the main level features a formal dining room perfect for gatherings and a private home office tailored for remote work or study. The heart of the home opens up to a bright, beautifully updated kitchen featuring light grey cabinetry, marble backsplash, a stainless double sink, a good-sized pantry, a 6-burner range/oven, a center island with hangover bar top, surround sound, and a spacious breakfast room with an additional large breakfast bar featuring a wet sink and two beverage coolers. The open kitchen leads into the main living room, anchored by surround sound and a cozy fireplace with a blower capable of heating the main floor.  Tucked away on the main level is the primary suite, complete with tray ceilings, a ceiling fan, a huge walk-in closet with custom built-ins and great cabinetry, and a primary bath featuring dual grey vanities, a whirlpool tub, and a walk-in shower. Two additional main-floor bedrooms offer ceiling fans, with one featuring its own walk-in closet. The main level is rounded out with a convenient dedicated laundry room offering extra storage cabinets.  The expanded living area continues into the light-filled lower level, boasting a 9-foot pour, a massive rec room, an additional true bedroom to make 4 total bedrooms, a full bath with a dark furniture vanity, three walk-out doors leading out to the grounds, and a ton of unfinished area still available for storage.  Major exterior and utility upgrades include newer energy-efficient windows, newer siding, a 4-year-old roof, and refreshed interior finishes. Top-tier mechanical features include a full-house generator, water softener, water filtration system, dual HVAC systems (less than 10 years old) equipped with air scrubbers and 3-zone climate control across 2 units, 2 water heater (less than 10 years old), and a full finished yard sprinkler system. Practical design continues with an oversized 1,200 square foot 3-car garage, fully heated and cooled, and a maintenance-free main deck overlooking the private acreage. You don't want to miss this rare opportunity on this stunning home that cannot be duplicated.
#26039028

Pacific

206 Legendary Passage Drive

4 Beds

3 Baths

4,694 Sq.Ft.

$1,025,000

MLS#: 26039028
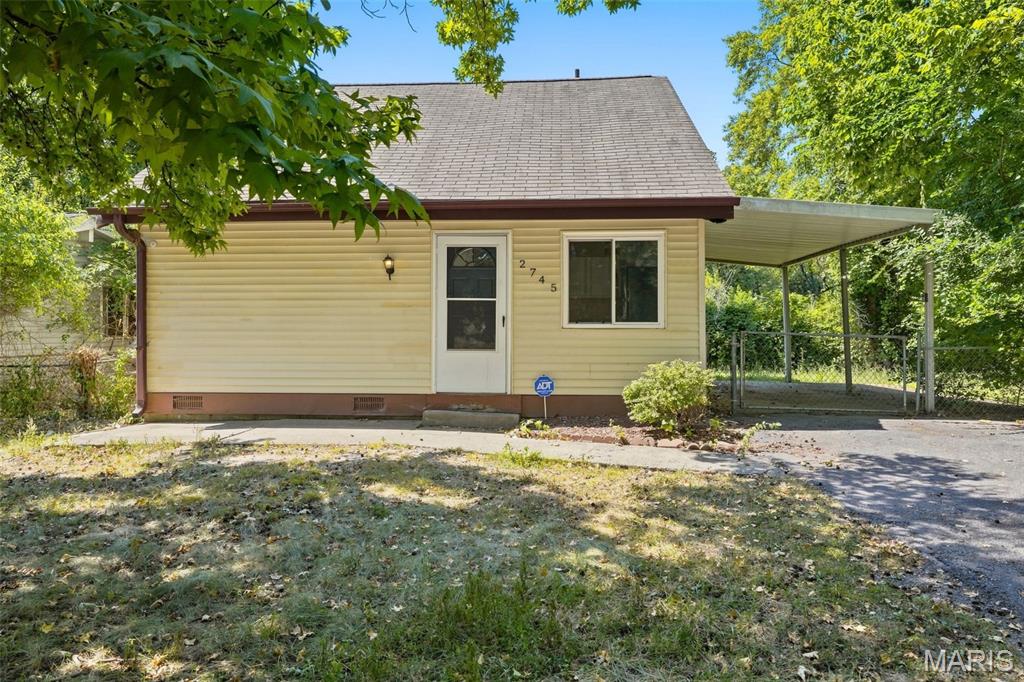
Welcome to this charming Florissant home offering a functional layout with comfortable living spaces and plenty of opportunity to make it your own. The living room provides a welcoming space for relaxing or entertaining, while the dining area can accommodate family meals, gatherings, or a home office setup. The kitchen offers space for everyday meal preparation, and the bedrooms provide comfortable retreats for family members or guests. Additional rooms can be tailored to suit your needs as a home office, study, playroom, hobby area, or flex space. The upper level also includes a convenient half bath. Outside, enjoy the yard and surrounding residential setting. With some updates and personal touches, this home offers an excellent opportunity to create a space that fits your lifestyle and brings out its full potential.
#26055389

Florissant

2745 Grants Pkwy

3 Beds

2 Baths

864 Sq.Ft.

$139,900

MLS#: 26055389
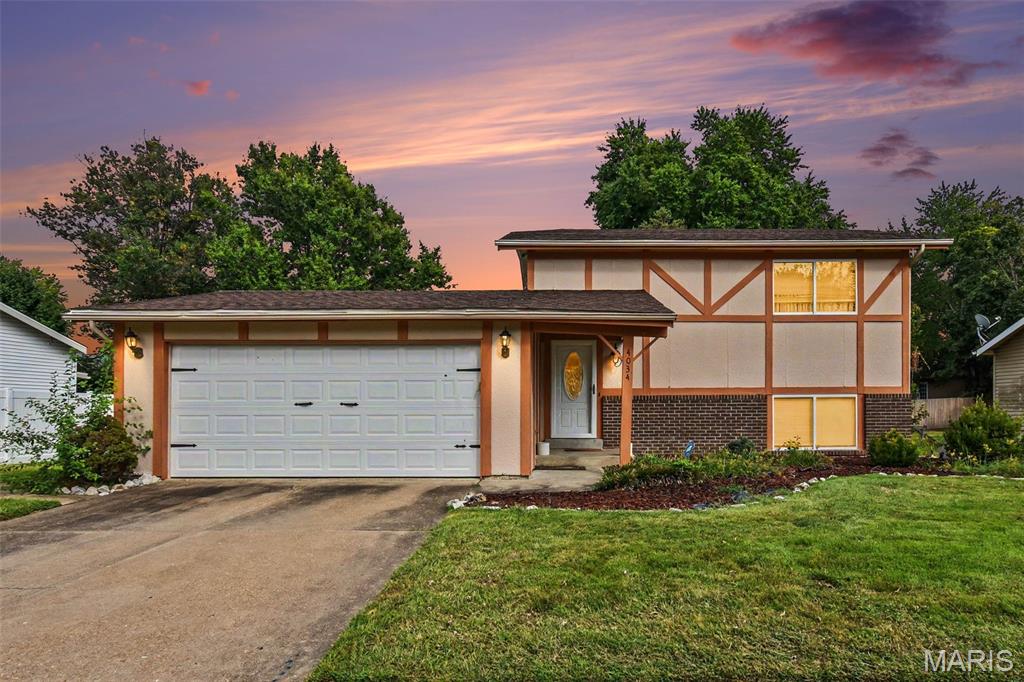
Welcome to 4034 Hounds Hill Drive! This charming Florissant home offers 3 bedrooms, 2 bathroom, a full basement, and a spacious backyard. Conveniently located near shopping, dining, parks, and major roadways. Great opportunity for a buyer looking to make this home their own. Property is being offered as a contract listing and sold as-is. Seller will make no repairs or replacements and will not perform or provide inspections. Buyer is responsible for conducting any desired inspections and evaluating the property to their satisfaction prior to closing.
#26057227

Florissant

4034 Hounds Hill Drive

3 Beds

2 Baths

1,144 Sq.Ft.

$235,000

MLS#: 26057227
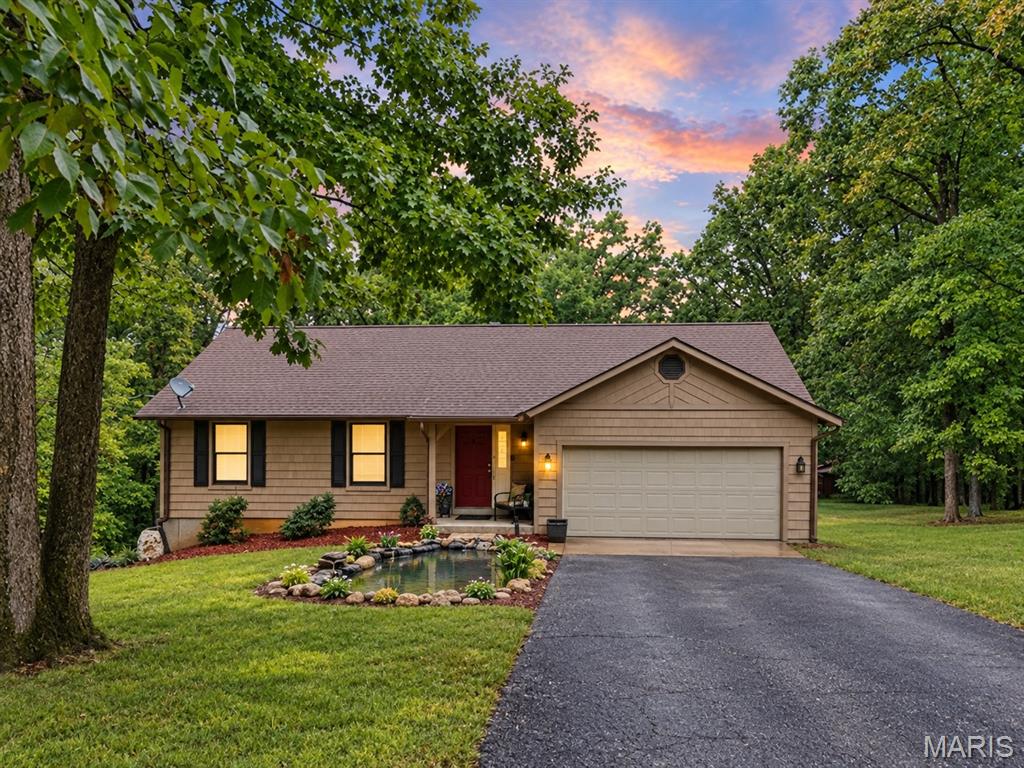
Welcome to your own private retreat at 8431 Fawn Hill Lane! Nestled on 2.21 beautiful, secluded acres, this spacious ranch offers the perfect blend of comfortable living, entertaining space, and peaceful outdoor living.

Step inside to a warm and inviting main level featuring vaulted ceilings, a spacious living room with a brick fireplace, 3 bedrooms, and 2 full bathrooms. The kitchen opens to a stunning four-seasons room, where walls of windows frame breathtaking views of the surrounding property and create the perfect spot to enjoy your morning coffee or unwind at the end of the day.

The finished walk-out lower level expands the living space with a 4th bedroom, full bathroom, generous recreation room, and an additional flexible room ideal for a home office, hobby room, playroom, or guest space. A dedicated utility/storage room provides convenient laundry and additional storage.

Outside is where this property truly shines. Enjoy the privacy of your wooded surroundings from the expansive deck, which leads directly to the pool, making summer entertaining a breeze. A charming koi pond welcomes you at the front of the home, adding to the property’s peaceful, park-like setting.

Additional features include a 2-car garage, whole-home water filtration system, walk-out basement, pool, koi pond, and abundant privacy. With plenty of space both inside and out, this home offers a rare opportunity to enjoy the tranquility of acreage while having all the amenities needed for everyday living and entertaining.

Private. Spacious. Serene. And ready to be enjoyed — welcome home!
#26058251

House Springs

8431 Fawn Hill Lane

4 Beds

3 Baths

1,457 Sq.Ft.

$415,000

MLS#: 26058251
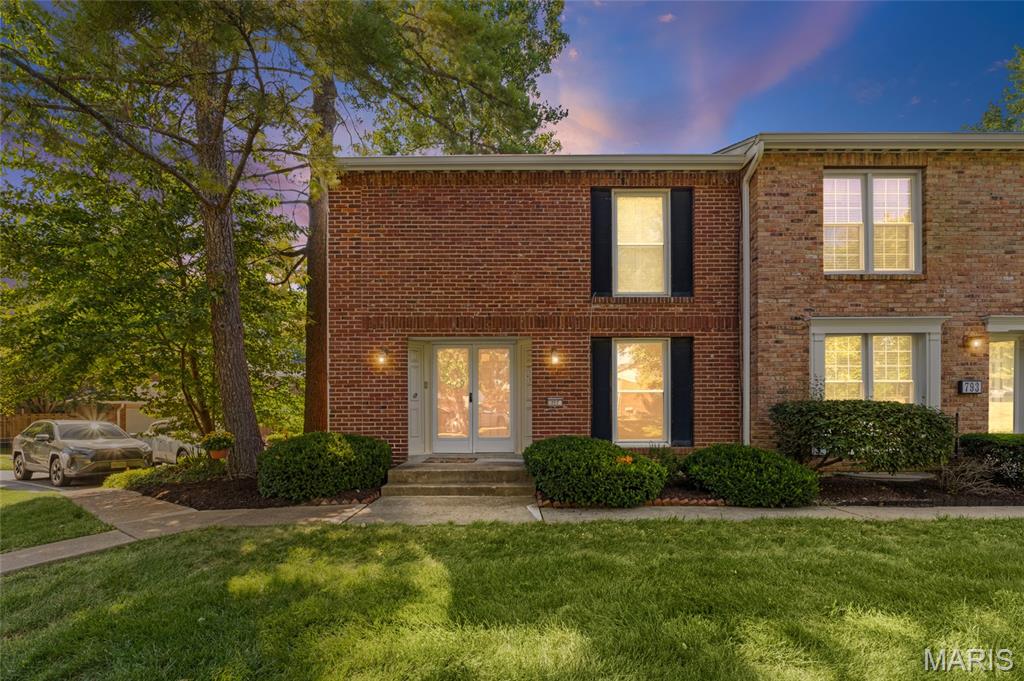
Welcome home to easy, low maintenance condo living in the highly sought after Parkway School District, serving Parkway Central High School! This spacious 2 bedroom, 3 full bathroom end unit condo offers 1,450 square feet of above grade living space in the quiet Wood Lake community in West County. Step inside to a warm and inviting open concept main level with updated flooring, neutral white paint and a cozy gas fireplace. The living room flows right into the kitchen, where you can step outside to your own private fenced patio, perfect for relaxing or entertaining. A full bathroom completes the main level.

Upstairs, you’ll find two spacious bedrooms and two additional full bathrooms. The oversized primary bedroom feels like its own private suite with an ensuite bathroom, walk in closet and built in vanity area. The lower level gives you even more space and potential with an area already framed and ready to be finished, plus laundry and built in storage shelving. An attached 1 car shared garage adds even more convenience.

Being an end unit gives you added privacy while still getting to enjoy everything the Wood Lake community has to offer, including a community pool, tennis courts, playground, ponds and common green space. You get the peaceful community feel while still being in a convenient West County location close to restaurants, shopping and everyday amenities. Plenty of space, a private outdoor area and all the convenience of low maintenance condo living!
#26028353

St Louis

797 Amolac Drive

2 Beds

3 Baths

2,175 Sq.Ft.

$205,000

MLS#: 26028353
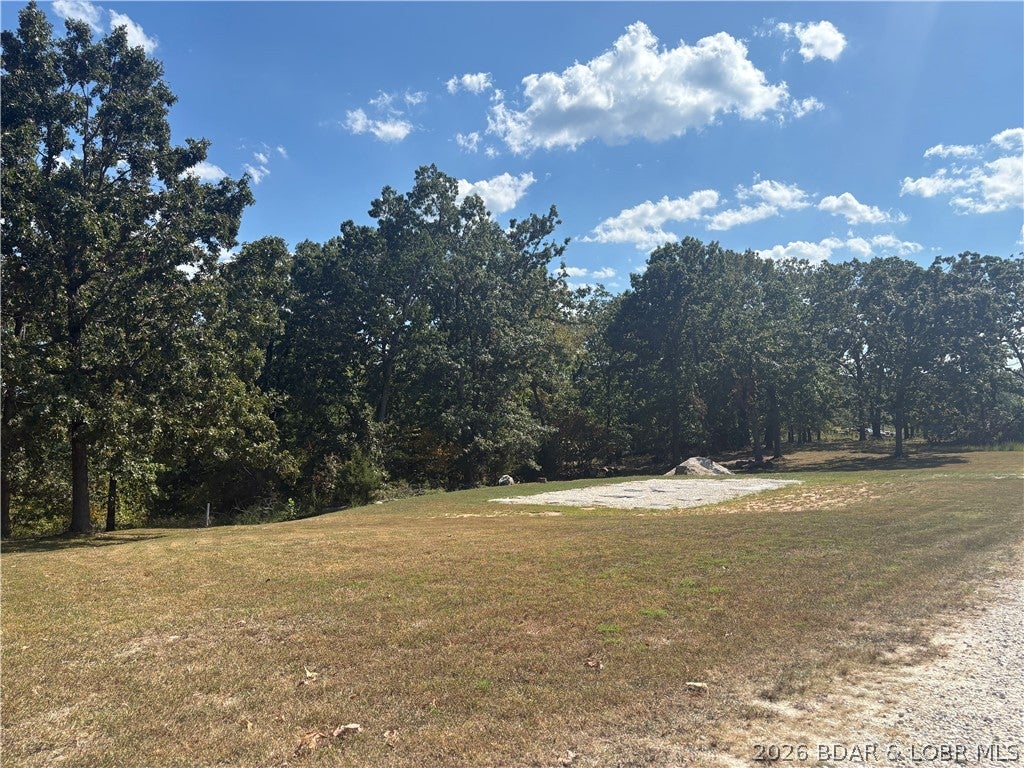
A great opportunity to build in a convenient Sunrise Beach location! This just-under-one-acre parcel features a mostly cleared, level homesite, offering a great foundation for your future home. City water and city sewer are available, with electric and high-speed internet already run to the property. Enjoy the space of a larger parcel while being just minutes from Sunrise Beach shopping, dining, and amenities, as well as the Lake of the Ozarks. Frankie & Louie’s popular lakefront restaurant is approximately five minutes away. If you’ve been looking for a spacious homesite with utilities already in place and a convenient location, take a look at 244 Hawk Lake Drive and start planning your next move.
#3590079

Sunrise Beach

244 Hawk Lake Drive

None Beds

None Baths

0.91 acres

$40,000

MLS#: 3590079
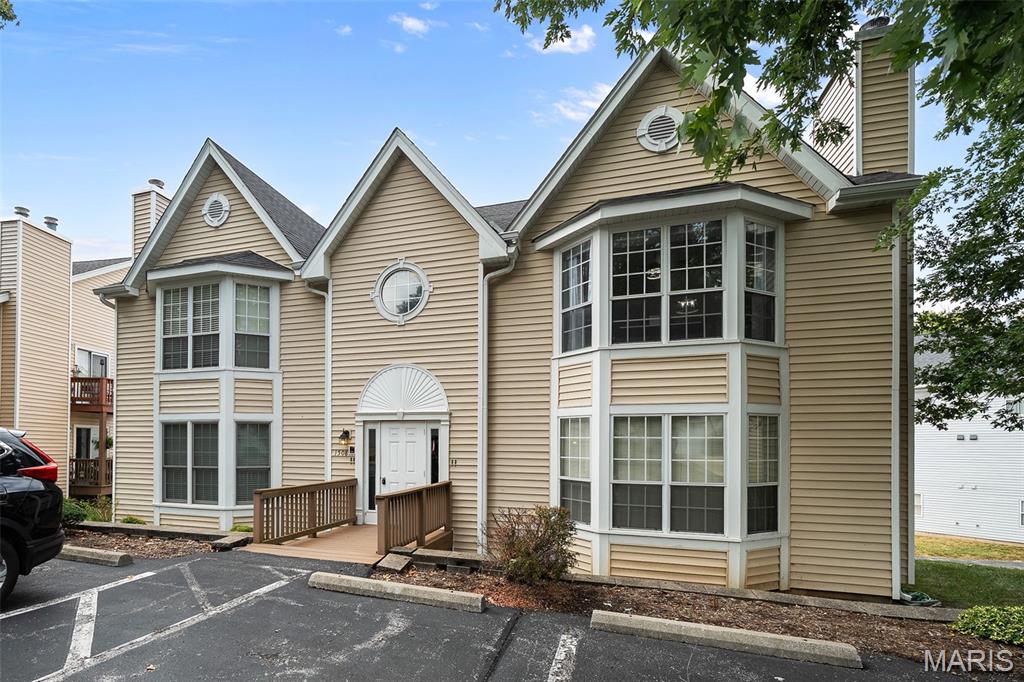
Welcome to 1508 Whispering Creek Drive, a comfortable and low-maintenance condo tucked into the sought-after Spring Hill Farm neighborhood in Ballwin, MO ideal for first-time buyers, downsizers, or investors looking for a turnkey property in a convenient West County location.
#26058533

Ballwin

1508 Whispering Creek Drive C

2 Beds

2 Baths

1,117 Sq.Ft.

$199,999

MLS#: 26058533
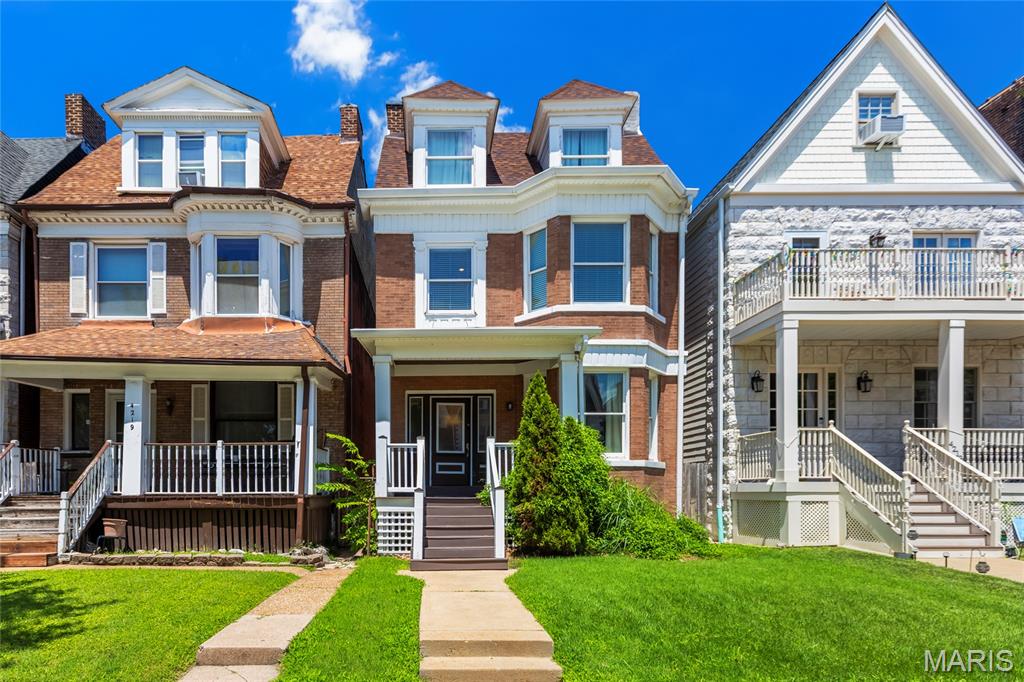
Few addresses in St. Louis offer what Maryland Avenue delivers. Tucked on a quiet cul-de-sac in the heart of the Central West End, 4215 Maryland puts you steps from the restaurants, coffee shops, and energy that make this one of the city's most coveted neighborhoods, while the street itself stays calm and residential. Forest Park is minutes away. The Cathedral Basilica frames your rooftop view. This is the kind of location people wait years to land.

The home makes an impression the moment you walk in. A grand staircase with ornate millwork, a stunning original fireplace with intricate carved surround, and rich dark hardwood floors set the tone for what this 1901 home is all about: character you simply cannot replicate. The formal living and dining rooms are genuinely generous, with the dining room easily seating twelve, and the updated kitchen delivers everything you need for modern daily life, including granite countertops, a stone-clad island with seating, stainless appliances, and a mosaic tile backsplash. The layout flows effortlessly from front to back.

Upstairs, the primary suite features beautiful bay windows, dark hardwood floors, and a completely renovated en suite bath with a soaking tub, double vanity, and stone tile surround that feels straight out of a boutique hotel. Second-floor laundry adds the everyday convenience you expect from a move-in ready home. The additional bedrooms are all well-sized, including a third-floor suite with the charming roofline character that makes older CWE homes so special.

The finished lower level adds serious bonus space, whether you want a rec room, home gym, additional storage, or all three. Out back, a fully fenced private yard and detached garage round out a package that checks every box.

Nothing to update, nothing to finish. Just move in and start living the CWE life.
#26041409

St Louis

4215 Maryland Avenue

5 Beds

2 Baths

3,576 Sq.Ft.

$599,000

MLS#: 26041409
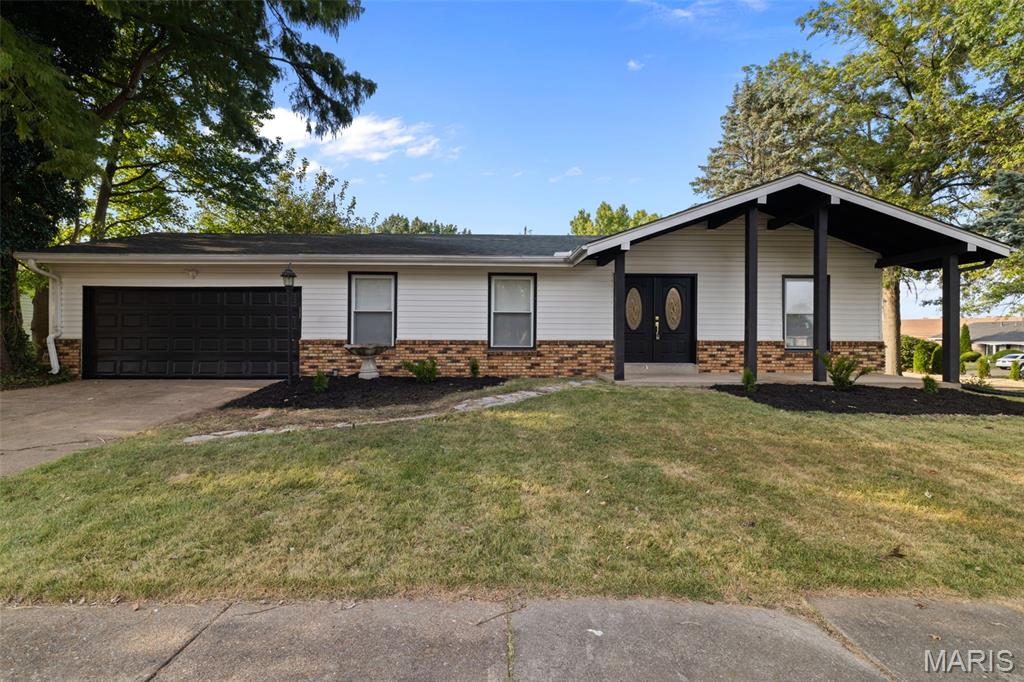
Welcome to 5891 Sir Edward Ln — a beautifully renovated 3-bedroom, 2-bath ranch that is move-in ready and offers almost 2,430 sqft of living space! From the inviting front porch to the spacious driveway and attached 2-car garage, this home makes a great first impression before you even step inside.

Walk through the front door where you’re greeted by a bright, open and modern interior featuring fresh neutral paint, stylish new flooring, updated lighting, and carefully selected finishes throughout. The open-concept living and dining areas create the perfect space for entertaining, relaxing, and everyday living.

The updated kitchen is a showstopper, featuring sleek quartz countertops, stainless steel appliances, generous cabinet space, and a functional layout that flows effortlessly into the main living area. The main bathroom has been beautifully renovated with a modern vanity, custom ceramic tile, updated fixtures, and clean contemporary finishes.

Three spacious bedrooms offer plenty of flexibility for family, guests, a home office, or whatever fits your lifestyle.

Step outside and enjoy the spacious yard with plenty of room for kids, pets, entertaining, or creating your own backyard retreat.

Stylish, updated, functional, and ready for its next owner — this home checks all the boxes. Homes with this level of renovation and attention to detail don’t come around often. Schedule your showing and come see everything 5891 Sir Edward Ln has to offer!
#26057962

Florissant

5891 Sir Edward Lane

3 Beds

2 Baths

2,430 Sq.Ft.

$249,900

MLS#: 26057962
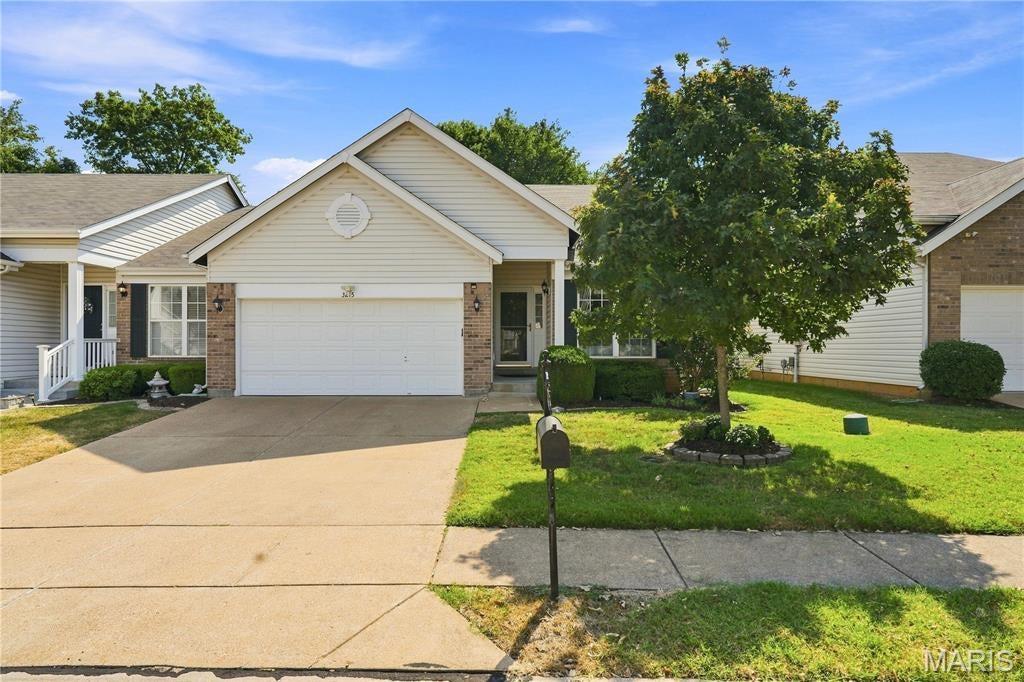
Enjoy carefree villa living in this beautifully maintained home! Open floor plan with vaulted ceilings in great room, kitchen, breakfast room and primary bedroom. Beautiful hardwood flooring throughout the foyer, office, great room, kitchen, and breakfast room. The kitchen boasts wood cabinets with granite countertops, stainless appliances and overlooks the breakfast area with access to a spacious patio for relaxing or entertaining. The main level offers two bedrooms, two full baths, and main floor laundry for ultimate convenience. Open stairway to finished lower level featuring a spacious family room with wet bar, private third bedroom, deluxe full bath with a corner jetted tub and separate shower and storage room with built in shelving. There is a chair lift to the lower level that will stay with the home. Outstanding location just minutes from shopping, dining, and amenities.
#26058170

St Louis

3215 Country Hollow Drive

3 Beds

3 Baths

2,500 Sq.Ft.

$339,900

MLS#: 26058170
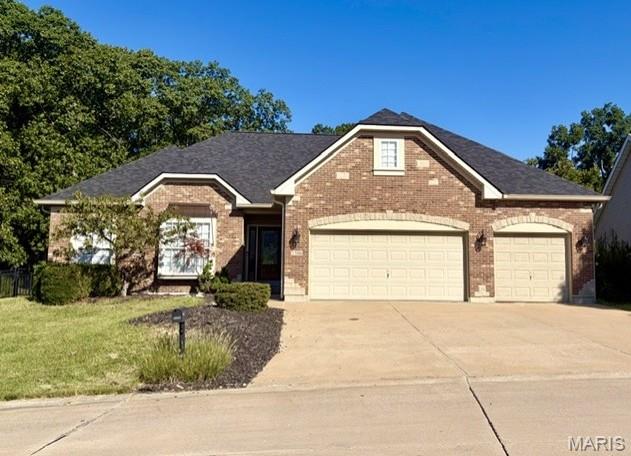
Welcome to this beautifully maintained custom-built home offering approximately 3,500 sq. ft. of finished living space, including a spacious walk-out lower level, situated on a private 0.25-acre lot backing to mature woods and wooded common ground. This exceptional 3-bedroom, 3½-bath home features a dramatic great room with vaulted ceilings and a striking stone and brick gas fireplace, a spacious eat-in kitchen with natural stone countertops, stainless steel appliances and a convenient breakfast bar, plus a formal dining room. The main floor offers generously sized bedrooms and an expansive primary suite featuring vaulted ceilings, new carpet, beautiful bay windows with a sitting area overlooking the wooded setting, private access to the large deck, a luxurious bath with double vanity and walk-in shower, and a generous walk-in closet. Additional main-level highlights include convenient main-floor laundry and a spacious 3-car garage with its own heating and cooling system. A sprinkler system provides an added level of safety and peace of mind. The finished walk-out lower level provides exceptional additional living and entertaining space, complete with a full bath, wet bar and large windows that bring in abundant natural light. Enjoy outdoor living on the large deck or lower-level patio while taking in the peaceful, private wooded backdrop. Attractive finishes, generous living spaces, thoughtful amenities and meticulous condition complete this exceptional home, offering an ideal blend of elegance, comfort, privacy and functionality for both everyday living and entertaining. 2386 Appaloosa Trail is a remarkable home in one of High Ridge's most desirable neighborhoods, with the added benefit of Harter Farms' pool and lake amenities.
#26054322

High Ridge

2386 Appaloosa Trail

3 Beds

3 Baths

3,512 Sq.Ft.

$505,000

MLS#: 26054322
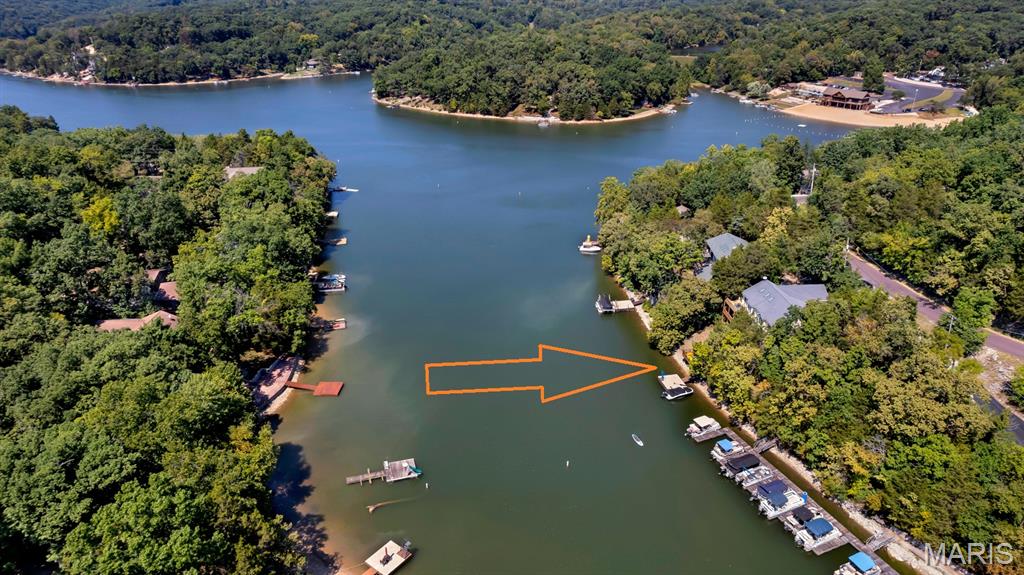
FULLY FURNISHED WATERFRONT HOME ON DEEP WATER & MAIN LAKE! Welcome to 1378 S Lake Sherwood Drive in beautiful Lake Sherwood, Missouri! This move-in-ready waterfront retreat comes fully furnished, with all furniture, appliances, bedding, kayaks, and household contents included with the sale at zero value—just bring your personal belongings and start enjoying lake life! Ideally situated very close to the water on the main lake with deep-water frontage, this home offers breathtaking water access and an incredible outdoor lifestyle. Multi-level decking leads from the home down to your private boat dock, while a new composite viewing deck near the water provides the perfect spot to relax, enjoy the lake, or watch the sunset. Inside, the open floor plan is filled with natural light. Wall-to-wall windows across the rear of the home bring the beauty of the lake indoors, while skylights add even more brightness throughout the living space. The kitchen features custom cabinetry, granite countertops, and a breakfast area with walkout access to the deck, making entertaining and enjoying the waterfront views effortless. The main level also offers convenient laundry and 3 bedrooms and 2 bathrooms. The lower level provides even more space with an additional sleeping area and spacious recreation/family room, perfect for guests, family gatherings, or relaxing after a day on the lake. A screened-in porch offers a comfortable place to enjoy the outdoors, while the lower-level deck is partially covered and wraps around the home with convenient access to the garage. Additional outdoor features include an extra parking pad at street level, providing plenty of parking for family and guests. Notable improvements include a new AC and furnace in 2021, LVT flooring added in the basement, new carpet in the upstairs bedrooms, new concrete dock, new composite viewing deck near the water, replaced skylights, a new landscaping stone wall for the upper-level off-street parking, and an upgraded drainage system at the front of the home. Whether you're looking for a full-time residence, weekend getaway, or a place to gather with family and friends, this property offers the best of Lake Sherwood waterfront living—deep water, main-lake frontage, private dock, abundant outdoor space, and a home that's ready to enjoy from day one!
#26055622

Lake Sherwood

1378 S Lake Sherwood Drive

3 Beds

3 Baths

2,805 Sq.Ft.

$725,000

MLS#: 26055622

Prev 1 ... 85 86 87 88 89 ... 666 Next
* Listings identified with the FMLS IDX logo come from FMLS and are held by brokerage firms other than the owner of this website. The listing brokerage is identified in any listing details. Information is deemed reliable but is not guaranteed. If you believe any FMLS listing contains material that infringes your copyrighted work please click here to review our DMCA policy and learn how to submit a takedown request. © 2024. First Multiple Listing Service, Inc.

Categories

Homes Tailored to Your Lifestyle

Buyers Guide

Buying a home is one of the most exciting milestones of your life.

View more

Sellers Guide

Putting your home on the market can be a stressful process, especially when you don’t know what to expect.

View more

Market report

With just a few clicks, you'll gain instant access to valuable insights about the real estate market, including trends, property values, and community analytics.

View more

Home value

Unlike automated valuations, our hands-on review will provide a comprehensive opinion of your home’s value while considering important interior elements and other location intangible factors that machine algorithms so often miss.

View more

Buyers resources

Guides on financing, inspections, and choosing the right Realtor for a smooth home purchase.

Sellers resources

Practical tips on staging, pricing, and preparing your home to attract buyers and maximize your sale.

 - property

Send a message

Message successfully sent.

Reason for contacting?

I agree to receive email communication and understand I can unsubscribe at any time.

I agree to be contacted by Realhub DEV via call, email, and text for real estate services. To opt out, you can reply 'stop' at any time or reply 'help' for assistance. You can also click the unsubscribe link in the emails. Message and data rates may apply. Message frequency may vary. Privacy Policy

Sign In Sign Out

Virtual Assistant

Would you like to take the next step with this property? We can help you schedule a showing or virtual tour, or send you more details.

Yes, I would like more information.

Thank You for Your Reply, One of Our Agents will contact you as soon as possible

No, maybe later.

Thank you, you can always contact me via email, phone number or through the contact form.

Realhub AI

Lucy - Your AI-Powered Realtor

Update Your Temporary Password

Personalize your search

Enter your email and we'll notify you immediately when new listings match what you're looking for.

or enter email address

Already have an account ? Login here

Continue your home search

I agree to receive communications and understand I can unsubscribe at any time.

I agree to be contacted by Realhub DEV via call, email, and text for real estate services. To opt out, you can reply 'stop' at any time or reply 'help' for assistance. You can also click the unsubscribe link in the emails. Message and data rates may apply. Message frequency may vary. Privacy Policy

Already have an account ? Login here

We use cookies

We use cookies primarily for analytics to enhance your experience. By accepting, you agree to our use of these cookies. You can manage your preferences or learn more about our cookies policy.