Thinking of selling?

Blue Sapphireline

Browse Properties
  • Nearby me

Popular Features

Community Features

Association

Property Features

Waterfront

View

Exterior Features

Interior Features

Style

E-Alert name

Properties

10000 properties match your criteria

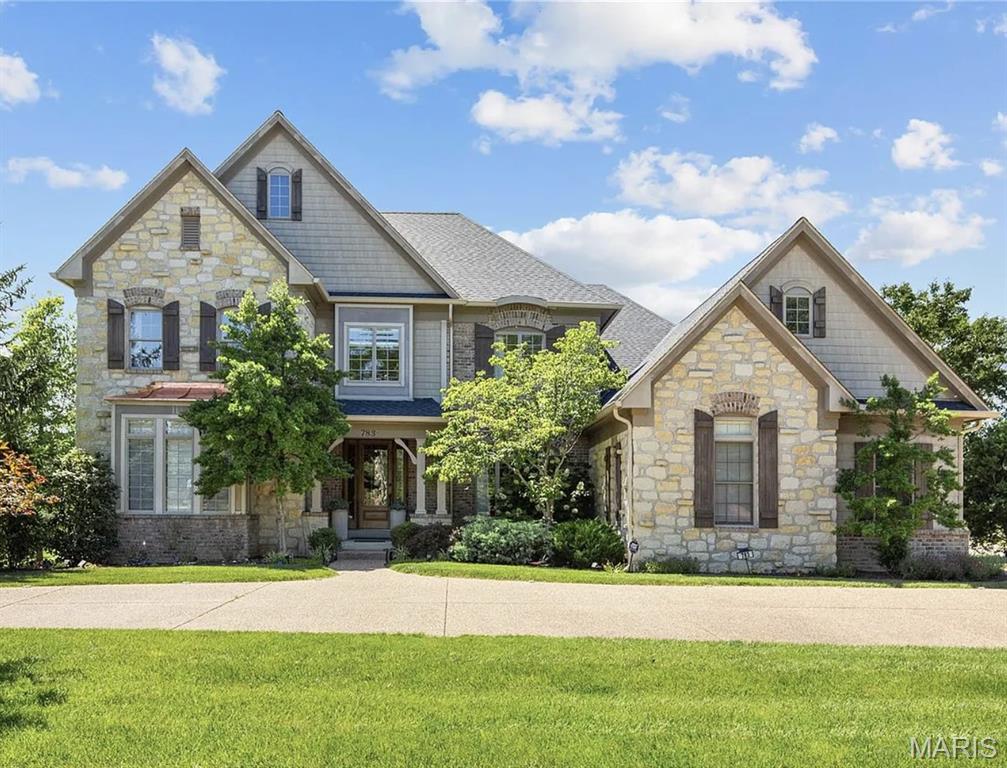
An impressive brick & stone elevation highlights the remarkable curb appeal of this spectacular 7079 sq ft 1.5 Sty. Exceptional craftsmanship and curated design elements including soaring ceilings, arched entryways, detailed trim work & oak hardwoods create effortless comfort and livability. The covered porch entrance with 8’ oak front door leads to welcoming foyer highlighted by dramatic flared staircase, private study with 8’ frosted glass double doors and formal dining room. A 12’ box beam ceiling, cast stone fireplace & expansive wall of windows set the tone for the stunning great room. Culinary enthusiasts will love the designer kitchen with custom white cabinetry, granite countertops, butler's pantry, 8’ center island & convenient planning center. The light-filled breakfast room and vaulted hearth room with wide arched entryway framed by architectural columns & stone fireplace provide an ideal gathering place. The spacious primary bedroom suite offers an appealing retreat with walk-in closet & beautifully appointed bath with jetted tub. Front & rear staircases access gallery landing surrounded by 3 additional bedrooms, 2 with Jack n' Jill bath, & hall full bath plus step-up bonus room. Lower Level entertainment space includes recreation room, game room, office & full bath. Situated on parklike 1.2-acre grounds with composite deck, hot tub deck, circular drive & 3-car garage.
#26049254

Creve Coeur

783 N Mason Road

4 Beds

4 Baths

7,079 Sq.Ft.

$1,499,000

MLS#: 26049254
New on site 2 days ago
Coming soon
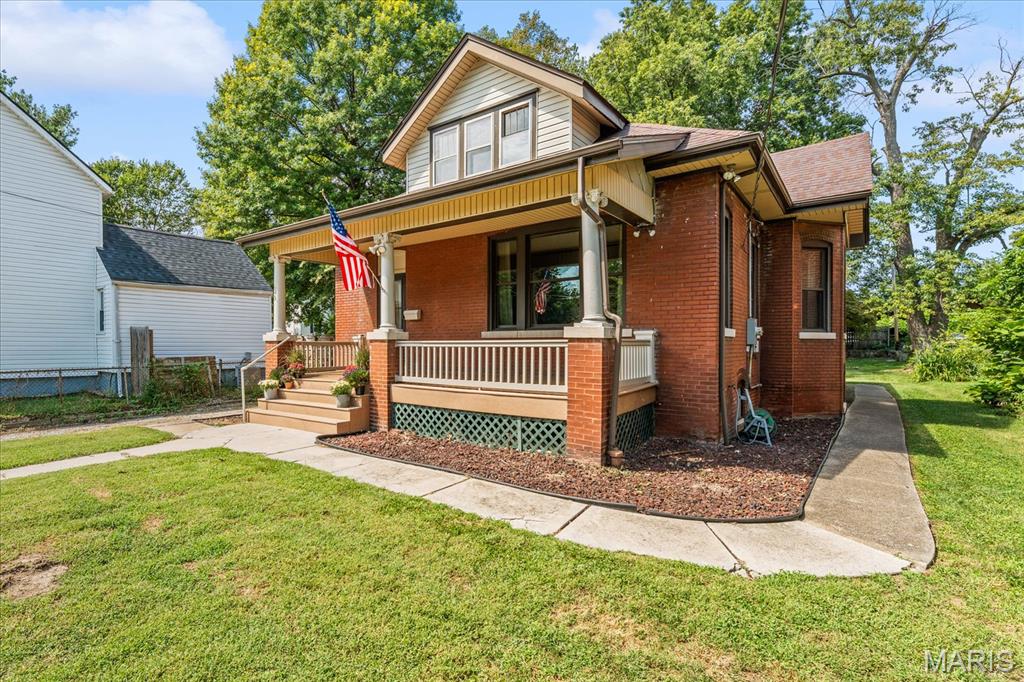
Welcome to 603 Sycamore Street, the classic brick bungalow you’ve been waiting for! This home has already passed Belleville occupancy and is ready for its new owner! Located just a few blocks from downtown and all of its dining, shopping, and entertaining, this  four-bedroom, two-bath home has plenty to offer.

As you arrive, you'll find an inviting front porch, a great place to sit and enjoy the neighborhood or gather with family and friends.

Step inside to the oversized living room with 9.5-foot ceilings, original hardwood floors, original woodwork, and a gas fireplace. A large front-facing window looks out over the porch and fills the room with natural light. You’ll also find a formal dining room, two bedrooms, and a full bathroom on the first floor, featuring a laundry chute, a charming nod to the era of the home. The primary bedroom and hallway have new carpet. The kitchen includes a walk-in pantry.

Upstairs, you’ll find two additional bedrooms, a full bathroom, and a bonus room that would make a great home office or study. You'll also find new LVP flooring and a new HVAC system dedicated to the second level, installed in 2026.

The full unfinished basement provides plenty of storage and workspace. The home is being sold as-is. Call your favorite agent today to schedule a showing!
#26055956

Belleville

603 Sycamore Street

4 Beds

2 Baths

1,442 Sq.Ft.

$150,000

MLS#: 26055956
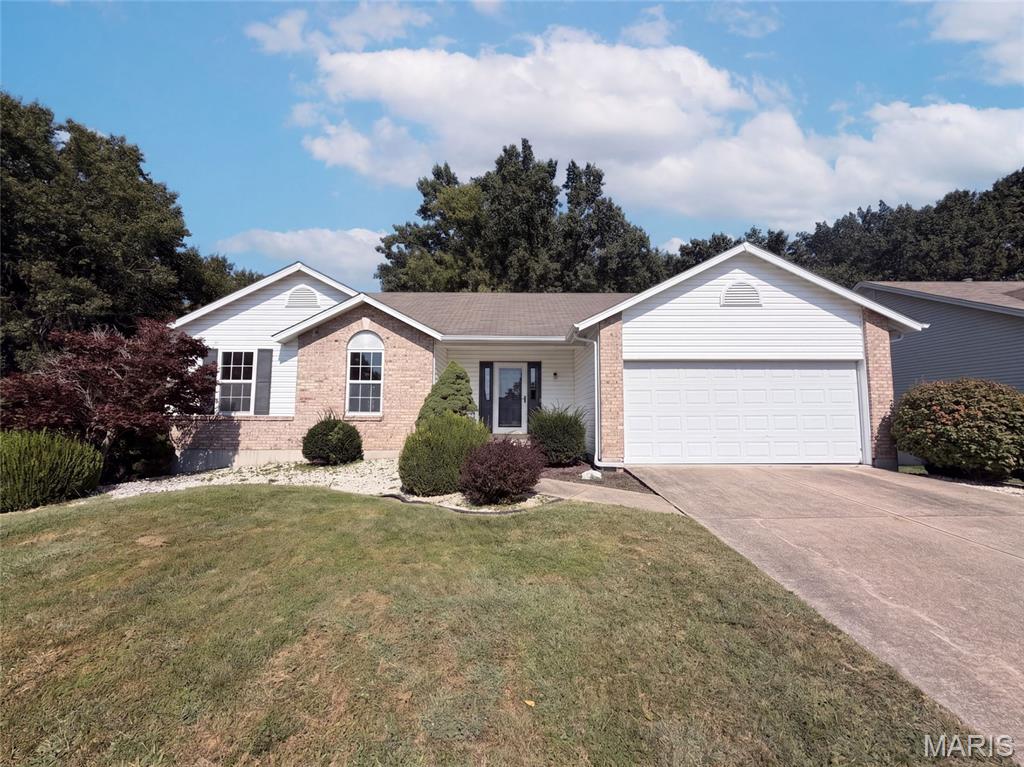
2827 Bromley Dr, O Fallon MO 63368 is a home built in 1996 with 1,504 square feet. A fireplace anchors the main living area, adding warmth and ambiance to the central gathering space. Flooring extends throughout, and a dedicated laundry room adds interior utility, set apart from the main living areas. A deck and a patio extend the living space outdoors, creating ample room for relaxation and entertaining. An attached garage completes this well-maintained residence with practical amenities and comfortable living spaces throughout every room. Included 100-Day Home Warranty with buyer activation
#26057037

O'Fallon

2827 Bromley Drive

3 Beds

2 Baths

1,504 Sq.Ft.

$340,000

MLS#: 26057037
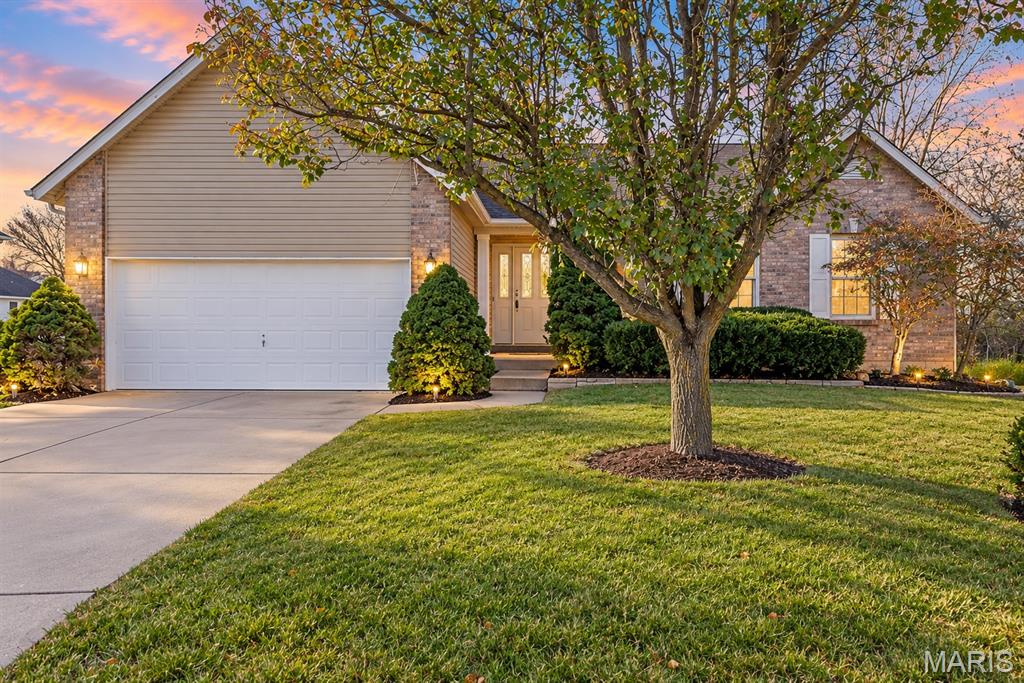
Welcome home to this beautifully maintained ranch tucked away on a quiet cul-de-sac in St. Peters! The bright, inviting floor plan offers comfortable one-level living with spacious living and dining areas, a functional kitchen with plenty of room to gather, and generously sized bedrooms. Recent updates add even more to love, including new luxury vinyl plank flooring, new carpet, and an updated hall bathroom.

The primary suite provides its own private retreat, while the additional bedrooms offer flexibility for guests, a home office, or whatever fits your lifestyle. Downstairs, the unfinished walkout basement offers plenty of potential for future living space and already includes a rough-in for an additional bathroom.

Step outside to enjoy the brand-new composite deck overlooking the backyard, complete with a new vinyl fence — a great setup for entertaining, relaxing, pets, or simply enjoying a quiet evening at home.

Located in the highly sought-after Fort Zumwalt School District with convenient access to highways, shopping, dining, parks, and everything St. Peters has to offer. With thoughtful updates, room to grow, and a fantastic location, this home is ready for its next chapter!
#26056421

St Peters

72 Hickoryshade Court

3 Beds

2 Baths

1,613 Sq.Ft.

$360,000

MLS#: 26056421
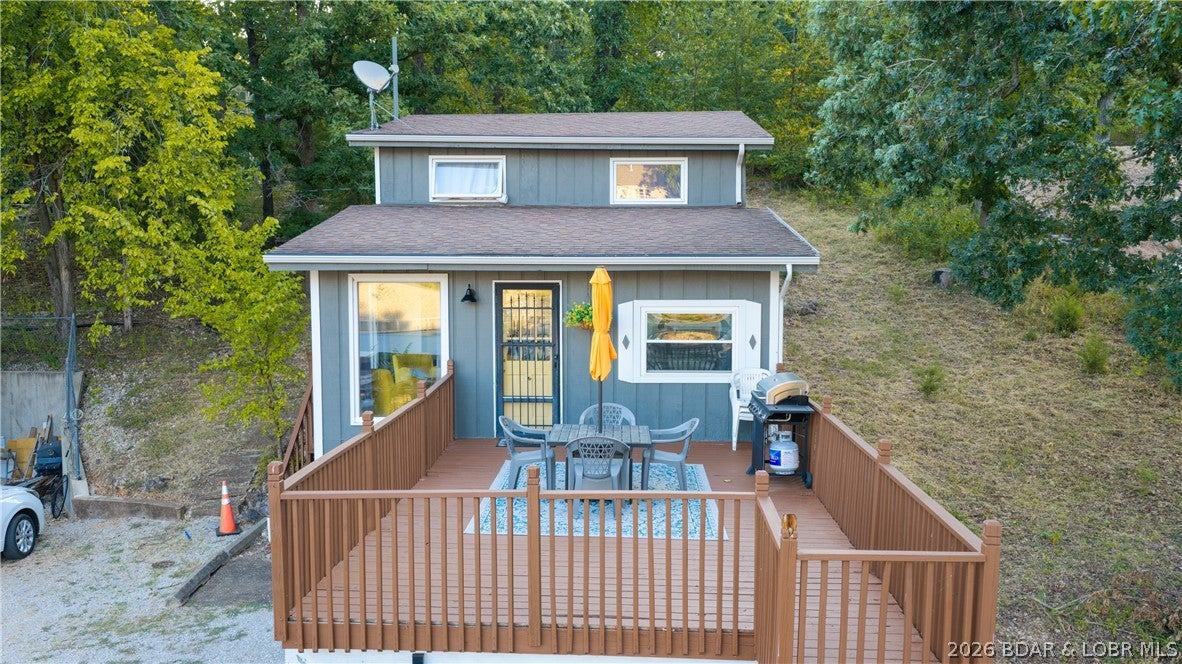
Lakefront living in the heart of Osage Beach! Tucked in a protected cove with a beautiful main-channel view, this turnkey 2-bedroom, 1.5-bath home offers an easy way to start enjoying the Lake from day one. Step outside to the spacious lakeside deck, take in the view, or head down to your private covered 1-well dock with a 10x20 slip, swim platform, and deep water. Inside, large lake-facing windows fill the living area with natural light and keep the water in view. The updated interior features laminate flooring, stainless steel appliances, and included furnishings. The main level offers a bedroom, full bath with walk-in shower, laundry, kitchen, dining, and living areas. Upstairs provides a second bedroom, half bath, and sitting area. Two lots are included, along with two carports and additional storage. Just minutes from Osage Beach restaurants, shopping, and entertainment, this property is ideal for a full-time home, lake getaway, or vacation rental.
#3589880

Osage Beach

4553 Shady Lane

2 Beds

1 Baths

932 Sq.Ft.

$350,000

MLS#: 3589880
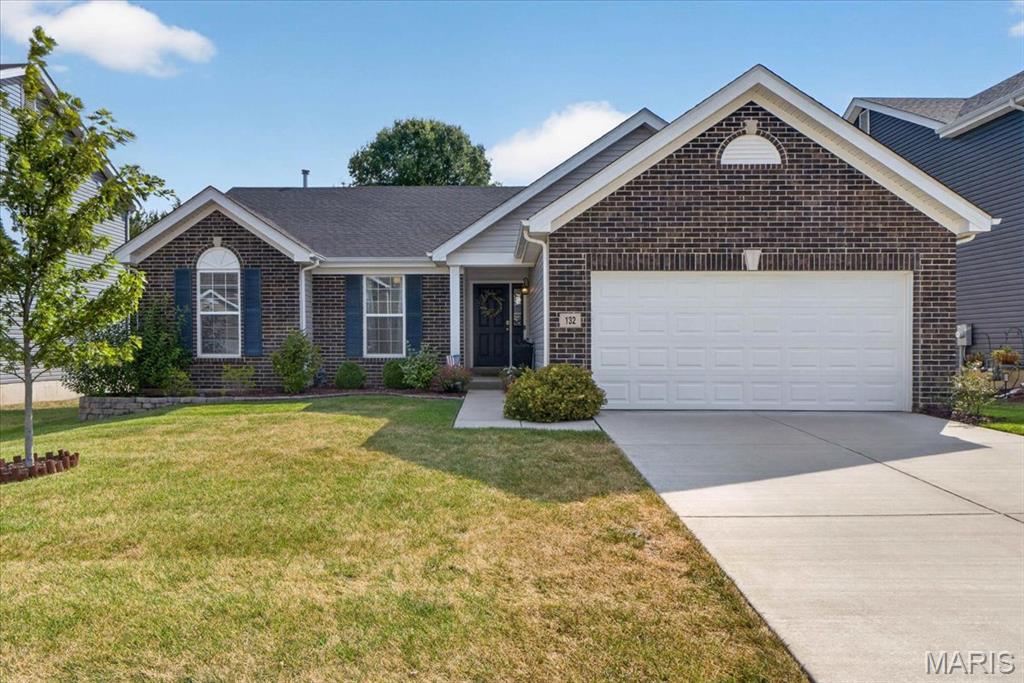
Welcome to 132 Prairie Wind Drive! Built in 2021, this inviting Wentzville ranch offers 3 bedrooms, 2 full bathrooms, and 1,571 sq. ft. of thoughtfully designed main-level living space. The open floor plan features vaulted ceilings, luxury vinyl flooring, and a spacious great room that flows seamlessly into the dining area and kitchen. The kitchen is equipped with stainless steel appliances, ample cabinetry, a breakfast bar, and plenty of space for everyday meals or entertaining. The primary suite offers a generous bedroom, walk-in closet, and private bath with double vanity and separate tub. Two additional bedrooms and a second full bath provide flexible space for guests, a home office, or additional living needs. Main-level laundry adds everyday convenience. Downstairs, the full unfinished basement with a rough-in for a future bathroom provides excellent potential for additional living space, recreation, or storage. Outside, enjoy the high-quality, low-maintenance PVC deck overlooking the level backyard, complete with an irrigation system for added convenience, along with an attached 2-car garage. Located in the Prairie Wind community and within the Wentzville R-IV School District, this newer ranch combines a functional layout, modern finishes, and room to grow!
#26056696

Wentzville

132 Prairie Wind Drive

3 Beds

2 Baths

1,571 Sq.Ft.

$375,000

MLS#: 26056696
Price reduced
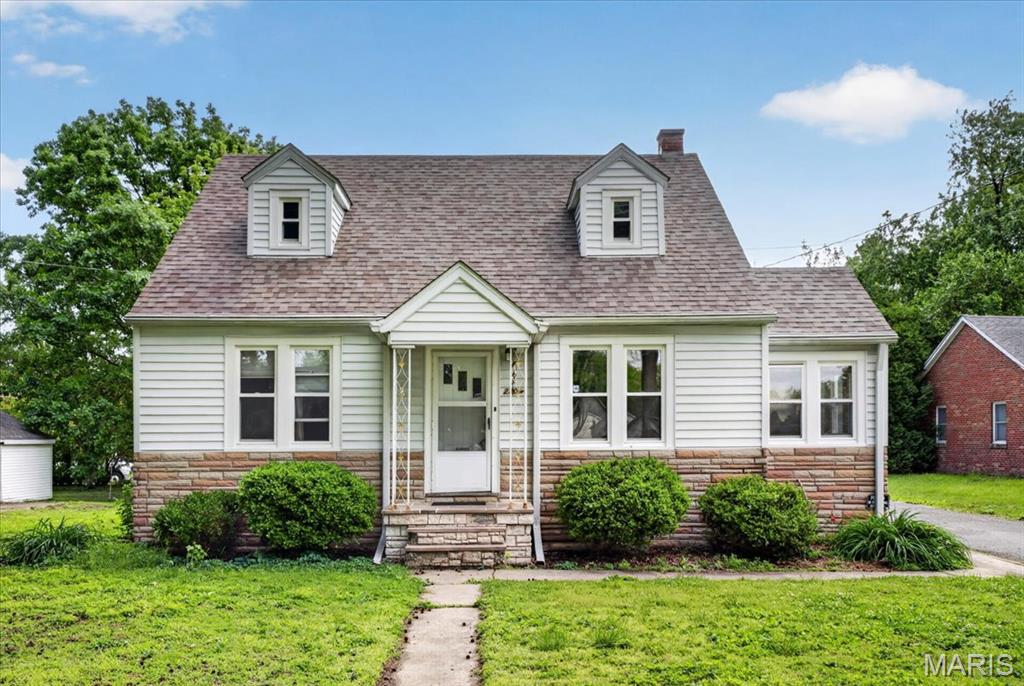
Welcome to 2304 Caseyville Ave, a charming 1.5-story home offering the perfect blend of character and functionality. This 4-bedroom, 2-bath home features a smart layout with two bedrooms and a full bath on the main level, along with a spacious living room, kitchen, and a bright sunroom that adds extra living space and natural light.

Upstairs, you’ll find two additional bedrooms, creating flexible space for family, guests, or a home office. Situated on a generous lot, this property also includes a 1-car garage and offers plenty of outdoor space for entertaining, relaxing, or future possibilities. This property is a pending short sale. 

Whether you’re looking for your first home, more space, or an investment opportunity, this property delivers comfort, value, and convenience in a desirable Swansea location.
#26058777

Swansea

2304 Caseyville Avenue

4 Beds

2 Baths

1,300 Sq.Ft.

$137,000

MLS#: 26058777
Coming soon
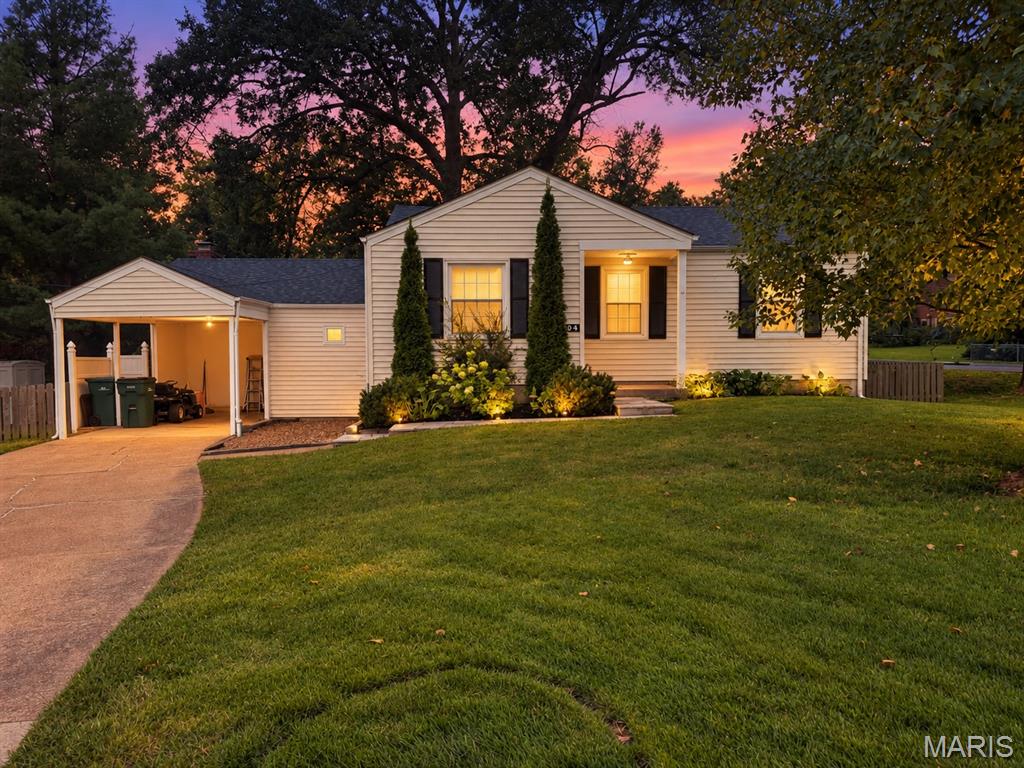
Welcome to one of Webster Groves' sweetest neighborhoods, where tree-lined streets and timeless charm come together. Set on a spacious corner lot with mature trees, this charming 2-bedroom, 1.5-bath home offers the kind of location that makes everyday life feel a little easier—and a lot more enjoyable. Just a short stroll from the pool, RecPlex, neighborhood fireworks, and neighborhood schools, you'll love having so much of what you need right outside your door. Inside, hardwood floors flow throughout. Enjoy easy entertaining with the open floorplan. The inviting family room, complete with a cozy fireplace, provides a comfortable gathering space, while the partially finished lower level offers additional room for a playroom, home office, workout space, or whatever fits your lifestyle. An oversized carport and generous driveway provide plenty of off-street parking. With easy access to Highway 44 and all that Webster Groves has to offer, this is a home that combines everyday convenience with the charm of a truly special neighborhood.
#26056738

St Louis

704 Lanvale Drive

2 Beds

1 Baths

1,583 Sq.Ft.

$319,000

MLS#: 26056738
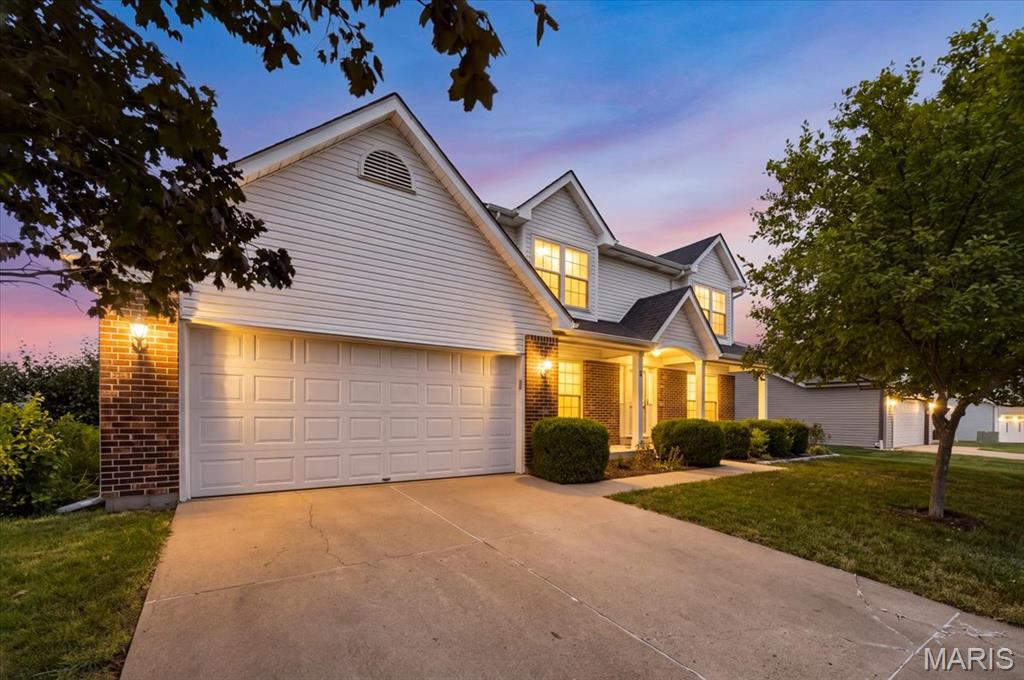
Comfort, space, and thoughtful updates come together in this move-in-ready 3-bedroom, 2.5-bath O’Fallon home. Fresh paint and new carpeting create a bright, refreshed feel throughout. The main level features a formal living room and dining room, along with an inviting family room featuring a wood-burning fireplace and bay window overlooking the backyard. The updated kitchen features quartz countertops, a stone backsplash, and stainless steel appliances—including the refrigerator.

Upstairs, the spacious primary suite offers a vaulted ceiling, walk-in closet, and private bath with dual sinks, separate tub and shower. Two additional bedrooms and a full bath complete the upper level. The finished lower level provides additional living space plus plenty of storage.

Step outside to enjoy the fully fenced backyard and gorgeous Alberta cedar deck that offers a great space for relaxing or entertaining. Additional updates include replacement windows throughout and an HVAC system replaced in 2025. A 4-zone thermostat system provides customized temperature control throughout the home.  The oversized 2-car garage completes the package. Located in Fort Zumwalt School West with convenient access to shopping, dining, and everyday amenities. This O’Fallon home is ready for its next owner!
#26056080

O'Fallon

5 Revolutionary Way Court

3 Beds

2 Baths

2,577 Sq.Ft.

$405,000

MLS#: 26056080
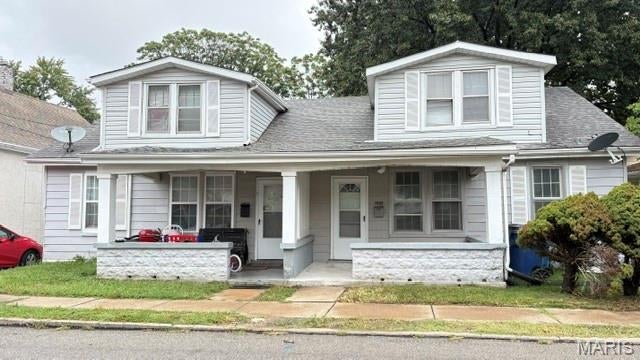
Great investment opportunity in Affton! Duplex features 3 bedrooms and a separate basement for each unit. West unit is currently rented and features new HVAC. East unit has a new furnace and water heater. Property offers excellent income potential and is ready for some TLC to make it your own. Great opportunity for an investor or owner occupant.
#26058519

St Louis

4833 Hannover Avenue

None Beds

None Baths

2,381 Sq.Ft.

$159,000

MLS#: 26058519
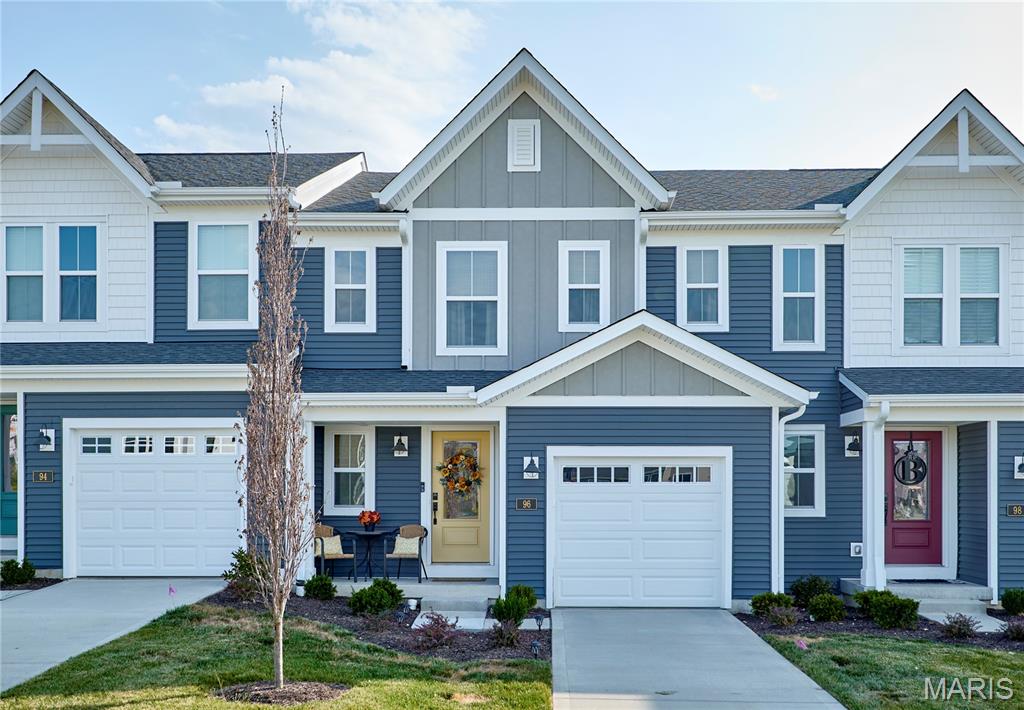
BETTER THAN NEW! This gorgeous 4-month-old Fischer Homes Durham townhome offers the best of both worlds—brand-new construction with the added benefit of thoughtful seller improvements already completed! Located in the highly desirable Townes at Streets of Caledonia, this move-in-ready home features an open-concept design, stylish finishes, abundant natural light, and an impressive list of community amenities. The main level offers a spacious, open floor plan designed for everyday living and entertaining. The beautifully appointed kitchen features an oversized island, stainless-steel appliances, upgraded cabinetry with 42-inch upper cabinets, soft-close hinges, and plenty of workspace. The kitchen opens seamlessly to the family room, now enhanced with a custom fireplace wall and wood décor added by the seller—creating a warm and inviting focal point. Retreat Upstairs to the spacious primary suite features a private en-suite bath with double-bowl vanity, complemented by updated primary bath mirrors. Two additional bedrooms, a centrally located full hall bath, and a convenient second-floor laundry closet provide an ideal layout for family, guests, or a home office. The full unfinished basement provides excellent storage and future finishing potential, with a full-bath rough-in already in place. An attached one-car garage adds convenience and additional storage. Seller improvements include custom fireplace wall/wood décor, window blinds, upgraded primary bath mirrors, and an added kitchen island—giving this home a finished, personalized feel without the wait and hassle of new construction. Enjoy an exceptional lifestyle at The Townes at Streets of Caledonia with outstanding on-site amenities including a resort-style swimming pool and children's splash area, clubhouse with gathering spaces and full kitchen, fitness center, pickleball courts, bocce ball, playground, covered pavilions, gazebos, walking trails, lakes, fountains, and extensive scenic common ground. Conveniently located near O'Day Park, Busch Memorial Conservation Area, Missouri Rush Sports Park, shopping, restaurants, and entertainment at The Shoppes at Hawk Ridge, Dardenne Town Square, and The Meadows at Lake Saint Louis. Located in the award-winning Wentzville School District with easy access to I-64/40 and Highway DD. Why wait for new construction when you can have a nearly new home that's already enhanced, decorated, and ready to enjoy? Schedule your showing today!
#26058084

O'Fallon

96 Mora Boulevard

3 Beds

2 Baths

1,363 Sq.Ft.

$364,900

MLS#: 26058084
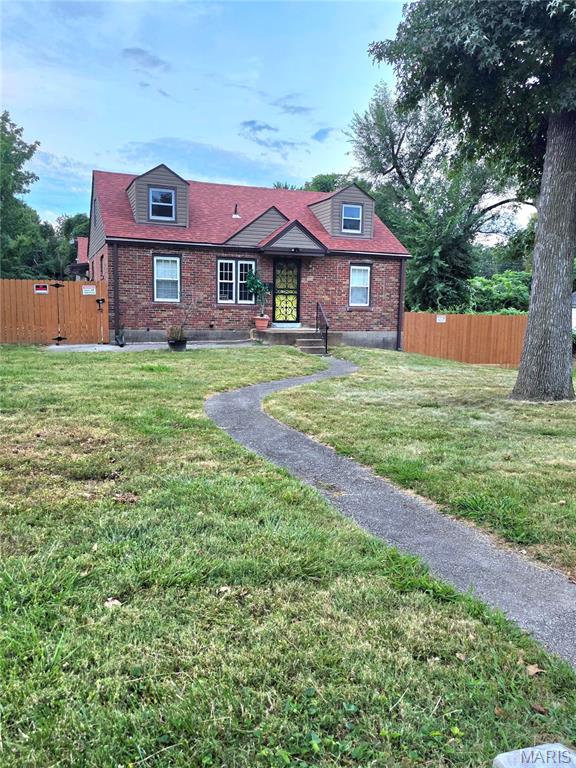
Price reduced
Large roomy home on a half-acre corner lot with privacy fence is a mechanics dream featuring a 2.5 side entry garage, large utility shed and extra off-street parking.   Home boasts of beautiful hardwood floors, 4 bedrooms all with new carpet, newer roof and newer HVAC system.   Seller has never occupied home and selling it as is.
#26058374

Berkeley

8000 Plymouth Court

22 Beds

1 Baths

1,592 Sq.Ft.

$150,000

MLS#: 26058374
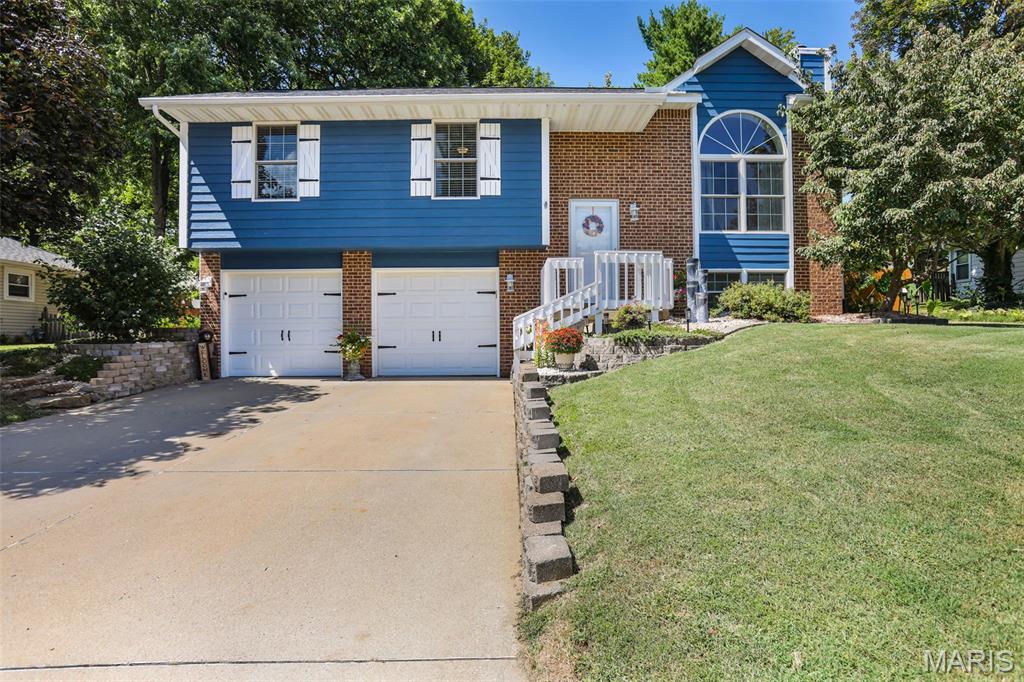
Welcome to this well-maintained three-bedroom home, offering comfortable living spaces, thoughtful updates, and an inviting outdoor setting. Andersen windows with Low-E glass, a roof (2024), water heater (2025), high-efficiency Trane HVAC, LVP flooring (2022), and newer laundry room flooring (2025) provide lasting comfort and peace of mind. The kitchen features quartz countertops, beautiful cabinetry, and a pantry. Solid wood interior doors, insulated garage doors, and an attic with pull-down flooring, storage, and 12 inches of insulation further enhance the home’s functionality. The main level includes a comfortable primary suite, two additional bedrooms, and a full bathroom. The lower level offers a family room with a wood-burning fireplace, laundry area, a versatile bonus room currently used as a playroom, and a half bathroom.
The outdoor spaces provide a lovely extension of the home’s living area, with a comfortable screened/enclosed porch featuring new screens, a 12’ x 12’ concrete patio, a fire pit and gathering area, and a delightful fishpond. The fenced backyard backs to common ground, creating a private, peaceful setting. Additional storage is available beneath the enclosed deck and in a small outdoor closet. The playset stays, along with the swing glider and picnic table on the screened porch. With its comfortable interior, thoughtful improvements, and appealing outdoor spaces, this home is ready to enjoy for years to come.
#26056980

Glen Carbon

87 Morningside Drive

3 Beds

2 Baths

1,692 Sq.Ft.

$295,000

MLS#: 26056980
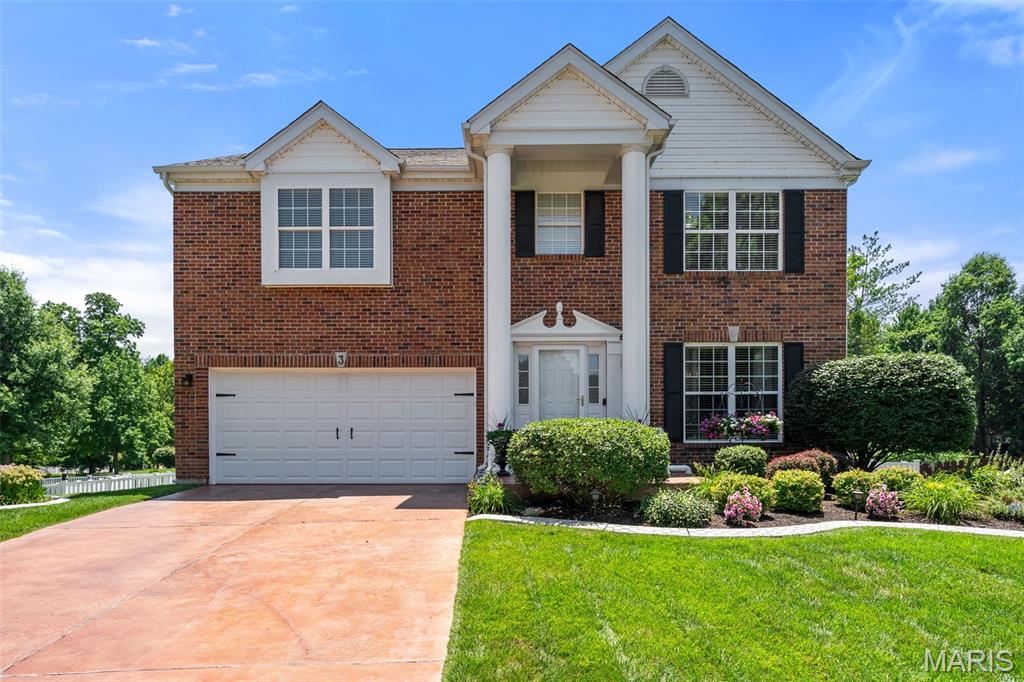
Welcome to 3 Birchwood Lane Ct. where beautiful updates, comfortable spaces and a special setting come together to create a home that simply feels good from the moment you arrive. Tucked on a quiet cul-de-sac in the heart of Maryland Heights, this home offers more than 2,600 square feet with room to gather, entertain, unwind & live.  Step inside and you'll immediately notice the light, fresh feel with thoughtful updates.  The kitchen is the heart of the home and is perfect for weeknight dinners, holidays and conversations that linger long after the meal is over. Comfortable living spaces flow easily from one room to the next, giving you plenty of space to host a crowd or curl up by the fireplace on a quiet night at home.  Upstairs includes a spacious primary suite that's ready to become your own personal retreat along with oversized walk-in closets in all bedrooms.  The finished lower level brings even more fun and flexibility for game day, movie nights, a home office, workout space, playroom or whatever you can imagine. It's the kind of bonus space that grows and changes right along with you.  Last but not least, step outside to your maintenance-free deck and fenced yard overlooking the community pond.  This outdoor space is made for summer nights, morning coffee, four-legged friends and unwinding at the end of the day. Beyond the beautiful finishes and updates—which include the kitchen, half bath, roof/gutters, paint and so much more—you will see and feel that this home has been lovingly enjoyed and cared for, ready for you to make new memories. ALL kitchen appliances and washer & dryer are INCLUDED.  And when you aren't enjoying your new space, your neighborhood includes a community pool and park, and is conveniently located near shopping, schools, dining, & entertainment. Space to live. Room to gather. A setting to love. 3 Birchwood Lane Ct. checks all the boxes and is the one you’ve been waiting for!
#26043993

Maryland Heights

3 Birchwood Lane Court

4 Beds

2 Baths

2,662 Sq.Ft.

$499,000

MLS#: 26043993
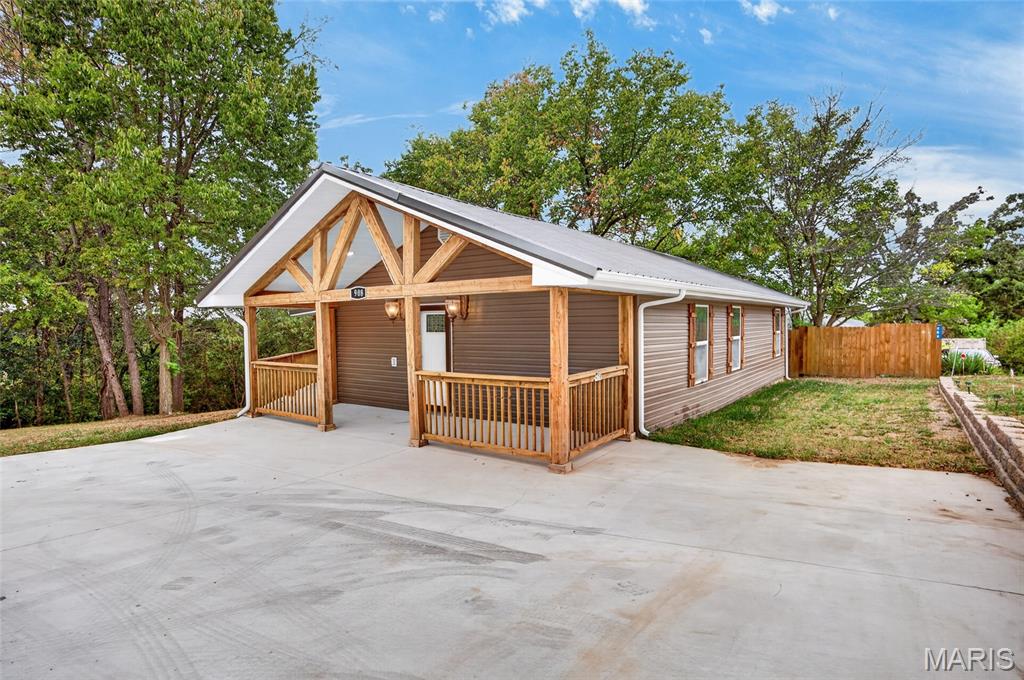
Come check out this freshly remodeled, beautifully updated, and ready to welcome you home! This spacious 3-bedroom, 2-bath home has been completely refreshed with a new HVAC system, new metal roof, new cabinets and countertops, stainless-steel appliances, new flooring, and fresh paint throughout. Inside, you’ll love the generously sized bedrooms and large living room offering plenty of space to relax and entertain. Outside, the home is tucked into a peaceful, wooded corner and features a large covered concrete patio—an ideal spot for morning coffee, cookouts, or quiet evenings outdoors. A spacious front driveway provides plenty of convenient parking. Located close to Waynesville schools and downtown, and just minutes from Fort Leonard Wood’s main gate, this move-in-ready home brings together modern updates, comfortable living, and an incredibly convenient location!
#26058899

Waynesville

908 Ozark Street

3 Beds

2 Baths

1,542 Sq.Ft.

$219,900

MLS#: 26058899

Prev 1 ... 84 85 86 87 88 ... 666 Next
* Listings identified with the FMLS IDX logo come from FMLS and are held by brokerage firms other than the owner of this website. The listing brokerage is identified in any listing details. Information is deemed reliable but is not guaranteed. If you believe any FMLS listing contains material that infringes your copyrighted work please click here to review our DMCA policy and learn how to submit a takedown request. © 2024. First Multiple Listing Service, Inc.

Categories

Homes Tailored to Your Lifestyle

Buyers Guide

Buying a home is one of the most exciting milestones of your life.

View more

Sellers Guide

Putting your home on the market can be a stressful process, especially when you don’t know what to expect.

View more

Market report

With just a few clicks, you'll gain instant access to valuable insights about the real estate market, including trends, property values, and community analytics.

View more

Home value

Unlike automated valuations, our hands-on review will provide a comprehensive opinion of your home’s value while considering important interior elements and other location intangible factors that machine algorithms so often miss.

View more

Buyers resources

Guides on financing, inspections, and choosing the right Realtor for a smooth home purchase.

Sellers resources

Practical tips on staging, pricing, and preparing your home to attract buyers and maximize your sale.

 - property

Send a message

Message successfully sent.

Reason for contacting?

I agree to receive email communication and understand I can unsubscribe at any time.

I agree to be contacted by Realhub DEV via call, email, and text for real estate services. To opt out, you can reply 'stop' at any time or reply 'help' for assistance. You can also click the unsubscribe link in the emails. Message and data rates may apply. Message frequency may vary. Privacy Policy

Sign In Sign Out

Virtual Assistant

Would you like to take the next step with this property? We can help you schedule a showing or virtual tour, or send you more details.

Yes, I would like more information.

Thank You for Your Reply, One of Our Agents will contact you as soon as possible

No, maybe later.

Thank you, you can always contact me via email, phone number or through the contact form.

Realhub AI

Lucy - Your AI-Powered Realtor

Update Your Temporary Password

Personalize your search

Enter your email and we'll notify you immediately when new listings match what you're looking for.

or enter email address

Already have an account ? Login here

Continue your home search

I agree to receive communications and understand I can unsubscribe at any time.

I agree to be contacted by Realhub DEV via call, email, and text for real estate services. To opt out, you can reply 'stop' at any time or reply 'help' for assistance. You can also click the unsubscribe link in the emails. Message and data rates may apply. Message frequency may vary. Privacy Policy

Already have an account ? Login here

We use cookies

We use cookies primarily for analytics to enhance your experience. By accepting, you agree to our use of these cookies. You can manage your preferences or learn more about our cookies policy.