Thinking of selling?

Blue Sapphireline

Browse Properties
  • Nearby me

Popular Features

Community Features

Association

Property Features

Waterfront

View

Exterior Features

Interior Features

Style

E-Alert name

Properties

10000 properties match your criteria

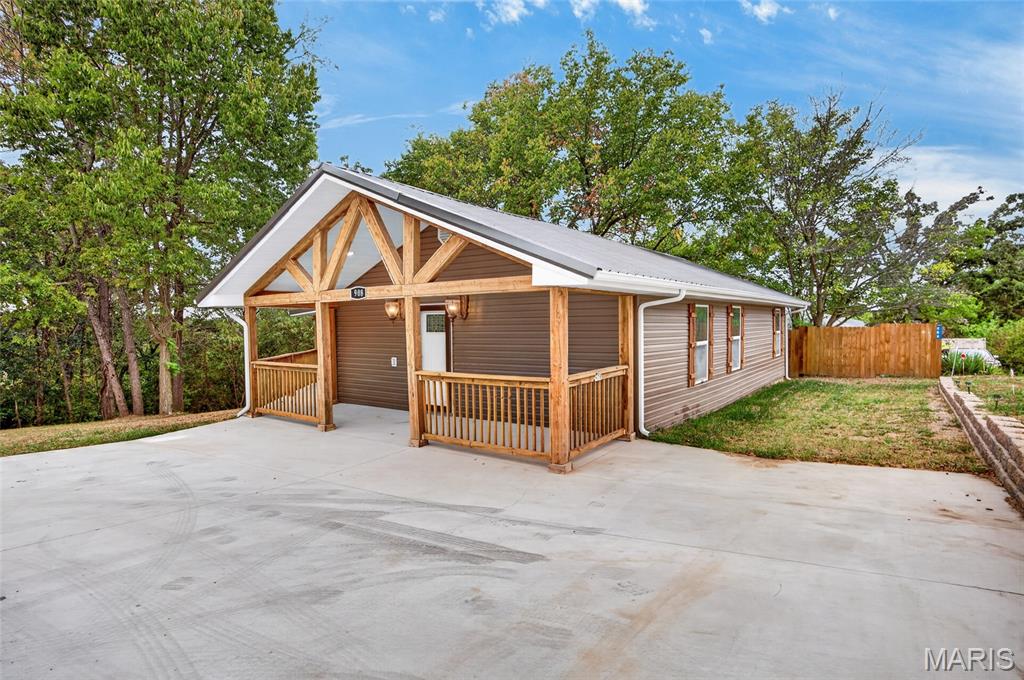
Come check out this freshly remodeled, beautifully updated, and ready to welcome you home! This spacious 3-bedroom, 2-bath home has been completely refreshed with a new HVAC system, new metal roof, new cabinets and countertops, stainless-steel appliances, new flooring, and fresh paint throughout. Inside, you’ll love the generously sized bedrooms and large living room offering plenty of space to relax and entertain. Outside, the home is tucked into a peaceful, wooded corner and features a large covered concrete patio—an ideal spot for morning coffee, cookouts, or quiet evenings outdoors. A spacious front driveway provides plenty of convenient parking. Located close to Waynesville schools and downtown, and just minutes from Fort Leonard Wood’s main gate, this move-in-ready home brings together modern updates, comfortable living, and an incredibly convenient location!
#26058899

Waynesville

908 Ozark Street

3 Beds

2 Baths

1,542 Sq.Ft.

$219,900

MLS#: 26058899
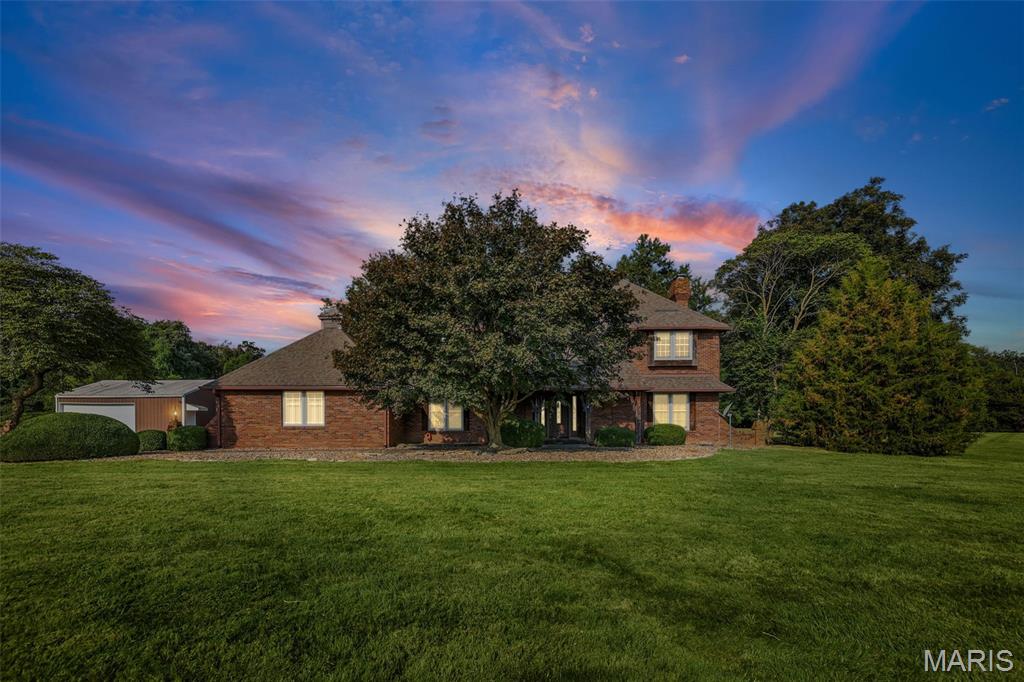
20+ acres in Triad School District with endless possibilities! Plenty of space for a homestead, hunting, fishing, farm life, outdoor entertaining, cycling all just a short distance from major highways and shopping centers. All brick sturdy one owner home with hardwood floors throughout, high end kitchen appliances, and many gathering spaces has room for everyone. Over 4000 sqf with sunken living room, formal dining room, two primary bedroom en suites, main floor (ADA) and upper-level gives flexibility and freedom along with 3 additional upper-level bedrooms. Family room features wood burning fireplace surrounded by stone, beautiful view of the back yard/courtyard, and built in wet bar. Lower-level recreation area with additional stone wall wood burning fireplace provides the ultimate flexible space with infinite potential. Lots of storge areas: detached 25x30 garage and large pole/stall barn on property. Outdoor brick courtyard provides privacy and tranquility to enjoy all the natural beauty this property offers. Private bike path entrance towards back on main lot with over 8 acres of woods to explore across the path. This amazing property checks so many boxes! Home sold 'as is.'
#26058261

Collinsville

169 Heck Road

5 Beds

4 Baths

4,527 Sq.Ft.

$1,000,000

MLS#: 26058261
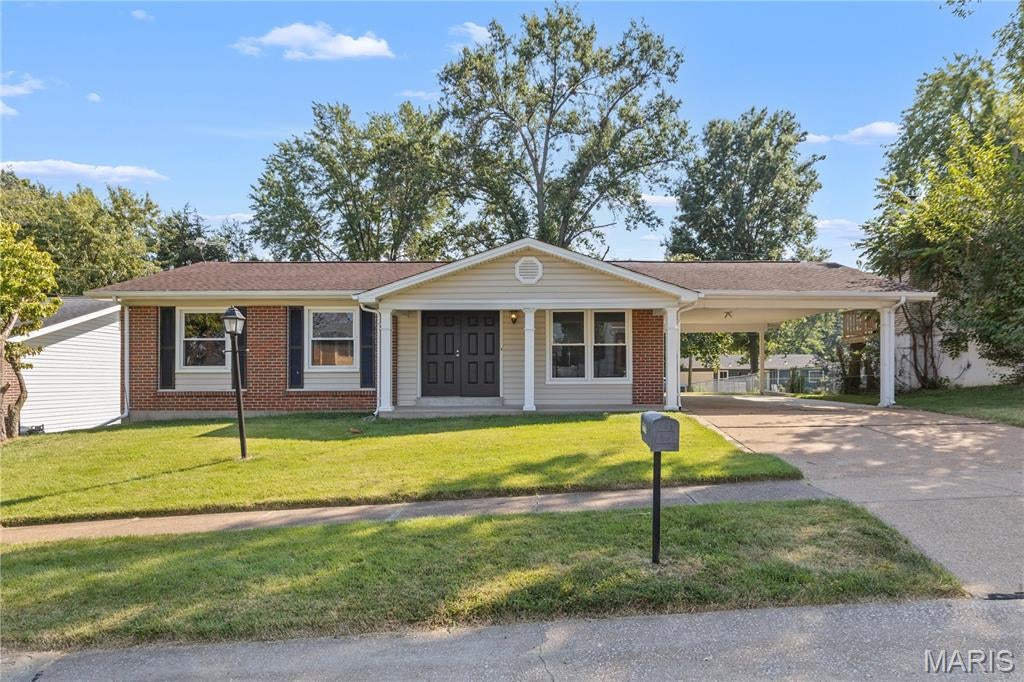
Welcome to 12728 Foxhound Drive!  Looking for a well-maintained, move-in ready home?  This is it!  From the newer white Shaker kitchen cabinets to the original oak hardwood flooring throughout the majority of the space, you'll fall in love with this cozy Maryland Heights home.  A great neighborhood tucked away off Dorsett & McKelvey with sidewalks AND streetlights!  The home consists of 3 bedrooms, 2 full bathrooms, one of which is an ensuite off the primary bedroom, a living room, a separate dining area with a large sliding glass door to the spacious, level back yard and a full updated kitchen.  As you can see from the professional photos the basement is completely open with endless possibilities.  Laundry hook-ups are in one corner of the basement.  The central location is a definite perk with close proximity to 270, 70 & 364, ample shopping, restaurants and CREVE COEUR PARK.  In the Parkway North School District with McKelvey Elementary literally a short walk-away.  Need to move-in super-fast?  Not a problem.  We've already PASSED the Maryland Heights Occupancy Inspection.  Did you know that in the City of Maryland Heights the trash/recycling & yard waste are FREE?  Agent/Owner shared that UPDATES include newer windows, new A/C--2019, new water heater--2019, new electric panel--2015 and new kitchen cabinets--2022.  Seller is providing a 13-month CHOICE Home Warranty Policy to buyers.  :)  ALL this under $300,000?!?!  The Seller will close with Investor's Title Company in Creve Coeur.  In the event you didn't make it to the Open House CALL your Realtor TODAY to schedule an appointment.
#26058085

Maryland Heights

12728 Foxhound Drive

3 Beds

2 Baths

1,050 Sq.Ft.

$287,500

MLS#: 26058085
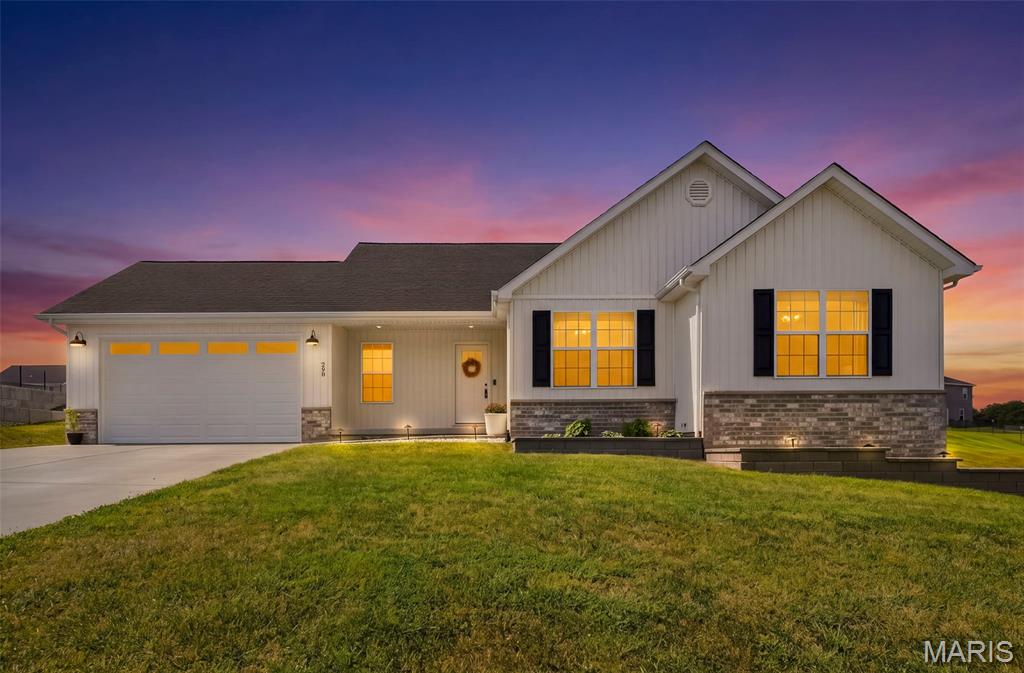
Country living while still being minutes from everything? Yes, please! Why build when you can move right into this pristine 2-year-old home. You'll appreciate neighborhood living, access to a 6-acre lake and a convenient location just minutes from downtown Labadie, Labadie Elementary, Wildwood and Washington. With over 1,500 SqFt on the main level, you’ll appreciate the bright, open-concept floor plan designed for easy everyday living. The kitchen features quartz countertops, 42” cabinets and plenty of space to gather. Main-floor laundry adds convenience, while the spacious primary suite offers a large walk-in closet.

Looking for room to grow? The lower level provides over 1,400 SqFt of unfinished space ready to make your own. A future bathroom is already roughed in for plumbing with framing started, giving you a head start on finishing the space to fit your needs. An additional “Safe room” offers even more possibilities and could be used as a storm shelter, secure storage, wine cellar or whatever works best for you, complete with smart lock access. 

Outside, enjoy access to the neighborhood’s fully stocked 6-acre lake, perfect for fishing, swimming or simply relaxing by the water. Enjoy the space and peaceful setting of country living without giving up convenient access to everything you need. This home is avalable to be viewed daily by appointment. Don't delay!
#26053371

Labadie

298 Lake Labadie Drive

3 Beds

2 Baths

1,566 Sq.Ft.

$325,000

MLS#: 26053371
New on site 4 days ago
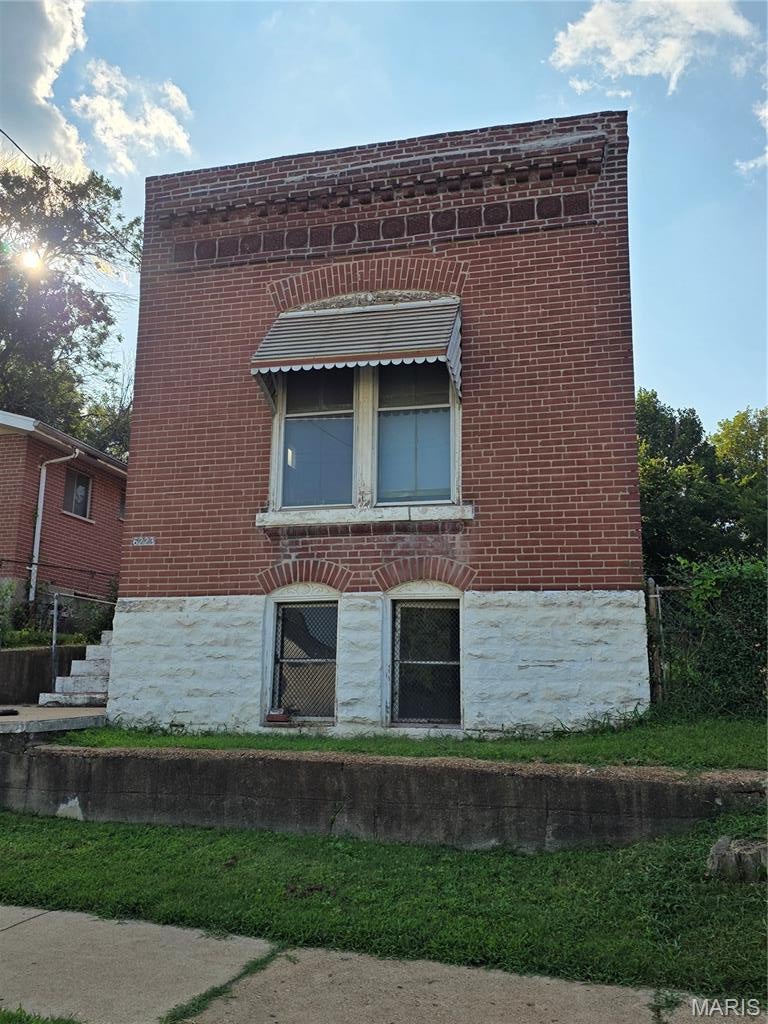
Calling all Investors and Contractors, Creative vision required .Brick bungalow selling completely As-Is ,offering ...off -street parking ,fenced yard and endless potential with this complete rehab located in the Carondelet Neighborhood
#26059022

St Louis

6223 Pennsylvania Avenue

None Beds

None Baths

816 Sq.Ft.

$42,000

MLS#: 26059022
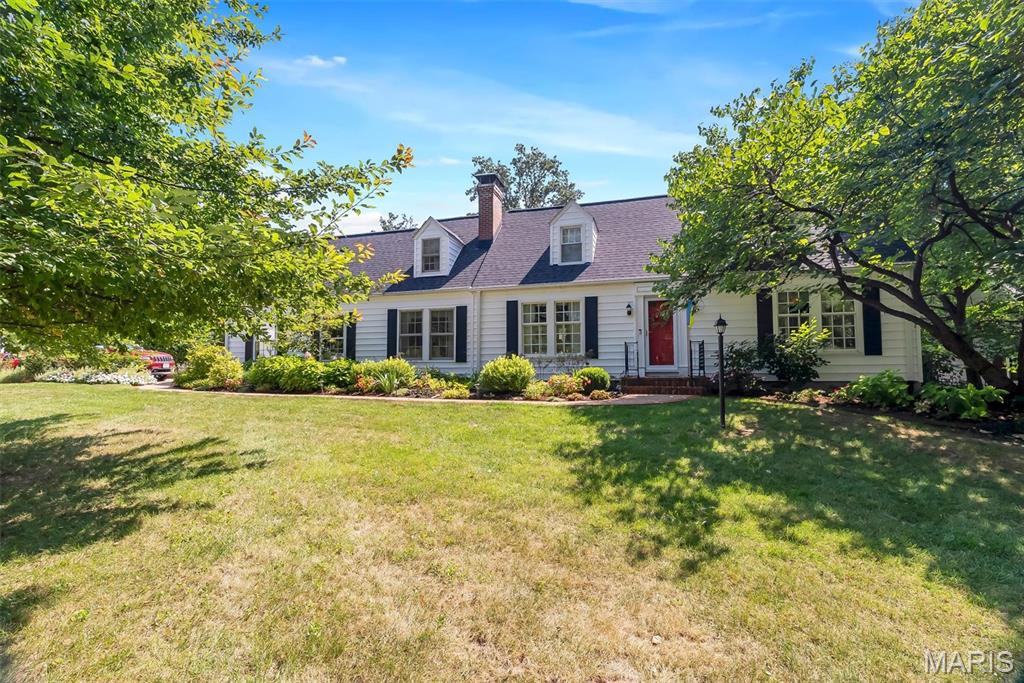
Tucked away on a private street in Oakland’s charming Westwood Forest neighborhood, 20 Westwood Forest Lane offers a rare opportunity to own a home that has been lovingly maintained by the same owners for 46 years. This 4-bedroom, 3-full-bath home is filled with character, beautiful hardwood floors and inviting living spaces. The main level features two bedrooms, a gracious living room with fireplace and built-ins, formal dining room and spacious kitchen that opens to a large family room with built-in bookcases and cabinetry. A wonderful sunroom/breezeway provides another light-filled space to relax and enjoy the backyard. Upstairs are two additional bedrooms, including an impressive primary suite with an expansive bath surrounded by windows, abundant storage and a true retreat-like feel. Second floor laundry adds everyday convenience. Outside, enjoy the large deck, mature landscaping and peaceful setting. All of this in the Kirkwood School District, offering the perfect combination of privacy and convenience. Meticulously cared for through the years, this special home is ready for its next chapter.
#26057826

St Louis

20 Westwood Forest Lane

4 Beds

3 Baths

2,119 Sq.Ft.

$599,900

MLS#: 26057826
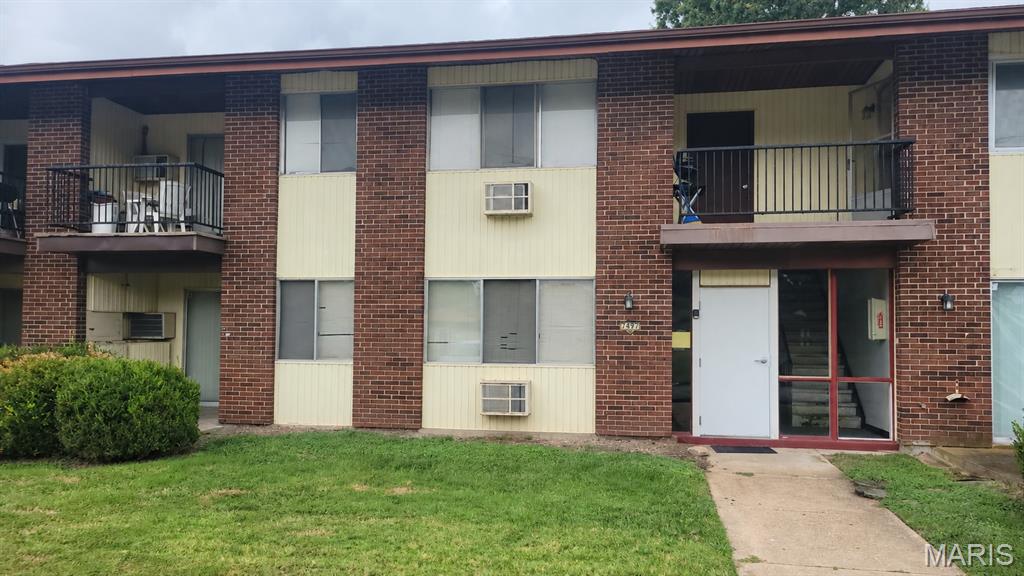
Great investment opportunity!  Rentals are allowed.  This one bedroom ground floor condo is being sold in As-Is condition.  It is in need of painting, minor updates, and a good cleaning.  Priced to sell!
#26058670

Hazelwood

7497 Hazelcrest Drive A

1 Beds

1 Baths

636 Sq.Ft.

$29,900

MLS#: 26058670
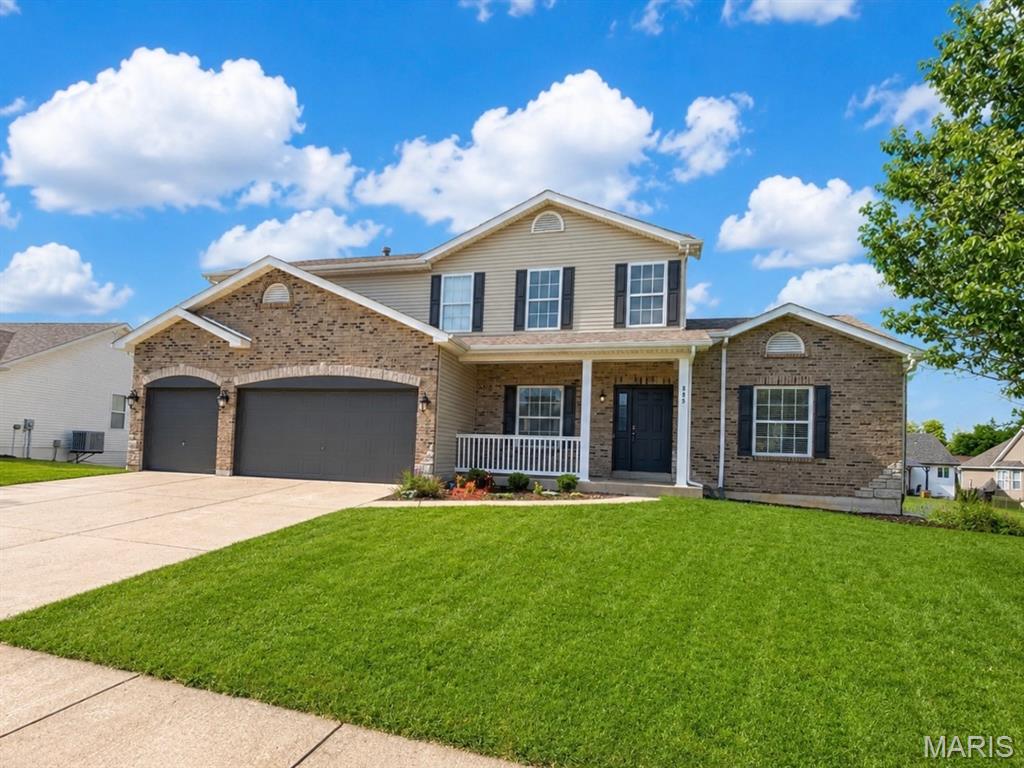
Get ready to fall in love! This gorgeous 1.5-story beautifully crafted brick and stone home has the space, style, and versatility you’ve been looking for—inside and out! From the charming front porch to the incredible backyard surrounded by mature trees, this home is made for both relaxing and entertaining.

Step inside and WOW—the open-concept welcomes you with soaring cathedral ceilings, tons of natural light, and an airy, spacious feel. The great room is ready to be the heart of the home with a cozy wood burning fireplace perfect for those peaceful nights watching the snow fall through the floor  to ceiling windows.  The kitchen shows beautiful granite countertops, 42-inch cabinetry, plenty of workspace, and an easy flow into the main living areas.  Plenty of seating choices for family and guests in the kitchen, breakfast area and separate dining.  

Love main-floor living? You’ve got it! The spacious primary suite and laundry are both conveniently located on the main level. Head upstairs and you’ll find three additional bedrooms plus a fantastic loft—the perfect spot for a second family room, home office, gaming area, playroom, or cozy hangout space.

And just wait until you see the backyard! Fully fenced and framed by mature trees, it offers plenty of room to play, entertain, garden, or simply enjoy the privacy. Spend summer evenings bug-free on the enclosed screened patio, fire up the grill on the open deck, and enjoy your own backyard retreat.

Need even MORE space? The walkout lower level offers approximately 1,500 square feet of unfinished potential! Imagine adding extra bedrooms, another bathroom, a huge recreation room, home gym, theater, guest suite—or all of the above!

With 4 bedrooms, 2.5 baths, main-floor primary living, fabulous indoor and outdoor entertaining spaces, and room to grow, this home checks so many boxes. Bring your ideas, bring your furniture, and get ready to make this one HOME!
#26056285

Wentzville

805 Mule Creek Drive

4 Beds

2 Baths

2,529 Sq.Ft.

$475,000

MLS#: 26056285
Coming soon
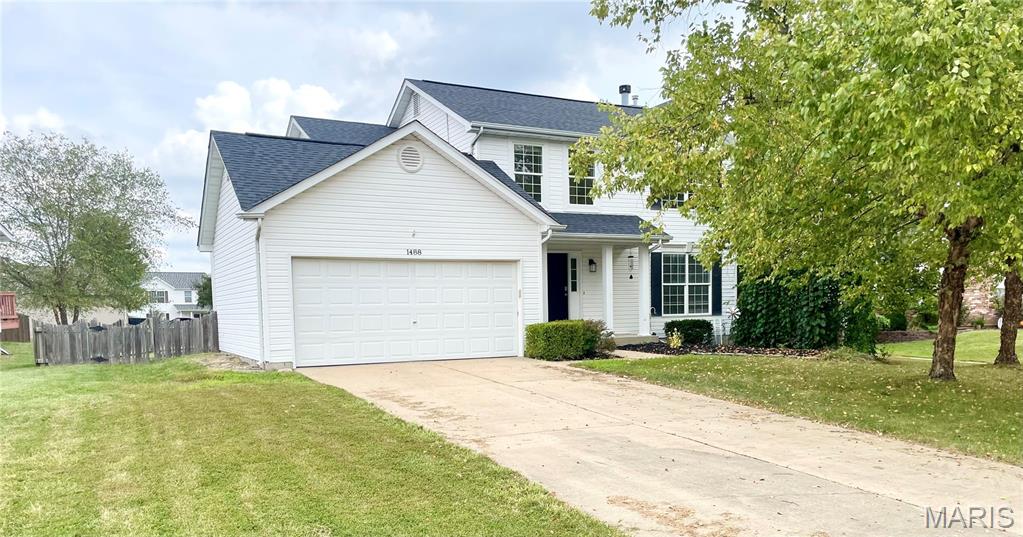
Welcome home! This beautifully maintained 4-bedroom, 2 & 1/2-bath home is tucked away on a peaceful cul-de-sac and offers the perfect blend of comfort, style, and convenience. The inviting foyer flows into the kitchen and breakfast area, featuring wood laminate flooring, crisp white cabinetry, dark countertops, center island, and pantry. French doors open from the breakfast room to a newer, spacious stamped and colored patio overlooking the level, fenced backyard—perfect for relaxing or entertaining. The family room is highlighted by a brick wood-burning fireplace and large windows that fill the space with natural light. Upstairs features freshly installed plush carpet throughout, the spacious primary suite offers a walk-in closet and private bath, while three additional bedrooms provide plenty of space for family, guests, or a home office. New architectural roof installed October 2025, plus solar panels offering energy efficiency and the potential for meaningful savings on electricity costs. Appliances stay. Conveniently located just minutes from I-70, shopping, dining, and everyday amenities—this home offers a lot to love!
#26053582

O'Fallon

1488 Cochise Drive

4 Beds

2 Baths

1,834 Sq.Ft.

$350,000

MLS#: 26053582
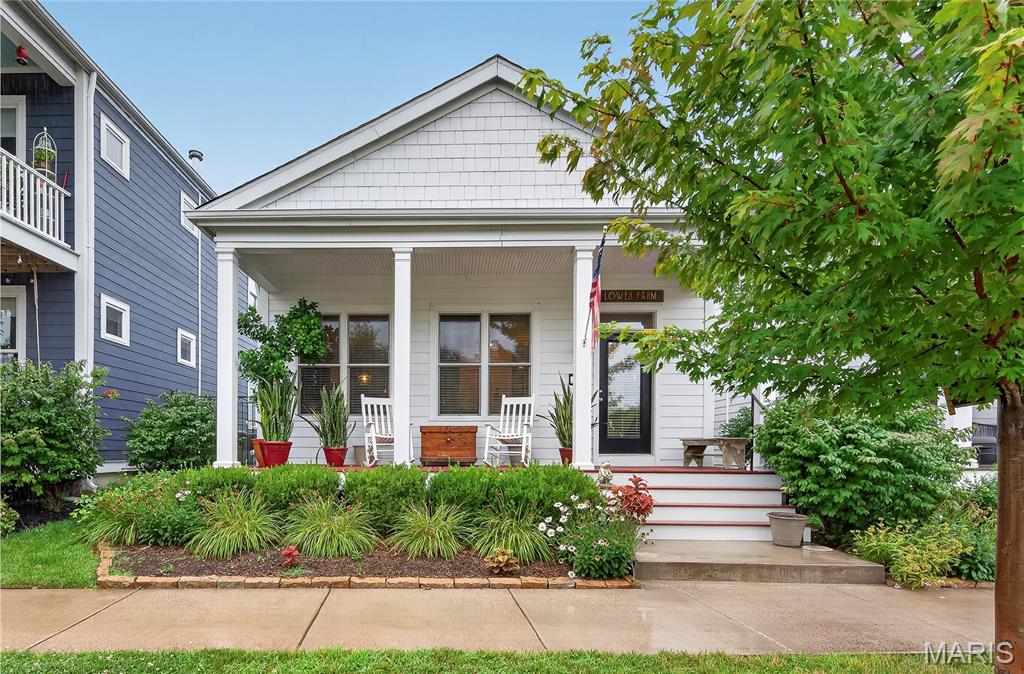
GET READY TO FALL IN LOVE! Rare Opportunity to Enjoy BEAUTIFUL WATER VIEWS in the Highly Desirable NEW TOWN! Sought-After Ranch in the Beach District featuring 3 Bedrooms, 2 Full Baths & a 2-Car ATTACHED Garage! Enjoy BREATHTAKING SUNRISES, Water & Beach Views from the Charming Covered Front Porch. Former Display Home is 8 years New & 6 years occupied! Beautiful Luxury Vinyl Wood Plank Floors throughout! Step in the Full-Glass Entry Door with Transom Window to the Impressive 10' Main Floor Ceilings that create an OPEN & AIRY Feel. Thoughtfully Designed Great Room with a WALL OF WINDOWS will let you ALWAYS ENJOY the views of the Water from the Dining & Kitchen! Stunning Kitchen boasts Dramatic Tall Cabinetry, Cambria Counters with Designer Edge & Island Style Seating!  Designer Glass Backsplash, Pantry & Stainless Appliances- French Door Refrigerator stays! Owners Suite with Private Bath with Step In Shower & Tall 2 Sink Vanity. Bedrooms #2 & #3 share the Hall Bath with Tall Vanity. Stunning Hall Details with Windows & Main Floor Laundry. Open Square Newel Post Stairs with Birdcage Iron Spindles lead to the Lower Level ready for your plans! Step thru the Half Glass Door in the Garage to the Concrete Patio Convenient Fenced Yard & Gate. Experience the unmatched NEW TOWN Lifestyle in St. Charles! Golf Cart Friendly! Enjoy Pools, Lakes, Canals, Beach, Walking Trails, Restaurants, Shopping, Outdoor Concerts at the Amphitheater, Pickleball & Sport Courts, Local Farm, Playgrounds, Community Events, Festivals & Year-Round Activities. Whether you're Kayaking, Biking, Dining with friends or relaxing by the Water- there's always something to enjoy. Live where neighbors become friends & every day feels like a vacation. Don't miss your chance to call this incredible community HOME! Hurry & schedule your tour today!
#26043446

St Charles

6170 Suntan Drive

3 Beds

2 Baths

1,440 Sq.Ft.

$440,000

MLS#: 26043446
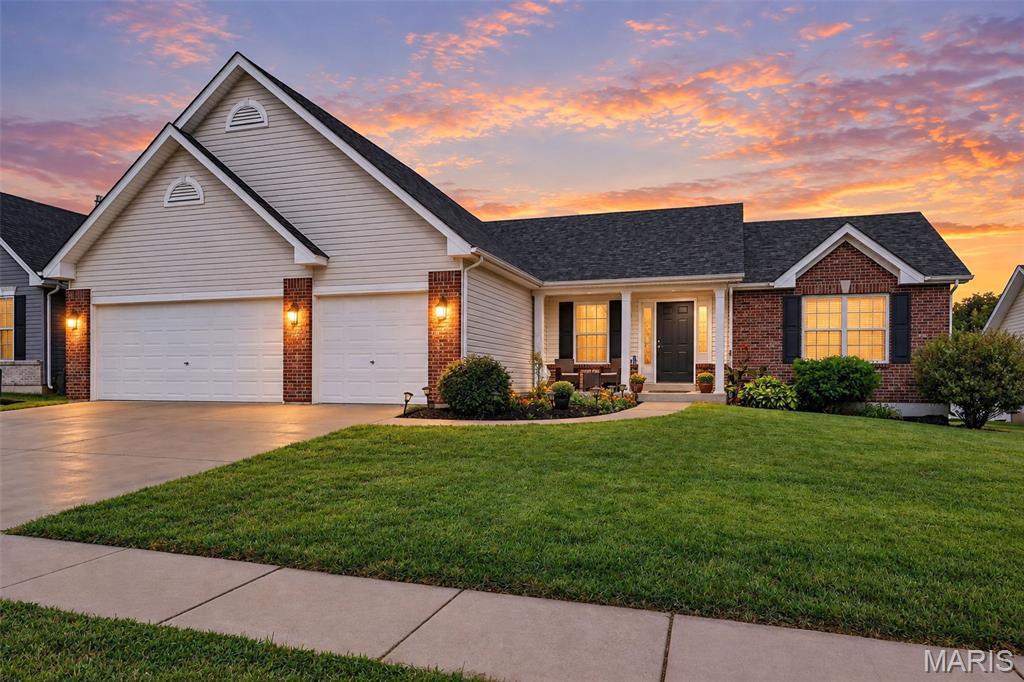
Welcome home to this well-maintained ranch offering an open-concept layout, thoughtful updates, and a desirable split-bedroom floor plan with the private primary suite separated from the secondary bedrooms. The spacious great room features vaulted ceilings and flows into the kitchen and breakfast area, where you'll find a new vinyl floor, gas cooking, and a new dishwasher. Real hardwood flooring adds warmth throughout the main living areas, while new carpet gives the primary bedroom a fresh update. The generous primary suite also features an impressive 8x14 closet and a private bath. The seller specifically loves the open layout and privacy created by the separated primary bedroom.
Additional highlights include a new roof installed in August 2026, a three-car garage, main-floor laundry with gas dryer hookup, and an unfinished 8-foot-pour lower level with a bathroom rough-in and egress window offering plenty of potential for future living space. Outside, enjoy a vinyl-fenced yard and private patio area. The neighborhood offers two playgrounds, a basketball court, and walking trails—plus a quiet, well-kept setting close to parks and the library with convenient access to highways, shopping, and everyday amenities without feeling too close to the hustle and bustle.
#26057417

O'Fallon

1093 Renfrew Lane

3 Beds

2 Baths

1,828 Sq.Ft.

$400,000

MLS#: 26057417
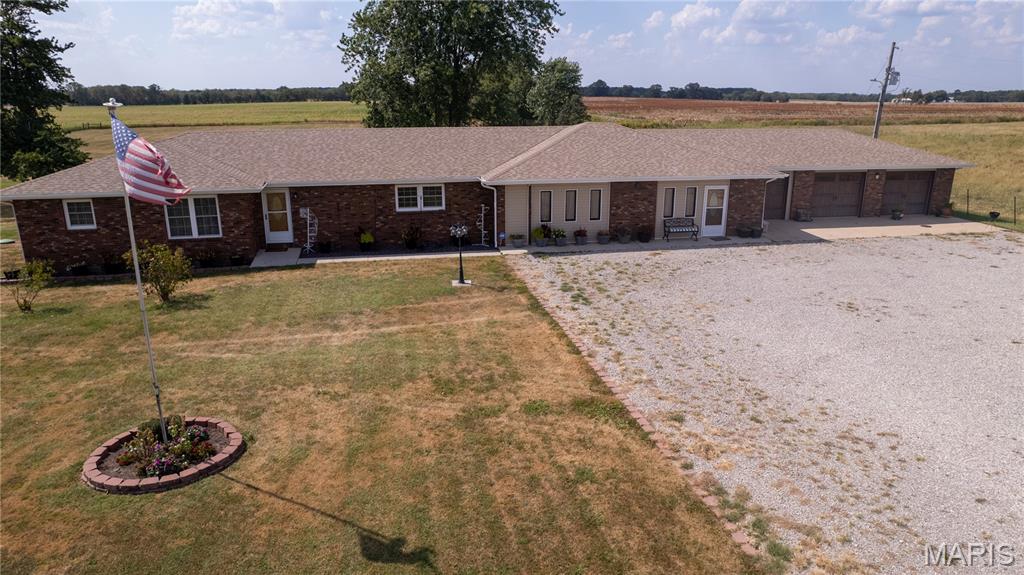
Unique Phillipsburg Estate on 4 Acres with 3-bedroom,4 bath brick home, massive primary suite,and loads of parking! Discover a property with endless potential in the highly sought-after Conway School District. Immediate access to I-44 makes your morning commute a breeze! Nestled on 4 private acres, and surrounded by farmland this 2,760-square-foot brick home has been meticulously maintained, and offers the ultimate in space and potential. The crown jewel of this estate is the massive 36x22 primary bedroom. Designed for ultimate comfort, it features an adjoining 1/2 bath and a sound-dampening ceiling from its past life as a music jam room. Currently utilized as a quilting area, this expansive space offers a rare opportunity for a home-business, creative studio, or an unmatched private retreat. Daily living is made effortless with a clever layout, including a great separated 1-car garage designed for ease of unloading into the massive pantry. The other 2-car garage ensures you have room for all your vehicles, tools, and toys. Relax year-round in the fully heated, and cooled sunroom, or step outside to the large deck and over look the homestead of your dreams. Green thumbers will love the dedicated greenhouse, and an outdoor watering system routed directly to above-ground garden beds. Large back yard also offers additional storage building and 2 detached 1car garages. This one won't last! Schedule your showing today!
#26057963

Phillipsburg

15493 State Highway A

3 Beds

2 Baths

2,760 Sq.Ft.

$399,900

MLS#: 26057963
Price reduced
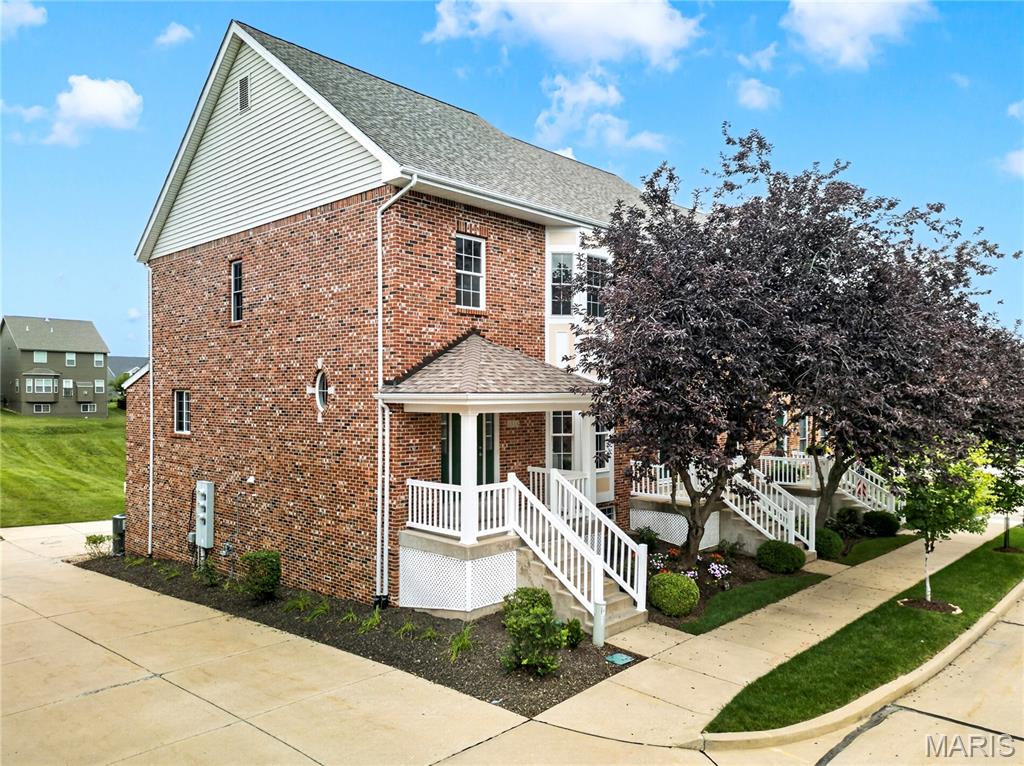
STUNNING light filled end unit townhouse including 3 BR / 2.5 BA with 10' tall ceilings, stunning new wood staircase, remodeled kitchen including high-end stainless-steel appliances, quartz countertops, tile backsplash and luxury vinyl floors. This townhouse is nestled in the Gorgeous Cambury development with a cozy front porch, two bay windows and a private back deck overlooking the common green space with large storage closet. Main level primary bedroom and laundry room. Gorgeous updated Primary Bathroom with Dual Vanity, Lighted Mirrors, Glass Shower door, and Large Shower niche. The loft space if perfect for an office, seating area or play room for the kids. Upstairs Both Bedrooms have Large walk in Closets, tons of windows and gorgeous hard wood flooring. The open floor plan is perfect for entertaining family and friends with plenty of room to expand the dining room table. Living Space is complete with Stunning Stone Wall with electric Fireplace. The unfinished basement includes a perfect place for a workshop or finish the basement for additional living space. Home is fully equipped with 220 Electric plug for electric car in garage. Electric Fireplace seen in loft area is not included in the sale of the home.
#26041490

Grover

2514 S Larksong Drive

3 Beds

2 Baths

1,872 Sq.Ft.

$409,900

MLS#: 26041490
New on site 2 days ago
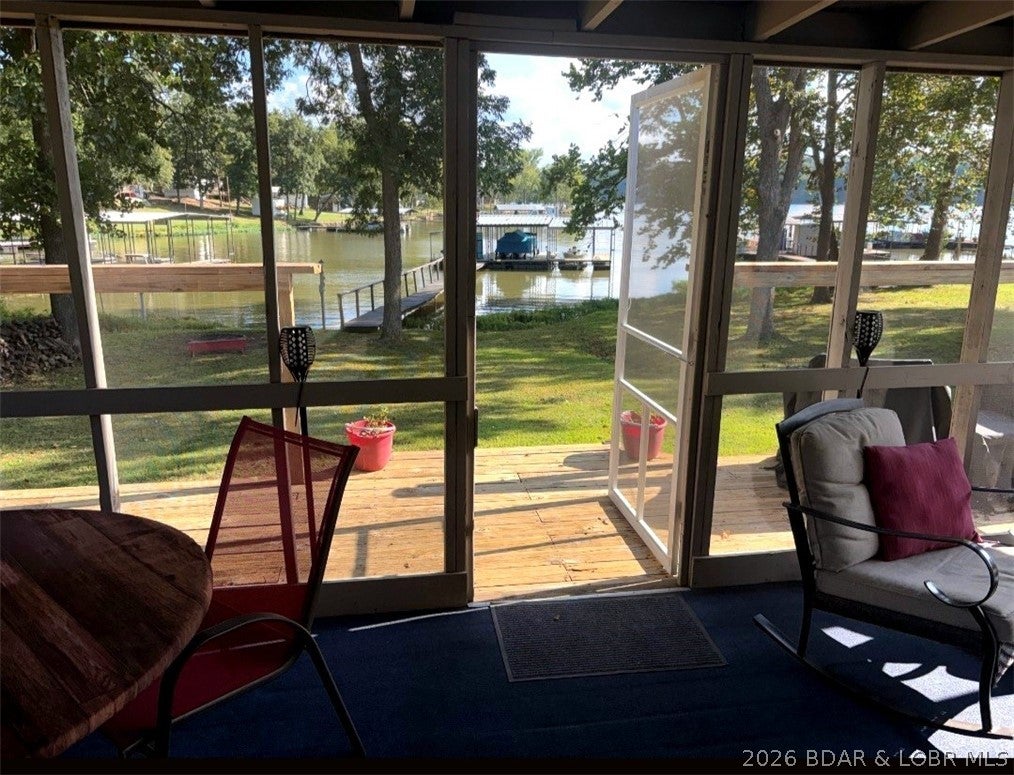
Cute lakefront cabin on a FLAT lot—perfect for Family, Fun, and Fishing! This furnished 3-bedroom, 1-bath retreat is ready to enjoy. Relax on the screened porch, gather around the firepit, or take advantage of the spacious yard for outdoor games and entertaining. A private 2-well dock with hoists in both slips. The boats are included in the package, a 2018 Harris Tritoon Sunliner 220 with a 150 HP motor & a 2000 Lowe Sea Nymph with a 60 HP motor. The pedal boat stays as well. This lakefront home comes with the complete package for years of fun. Come enjoy peaceful lake living on the quiet side of the Lake! This one will fit your Lifestyle.
#3590099

Stover

3386 Dogwood Dr

3 Beds

1 Baths

800 Sq.Ft.

$255,000

MLS#: 3590099
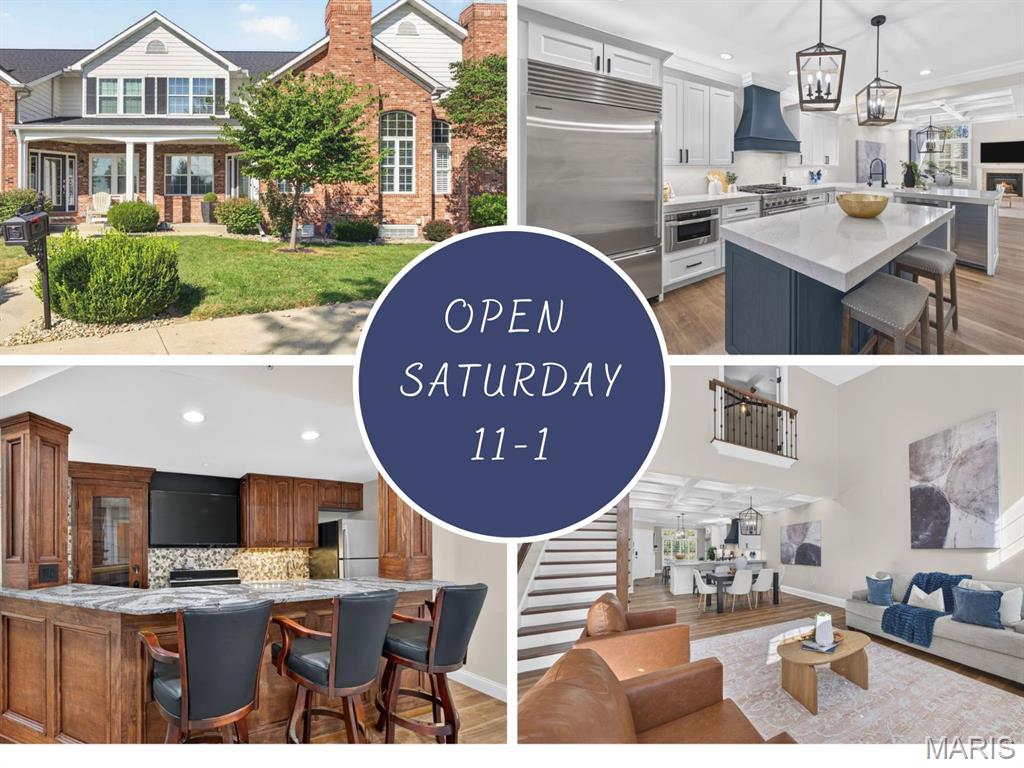
Elevated living meets effortless style in this beautifully appointed Sunset Hills residence overlooking the 17th fairway. Enjoy gorgeous views from the welcoming front porch, entertain on the private patio or take a short stroll to the Sunset Hills clubhouse. Extensive improvements since 2021 have enhanced this exceptional home, including new HVAC systems and an extensive 2025 renovation. The redesigned kitchen is a showstopper with custom cabinetry, quartz countertops and backsplash, a statement island, farmhouse sink, upgraded appliances, nugget ice maker, instant hot-water dispenser and Pottery Barn lighting. French oak engineered hardwood flooring, plantation-style interior shutters, custom millwork and designer lighting create a sophisticated, cohesive look throughout. The dramatic great room features a soaring two-story ceiling, updated fireplace mantel and an open view from the upper-level. A custom staircase and railing add architectural distinction, while the flexible upper-level bedroom/office provides additional space for guests or working from home. Retreat to the luxurious primary suite featuring custom closets and a spa-inspired bath with heated floors, steam shower and extra-deep soaking tub. The finished lower level is designed for entertaining with a theater-style family room, fireplace and full bar complete with refrigerator, dishwasher, custom wine cabinetry and under-bar lighting. Additional improvements include a remodeled upper-level bath, new flooring and carpeting, extensive molding, fresh paint, upgraded lighting, storage shelving, new washer and dryer, and electric-vehicle charging ports in the garage. With three fireplaces, exceptional craftsmanship and a premier golf-course setting, this remarkable home offers a lifestyle that is difficult to duplicate.
#26057587

Edwardsville

116 COUNTRY CLUB View

4 Beds

2 Baths

3,645 Sq.Ft.

$670,000

MLS#: 26057587

Prev 1 ... 83 84 85 86 87 ... 666 Next
* Listings identified with the FMLS IDX logo come from FMLS and are held by brokerage firms other than the owner of this website. The listing brokerage is identified in any listing details. Information is deemed reliable but is not guaranteed. If you believe any FMLS listing contains material that infringes your copyrighted work please click here to review our DMCA policy and learn how to submit a takedown request. © 2024. First Multiple Listing Service, Inc.

Categories

Homes Tailored to Your Lifestyle

Buyers Guide

Buying a home is one of the most exciting milestones of your life.

View more

Sellers Guide

Putting your home on the market can be a stressful process, especially when you don’t know what to expect.

View more

Market report

With just a few clicks, you'll gain instant access to valuable insights about the real estate market, including trends, property values, and community analytics.

View more

Home value

Unlike automated valuations, our hands-on review will provide a comprehensive opinion of your home’s value while considering important interior elements and other location intangible factors that machine algorithms so often miss.

View more

Buyers resources

Guides on financing, inspections, and choosing the right Realtor for a smooth home purchase.

Sellers resources

Practical tips on staging, pricing, and preparing your home to attract buyers and maximize your sale.

 - property

Send a message

Message successfully sent.

Reason for contacting?

I agree to receive email communication and understand I can unsubscribe at any time.

I agree to be contacted by Realhub DEV via call, email, and text for real estate services. To opt out, you can reply 'stop' at any time or reply 'help' for assistance. You can also click the unsubscribe link in the emails. Message and data rates may apply. Message frequency may vary. Privacy Policy

Sign In Sign Out

Virtual Assistant

Would you like to take the next step with this property? We can help you schedule a showing or virtual tour, or send you more details.

Yes, I would like more information.

Thank You for Your Reply, One of Our Agents will contact you as soon as possible

No, maybe later.

Thank you, you can always contact me via email, phone number or through the contact form.

Realhub AI

Lucy - Your AI-Powered Realtor

Update Your Temporary Password

Personalize your search

Enter your email and we'll notify you immediately when new listings match what you're looking for.

or enter email address

Already have an account ? Login here

Continue your home search

I agree to receive communications and understand I can unsubscribe at any time.

I agree to be contacted by Realhub DEV via call, email, and text for real estate services. To opt out, you can reply 'stop' at any time or reply 'help' for assistance. You can also click the unsubscribe link in the emails. Message and data rates may apply. Message frequency may vary. Privacy Policy

Already have an account ? Login here

We use cookies

We use cookies primarily for analytics to enhance your experience. By accepting, you agree to our use of these cookies. You can manage your preferences or learn more about our cookies policy.