Thinking of selling?

Blue Sapphireline

Browse Properties
  • Nearby me

Popular Features

Community Features

Association

Property Features

Waterfront

View

Exterior Features

Interior Features

Style

E-Alert name

Properties

10000 properties match your criteria

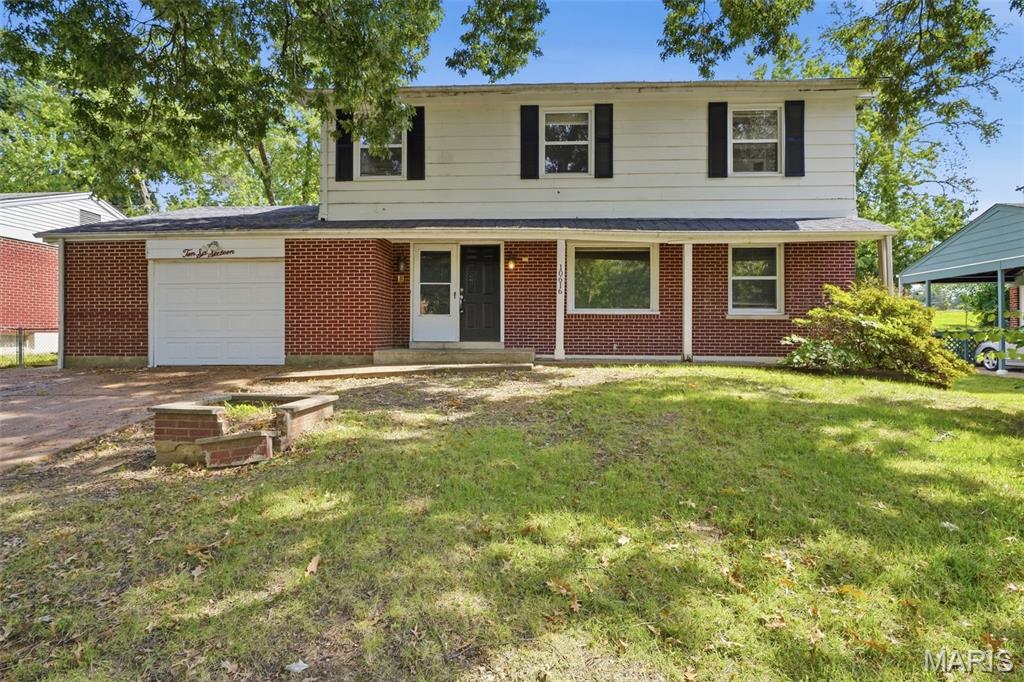
Spacious two-story home offering 5 bedrooms and 3 full bathrooms with a functional layout and plenty of room to make the space your own. The main level features a welcoming living room, eat-in kitchen, full bathroom, and two bedrooms. Upstairs offers three additional bedrooms, including a generously sized primary bedroom, along with another full bathroom. The lower level provides a partially finished basement with additional flexible space for recreation, storage, or a future living area. An attached one-car garage, covered patio, and backyard add to the home’s functionality. Conveniently located near major highways, shopping, dining, and everyday amenities, this property offers versatility for a primary residence or investment opportunity.
#26058760

St Louis

10616 Trask Drive

5 Beds

3 Baths

1,560 Sq.Ft.

$149,900

MLS#: 26058760
Charming 2-Bedroom Ranch Home in Florissant – Available Now!

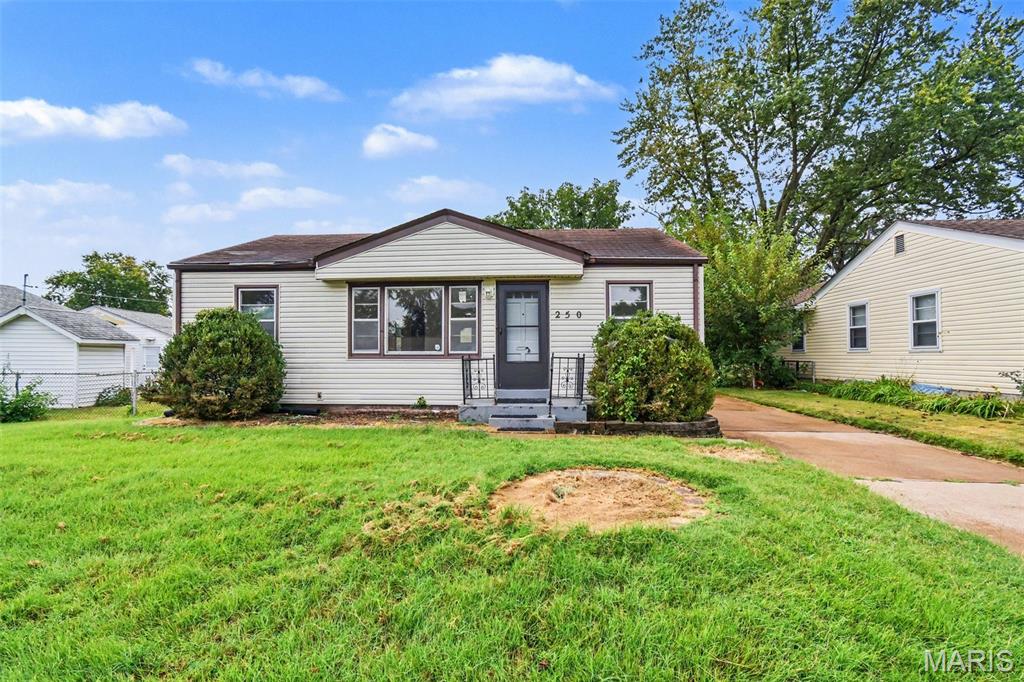
Conveniently located near I-270 and South New Florissant Road, this delightful 2 bedroom, 1 bathroom ranch-style home offers the perfect blend of comfort and accessibility. Step inside to find beautiful hardwood flooring flowing throughout a bright and inviting layout. The home features a versatile basement for extra storage or recreational space, along with the convenience of an attached garage. One of the true highlights is the gorgeous back sunroom, which overlooks an expansive backyard on a prime corner lot- perfect for morning coffee or relaxing weekends. Combining character, space, and an unbeatable location, this property is a must-see. Don't miss out on making this wonderful house your next home- apply today!
#26034401

Florissant

250 Maple Drive

2 Beds

1 Baths

816 Sq.Ft.

$1,400

MLS#: 26034401
Price reduced
THREE LOTS + OVER 2,000 SQ FT + JUST BLOCKS FROM SMITHTON SCHOOL!

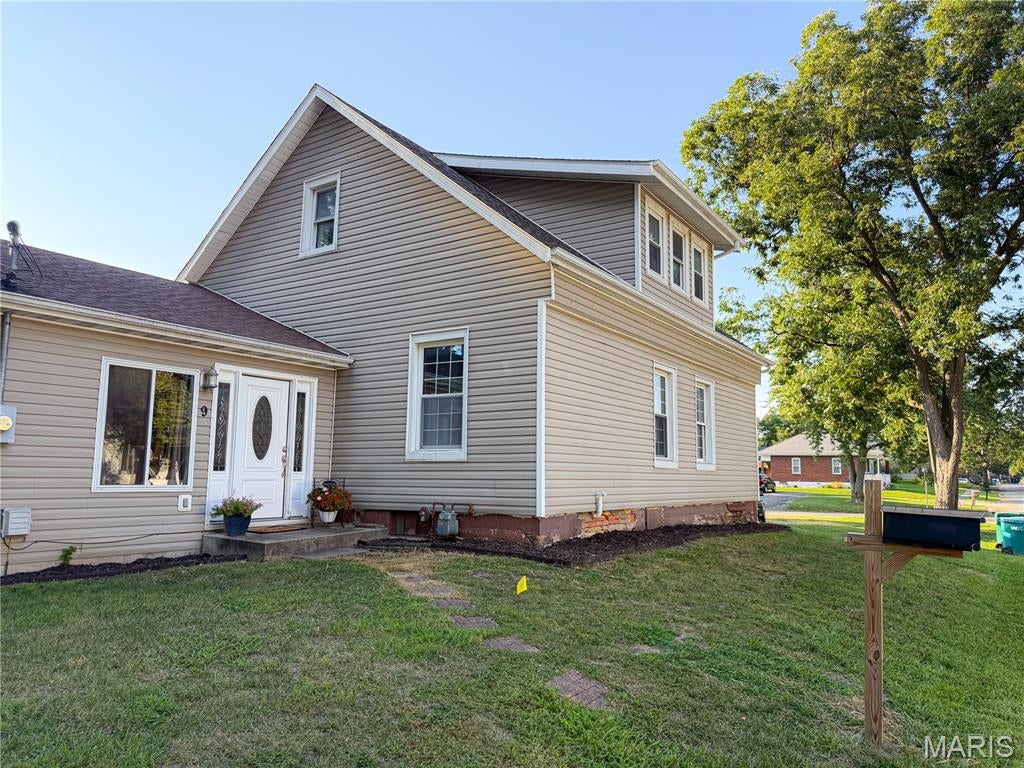
There is more to 9 S Hickory Street than you expect! Set across three lots totaling approximately .59 acres in the heart of Smithton, this 3-bedroom, 3-bath home offers 2,076 square feet of living space, a side-entry 2-car garage, an expansive backyard and a location just a few blocks from Smithton Elementary School.

Inside, the open living and dining areas create an easy flow, while a flexible floor plan provides plenty of room to spread out. The primary suite is a standout, featuring a walk-in closet nearly the size of a bedroom itself and a spacious private bath with separate jetted tub and shower.

The recently renovated upper level adds two bedrooms with large closets, a Jack-and-Jill bath and additional bonus living space. Use it as a media room, gaming space, study, lounge or whatever works best for you.

Recent improvements include some new luxury vinyl flooring and carpet in 2026, fresh paint throughout much of the home, new refrigerator, range and over-the-range microwave in 2026, dishwasher in 2025, water heater in 2025 and a 2025 garage door opener with app capability.

Outside, three lots provide an impressive amount of usable yard while keeping you right in town. There's plenty of space for outdoor living and recreation, along with abundant parking, the side-entry garage and a brick storage shed. 

Smithton Elementary School is approximately .2 mile away, with local businesses and community amenities nearby. Smithton offers small-town convenience with access to Belleville and surrounding Metro East communities, while Scott Air Force Base and St. Louis remain within an easy drive. 9 S Hickory Street is ready for its next chapter.
#26055636

Smithton

9 S Hickory Street

3 Beds

3 Baths

2,076 Sq.Ft.

$249,900

MLS#: 26055636
None
#26058387

Ballwin

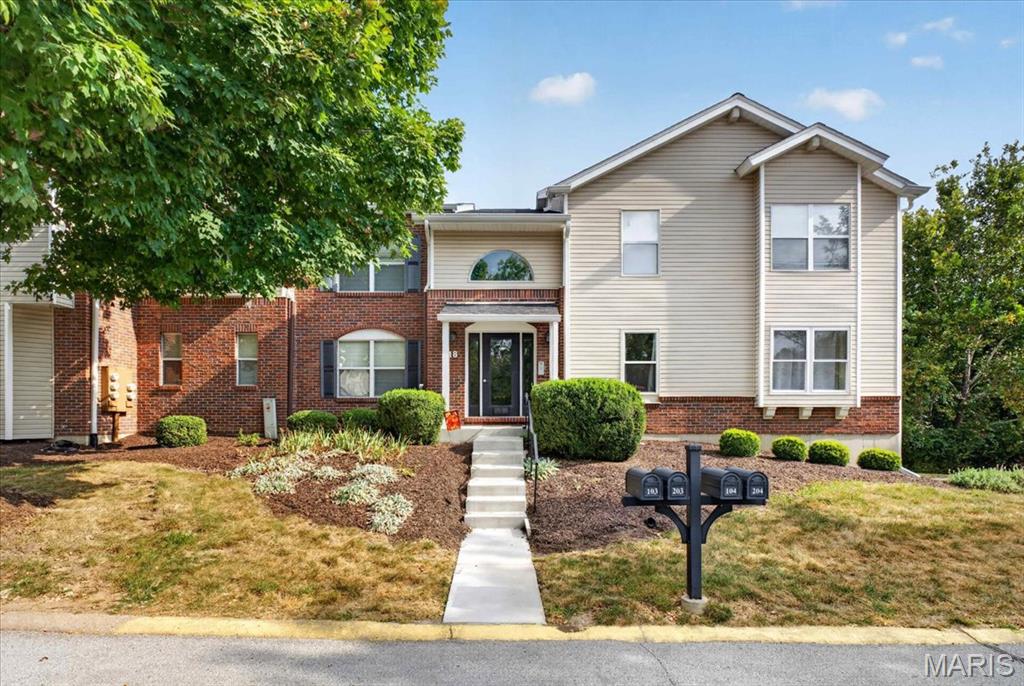
618 Pine Ridge Trails Court 203

2 Beds

2 Baths

838 Sq.Ft.

$225,000

MLS#: 26058387
Coming soon
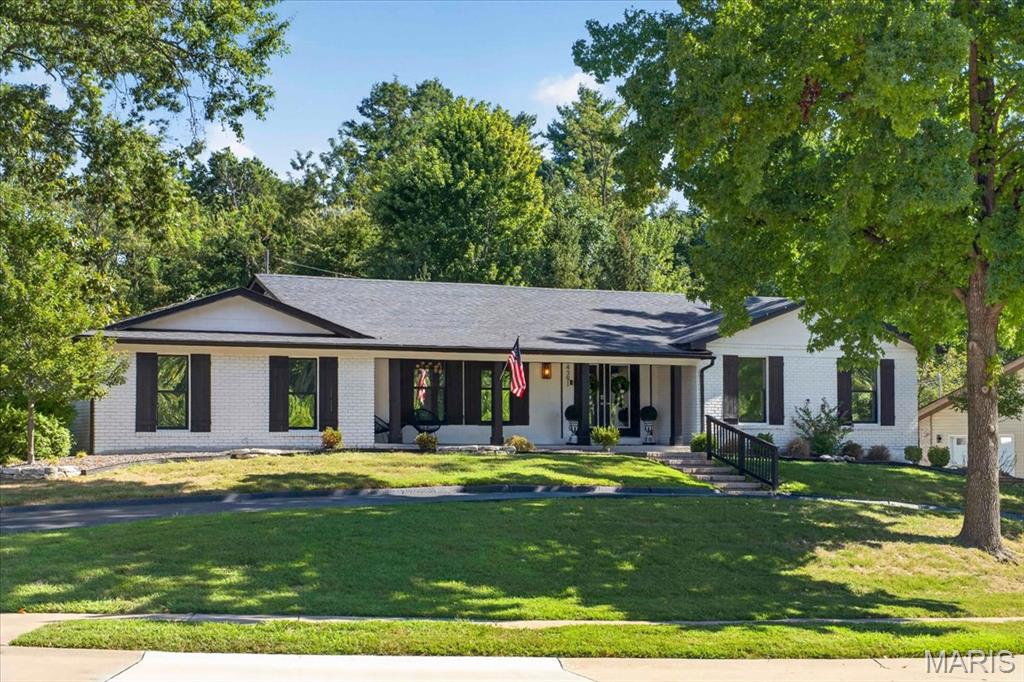
Welcome to 14391 Ladue Road, a spacious Chesterfield ranch offering over 6,000 sq. ft. of total living space on a .579-acre corner lot. This 4-bedroom, 3-bath home features an open floor plan, wood flooring, dining space, and an inviting family room with a newly installed fireplace box. The kitchen offers a large center island, solid-surface countertops, gas cooking, and plenty of space for gathering, complemented by a newly added wine and beverage center just off the kitchen. All four bedrooms are conveniently located on the main level, including an impressive 26' x 16' primary suite featuring a custom-built closet. Two additional bedrooms also offer custom closet systems. The main-level laundry has been enhanced with custom shelving and cabinetry for added storage and organization. Additional improvements include a new A/C unit and heater. The partially finished lower level provides even more versatility with a large recreation room, hearth area, sleeping area, workshop/hobby space, storage, and a third full bath. Outside, enjoy the large, level lot with upgraded backyard landscaping and a designated fire pit area, perfect for relaxing or entertaining. An attached 2-car garage plus two additional spaces in the detached garage provide exceptional parking and storage. An incredible combination of space, thoughtful upgrades, and flexibility in a desirable Chesterfield location!
#26057991

Chesterfield

14391 Ladue Road

4 Beds

3 Baths

6,039 Sq.Ft.

$835,000

MLS#: 26057991
New on site 4 days ago
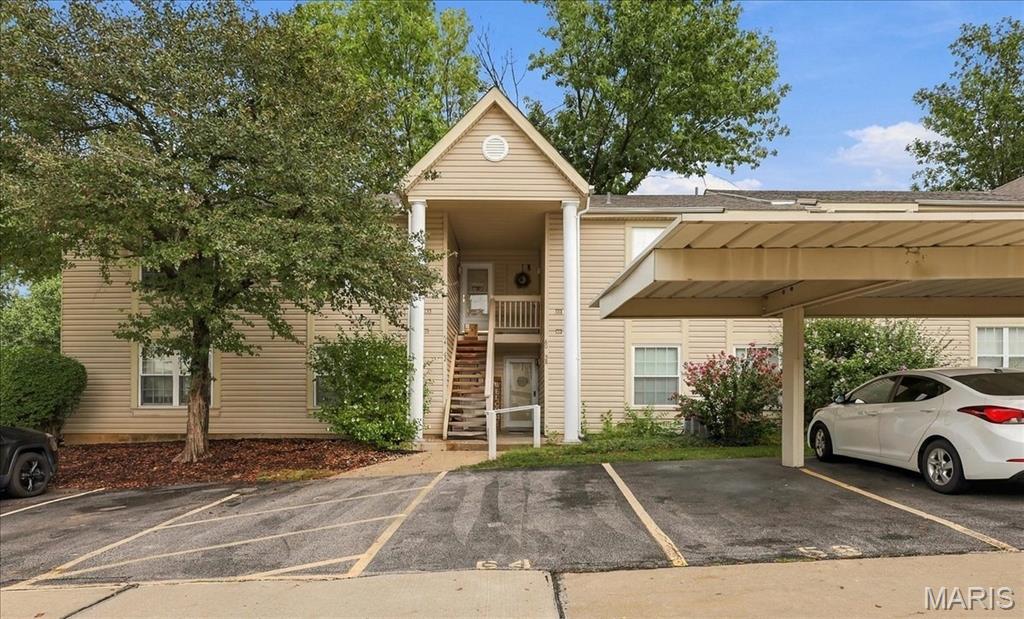
Welcome home! This 1 bed/1 bath 2nd floor condo is located in a prime location in the Francis Howell School District close to 364, 70, shopping, restaurants, & beautiful parks! Tons of natural light filters through the two skylights & ample windows! Large living room/dining space with vaulted ceilings, plenty of storage & in unit laundry make this condo perfect for you! Newer composite deck (2025), newer HVAC system (2024), & newer roof (2024)! Walk right across the street to enjoy the community pool! Don't miss this one! FHA Approved!!
#26058981

St Peters

60 Sugar Ridge Court 6

1 Beds

1 Baths

724 Sq.Ft.

$140,000

MLS#: 26058981
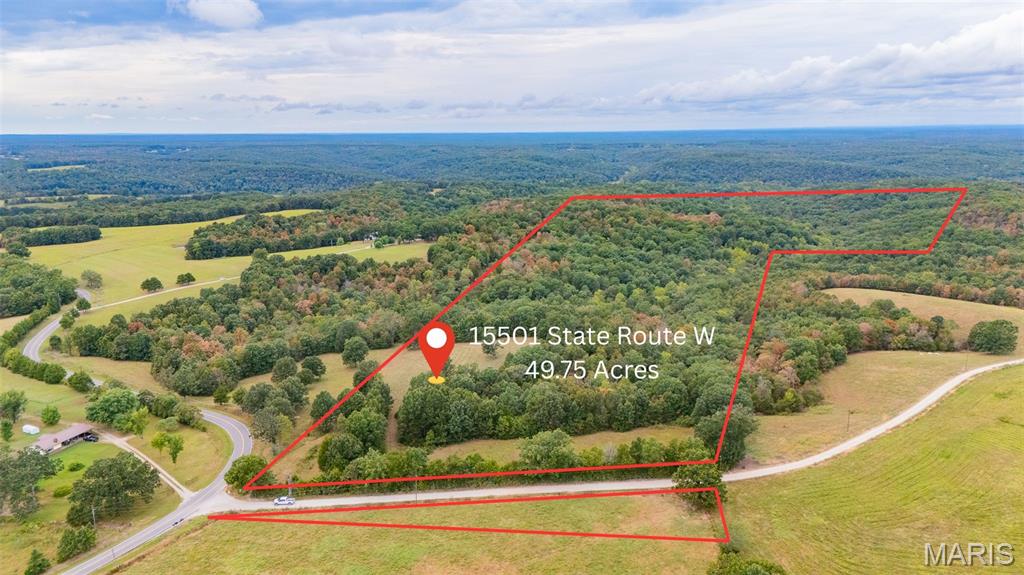
Beautiful 49.75-Acre Property m/l South of Rolla! Discover the perfect blend of privacy, natural beauty, and opportunity on this stunning 49.75-acre property just a short drive south of Rolla. Enjoy beautiful views, abundant wildlife, and a peaceful setting surrounded by nature. The property is mostly wooded with two established pastures, a year-round spring, perimeter fencing, and multiple potential building sites, offering plenty of room to create your dream home, hobby farm, or private retreat. A well and electricity are already in place, with the well needing a pressure tank. Convenient access from both a state highway and county road provides excellent accessibility while maintaining a private, secluded feel. The property has a Newburg mailing address but is located within the Rolla Public School District. Whether you're looking for a place to build, hunt, explore, or simply enjoy the outdoors, this property offers endless possibilities. Deer stands do not convey with purchase of this stunning parcel.  Don't miss your opportunity to own nearly 50 acres of beautiful Missouri land! Schedule your private tour today.
#26056526

Newburg

15501 State Route W

None Beds

None Baths

49.75 acres

$245,000

MLS#: 26056526
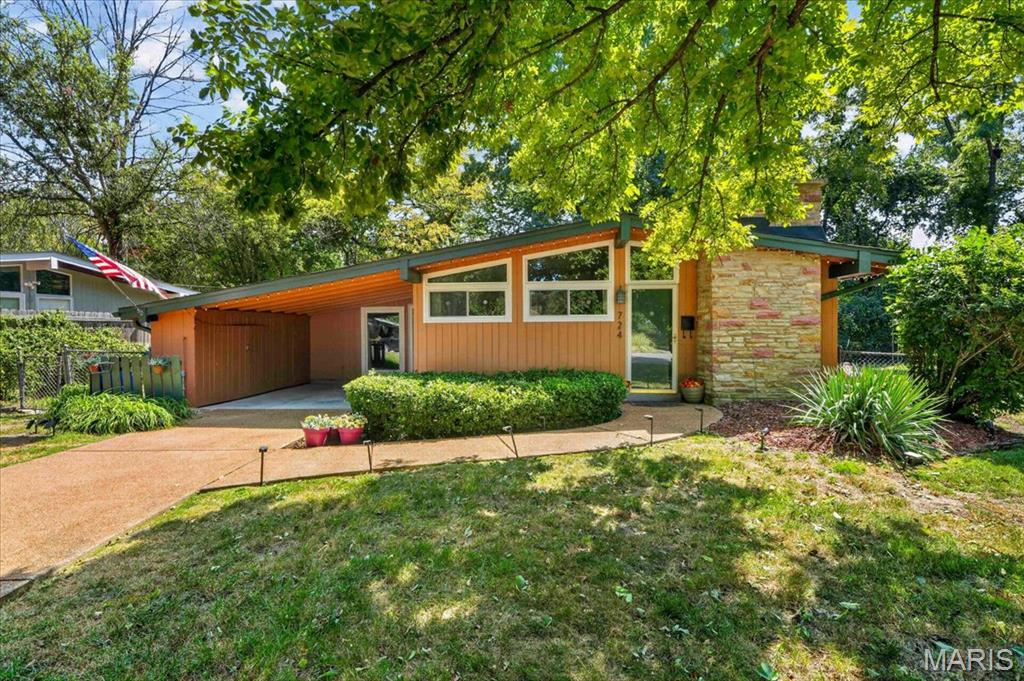
A True Mid-Century Modern Gem in Historic Ridgewood      
Step into the timeless design and effortless livability of this distinctive Mid-Century Modern home in the highly sought-after Ridgewood neighborhood. Built in the early 1950s, this beautifully proportioned ranch reflects the clean lines, open spaces, natural light, and connection to the outdoors that define classic Mid-Century Modern architecture.
Set at the end of a quiet cul-de-sac, 724 Fieldcrest offers approximately 1,682 square feet of living space with 3 bedrooms and 2 full baths. Inside, an open and airy floor plan creates an inviting sense of space, with vaulted ceilings and expansive windows filling the living and dining areas with natural light. A handsome wood-burning fireplace provides a warm architectural focal point, while the home's thoughtful layout is equally suited to everyday living and entertaining.
The home's Mid-Century character is complemented by a number of thoughtful updates, including an updated kitchen with custom cabinetry, stainless steel appliances and ceramic tile flooring. A spacious addition with skylight provides valuable flexibility, while a separate den/office offers an ideal work-from-home space, study or retreat.
Outside, the appeal continues with a large, level and private yard backing to mature trees. A deck creates a natural setting for outdoor entertaining, while the attached carport and storage shed add everyday convenience.
#26049642

St Louis

724 Fieldcrest Drive

3 Beds

2 Baths

1,682 Sq.Ft.

$400,000

MLS#: 26049642
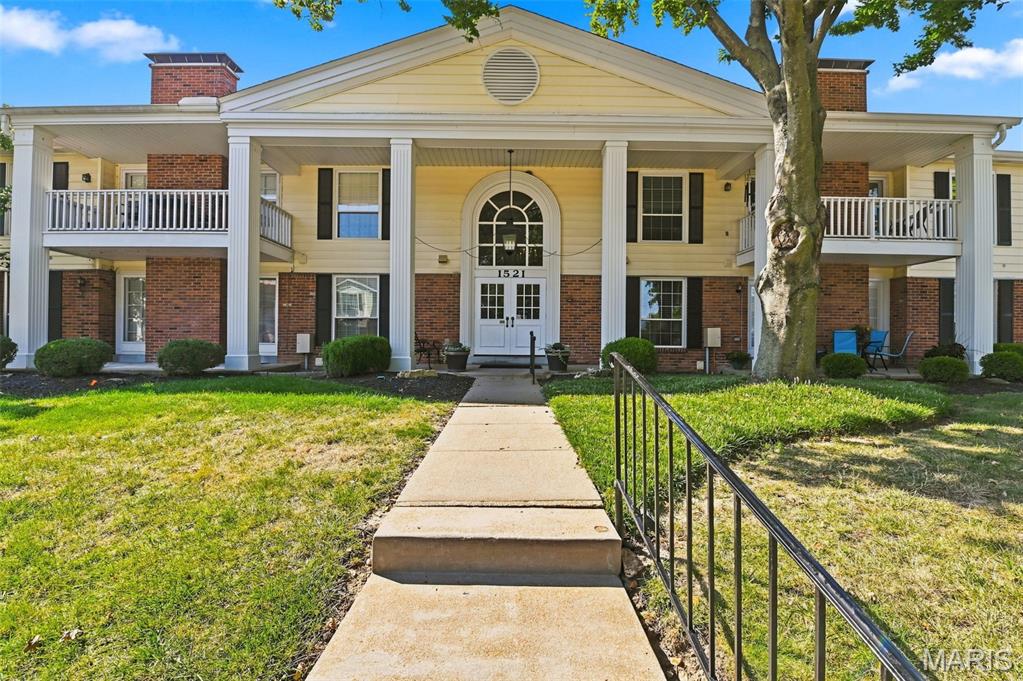
End unit, Two-bedroom, Two-bathroom condo with garage parking situated in desirable Brandywine Condominium Community, offering 1,292 square feet of living space. Featuring an open-concept floor plan that seamlessly integrates living, dining, and kitchen areas. The spacious master suite offers a private en-suite bath and walk-in closet with shelving for organization, while the second bedroom provides versatility for guests, a home office or just simply just more space!  Enjoy the convenience of in-unit laundry.  Enjoy sitting on the covered balcony facing the landscaped common area. Situated in a prime location, this condo is close to amenities such as a swimming pool and clubhouse.  Brandywine Condominiums have quick access to 40/64 and conveniently located near shopping, restaurants and scenic walking trails. Don’t miss the opportunity to make this exceptional property your new home. Location: End Unit, Upper Level with elevator access to the unit and spacious storage room.  Washer/dryer and refrigerator stay.
#26058491

Chesterfield

1521 Hedgeford Drive 16

2 Beds

2 Baths

1,292 Sq.Ft.

$205,000

MLS#: 26058491
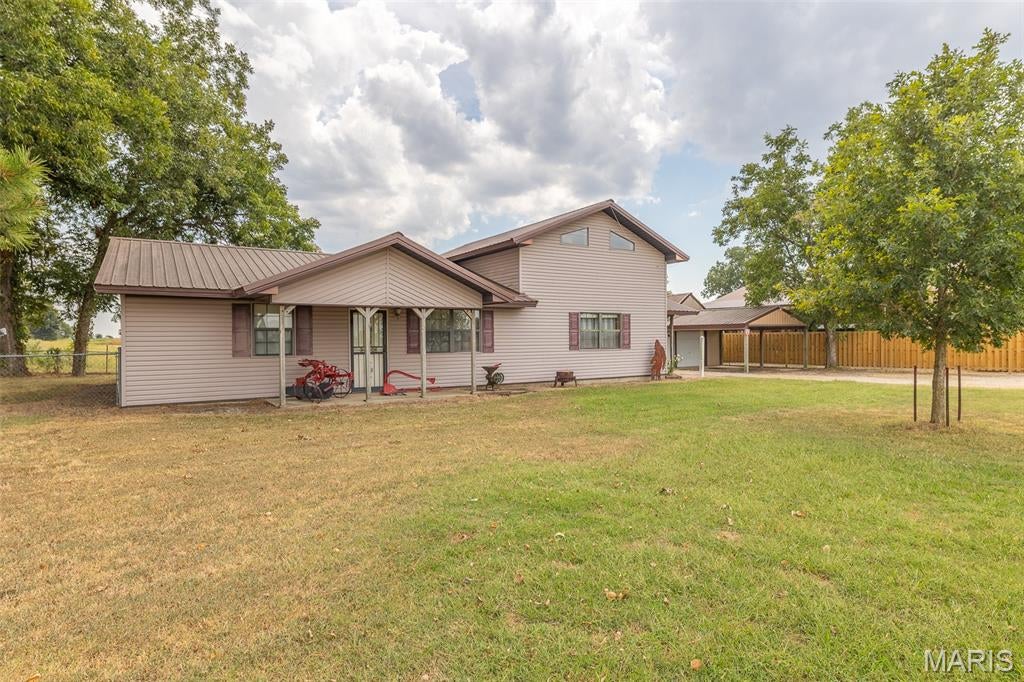
This charming country home offers front yard with a covered porch and a fenced back yard with a covered patio. The one and a half story floor plan is a 4 bedroom and 2 full bathrooms. The living room has a spacious feel with tall ceilings and the dining room is open to the kitchen. It also has a detached garage or shop building.
#26058893

Broseley

7252 Highway 51

4 Beds

2 Baths

1,680 Sq.Ft.

$169,000

MLS#: 26058893
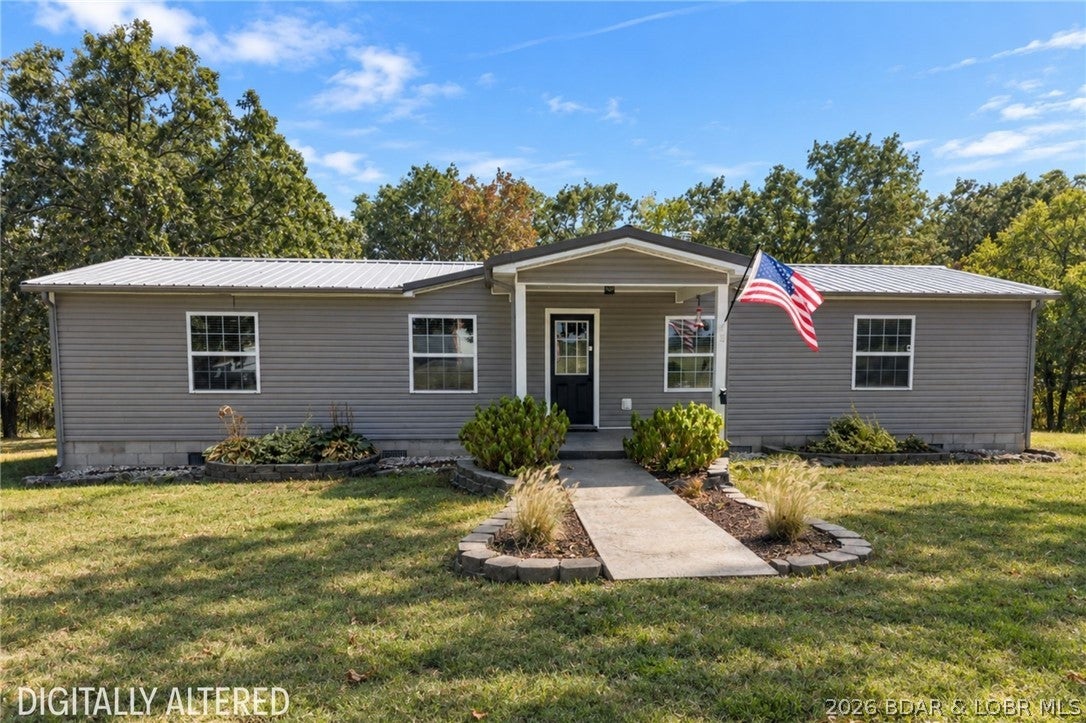
Privacy, charm, & income potential come together on 3.5 peaceful acres just 20 mins from Osage Beach! This inviting 3-bedroom, 2-bath home offers a quiet, country-like setting with beautiful curb appeal and plenty of flat yard space to enjoy. Inside, the open-concept layout creates an effortless flow between the kitchen, dining, and living areas, making the home feel warm, spacious, and ideal for everyday living. The primary suite features a walk-in shower, while the back deck provides the perfect place to relax and take in the peaceful surroundings. A private sauna adds an unexpected touch of luxury. What truly sets this property apart is the separate Airbnb space—a charming 1-bedroom, 1-bath camper complete with its own private hot tub and fire pit. Continue using it for income potential, create a private retreat for guests, or enjoy the extra space yourself. Just 10 mins from Lake of the Ozarks State Park, giving you easy access to hiking, boating, swimming, and everything the outdoors has to offer. Whether you're searching for your first home, a peaceful getaway, or a property with added earning potential, this one offers a unique opportunity close to all the Lake has to offer!
#3590064

Brumley

14 Honey Springs Loop

3 Beds

2 Baths

1,288 Sq.Ft.

$250,000

MLS#: 3590064
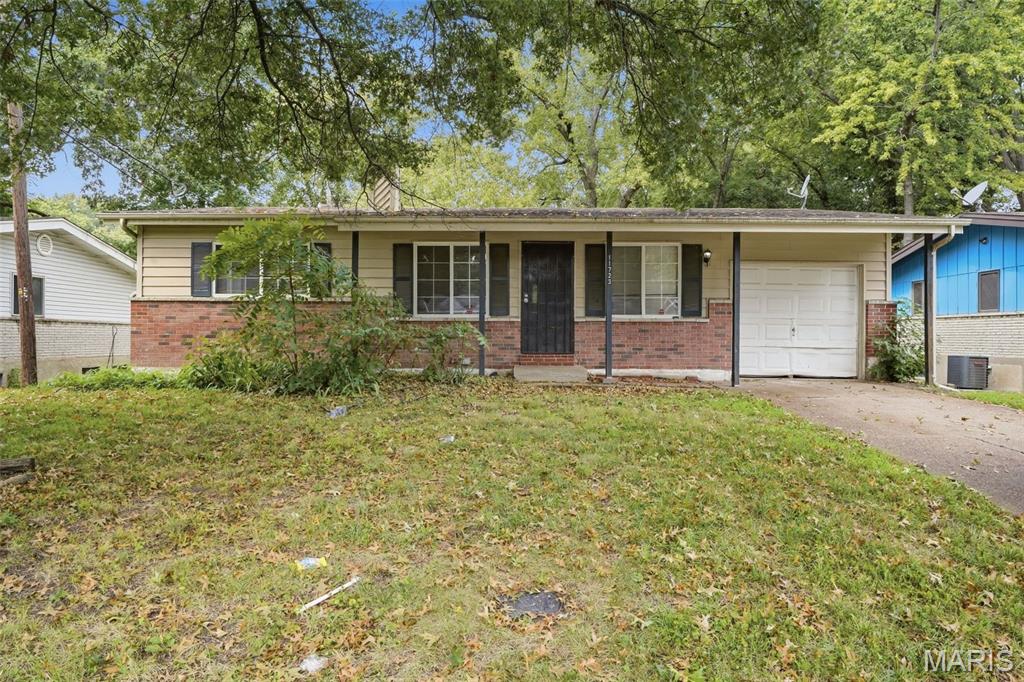
Welcome to this inviting home featuring a functional layout with comfortable living spaces and flexibility for a variety of needs. The main living area offers a comfortable setting for everyday gatherings, while the additional rooms can be utilized as bedrooms, a home office, guest space, playroom, or hobby area. The kitchen provides a practical space for meal preparation and dining, with additional areas that can be arranged for entertaining or everyday use. Conveniently located near major roadways, shopping, dining, parks, and other amenities, this property offers an opportunity to create a home that fits your lifestyle.
#26058615

St Louis

11723 Criterion Avenue

3 Beds

2 Baths

1,015 Sq.Ft.

$129,900

MLS#: 26058615
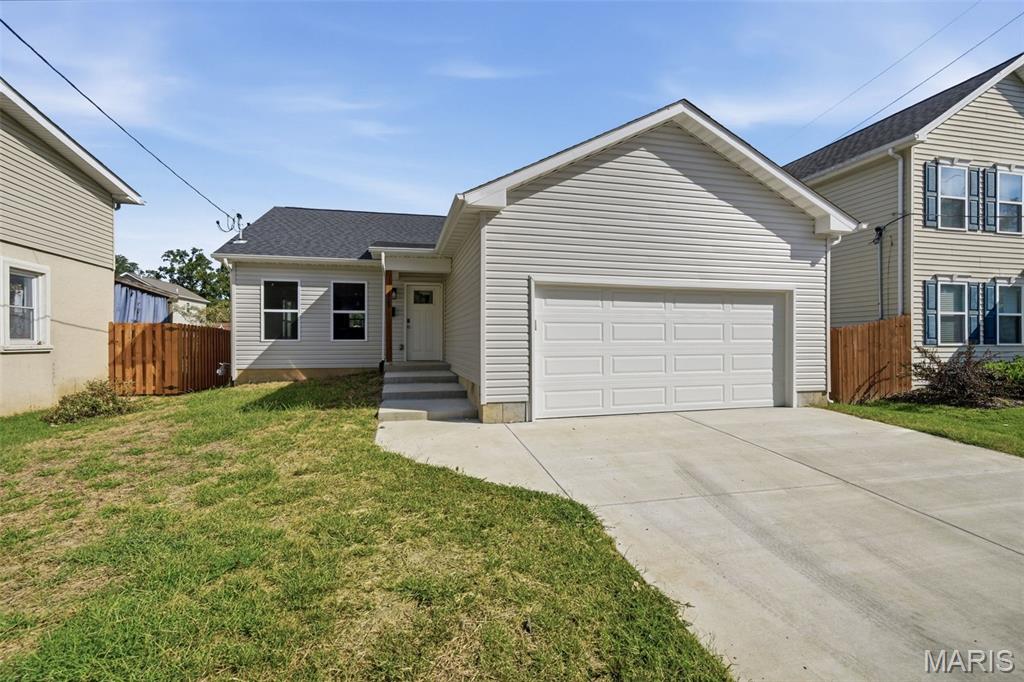
AMAZING OPPORTUNITY FOR BUYERS THAT QUALIFY! 125 E. Arlee offers something truly rare—a brand-new construction home paired with an opportunity that makes homeownership more attainable than ever. This thoughtfully designed 3-bedroom, 2-bath home features an open, modern layout, a two-car garage, and an unfinished basement ready for future expansion, storage, or your own creative vision. Fresh, new finishes throughout mean there’s nothing to do but move in and make it yours. What truly sets this home apart is the mission behind it. Built by a nonprofit committed to expanding access to quality housing, this property is available to buyers who meet specific income guidelines. Qualified buyers will also receive a $3,500 incentive from the nonprofit, with additional funds available for first-time homebuyers—making this an exceptional chance to step into a brand-new home at a more approachable price point. Opportunities like this don’t come around often: new construction, one level living, and meaningful financial support designed to help buyers build stability and roots. Buyers must fall below income requirements—call the agent for full details and to see if this incredible opportunity is the right fit for you. Buyers may also qualify for a $3500 down payment incentive and up to $7000 down payment incentive.
#26058645

St Louis

125 E Arlee Avenue

3 Beds

2 Baths

1,222 Sq.Ft.

$215,000

MLS#: 26058645
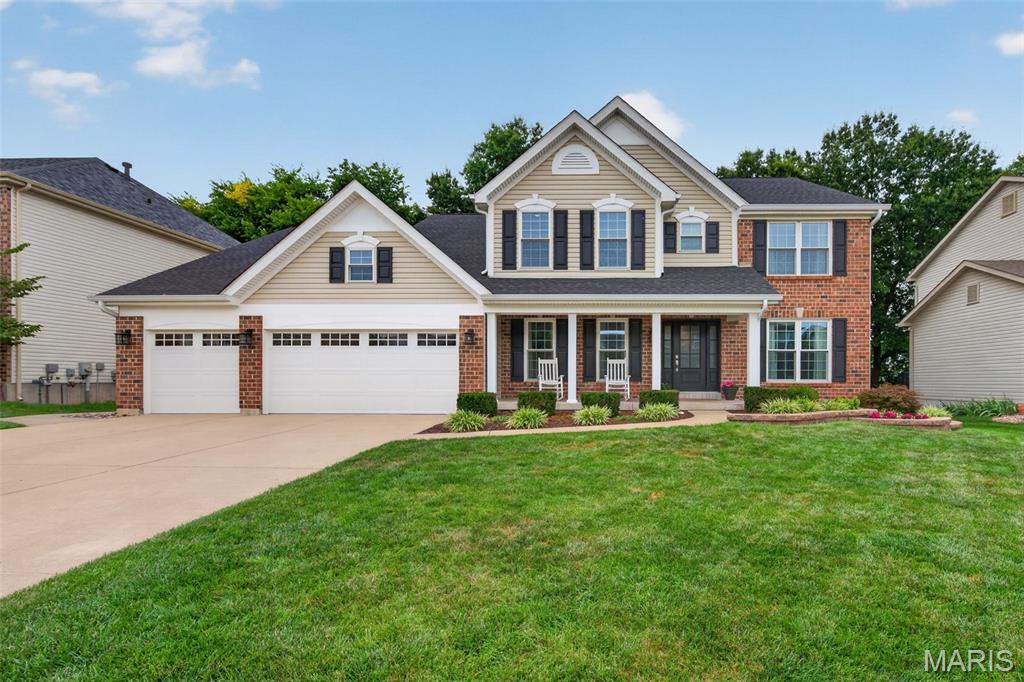
Welcome to this beautifully maintained 4-bedroom, 4-bath home offering an exceptional combination of space, comfort, outdoor living, and extensive recent updates. Thoughtfully improved over the years, this home allows you to enjoy the benefits of a well-maintained property without the worry of taking on major projects.

From the moment you arrive, the home’s impressive exterior updates are evident. The front windows were replaced in 2021, along with the front door and shutters, creating an inviting and refreshed first impression. In 2024, the exterior received an extensive transformation with new siding, soffit, fascia, gutters, and gutter guards, along with a new roof. The garage door and openers were also replaced in 2024, adding to both the home’s curb appeal and functionality.

Inside, the spacious 4-bedroom, 4-bath layout provides plenty of room for everyday living, entertaining, and guests. Walk into gorgeous hardwood flooring with formal dining room, office/den, 2 story great room with gas fireplace, built ins, wall of windows open to eat in custom kitchen with subway tile and stainless appliances.  main floor master with gorgeous built ins, master bath suite with separate tub and shower, walk in closet, and main floor laundry.  .  

2nd floor has large loft area overlooking main floor, 3 large bedrooms, 2 of them are separated by a jack n jill bath and the 3rd has its own private bath.  

Full finished lower level with custom bar, rec area, game area, 1/2 bath and tons of storage space. 

The home’s major mechanical systems have also been thoughtfully updated. In 2022, both HVAC systems were replaced with new Trane AC units and furnaces, along with two new humidifiers. These significant improvements provide added comfort and peace of mind for years to come.

The outdoor living spaces are truly an extension of the home. A maintenance-free deck, installed in 2020, provides the perfect place for dining, entertaining, or simply relaxing outdoors. The adjoining patio features an inline gas fire pit, also added in 2020, creating a cozy gathering space for evenings with family and friends. The rear windows and deck slider door were replaced in 2024, further enhancing the connection between the indoor and outdoor living spaces.
#26051479

O'Fallon

932 Bentley Park Circle

4 Beds

3 Baths

4,810 Sq.Ft.

$675,000

MLS#: 26051479
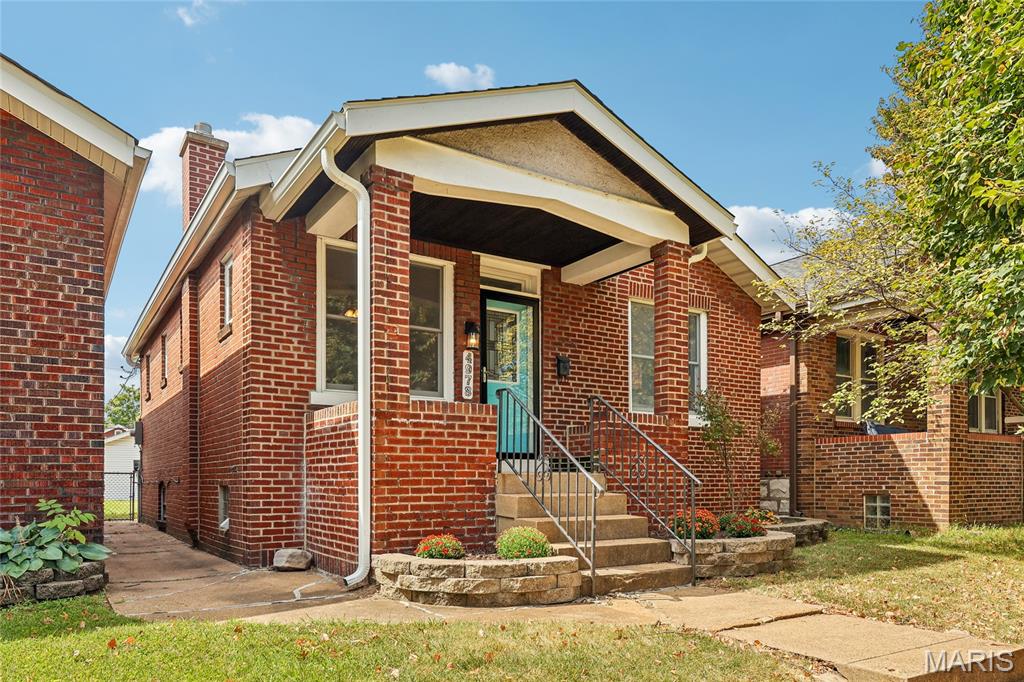
FRESHLY UPDATED PRINCETON HEIGHTS CHARMER! Welcome home to this move-in-ready South City bungalow, perfectly situated on a charming street in sought-after—and still affordable—Princeton Heights. Set on a large, level lot with a detached 1-car garage, this home delivers classic St. Louis character, fresh updates and exceptional additional living space.

A welcoming front porch sets the tone. Step inside to beautiful hardwood floors, stained glass, a classic fireplace and abundant natural light. Two cheerful bedrooms offer comfortable main-level living, while the kitchen features stainless steel appliances, a pantry, generous storage and room for a small island.

One of the home's sweetest surprises is the light-filled rear sunroom with a bay window—perfect as a dining area, home office, sitting room or plant-filled retreat.

The finished lower level takes this home well beyond the expected, offering exceptional additional living space with a second FULL bath, spacious living/entertaining area and flexible bonus space that could serve as an office, guest area or optional sleeping area.

Outside, enjoy a large, level fenced yard with plenty of room for pets, gardening and outdoor entertaining, plus a patio and detached 1-car garage.

And the location? You're minutes from South Hampton, St. Louis Hills and Holly Hills, with easy access to Willmore and Carondelet Parks, the YMCA, shopping, dining and neighborhood favorites including Hatch'd, Onesto's, Russell's, Pueblo Solis, La Catrina and Salt + Smoke.

Freshly updated. Full of character. Flexible living space. Large lot. Garage. And an affordable opportunity to call sought-after Princeton Heights home.  ADDITIONAL PHOTOS COMING 9/10/26
#26053305

St Louis

4978 Nagel Avenue

2 Beds

1 Baths

832 Sq.Ft.

$235,000

MLS#: 26053305

Prev 1 ... 82 83 84 85 86 ... 666 Next
* Listings identified with the FMLS IDX logo come from FMLS and are held by brokerage firms other than the owner of this website. The listing brokerage is identified in any listing details. Information is deemed reliable but is not guaranteed. If you believe any FMLS listing contains material that infringes your copyrighted work please click here to review our DMCA policy and learn how to submit a takedown request. © 2024. First Multiple Listing Service, Inc.

Categories

Homes Tailored to Your Lifestyle

Buyers Guide

Buying a home is one of the most exciting milestones of your life.

View more

Sellers Guide

Putting your home on the market can be a stressful process, especially when you don’t know what to expect.

View more

Market report

With just a few clicks, you'll gain instant access to valuable insights about the real estate market, including trends, property values, and community analytics.

View more

Home value

Unlike automated valuations, our hands-on review will provide a comprehensive opinion of your home’s value while considering important interior elements and other location intangible factors that machine algorithms so often miss.

View more

Buyers resources

Guides on financing, inspections, and choosing the right Realtor for a smooth home purchase.

Sellers resources

Practical tips on staging, pricing, and preparing your home to attract buyers and maximize your sale.

 - property

Send a message

Message successfully sent.

Reason for contacting?

I agree to receive email communication and understand I can unsubscribe at any time.

I agree to be contacted by Realhub DEV via call, email, and text for real estate services. To opt out, you can reply 'stop' at any time or reply 'help' for assistance. You can also click the unsubscribe link in the emails. Message and data rates may apply. Message frequency may vary. Privacy Policy

Sign In Sign Out

Virtual Assistant

Would you like to take the next step with this property? We can help you schedule a showing or virtual tour, or send you more details.

Yes, I would like more information.

Thank You for Your Reply, One of Our Agents will contact you as soon as possible

No, maybe later.

Thank you, you can always contact me via email, phone number or through the contact form.

Realhub AI

Lucy - Your AI-Powered Realtor

Update Your Temporary Password

Personalize your search

Enter your email and we'll notify you immediately when new listings match what you're looking for.

or enter email address

Already have an account ? Login here

Continue your home search

I agree to receive communications and understand I can unsubscribe at any time.

I agree to be contacted by Realhub DEV via call, email, and text for real estate services. To opt out, you can reply 'stop' at any time or reply 'help' for assistance. You can also click the unsubscribe link in the emails. Message and data rates may apply. Message frequency may vary. Privacy Policy

Already have an account ? Login here

We use cookies

We use cookies primarily for analytics to enhance your experience. By accepting, you agree to our use of these cookies. You can manage your preferences or learn more about our cookies policy.