Thinking of selling?

Blue Sapphireline

Browse Properties
  • Nearby me

Popular Features

Community Features

Association

Property Features

Waterfront

View

Exterior Features

Interior Features

Style

E-Alert name

Properties

10000 properties match your criteria

Coming soon
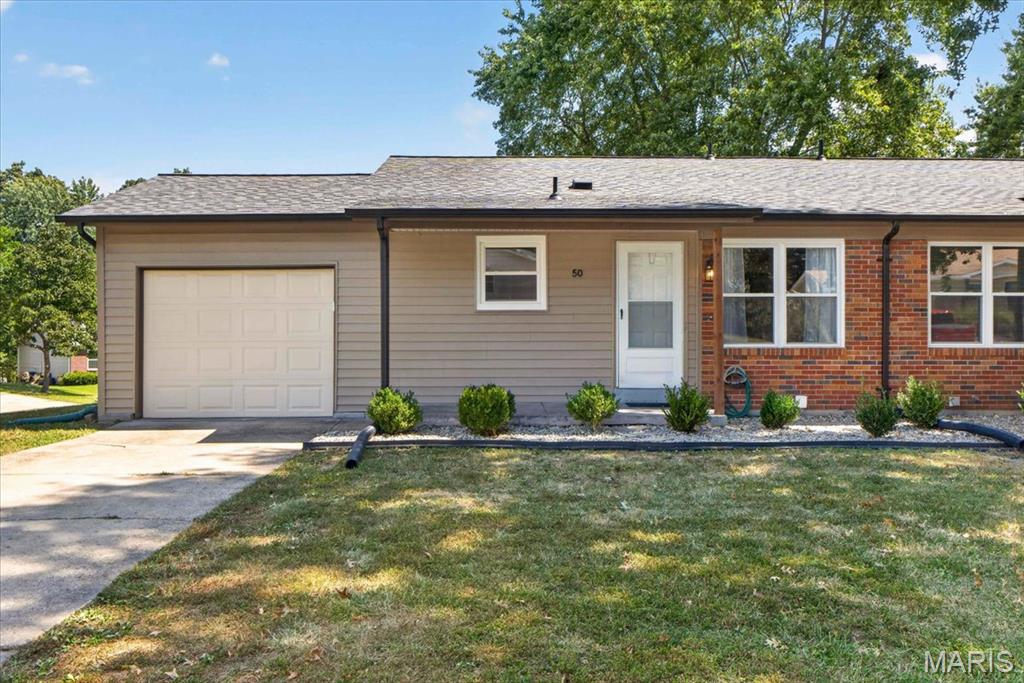
Welcome to 50 Laura Drive. This 3 Bedroom, 2 full bathroom home has been head to toe refreshed for it's new owner.
Entry walks into a light and bright living space with faux brick accent wall, neutral flooring and walls. Crisp white paint accentuates the windows, doors and trim. Those crisp white accents carry through into the kitchen featuring white cabinetry, stainless steel appliances (including dishwasher, built-in microwave and gas range/oven) plus an adorable center island with storage. The kitchen also boasts a pantry and a cute window above the sink looking out across the front yard.  Continuing along you’ll find three lovely sized bedrooms, all feeling fresh with calming tones of the walls and floor. There is a full main level bathroom with tub/shower combo in addition to the vanity, commode, and linen storage. A stairway off the living room leads to a partially finished walkout lower level which opens to a nicely sized recreational space with a glazed, marbled concrete finished flooring and white beadboard wainscotting. A bonus full second bathroom with a pedestal sink and stand-up shower adds value and convenience. A well sized storage/ utility room offers ample storage space. Natural light continues into the lower level with a full lookout window and sliding glass door access to the rear yard.

This property also offers a great investment opportunity, as the connected unit is also available for sale.  Purchase No. 50 on its own or purchase bot units and use the additional unit as a rental to generate income that could help offset mortgage costs.
#26023853

St Peters

50 Laura Drive

3 Beds

2 Baths

864 Sq.Ft.

$200,000

MLS#: 26023853
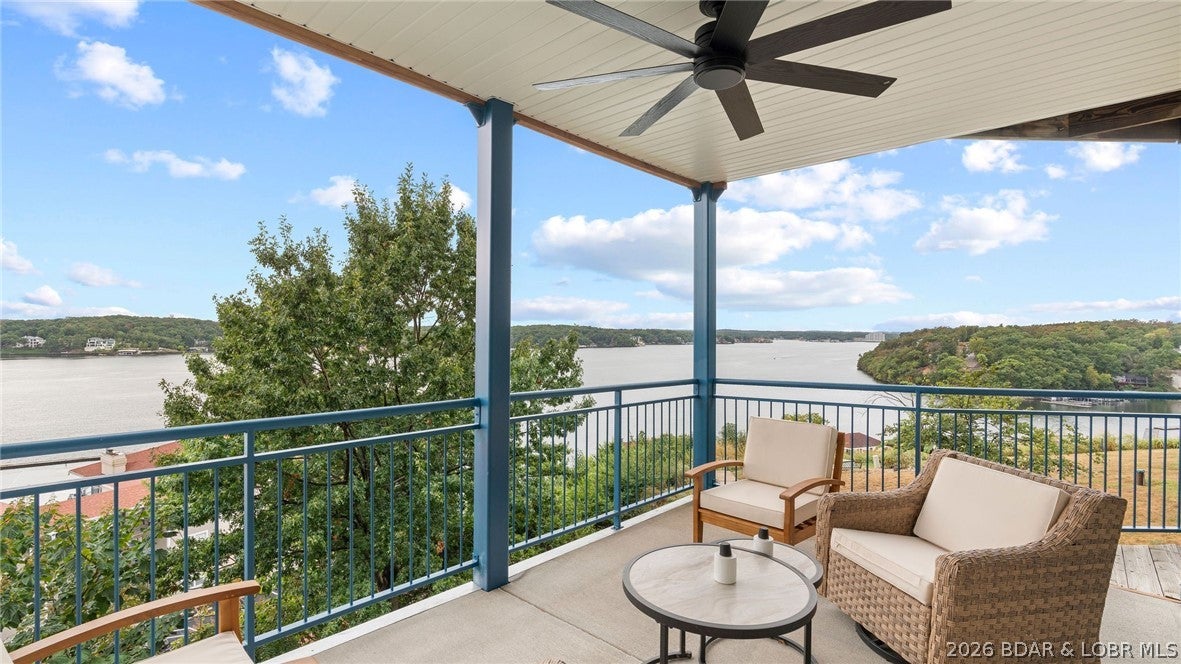
Welcome to effortless lake living at Lake of the Ozarks! This beautifully remodeled TURNKEY condo offers a fresh, inviting feel and a setting made for enjoying everything the Lake has to offer. Step inside to an open, comfortable space with thoughtful updates create the perfect place to unwind after a day on the water. The covered deck is sure to become a favorite spot whether you're sipping your morning coffee, enjoying an evening cocktail, or simply slowing down and embracing lake time. Comes with a 12X32 boat slip on Dock A.  Primary suite walks out onto the patio and offers amazing views to wake up to. Located within the gated Palisades community at the 14 Mile Marker, you'll enjoy a convenient location along with resort-style amenities. There is a lakefront boardwalk and nice sidewalks perfect for morning walks. Whether you're looking for a weekend escape, investment opportunity, or a place to call home at the lake, this one is ready for you to start making memories. Pack your bags, grab the boat, and come enjoy the lake life!  Call today for a private showing.
#3590033

Lake Ozark

54 Palisades Lakeview Drive 1B

3 Beds

2 Baths

1,322 Sq.Ft.

$365,000

MLS#: 3590033
New on site 2 days ago
Coming soon
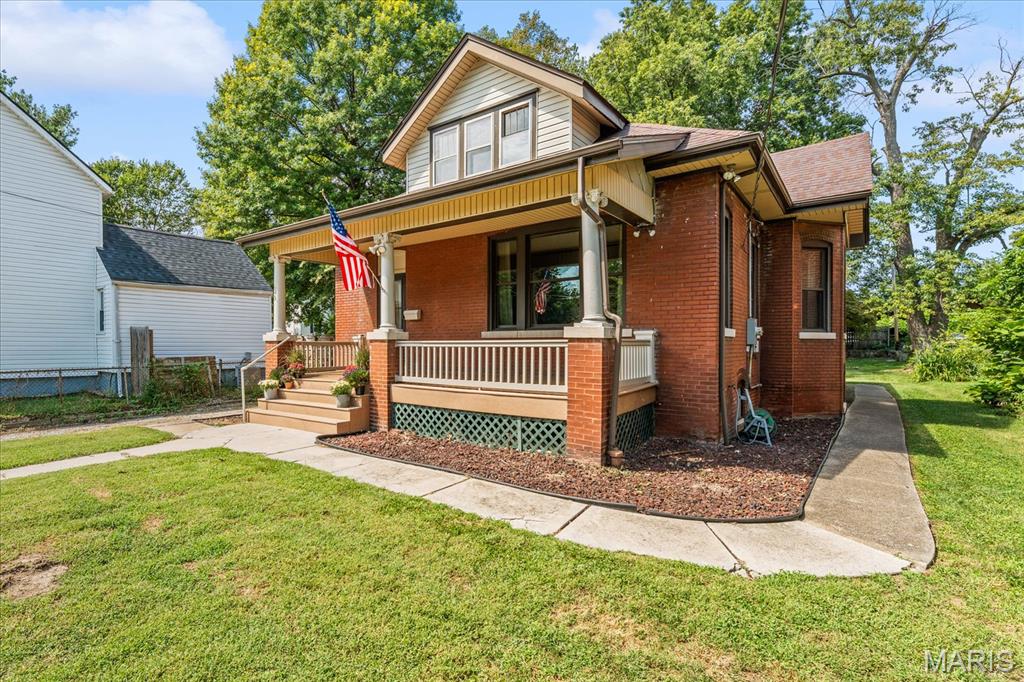
Welcome to 603 Sycamore Street, the classic brick bungalow you’ve been waiting for! This home has already passed Belleville occupancy and is ready for its new owner! Located just a few blocks from downtown and all of its dining, shopping, and entertaining, this  four-bedroom, two-bath home has plenty to offer.

As you arrive, you'll find an inviting front porch, a great place to sit and enjoy the neighborhood or gather with family and friends.

Step inside to the oversized living room with 9.5-foot ceilings, original hardwood floors, original woodwork, and a gas fireplace. A large front-facing window looks out over the porch and fills the room with natural light. You’ll also find a formal dining room, two bedrooms, and a full bathroom on the first floor, featuring a laundry chute, a charming nod to the era of the home. The primary bedroom and hallway have new carpet. The kitchen includes a walk-in pantry.

Upstairs, you’ll find two additional bedrooms, a full bathroom, and a bonus room that would make a great home office or study. You'll also find new LVP flooring and a new HVAC system dedicated to the second level, installed in 2026.

The full unfinished basement provides plenty of storage and workspace. The home is being sold as-is. Call your favorite agent today to schedule a showing!
#26055956

Belleville

603 Sycamore Street

4 Beds

2 Baths

1,442 Sq.Ft.

$150,000

MLS#: 26055956
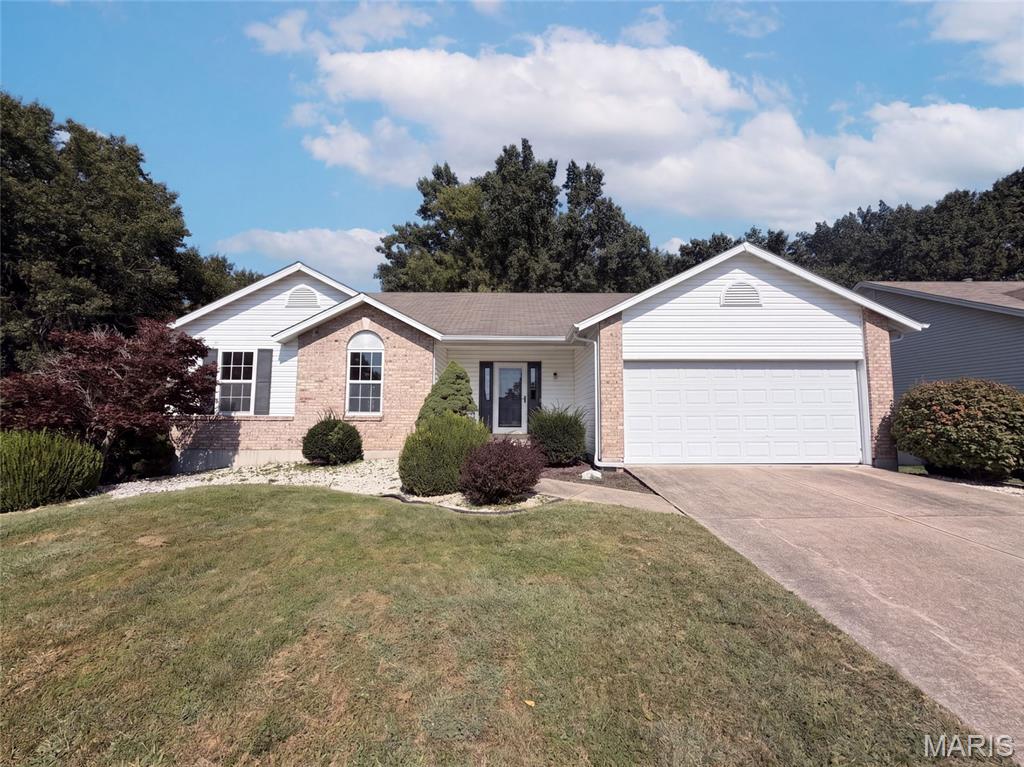
2827 Bromley Dr, O Fallon MO 63368 is a home built in 1996 with 1,504 square feet. A fireplace anchors the main living area, adding warmth and ambiance to the central gathering space. Flooring extends throughout, and a dedicated laundry room adds interior utility, set apart from the main living areas. A deck and a patio extend the living space outdoors, creating ample room for relaxation and entertaining. An attached garage completes this well-maintained residence with practical amenities and comfortable living spaces throughout every room. Included 100-Day Home Warranty with buyer activation
#26057037

O'Fallon

2827 Bromley Drive

3 Beds

2 Baths

1,504 Sq.Ft.

$340,000

MLS#: 26057037
Price reduced
Price Adjusted!!!  Sep 2026! Open House 20 Sep 2026, 1 to 3 pm
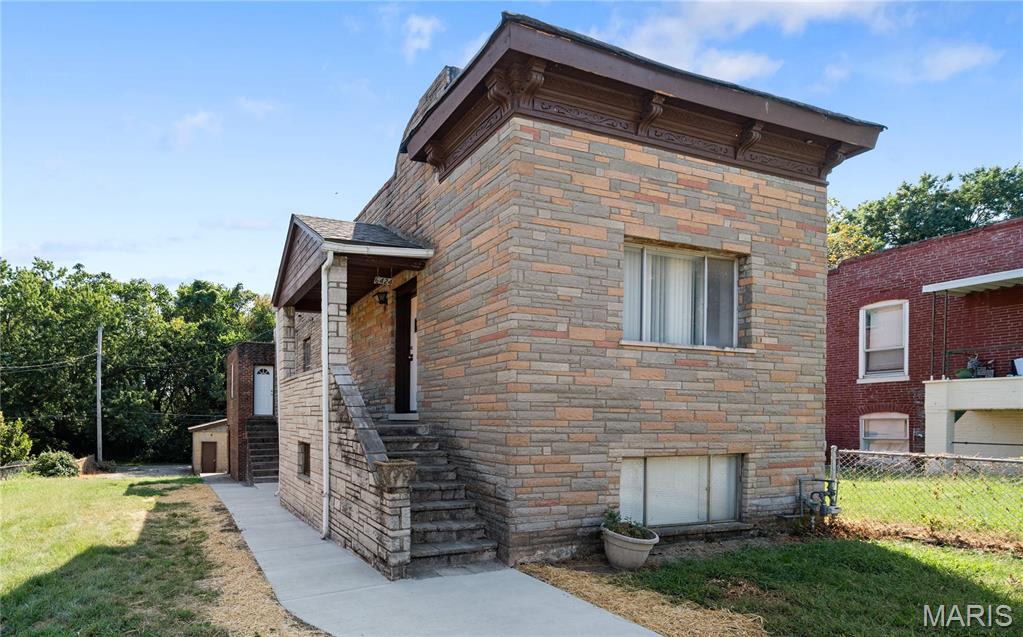
Discover this beautifully renovated 2-bedroom, 2-bathroom home Plus Office or Den (could be an additional sleeping area) in the heart of Dogtown, situated on an expansive double lot with exceptional outdoor space and parking.  Inside, you’ll find a thoughtfully updated layout featuring two spacious bedrooms, two full bathrooms, and a versatile bonus room—perfect for a den, home office, or additional living space. Enjoy the convenience of second-floor laundry, along with new flooring and fresh paint throughout. Recent Updates Include plumbing and electrical systems. Beautifully updated kitchen with custom 48-inch cabinetry, Granite countertops, Brand-new stove, refrigerator, microwave, and dishwasher in a stylish black-and-stainless finish. All-new flooring. Exterior Features: Expansive double lot. Oversized Detached 2-car garage, Additional parking pad, Plenty of space for entertaining, gardening, or relaxing outdoors.  Ample parking, oversized two-car garage with additional parking pad (Hard to find in Dogtown)! Possible Lease to Own or Lease Option.  Contact Agent for Details ($1950.00)
Extensive renovations and a highly desirable Dogtown location make this move-in-ready home a rare opportunity you won’t want to miss.  Great location right off Tamm Ave, the Saint Patrick's Day parade route! The house is perfect for entertaining!
#26056830

St Louis

6424 Brockschmidt Place

2 Beds

2 Baths

2,118 Sq.Ft.

$279,900

MLS#: 26056830
Price reduced
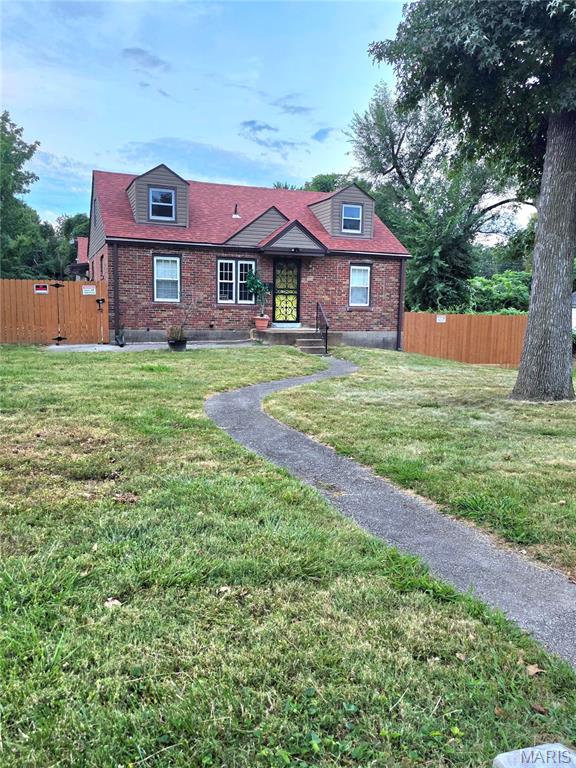
Large roomy home on a half-acre corner lot with privacy fence is a mechanics dream featuring a 2.5 side entry garage, large utility shed and extra off-street parking.   Home boasts of beautiful hardwood floors, 4 bedrooms all with new carpet, newer roof and newer HVAC system.   Seller has never occupied home and selling it as is.
#26058374

Berkeley

8000 Plymouth Court

22 Beds

1 Baths

1,592 Sq.Ft.

$150,000

MLS#: 26058374
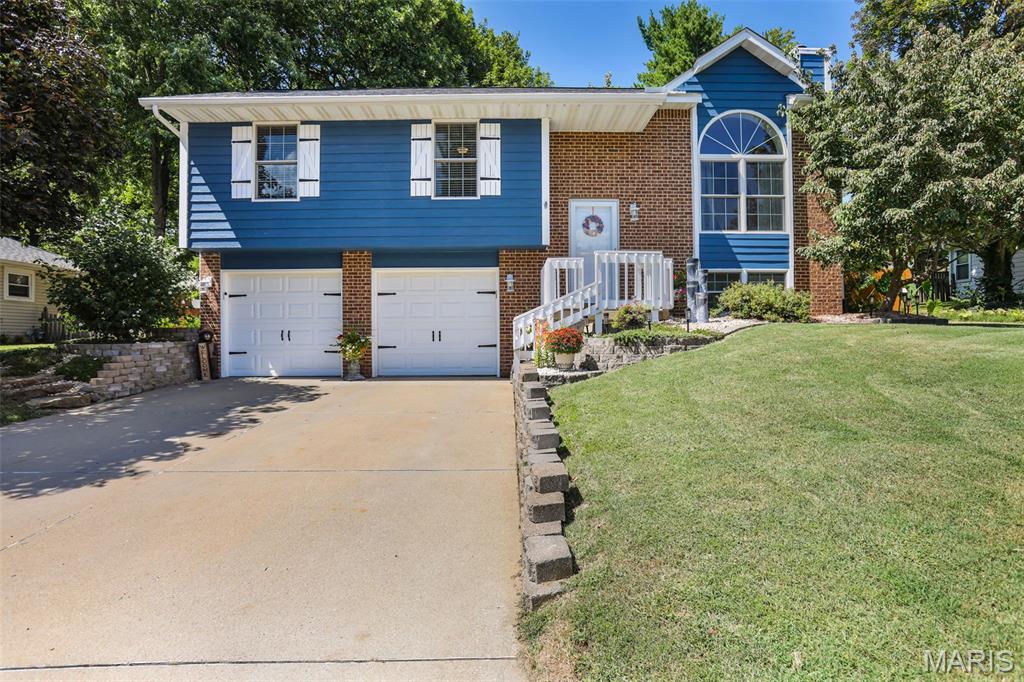
Welcome to this well-maintained three-bedroom home, offering comfortable living spaces, thoughtful updates, and an inviting outdoor setting. Andersen windows with Low-E glass, a roof (2024), water heater (2025), high-efficiency Trane HVAC, LVP flooring (2022), and newer laundry room flooring (2025) provide lasting comfort and peace of mind. The kitchen features quartz countertops, beautiful cabinetry, and a pantry. Solid wood interior doors, insulated garage doors, and an attic with pull-down flooring, storage, and 12 inches of insulation further enhance the home’s functionality. The main level includes a comfortable primary suite, two additional bedrooms, and a full bathroom. The lower level offers a family room with a wood-burning fireplace, laundry area, a versatile bonus room currently used as a playroom, and a half bathroom.
The outdoor spaces provide a lovely extension of the home’s living area, with a comfortable screened/enclosed porch featuring new screens, a 12’ x 12’ concrete patio, a fire pit and gathering area, and a delightful fishpond. The fenced backyard backs to common ground, creating a private, peaceful setting. Additional storage is available beneath the enclosed deck and in a small outdoor closet. The playset stays, along with the swing glider and picnic table on the screened porch. With its comfortable interior, thoughtful improvements, and appealing outdoor spaces, this home is ready to enjoy for years to come.
#26056980

Glen Carbon

87 Morningside Drive

3 Beds

2 Baths

1,692 Sq.Ft.

$295,000

MLS#: 26056980
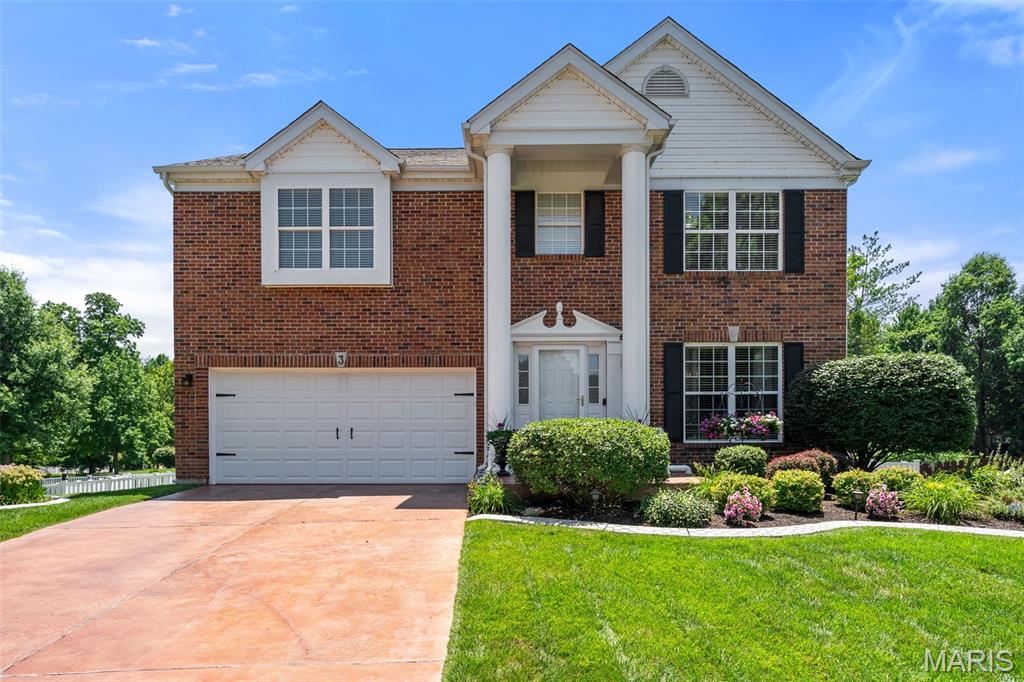
Welcome to 3 Birchwood Lane Ct. where beautiful updates, comfortable spaces and a special setting come together to create a home that simply feels good from the moment you arrive. Tucked on a quiet cul-de-sac in the heart of Maryland Heights, this home offers more than 2,600 square feet with room to gather, entertain, unwind & live.  Step inside and you'll immediately notice the light, fresh feel with thoughtful updates.  The kitchen is the heart of the home and is perfect for weeknight dinners, holidays and conversations that linger long after the meal is over. Comfortable living spaces flow easily from one room to the next, giving you plenty of space to host a crowd or curl up by the fireplace on a quiet night at home.  Upstairs includes a spacious primary suite that's ready to become your own personal retreat along with oversized walk-in closets in all bedrooms.  The finished lower level brings even more fun and flexibility for game day, movie nights, a home office, workout space, playroom or whatever you can imagine. It's the kind of bonus space that grows and changes right along with you.  Last but not least, step outside to your maintenance-free deck and fenced yard overlooking the community pond.  This outdoor space is made for summer nights, morning coffee, four-legged friends and unwinding at the end of the day. Beyond the beautiful finishes and updates—which include the kitchen, half bath, roof/gutters, paint and so much more—you will see and feel that this home has been lovingly enjoyed and cared for, ready for you to make new memories. ALL kitchen appliances and washer & dryer are INCLUDED.  And when you aren't enjoying your new space, your neighborhood includes a community pool and park, and is conveniently located near shopping, schools, dining, & entertainment. Space to live. Room to gather. A setting to love. 3 Birchwood Lane Ct. checks all the boxes and is the one you’ve been waiting for!
#26043993

Maryland Heights

3 Birchwood Lane Court

4 Beds

2 Baths

2,662 Sq.Ft.

$499,000

MLS#: 26043993
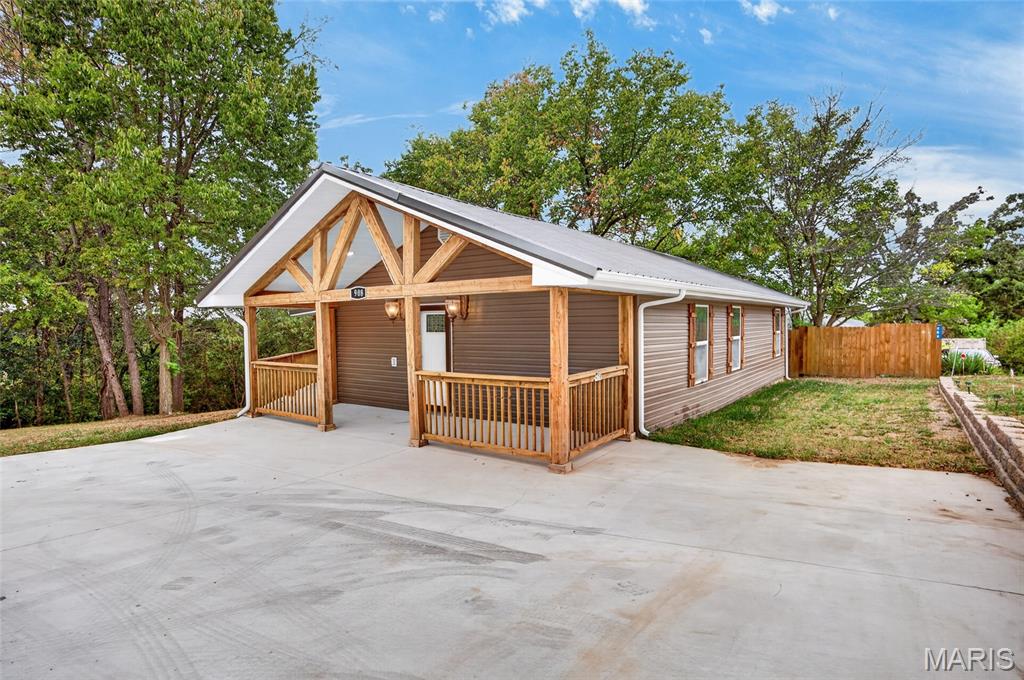
Come check out this freshly remodeled, beautifully updated, and ready to welcome you home! This spacious 3-bedroom, 2-bath home has been completely refreshed with a new HVAC system, new metal roof, new cabinets and countertops, stainless-steel appliances, new flooring, and fresh paint throughout. Inside, you’ll love the generously sized bedrooms and large living room offering plenty of space to relax and entertain. Outside, the home is tucked into a peaceful, wooded corner and features a large covered concrete patio—an ideal spot for morning coffee, cookouts, or quiet evenings outdoors. A spacious front driveway provides plenty of convenient parking. Located close to Waynesville schools and downtown, and just minutes from Fort Leonard Wood’s main gate, this move-in-ready home brings together modern updates, comfortable living, and an incredibly convenient location!
#26058899

Waynesville

908 Ozark Street

3 Beds

2 Baths

1,542 Sq.Ft.

$219,900

MLS#: 26058899
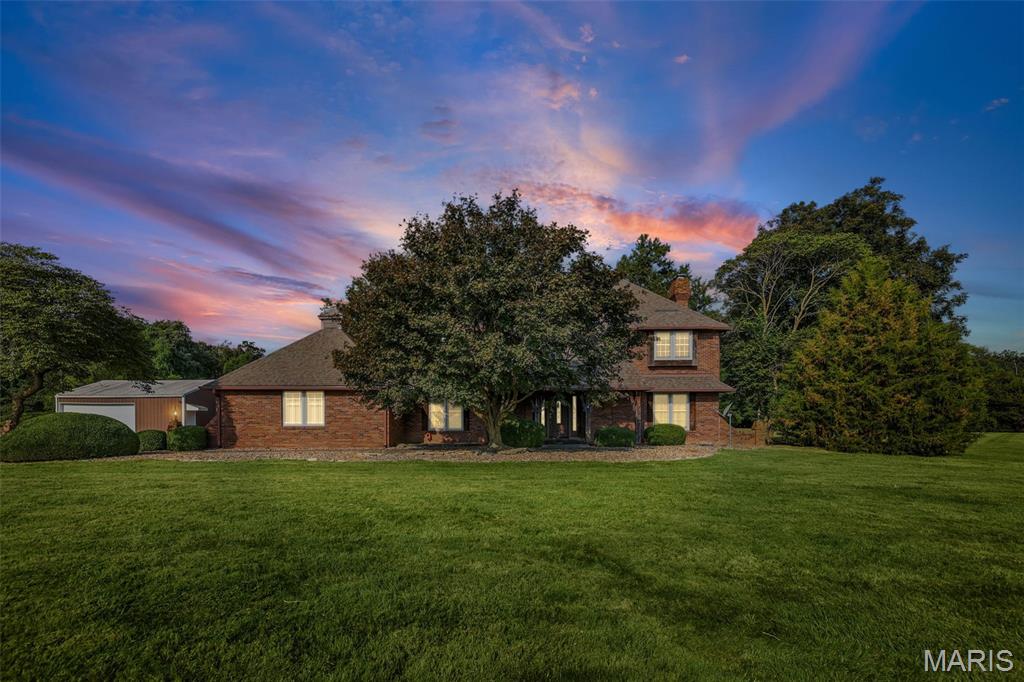
20+ acres in Triad School District with endless possibilities! Plenty of space for a homestead, hunting, fishing, farm life, outdoor entertaining, cycling all just a short distance from major highways and shopping centers. All brick sturdy one owner home with hardwood floors throughout, high end kitchen appliances, and many gathering spaces has room for everyone. Over 4000 sqf with sunken living room, formal dining room, two primary bedroom en suites, main floor (ADA) and upper-level gives flexibility and freedom along with 3 additional upper-level bedrooms. Family room features wood burning fireplace surrounded by stone, beautiful view of the back yard/courtyard, and built in wet bar. Lower-level recreation area with additional stone wall wood burning fireplace provides the ultimate flexible space with infinite potential. Lots of storge areas: detached 25x30 garage and large pole/stall barn on property. Outdoor brick courtyard provides privacy and tranquility to enjoy all the natural beauty this property offers. Private bike path entrance towards back on main lot with over 8 acres of woods to explore across the path. This amazing property checks so many boxes! Home sold 'as is.'
#26058261

Collinsville

169 Heck Road

5 Beds

4 Baths

4,527 Sq.Ft.

$1,000,000

MLS#: 26058261
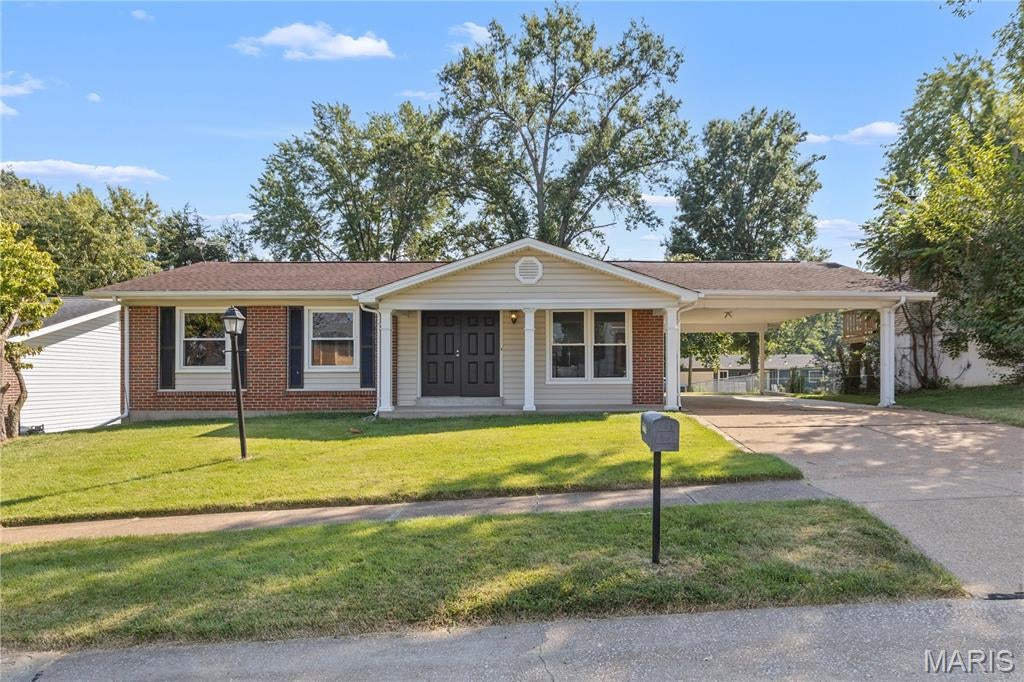
Welcome to 12728 Foxhound Drive!  Looking for a well-maintained, move-in ready home?  This is it!  From the newer white Shaker kitchen cabinets to the original oak hardwood flooring throughout the majority of the space, you'll fall in love with this cozy Maryland Heights home.  A great neighborhood tucked away off Dorsett & McKelvey with sidewalks AND streetlights!  The home consists of 3 bedrooms, 2 full bathrooms, one of which is an ensuite off the primary bedroom, a living room, a separate dining area with a large sliding glass door to the spacious, level back yard and a full updated kitchen.  As you can see from the professional photos the basement is completely open with endless possibilities.  Laundry hook-ups are in one corner of the basement.  The central location is a definite perk with close proximity to 270, 70 & 364, ample shopping, restaurants and CREVE COEUR PARK.  In the Parkway North School District with McKelvey Elementary literally a short walk-away.  Need to move-in super-fast?  Not a problem.  We've already PASSED the Maryland Heights Occupancy Inspection.  Did you know that in the City of Maryland Heights the trash/recycling & yard waste are FREE?  Agent/Owner shared that UPDATES include newer windows, new A/C--2019, new water heater--2019, new electric panel--2015 and new kitchen cabinets--2022.  Seller is providing a 13-month CHOICE Home Warranty Policy to buyers.  :)  ALL this under $300,000?!?!  The Seller will close with Investor's Title Company in Creve Coeur.  In the event you didn't make it to the Open House CALL your Realtor TODAY to schedule an appointment.
#26058085

Maryland Heights

12728 Foxhound Drive

3 Beds

2 Baths

1,050 Sq.Ft.

$287,500

MLS#: 26058085
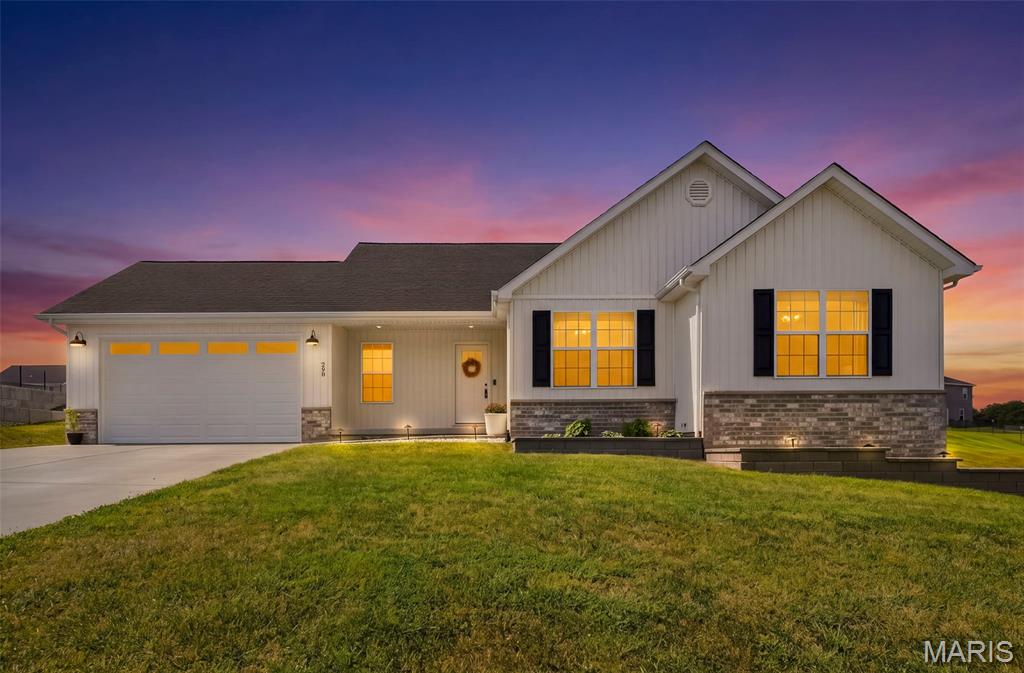
Country living while still being minutes from everything? Yes, please! Why build when you can move right into this pristine 2-year-old home. You'll appreciate neighborhood living, access to a 6-acre lake and a convenient location just minutes from downtown Labadie, Labadie Elementary, Wildwood and Washington. With over 1,500 SqFt on the main level, you’ll appreciate the bright, open-concept floor plan designed for easy everyday living. The kitchen features quartz countertops, 42” cabinets and plenty of space to gather. Main-floor laundry adds convenience, while the spacious primary suite offers a large walk-in closet.

Looking for room to grow? The lower level provides over 1,400 SqFt of unfinished space ready to make your own. A future bathroom is already roughed in for plumbing with framing started, giving you a head start on finishing the space to fit your needs. An additional “Safe room” offers even more possibilities and could be used as a storm shelter, secure storage, wine cellar or whatever works best for you, complete with smart lock access. 

Outside, enjoy access to the neighborhood’s fully stocked 6-acre lake, perfect for fishing, swimming or simply relaxing by the water. Enjoy the space and peaceful setting of country living without giving up convenient access to everything you need. This home is avalable to be viewed daily by appointment. Don't delay!
#26053371

Labadie

298 Lake Labadie Drive

3 Beds

2 Baths

1,566 Sq.Ft.

$325,000

MLS#: 26053371
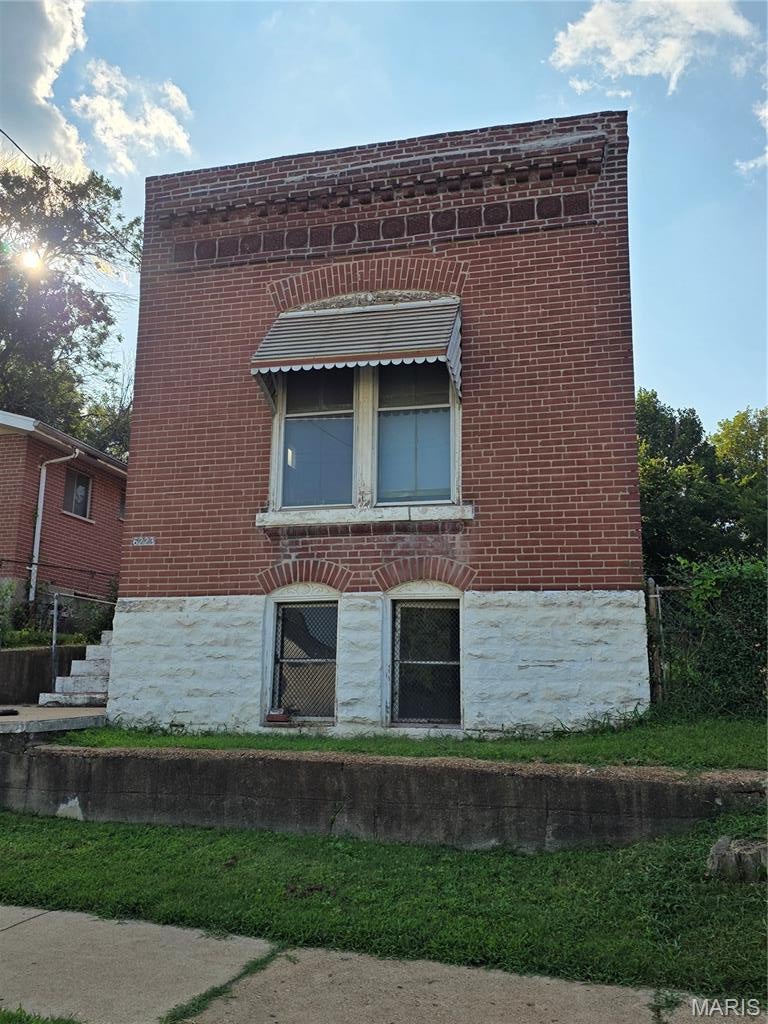
New on site 4 days ago
Calling all Investors and Contractors, Creative vision required .Brick bungalow selling completely As-Is ,offering ...off -street parking ,fenced yard and endless potential with this complete rehab located in the Carondelet Neighborhood
#26059022

St Louis

6223 Pennsylvania Avenue

None Beds

None Baths

816 Sq.Ft.

$42,000

MLS#: 26059022
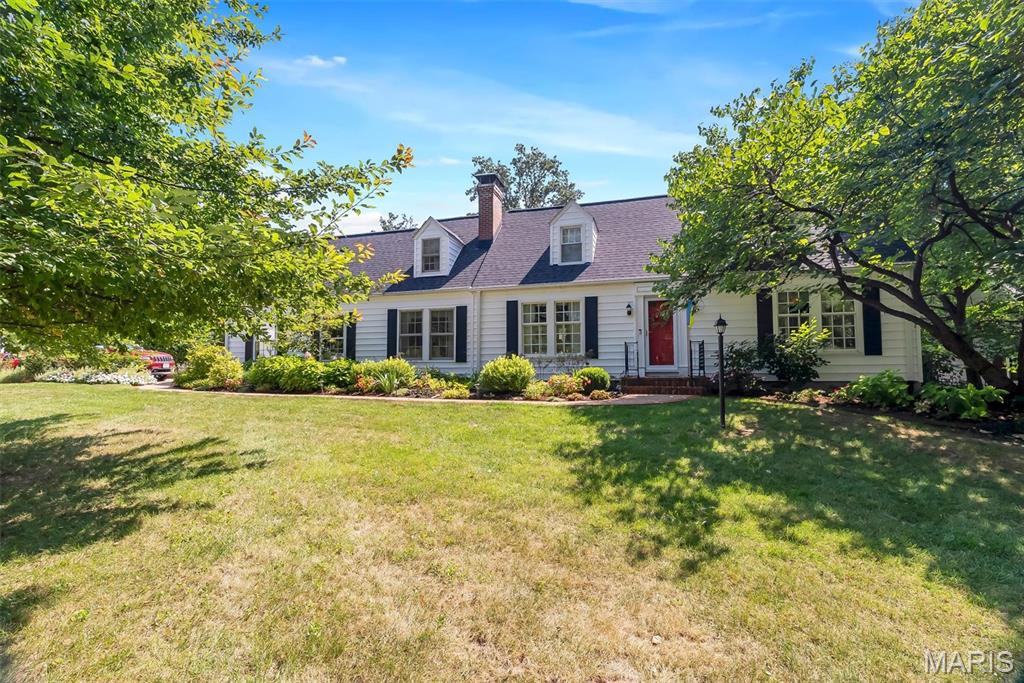
Tucked away on a private street in Oakland’s charming Westwood Forest neighborhood, 20 Westwood Forest Lane offers a rare opportunity to own a home that has been lovingly maintained by the same owners for 46 years. This 4-bedroom, 3-full-bath home is filled with character, beautiful hardwood floors and inviting living spaces. The main level features two bedrooms, a gracious living room with fireplace and built-ins, formal dining room and spacious kitchen that opens to a large family room with built-in bookcases and cabinetry. A wonderful sunroom/breezeway provides another light-filled space to relax and enjoy the backyard. Upstairs are two additional bedrooms, including an impressive primary suite with an expansive bath surrounded by windows, abundant storage and a true retreat-like feel. Second floor laundry adds everyday convenience. Outside, enjoy the large deck, mature landscaping and peaceful setting. All of this in the Kirkwood School District, offering the perfect combination of privacy and convenience. Meticulously cared for through the years, this special home is ready for its next chapter.
#26057826

St Louis

20 Westwood Forest Lane

4 Beds

3 Baths

2,119 Sq.Ft.

$599,900

MLS#: 26057826
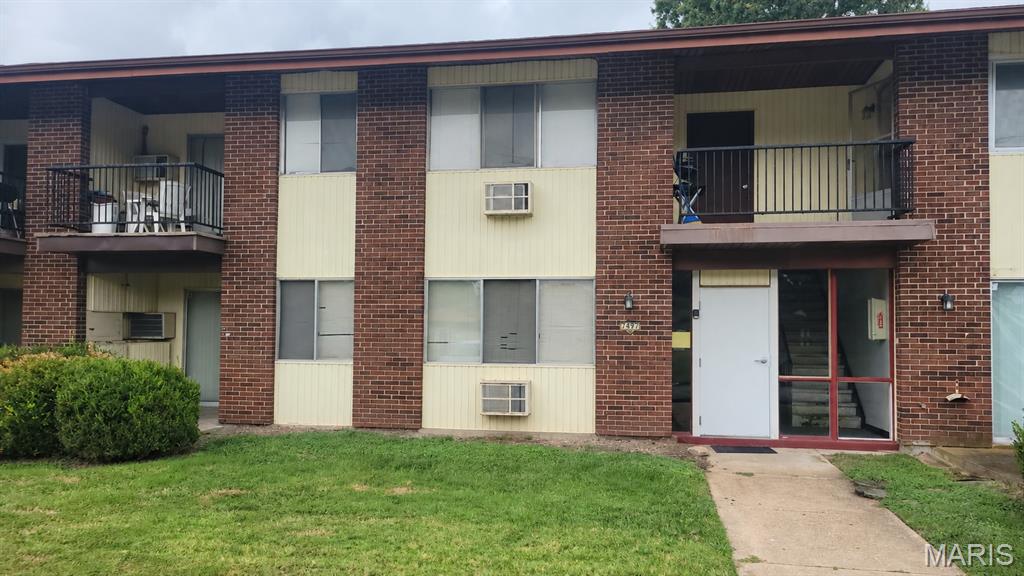
Great investment opportunity!  Rentals are allowed.  This one bedroom ground floor condo is being sold in As-Is condition.  It is in need of painting, minor updates, and a good cleaning.  Priced to sell!
#26058670

Hazelwood

7497 Hazelcrest Drive A

1 Beds

1 Baths

636 Sq.Ft.

$29,900

MLS#: 26058670

Prev 1 ... 80 81 82 83 84 ... 666 Next
* Listings identified with the FMLS IDX logo come from FMLS and are held by brokerage firms other than the owner of this website. The listing brokerage is identified in any listing details. Information is deemed reliable but is not guaranteed. If you believe any FMLS listing contains material that infringes your copyrighted work please click here to review our DMCA policy and learn how to submit a takedown request. © 2024. First Multiple Listing Service, Inc.

Categories

Homes Tailored to Your Lifestyle

Buyers Guide

Buying a home is one of the most exciting milestones of your life.

View more

Sellers Guide

Putting your home on the market can be a stressful process, especially when you don’t know what to expect.

View more

Market report

With just a few clicks, you'll gain instant access to valuable insights about the real estate market, including trends, property values, and community analytics.

View more

Home value

Unlike automated valuations, our hands-on review will provide a comprehensive opinion of your home’s value while considering important interior elements and other location intangible factors that machine algorithms so often miss.

View more

Buyers resources

Guides on financing, inspections, and choosing the right Realtor for a smooth home purchase.

Sellers resources

Practical tips on staging, pricing, and preparing your home to attract buyers and maximize your sale.

 - property

Send a message

Message successfully sent.

Reason for contacting?

I agree to receive email communication and understand I can unsubscribe at any time.

I agree to be contacted by Realhub DEV via call, email, and text for real estate services. To opt out, you can reply 'stop' at any time or reply 'help' for assistance. You can also click the unsubscribe link in the emails. Message and data rates may apply. Message frequency may vary. Privacy Policy

Sign In Sign Out

Virtual Assistant

Would you like to take the next step with this property? We can help you schedule a showing or virtual tour, or send you more details.

Yes, I would like more information.

Thank You for Your Reply, One of Our Agents will contact you as soon as possible

No, maybe later.

Thank you, you can always contact me via email, phone number or through the contact form.

Realhub AI

Lucy - Your AI-Powered Realtor

Update Your Temporary Password

Personalize your search

Enter your email and we'll notify you immediately when new listings match what you're looking for.

or enter email address

Already have an account ? Login here

Continue your home search

I agree to receive communications and understand I can unsubscribe at any time.

I agree to be contacted by Realhub DEV via call, email, and text for real estate services. To opt out, you can reply 'stop' at any time or reply 'help' for assistance. You can also click the unsubscribe link in the emails. Message and data rates may apply. Message frequency may vary. Privacy Policy

Already have an account ? Login here

We use cookies

We use cookies primarily for analytics to enhance your experience. By accepting, you agree to our use of these cookies. You can manage your preferences or learn more about our cookies policy.