Thinking of selling?

Blue Sapphireline

Browse Properties
  • Nearby me

Popular Features

Community Features

Association

Property Features

Waterfront

View

Exterior Features

Interior Features

Style

E-Alert name

Properties

10000 properties match your criteria

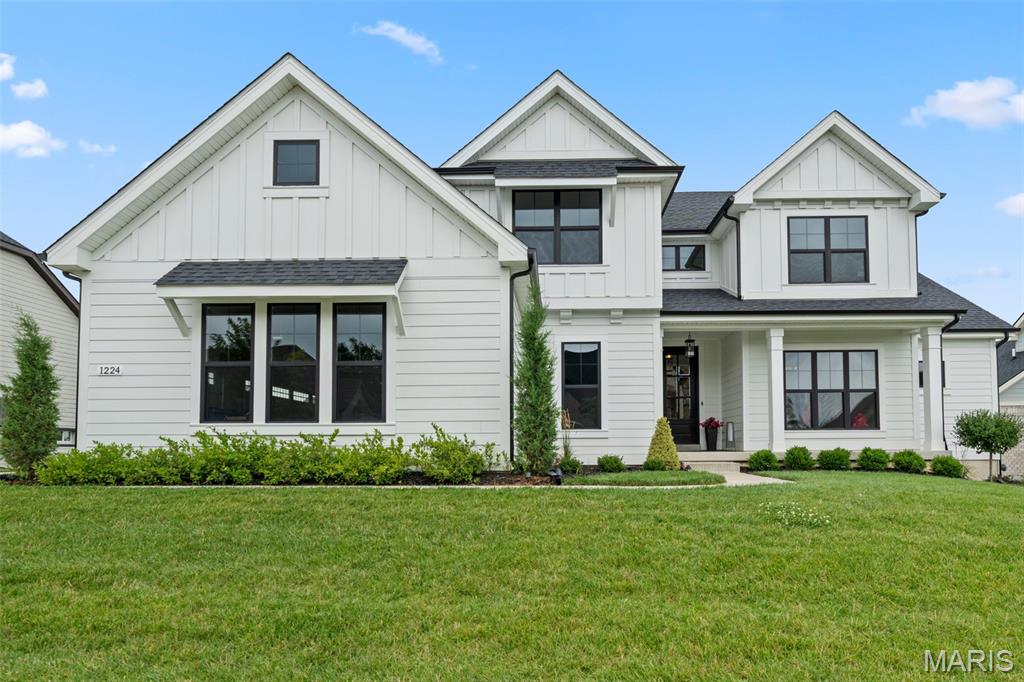
Homes like this rarely become available in Fienup Farms—and this one is just two years new, extensively upgraded, meticulously maintained, and truly move-in ready. Set on a premium walkout lot, this exceptional Chesterfield home offers a rare opportunity to enjoy the look and feel of custom new construction without the wait.

From the moment you enter, the difference is evident. An abundance of windows fills the home with natural light, creating bright, open living spaces and a beautiful connection to the outdoors. Engineered hardwood floors, oversized solid-core doors, and curated lighting add to the sophisticated yet welcoming feel. The main level flows beautifully from the formal dining room to the expansive great room and inviting hearth room, all centered around a showpiece chef’s kitchen with quartzite countertops, professional appliances, extensive custom cabinetry and a beautifully appointed butler’s pantry. Integrated Sonos speakers add another layer of effortless living and entertaining.

The primary suite feels like a private luxury retreat, with heated bathroom floors, a two-person shower, soaking tub, dual vanities and separate custom-organized closets. Even more unusual, each additional main-level bedroom has its own ensuite with a zero-entry shower and designer finishes—providing exceptional comfort, privacy and accessibility.

The walkout lower level extends the living space beautifully, offering an additional bedroom and full bath, generous entertaining areas and an abundance of storage, with additional space offering flexibility for future expansion. Natural light continues into the walkout level, giving the space a bright, inviting feel and making it a true extension of the home rather than simply a lower level.

Outside is where this property becomes even harder to replicate. The sellers made a substantial investment in a new heated saltwater pool and custom fencing, transforming the backyard into a private outdoor retreat that is already completed and ready to enjoy. The premium lot still provides plenty of surrounding yard space for recreation, pets and outdoor activities—an increasingly rare combination of pool, usable yard and privacy.

Additional upgrades include smart-home controls for thermostats, lighting, security and irrigation, along with numerous builder and post-construction enhancements. All appliances, including the washer and dryer, are included.

Then there is the Fienup Farms lifestyle. Residents enjoy a large lake, scenic walking trails, pickleball courts and playgrounds, while included landscaping—mowing, fertilizing, mulch and trimming—and snow removal provide the ease of low-maintenance living.

Nearly new. Exceptionally upgraded. Light-filled. Heated saltwater pool already in. Custom fencing already completed. Meticulously maintained and truly move-in ready. In a community where opportunities like this are few and far between, this is the kind of home buyers wait for—and rarely find.
#26048658

Chesterfield

1224 Patchwork Fields

5 Beds

4 Baths

4,528 Sq.Ft.

$1,950,000

MLS#: 26048658
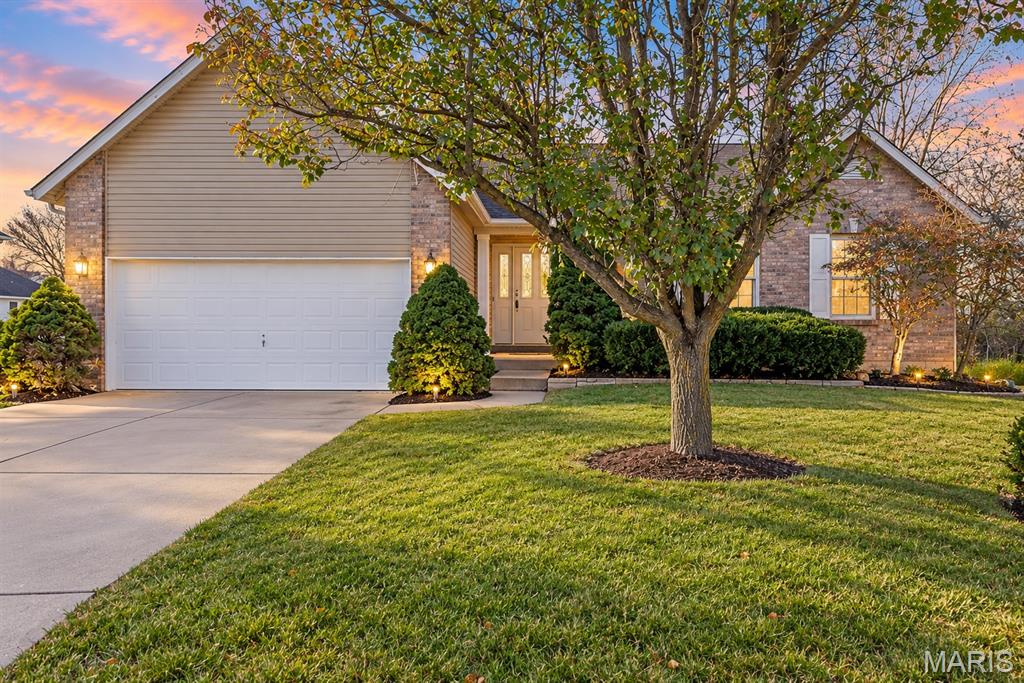
Welcome home to this beautifully maintained ranch tucked away on a quiet cul-de-sac in St. Peters! The bright, inviting floor plan offers comfortable one-level living with spacious living and dining areas, a functional kitchen with plenty of room to gather, and generously sized bedrooms. Recent updates add even more to love, including new luxury vinyl plank flooring, new carpet, and an updated hall bathroom.

The primary suite provides its own private retreat, while the additional bedrooms offer flexibility for guests, a home office, or whatever fits your lifestyle. Downstairs, the unfinished walkout basement offers plenty of potential for future living space and already includes a rough-in for an additional bathroom.

Step outside to enjoy the brand-new composite deck overlooking the backyard, complete with a new vinyl fence — a great setup for entertaining, relaxing, pets, or simply enjoying a quiet evening at home.

Located in the highly sought-after Fort Zumwalt School District with convenient access to highways, shopping, dining, parks, and everything St. Peters has to offer. With thoughtful updates, room to grow, and a fantastic location, this home is ready for its next chapter!
#26056421

St Peters

72 Hickoryshade Court

3 Beds

2 Baths

1,613 Sq.Ft.

$360,000

MLS#: 26056421
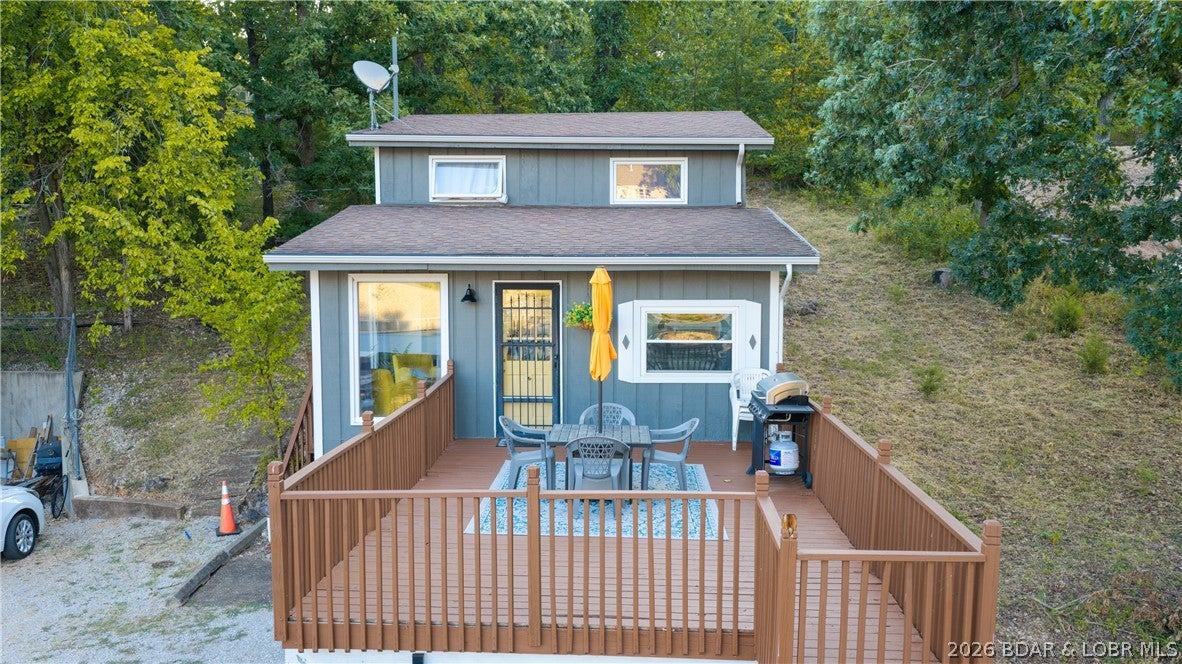
Lakefront living in the heart of Osage Beach! Tucked in a protected cove with a beautiful main-channel view, this turnkey 2-bedroom, 1.5-bath home offers an easy way to start enjoying the Lake from day one. Step outside to the spacious lakeside deck, take in the view, or head down to your private covered 1-well dock with a 10x20 slip, swim platform, and deep water. Inside, large lake-facing windows fill the living area with natural light and keep the water in view. The updated interior features laminate flooring, stainless steel appliances, and included furnishings. The main level offers a bedroom, full bath with walk-in shower, laundry, kitchen, dining, and living areas. Upstairs provides a second bedroom, half bath, and sitting area. Two lots are included, along with two carports and additional storage. Just minutes from Osage Beach restaurants, shopping, and entertainment, this property is ideal for a full-time home, lake getaway, or vacation rental.
#3589880

Osage Beach

4553 Shady Lane

2 Beds

1 Baths

932 Sq.Ft.

$350,000

MLS#: 3589880
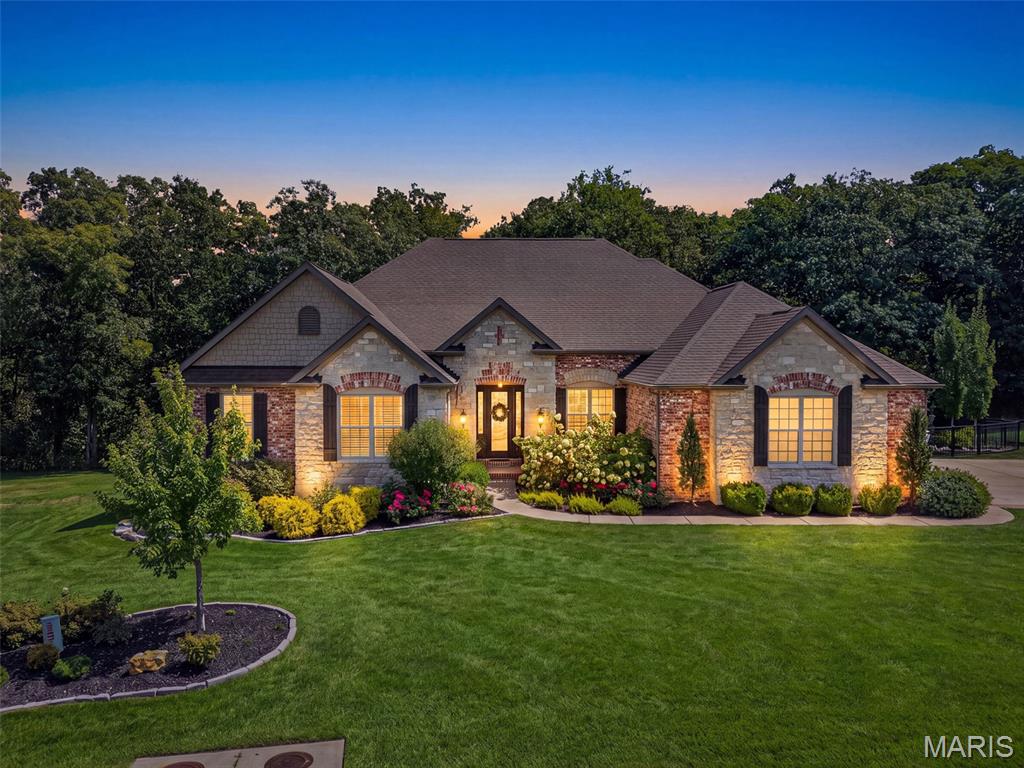
Beautifully designed and thoughtfully upgraded, this exceptional Lombardo Glacier home is situated on a half-acre lot in the prestigious Westleigh subdivision. A wood-beamed tray ceiling and wide plank hardwood floors welcome you in the foyer, setting an elegant tone carried throughout the open-concept main level. The kitchen is a Chef's dream! Appointed with a striking stone arch surrounding the range, an oversized granite island, top-end stainless steel appliances, and a well-equipped butler's pantry featuring a wine fridge. The great room impresses with a floor-to-ceiling stone gas fireplace and serene views of the woods backing the property. The private study, accessed through the 8' French doors, offers a quiet refined space. The expansive primary suite features his and hers vanities and dual walk-in closets with professional closet systems. The walkout basement is equally impressive, designed with entertaining in mind. A custom wood-slat bar with waterfall countertops anchors the space, complemented by a dedicated bourbon room, a basement gym, and game area. A spa-like bath featuring a Clearlight infrared sauna provides a private retreat, while a bonus room doubles as a craft space, complete with a hidden door leading to a concealed safe room. Outside, the backyard delivers a resort-like experience, centered around a 26,000-gallon Gunite saltwater pool (2025) and gas fire pit, and a newly added composite deck with aluminum railing (2026) rounding out the incredible outdoor living space. A new roof in 2022, oversized four-car garage, and professional landscape lighting complete this exceptional offering. This home is a MUST SEE!
#26056412

Wentzville

106 Westleigh Manor Drive

4 Beds

3 Baths

5,220 Sq.Ft.

$1,400,000

MLS#: 26056412
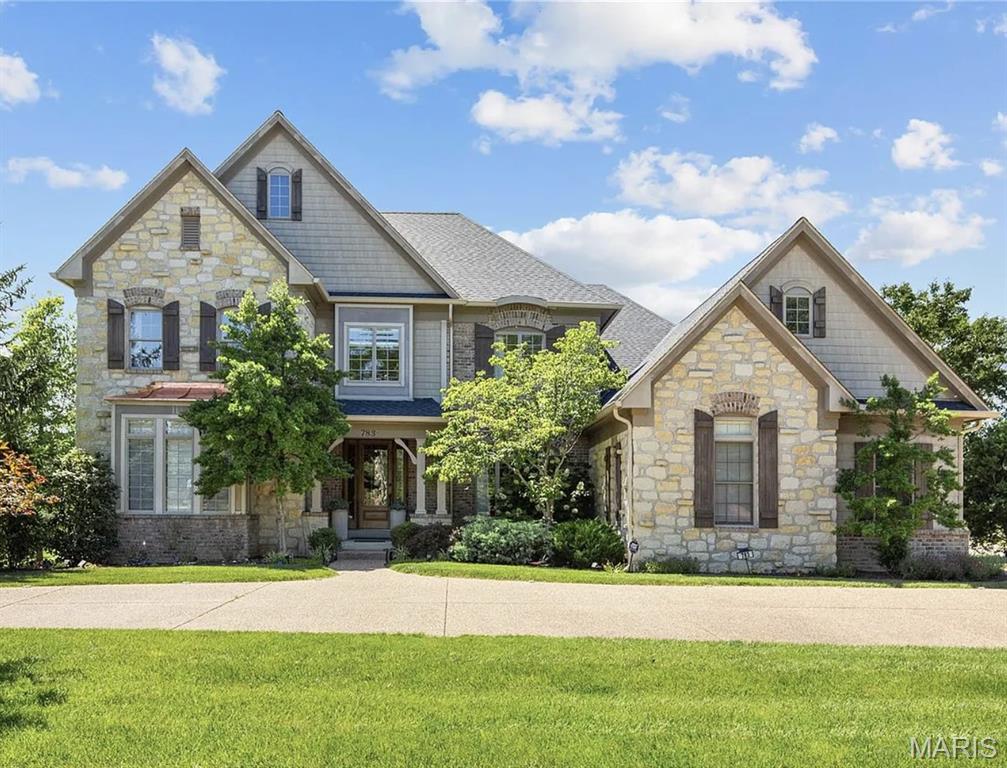
An impressive brick & stone elevation highlights the remarkable curb appeal of this spectacular 7079 sq ft 1.5 Sty. Exceptional craftsmanship and curated design elements including soaring ceilings, arched entryways, detailed trim work & oak hardwoods create effortless comfort and livability. The covered porch entrance with 8’ oak front door leads to welcoming foyer highlighted by dramatic flared staircase, private study with 8’ frosted glass double doors and formal dining room. A 12’ box beam ceiling, cast stone fireplace & expansive wall of windows set the tone for the stunning great room. Culinary enthusiasts will love the designer kitchen with custom white cabinetry, granite countertops, butler's pantry, 8’ center island & convenient planning center. The light-filled breakfast room and vaulted hearth room with wide arched entryway framed by architectural columns & stone fireplace provide an ideal gathering place. The spacious primary bedroom suite offers an appealing retreat with walk-in closet & beautifully appointed bath with jetted tub. Front & rear staircases access gallery landing surrounded by 3 additional bedrooms, 2 with Jack n' Jill bath, & hall full bath plus step-up bonus room. Lower Level entertainment space includes recreation room, game room, office & full bath. Situated on parklike 1.2-acre grounds with composite deck, hot tub deck, circular drive & 3-car garage.
#26049254

Creve Coeur

783 N Mason Road

4 Beds

4 Baths

7,079 Sq.Ft.

$1,499,000

MLS#: 26049254
Coming soon
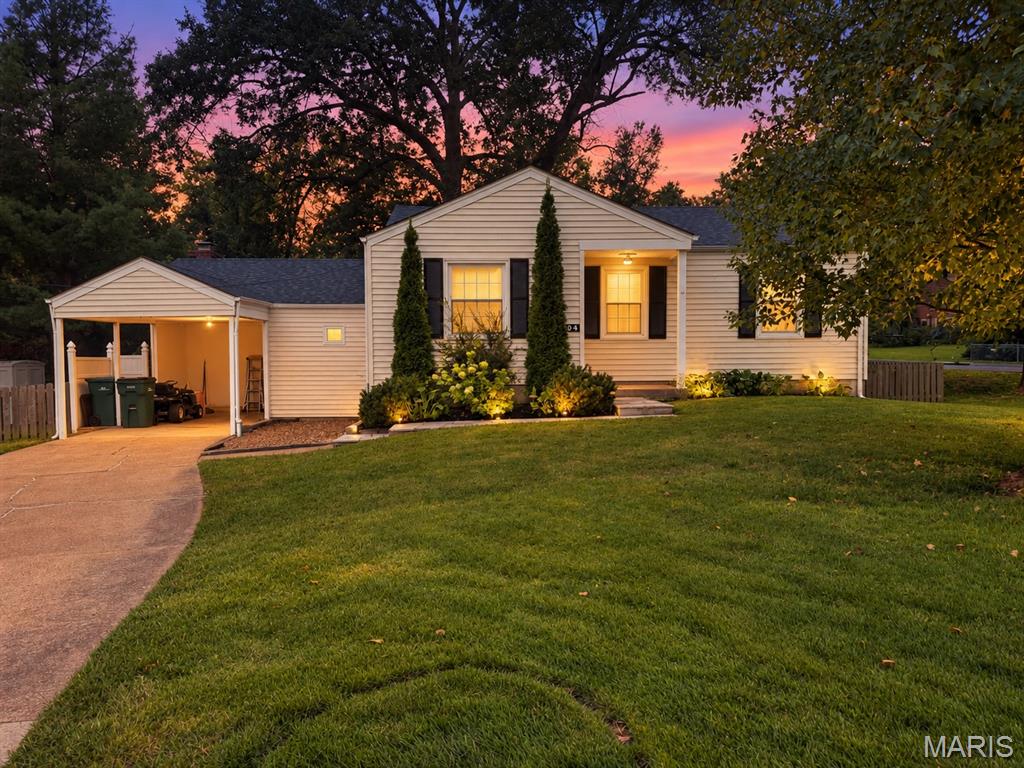
Welcome to one of Webster Groves' sweetest neighborhoods, where tree-lined streets and timeless charm come together. Set on a spacious corner lot with mature trees, this charming 2-bedroom, 1.5-bath home offers the kind of location that makes everyday life feel a little easier—and a lot more enjoyable. Just a short stroll from the pool, RecPlex, neighborhood fireworks, and neighborhood schools, you'll love having so much of what you need right outside your door. Inside, hardwood floors flow throughout. Enjoy easy entertaining with the open floorplan. The inviting family room, complete with a cozy fireplace, provides a comfortable gathering space, while the partially finished lower level offers additional room for a playroom, home office, workout space, or whatever fits your lifestyle. An oversized carport and generous driveway provide plenty of off-street parking. With easy access to Highway 44 and all that Webster Groves has to offer, this is a home that combines everyday convenience with the charm of a truly special neighborhood.
#26056738

St Louis

704 Lanvale Drive

2 Beds

1 Baths

1,583 Sq.Ft.

$319,000

MLS#: 26056738
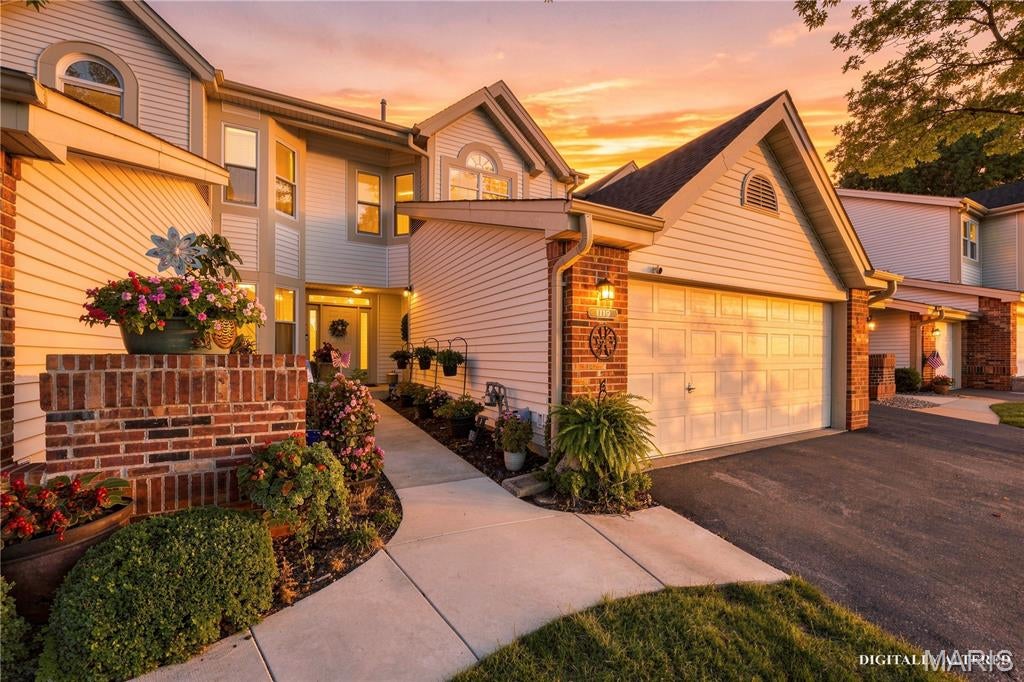
Designer-Inspired Modern Living in Field Pointe
Welcome home to this beautifully updated, move-in-ready 3-bedroom, 3-bath condo offering the perfect blend of style, comfort, and effortless entertaining.
The main level features fresh flooring and an open-concept layout framed by scenic exterior views. A welcoming foyer complete with a wet bar transitions seamlessly into the expansive living and dining areas, highlighted by a sleek new electric fireplace. The updated eat-in kitchen boasts newer stainless steel appliances, modern backsplash, upgraded lighting, and an expanded opening that keeps you connected to your guests.
The main-floor primary suite serves as a private retreat, featuring a spacious bedroom, both a walk in and reach in closet,  an ensuite bath, and direct access to a private deck. A generous second bedroom and full bath sit on the opposite side of the home to maximize privacy.
Ideal for guests, extended family, or an in-law suite, the fully finished lower level includes a full bath, walk-in closet, wet bar, and a new full-sized egress window.
Additional highlights include an attached two-car garage with direct interior entry. Ample guest parking on this private cul-de-sac. Full laundry room on lower level. All furnishings are  negotiable. Development amenities include seasonal outdoor pool with pool house, tennis and pickleball courts and wonderful areas to walk. Conveniently located near top restaurants, shopping, and major highways—schedule your private showing today!
#26054830

St Louis

1119 Field Pointe Lane

3 Beds

3 Baths

2,469 Sq.Ft.

$375,000

MLS#: 26054830
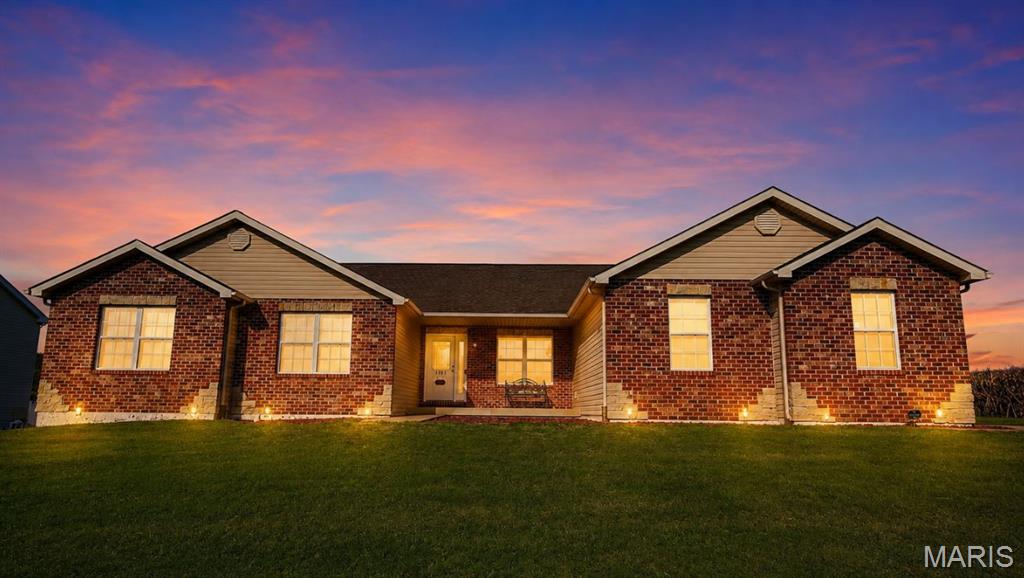
The perfect blend of peaceful country views and city convenience awaits! This stunning 4-bedroom, 3-bathroom home is situated in unincorporated St. Clair County, offering a relaxed atmosphere while keeping you just minutes away from local shopping, dining, and daily conveniences.
#26053272

Belleville

1101 Olde Lantern Lane

4 Beds

3 Baths

3,650 Sq.Ft.

$350,000

MLS#: 26053272
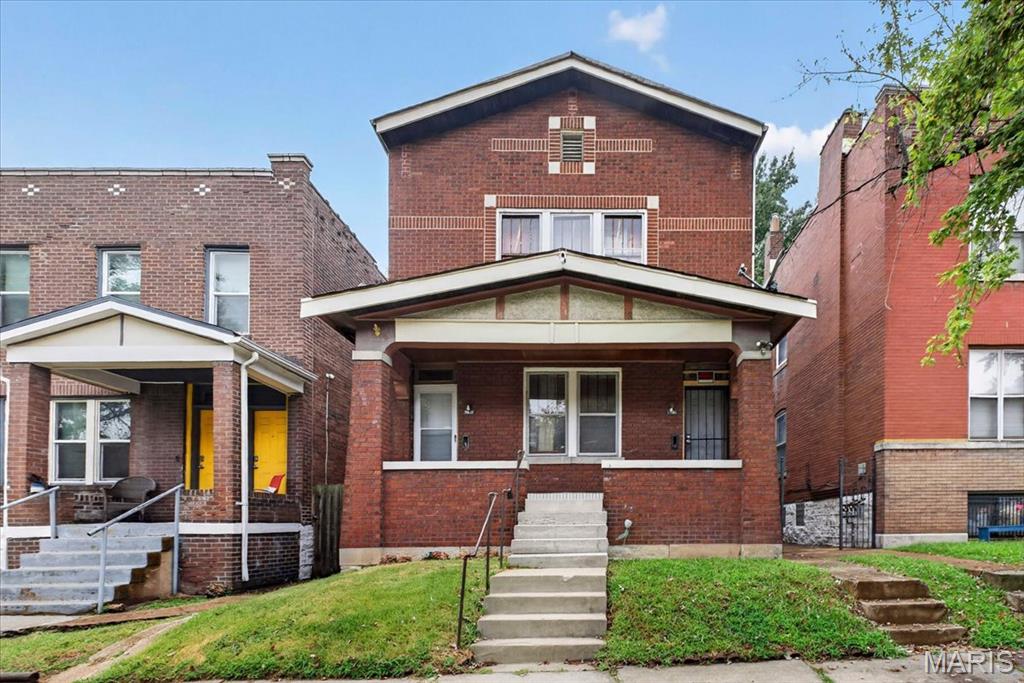
Welcome to this great duplex offering over 2,300 sq. ft. with two 2-bedroom units and plenty of potential for an investor ready to put in a small amount work. The previous listing stated "Improvements in 2023 include new roof, new 1st floor furnace, and remodeled back porches to provide more living space. Both units are currently vacant. The seller previously received $800 per month per unit. Rent both units for rental income, or consider living in one and renting the other. The space, layout and flexibility give you a great starting point.
#26057290

St Louis

3631 Pennsylvania Avenue

None Beds

None Baths

2,304 Sq.Ft.

$135,000

MLS#: 26057290
New on site 2 days ago
Coming soon
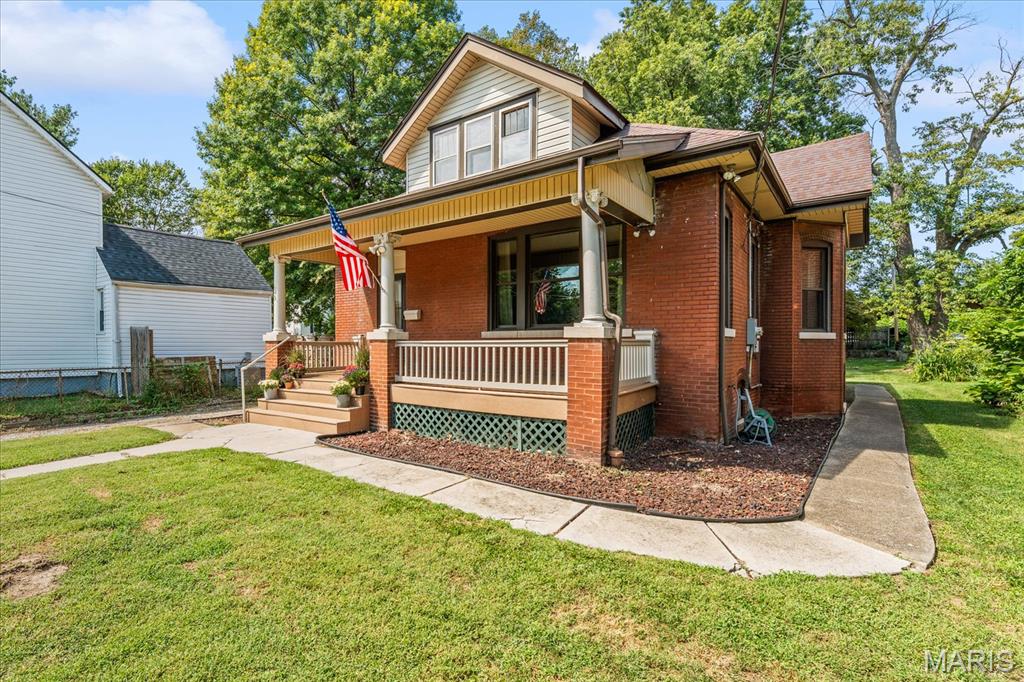
Welcome to 603 Sycamore Street, the classic brick bungalow you’ve been waiting for! This home has already passed Belleville occupancy and is ready for its new owner! Located just a few blocks from downtown and all of its dining, shopping, and entertaining, this  four-bedroom, two-bath home has plenty to offer.

As you arrive, you'll find an inviting front porch, a great place to sit and enjoy the neighborhood or gather with family and friends.

Step inside to the oversized living room with 9.5-foot ceilings, original hardwood floors, original woodwork, and a gas fireplace. A large front-facing window looks out over the porch and fills the room with natural light. You’ll also find a formal dining room, two bedrooms, and a full bathroom on the first floor, featuring a laundry chute, a charming nod to the era of the home. The primary bedroom and hallway have new carpet. The kitchen includes a walk-in pantry.

Upstairs, you’ll find two additional bedrooms, a full bathroom, and a bonus room that would make a great home office or study. You'll also find new LVP flooring and a new HVAC system dedicated to the second level, installed in 2026.

The full unfinished basement provides plenty of storage and workspace. The home is being sold as-is. Call your favorite agent today to schedule a showing!
#26055956

Belleville

603 Sycamore Street

4 Beds

2 Baths

1,442 Sq.Ft.

$150,000

MLS#: 26055956
Price reduced
Price Adjusted!!!  Sep 2026! Open House 20 Sep 2026, 1 to 3 pm
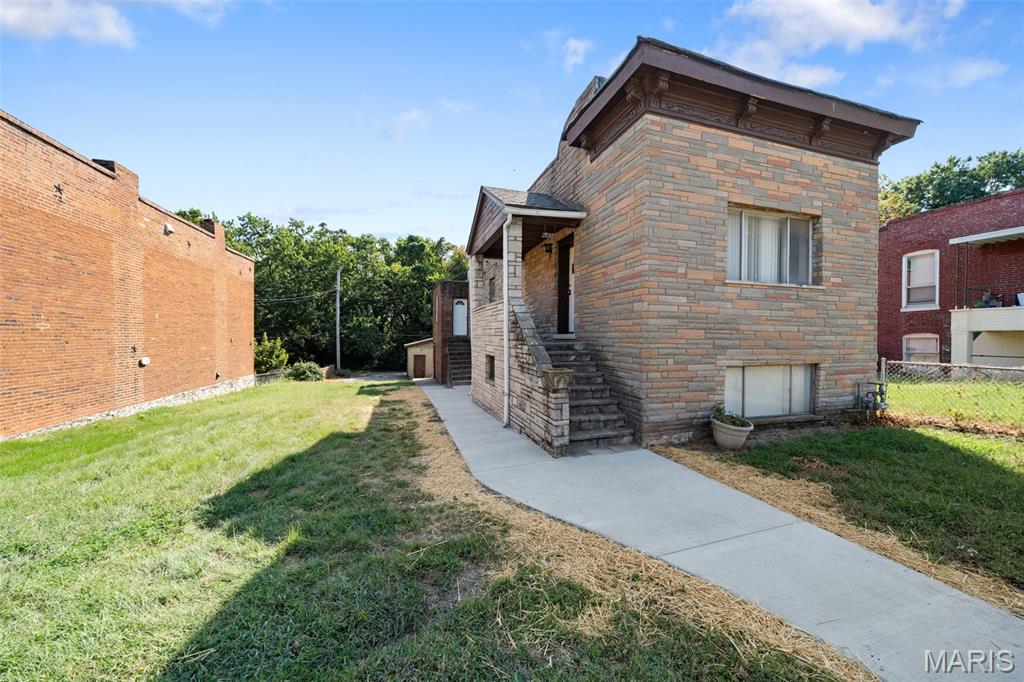
Discover this beautifully renovated 2-bedroom, 2-bathroom home Plus Office or Den (could be an additional sleeping area) in the heart of Dogtown, situated on an expansive double lot with exceptional outdoor space and parking.  Inside, you’ll find a thoughtfully updated layout featuring two spacious bedrooms, two full bathrooms, and a versatile bonus room—perfect for a den, home office, or additional living space. Enjoy the convenience of second-floor laundry, along with new flooring and fresh paint throughout. Recent Updates Include plumbing and electrical systems. Beautifully updated kitchen with custom 48-inch cabinetry, Granite countertops, Brand-new stove, refrigerator, microwave, and dishwasher in a stylish black-and-stainless finish. All-new flooring. Exterior Features: Expansive double lot. Oversized Detached 2-car garage, Additional parking pad, Plenty of space for entertaining, gardening, or relaxing outdoors.  Ample parking, oversized two-car garage with additional parking pad (Hard to find in Dogtown)! Possible Lease to Own or Lease Option.  Contact Agent for Details ($1950.00)
Extensive renovations and a highly desirable Dogtown location make this move-in-ready home a rare opportunity you won’t want to miss.  Great location right off Tamm Ave, the Saint Patrick's Day parade route! The house is perfect for entertaining!
#26056830

St Louis

6424 Brockschmidt Place

2 Beds

2 Baths

2,118 Sq.Ft.

$279,900

MLS#: 26056830
Coming soon
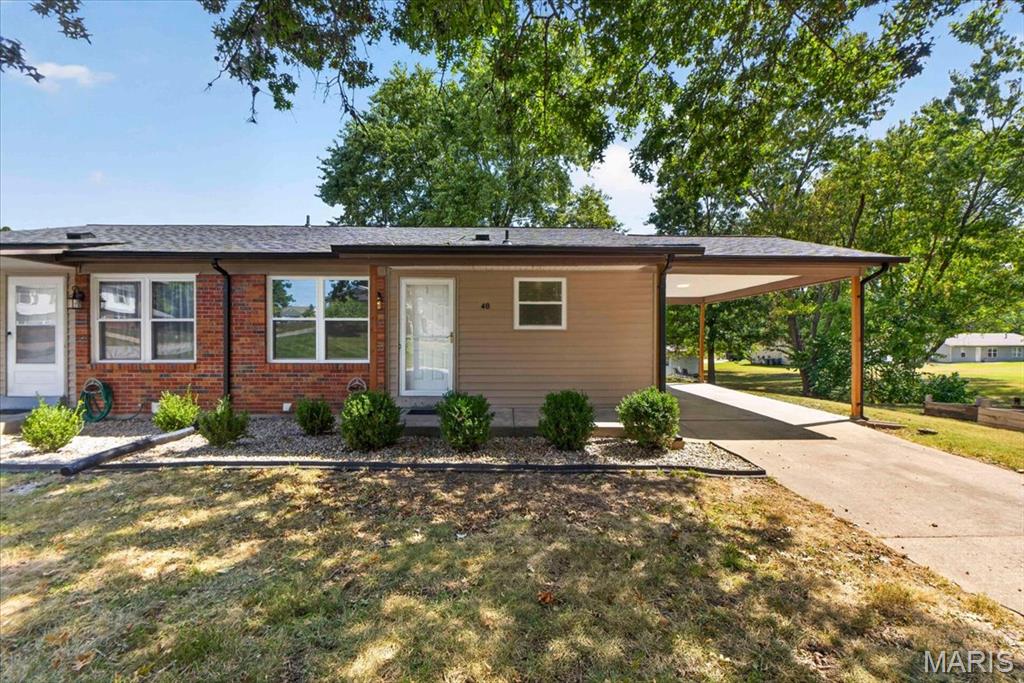
Welcome 48 Laura Drive.  Beautifully updated inside and out, this property offers three bedrooms, one full bath and plenty of space in the walkout lower level.  New siding and several new windows/ doors have been installed.  Upon entering, you’ll notice the crisp white trim that flows throughout the soothing fresh paint colors on the walls, and new luxury vinyl plank flooring. Updated eat-in kitchen with flat top electric stove, built-in microwave and dishwasher, plus enclosed pantry space. The window above the sink overlooks the front yard, and the sliding glass door access adds additional lighting and outdoor entry a breeze. The full hall bath offers a the tub/shower combo, vanity and commode. The bathroom also features linen closet storage. Main level hosts three lovely sized bedrooms. The unfinished walkout lower may serve as abundant storage space now, but with roughed-in plumbing ready to go, this lower-level space could easily be broken up into an additional bathroom with space for an additional bedroom or extra living area.   Although 48 Laura is being sold as its own home, just sharing a wall with its neighbor, there is really a mix of possibilities with this versatile structure. Purchase No. 48 its own or purchase both units and use the additional unit as a rental to generate income that could help offset the mortgage costs.
#26022785

St Peters

48 Laura Drive

3 Beds

1 Baths

864 Sq.Ft.

$185,000

MLS#: 26022785
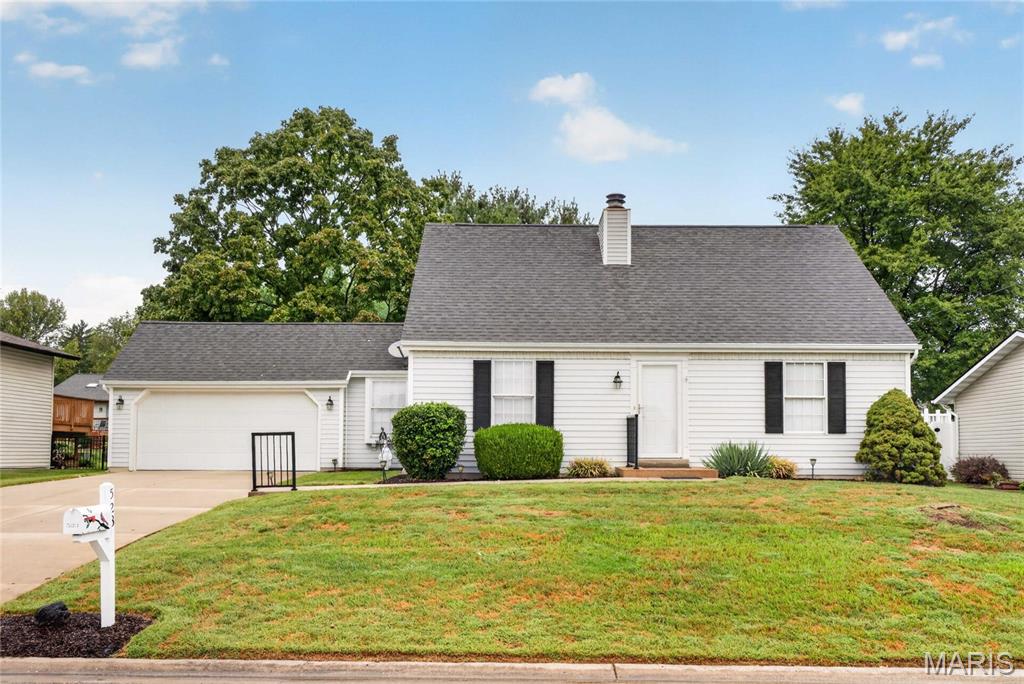
Welcome home to this charming 3-bedroom, 2-bath home located in the Waterloo School District! Full of warmth and character, this inviting home offers abundant natural light, beautiful wood details, and plenty of space to make your own. The spacious living room is a standout with its impressive exposed beams, wood-accent ceiling, and cozy fireplace—the perfect place to relax or gather with family and friends. A separate dining room provides a dedicated space for meals and entertaining, while the spacious kitchen offers abundant cabinetry and workspace. Both bathrooms continue the home’s unique character with beautiful wood-accent ceilings. Upstairs, you’ll find a versatile bonus room perfect for a possible 4th BR, home office, craft room, playroom, or additional hangout space. The partially finished basement provides even more usable space and possibilities. Outside, enjoy attractive landscaping, a level backyard, and a stamped patio ready for summer cookouts and entertaining. With its cozy feel, charming architectural details, functional layout, and flexible living spaces, this Waterloo home is one you won’t want to miss!
#26058278

Waterloo

523 Mary Drive

3 Beds

2 Baths

2,236 Sq.Ft.

$264,900

MLS#: 26058278
Price reduced
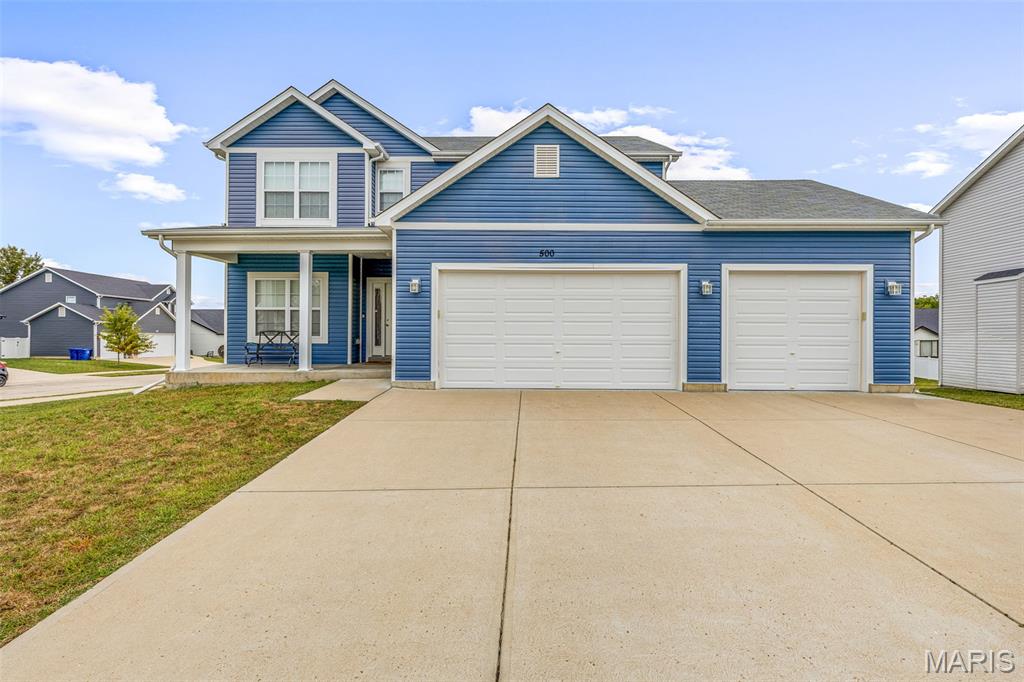
Welcome to Wolf Hollow Estates! Located less than a mile off Imperial Main Street! This 5 year new, 2-Story home on corner lot features a spacious living plan with 3 bedrooms, 2.5 bathrooms, bonus spaces, 2nd floor laundry, and oversized 3 car garage! The front porch greets you when you step into the foyer. The front room den is a perfect space for a formal sitting or dining room, home office, or playroom. Open great room to kitchen with dining/breakfast room in the center. This space is perfect for gathering family and friends! Woodburning fireplace nestled within built in bookshelves. Gorgeous luxury vinyl plank flooring through the main floor! The kitchen boasts plenty of cabinet & counter space, center island and walk in pantry! Suds and bubbles await in the deluxe primary on suite! Custom jacuzzi corner tub with all the amenities! Plus, large walk-in closet, security safe, bathroom closet, double sink, and walk in shower. Just steps away to the 2nd floor laundry closet in the open upstairs loft! The upper floor also includes spacious secondary bedrooms and a full bathroom. The full basement includes a back framed wall with full size windows and walkout door. Ready to add additional living space with rough in for future bathroom and lots of storage with the heavy-duty metal shelving to stay! Custom oversized garage includes a workshop design with 8’ high garage doors, side mounted garage door openers, epoxy coated floors, extra electric outlets with a RV outlet 50 amp 110, and NewAge garage storage cabinet system to stay! Front built with a brick ledge ready to add brick or stone if desired. Level yard with 10' x 7' storage shed ready for your personal touch! Minutes from local parks, shopping, dining, and easy highway access. Schedule your private tour today!
#26057758

Imperial

500 Arctic Wolf Drive

3 Beds

2 Baths

2,118 Sq.Ft.

$429,900

MLS#: 26057758
Coming soon
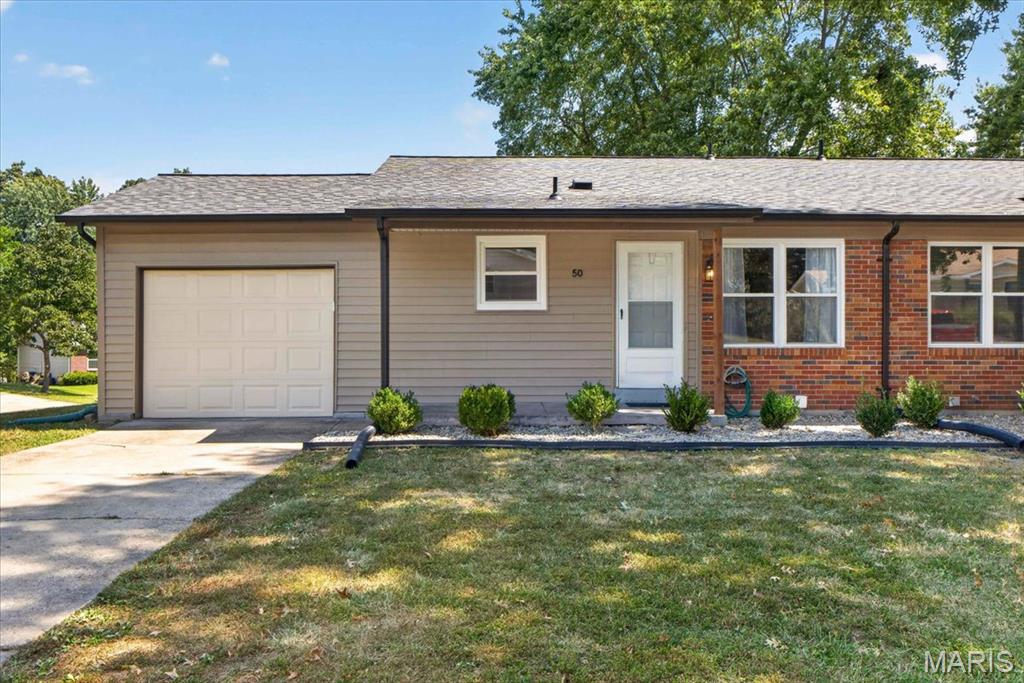
Welcome to 50 Laura Drive. This 3 Bedroom, 2 full bathroom home has been head to toe refreshed for it's new owner.
Entry walks into a light and bright living space with faux brick accent wall, neutral flooring and walls. Crisp white paint accentuates the windows, doors and trim. Those crisp white accents carry through into the kitchen featuring white cabinetry, stainless steel appliances (including dishwasher, built-in microwave and gas range/oven) plus an adorable center island with storage. The kitchen also boasts a pantry and a cute window above the sink looking out across the front yard.  Continuing along you’ll find three lovely sized bedrooms, all feeling fresh with calming tones of the walls and floor. There is a full main level bathroom with tub/shower combo in addition to the vanity, commode, and linen storage. A stairway off the living room leads to a partially finished walkout lower level which opens to a nicely sized recreational space with a glazed, marbled concrete finished flooring and white beadboard wainscotting. A bonus full second bathroom with a pedestal sink and stand-up shower adds value and convenience. A well sized storage/ utility room offers ample storage space. Natural light continues into the lower level with a full lookout window and sliding glass door access to the rear yard.

This property also offers a great investment opportunity, as the connected unit is also available for sale.  Purchase No. 50 on its own or purchase bot units and use the additional unit as a rental to generate income that could help offset mortgage costs.
#26023853

St Peters

50 Laura Drive

3 Beds

2 Baths

864 Sq.Ft.

$200,000

MLS#: 26023853

Prev 1 ... 78 79 80 81 82 ... 666 Next
* Listings identified with the FMLS IDX logo come from FMLS and are held by brokerage firms other than the owner of this website. The listing brokerage is identified in any listing details. Information is deemed reliable but is not guaranteed. If you believe any FMLS listing contains material that infringes your copyrighted work please click here to review our DMCA policy and learn how to submit a takedown request. © 2024. First Multiple Listing Service, Inc.

Categories

Homes Tailored to Your Lifestyle

Buyers Guide

Buying a home is one of the most exciting milestones of your life.

View more

Sellers Guide

Putting your home on the market can be a stressful process, especially when you don’t know what to expect.

View more

Market report

With just a few clicks, you'll gain instant access to valuable insights about the real estate market, including trends, property values, and community analytics.

View more

Home value

Unlike automated valuations, our hands-on review will provide a comprehensive opinion of your home’s value while considering important interior elements and other location intangible factors that machine algorithms so often miss.

View more

Buyers resources

Guides on financing, inspections, and choosing the right Realtor for a smooth home purchase.

Sellers resources

Practical tips on staging, pricing, and preparing your home to attract buyers and maximize your sale.

 - property

Send a message

Message successfully sent.

Reason for contacting?

I agree to receive email communication and understand I can unsubscribe at any time.

I agree to be contacted by Realhub DEV via call, email, and text for real estate services. To opt out, you can reply 'stop' at any time or reply 'help' for assistance. You can also click the unsubscribe link in the emails. Message and data rates may apply. Message frequency may vary. Privacy Policy

Sign In Sign Out

Virtual Assistant

Would you like to take the next step with this property? We can help you schedule a showing or virtual tour, or send you more details.

Yes, I would like more information.

Thank You for Your Reply, One of Our Agents will contact you as soon as possible

No, maybe later.

Thank you, you can always contact me via email, phone number or through the contact form.

Realhub AI

Lucy - Your AI-Powered Realtor

Update Your Temporary Password

Personalize your search

Enter your email and we'll notify you immediately when new listings match what you're looking for.

or enter email address

Already have an account ? Login here

Continue your home search

I agree to receive communications and understand I can unsubscribe at any time.

I agree to be contacted by Realhub DEV via call, email, and text for real estate services. To opt out, you can reply 'stop' at any time or reply 'help' for assistance. You can also click the unsubscribe link in the emails. Message and data rates may apply. Message frequency may vary. Privacy Policy

Already have an account ? Login here

We use cookies

We use cookies primarily for analytics to enhance your experience. By accepting, you agree to our use of these cookies. You can manage your preferences or learn more about our cookies policy.