Thinking of selling?

Blue Sapphireline

Browse Properties
  • Nearby me

Popular Features

Community Features

Association

Property Features

Waterfront

View

Exterior Features

Interior Features

Style

E-Alert name

Properties

10000 properties match your criteria

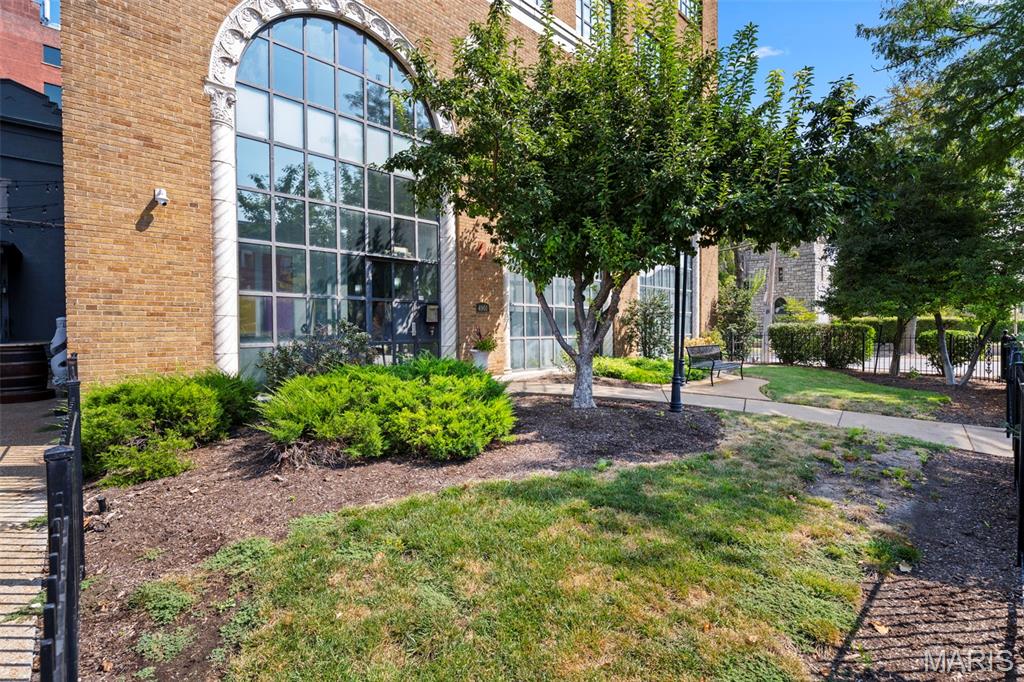
REFRESHED, RESTAGGED & REBRANDED!!!  Fabulous CWE locaton on the corner of Euclid & Washington Avenues...just walk out your door to a variety of restaurants...everything from Evangelista's, Dressels & LaPeZ Mod Mex and Tikka Tangy (to name a few), bars, art galleries, the incomprable Forest Park, grocery stores and walking distance to the BJC Med Compex & Metro Link...with a 90 WALK SCORE this is truly a walkable location.  The Maison building was built in 1929...this building is a cornerstone of the history in the Central West End!  Spectacular conversion in 1997 into a modern loft building offering civilized amenities necessary for today's lifestyle...open floor plans, unique windows, tall ceilings, supreme architectural details, concrete reliefs....the rich history embraces you the minute you open the front door.  Nearly 2,000 square feet of light-filled living space with generously sized principal rooms, hardwood floors, concrete columns, arched (original) windows, track lighting, ceiling fans.  Gourmet kitchen featuring stainless steel LG, french door refridgerator, Bosch Dishwasher, Bosch electric cooktop, GE Profile oven & trash compactor.  Very spacious primary suite with luxurious primary bath with double sinks, soaking tub & walk-in shower PLUS a huge, walk-in closet. Charming community patio/grill area for those perfect al-fresco dining moments or just to enjoy a glass of wine!  At $209/square foot this is an incredible buy...plus underground, heated garage parking & an additional parking space on the gated parking lot.  Easy to show!
#26058339

St Louis

4901 Washington Boulevard 2A

2 Beds

2 Baths

1,911 Sq.Ft.

$399,000

MLS#: 26058339
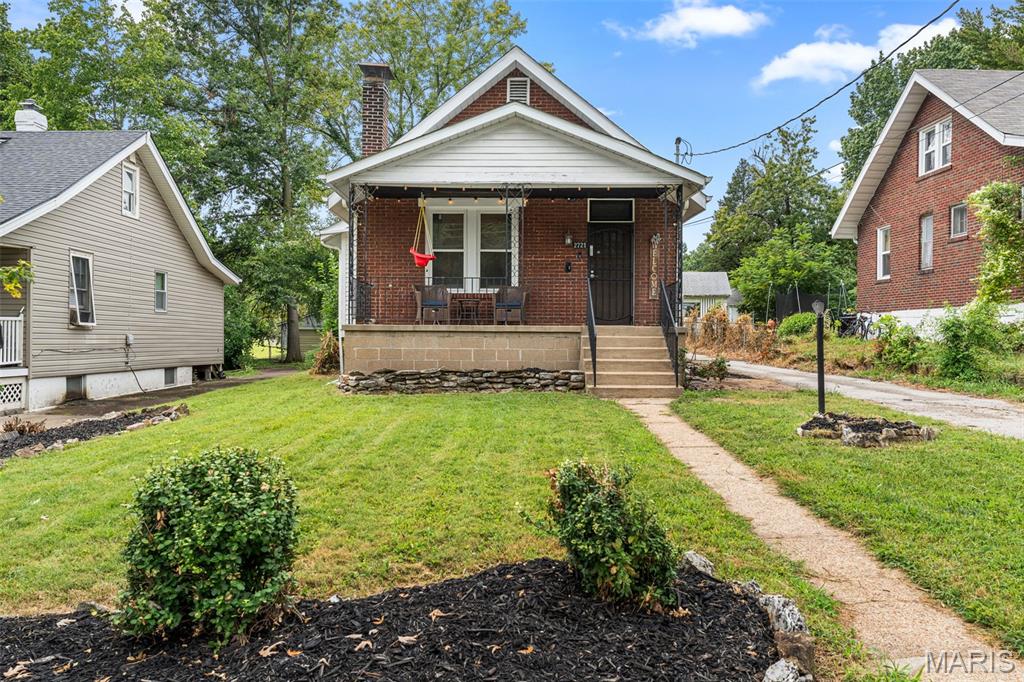
Welcome to 2721 W Tennyson Avenue, a charming 1920s home filled with character and so much potential! Step inside to find original hardwood floors, updated windows and the kind of details that give an older home its warmth and personality. The living room features a fireplace that creates a cozy focal point.This 2 bedroom home offers comfortable living spaces with plenty of natural light, while the clean basement provides even more flexibility. A portion is currently sectioned off as a casual hangout space and office, making it easy to create a home workspace, hobby area, workout space, game room or additional storage. Outside, the large, covered front porch spans the front of the house. It's the perfect place to sit and enjoy your coffee or relax at the end of the day. The large, level, fenced backyard is ready for whatever you envision. There is plenty of room for pets, gardening, entertaining, a firepit, play area or future outdoor living space. Whether you dream of summer barbecues, raised garden beds or simply having a big backyard to enjoy, there are so many possibilities. Located in the heart of Overland, this home offers the convenience of being close to shopping, restaurants, parks, everyday necessities and major interstates like I-170, making it easy to get to Clayton, University City, the airport and really anywhere in the St. Louis area. Overland also offers numerous city parks and recreation options. If you have been looking for an affordable home with original charm, a great backyard and a central St. Louis County location, 2721 W Tennyson Avenue is one you will want to see!
#26058956

Overland

2721 W Tennyson Avenue

2 Beds

1 Baths

867 Sq.Ft.

$150,000

MLS#: 26058956
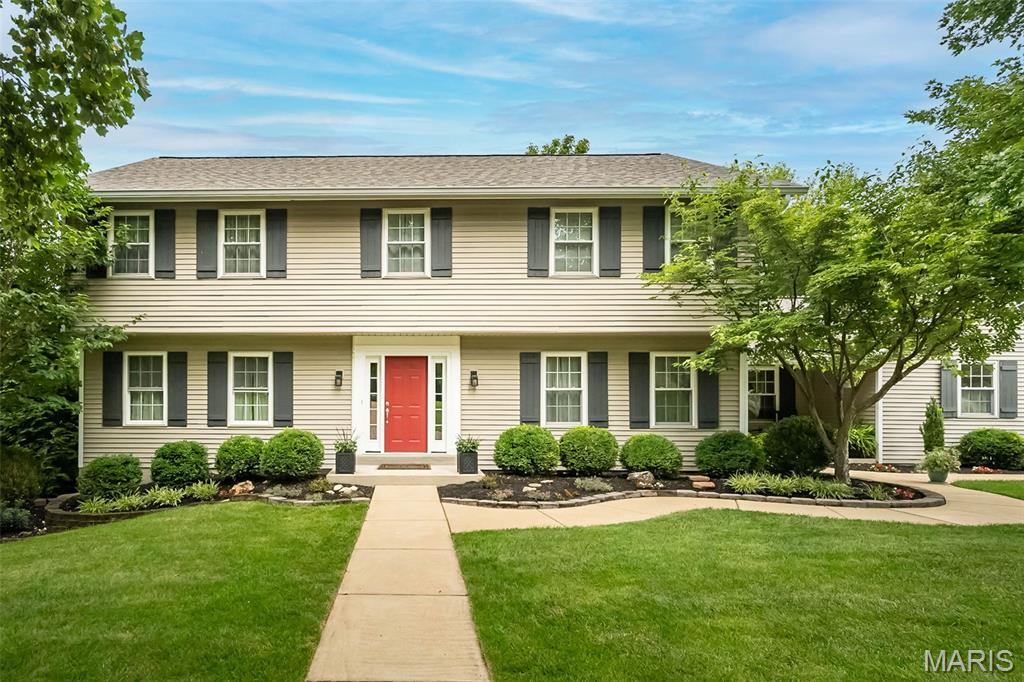
Welcome to Mason Valley, one of Town & Country’s most sought-after neighborhoods, where tree-lined streets, tennis courts, trails, neighborhood gatherings and the natural beauty of nearby Queeny Park create an exceptional place to call home.

This warm and inviting two-story home offers numerous updates, generous living spaces and beautiful views of the expansive green common grounds. The spacious kitchen is designed for both everyday living and entertaining, with abundant gathering space and a breakfast bar. The adjoining Family Room features a brick fireplace and overlooks the common grounds, while a main floor office with two sets of French doors provides both an ideal work-from-home office and quiet retreat. A large Dining Room and especially functional main floor laundry complete the main level.

One of the home’s standout features is the beautiful, expansive deck, surrounded by mature trees that provide wonderful privacy while overlooking the sweeping common grounds and wooded views beyond. It’s an ideal setting for outdoor entertaining, morning coffee, evening dinners or simply relaxing and enjoying the peaceful surroundings.

Upstairs, the updated Primary Suite features a spacious 20' x 14' bedroom adjoined by a newly renovated bathroom (2025) with a soaking tub, separate shower, walk-in closet and dual vanities. Three additional generously sized bedrooms share an updated Hall Bath (2021).

The finished walk-out lower level expands the living space with a recreation room, beverage bar, full bath and 13' x 13' sleeping area with an 8' x 7' walk-in space. Step outside to enjoy the private backyard setting and views of the neighborhood tennis courts and common grounds.

An oversized garage, quiet non-through street and outstanding Town & Country location add to the appeal. Enjoy easy access to Queeny Park, Parkway schools, highways, shopping, dining, hospitals and everything West County has to offer.

Additional recent updates:  New roof (2025), new chimney liner and full cleaning (2026), kitchen appliances (2023-2026), carpet throughout (2020), renewed deck (2018), washer/dryer (2025), fresh paint throughout (2026).

A rare opportunity to enjoy the space, privacy, setting and community of Mason Valley.
#26057104

Town and Country

1583 Mason Knoll Road

4 Beds

3 Baths

3,838 Sq.Ft.

$925,000

MLS#: 26057104
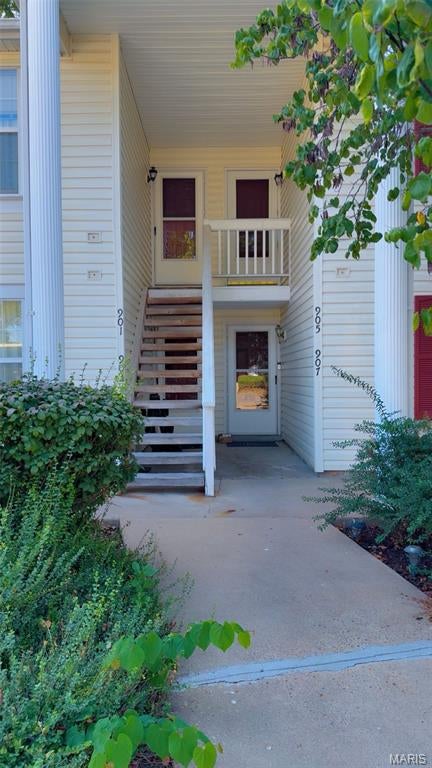
Open House Sunday 9/13, 1–3 p.m. Beautiful 2-bedroom, 2-bathroom condo in the sought-after Sugarwood community, featuring a spacious primary suite. The light-filled living room offers vaulted ceilings, skylights, and a wood-burning fireplace, creating a warm and inviting space year-round. The eat-in kitchen opens to the living room and features crisp white cabinetry, a new stove and microwave, a breakfast bar, pantry, vaulted ceiling, and abundant natural light from the large picture window. The primary suite and second bedroom both include ceiling fans and ample closet space, with a walk-in closet in the primary suite. A spacious balcony off the living room provides additional space and is perfect for grilling or entertaining. This condo includes one assigned parking space and one assigned carport space. Residents also enjoy access to tennis courts and a community pool. Conveniently located just minutes from the Page Extension.
#26058707

St Peters

905 Sugar Lake Court 6

2 Beds

2 Baths

1,044 Sq.Ft.

$195,000

MLS#: 26058707
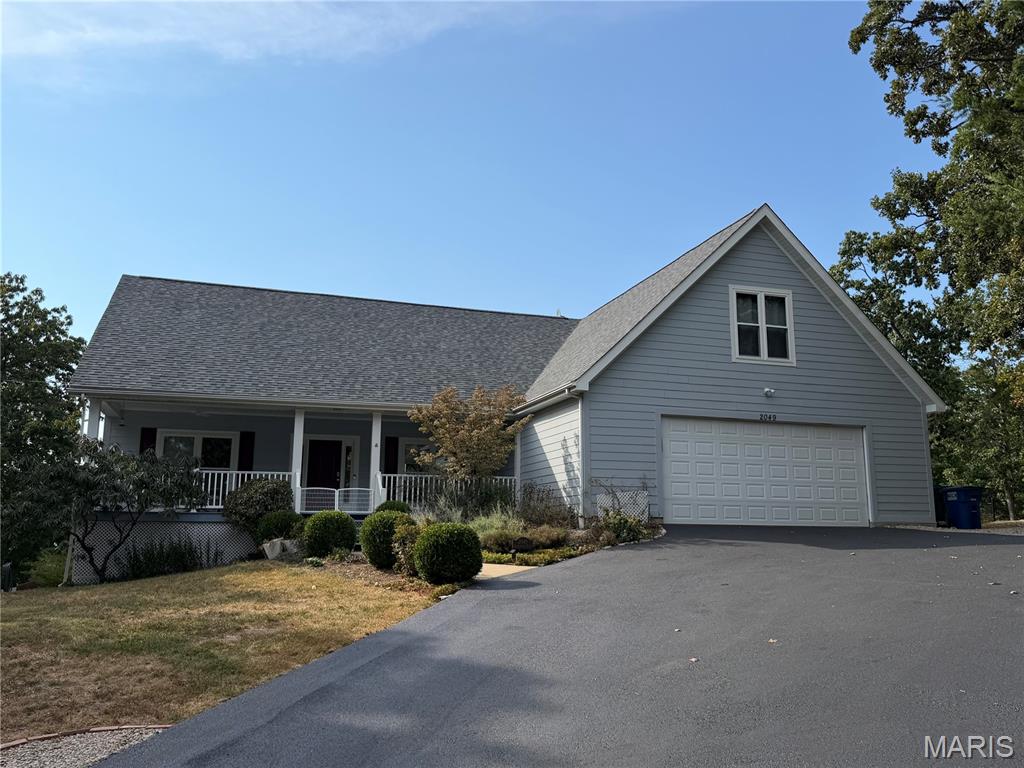
2049 Tanglewood Dr, Pacific, MO — Country Club Estates
Private 1.5-story home on 2.7 acres with hill views, walking trails, and a finished walk-out lower level.
Freshly sealed blacktop leads to an oversized 2-car garage with an 8-foot insulated door and off-street parking for 10–15 cars. A large covered front porch with new fans sits at the entry.
Inside, the foyer opens to tall, vaulted ceilings through the great room, dining room, and kitchen. A wall of windows looks out over Pacific’s rolling hills and sunsets across your own land. Hardwood floors run through the main living areas. The home has been freshly prepped and painted, and the side entry was replaced with an energy-efficient slider.
The updated kitchen has custom cabinets, a large center island, a new coffee bar, and modern stainless appliances. It walks out to a composite side deck and newly fenced side yard.
The primary suite includes his-and-her walk-in closets and a bath with double vanities and a soaking tub in front of a large window. There are three full bathrooms in the home.
Upstairs, a loft with a custom glass half-wall and iron railing overlooks the main level and rear views. The upper bedroom is set up as two sleeping spaces with a divider and a closet in each. Was used as a 4th bedroom) A new 5-ton high-efficiency heat-pump system was just upgraded from the prior 3.5-ton keeps every level comfortable at your personal comfort temperature with ease. The roof was replaced in 2023 with architectural shingles. 
The lower level is a 9-foot poured foundation with tall ceilings, an additional bedroom, a large rec room, and another full bath. A window wall walks out to a covered patio overlooking the landscaped backyard. The storage area has built-in shelves, plus a water softener and purifier. The home is served by 400-amp electric.
Large stone boulders are placed through the grounds for a mountain-bluff feel. Two trails run the property—one around the perimeter and one through the acreage. Complete privacy on all sides. This home has been maintained and tastefully updated. Being only 30 min from STL adds to the convenience. This home is must-see. 

No HOA fees   Showing begin 09/12/26 at 12pm (Mon-Friday will be limited due to seller working from home. Please give 48 hours reply time if making an offer over the weekend. During the week offer can be 24 hours
#26058397

Pacific

2049 Tanglewood Drive

4 Beds

3 Baths

2,630 Sq.Ft.

$429,900

MLS#: 26058397
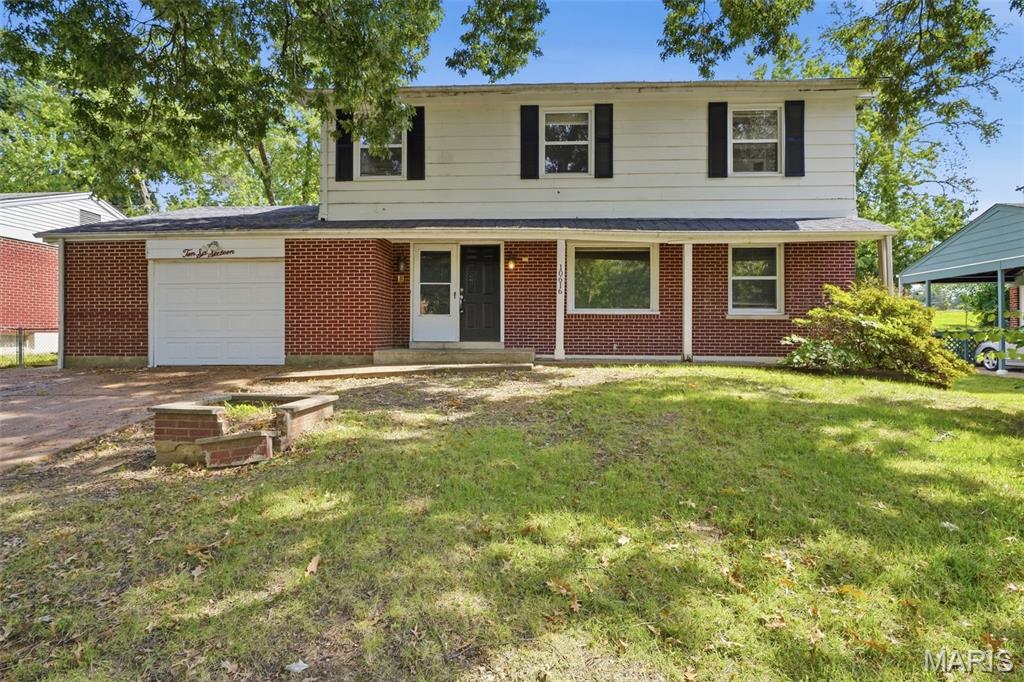
Spacious two-story home offering 5 bedrooms and 3 full bathrooms with a functional layout and plenty of room to make the space your own. The main level features a welcoming living room, eat-in kitchen, full bathroom, and two bedrooms. Upstairs offers three additional bedrooms, including a generously sized primary bedroom, along with another full bathroom. The lower level provides a partially finished basement with additional flexible space for recreation, storage, or a future living area. An attached one-car garage, covered patio, and backyard add to the home’s functionality. Conveniently located near major highways, shopping, dining, and everyday amenities, this property offers versatility for a primary residence or investment opportunity.
#26058760

St Louis

10616 Trask Drive

5 Beds

3 Baths

1,560 Sq.Ft.

$149,900

MLS#: 26058760
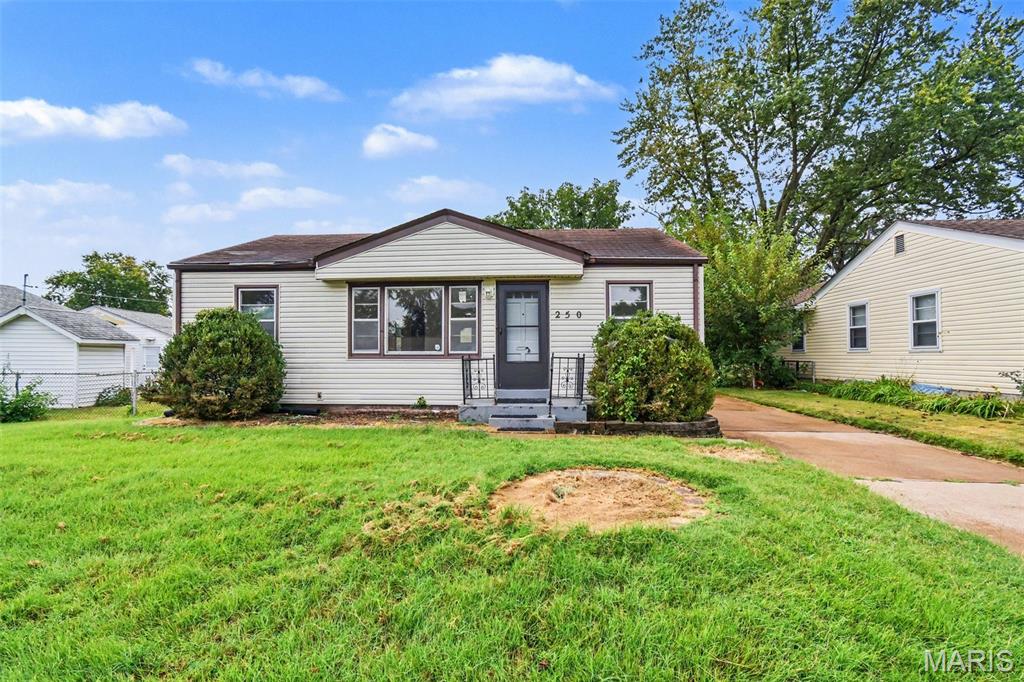
Charming 2-Bedroom Ranch Home in Florissant – Available Now!

Conveniently located near I-270 and South New Florissant Road, this delightful 2 bedroom, 1 bathroom ranch-style home offers the perfect blend of comfort and accessibility. Step inside to find beautiful hardwood flooring flowing throughout a bright and inviting layout. The home features a versatile basement for extra storage or recreational space, along with the convenience of an attached garage. One of the true highlights is the gorgeous back sunroom, which overlooks an expansive backyard on a prime corner lot- perfect for morning coffee or relaxing weekends. Combining character, space, and an unbeatable location, this property is a must-see. Don't miss out on making this wonderful house your next home- apply today!
#26034401

Florissant

250 Maple Drive

2 Beds

1 Baths

816 Sq.Ft.

$1,400

MLS#: 26034401
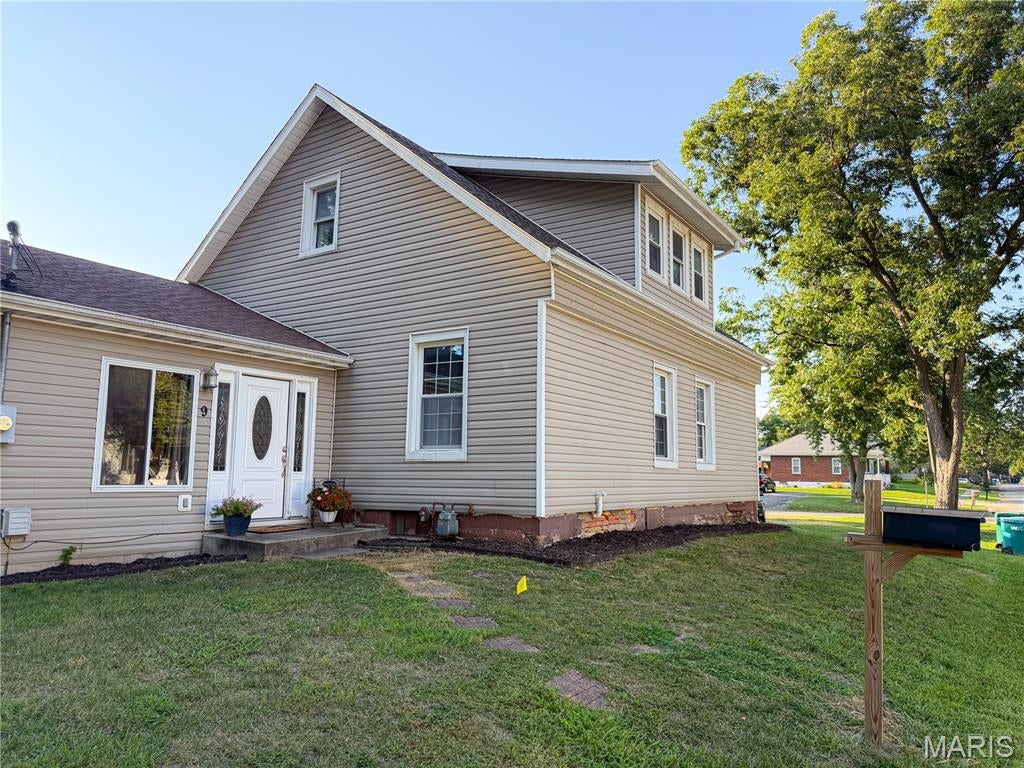
Price reduced
THREE LOTS + OVER 2,000 SQ FT + JUST BLOCKS FROM SMITHTON SCHOOL!

There is more to 9 S Hickory Street than you expect! Set across three lots totaling approximately .59 acres in the heart of Smithton, this 3-bedroom, 3-bath home offers 2,076 square feet of living space, a side-entry 2-car garage, an expansive backyard and a location just a few blocks from Smithton Elementary School.

Inside, the open living and dining areas create an easy flow, while a flexible floor plan provides plenty of room to spread out. The primary suite is a standout, featuring a walk-in closet nearly the size of a bedroom itself and a spacious private bath with separate jetted tub and shower.

The recently renovated upper level adds two bedrooms with large closets, a Jack-and-Jill bath and additional bonus living space. Use it as a media room, gaming space, study, lounge or whatever works best for you.

Recent improvements include some new luxury vinyl flooring and carpet in 2026, fresh paint throughout much of the home, new refrigerator, range and over-the-range microwave in 2026, dishwasher in 2025, water heater in 2025 and a 2025 garage door opener with app capability.

Outside, three lots provide an impressive amount of usable yard while keeping you right in town. There's plenty of space for outdoor living and recreation, along with abundant parking, the side-entry garage and a brick storage shed. 

Smithton Elementary School is approximately .2 mile away, with local businesses and community amenities nearby. Smithton offers small-town convenience with access to Belleville and surrounding Metro East communities, while Scott Air Force Base and St. Louis remain within an easy drive. 9 S Hickory Street is ready for its next chapter.
#26055636

Smithton

9 S Hickory Street

3 Beds

3 Baths

2,076 Sq.Ft.

$249,900

MLS#: 26055636
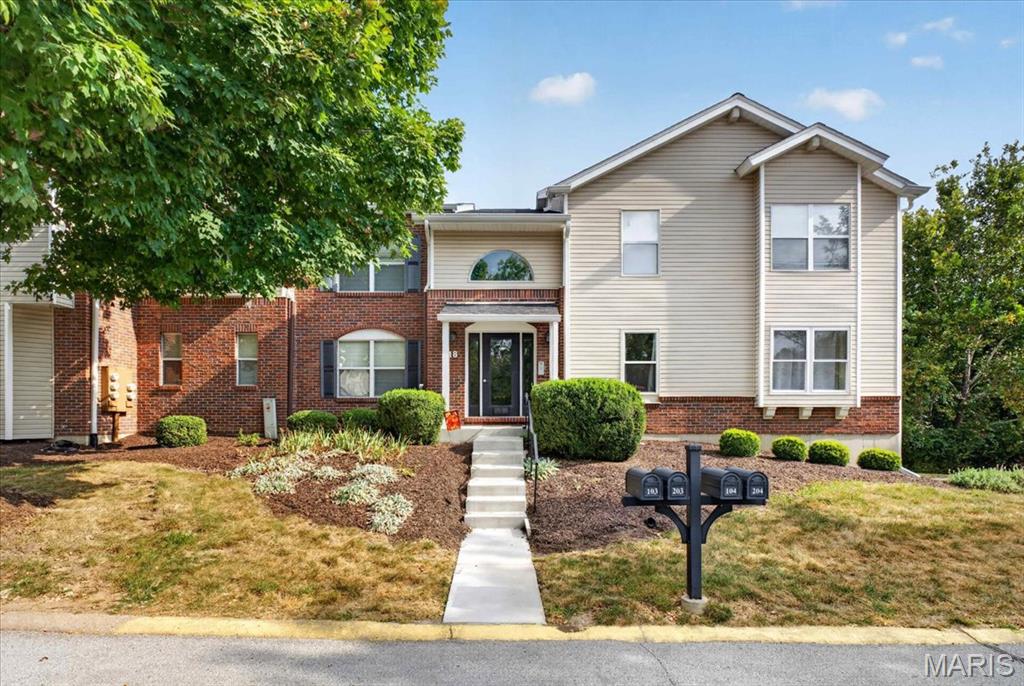
None
#26058387

Ballwin

618 Pine Ridge Trails Court 203

2 Beds

2 Baths

838 Sq.Ft.

$225,000

MLS#: 26058387
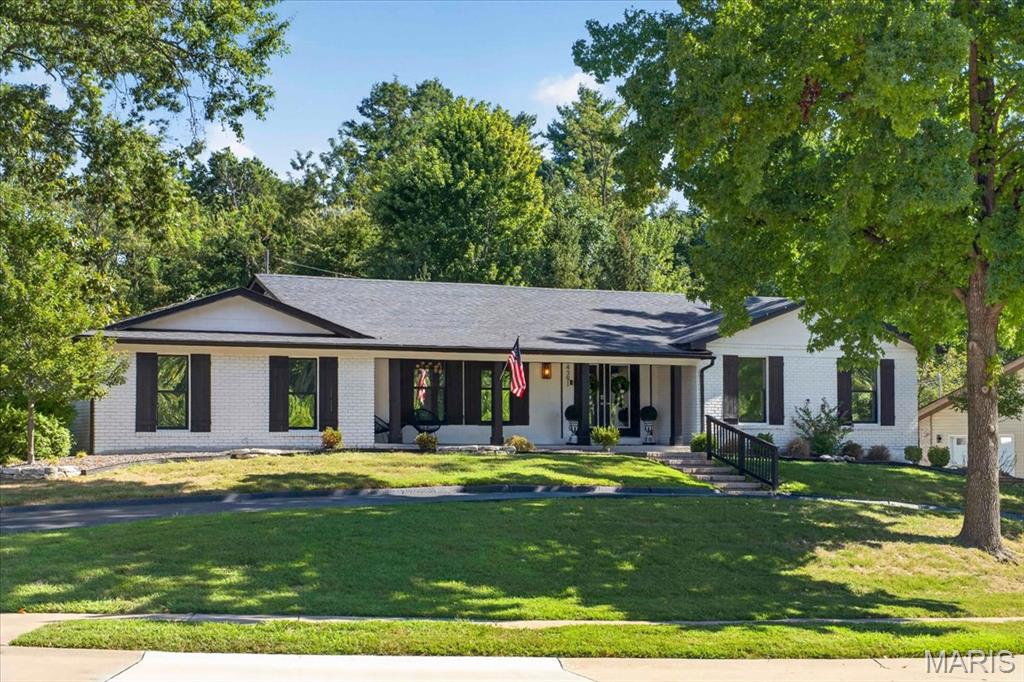
Coming soon
Welcome to 14391 Ladue Road, a spacious Chesterfield ranch offering over 6,000 sq. ft. of total living space on a .579-acre corner lot. This 4-bedroom, 3-bath home features an open floor plan, wood flooring, dining space, and an inviting family room with a newly installed fireplace box. The kitchen offers a large center island, solid-surface countertops, gas cooking, and plenty of space for gathering, complemented by a newly added wine and beverage center just off the kitchen. All four bedrooms are conveniently located on the main level, including an impressive 26' x 16' primary suite featuring a custom-built closet. Two additional bedrooms also offer custom closet systems. The main-level laundry has been enhanced with custom shelving and cabinetry for added storage and organization. Additional improvements include a new A/C unit and heater. The partially finished lower level provides even more versatility with a large recreation room, hearth area, sleeping area, workshop/hobby space, storage, and a third full bath. Outside, enjoy the large, level lot with upgraded backyard landscaping and a designated fire pit area, perfect for relaxing or entertaining. An attached 2-car garage plus two additional spaces in the detached garage provide exceptional parking and storage. An incredible combination of space, thoughtful upgrades, and flexibility in a desirable Chesterfield location!
#26057991

Chesterfield

14391 Ladue Road

4 Beds

3 Baths

6,039 Sq.Ft.

$835,000

MLS#: 26057991
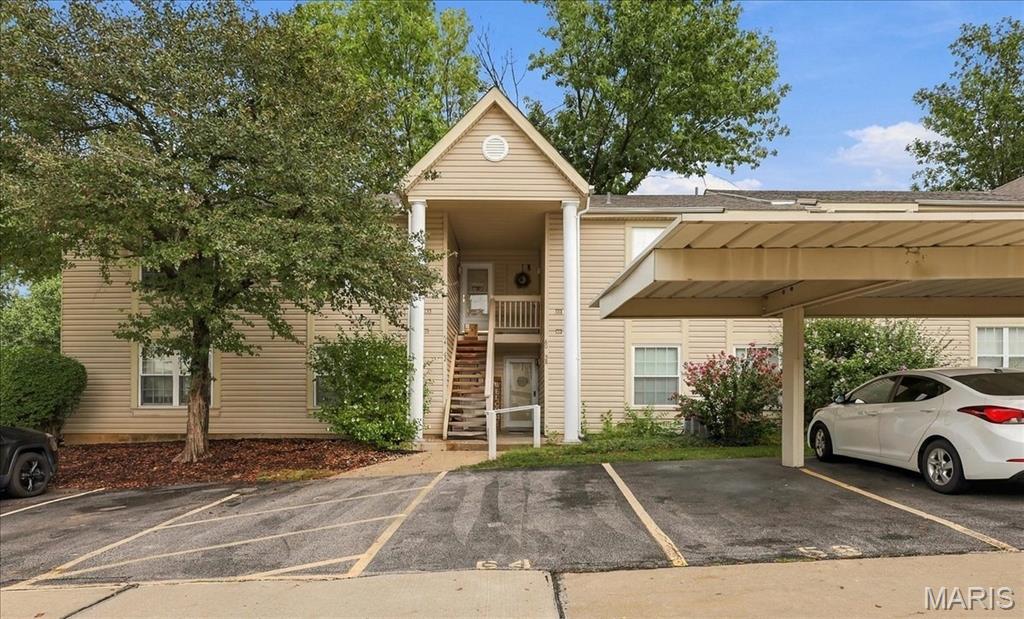
New on site 4 days ago
Welcome home! This 1 bed/1 bath 2nd floor condo is located in a prime location in the Francis Howell School District close to 364, 70, shopping, restaurants, & beautiful parks! Tons of natural light filters through the two skylights & ample windows! Large living room/dining space with vaulted ceilings, plenty of storage & in unit laundry make this condo perfect for you! Newer composite deck (2025), newer HVAC system (2024), & newer roof (2024)! Walk right across the street to enjoy the community pool! Don't miss this one! FHA Approved!!
#26058981

St Peters

60 Sugar Ridge Court 6

1 Beds

1 Baths

724 Sq.Ft.

$140,000

MLS#: 26058981
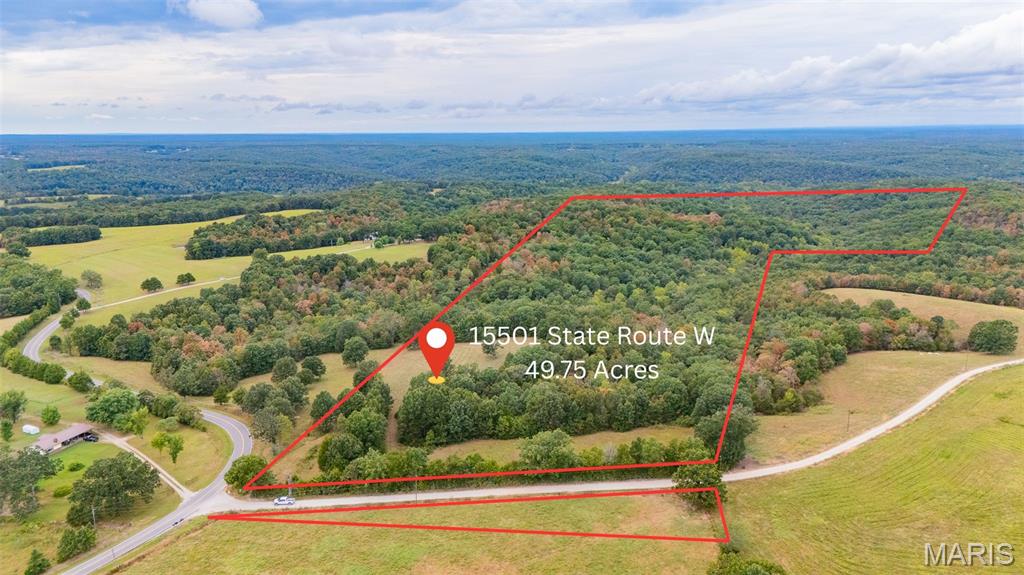
Beautiful 49.75-Acre Property m/l South of Rolla! Discover the perfect blend of privacy, natural beauty, and opportunity on this stunning 49.75-acre property just a short drive south of Rolla. Enjoy beautiful views, abundant wildlife, and a peaceful setting surrounded by nature. The property is mostly wooded with two established pastures, a year-round spring, perimeter fencing, and multiple potential building sites, offering plenty of room to create your dream home, hobby farm, or private retreat. A well and electricity are already in place, with the well needing a pressure tank. Convenient access from both a state highway and county road provides excellent accessibility while maintaining a private, secluded feel. The property has a Newburg mailing address but is located within the Rolla Public School District. Whether you're looking for a place to build, hunt, explore, or simply enjoy the outdoors, this property offers endless possibilities. Deer stands do not convey with purchase of this stunning parcel.  Don't miss your opportunity to own nearly 50 acres of beautiful Missouri land! Schedule your private tour today.
#26056526

Newburg

15501 State Route W

None Beds

None Baths

49.75 acres

$245,000

MLS#: 26056526
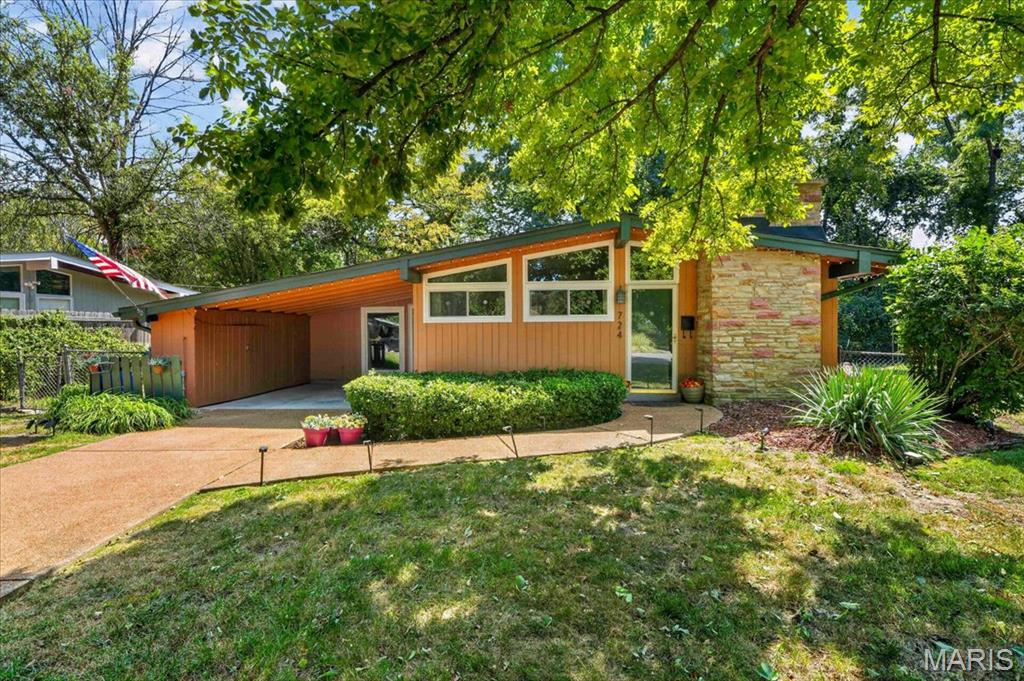
A True Mid-Century Modern Gem in Historic Ridgewood      
Step into the timeless design and effortless livability of this distinctive Mid-Century Modern home in the highly sought-after Ridgewood neighborhood. Built in the early 1950s, this beautifully proportioned ranch reflects the clean lines, open spaces, natural light, and connection to the outdoors that define classic Mid-Century Modern architecture.
Set at the end of a quiet cul-de-sac, 724 Fieldcrest offers approximately 1,682 square feet of living space with 3 bedrooms and 2 full baths. Inside, an open and airy floor plan creates an inviting sense of space, with vaulted ceilings and expansive windows filling the living and dining areas with natural light. A handsome wood-burning fireplace provides a warm architectural focal point, while the home's thoughtful layout is equally suited to everyday living and entertaining.
The home's Mid-Century character is complemented by a number of thoughtful updates, including an updated kitchen with custom cabinetry, stainless steel appliances and ceramic tile flooring. A spacious addition with skylight provides valuable flexibility, while a separate den/office offers an ideal work-from-home space, study or retreat.
Outside, the appeal continues with a large, level and private yard backing to mature trees. A deck creates a natural setting for outdoor entertaining, while the attached carport and storage shed add everyday convenience.
#26049642

St Louis

724 Fieldcrest Drive

3 Beds

2 Baths

1,682 Sq.Ft.

$400,000

MLS#: 26049642
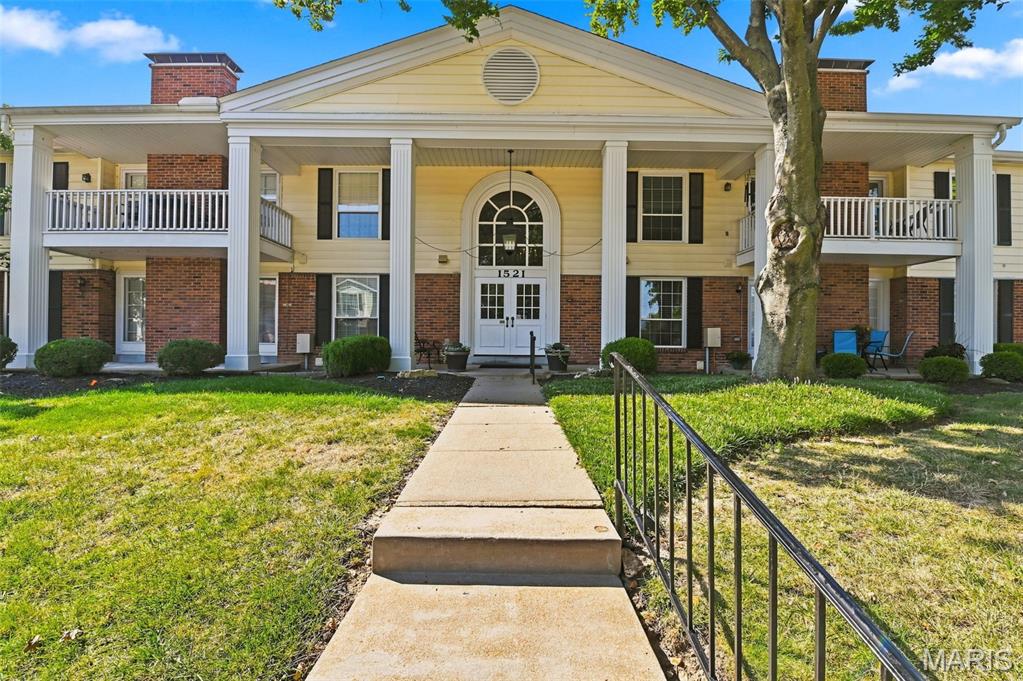
End unit, Two-bedroom, Two-bathroom condo with garage parking situated in desirable Brandywine Condominium Community, offering 1,292 square feet of living space. Featuring an open-concept floor plan that seamlessly integrates living, dining, and kitchen areas. The spacious master suite offers a private en-suite bath and walk-in closet with shelving for organization, while the second bedroom provides versatility for guests, a home office or just simply just more space!  Enjoy the convenience of in-unit laundry.  Enjoy sitting on the covered balcony facing the landscaped common area. Situated in a prime location, this condo is close to amenities such as a swimming pool and clubhouse.  Brandywine Condominiums have quick access to 40/64 and conveniently located near shopping, restaurants and scenic walking trails. Don’t miss the opportunity to make this exceptional property your new home. Location: End Unit, Upper Level with elevator access to the unit and spacious storage room.  Washer/dryer and refrigerator stay.
#26058491

Chesterfield

1521 Hedgeford Drive 16

2 Beds

2 Baths

1,292 Sq.Ft.

$205,000

MLS#: 26058491
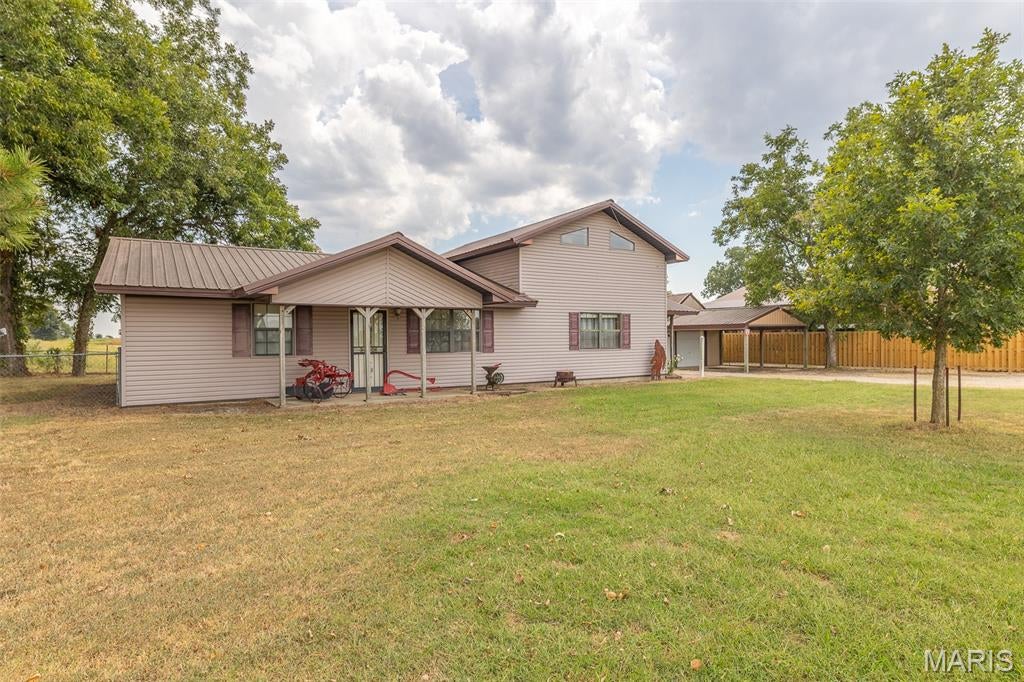
This charming country home offers front yard with a covered porch and a fenced back yard with a covered patio. The one and a half story floor plan is a 4 bedroom and 2 full bathrooms. The living room has a spacious feel with tall ceilings and the dining room is open to the kitchen. It also has a detached garage or shop building.
#26058893

Broseley

7252 Highway 51

4 Beds

2 Baths

1,680 Sq.Ft.

$169,000

MLS#: 26058893

Prev 1 ... 75 76 77 78 79 ... 666 Next
* Listings identified with the FMLS IDX logo come from FMLS and are held by brokerage firms other than the owner of this website. The listing brokerage is identified in any listing details. Information is deemed reliable but is not guaranteed. If you believe any FMLS listing contains material that infringes your copyrighted work please click here to review our DMCA policy and learn how to submit a takedown request. © 2024. First Multiple Listing Service, Inc.

Categories

Homes Tailored to Your Lifestyle

Buyers Guide

Buying a home is one of the most exciting milestones of your life.

View more

Sellers Guide

Putting your home on the market can be a stressful process, especially when you don’t know what to expect.

View more

Market report

With just a few clicks, you'll gain instant access to valuable insights about the real estate market, including trends, property values, and community analytics.

View more

Home value

Unlike automated valuations, our hands-on review will provide a comprehensive opinion of your home’s value while considering important interior elements and other location intangible factors that machine algorithms so often miss.

View more

Buyers resources

Guides on financing, inspections, and choosing the right Realtor for a smooth home purchase.

Sellers resources

Practical tips on staging, pricing, and preparing your home to attract buyers and maximize your sale.

 - property

Send a message

Message successfully sent.

Reason for contacting?

I agree to receive email communication and understand I can unsubscribe at any time.

I agree to be contacted by Realhub DEV via call, email, and text for real estate services. To opt out, you can reply 'stop' at any time or reply 'help' for assistance. You can also click the unsubscribe link in the emails. Message and data rates may apply. Message frequency may vary. Privacy Policy

Sign In Sign Out

Virtual Assistant

Would you like to take the next step with this property? We can help you schedule a showing or virtual tour, or send you more details.

Yes, I would like more information.

Thank You for Your Reply, One of Our Agents will contact you as soon as possible

No, maybe later.

Thank you, you can always contact me via email, phone number or through the contact form.

Realhub AI

Lucy - Your AI-Powered Realtor

Update Your Temporary Password

Personalize your search

Enter your email and we'll notify you immediately when new listings match what you're looking for.

or enter email address

Already have an account ? Login here

Continue your home search

I agree to receive communications and understand I can unsubscribe at any time.

I agree to be contacted by Realhub DEV via call, email, and text for real estate services. To opt out, you can reply 'stop' at any time or reply 'help' for assistance. You can also click the unsubscribe link in the emails. Message and data rates may apply. Message frequency may vary. Privacy Policy

Already have an account ? Login here

We use cookies

We use cookies primarily for analytics to enhance your experience. By accepting, you agree to our use of these cookies. You can manage your preferences or learn more about our cookies policy.