Thinking of selling?

Blue Sapphireline

Browse Properties
  • Nearby me

Popular Features

Community Features

Association

Property Features

Waterfront

View

Exterior Features

Interior Features

Style

E-Alert name

Properties

10000 properties match your criteria

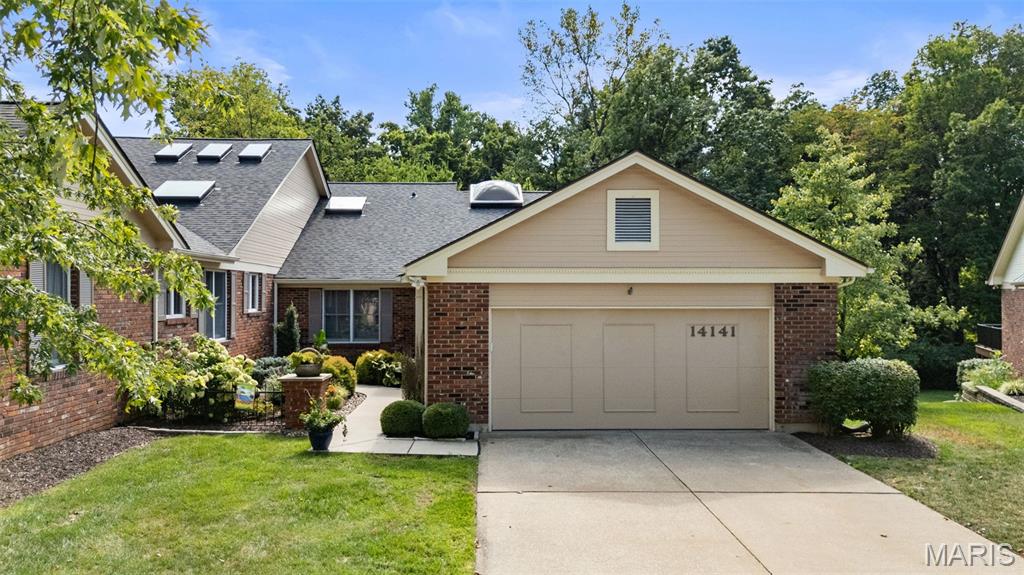
Villa living without compromise in desirable Baywood Villages! Offering approximately 2,299 sq. ft. above grade, plus a beautifully finished walkout lower level, this spacious 3-bedroom, 3-full-bath villa with a 2-car garage combines the ease of main-level living with the space, privacy and indoor-outdoor lifestyle of a single-family home.
A dramatic entry sets the tone and opens to an expansive, light-filled living and dining area, where vaulted ceilings, skylight, gas fireplace and walls of windows create an impressive yet inviting gathering space. Glass doors extend the living area to the new composite deck with aluminum railing, overlooking a peaceful, tree-lined setting—an ideal spot for morning coffee, outdoor dining or entertaining.
The updated kitchen offers abundant cabinetry, a center island and generous workspace, enhanced by freshly painted cabinetry, new granite countertops, new oven/microwave combination, dishwasher, sink, faucet and garbage disposal. The open dining area enjoys wonderful natural light and flows effortlessly into the main living space.
The main-floor primary suite provides the comfort and convenience of one-level living and features a beautifully remodeled primary bath completed in 2025, with a freestanding soaking tub, dual vanity, oversized glass shower and contemporary finishes. An additional bedroom and updated full bath provide flexibility for family or guests, while main-floor laundry makes everyday living exceptionally convenient.
The finished walkout lower level is an incredible extension of the home and offers abundant additional living and entertaining space. A large family/recreation room is anchored by a second gas fireplace, while a wet bar with a new countertop, office/flex space, additional bedroom and remodeled full bath provide wonderful versatility for guests, working from home or simply spreading out. Multiple windows and doors bring in natural light, and direct access to the covered patio and backyard creates a seamless connection to the outdoors.
Beyond its inviting spaces, this villa has benefited from an extensive list of recent improvements. Major updates include new living-room trusses, new roof, new skylights, new rear gutters and downspouts, new composite deck and aluminum railing, and new flooring throughout the main and lower levels with the exception of the kitchen. Additional improvements include new drywall and insulation in select areas, new baseboards, freshly painted walls and doors, new ceilings and lighting, select new windows, a new exterior living-room door, and an updated living-room fireplace with new mantel and tile.
The bathrooms have also been thoughtfully updated over the past several years, including the guest bath in 2023, lower-level full bath in 2024 and primary bath in 2025, while continued kitchen improvements in 2025 and 2026 bring a fresh, current feel to the heart of the home.
This home offers the rare opportunity to enjoy generous space and a tranquil setting with the ease of villa living—all in an established Chesterfield community.
#26055928

Chesterfield

14141 Baywood Villages Drive

3 Beds

3 Baths

3,299 Sq.Ft.

$679,000

MLS#: 26055928
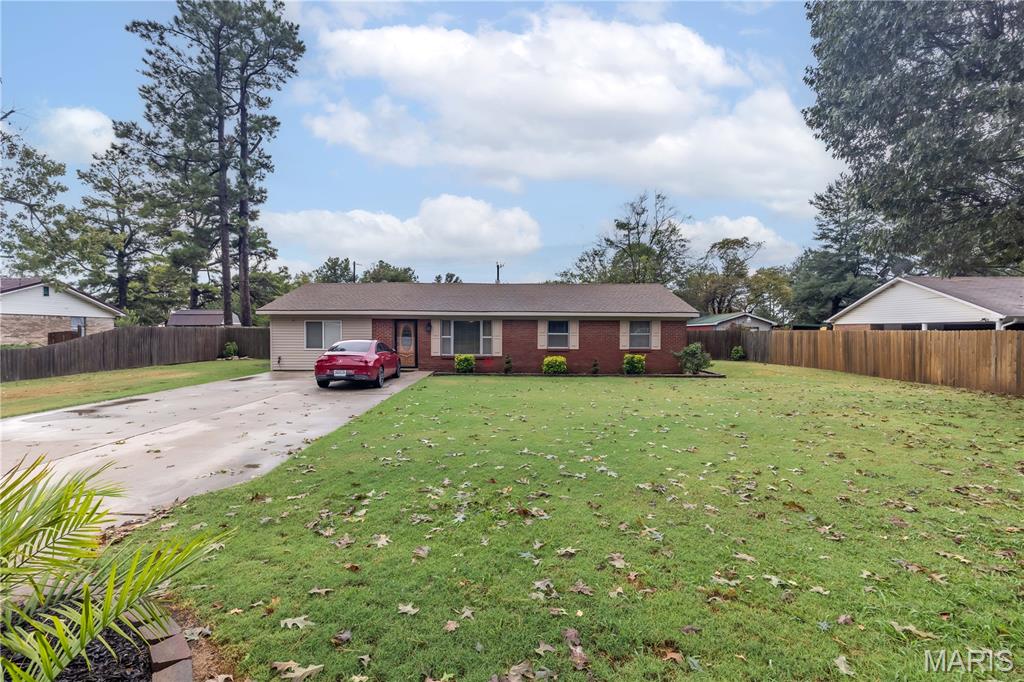
Located just outside of Kennett in the Holcomb School District, this updated home offers a great combination of indoor comfort and outdoor space. The property features a fully fenced yard, an above-ground pool, and a shop complete with a concrete floor and electric—perfect for storage, hobbies, or a workspace. With updates throughout and plenty of room to enjoy the property, this home is ready for its next owner. Schedule your private showing today!
#26058633

Kennett

2809 Pendleton Drive

4 Beds

1 Baths

1,595 Sq.Ft.

$215,000

MLS#: 26058633
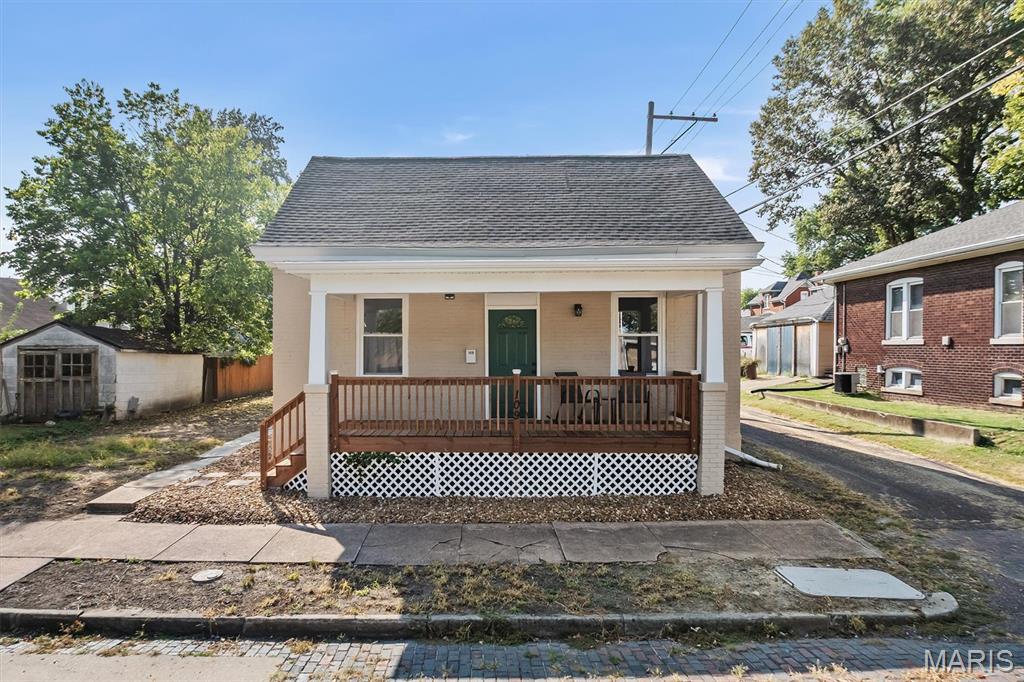
Completely rehabbed 2-bedroom, 1-bath all-brick home with classic charm and extensive updates. The home features new finishes, fixtures, appliances, and improvements throughout. The updated kitchen includes new appliances, and the dining room offers built-in storage. R-49 insulation has been added for improved energy efficiency.

Additional features include a front porch, detached 1-car garage, alley and city street access. An excellent opportunity to own a move-in-ready home with extensive improvements already completed. Walking distance to downtown shops, restaurants and events this is a perfect starter or downsizing property.
#26058465

Belleville

109 N Oak Street

2 Beds

1 Baths

1,008 Sq.Ft.

$142,850

MLS#: 26058465
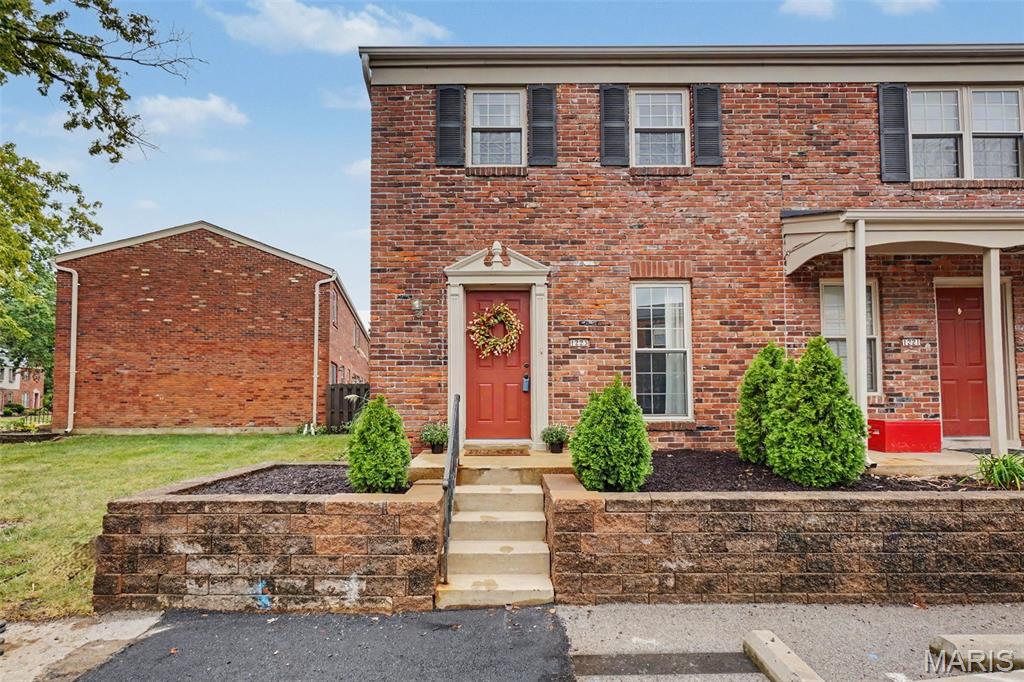
COMING SOON!!!  Welcome to 1223 Clarkson Ct! This charming 2-bedroom, 1.5-bath home offers comfortable living in a desirable Ballwin location. The inviting layout provides a great balance of living and entertaining space, while the community pool offers a wonderful place to relax and enjoy the warmer months. Conveniently located near shopping, dining, parks, and area amenities. A great opportunity for anyone looking for low-maintenance living in a convenient location!
#26055882

Ballwin

1223 Clarkson Court 1223

2 Beds

1 Baths

974 Sq.Ft.

$167,500

MLS#: 26055882
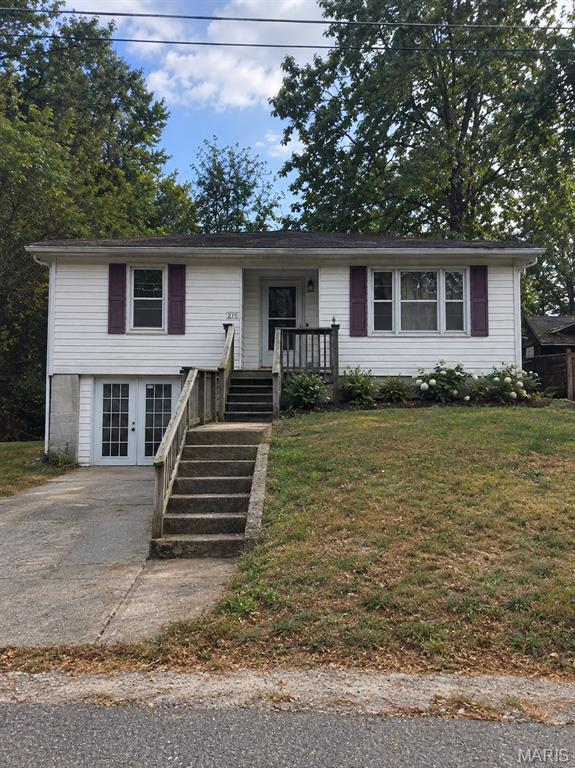
None
#26058117

Dixon

101 E 6th Street

3 Beds

1 Baths

1,128 Sq.Ft.

$99,000

MLS#: 26058117
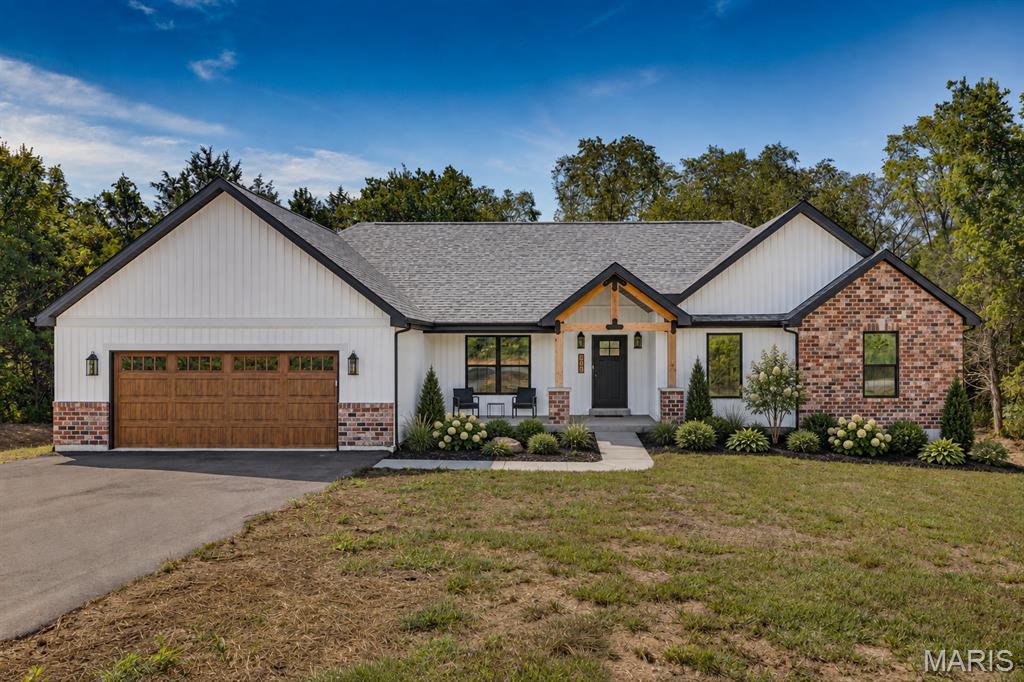
Looking for a 4 bed, 2 bath home in the Farmington School District? Congratulations, you just found it.

With over 2,100 sq ft of living space plus an unfinished walk-out basement, there is plenty of room to spread out now and even more potential for later. The basement is already roughed in for a bathroom, so you can finish it when you’re feeling ambitious.

Sitting on 3 level acres, you get space to breathe while still being just minutes from town. Best of both worlds without the long gravel road commitment.

Inside, the open floor plan is made for real life and entertaining, featuring quartz countertops, a large island, walk-in pantry, and a built-in pot filler because carrying heavy pots is overrated. Custom lighting, coffered ceilings, and black tinted windows bring all the modern farmhouse vibes.

The split bedroom layout gives everyone their own space, with three bedrooms and a full bath on one side and a private primary suite on the other. The primary bathroom really delivers with TWO separate vanities, each with its own sink, lighting, and mirror, so no one is fighting for counter space. You also get a soaking tub, separate shower, and two walk-in closets, because sharing is overrated.

You’ll also find a laundry room with cabinet storage and a utility sink, plus an attached 2-car garage to keep life convenient.

Four bedrooms, over 3 acres, and room to grow… this one is not going to sit around waiting forever.

Disclaimer: Some photos include virtual staging and landscaping for illustrative purposes only.
#26058219

Farmington

3403 Weatherby Lane

4 Beds

2 Baths

2,117 Sq.Ft.

$544,000

MLS#: 26058219
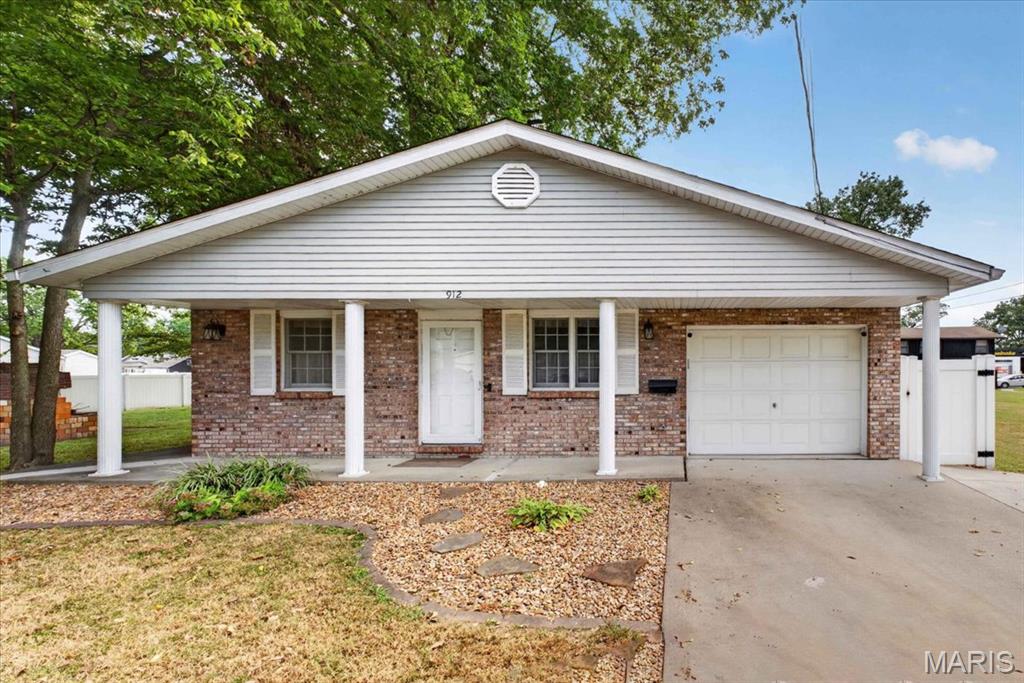
Welcome home to this well-maintained 3-bedroom, 2-bathroom ranch, perfectly situated in an established Mascoutah neighborhood! This move-in ready home offers the ease of one-level living plus a convenient one-car garage. Step inside to find a home that's been lovingly cared for, offering peace of mind for its next owners. Both full bathrooms provide everyday convenience, while pull-down attic stairs lead to a plywood-decked attic space, giving you abundant extra storage that's hard to find.Outside, enjoy your own private retreat in the generous backyard, fully enclosed by a 6-foot vinyl privacy fence — ideal for relaxing, entertaining, or letting pets and kids roam safely. Location is everything, and this home delivers! You're just minutes from Mascoutah Elementary, Middle, and High Schools, making school runs a breeze. A recently renovated local grocery store is nearby, featuring a deli, salad bar, fresh sushi, floral department, coffee shop, and ice cream shop — everything you need close to home. Quick access to Route 64 means an easy commute to shopping, dining, and work throughout the metro area.Situated near Scott Air Force Base, this welcoming and diverse community boasts a strong neighborhood feel along with highly regarded academic and athletic programs through the Mascoutah School District.
Don't miss your chance to own this well-cared-for ranch in a fantastic location — schedule your showing today!
#26058005

Mascoutah

912 W Church Street

3 Beds

2 Baths

1,152 Sq.Ft.

$250,000

MLS#: 26058005
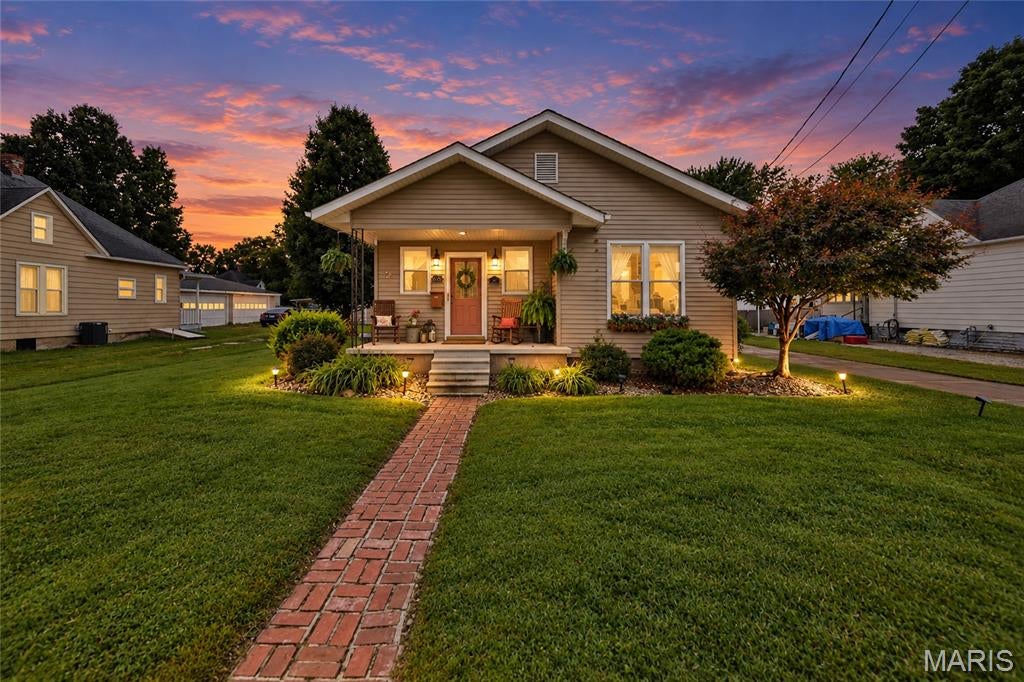
Nothing to do but move in! This adorable 2-bedroom, 1-bath home in Staunton is conveniently located near dining and shopping. Exposed shelving, a dedicated coffee bar, and under-cabinet lighting were added to the kitchen, creating a more functional, inviting, and updated space.  All appliances stay with the property, making your move even easier.

A standout feature is the heated 3-car garage with epoxy flooring—perfect for a workshop, extra storage, hobbies, or an entertainment space. Recent updates include a new roof in 2024, HVAC and water heater in 2023, plus fresh paint and an updated backsplash.

Outside, you’ll find a garden area and a garden shed with electricity, offering plenty of possibilities for gardening and outdoor projects. When it’s time to unwind, relax and enjoy the covered front porch.

Move-in ready with great updates, useful spaces, and plenty of charm—come see all this Staunton home has to offer!  Buyer and Buyer’s Agent to independently verify all MLS information.
#26058221

Staunton

616 W Henry Street

2 Beds

1 Baths

850 Sq.Ft.

$130,000

MLS#: 26058221
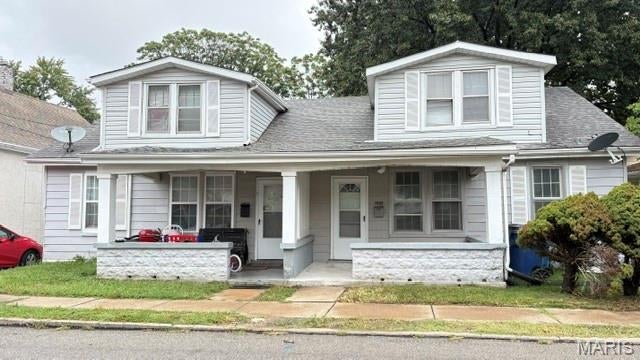
Great investment opportunity in Affton! Duplex features 3 bedrooms and a separate basement for each unit. West unit is currently rented and features new HVAC. East unit has a new furnace and water heater. Property offers excellent income potential and is ready for some TLC to make it your own. Great opportunity for an investor or owner occupant.
#26058519

St Louis

4833 Hannover Avenue

None Beds

None Baths

2,381 Sq.Ft.

$159,000

MLS#: 26058519
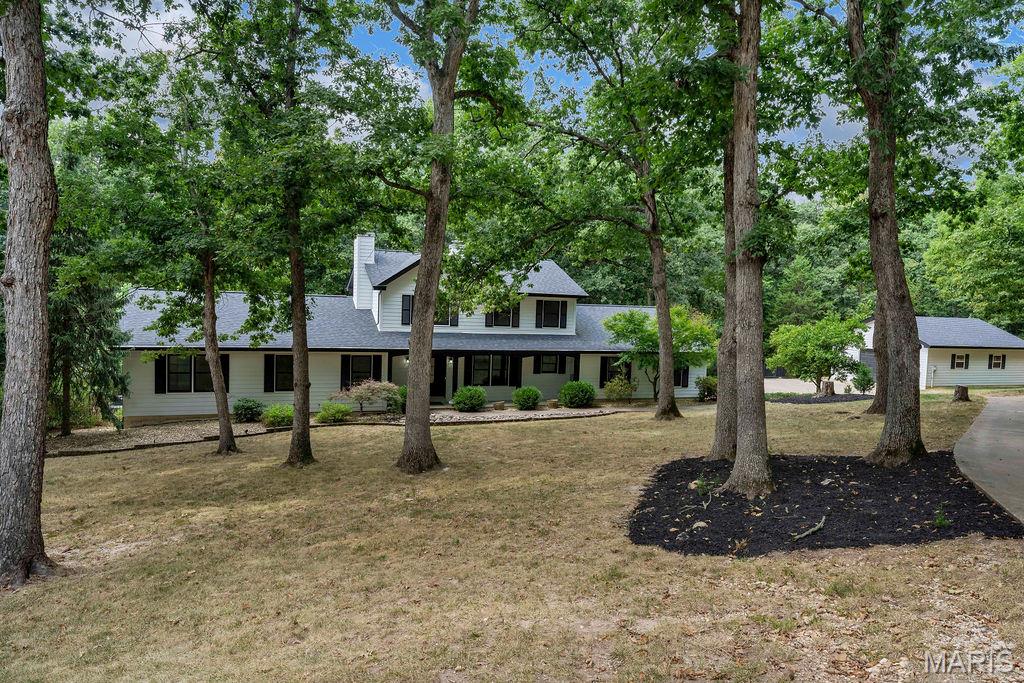
SPACE, ACREAGE & GARAGE GALORE! Nestled on just over 3 acres in desirable Defiance, this expansive 1.5-story home offers abundant living space, updates & the flexibility you've been looking for. The beautifully updated kitchen is a standout with white shaker cabinetry, solid-surface countertops, shiplap accents, pot-filler faucet, huge center island with built-in microwave drawer & breakfast bar, plus a walk-in pantry with cabinetry, shelving, electric & a wine cubby. Brazilian wood floors flow throughout much of the main level, while the vaulted great room features a wood-burning fireplace & stylish board & batten look accent wall. Step outside to the screened porch & expansive decking—perfect for enjoying the peaceful setting, sipping a delicious beverage or dining al fresco. The main-floor primary suite features a large walk-in closet & spacious bath with solid-surface counters, separate shower, oversized oval soaking tub & marble flooring. A beautiful library with built-in bookshelves & a separate private office provide wonderful work-from-home or quiet retreat options. Main-floor laundry includes cabinets, wash sink, closet & planning desk. Rounding out the main level is a convenient & updated half bath. Upstairs offers a loft bonus space, 3 generous bedrooms and a full bath. The finished walk-out lower level includes a large family room: perfect for binging favorite shows, game night or entertaining guests. And, a flexible bonus room would make a great study, workout or hobby space. Don't miss the half bath, large storage closet and BIG unfinished utility room. Recent improvements include Hardie Board siding (2022), TRIPLE-PANE windows (2024), FOUR  sliding doors (2024) & architectural roof (2021). THE GARAGE SPACE is truly exceptional: 3-car side-entry garage PLUS a 26x31 detached garage! Partial fencing is perfect for those with or wanting pets. NOT TO MISS: TWO furnaces & A/C systems AND A Wood-burning furnace * TWO water heaters—including one dedicated to the primary suite—add even more value. There is truly so much more! What a rare opportunity you must see for yourself!
#26054878

Defiance

2 Patrick Lane

4 Beds

2 Baths

4,044 Sq.Ft.

$750,000

MLS#: 26054878
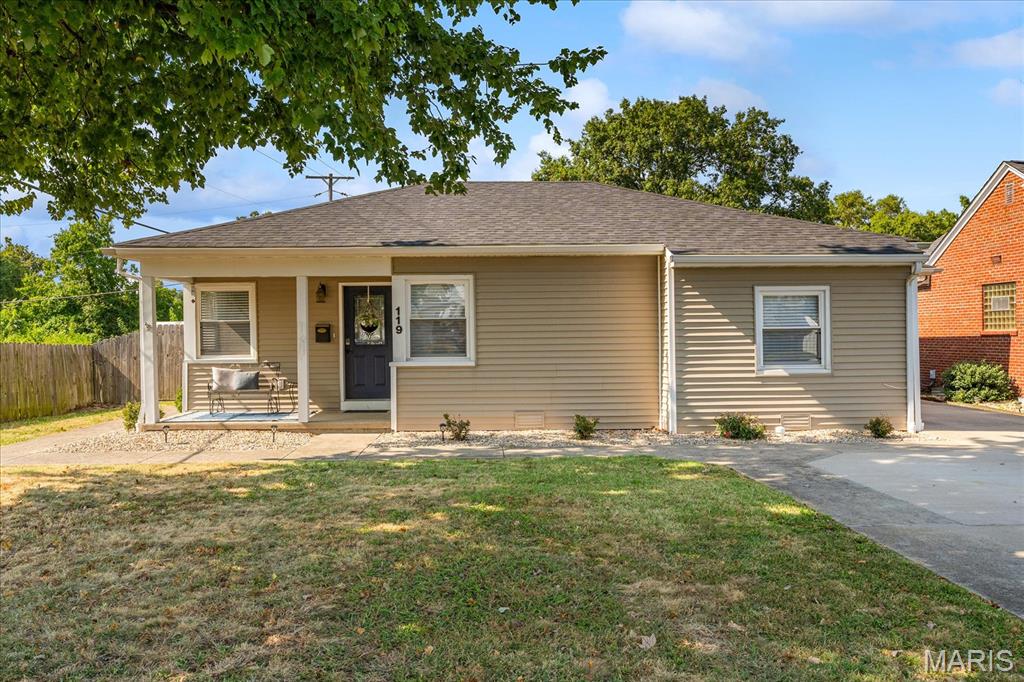
Here is the perfect updated and well maintained ranch home located in central Columbia.  The living room, dining room and kitchen are an open concept, but still offer that cozy feel with the wood stove.  The wood stove/fireplace will keep this home warm and cozy during the winter.  The user friendly kitchen has plenty of cabinet space, stainless steel appliances which all stay and the refrigerator is new as of 07/2026.  The primary suite is separate from the other bedrooms which allows for plenty of privacy.  The laundry closet is centrally located and the stackable laundry unit stays with the home.  Arch doorways and 6 panel doors ad a touch of character. The spacious back covered patio is the place to be!  You will enjoy all the seasons on this patio thanks to the wonderful stone fireplace.  The curb appeal is clean and tidy with the spacious concrete driveway, updated landscaping, and stamped concrete walkways.  Updates include but not limited to:  New roof 08/2026, new air condition compressor 08/2026, and new front door in 2025. Bonus storage room off of patio perfect for all those outdoor supplies. All information to be verified by buyer and buyer's agent.
#26058056

Columbia

119 E Lepp Street

3 Beds

2 Baths

1,428 Sq.Ft.

$250,000

MLS#: 26058056
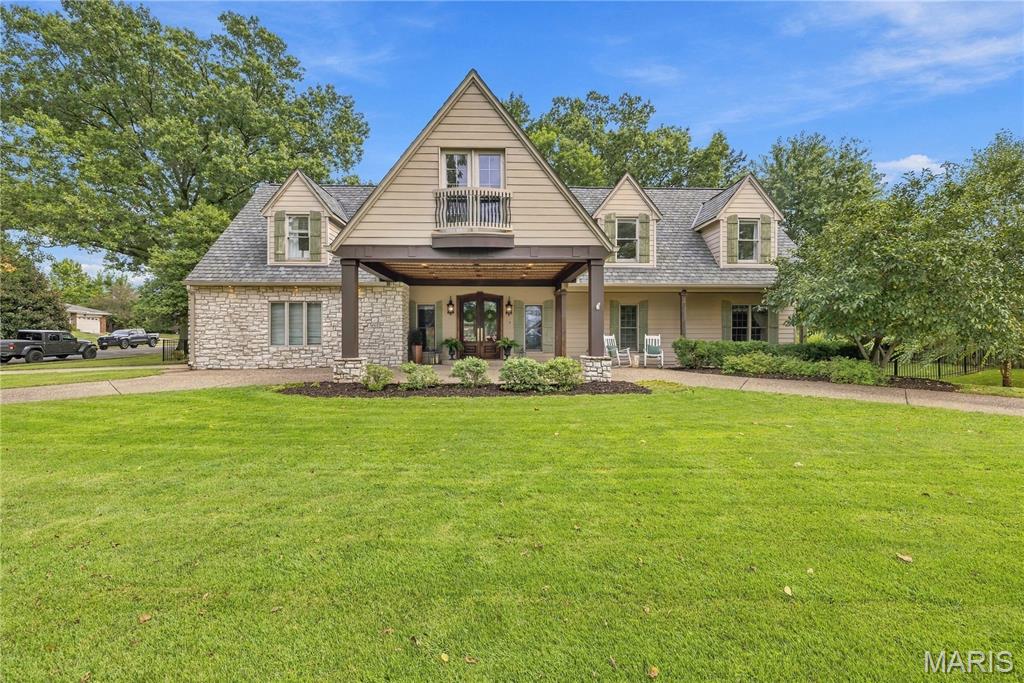
Coming soon
Seated along the edge of lush fairways with country club views, this exceptional home seamlessly combines refined sophistication with effortless modern living. Thoughtfully rebuilt in 2007, the residence combines architectural charm with recent major updates including refinished hardwood floors, new interior doors, a brand-new roof (2024) and an upgraded HVAC system (2024). Beyond its striking curb appeal and beautiful views, the home opens into a bright, light-filled, open-concept floor plan designed for both everyday living and large-scale entertaining.

The main level serves as the anchor of the home, featuring easy transitions between living and dining spaces, the kitchen, laundry room, a half bath, and a dedicated primary suite. Upstairs two generous-sized bedrooms, each with their own walk in closets, and a full bathroom share the level with an expansive second living space. This flex area will be perfect for an upper-level living room, craft space, home office, or gym. The possibilities are endless! The home’s living space expands even further down below into a fully finished lower level equipped with a full bath, wet bar, living area, and separate sleeping or office space. The backyard is entirely fenced in, with a covered living space ideal for enjoying your morning coffee. Situated in the highly sought-after Lindbergh School District with easy access to major highways, premier shopping, and fine dining, this turnkey residence presents a rare opportunity to enjoy unforgettable sunset views in an unbeatable location.
#26056973

Sunset Hills

9532 S Geyer Road

4 Beds

3 Baths

4,334 Sq.Ft.

$825,000

MLS#: 26056973
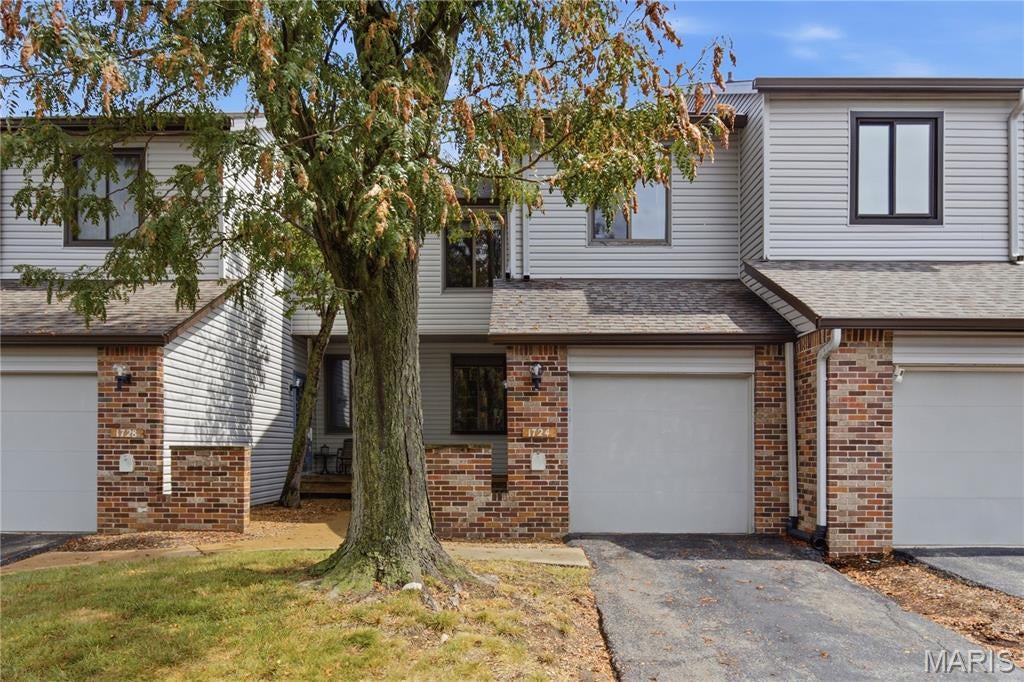
WELCOME to 1724 Pineberry Court, STL 63146!  Let's JUMP into this lovely Tri-level Condo built in 1984.  Whether you're looking for your very 1st home or downsizing this could be THE ONE!  Centrally located within the well-maintained community of Westport Crossing Condominiums/WCC you can be anywhere in 20 minutes.  The professional photos show just how amazing this 2 bed, 2.5 bath + a loft tri-level condo truly is.  You'll LOVE the abundance of natural light from the SKYLIGHT above the stairs.  The light reaches all 3 levels of this exceptional offering.  The MAIN FLOOR has LVP flooring throughout w/ an eat-kitchen featuring a ton of cabinet/counter space, a garden window & a pantry.  A small bistro table would be perfect in front of the garden window.  Seller says the NEW in 2022 REFRIGERATOR STAYS, as does the Washer/Dryer, also NEW in 2022!  What a nice BONUS!  LOVE the open floorplan in the living room/dining room area.  Walk out the large sliding glass door to your very own private back yard patio.  FYI, YES---you could add the back fence to enclose completely.  A convenient half bath is also located on the main floor.  The top floor features a cozy loft area, a huge primary bedroom w/ an ensuite complete w/ a SKYLIGHT over the soaking tub, a hall bath + a guest bedroom w/ its own walk-in closet.  NEED even more space?  Say HELLO to the finished basement featuring what could be a fabulous family room, a rec room/workout area or home office.  Did I mention the wet bar?  Add a small frig, microwave + coffee maker and you're set.  The basement laundry/utility room has even more extra room for storage+.  LOVE your plants?  They just found their new home.  UPDATES include a NEW FURNACE--2024, (A/C is possibly 8 years old +/-), Security System, & the NEW outside window well.  The home has PASSED the STL County Occupancy Inspection for a quicker close!  PLUS, the Seller is offering to pre-pay 3 MONTHS of the Buyer's HOA dues & provide a 13-month CHOICE ULTIMATE Home Warranty Policy.  YOU REALLY CAN MOVE RIGHT IN!   Remember....when you come to Sunday's OPEN HOUSE don't forget to drive by the community POOLS---yes there are TWO!!, plus the tennis/pickleball courts, both located next to the CLUBHOUSE.  WCC is an active, vibrant community that encourages resident involvement, whether that's through the community pickleball group, the water aerobics classes or during a winter game night.  
NOTE:  Water-Sewer-Trash paid by management company.  The Seller will close with Investor's Title Company in Creve Coeur.  PLEASE Allow 4 hours-notice for showings.  Thank you in advance!  ADDED BONUS:  Are you an Investor looking for a new rental property?  This community DOES allow rentals!
#26058617

Unincorporated

1724 Pineberry Court

2 Beds

2 Baths

2,248 Sq.Ft.

$222,900

MLS#: 26058617
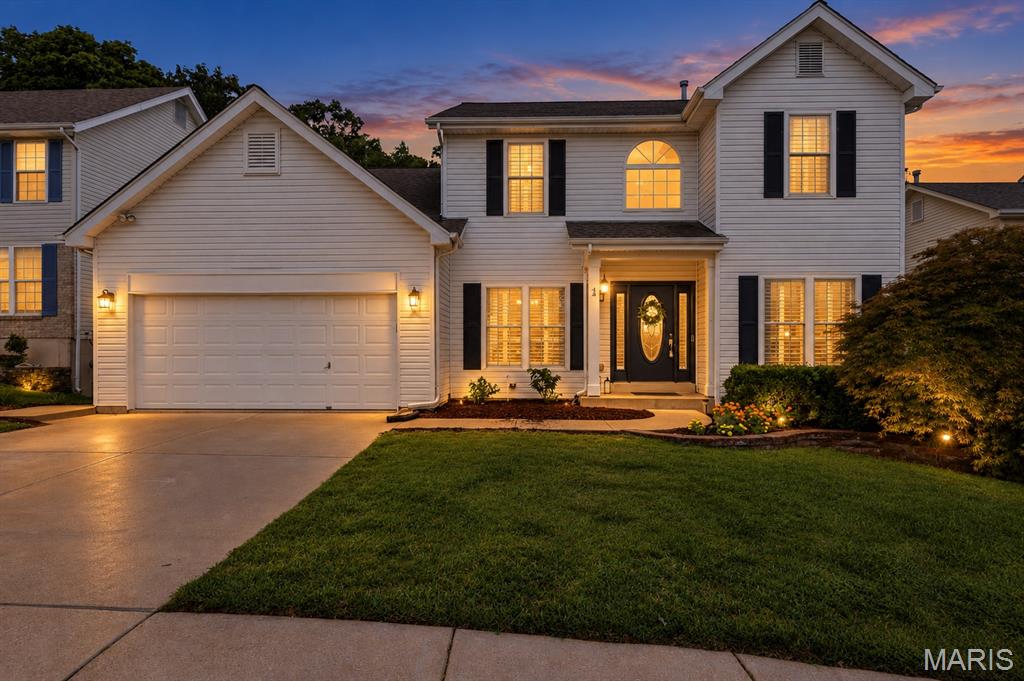
Coming soon
Tucked into a fantastic South County location backing to peaceful wooded common ground, this beautifully updated 2 story offers the perfect balance of modern comfort, timeless style and everyday convenience. Imagine beginning your mornings with coffee on the deck overlooking the trees and ending your evenings surrounded by the privacy and serenity of your own backyard retreat. Inside, hardwood floors flow throughout the main and upper levels, while interior shutters, tall ceilings and a dramatic T staircase create an inviting first impression. The open floor plan is designed for the way you live today, offering seamless spaces for gathering with family, entertaining friends or simply enjoying quiet evenings at home. The spacious main floor opens effortlessly to the deck and fenced backyard, creating an ideal indoor-outdoor lifestyle. A convenient main floor laundry room with built-in shelving and cubbies helps keep daily life organized. Upstairs, the impressive primary suite was thoughtfully remodeled in 2022 and serves as a private retreat, featuring a vaulted ceiling, luxurious Dalmatian marble, an updated shower, Jacuzzi tub and new countertops. Three additional bedrooms, all enhanced with beautiful hickory hardwood floors installed in 2021, and a full hall bath provide comfortable space for family and guests alike. The partially finished walkout lower level offers even more flexibility with brand new carpeting, wood plank flooring in the office or flex room, plus plenty of opportunities for recreation, work or hobbies. Additional highlights include an irrigation system, attached 2 car garage, new main and upper level windows (2022), a renovated main floor half bath with granite countertop and sink (2022), and a 3 year old HVAC system. Located just minutes from Suson Park, Cliff Cave Park, Quail Creek Golf Course, First Tee Driving Range, Kennedy Recreation Complex and scenic walking trails, you’ll enjoy endless opportunities for outdoor recreation. With quick access to I-55, shopping, dining and everything St. Louis has to offer, this home delivers the lifestyle you’ve been searching for. Move in, relax and start making memories in a home that truly has it all.
#26056504

Unincorporated

5528 Providence Place Drive

4 Beds

2 Baths

3,663 Sq.Ft.

$429,000

MLS#: 26056504
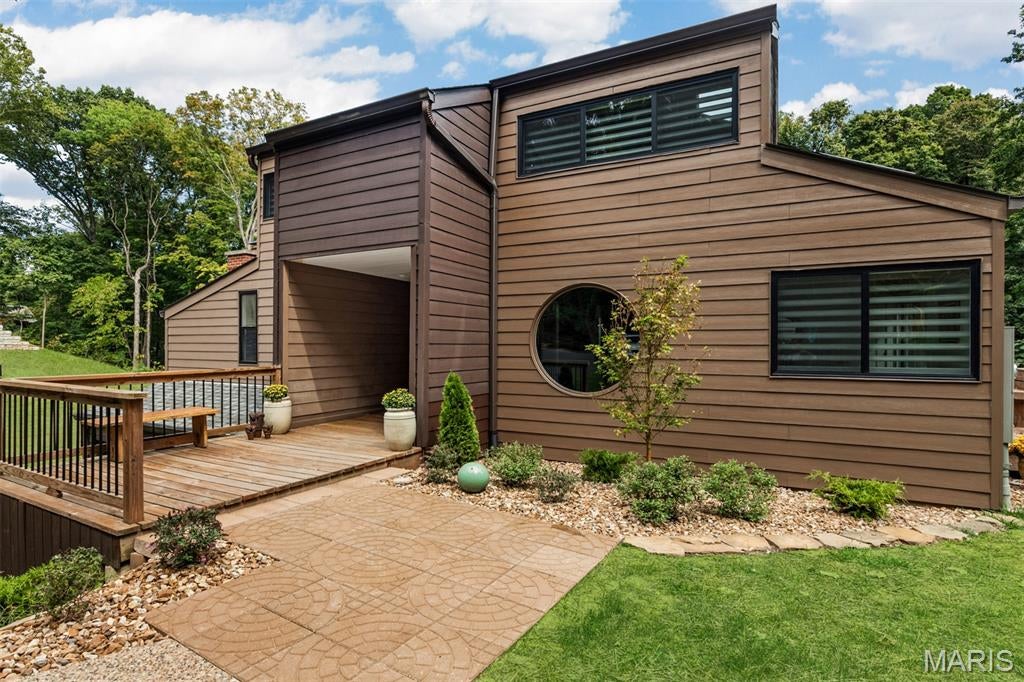
Rare opportunity to own a piece of St. Louis architectural history with an extraordinary private lakefront lifestyle. Designed and built in 1974 by renowned St. Louis architect Tom Hall as his personal residence, this one-of-a-kind Mid-Century Modern has been extensively renovated while thoughtfully preserving Hall's original design. Set on 3 wooded acres in gated Arrowhead Estates, the property overlooks a private, spring-fed lake with its own dock.
Walls of windows, skylights and Hall's signature circular windows fill the house with natural light and connect nearly every space to the surrounding woods and water. The open floor plan features three fireplaces, a dramatic Atrium, sunken conversation Den and custom wood screens inspired by the surrounding trees. Hall's original office—with private entrance, half bath and walls displaying his architectural blueprints—remains an extraordinary piece of the home's history.
The main-floor primary suite offers a fireplace, private lake-view balcony, ensuite remodeled bath and large walk-in closet with island. The kitchen and dining areas flow into the spacious family room with a floor-to-ceiling stone fireplace and sliding doors opening to lakeside decks. Upstairs are three generous sized bedrooms and beautifully remodeled baths.
Extensive improvements include a new roof, remodeled bathrooms and kitchen, plus significant updates to major systems—including electrical, water heater, filtration and extensive foam insulation—along with substantial exterior, drainage and landscaping improvements. See supplements for the complete improvement list.
Outside, 3 private wooded acres and a dock on the approximately 5-acre spring-fed lake create an exceptional setting for fishing, kayaking, paddle-boarding or simply enjoying the wildlife and views. Arrowhead Estates also offers tennis courts and a gated setting. Enjoy the feeling of a private retreat while remaining just minutes from Chesterfield Valley shopping, dining and entertainment, The District, The Factory, Faust Park/Butterfly House, groceries and Highway 40.
Architectural history, thoughtful renovation, privacy and a private lake—this is a property that simply cannot be replicated. This is a home that truly needs to be seen to be appreciated.
#26051040

Chesterfield

35 Arrowhead Estates Court

5 Beds

3 Baths

3,687 Sq.Ft.

$1,800,000

MLS#: 26051040

Prev 1 ... 73 74 75 76 77 ... 666 Next
* Listings identified with the FMLS IDX logo come from FMLS and are held by brokerage firms other than the owner of this website. The listing brokerage is identified in any listing details. Information is deemed reliable but is not guaranteed. If you believe any FMLS listing contains material that infringes your copyrighted work please click here to review our DMCA policy and learn how to submit a takedown request. © 2024. First Multiple Listing Service, Inc.

Categories

Homes Tailored to Your Lifestyle

Buyers Guide

Buying a home is one of the most exciting milestones of your life.

View more

Sellers Guide

Putting your home on the market can be a stressful process, especially when you don’t know what to expect.

View more

Market report

With just a few clicks, you'll gain instant access to valuable insights about the real estate market, including trends, property values, and community analytics.

View more

Home value

Unlike automated valuations, our hands-on review will provide a comprehensive opinion of your home’s value while considering important interior elements and other location intangible factors that machine algorithms so often miss.

View more

Buyers resources

Guides on financing, inspections, and choosing the right Realtor for a smooth home purchase.

Sellers resources

Practical tips on staging, pricing, and preparing your home to attract buyers and maximize your sale.

 - property

Send a message

Message successfully sent.

Reason for contacting?

I agree to receive email communication and understand I can unsubscribe at any time.

I agree to be contacted by Realhub DEV via call, email, and text for real estate services. To opt out, you can reply 'stop' at any time or reply 'help' for assistance. You can also click the unsubscribe link in the emails. Message and data rates may apply. Message frequency may vary. Privacy Policy

Sign In Sign Out

Virtual Assistant

Would you like to take the next step with this property? We can help you schedule a showing or virtual tour, or send you more details.

Yes, I would like more information.

Thank You for Your Reply, One of Our Agents will contact you as soon as possible

No, maybe later.

Thank you, you can always contact me via email, phone number or through the contact form.

Realhub AI

Lucy - Your AI-Powered Realtor

Update Your Temporary Password

Personalize your search

Enter your email and we'll notify you immediately when new listings match what you're looking for.

or enter email address

Already have an account ? Login here

Continue your home search

I agree to receive communications and understand I can unsubscribe at any time.

I agree to be contacted by Realhub DEV via call, email, and text for real estate services. To opt out, you can reply 'stop' at any time or reply 'help' for assistance. You can also click the unsubscribe link in the emails. Message and data rates may apply. Message frequency may vary. Privacy Policy

Already have an account ? Login here

We use cookies

We use cookies primarily for analytics to enhance your experience. By accepting, you agree to our use of these cookies. You can manage your preferences or learn more about our cookies policy.