Thinking of selling?

Blue Sapphireline

Browse Properties
  • Nearby me

Popular Features

Community Features

Association

Property Features

Waterfront

View

Exterior Features

Interior Features

Style

E-Alert name

Properties

10000 properties match your criteria

Price reduced
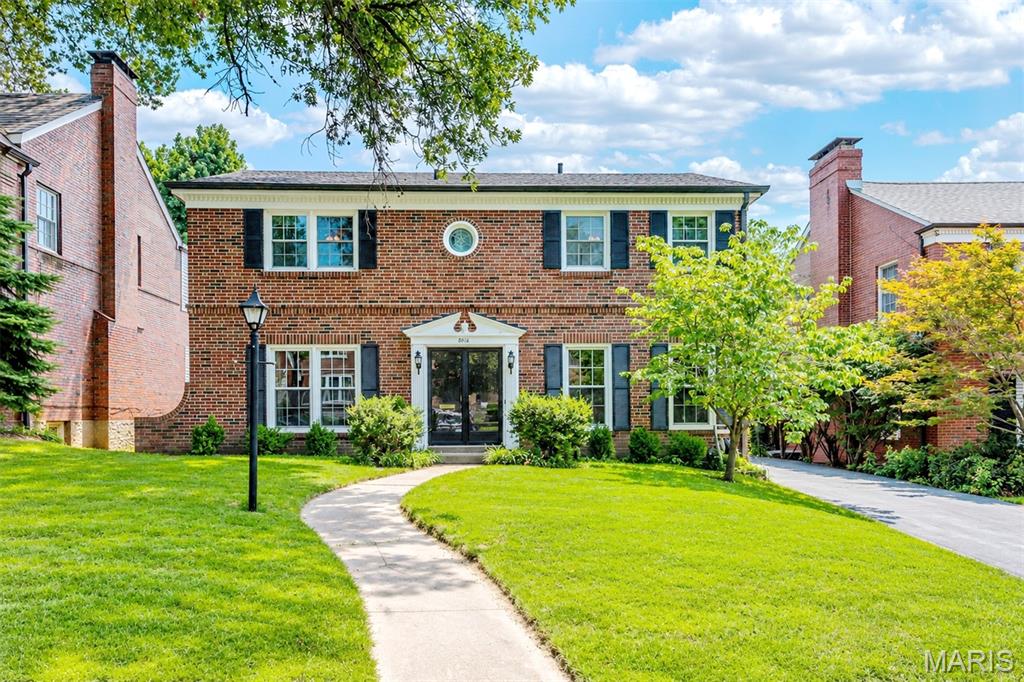
Welcome to 8016 Davis Dr., a MUST SEE 4 bedroom, 2 full & 2 half bathroom home in the heart of Clayton! This stunning home boasts a new roof and an open floor plan with a great flow! This classic layout has a separate dining room to your right upon entering, & on your left is the formal living room. Chef inspired kitchen with custom cabinetry, granite countertops, SS appliances, updated fixtures & hardware. The kitchen is open to the breakfast room & family room. The second floor has 4 large bedrooms & 2 full bathrooms. Hardwood flooring throughout the upper & main levels. The mostly finished  basement has a new HVAC, large entertaining area, another large finished room, & a half bathroom. Outside, the private back yard has plenty of green space to relax and enjoy the St. Louis seasons. 2 car rear-entry garage. Highly desired AAA Clayton Schools, close to shopping & restaurants with easy highway access; schedule a showing today!
#26049249

St Louis

8016 Davis Drive

4 Beds

2 Baths

2,830 Sq.Ft.

$849,000

MLS#: 26049249
Price reduced
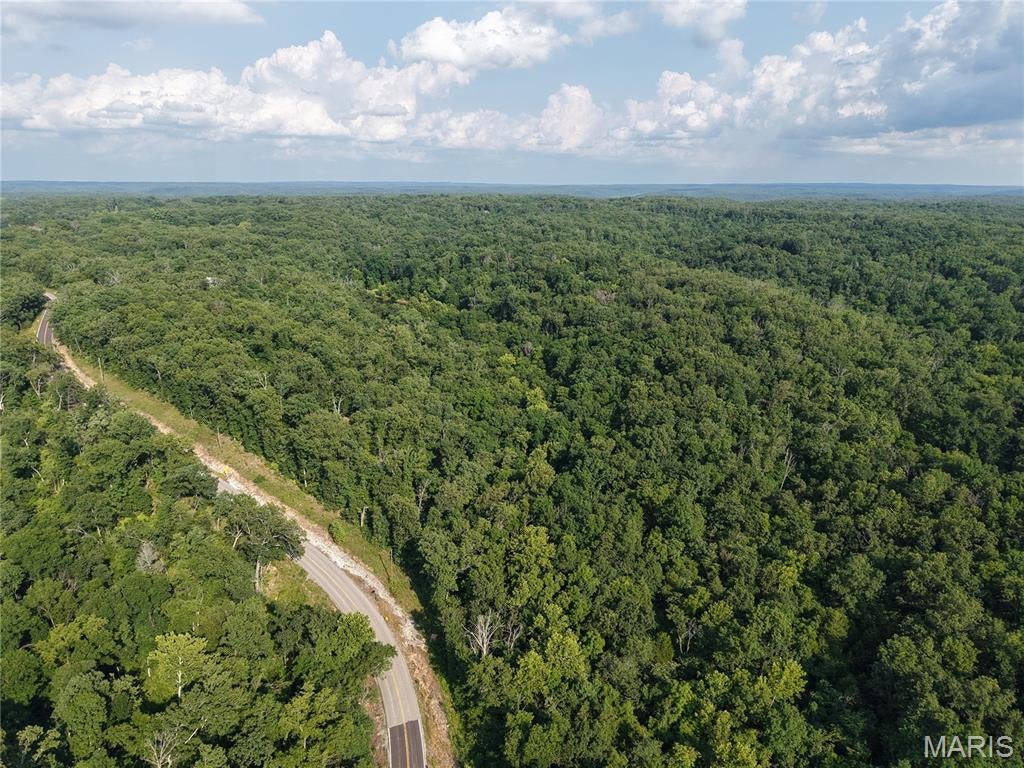
Escape to the scenic countryside of Franklin County with this exceptional 44.26+/- acre property consisting of two surveyed tracts located along desirable Highway K near Sullivan, Missouri. Offering a combination of mixed timber, diverse topography, wet weather creek, abundant wildlife, and excellent recreational opportunities, this property is well suited for hunting, a weekend retreat, a future cabin, or a secluded homesite. 
The property is completely wooded, creating outstanding habitat for wildlife while providing the privacy and seclusion many buyers are searching for. The terrain is highly diverse, featuring rolling ridges, wooded draws, bottoms, and natural edge habitat that combine to create excellent travel corridors for whitetail deer and wild turkey. Whether you're setting up for an early-season bow hunt, chasing rutting bucks in November, or listening for gobbles on a spring morning, the natural layout of the property offers numerous stand locations and hunting opportunities. Additionally, existing trails wind throughout much of the property, providing access for ATVs, side-by-sides, hiking, or hunting.
The owners have affectionately named several areas of the property over the years, reflecting its unique character and memorable hunting experiences. Areas known as "Deer Hotel," "Mushroom Bottom," and "Turkey Ridge" highlight the property's habitat and speak to the quality of wildlife and outdoor recreation this land has provided. Location is another standout feature. The property offers convenient frontage along Highway K. Little Indian Creek Conservation Area is located nearby, giving outdoor enthusiasts quick access to additional public hunting, hiking, and wildlife viewing opportunities. The Meramec River is just a few miles away, providing excellent opportunities for canoeing, kayaking, floating, fishing, and enjoying one of Missouri's most popular river systems.
Meramec State Park, Meramec Conservation Area, Pea Ridge Conservation Area, and Mark Twain National Forest are all within easy driving distance, expanding your recreational opportunities well beyond the property itself. Franklin County has long been recognized for its excellent populations of whitetail deer and wild turkey, and this area continues to attract hunters from across Missouri.
The combination of timber, varied terrain, and nearby public land creates an ideal environment for wildlife and provides outstanding recreational value throughout every season. Despite its peaceful setting, the property remains conveniently located just 10 minutes from Sullivan, approximately 20 minutes from St. Clair, 35 minutes from Union, 45 minutes from Washington, and about 1 hour from St. Louis.
Whether you're searching for a quality hunting property, build site, recreational getaway, or a long-term land investment in one of eastern Missouri's most desirable outdoor regions, this 44.26+/- acre tract offers the natural features, accessibility, and location to make it a property worth exploring. With timber, diverse habitat, Highway K frontage, and close proximity to the Meramec River and numerous conservation and recreation areas, this is an outstanding opportunity to own a beautiful piece of Franklin County.
#26047797

Sullivan

44.26 +/- Highway K

None Beds

None Baths

N/A

$245,643

MLS#: 26047797
Price reduced
MOTIVATED SELLERS! - OPPORTUNITY KNOCKS
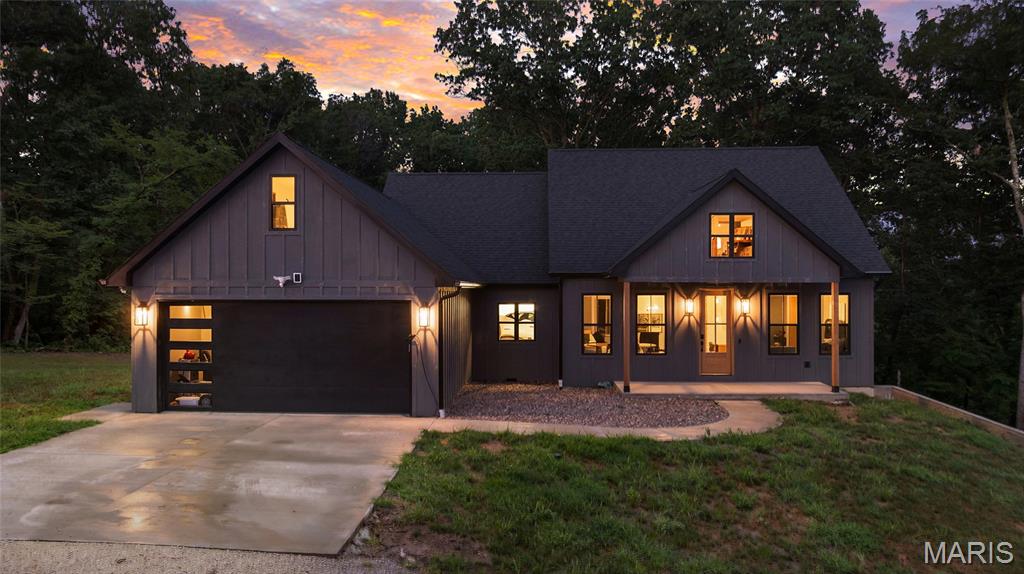
Tucked just off Highway 94 outside of Steedman, this exceptional new construction estate offers the perfect balance of upscale living and complete privacy. Set among mature hardwoods with dramatic rock bluffs overlooking the Missouri River bottoms, this is a property where every day feels like a retreat.
Inside, the thoughtfully designed 5-bedroom, 3.5-bath home showcases clean architectural lines, soaring ceilings, and high-end finishes throughout. The heart of the home is an impressive chef's kitchen featuring an oversized professional-style gas range, stunning quartzite waterfall countertops, and custom cabinetry including an expansive 10-foot island designed for entertaining, gathering, and everyday living. Just beyond the kitchen, a custom butler's pantry offers abundant storage, additional prep space, and keeps everyday essentials tucked neatly out of sight—making entertaining effortless.
The spacious living room is anchored by a striking floor-to-ceiling fireplace, flanked by custom built-in cabinetry that adds warmth, character, and timeless elegance. Every finish throughout the home has been thoughtfully selected to create a seamless blend of modern luxury and comfortable living.
The primary suite is a true retreat, while the additional oversized bedrooms provide generous space for family and guests. Spa-inspired bathrooms feature luxury tiled walk-in showers, designer finishes, and high-end fixtures that elevate everyday living.
Step outside and discover where this property truly shines. A multi-level composite deck and expansive patio overlook a large backyard bordered by mature hardwoods, creating the perfect setting for morning coffee, outdoor dining, or evenings spent watching deer and turkey wander through the property. Whether entertaining a crowd or enjoying the quiet sounds of nature, this outdoor living space offers a front-row seat to the beauty and tranquility of the surrounding landscape.
The mostly wooded acreage is a paradise for outdoor enthusiasts, featuring established wildlife habitat, exceptional hunting, scenic trails, and a stunning rock bluff with sweeping views over the Missouri River bottoms. It's a property that offers adventure, recreation, and privacy without sacrificing convenience.
Additional features include an attached two-car garage and a partially finished walkout basement that provides an incredible opportunity to customize the space to fit your lifestyle. Whether you envision a home theater, fitness room, game room, golf simulator, or additional entertaining area, the groundwork is already in place to make it your own.
This is more than just a home—it's a private luxury retreat where exceptional craftsmanship, breathtaking scenery, and endless outdoor recreation come together on one unforgettable property.
Whether you're looking for a full-time residence, luxury weekend escape, or recreational retreat, this one-of-a-kind property delivers an unmatched combination of sophisticated design, premium finishes, and spectacular natural beauty—all within easy access of Highway 94.

Sellers are ready to make a deal. If you've been watching this property, now is the time to schedule your showing!
#26050770

Steedman

9547 County Road 457

5 Beds

3 Baths

2,320 Sq.Ft.

$898,500

MLS#: 26050770
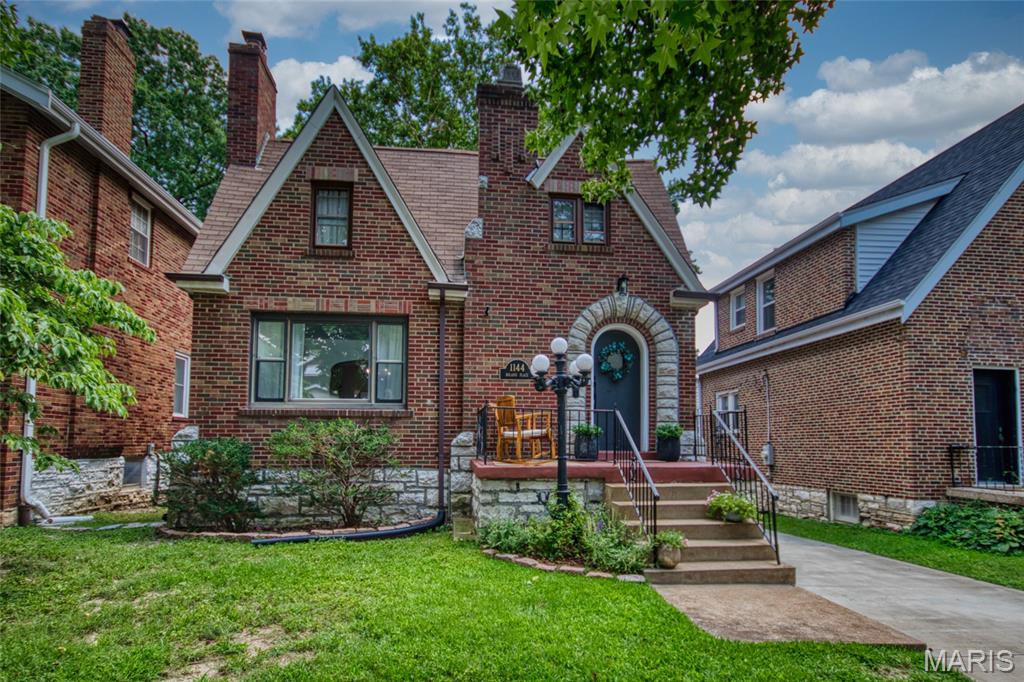
Welcome to 1144 Boland Place, the sweetest gingerbread-style home in the Westmoor Park neighborhood, where making memories remains a top priority. The delightful floor plan begins with an entry foyer, separate living and dining rooms, an elegant kitchen, family nook/breakfast room, sunroom, guest hall full bath, primary bedroom, and primary full bath. The second-floor features two additional bedrooms, an open bonus/loft space, and a full bath. A large, full walkout basement provides laundry and ample storage space. The kitchen features crisp white cabinetry, a movable island, recessed lighting, a stylish backsplash, and plenty of counter space. Appliances will stay with the sale. All three bedrooms are spacious and offer generous closet space and overhead lighting. Each of the home’s three levels includes a full, modern bathroom.  The sunroom opens through a sliding door to the deck and backyard. The exterior offers a private driveway and a fun, fully fenced backyard with a deck just off the sunroom. Additional charming features include a welcoming front porch, stained glass windows, graceful archways, a brick fireplace, wood floors, abundant natural light, a newer sunroom roof, and excellent systems. Provided: clear occupancy, sewer lateral hydro-flushed in July, and a 2022 boundary survey. Make it a great day and make an appointment to see the home.
#26048594

Richmond Heights

1144 Boland Place

3 Beds

3 Baths

1,871 Sq.Ft.

$540,000

MLS#: 26048594
Price reduced
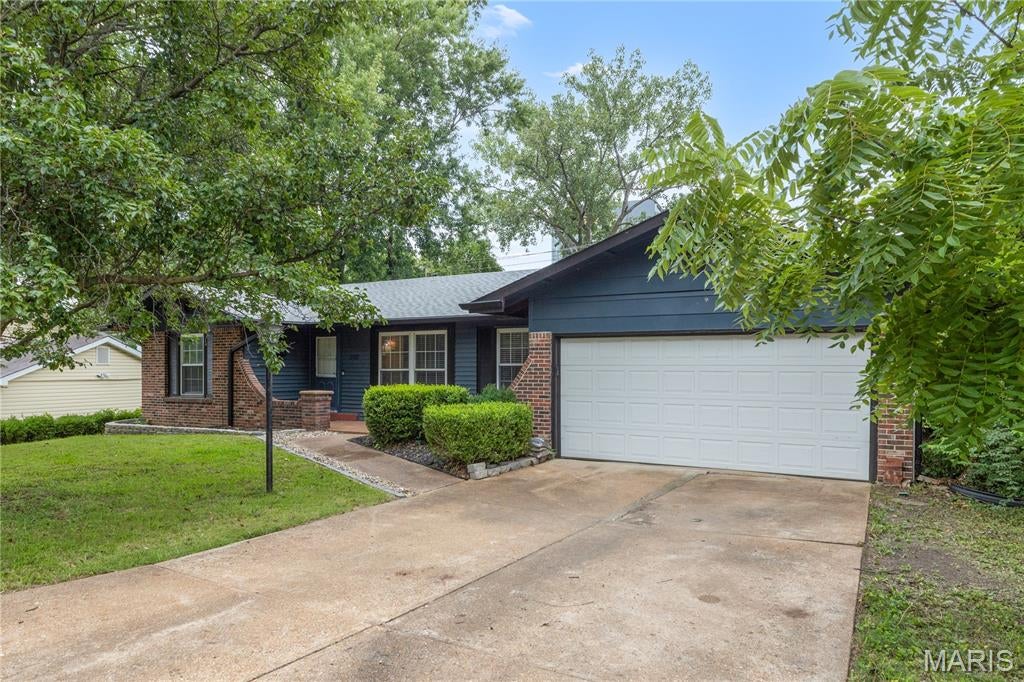
Beautifully updated 3-bedroom, 2-bath ranch featuring an attached two-car garage, finished basement, and stylish updates throughout! Step inside to a bright and inviting main level with warm wood-look flooring and a fresh, modern feel. The spacious living room makes an immediate impression with its rich blue accent walls, custom built-in shelving, large windows, and plenty of room for both relaxing and entertaining.

The updated kitchen is a standout, featuring crisp white cabinetry, butcher block countertops, classic subway tile backsplash, stainless steel appliances, and a center island that adds both prep space and casual seating. The kitchen flows into the adjoining dining area, where sliding glass doors bring in natural light and provide easy access to the backyard and covered deck.

Three comfortable bedrooms are located on the main level, offering flexibility for family, guests, or a dedicated home office. The primary bedroom features the added convenience of its own private full bathroom, creating a comfortable and functional retreat. A second full bathroom serves the additional bedrooms and guests, giving the home two full baths on the main level.

Downstairs, the finished basement significantly expands the home's living space and offers plenty of room for a family room, recreation area, home gym, office, or additional entertaining space.

Outside, enjoy a covered deck overlooking the backyard with plenty of space for grilling, entertaining, gardening, or simply relaxing. An attached two-car garage provides convenient parking and additional storage.

With an updated main level, primary suite with a private full bath, finished basement, attached two-car garage, and versatile indoor and outdoor living spaces, this move-in-ready ranch has so much to offer!
#26050762

Maryland Heights

1722 Roth Hill Drive

3 Beds

2 Baths

2,087 Sq.Ft.

$289,000

MLS#: 26050762
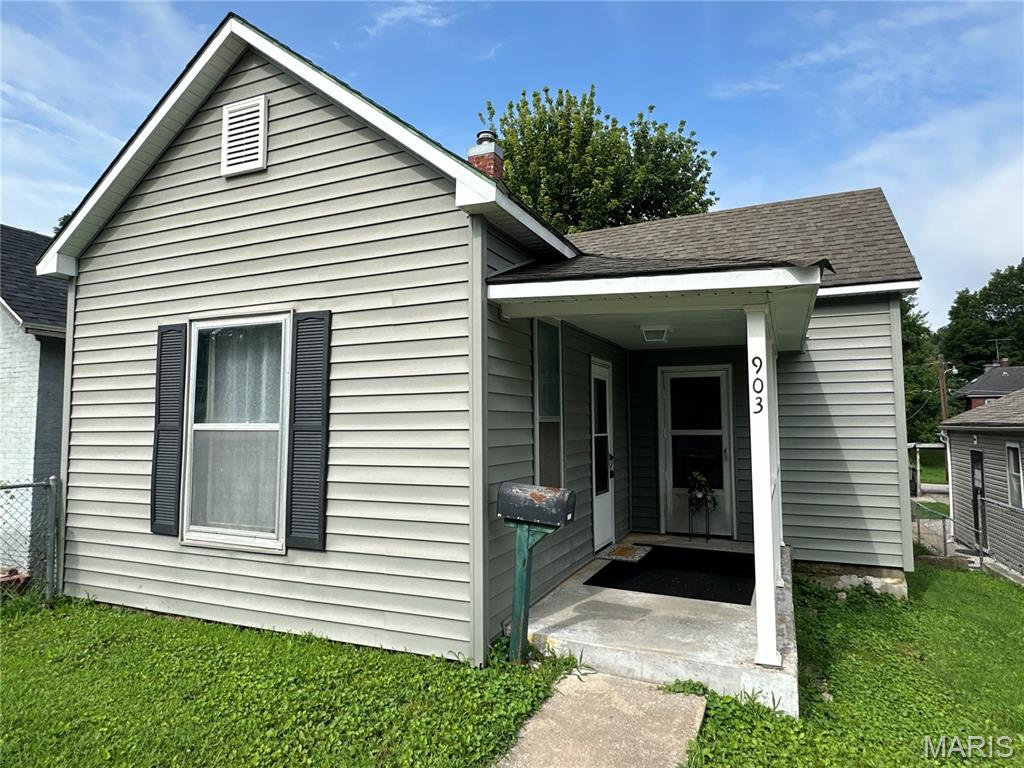
Come see this well-maintained home featuring several unique qualities for the area. This charming property offers three bedrooms, over 1,200 square feet of living space, convenient off-street parking with alley access, and a covered carport. The fenced front yard provides a great space for relaxing, entertaining, or enjoying time outdoors. Don't miss the opportunity to make this well-cared-for home yours!
#26044752

Hannibal

903 Fulton Avenue

3 Beds

1 Baths

1,270 Sq.Ft.

$120,000

MLS#: 26044752
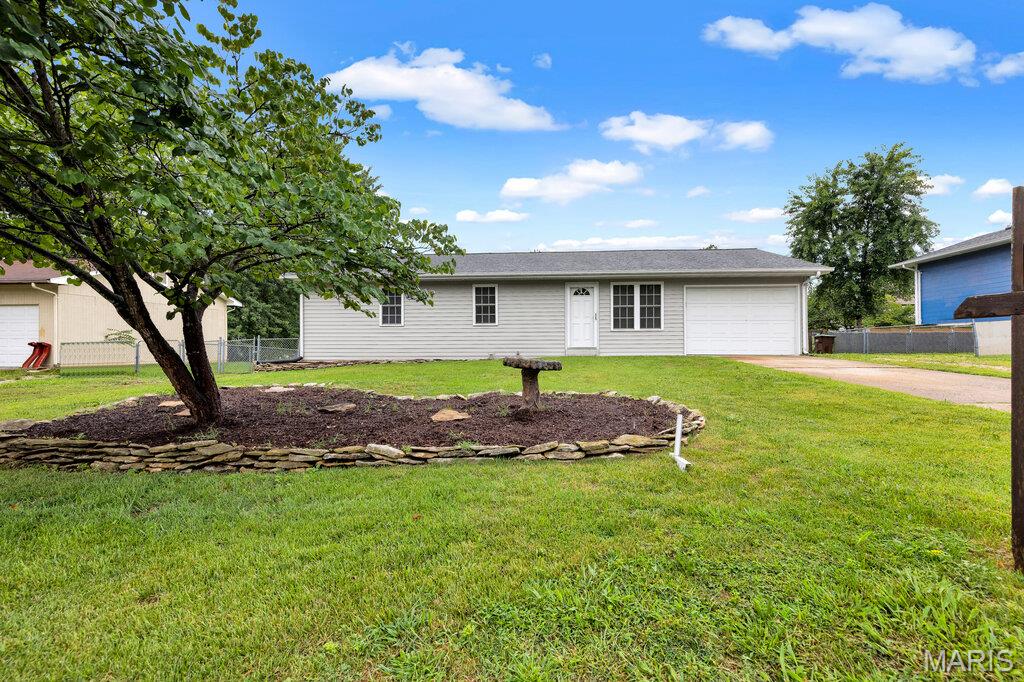
Welcome to 774 Sommerset Drive—a beautifully maintained, 3-bedroom, 2-bathroom home located just a short stroll from Kiwanis Park (featuring a fenced playground, splash pad and is dog friendly!). Inside, you’re greeted by elegant wood flooring and a neutral color palette. The heart of the home is a spacious kitchen equipped with custom cabinetry, stainless steel appliances, and a large center island offering extra storage.
All three bedrooms are conveniently set on the main level, including a primary suite with Jack-and-Jill access to the main full bath. Downstairs, the partially finished lower level expands your living space with a recreation room, possible dedicated home office, bonus room and a second full bath—plus a generous unfinished area ideal for a workshop or storage. Step outside to a fully fenced, spacious backyard complete with a lovely gazebo  (11x11), a handy storage shed (12x19) and fire pit area.  The single car garage is deep measuring 25' and has a service door that leads to the backyard.

Newer features of the home include: HVAC 2024, Water Heater 2023, Vinyl siding 2026, and the microwave, dishwasher and garage disposal are only a year old.
#26049779

Troy

774 Sommerset Drive

3 Beds

2 Baths

1,790 Sq.Ft.

$244,900

MLS#: 26049779
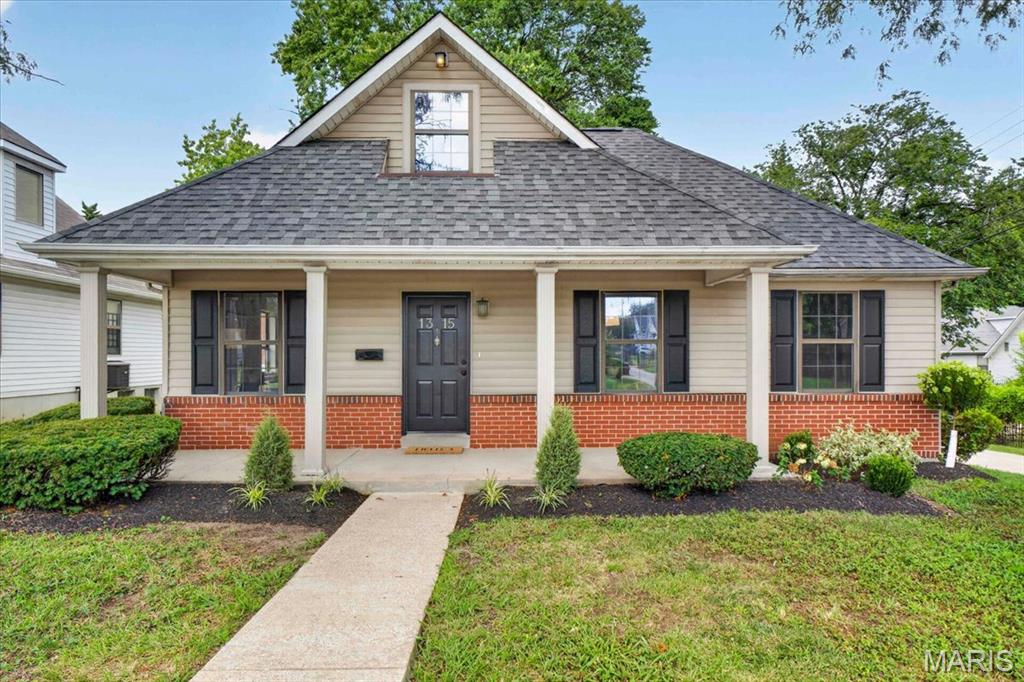
This fantastic two-story home got the full treatment!! Completely updated and turn key.  Built in 1989 located on the relaxed one way street Montrose Avenue in The Gate District. Thoughtfully reconfigured layout featuring bright and airy living spaces with natural light. The main floor shows off open-concept eat in kitchen with custom tile work and brand new appliances.  And a generous sized living room with tall ceilings.  Two of the FOUR bedrooms are on the main level.  A large updated bathroom with a surprise en suite gives a modern feel and fresh styling.  Upstairs you'll find a cozy retreat complete with two bedrooms with new carpet, lighting, PLUS a second full bathroom.  Step outside to large private patio off the oversized one car garage on perfect size lot. You name it and the work has been done, all NEW: HVAC, architectural shingle roof, on trend cosmetic updates top to bottom, new flooring through out.  Minutes away from St. Louis city beloved attractions and neighborhoods.
#26048820

St Louis

1315 Montrose Avenue

4 Beds

2 Baths

988 Sq.Ft.

$324,900

MLS#: 26048820
Price reduced
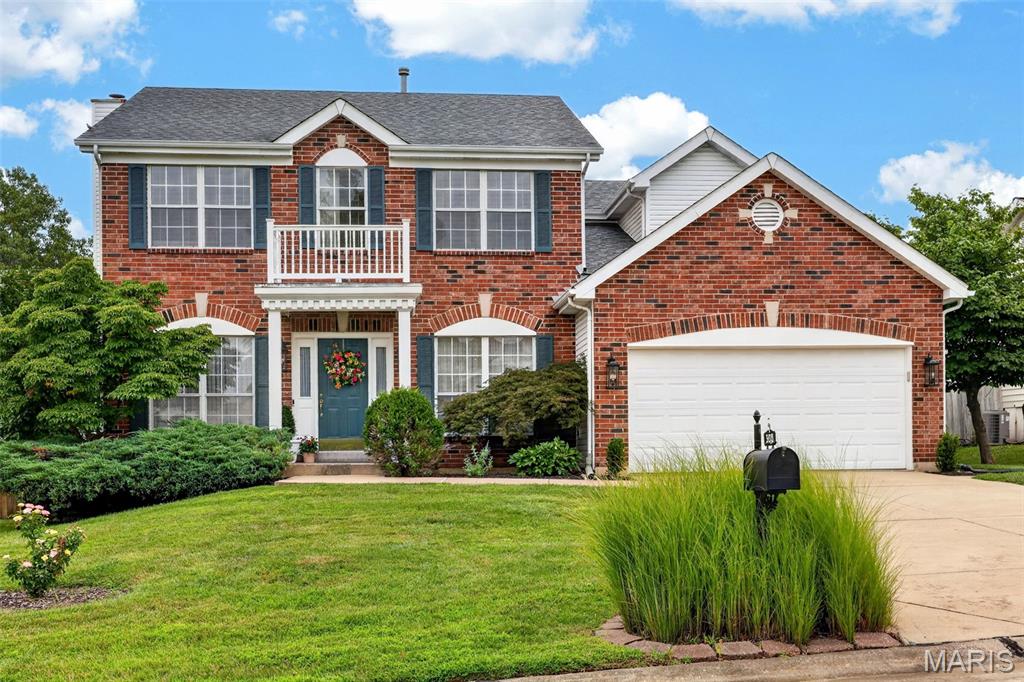
OUTSTANDING neighborhood! Enjoy relaxing on a bench or taking a short stroll around the small lake in this friendly, welcoming subdivision. This stately brick two-story sits on a desirable cul-de-sac lot with a fenced yard and a pergola-covered patio — the perfect spot for morning coffee or evening dinner outdoors.

Step inside to soaring ceilings, neutral decor, an open floor plan featuring a dedicated office/living room and a spacious 20x19 great room. The kitchen impresses with a center island, corner sink, tall cabinets, gorgeous granite countertops, and updated appliances — including a solid-surface range (approx. 10 months old), built-in microwave (approx. 1 year old), and built-in dishwasher (approx. 2 years old). The light-filled breakfast room opens through a slider to the fenced backyard, where the patio and pergola offer both style and shade to enjoy the weather.
.
A formal dining room with coffered ceiling and wainscoting adds an elegant touch, while the 20x19 great room is anchored by a cozy gas-start fireplace, built-in bookcases, and a large bay window with blinds. The main level also offers a convenient half bath, a large laundry/mudroom with cabinets, upscale rear staircase access, 9-foot ceilings, six-panel doors, and gleaming hardwood floors.
.
Upstairs, the primary suite impresses with a dual-door entry, large walk-in closet, ceiling fan, and a luxury bath with a separate tub and shower plus a linen closet. Bedroom 2 offers a well-sized walk-in closet, while Bedrooms 3 and 4 provide great window placement for furniture. A full common bath with tub/shower completes the upper level.
.
The garage offers extra storage space with an opener.

Full lower level is partially finished with a rough-in bath, ready for easy expansion into even more living space.
.
Recent updates include: hot water heater (6/2023), HVAC (10/2017), toilets, wood trim around windows and porch, additional poured patio space, added pergola, refreshed landscaping, new sidewalk to the rear yard, enclosed fascia, updated garage door, added gas fireplace logs, granite countertops, updated appliances, fresh neutral paint in select areas, and an updated sump pump.
.
Conveniently located close to shopping and dining, with easy highway access to Highways 364, 94, and 40.
#26048482

St Charles

308 Copper Crest Court

4 Beds

2 Baths

2,548 Sq.Ft.

$439,900

MLS#: 26048482
Price reduced
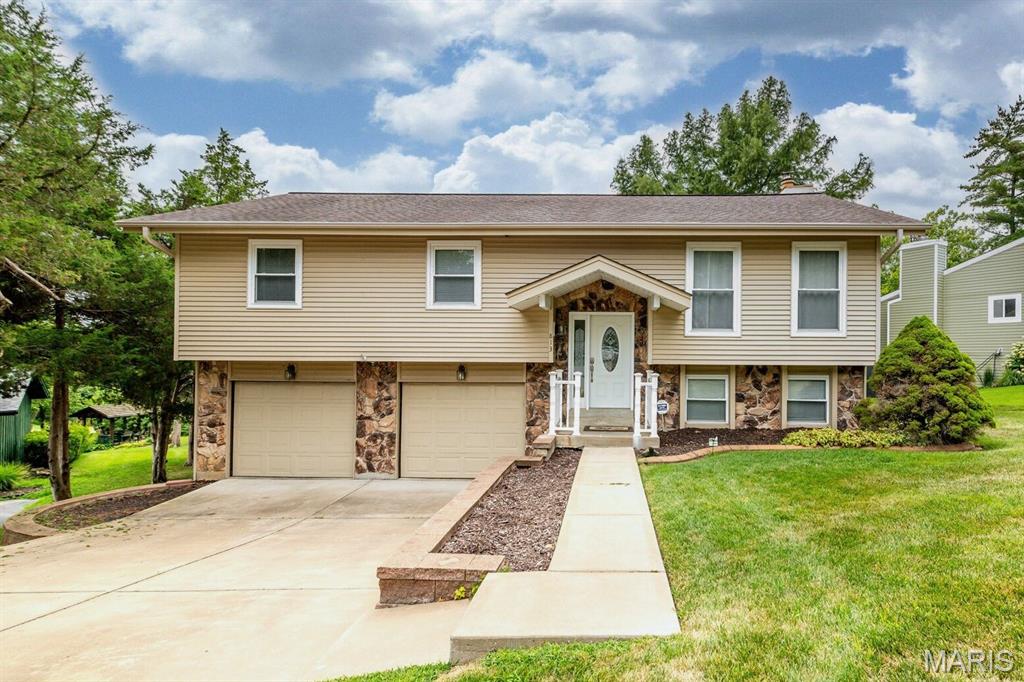
Tucked among mature trees in the heart of Lake St. Louis, this spacious 3-bedroom, 2.5-bath home offers timeless architectural character, generous living spaces, and endless potential to make it your own. From the moment you step inside, you'll be welcomed by soaring vaulted ceilings accented with striking exposed wood beams, creating an airy, inviting atmosphere throughout the main living areas. Sunlight pours through oversized windows into the expansive living room, while the adjoining dining room provides the perfect setting for holiday gatherings and everyday meals alike. The spacious kitchen offers abundant cabinetry, ample prep space, and a functional layout that flows effortlessly to the screened-in deck—an ideal spot to enjoy morning coffee, evening conversations, or peaceful views of the beautifully landscaped backyard. A second screened patio out the walkout lower level expands your outdoor living options and creates the perfect space to relax in every season. The private primary suite features an en-suite bath, while two additional main-level bedrooms provide comfortable accommodations for family or guests. Downstairs, the expansive walkout lower level is anchored by a stunning floor-to-ceiling stone fireplace and offers incredible flexibility for entertaining, game nights, a media room, home office, or multi-generational living. A full bath, and dedicated laundry room complete the lower level. Outside, you'll appreciate the oversized driveway, mature landscaping, and peaceful setting, all nestled within one of Lake St. Louis' most established neighborhoods. Lake access includes a boat slip in the marina or when available the boat slips down the street. Just minutes from shopping, restaurants, parks, golf, major highways, and Lake St. Louis amenities, this home offers the rare opportunity to enjoy exceptional space, distinctive architecture, and a location you'll love—all while adding your own personal style over time. This is more than a house—it's a home filled with warmth, character, and endless possibilities.
#26050661

Lake St Louis

813 Edgewood Drive

3 Beds

2 Baths

1,908 Sq.Ft.

$325,000

MLS#: 26050661
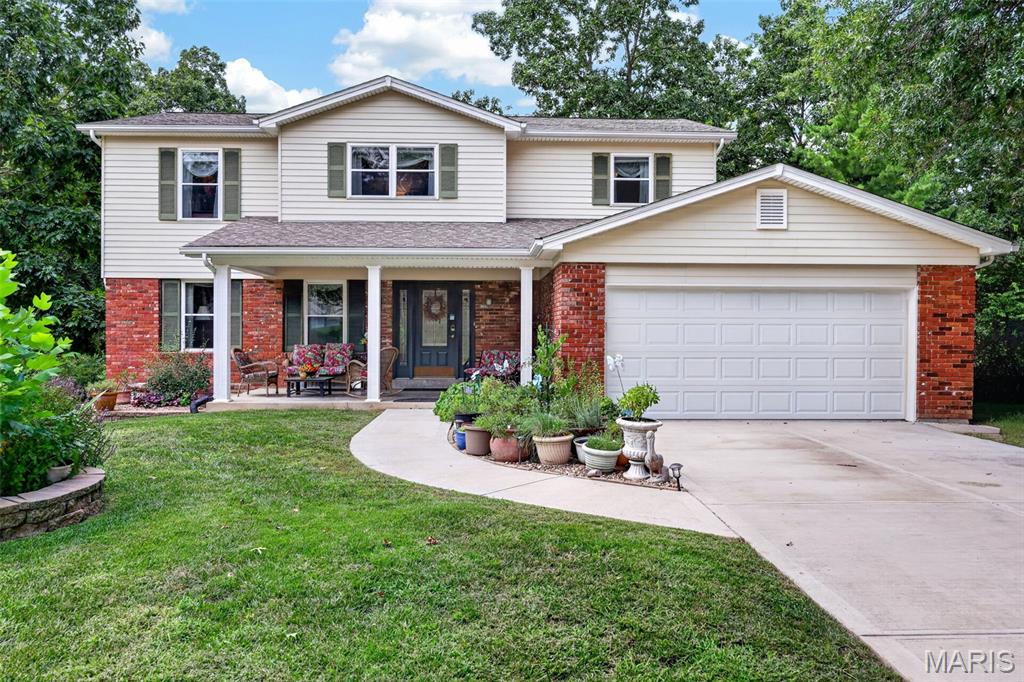
Welcome home to this beautifully maintained residence nestled on a quiet street in the heart of Ellisville! Offering the perfect blend of comfort and functionality, this home features spacious living areas filled with natural light, an inviting floor plan, and plenty of room for everyday living and entertaining. The chef's kitchen with custom cabinets, granite countertops and ample storage opens seamlessly to the main living space, while generously sized bedrooms provide comfort for everyone. Step outside to a screened in porch shaded by trees to enjoy the private backyard —perfect for relaxing, gardening, or hosting family and friends. The walk out finished basement with sleeping area, full bathroom and large recreation room add even more space for entertaining or relaxing. Newer updates include electric vehicle charger in the garage, updated electrical panel, front sidewalk and driveway. Conveniently located near shopping, restaurants, schools, public library and major highways, as well as a neighborhood park and walking trails, this home offers the ideal combination of location and lifestyle. Don’t miss your opportunity to make this Ellisville gem your own!
#26043506

Ellisville

1522 Pheasant Ridge Drive

5 Beds

3 Baths

2,441 Sq.Ft.

$499,900

MLS#: 26043506
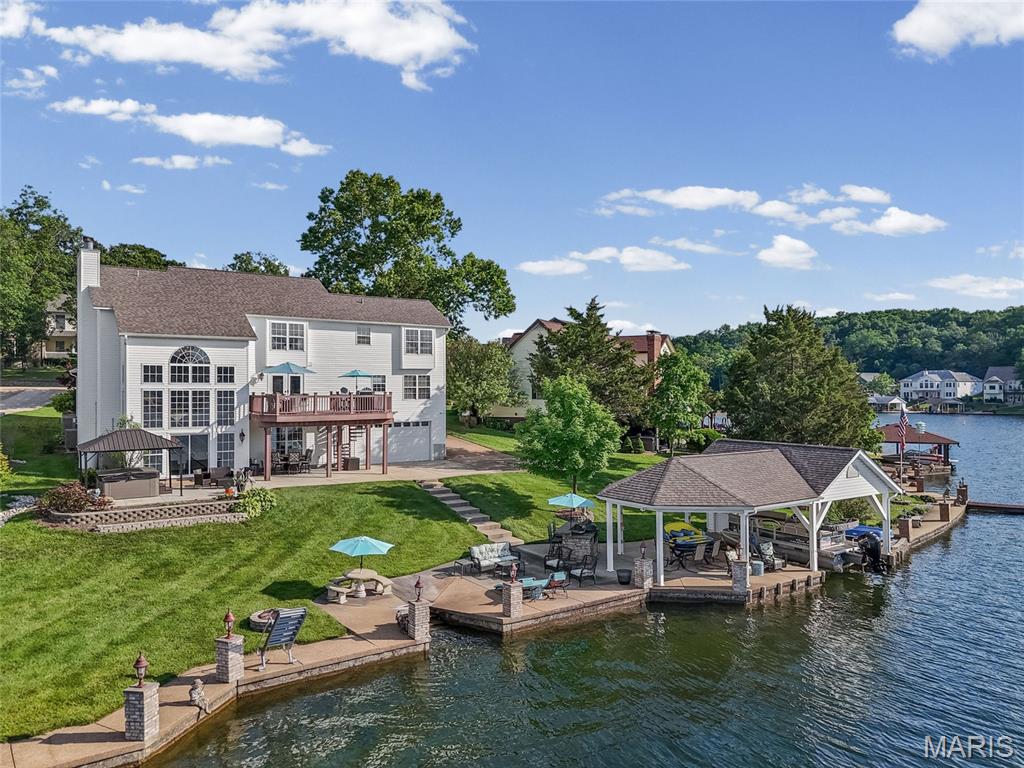
Poised on one of the most coveted waterfront settings in Raintree Plantation, this extraordinary Atrium Ranch commands a rare double waterfront lot with breathtaking panoramic views across the 127±-acre Autumn Lake. Here, each sunrise unveils a new masterpiece, while every sunset transforms the lake into nature’s canvas as the ever-changing sky is reflected across the water, creating the breathtaking illusion that the sky and lake become one.

Designed to embrace its spectacular setting, this true Atrium Ranch showcases dramatic walls of glass that capture stunning lake views from nearly every vantage point. Elegant wrought-iron staircases surround the signature atrium and lead to the open loft overlooking the soaring great room below. The timeless Old Chicago brick exterior reflects exceptional craftsmanship and enduring architectural appeal.

A grand two-story foyer with a dramatic dual-balcony loft welcomes you into thoughtfully designed living spaces filled with natural light. The formal dining room is ideal for elegant entertaining, while the spacious breakfast room flows seamlessly into the gourmet kitchen. Anchored by an oversized center island, the kitchen is appointed with premium stainless steel appliances, a custom cooktop, built-in wine cooler, and a Sub-Zero refrigerator that conveys with the home, creating the perfect space to gather with family and friends while exploring your culinary creativity.

The magnificent great room features soaring cathedral ceilings, one of two fireplaces, and a breathtaking wall of windows that brings the beauty of the lake indoors throughout every season. The luxurious main-level primary suite offers a peaceful retreat with a spa-inspired en-suite bath, while a handsome library and convenient main-floor laundry complete this level.

The upper level features an open loft overlooking both the great room and the shimmering lake beyond, accompanied by three spacious guest bedrooms, a full guest bath, and a study.

The finished walkout lower level offers the ambiance of a private lakefront resort. A spectacular custom-built bar serves as the centerpiece for entertaining, while the second fireplace creates the perfect setting for relaxing after a day on the water. A full bath, abundant storage, and an additional four-car lower-level garage provide exceptional space for boats, golf carts, watercraft, collector vehicles, or the ultimate workshop.

The exterior is every bit as impressive as the interior. Professionally designed, estate-quality landscaping and gently terraced grounds lead effortlessly to the shoreline. A sprawling composite deck and massive covered patio provide multiple spaces to relax, entertain, and enjoy the ever-changing views.

At the water’s edge awaits an extraordinary private boathouse that is truly a retreat within itself. Complete with a covered boat slip, built-in entertainment, a waterside dining area, and an expansive lakeside patio, it creates the ultimate destination for unforgettable gatherings, peaceful afternoons, and evenings spent enjoying the beauty of Autumn Lake.

As remarkable as the home itself are the unforgettable moments it offers. From peaceful mornings on the composite deck to evenings spent at the private boathouse, every day is framed by breathtaking panoramic views and spectacular sunsets. Here, Autumn Lake becomes nature’s canvas as the  ever-changing sky is reflected across the water, creating the breathtaking illusion that the sky and lake become one. This is more than a home—it is where generations will gather, traditions will begin, and memories will be written against one of the most spectacular backdrops on the lake.
"Give Your Dream A New Address - 9609 East Vista "
#26047446

Hillsboro

9609 E Vista Drive

4 Beds

4 Baths

4,351 Sq.Ft.

$849,000

MLS#: 26047446
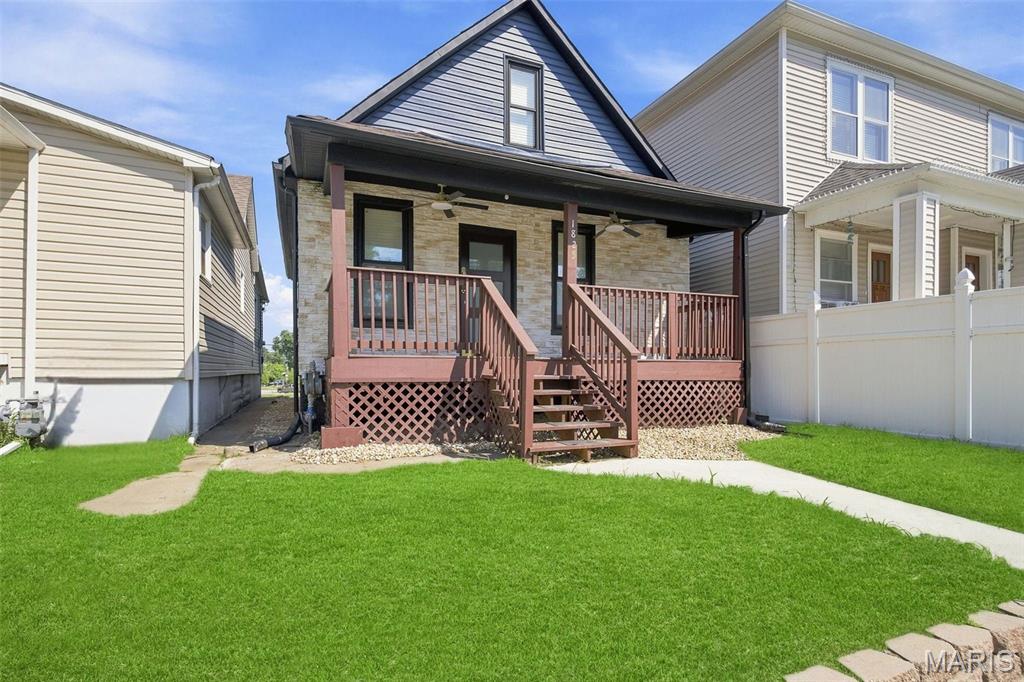
Come see this beautifully renovated, fully furnished 3-bedroom, 2-bathroom home offering 1,914 square feet of move in ready living space. Everything has been updated, allowing you to simply unpack and enjoy your new home.

Inside, you'll find an open floor plan with porcelain tile flooring, recessed lighting, custom barn doors, glass stair railings, wood blinds, and 6 speed ceiling fans throughout. The kitchen was designed with both function and style in mind, featuring stainless steel appliances, a pot filler, built in electric soap dispensers, plenty of cabinet space, and room to gather with family and friends.

The primary suite offers its own heating and cooling system, deck access, and a beautifully updated bathroom that creates a PRIVATE comfortable space to unwind. Bluetooth speaker exhaust fans in the bathrooms add a modern touch you'll appreciate every day.

The list of improvements is extensive and includes a new roof, siding, windows, furnace, hot water heater, plumbing, electrical wiring, insulation, and drywall. Rear parking provides added convenience, and the home is being sold fully furnished, making it an excellent opportunity for anyone looking for a true turnkey property.

Homes with this level of renovation, quality, and attention to detail do not come along often. Schedule your private showing and see everything this home has to offer.
#26049974

Madison

1825 Edwardsville Road

3 Beds

2 Baths

1,914 Sq.Ft.

$179,900

MLS#: 26049974
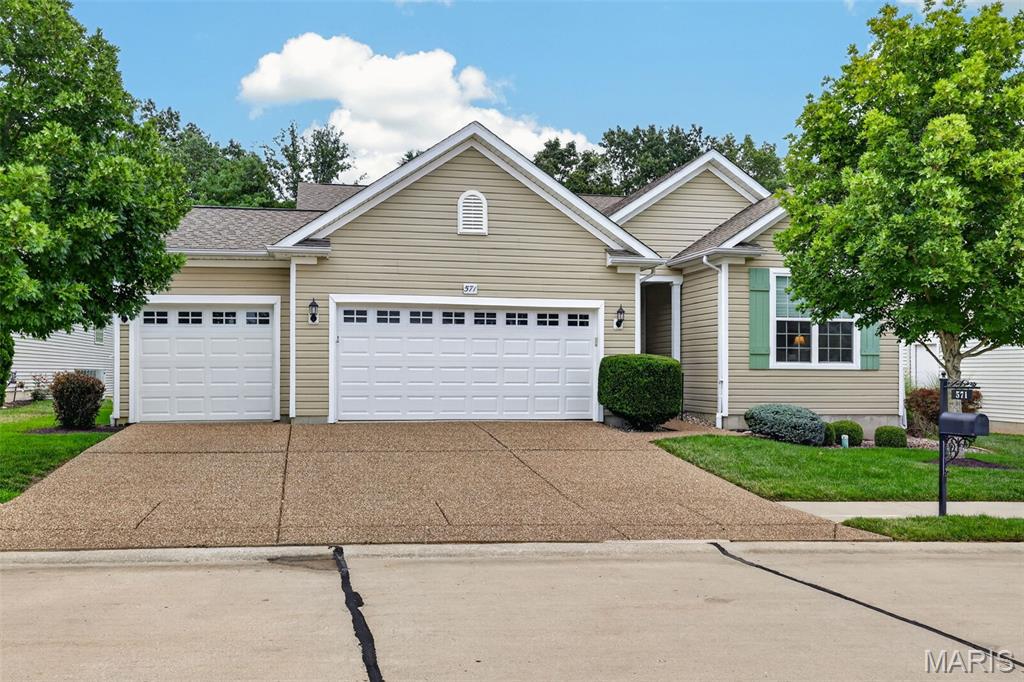
Welcome to easy living in Heritage of Hawk Ridge! This beautifully maintained ranch offers 2 bedrooms, 2 bathrooms, a dedicated office, and a desirable open concept floor plan designed for both everyday comfort and entertaining. The spacious kitchen features a large center island, ample cabinetry, and flows seamlessly into the dining and living areas highlighted by hardwood flooring and custom built-in bookcases. Enjoy the convenience of main floor laundry and a 3-car garage for additional storage and workspace. Step outside to the deck overlooking peaceful woods and mature trees, providing a private setting to relax and unwind. Located in the highly sought after Heritage of Hawk Ridge 55+ community, residents enjoy exceptional amenities including a clubhouse, swimming pool,  bocce courts, a 9-hole par-3 golf course, and a scenic lake. Conveniently situated near shopping, dining, and everyday conveniences, this home offers the perfect blend of comfort, recreation, and low-maintenance living.
#26047645

Lake St Louis

571 Owls Perch Drive

2 Beds

2 Baths

2,143 Sq.Ft.

$525,000

MLS#: 26047645
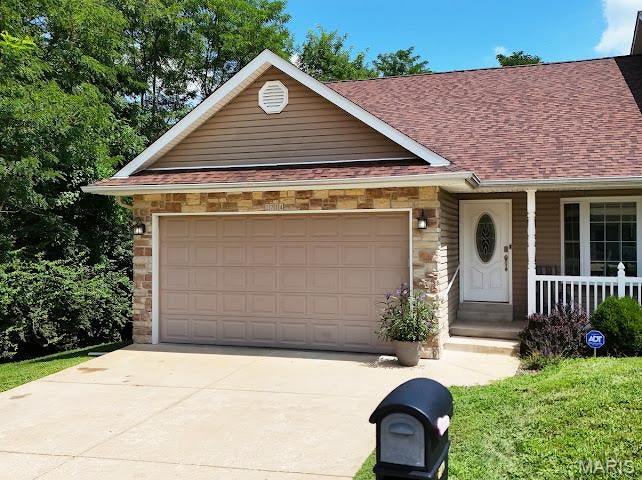
Welcome home to low-maintenance living in a peaceful, tucked-away villa that offers the perfect balance of privacy and convenience. Situated at the end of a quiet street, this home provides a secluded feel while remaining just 20 minutes from St. Louis with quick access to shopping, dining, entertainment, and everyday conveniences.
Inside, you'll find spacious living areas designed for comfortable everyday living and entertaining. The half-finished basement offers additional living space plus a bonus room that's ideal for a home office, hobby room, fitness area, or guest space. There's also unfinished space ready to be transformed to fit your needs.
For added peace of mind, the home features a brand-new roof, allowing you to move in with confidence. And did we mention one of the area's favorite local coffee shops is less than five minutes away? Whether you're grabbing your morning coffee, meeting friends for lunch, or enjoying the convenience of nearby shopping and dining, you'll love everything this location has to offer.
If you've been searching for a quiet community, minimal exterior maintenance, and a home that combines comfort, convenience, and room to grow, this villa is one you won't want to miss.
#26049831

High Ridge

2714 Royal Oak Drive

2 Beds

3 Baths

1,960 Sq.Ft.

$299,900

MLS#: 26049831

* Listings identified with the FMLS IDX logo come from FMLS and are held by brokerage firms other than the owner of this website. The listing brokerage is identified in any listing details. Information is deemed reliable but is not guaranteed. If you believe any FMLS listing contains material that infringes your copyrighted work please click here to review our DMCA policy and learn how to submit a takedown request. © 2024. First Multiple Listing Service, Inc.

Categories

Homes Tailored to Your Lifestyle

Buyers Guide

Buying a home is one of the most exciting milestones of your life.

View more

Sellers Guide

Putting your home on the market can be a stressful process, especially when you don’t know what to expect.

View more

Market report

With just a few clicks, you'll gain instant access to valuable insights about the real estate market, including trends, property values, and community analytics.

View more

Home value

Unlike automated valuations, our hands-on review will provide a comprehensive opinion of your home’s value while considering important interior elements and other location intangible factors that machine algorithms so often miss.

View more

Buyers resources

Guides on financing, inspections, and choosing the right Realtor for a smooth home purchase.

Sellers resources

Practical tips on staging, pricing, and preparing your home to attract buyers and maximize your sale.

 - property

Send a message

Message successfully sent.

Reason for contacting?

I agree to receive email communication and understand I can unsubscribe at any time.

I agree to be contacted by Realhub DEV via call, email, and text for real estate services. To opt out, you can reply 'stop' at any time or reply 'help' for assistance. You can also click the unsubscribe link in the emails. Message and data rates may apply. Message frequency may vary. Privacy Policy

Sign In Sign Out

Virtual Assistant

Would you like to take the next step with this property? We can help you schedule a showing or virtual tour, or send you more details.

Yes, I would like more information.

Thank You for Your Reply, One of Our Agents will contact you as soon as possible

No, maybe later.

Thank you, you can always contact me via email, phone number or through the contact form.

Realhub AI

Lucy - Your AI-Powered Realtor

Update Your Temporary Password

Personalize your search

Enter your email and we'll notify you immediately when new listings match what you're looking for.

or enter email address

Already have an account ? Login here

Continue your home search

I agree to receive communications and understand I can unsubscribe at any time.

I agree to be contacted by Realhub DEV via call, email, and text for real estate services. To opt out, you can reply 'stop' at any time or reply 'help' for assistance. You can also click the unsubscribe link in the emails. Message and data rates may apply. Message frequency may vary. Privacy Policy

Already have an account ? Login here

We use cookies

We use cookies primarily for analytics to enhance your experience. By accepting, you agree to our use of these cookies. You can manage your preferences or learn more about our cookies policy.