Thinking of selling?

Blue Sapphireline

Browse Properties
  • Nearby me

Popular Features

Community Features

Association

Property Features

Waterfront

View

Exterior Features

Interior Features

Style

E-Alert name

Properties

10000 properties match your criteria

Price reduced
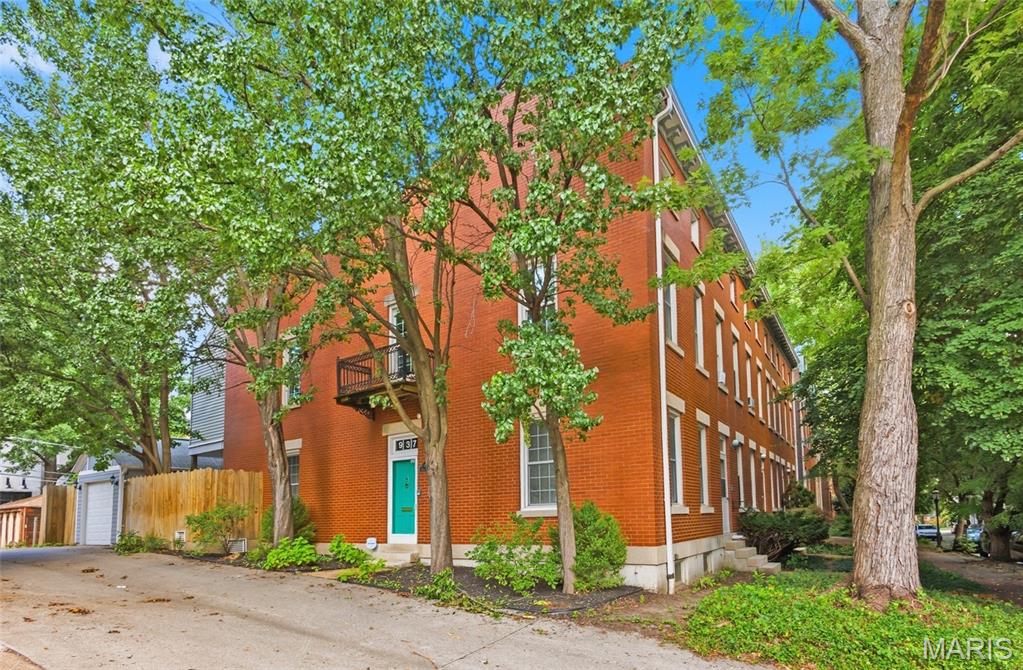
Discover this charming 3-bedroom, 2.5-bath brownstone in the heart of sought-after LaSalle Park. Built in 1983, this home blends modern updates with timeless character, offering hardwood floors, soaring ceilings, and skylights that fill the space with natural light. The inviting living room features built-in bookshelves reminiscent of a Victorian parlor, creating a warm and refined gathering space. The efficient galley kitchen boasts butcher block countertops and ample storage -- the ideal culinary space for the efficient chef, opening to a cozy breakfast area that leads directly to the deck and two detached single-car garages—a rare amenity in this historic neighborhood. The second floor offers a light-filled bedroom and a spacious primary bedroom complete with a bonus room—ideal as a walk-in closet, dressing room, home office, or studio.  The finished lower level is an entertainer’s dream, featuring a binge-worthy theatre/media room with surround sound—perfect for movie nights or hosting watch parties. A stylish wet bar and full bath enhance the space for hosting guests. Outside, enjoy the romance of a gorgeous tree-lined street that provides shade, charm, and ambiance for evening strolls. Close to major highways, Soulard Market, local dining hot spots and our beloved Busch Stadium -- this home offers a vibrant lifestyle in one of St. Louis’ most treasured neighborhoods.
#26027669

St Louis

937 Rutger Street

2 Beds

2 Baths

1,232 Sq.Ft.

$250,000

MLS#: 26027669
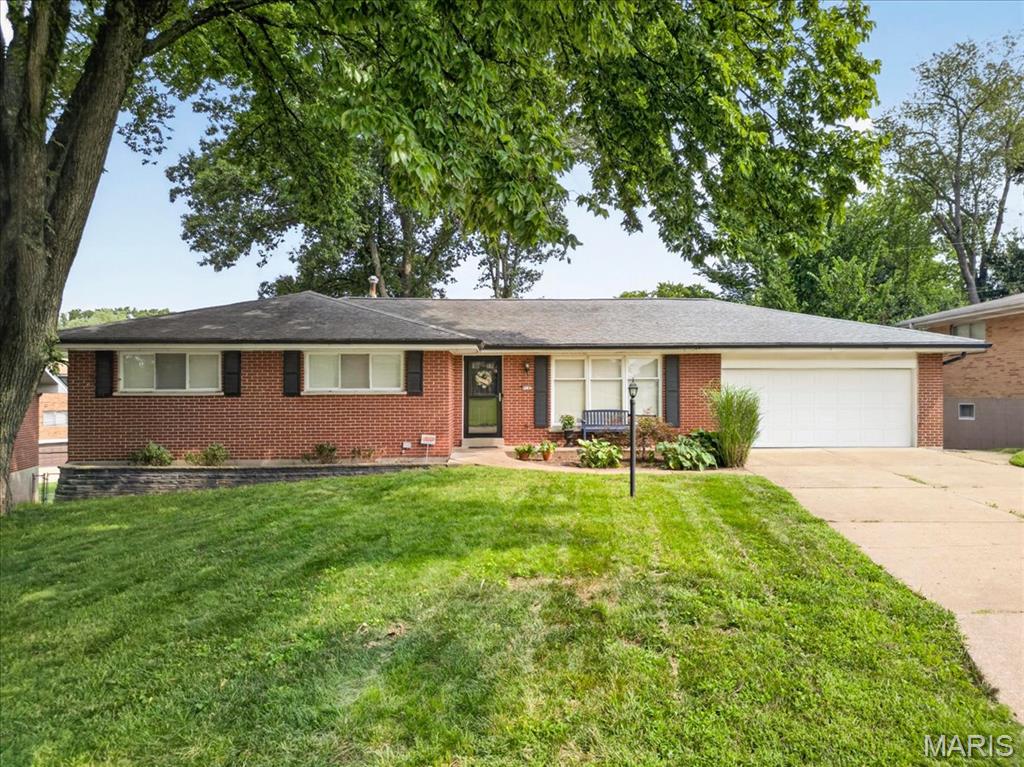
Back on the market, no fault of the Sellers. Great opportunity to own this beautifully updated ranch offering a wonderful combination of traditional charm and today’s finishes. The light-filled living room welcomes you with hardwood flooring, gas fireplace, and a large picture window. The heart of the home is the spacious updated kitchen featuring crisp white cabinetry, quartz-style countertops, subway tile backsplash, stainless appliances, and an impressive center island with seating. The kitchen opens to the dining area, creating an inviting space for everyday living and entertaining. The spacious primary bedroom offers abundant natural light and double closets, while the beautifully updated bath features dual vanities, generous storage and stylish finishes. Three additional bedrooms provide plenty of flexibility for family, guests or a home office. A partially finished lower level adds valuable additional living space. Wet bar, wine cooler and ice maker. One of the home's standout features is the bright sunroom, walls of windows and sliding doors overlooking the backyard—the perfect spot for relaxing or entertaining throughout the seasons. An attached two-car garage completes this move-in-ready home located in the Lindbergh School District. Only minutes to Grant's Trail and Grants Farm. Seller is having a new roof put on before closing. Newer HVAC.
#26050895

St Louis

9145 Missy Court

4 Beds

3 Baths

2,584 Sq.Ft.

$550,000

MLS#: 26050895
Price reduced
Open Sunday 1pm-3pm.  Conveniently Located Family Home in Top-Rated School District.
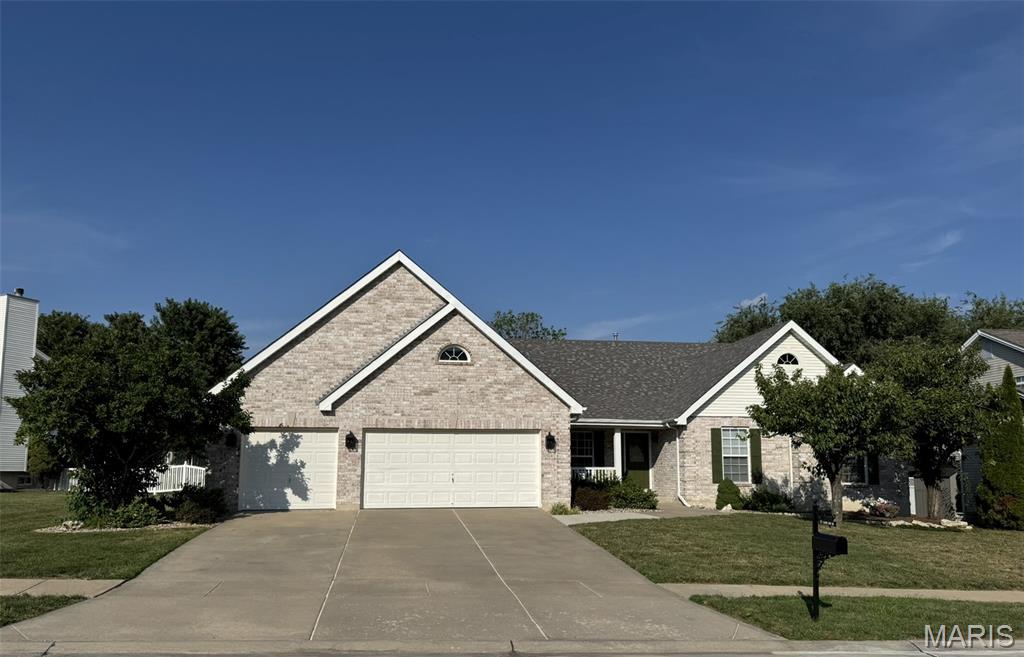
Step into comfort with this updated 2,661 square foot 4-bedroom, 2.5-bath ranch. This gem is nestled on a quiet street in Eagle Rock Village in the highly sought-after Winghaven Subdivision. The great room, dining room/office, kitchen and breakfast room all have vaulted ceilings. Joining the spacious great room and breakfast room is a 2-sided gas fireplace. The sunlit kitchen has 42” upper cabinets, granite countertops, and black stainless-steel appliances. Seamlessly connected to the kitchen is a pleasant breakfast room, which leads to a newly renovated 12’x14’ screened-in porch. This floorplan lends itself to multiple seasons for enjoying morning coffee, barbecues, entertaining or cozy evenings by the fireplace.  The front room, with its wainscoting accent, presents multiple function opportunities such as a home office, library, extension of the great room or a dining room. The 3-car garage is just off of the laundry room, which makes cleanup from outdoor actives easy. The spacious primary suite includes a vaulted ceiling, an en suite with soaking tub, and a walk-in closet.  Located in the top-rated Fort Zumwalt school. There’s simple access to the Page Extension (Hwy. 364), in between Highways 70, 64 & 94. Just minutes from parks, shopping, dining, and Winghaven Country Club with its Jack Nichlaus designed golf course, swimming pool and restaurant — this home blends convenience with beauty.  Recent upgrades include granite countertops and painted cabinets throughout, refinished hardwood floor, new carpet, luxurious vinyl plank and tile, all new lighting, majority of faucets replaced, newer roof (replaced 2022/transferable warranty), AC/Furnace and Water heater (all 3 replaced 2024).  Personal property used for staging is not included in the sale and not for sale.  With your personal touch the 2,661 square-foot unfinished basement, including roughed in plumbing, has great potential.  Your dream home is quick move in ready!
#26050866

O'Fallon

727 Hawk Run Drive

4 Beds

2 Baths

2,661 Sq.Ft.

$598,000

MLS#: 26050866
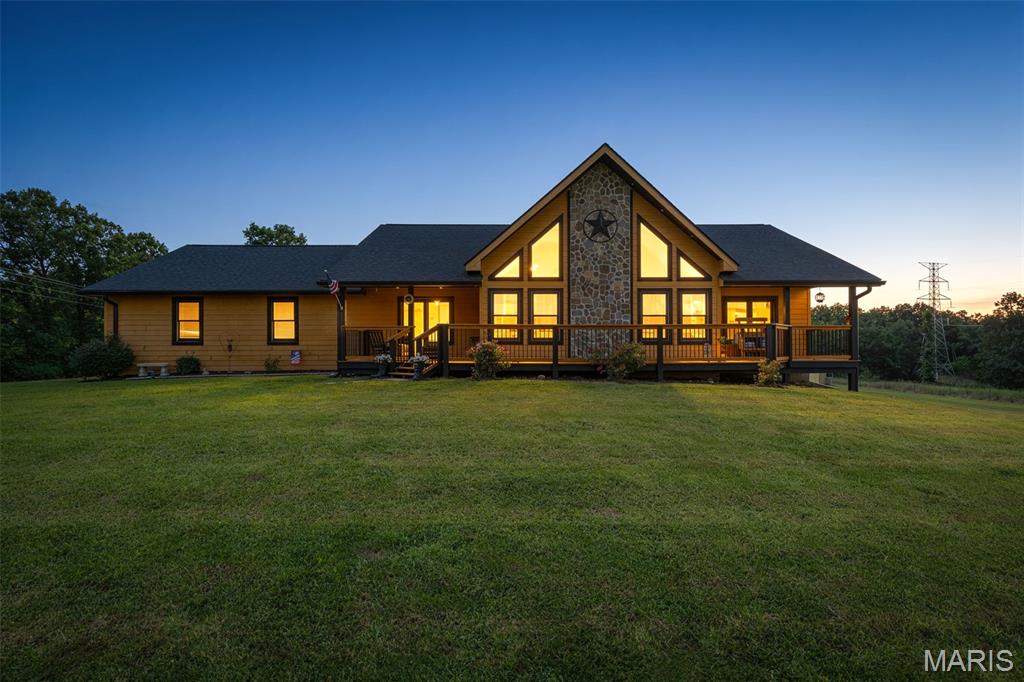
Back on the market. NO FAULT OF SELLER. Welcome to your own piece of paradise! This secluded 31 acre property is nestled just far enough out of town and yet close enough to still have all the conveniences within minutes. The rustic charm of this 4-bedroom, 2-bath, modern ranch style home is thoughtfully designed with maintenance-free fiber cement siding. The main floor great room with its vaulted tongue and groove pine walls and ceiling welcome you inside this comfortable home. The kitchen/dining room combo is just off of the great room with custom cabinetry, ceramic flooring and built-in appliances including a large refrigerator/freezer combo. The under-cabinet lighting is motion sensing and there is ample countertop space with a center island sink/bar area. The main floor laundry/mud room leads you from the kitchen to the oversized two-car garage for easy access to bring in your groceries. The split-floor bedroom design has 2 equal sized bedrooms for the children or guests on one side of the great room with a nice bathroom located between them and the primary suite is located on the other side. Both bathrooms include tub/shower units and ceramic tile floors and all of the bedrooms have ceiling fans for added comfort. The primary bedroom has a large walk-in closet as well. Up a flight of rustic cedar stairs with railing cut from trees on the property is the loft room where you can enjoy a good book or just a little me time. Down to the basement where there is still plenty of opportunity to design the additional space to meet your dreams you will find a fourth bedroom with built-in bunk beds and the beginnings of another bathroom with the shower stall already installed. Also, there is a full concrete safe room with a steel door for storage of valuables or use as a storm shelter. The walkout basement makes for easy access from the yard where you will find an outdoor wood burning furnace that heats the home and water as well.  The property is fenced and cross fenced and has been surveyed and it has about equal amounts of pasture and woods. There is one runout shed located in the front pasture for your animals to shelter in, a separate pipe fenced calf pen and there are two small ponds on the property. The covered deck in the back is just out of the dining area and makes for a great place to grill those steaks or just sit and enjoy a quiet moment. Out front you have two covered porches to choose from as you sit and look out over the pastures and the rolling wooded hillsides that are all yours. There are too many features to cover that make this home the special place that it is so you will just have to come take a look for yourself. So, what are you waiting for?
#26049536

Steelville

142 Hwy AA

4 Beds

2 Baths

2,000 Sq.Ft.

$490,000

MLS#: 26049536
Price reduced
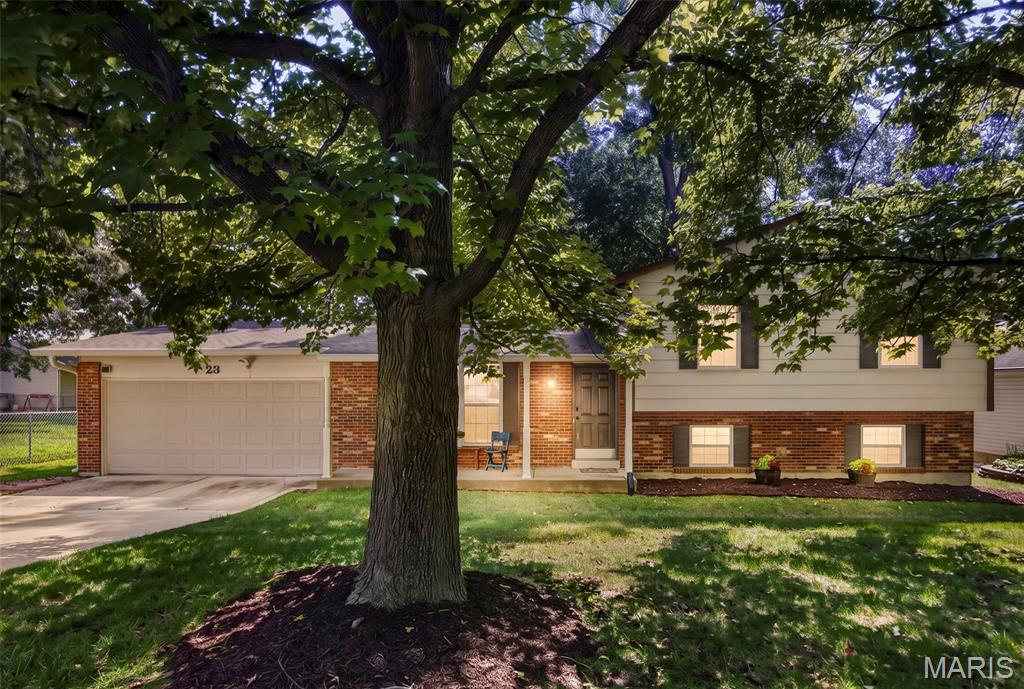
Spacious St. Peters home offering a flexible tri-level layout, multiple living areas, and a large backyard backing to trees and common ground! The main level features a bright living area and kitchen, with 3 bedrooms and 2 full baths upstairs. The finished lower level adds a family room, additional room with egress, and half bath—perfect for a home office, guest space, playroom, or additional living area. Recent improvements include a BRAND-NEW HVAC SYSTEM and NEW CARPET, giving buyers some valuable updates already completed. Enjoy the added privacy of the backyard while still being conveniently located near shopping, dining, schools, parks, and major highways. Plenty of space, a versatile floor plan, and a great St. Peters location—schedule your showing today!
#26049764

St Peters

23 Crescent Woods Drive

3 Beds

2 Baths

1,768 Sq.Ft.

$344,999

MLS#: 26049764
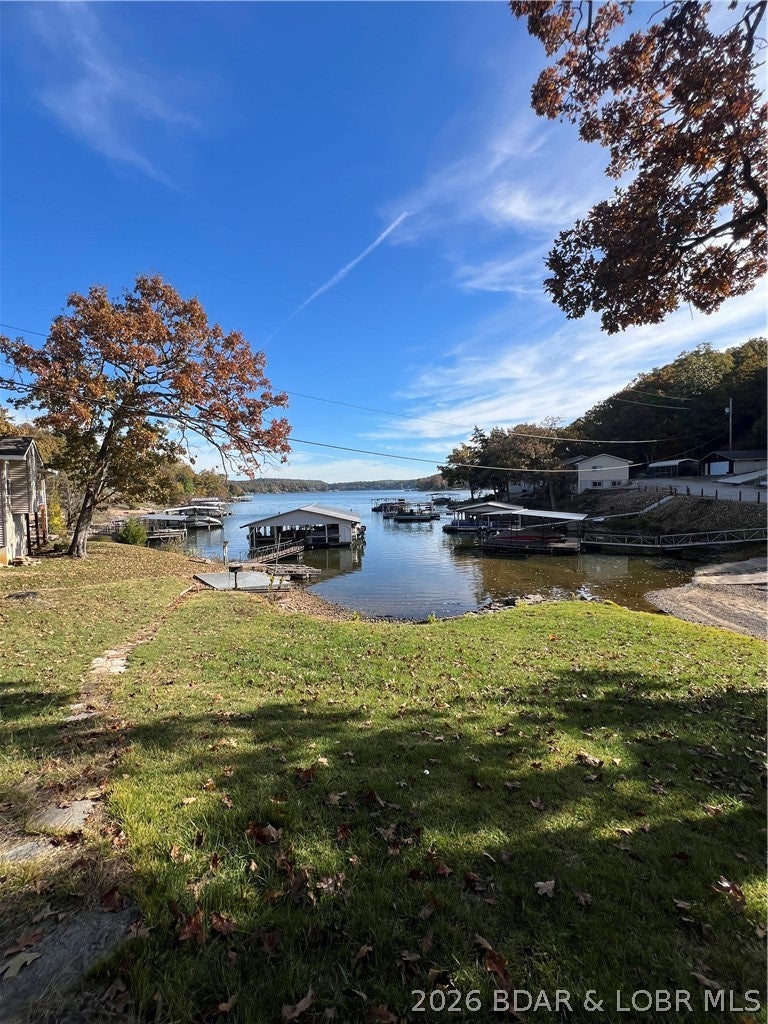
Enjoy peaceful lakefront living in this 1,896 sq ft home nestled in a quiet cove on the Little Niangua Arm at the 1 MM of Lake of the Ozarks. This 3-bedroom, 2 bath residence offers comfortable year-round living or the perfect weekend retreat. Shared road maintenance, community well, and dock access make ownership easy and affordable. The property includes access to a community dock, ideal for fishing or swimming just steps away. If you are looking for a lakefront FIXER UPPER  located in a quiet cove, this property is for you! Call for a private showing today.
#3589220

Roach

28 H And A Lane

3 Beds

2 Baths

1,896 Sq.Ft.

$200,000

MLS#: 3589220
Price reduced
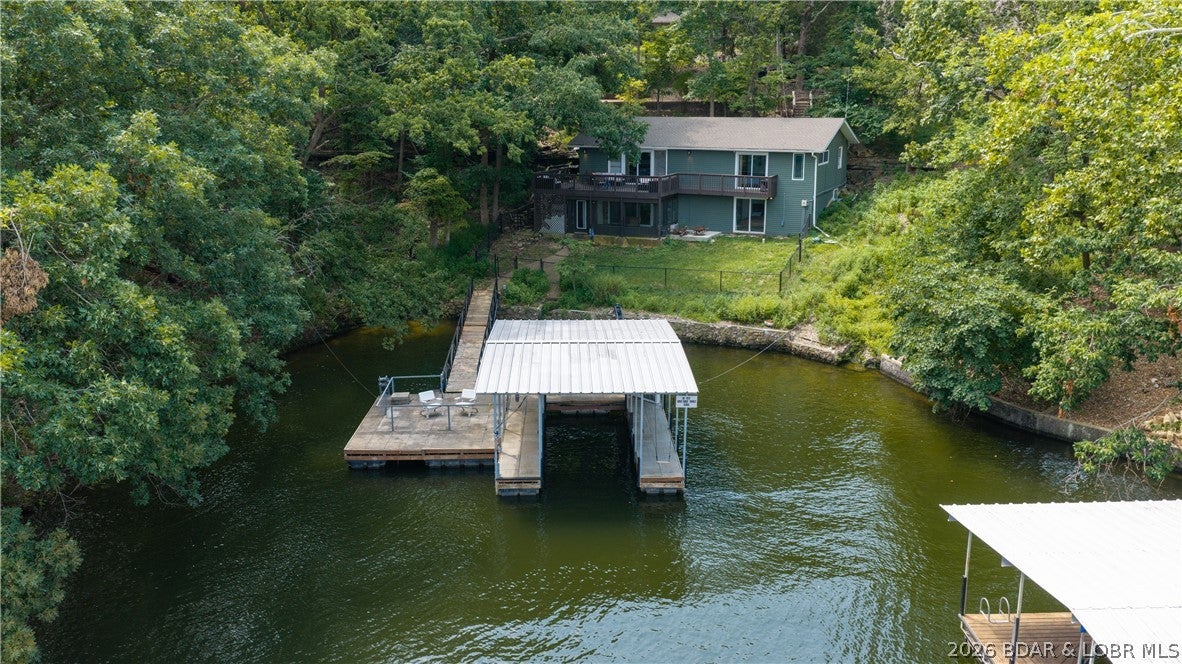
Opportunities like this don't come around often. Located at the 22 Mile Marker in the heart of Osage Beach, this fully furnished 5-bedroom, 3-bath lakefront home offers over 2,700 square feet of updated living space, 120 feet of gentle shoreline, and a massive concrete dock with year-round water. Over $130,000 has been invested in recent improvements, including a brand-new well and septic system, making this property truly move-in ready. Looking for an investment? This home has averaged approximately $121,000 in gross rental income annually over the past two years. Outside, you'll find a fenced backyard and plenty of parking, while the garage has been converted into a spacious game room that's perfect for entertaining family and friends. Relax on the sunporch, gather around the cozy brick fireplace, or spend the day on the water while enjoying peaceful cove protection with beautiful lake views. Whether you're searching for a luxury vacation home, full-time residence, or proven income-producing property, this one has it all.
#3589226

Osage Beach

6059 Sioux Trail

5 Beds

3 Baths

2,700 Sq.Ft.

$725,000

MLS#: 3589226
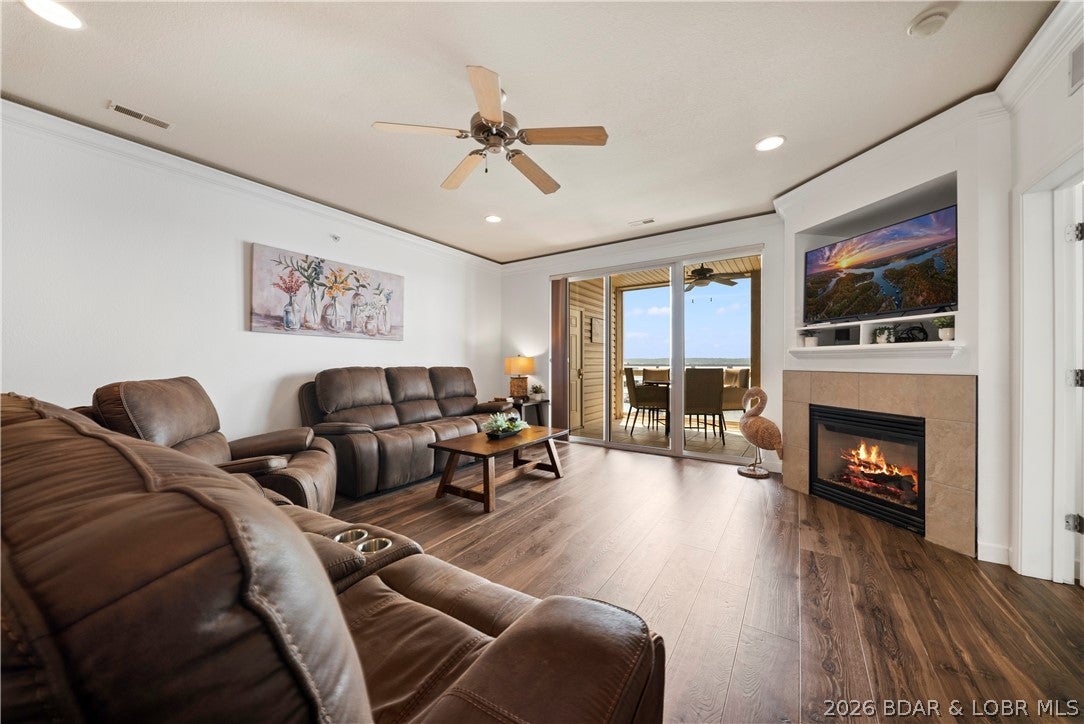
Walk-In with absolutely NO STEPS to unit!! This investment property has been crushing the rental market and ready for its new owner. Breathtaking views of the water at the 19 mile marker nearby all your favorite Lake spots like Dog Days, Backwater Jacks & upcoming Oasis entertainment park. This freshly furnished 3 bedroom/2 full bathroom condo offers the convenience of being turn key and updated with new kitchen appliances, new LVP flooring, and bright open floor plan. Make it your own private lake getaway or as an income producing investment- either way its an ideal location in the heart of Osage Beach by land & water. Lands End is well known with its own fan club for all the amazing amenities such as: community pools, lazy river, playground, full fitness room, clubhouse, elevator access, and protective wave breaks. As a boater you will fully appreciate the 14x40 boat slip to acomodate your growing watercraft needs. Don't let this one pass you by- steps are overrated & this one won't last long! Watch the video for a bird's eye view of the unit and this great complex!
#3589229

Osage Beach

1225 Lands End Parkway 736

3 Beds

2 Baths

1,433 Sq.Ft.

$439,000

MLS#: 3589229
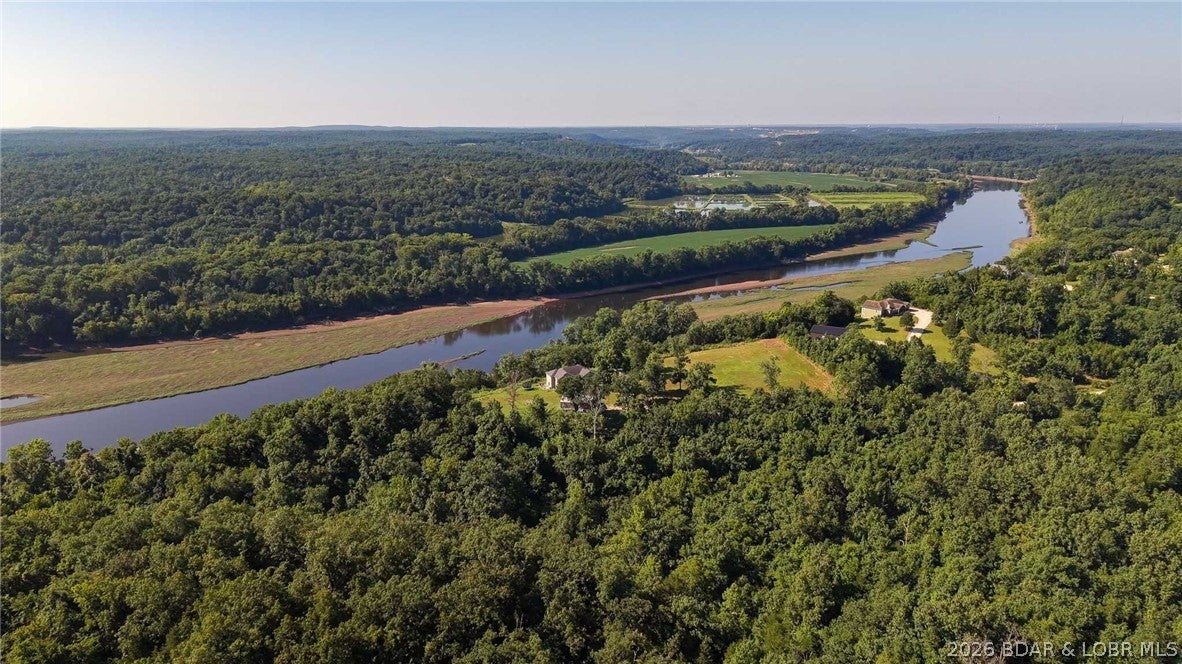
Discover a rare opportunity to build your dream home on 5.5 +/- acres in the highly desirable Bluffs subdivision. Perfectly positioned between Jefferson City and Lake Ozark, this premium homesite is just minutes from Hwy 54, offering an easy commute while still providing privacy, space and a peaceful natural setting. Perched high on a bluff overlooking the Osage River, the property features incredible river views and approximately 276 feet of riverfront. A cleared building area is already in place, making it easier to bring your vision to life. Enjoy fishing potential, mature surroundings and the flexibility that comes with acreage, all within one of the area’s most attractive residential settings. Located in School of the Osage school district. Whether you envision a full-time residence, private retreat or custom getaway, this exceptional property offers the setting, views and location to create something truly special. Schedule your showing today and get ready to break ground!
#3589156

Eldon

16 Bluff Drive

None Beds

None Baths

5.5 acres

$110,000

MLS#: 3589156
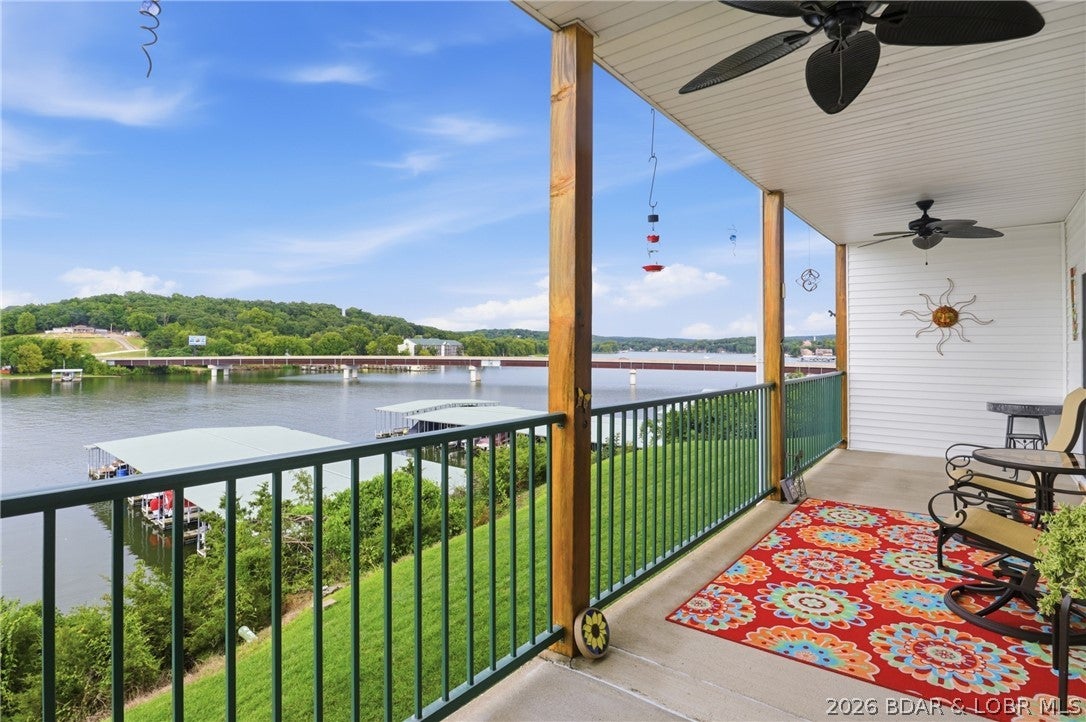
Welcome to your lakefront getaway at 440 Cedar Heights Dr., Unit 2F, Camdenton, Mo. This charming 3-bedroom 2-bath, walk-in waterfront condo is located in the sought after gated community Of Cedar Heights at the 13 MM of the Big Niangua. Featuring an open floor plan, custom cabinetry, a pantry, generous cabinet space and brand new carpet in the all the bedrooms. Start your mornings on the covered deck overlooking the water, or wake up to stunning lake views from both the primary suite and the living room. Take the convenient elevator down to the community dock where your 12x30 boat slip and hoist is located. Enjoy the three community pools with one nearby. Great views with a  peaceful setting and calm waters. Just minutes from Lake Valley Golf Club, Old Kinderhook Golf Resort, Ha Ha Tonka State Park, with shopping and dining nearby. Enjoy as your personal residence or use as a nightly rental. Two Garage Units Available and a boat available for extra money.
#3589282

Camdenton

440 Cedar Heights Drive 2F

3 Beds

2 Baths

1,427 Sq.Ft.

$379,900

MLS#: 3589282
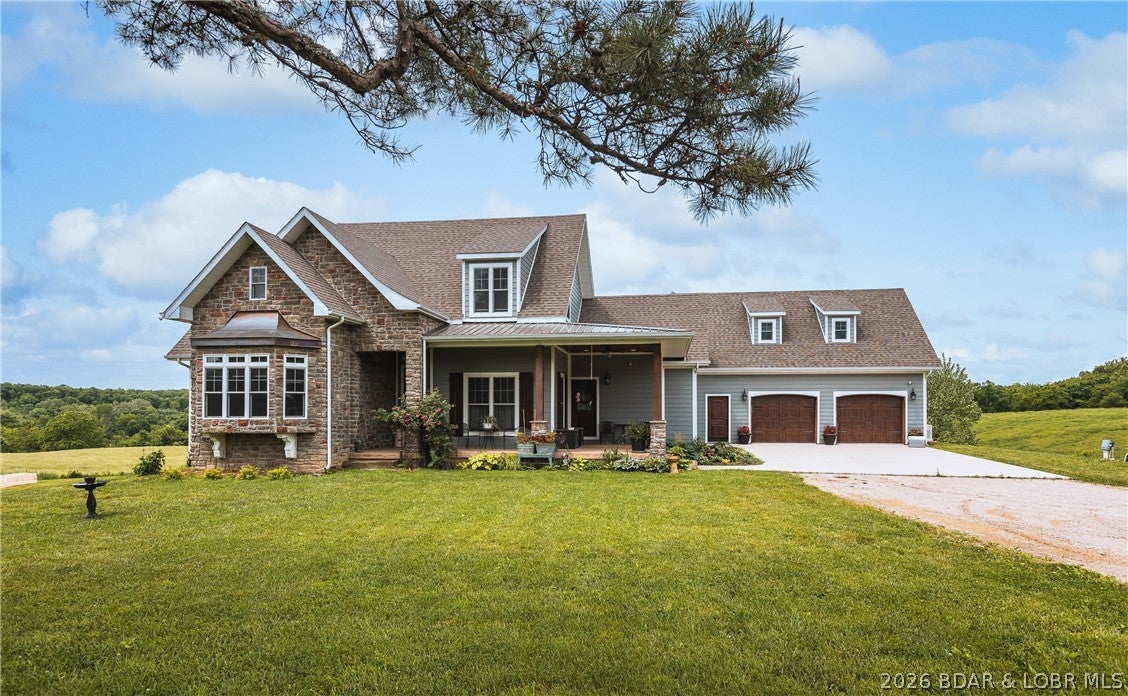
The perfect property does exist! 83 M/L acres with 1/2 mile of Gasconade River frontage and joining over 1,000 acres of the Mark Twain National Forest. The Gasconade Angus Ranch sets the standard for a luxury cattle ranch. The 5,000 sq ft executive style, fully custom home boasts vaulted wood ceilings, custom knotty elder antiqued cabinets with granite countertops. The onyx showers and custom vanities are just some of the many features of this home. There is a backup generator with enough power to sustain the whole house. See the beautiful views of the Gasconade River bottoms right from the comfort of the home. Deer and Turkey are plentiful, and the habitat has been increased with food plots. The property is fenced and cross fenced 2 wells on the property.
#3589286

Richland

31510 Seminole Lane

None Beds

None Baths

N/A

$1,950,000

MLS#: 3589286
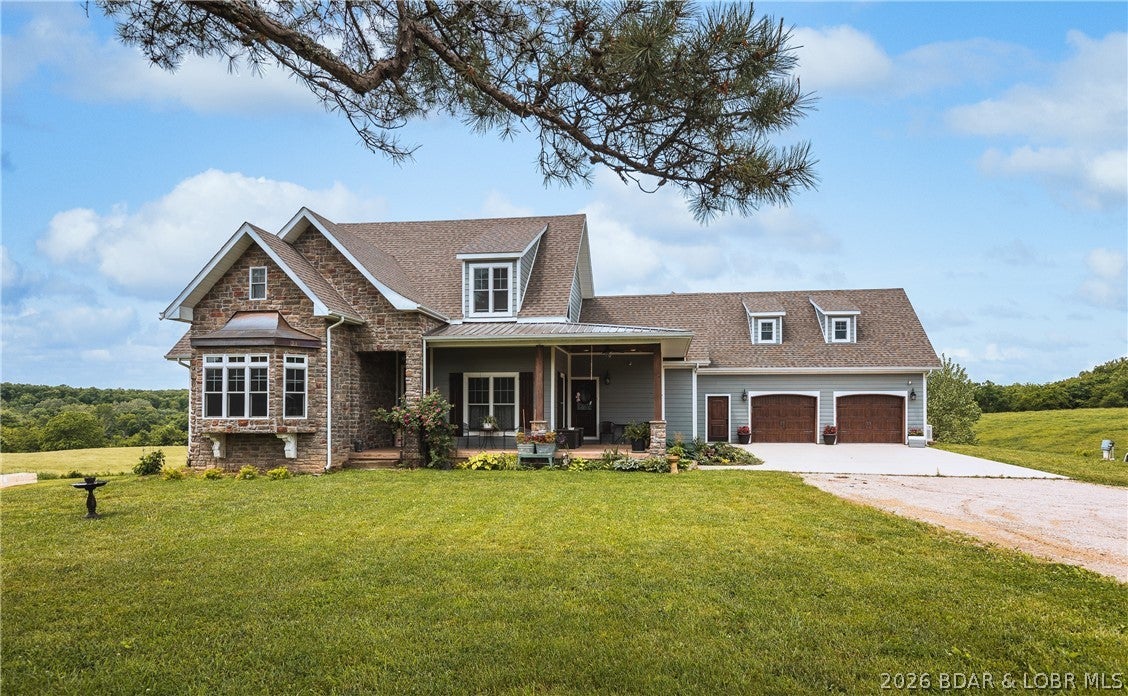
The perfect property does exist! 86.1 M/L acres joining over 1,000 acres of the Mark Twain National Forest. The Gasconade Angus Ranch sets the standard for a luxury cattle ranch. The 5,000 sq ft executive style, fully custom home boasts vaulted wood ceilings ,custom knotty elder antiqued cabinets with granite countertops. The onyx showers and custom vanities are just some of the many features of this home. There is a backup generator with enough power to sustain the whole house. See the beautiful views of the Gasconade River bottoms right from the comfort of the home. Deer and Turkey are plentiful, and the habitat has been increased with food plots. The property is fenced and cross fenced and. Two wells on the property.
#3589290

Richland

31510 Seminole Lane

None Beds

None Baths

N/A

$1,750,000

MLS#: 3589290
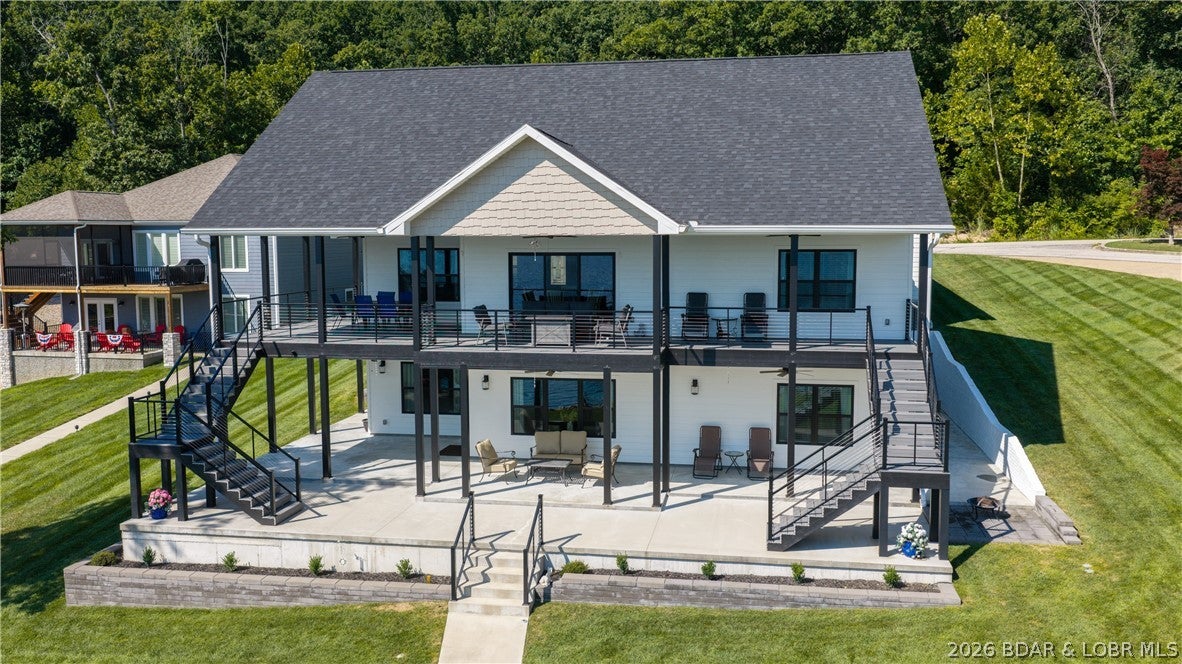
This gorgeous lakefront home truly has it all. Built in 2023, this 3,368-square-foot showstopper offers 5 spacious bedrooms & 3.5 baths, thoughtfully designed for comfort, entertaining & exceptional lake living. Nestled in a quiet, upscale neighborhood at the coveted 42 MM, it captures sweeping lake views & boasts an impressive 113 feet of pristine shoreline. Quality craftsmanship is evident throughout, featuring Diamond Kote smart siding, composite decking, aluminum railings, concrete driveway & a wraparound covered concrete patio & deck—all designed for low-maintenance living. The flat, beautifully landscaped yard features a rip rap seawall & an exceptionally easy walk to the water, with only a couple stairs from the lower patio to the dock with plenty of room for a pool. The concrete 3-well dock includes a swim platform & 8x10 storage area, making lake days effortless. A 3-car garage, quality custom construction & thoughtful details complete this exceptional property. The 5th bedroom is currently used as a workshop but could easily be converted with an en suite bath. From the peaceful setting to the stunning views, this immaculate lakefront retreat checks every box & then some!
#3589288

Roach

1972 Arrowridge Drive

5 Beds

3 Baths

3,368 Sq.Ft.

$1,699,900

MLS#: 3589288
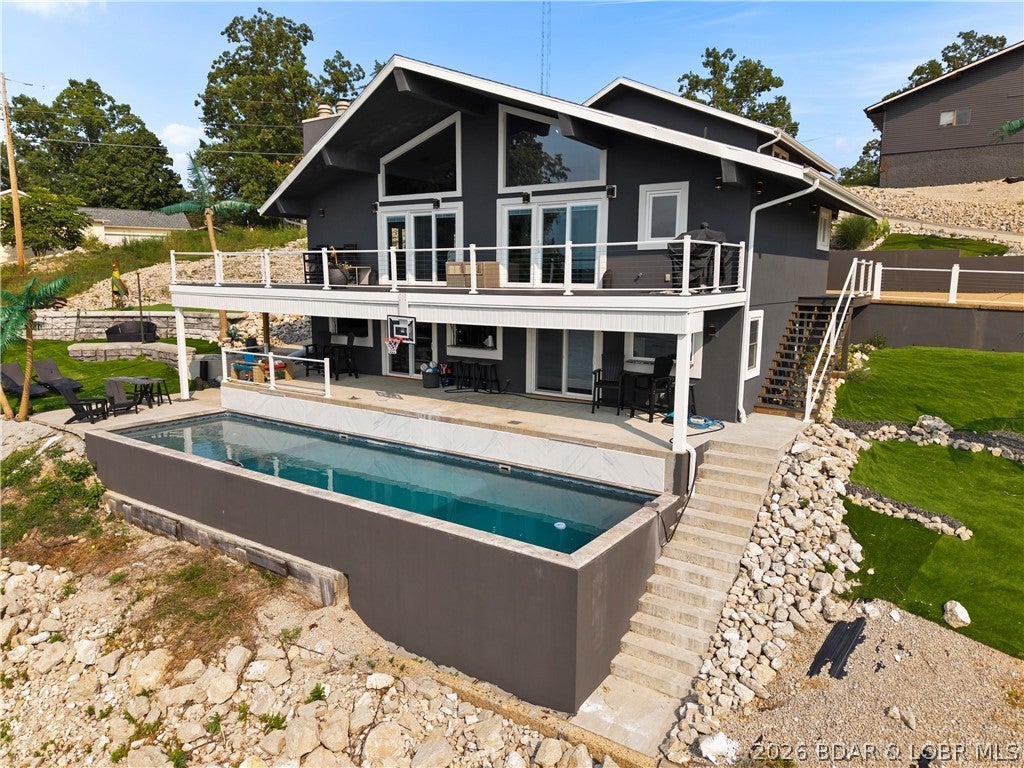
Experience the ultimate lake lifestyle in this beautifully updated 3-story, 5-bedroom, 3.5-bath lakefront retreat, where incredible views and effortless entertaining come together. Soaring vaulted ceilings and spacious living areas create an impressive sense of openness, while oversized walk-in closets and upscale finishes add comfort throughout. The finished walkout lower level is made for entertaining, featuring a large wet bar and direct access to your private in-ground pool - your own secluded lake oasis! Unwind in the massive custom-tiled walk-in shower, lounge poolside, or take in the breathtaking waterfront setting. Fully furnished and move-in ready, this exceptional home also offers abundant parking plus a garage for vehicles, lake toys, or additional storage. Enjoy an unbeatable location just a short walk to Shady Gators and a quick boat ride to Tap & Grill. With rentals allowed, the possibilities are endless - make it your luxurious full-time residence, unforgettable lake getaway, or income-producing investment property!
#3589279

Lake Ozark

2533 Bittersweet Road

5 Beds

3 Baths

3,581 Sq.Ft.

$1,300,000

MLS#: 3589279
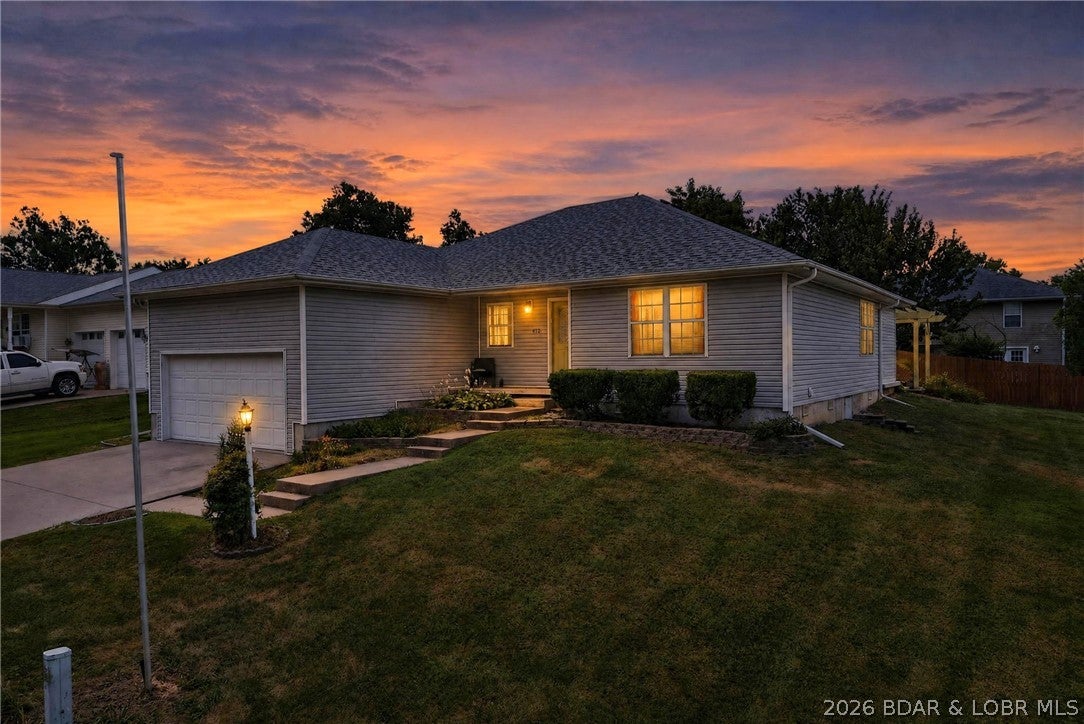
Move-in ready and priced to sell! This well maintained 3-bedroom, 2-bath home nearly 2100 sq. ft. of comfortable living space in a desirable Eldon location. The open-concept living area features coffered ceilings, abundant natural light, solid wood cabinetry, a breakfast nook, and formal dining room. The inviting all-seasons room/den opens to the patio and pergola, creating the perfect space for morning coffee, entertaining, or relaxing evenings. The spacious primary suite includes a walk-in closet, jetted tub, and walk-in shower. Additional features include lighted bedroom closets, a laundry/mudroom with NEW GE Profile washer/dryer.  An oversized garage with built-in shelving and pull-down attic access, plus vapor sealed crawl space for extra storage. A newer roof adds peace of mind.  Expected to qualify for USDA, FHA, and VA financing. Conveniently located near Eldon schools, parks, shopping, restaurants, and amenities. Close to Lake of the Ozarks boat ramps & Jefferson City. Home has been pre inspected for your convenience.  Don't miss this exceptional value!
#3589123

Eldon

412 W Champain Street

3 Beds

2 Baths

2,077 Sq.Ft.

$279,900

MLS#: 3589123

* Listings identified with the FMLS IDX logo come from FMLS and are held by brokerage firms other than the owner of this website. The listing brokerage is identified in any listing details. Information is deemed reliable but is not guaranteed. If you believe any FMLS listing contains material that infringes your copyrighted work please click here to review our DMCA policy and learn how to submit a takedown request. © 2024. First Multiple Listing Service, Inc.

Categories

Homes Tailored to Your Lifestyle

Buyers Guide

Buying a home is one of the most exciting milestones of your life.

View more

Sellers Guide

Putting your home on the market can be a stressful process, especially when you don’t know what to expect.

View more

Market report

With just a few clicks, you'll gain instant access to valuable insights about the real estate market, including trends, property values, and community analytics.

View more

Home value

Unlike automated valuations, our hands-on review will provide a comprehensive opinion of your home’s value while considering important interior elements and other location intangible factors that machine algorithms so often miss.

View more

Buyers resources

Guides on financing, inspections, and choosing the right Realtor for a smooth home purchase.

Sellers resources

Practical tips on staging, pricing, and preparing your home to attract buyers and maximize your sale.

 - property

Send a message

Message successfully sent.

Reason for contacting?

I agree to receive email communication and understand I can unsubscribe at any time.

I agree to be contacted by Realhub DEV via call, email, and text for real estate services. To opt out, you can reply 'stop' at any time or reply 'help' for assistance. You can also click the unsubscribe link in the emails. Message and data rates may apply. Message frequency may vary. Privacy Policy

Sign In Sign Out

Virtual Assistant

Would you like to take the next step with this property? We can help you schedule a showing or virtual tour, or send you more details.

Yes, I would like more information.

Thank You for Your Reply, One of Our Agents will contact you as soon as possible

No, maybe later.

Thank you, you can always contact me via email, phone number or through the contact form.

Realhub AI

Lucy - Your AI-Powered Realtor

Update Your Temporary Password

Personalize your search

Enter your email and we'll notify you immediately when new listings match what you're looking for.

or enter email address

Already have an account ? Login here

Continue your home search

I agree to receive communications and understand I can unsubscribe at any time.

I agree to be contacted by Realhub DEV via call, email, and text for real estate services. To opt out, you can reply 'stop' at any time or reply 'help' for assistance. You can also click the unsubscribe link in the emails. Message and data rates may apply. Message frequency may vary. Privacy Policy

Already have an account ? Login here

We use cookies

We use cookies primarily for analytics to enhance your experience. By accepting, you agree to our use of these cookies. You can manage your preferences or learn more about our cookies policy.