Thinking of selling?

Blue Sapphireline

Browse Properties
  • Nearby me

Popular Features

Community Features

Association

Property Features

Waterfront

View

Exterior Features

Interior Features

Style

E-Alert name

Properties

10000 properties match your criteria

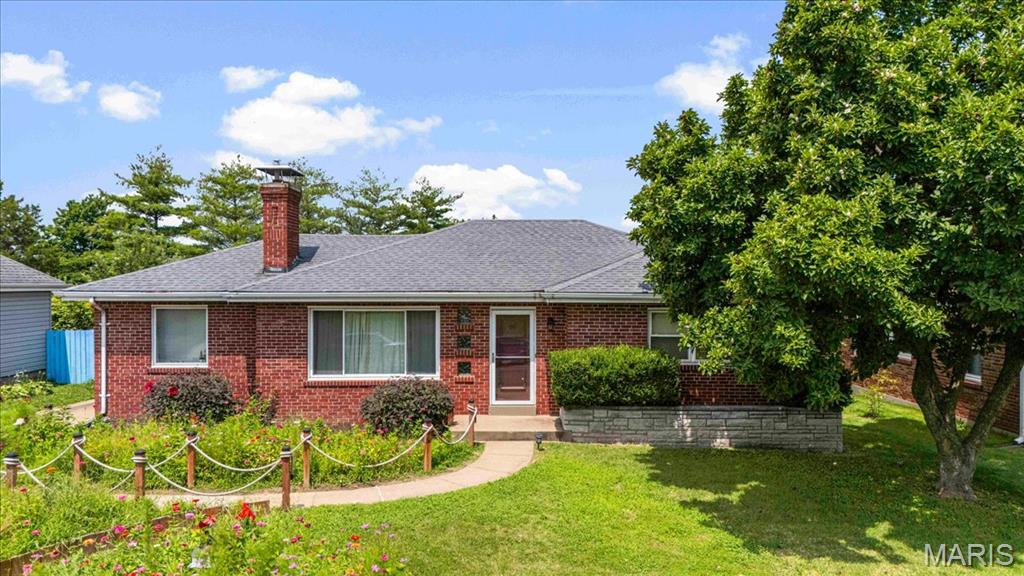
This isn't your average ranch. It's packed with personality, thoughtful updates, and spaces you'll actually use! From the moment you arrive, you'll be welcomed by a beautifully maintained butterfly garden and charming curb appeal that sets the tone for what's inside.
The bright, open main level features recent Luxury Vinyl flooring throughout, three freshly painted bedrooms (2022-2023), an inviting living area, and an updated kitchen complete with granite countertops, modern stainless steel appliances, and plenty of room to cook, gather, and entertain.
Downstairs is where this home really shines. The character-filled finished basement offers an incredible bar and lounge area highlighted by a custom wine wall, creating the perfect setting for game nights, celebrations, or simply unwinding after a long day. The expansive unfinished portion provides exceptional flexibility with dedicated laundry and gym space, plus freshly painted walls (2022) and updated lighting throughout.
Car enthusiasts, hobbyists, and DIY enthusiasts will love the impressive 22' x 30' detached garage/workshop featuring AC, electricity, and updated lighting (2020), making it an ideal year-round workspace.
Step outside to enjoy the large, well-maintained patio overlooking thriving fruit and vegetable gardens, while the front yard's new irrigation system (2025) helps keep the beautifully landscaped butterfly garden flourishing. Additional updates include refreshed lighting in the finished basement (2022), updated lighting in the unfinished basement (2020), and garage lighting improvements (2020).
Located in the sought-after Mehlville School District with easy access to parks, shopping, dining, and major highways, this move-in-ready gem offers the perfect blend of charm, function, and lifestyle. Homes with this much character, flexibility, and pride of ownership don't come along often!
#26048098

St Louis

3913 Cordes Drive

3 Beds

1 Baths

1,388 Sq.Ft.

$299,900

MLS#: 26048098
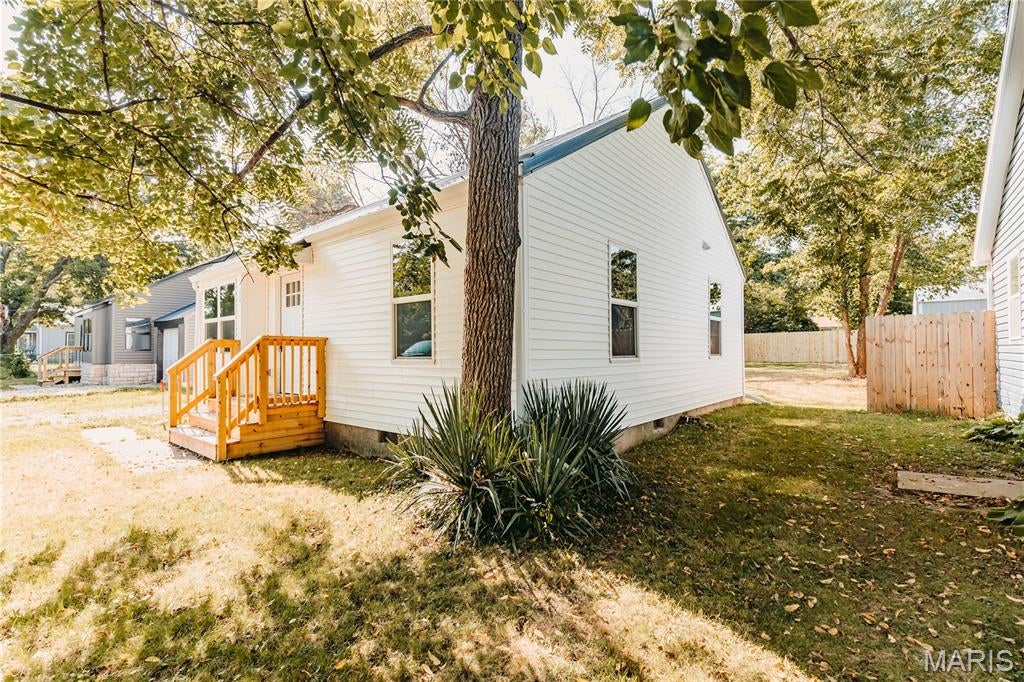
Completely renovated and move-in ready, this home offers updated finishes and functional living throughout. Recent improvements include vinyl siding, a black metal roof, luxury vinyl plank flooring, carpet, freshly painted concrete floors, drywall, paint, interior doors and trim, lighting, kitchen cabinetry, appliances, an updated bathroom, and a newly installed privacy fence enclosing the backyard. The open-concept living, dining, and kitchen areas create an inviting space for everyday living and entertaining. A spacious laundry room, conveniently located between the attached 1-car garage, kitchen, and backyard, provides additional storage and flexible space for coats, shoes, and everyday essentials. The attached 1-car garage features freshly painted concrete floors and offers convenient parking, storage, or workspace with direct access into the home. The updated windows provide abundant natural light, while the nicely sized backyard offers room to relax, entertain, or enjoy outdoor activities. This thoughtfully updated home blends modern finishes with everyday functionality and is ready for its next owner.
#26049860

Lebanon

478 Brice Street

1 Beds

1 Baths

966 Sq.Ft.

$135,000

MLS#: 26049860
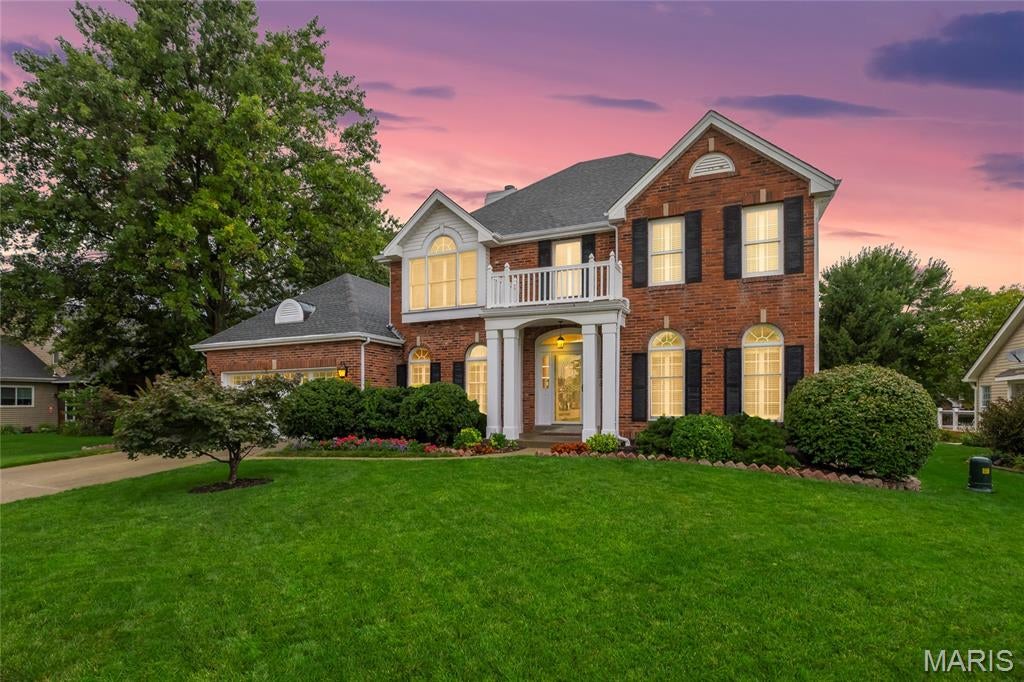
Perfectly situated in a prime location, this beautifully maintained home combines timeless charm with thoughtful updates throughout. Rich hardwood floors flow seamlessly throughout the home with no carpet, creating a clean, elegant feel from the moment you step inside.

The updated kitchen is both stylish and functional, flowing effortlessly into the living room while a conveniently located half bath sits between the two spaces, ideal for guests and everyday living. The inviting living room is highlighted by stunning custom built-ins that add warmth, character, and extra storage. Just beyond, the completely renovated sunroom features all-new screens, creating the perfect place to relax and enjoy the outdoors.

The finished lower level offers additional versatile living space, while the spacious, flat backyard is perfect for entertaining, gardening, or play. Outside, you'll appreciate the professionally designed custom landscaping that enhances the home's outstanding curb appeal.

With quality updates, beautiful finishes, a functional floor plan, and an unbeatable location, this move-in ready home offers the perfect blend of comfort, style, and convenience.
#26047151

St Charles

2700 Sunny Meadows Drive

4 Beds

2 Baths

3,748 Sq.Ft.

$500,000

MLS#: 26047151
Price reduced
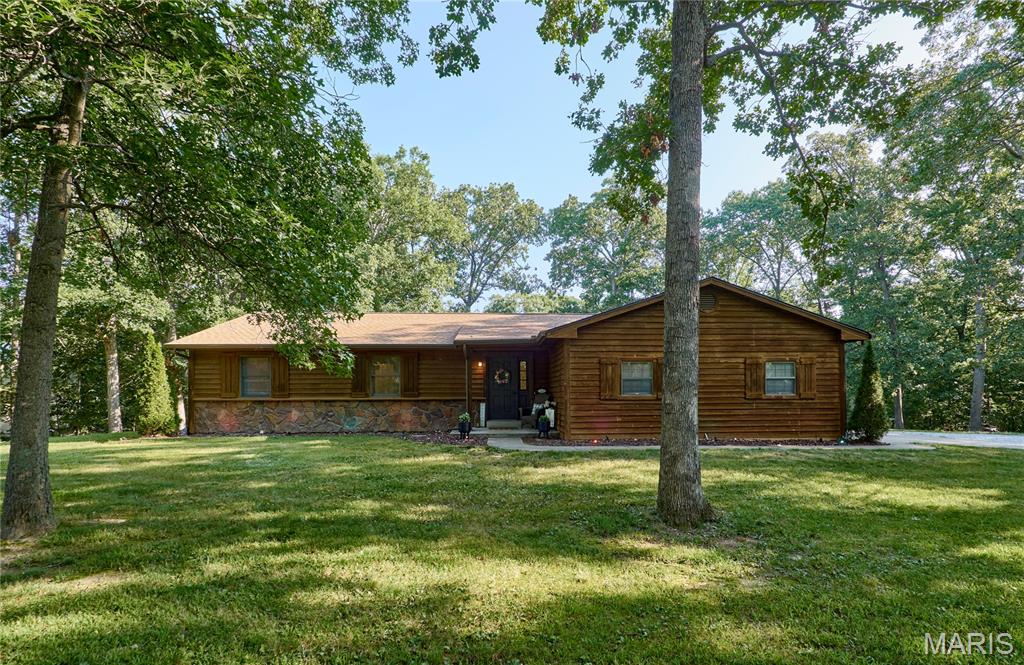
Beautifully updated ranch nestled on a private 2-acre wooded lot exuding natures peace & tranquility! Offering nearly 3,000 sq. ft. of total living space, this home features 3 bedrooms, 2.5 baths on the main level plus 2 bonus/sleeping rooms and a full bath & rec room in the finished walkout lower level. Recent improvements include an updated deck, remodeled kitchen with granite countertops, SS appliances, new flooring, updated lighting, and fresh paint, creating a bright, modern gathering space. The spacious living room features a cozy fireplace and abundant natural light, while the spacious sunroom provides peaceful views of the surrounding woods. The finished walkout lower level includes a large family room with a second fireplace, wet bar, full bath, and flexible space for guests, home office, or recreation. Additional features include main-floor laundry, oversized 2-car garage, and a detached outbuilding with loft for extra storage, workshop, or hobbies. Major updates include roof and gutters (2020), range (2021), refrigerator (2019), water heater (2017), and heat pump (2015). Enjoy the privacy of country living with convenient access to Wentzville, Wright City, I-70, shopping, dining, parks and local amenities. Move-in ready with updates already completed—don't miss this opportunity to own a beautifully maintained home on acreage!
#26050355

Foristell

10427 Forest Trails Drive

3 Beds

3 Baths

2,993 Sq.Ft.

$474,950

MLS#: 26050355
Price reduced
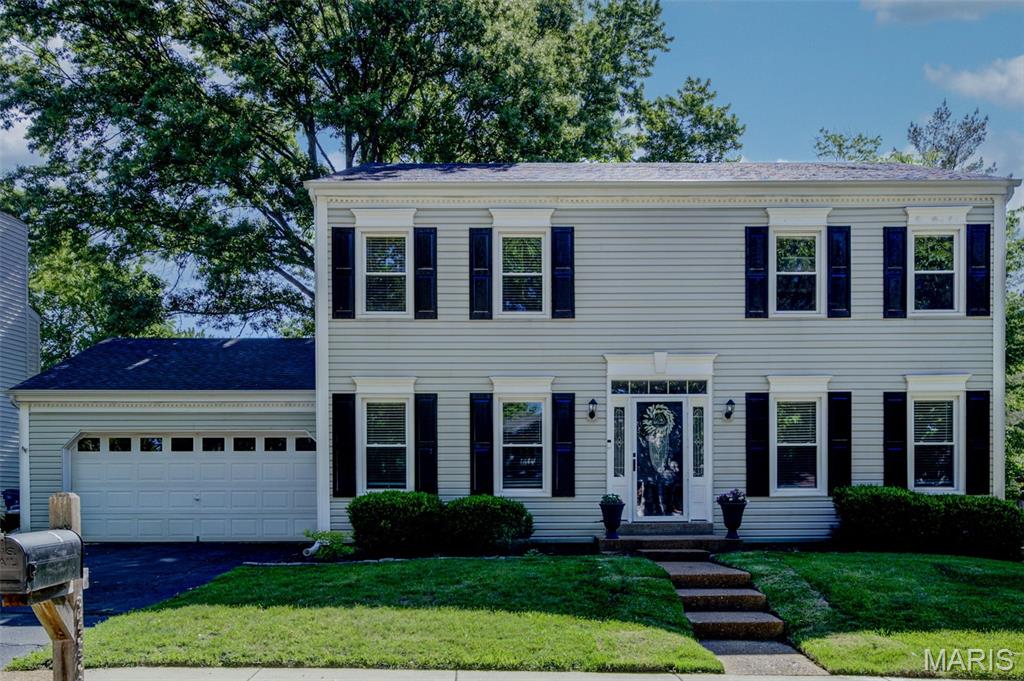
Wildwood Townhome with 2 car garage! Pond Elementary, Wildwood Middle, Eureka High
Stunning kitchen with 42" white cabinets, granite countertops, stainless steel appliances ( kitchen refrigerator will stay), granite kitchen bar which fits 4 barstools nicely. Hanging over the kitchen bar are 3  programmable pendant lights. Large kitchen pantry. Off the kitchen you will find a planning desk, more storage area also with white cabinets and matching granite. The home has a nice sized dining area that leads into a cozy family room with a wood burning fireplace. All new 6" base boards on the first floor, second floor and large bonus room in basement.  Heading upstairs you will find 2 generous sized bedrooms with vaulted ceilings and updated bathrooms. Finished basement with large living area, as well as an additional bonus room. Washer and Dryer are in the basement and will stay. Plenty of storage. As you step out back you will find a lovely courtyard with a composite step down to a manicured landscaped patio area, plenty of room to grill and set up a large patio set. This garden area is completely fenced with vinyl fencing. A few steps to the 2 car detached garage ( 21 x 19 ) with private entrance that backs to trees. Such a lovely location and walkability to Wildwood Town Center.  2 Community pools and a playground.
#26049566

Grover

16563 Carriage View Court

2 Beds

2 Baths

1,612 Sq.Ft.

$269,000

MLS#: 26049566
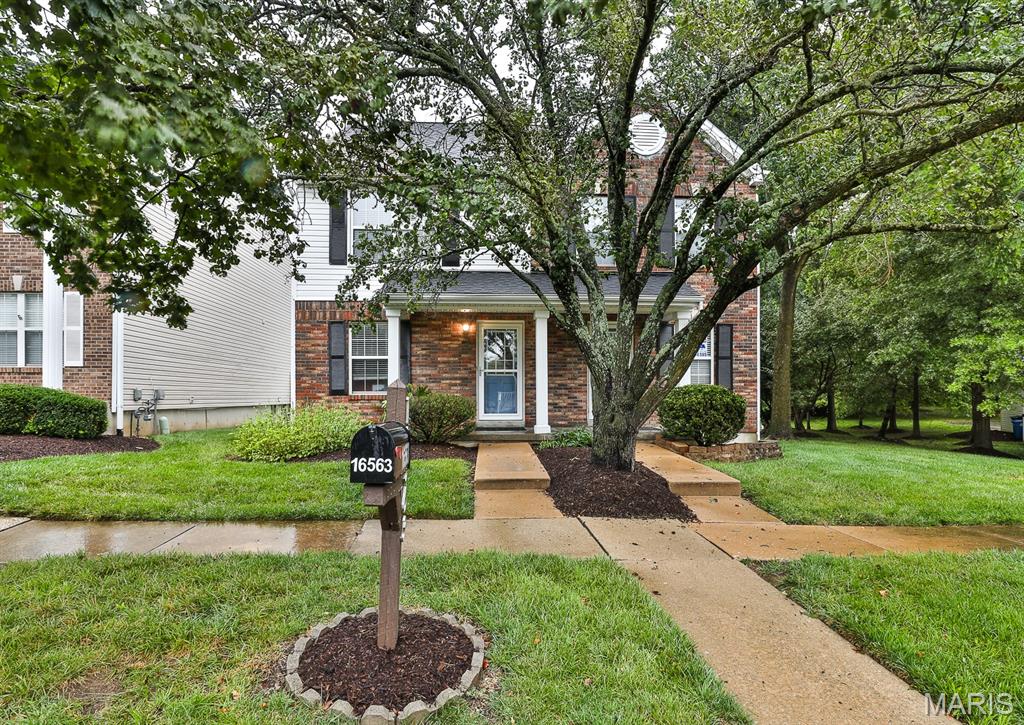
Home SWEET Home! Don't miss this incredible opportunity to own a beautifully updated, inside and out, 4-bedroom and 2-bathroom home perfect for you! This stunning white and black residence immediately captivates with its large covered front porch, offering a warm welcome. Step inside to discover luxury vinyl plank flooring flowing seamlessly throughout the entire house, complemented with fresh painted walls, white trim, 6-panel doors and new light fixtures.
The heart of the home is the expansive kitchen - a chef's delight! Featuring loads of custom white and black cabinetry with crown molding, under-cabinet lighting, solid surface and quartz countertops, and a chic backsplash. A center island with a breakfast bar overlooks the dining room, creating an ideal space for entertaining. Off the dining area, a bright sunroom leads to a large patio and a fenced-in backyard, perfect for outdoor living.
The main level features a cozy living room, a grand kitchen and dining area, sun room, two spacious bedrooms with large closets and a full bathroom complete with ceramic tile flooring, single-sink vanity, and tub/shower combo. The newly finished basement is an entertainer's dream, featuring sleek black painted open-joist ceilings with recessed lighting, crown molding, and a generous family room with an electric fireplace and built-in TV cubby. Two additional bedrooms with egress windows and large closets, plus a full bathroom with a single-sink vanity and walk-in shower, offer ample space. A convenient laundry/storage room and a separate utility room complete this fantastic lower level. With a 1-car attached garage and updates throughout, this home truly has it all!
Location, location, location! This gem is close to schools, within walking distance to the park, restaurants, and grocery stores and just a short 15-minute drive to Downtown STL. Updated everything - this home is move-in ready! Agent Owned.
#26049454

Columbia

1333 N Evergreen Lane

4 Beds

2 Baths

2,001 Sq.Ft.

$299,900

MLS#: 26049454
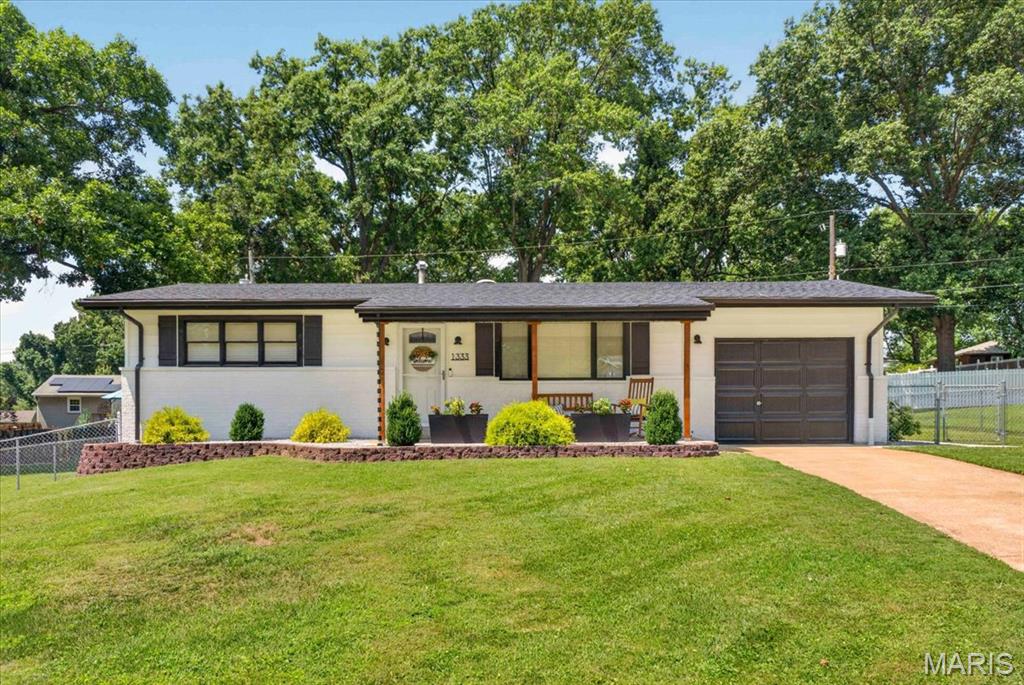
Beautifully updated and meticulously maintained, this 4-bedroom home combines timeless charm with modern updates in an unbeatable Chesterfield location. Enjoy a remodeled kitchen, renovated baths, spacious living areas, and a versatile lower level offering endless possibilities. The private, fenced backyard with mature trees and a paver patio creates the perfect setting for family gatherings, entertaining, or simply enjoying the outdoors. Best of all, you're just a short walk to Kehrs Mill Elementary, making this an incredible opportunity to enjoy one of Chesterfield's most desirable neighborhoods.
#26029084

Chesterfield

2336 Sportsmen Hill Drive

4 Beds

2 Baths

2,100 Sq.Ft.

$485,000

MLS#: 26029084
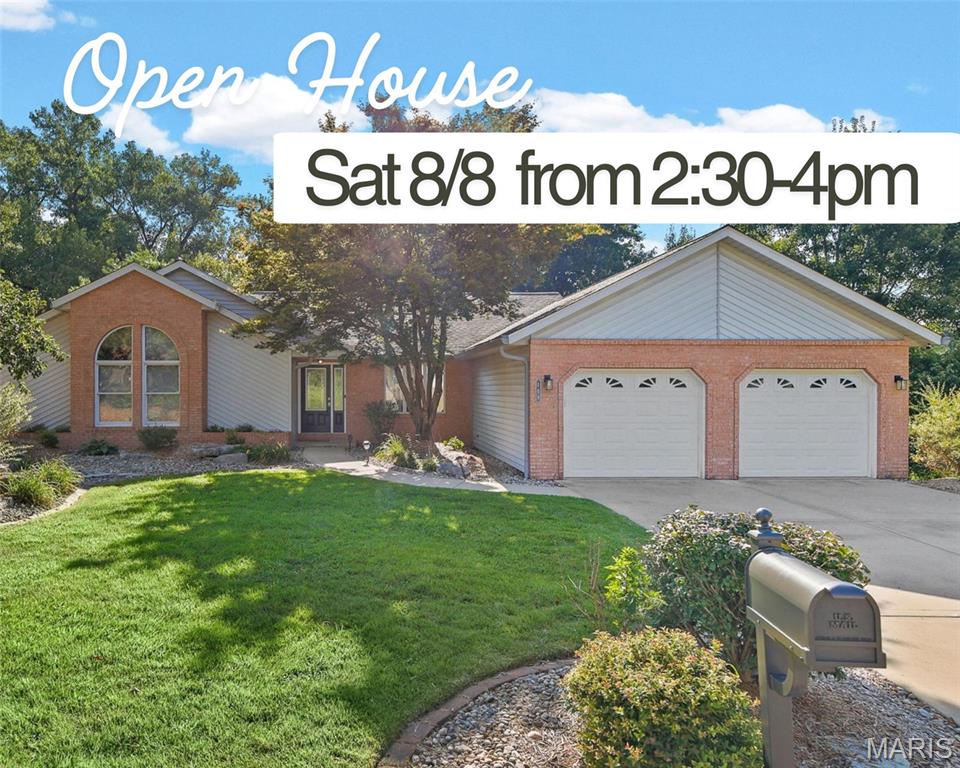
Welcome to 109 Wagner, a custom-built ranch on a quiet, tree-lined half acre lot across from Dunlap Lake with beautiful seasonal lake views! If you’ve been looking for a spacious home with character instead of cookie-cutter, this one is definitely worth a look. Offering over 2,400 finished square feet, you’ll appreciate the quality craftsmanship and thoughtful updates throughout. The remodeled kitchen features beautiful custom wood cabinetry, a center island, large pantry, built-in double oven, built-in microwave, and Pella windows. The great room is full of natural light with three skylights, oversized windows, and a wood-burning fireplace that makes the space feel warm and inviting. Just off the great room and kitchen, the custom three-season room is the perfect spot to enjoy your morning coffee, unwind at the end of the day, or entertain guests before stepping out to the wraparound composite deck. The main-floor laundry room off the kitchen is one of those features you’ll wonder how you ever lived without, connected to a convenient half bath. French doors lead to the primary suite with a bathroom that features a corner soaking tub beneath a large window, and custom closet systems throughout the home provide exceptional storage. The finished walkout lower level has brand-new carpet (will be installed this week!), a gas fireplace, wet bar, half bath, finished office or guest room with a walk-in closet, and a large unfinished storage room with double doors to the exterior. Outside, you’ll love relaxing or entertaining on the wraparound composite deck overlooking the shaded backyard with mature trees and a white vinyl privacy fence. Additional updates include a new furnace (2025), water heater (2016), replaced skylights, and an approximately 10-12-year-old roof. Homes with this much privacy, a custom feel, in the heart of Edwardsville, and seasonal lake views don’t come along often! Book a tour today - showings start Friday 8/7!
#26046643

Edwardsville

109 Wagner Lane

3 Beds

2 Baths

2,707 Sq.Ft.

$430,000

MLS#: 26046643
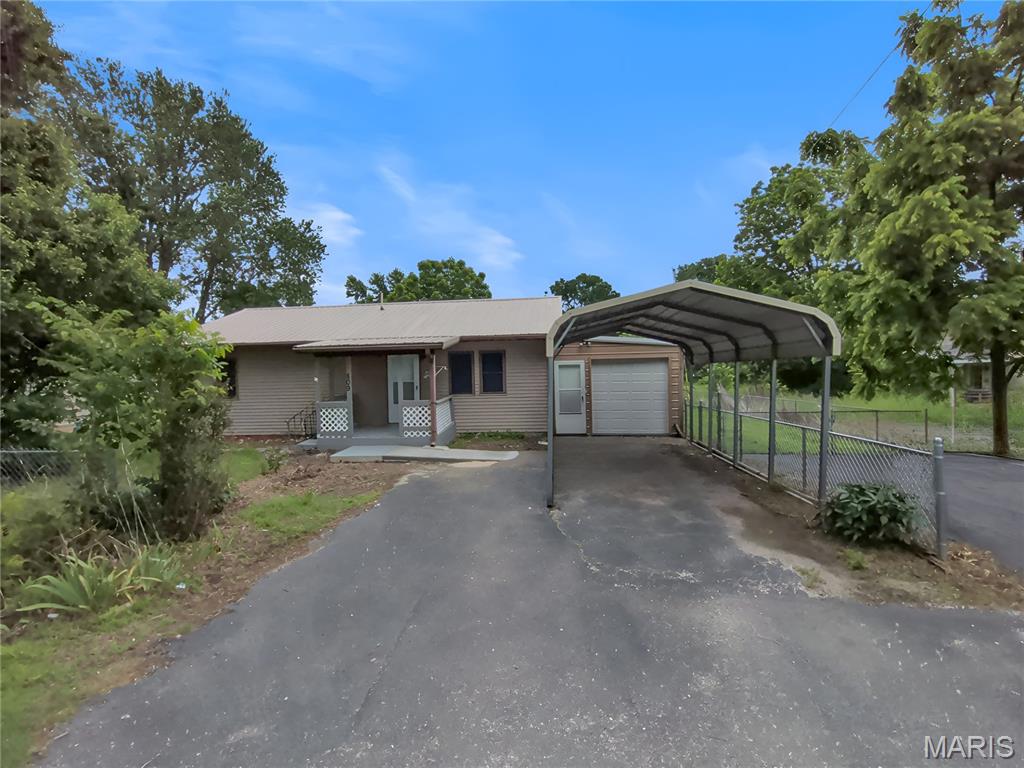
Price reduced
Single-story residential home with approximately 988 square feet of gross living area, 2 bedrooms, and 1 full bathroom
and half bathroom. Situated on a 0.25-acre level lot, the property is constructed on a concrete slab foundation. Exterior
features include vinyl siding and a metal roof. Parking and storage facilities consist of an attached 1-car garage with a
fronting metal carport, alongside a separate detached metal garage/workshop outbuilding with dedicated driveway
access. This is a Fannie Mae HomePath® property. HomePath® is proud to launch our HomePath® Ready Buyer program.
Please see the website for details
#26050810

Other

809 S Taylor

2 Beds

1 Baths

988 Sq.Ft.

$138,000

MLS#: 26050810
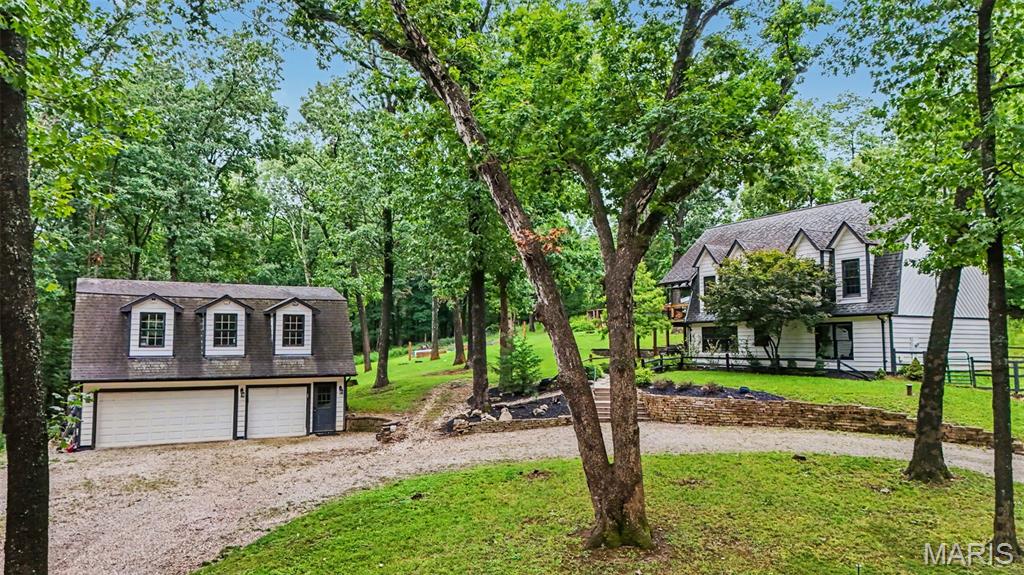
Open house Sunday 8/7 from 2-4!! Amazing secluded property set up for your own homestead! Stone walls and white oaks accent the ambience of the subdued land. Cedar siding pairs the house and 3 car garage. Additional square footage above garage for trophy room! Garden beds and chicken coop will supply the resourceful kitchen. Base floor layout consist of 2 graciously sized bedrooms, full updated bath, laundry and main living space. The A-Frame windows accent the middle level with barn beams and high ceilings to the eagles nest look out loft. Remodeled primary bedroom and en suite compliment the main living floorplan as well. This place is perfect for someone… is that someone you?!?!
#26040323

Wildwood

18322 Shiloh Woods Court

3 Beds

2 Baths

2,112 Sq.Ft.

$599,900

MLS#: 26040323
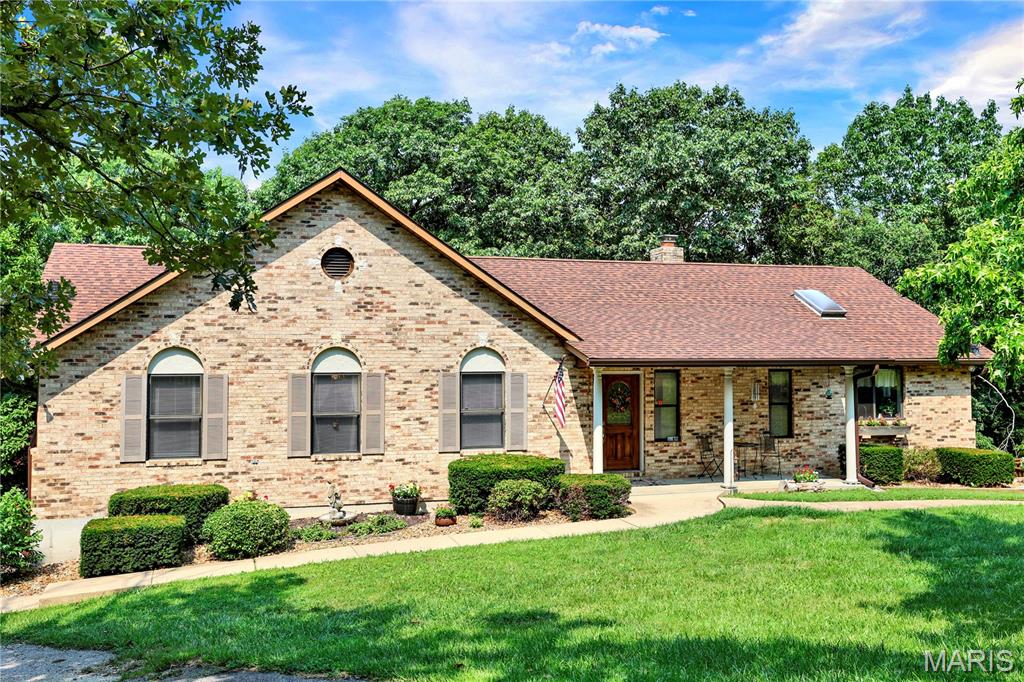
Welcome to this exceptional 2,072 sq ft retreat set on 19+/- acres of wooded privacy, a true outdoor enthusiast's dream. Inside, enjoy 3 large bedrooms, 2.5 baths, and a flexible office easily converted into a 4th bedroom. The large kitchen is filled with natural light, offering a bright, welcoming space to cook and gather.  Two fireplaces add warmth throughout, wood-burning upstairs, propane in the finished walkout basement, which leads to a private patio and pool. Upstairs, an expansive deck overlooks the surrounding woods. 

Outdoor living continues with private trails ideal for hunting and UTV riding, plus a lakeside fishing cabin with stocked lake and its own bathroom, perfect for entertaining or as a potential income-producing STR

The 60x40 garage is a standout, featuring extra-tall doors for large trucks, equipment, or RV storage, along with its own bathroom, office area, wood-burning stove, 30' radiant propane heater, air compressor, and walk-in cooler. 

For added peace of mind, this home features a 5-year-old AC unit, a 2-year-old pool pump, and a roof replaced in 2023, plus exceptional energy independence, thanks to a diesel generator capable of powering the entire home and solar panels supporting both the home and garage.

This property offers far more than words can capture — schedule your showing today! Because of the care and improvements to the home, it is being sold AS IS.
#26043912

Villa Ridge

5965 Evergreen Lane

3 Beds

2 Baths

2,072 Sq.Ft.

$1,300,000

MLS#: 26043912
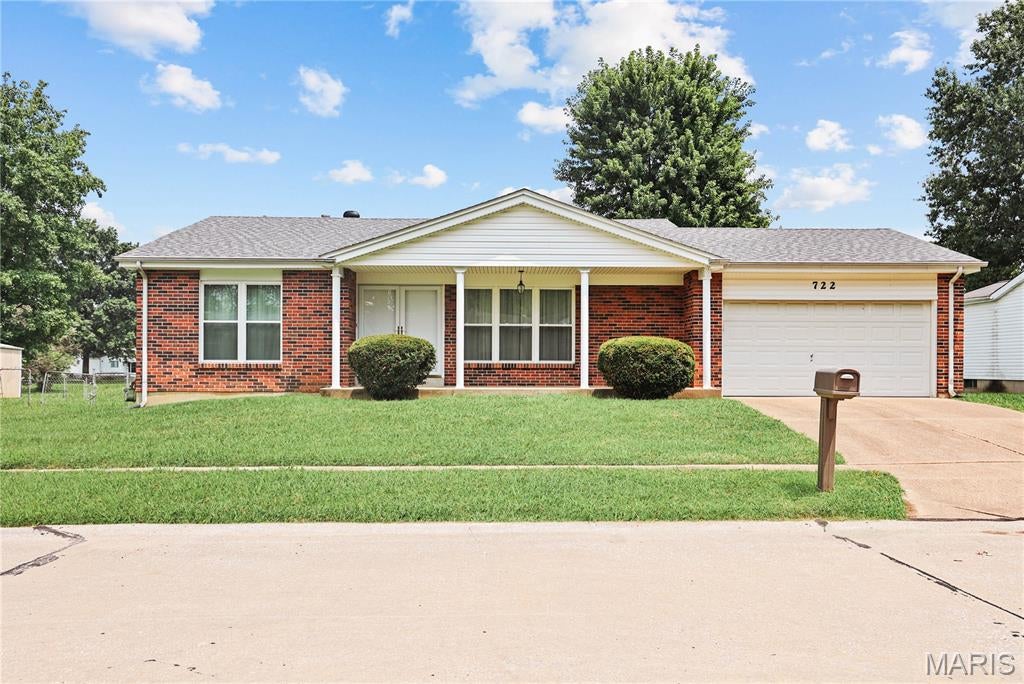
Price reduced
Morning coffee in your backyard overlooking the pond and geese. Extra living space, a home office, or room to spread out in the basement. That’s what you’ll find at 722 Watersedge Drive.

Inside, the main level features a living and dining room combination that flows into the kitchen, complete with a double oven, newer dishwasher, and newer garbage disposal. Just beyond the kitchen, the family room offers another comfortable gathering space with access to the patio and backyard.
Down the hall are three bedrooms, including an owner’s suite with two closets and a private bathroom with a shower. The hall bathroom has also been recently renovated with a new tub and shower combination, updated flooring, and a newer vanity.
The basement adds even more flexibility with a family room, additional bedroom or living area, separate utility room, and storage space. Improvements include a drain tile system and sump pump installed by Quality Waterproofing in 2017, a furnace installed in 2015, and a gas water heater.
Outside, enjoy a fully fenced yard, patio space, an attached two-car garage, and peaceful pond views.
The neighborhood HOA also hosts events throughout the year, giving residents opportunities to connect and enjoy the community around them.
Don’t just move to St. Louis. Here’s your opportunity to truly live in St. Louis.
Of course, a home with this much to offer won’t last long. Schedule your showing today.
#26049934

Florissant

722 Watersedge Drive

3 Beds

2 Baths

1,364 Sq.Ft.

$250,000

MLS#: 26049934
Price reduced
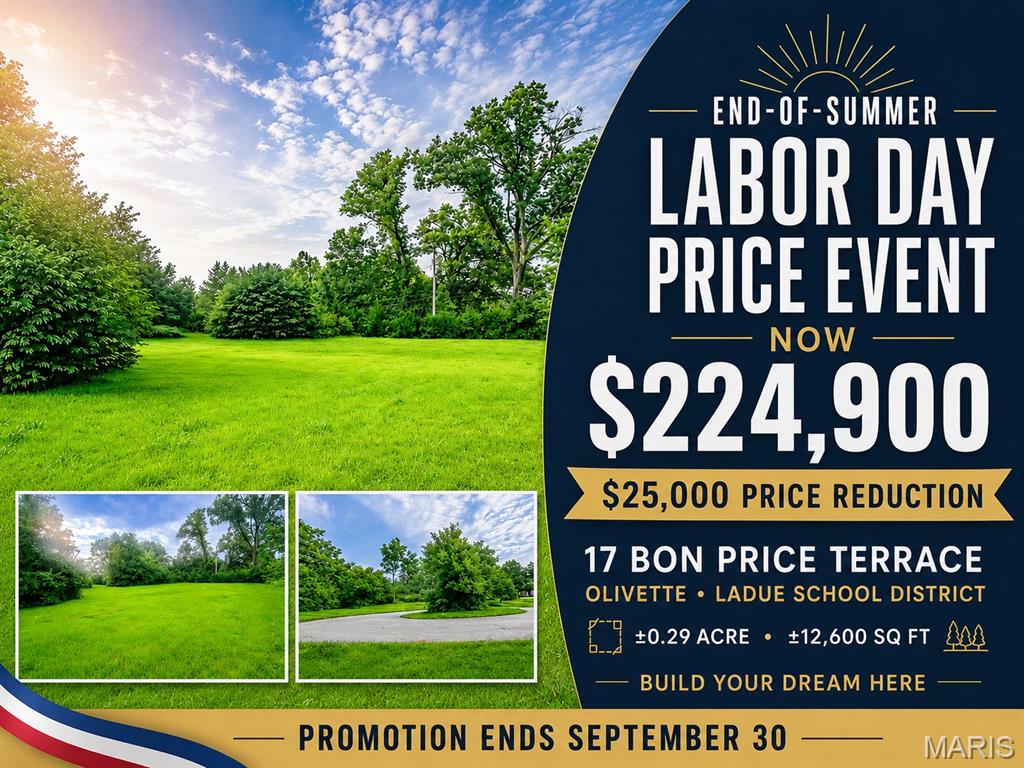
STOP SEARCHING FOR THE PERFECT HOME — BUILD IT! Bring your builder, your plans & your vision to 17 Bon Price Terrace! Rare opportunity to build new in desirable Olivette & the sought-after Ladue School District. Whether you're a builder searching for your next project or a Buyer ready to create a custom dream home, this cleared residential homesite offers an exciting blank canvas in established Bon-Price Park. Approx. 0.29-acre / 12,600 SF lot features a unique cul-de-sac setting, generally level terrain, mature perimeter greenery & an impressive approx. 149-ft rear width. A previous residence has already been removed—now it's time for something new! Outstanding central location with exceptional I-170 accessibility & convenient connections to Olive Blvd/Hwy 340 and I-64/40. Minutes from Clayton, University City, Ladue, Creve Coeur & everything Olivette has to offer, including parks & recreation. Public water, sewer & other utilities previously served the property; Buyer to independently verify availability/connections, zoning, setbacks, building requirements & suitability for Buyer's intended improvements. Build For Yourself—Or Build Your Next Project. YOUR NEW HOME STARTS HERE!
#26050451

Olivette

17 BON PRICE Terrace

None Beds

None Baths

0.2904 acres

$224,900

MLS#: 26050451
Price reduced
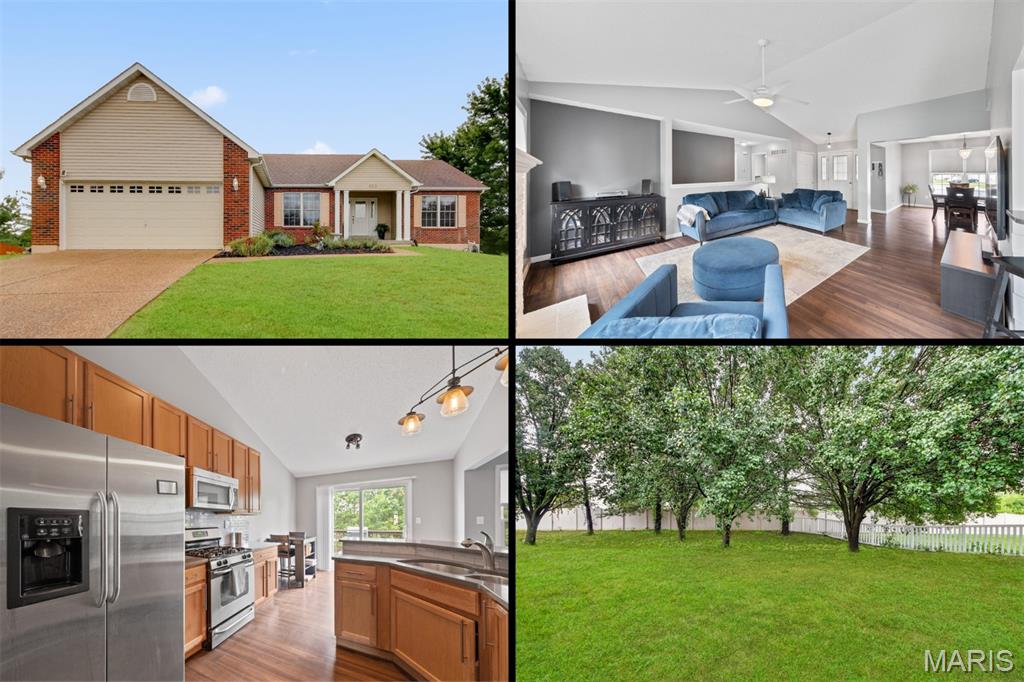
Convenience, space, and value come together in this move-in-ready 4-bedroom, 3-bath ranch tucked away on a quiet cul-de-sac just off Hwy K in O'Fallon! Offering 1,739 sq. ft. on the main level, a finished walk-out lower level, 2-car attached garage, and a .32-acre lot, this home provides plenty of room to spread out inside and out.

A beautiful aggregate driveway welcomes you to the home, where you'll step inside to a bright, open floor plan featuring vaulted ceilings and a spacious living room centered around a cozy gas fireplace. The living room flows seamlessly into the breakfast room and kitchen, making the space ideal for everyday living and entertaining. The kitchen offers abundant 42" cabinetry, solid-surface countertops, a breakfast bar, stainless steel appliances, gas range, and refrigerator included. A separate formal dining room provides additional space for hosting, while convenient main-level laundry adds to the home's functional layout.

The spacious vaulted primary suite is a true retreat, featuring a generously sized bedroom and an impressive private bath with double sinks, a sit-down vanity, separate tub, and HUGE walk-in closet. Two additional generously sized bedrooms and a full hall bath complete the main level. Downstairs, the finished walk-out lower level expands the living space with a large recreation room, fourth bedroom, and third full bathroom—perfect for guests, a home office, teen suite, or additional entertaining space.

Step outside from the walk-out basement to enjoy the fully fenced backyard featuring vinyl fencing. The home also offers a newer furnace and A/C for added peace of mind. Located in the Villages at Dardenne Prairie Villas community, residents also have access to neighborhood amenities including a clubhouse and pool. With easy access to Hwy K and all the shopping, dining, schools, and everyday conveniences the area has to offer, this property delivers the perfect combination of location, space, comfort, and value!
#26048790

O'Fallon

130 Wild Pigeon Ct

4 Beds

3 Baths

2,751 Sq.Ft.

$410,000

MLS#: 26048790
Price reduced
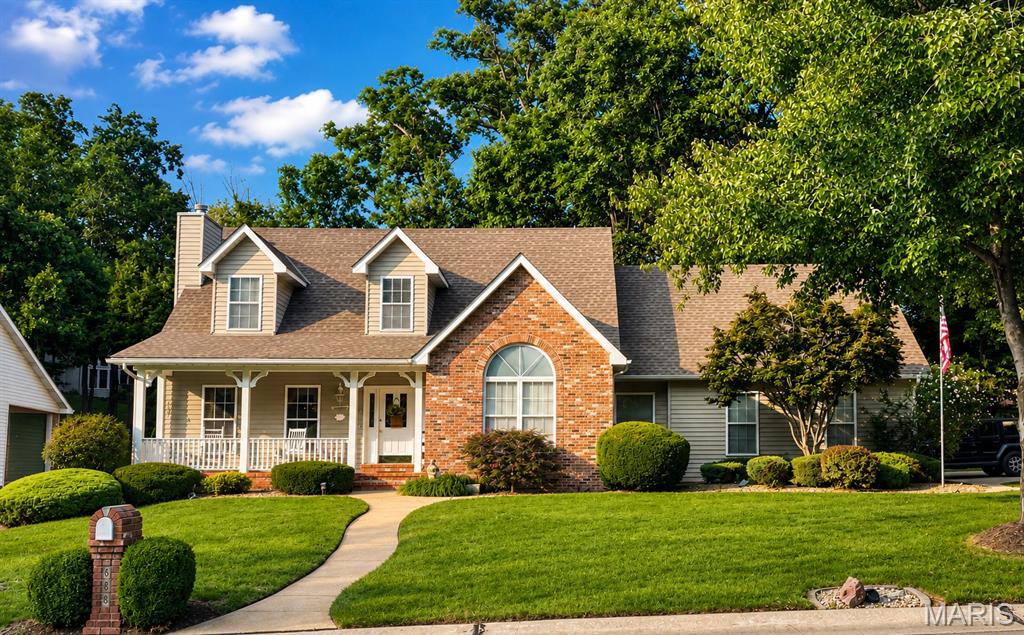
Welcome to 868 Natchez Dr. in St. Charles, where comfort, space, and a picturesque setting come together. Perfectly situated on a .42-acre corner lot, this home features an oversized side-entry garage and beautiful views of common ground and mature trees. Start your mornings with a cup of coffee on the charming covered front porch, then unwind in the evenings on the back patio while watching wildlife wander through the peaceful backyard. P.S. There is an outlet ready for a hot tub!

Step inside to a grand two-story foyer highlighted by elegant chandeliers and an cozy loft overlooking the entry. The inviting living room features crown molding and a cozy gas fireplace, flowing seamlessly into the formal dining room—perfect for hosting family gatherings and holiday celebrations.

The spacious kitchen offers an abundance of cabinetry, stainless steel appliances, and easy access to the breakfast room, which opens directly to the patio for effortless indoor-outdoor entertaining. A convenient main-floor laundry room and guest half bath add to the home's thoughtful design.

Retreat to the main-floor primary suite, complete with a walk-in closet and a spacious en suite bath featuring a separate shower and oversized soaking tub. Upstairs, you'll find two generously sized bedrooms connected by a Jack-and-Jill bathroom with separate private vanity areas, providing comfort and convenience for family or guests.

The unfinished basement offers built-in storage, a rough-in for a future bathroom, and endless possibilities to create additional living space tailored to your needs. Completing the home is the oversized side-entry garage, providing plenty of room for vehicles, tools, hobbies, or extra storage.

With its desirable floor plan, peaceful setting, generous lot, and sought-after features, this home offers the perfect combination of everyday comfort and timeless appeal. Don't miss your opportunity to make 868 Natchez Dr. your next home!
#26050065

St Charles

868 Natchez Drive

3 Beds

2 Baths

2,336 Sq.Ft.

$509,250

MLS#: 26050065

* Listings identified with the FMLS IDX logo come from FMLS and are held by brokerage firms other than the owner of this website. The listing brokerage is identified in any listing details. Information is deemed reliable but is not guaranteed. If you believe any FMLS listing contains material that infringes your copyrighted work please click here to review our DMCA policy and learn how to submit a takedown request. © 2024. First Multiple Listing Service, Inc.

Categories

Homes Tailored to Your Lifestyle

Buyers Guide

Buying a home is one of the most exciting milestones of your life.

View more

Sellers Guide

Putting your home on the market can be a stressful process, especially when you don’t know what to expect.

View more

Market report

With just a few clicks, you'll gain instant access to valuable insights about the real estate market, including trends, property values, and community analytics.

View more

Home value

Unlike automated valuations, our hands-on review will provide a comprehensive opinion of your home’s value while considering important interior elements and other location intangible factors that machine algorithms so often miss.

View more

Buyers resources

Guides on financing, inspections, and choosing the right Realtor for a smooth home purchase.

Sellers resources

Practical tips on staging, pricing, and preparing your home to attract buyers and maximize your sale.

 - property

Send a message

Message successfully sent.

Reason for contacting?

I agree to receive email communication and understand I can unsubscribe at any time.

I agree to be contacted by Realhub DEV via call, email, and text for real estate services. To opt out, you can reply 'stop' at any time or reply 'help' for assistance. You can also click the unsubscribe link in the emails. Message and data rates may apply. Message frequency may vary. Privacy Policy

Sign In Sign Out

Virtual Assistant

Would you like to take the next step with this property? We can help you schedule a showing or virtual tour, or send you more details.

Yes, I would like more information.

Thank You for Your Reply, One of Our Agents will contact you as soon as possible

No, maybe later.

Thank you, you can always contact me via email, phone number or through the contact form.

Realhub AI

Lucy - Your AI-Powered Realtor

Update Your Temporary Password

Personalize your search

Enter your email and we'll notify you immediately when new listings match what you're looking for.

or enter email address

Already have an account ? Login here

Continue your home search

I agree to receive communications and understand I can unsubscribe at any time.

I agree to be contacted by Realhub DEV via call, email, and text for real estate services. To opt out, you can reply 'stop' at any time or reply 'help' for assistance. You can also click the unsubscribe link in the emails. Message and data rates may apply. Message frequency may vary. Privacy Policy

Already have an account ? Login here

We use cookies

We use cookies primarily for analytics to enhance your experience. By accepting, you agree to our use of these cookies. You can manage your preferences or learn more about our cookies policy.