Thinking of selling?

Blue Sapphireline

Browse Properties
  • Nearby me

Popular Features

Community Features

Association

Property Features

Waterfront

View

Exterior Features

Interior Features

Style

E-Alert name

Properties

10000 properties match your criteria

Price reduced
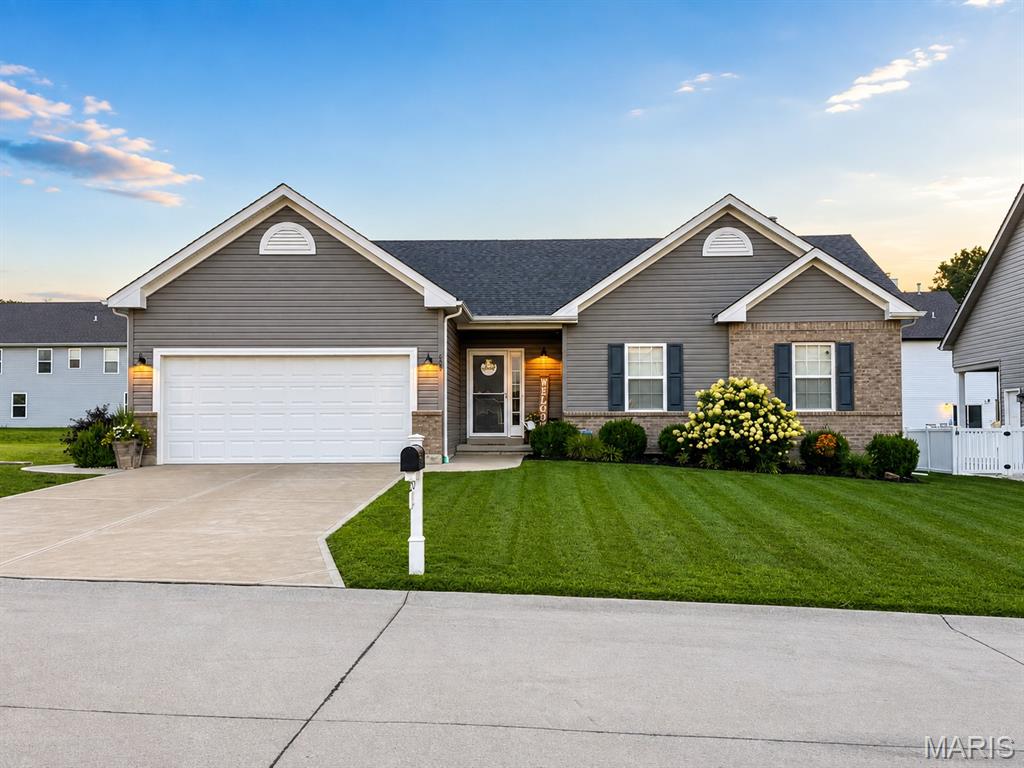
Move-in ready and built in 2020, this beautifully maintained 4-bedroom, 3-bath home is nestled on a quiet cul-de-sac in one of Moscow Mills' most sought-after family-friendly neighborhoods. Offering open-concept living, abundant natural light, a finished basement, and exceptional indoor and outdoor entertaining spaces, this home combines modern style with everyday functionality.

Step inside to discover a bright, open-concept floor plan filled with natural light from a stunning wall of windows overlooking the backyard. The spacious living room is anchored by an electric fireplace, creating a warm and inviting space to relax or entertain. The kitchen flows seamlessly into the main living area and features stainless steel appliances, a gas range, and plenty of space for gathering with family and friends.

The main-floor primary suite offers a peaceful retreat with a generous walk-in closet and a spa-inspired ensuite featuring a double vanity, soaking tub, and separate walk-in shower. Two additional bedrooms, a full bathroom, and a convenient main-floor laundry room provide comfortable everyday living.

Downstairs, the fully finished basement adds incredible flexibility with a fourth bedroom, full bathroom, walk-in closet, and a spacious bonus room that's perfect for a playroom, home office, media room, or home gym.

Outside, you'll love spending evenings on the oversized patio overlooking the beautifully landscaped backyard- ideal for summer barbecues, birthday parties, or simply enjoying a quiet cup of coffee. An attached two-car garage provides ample space for vehicles, storage, and everyday convenience. The neighborhood pavilion and playground are just a short walk away, offering a wonderful place for children to play and neighbors to connect.

Located just minutes from local schools, parks, shopping, restaurants, and convenient access to Highway 61, this home offers the perfect balance of peaceful neighborhood living and everyday convenience. Move-in ready and thoughtfully designed for modern family living, 625 Lubbuck Court is a place where you can settle in, make memories, and truly feel at home.
#26050412

Moscow Mills

625 Lubbuck Court

4 Beds

3 Baths

2,559 Sq.Ft.

$405,000

MLS#: 26050412
Price reduced
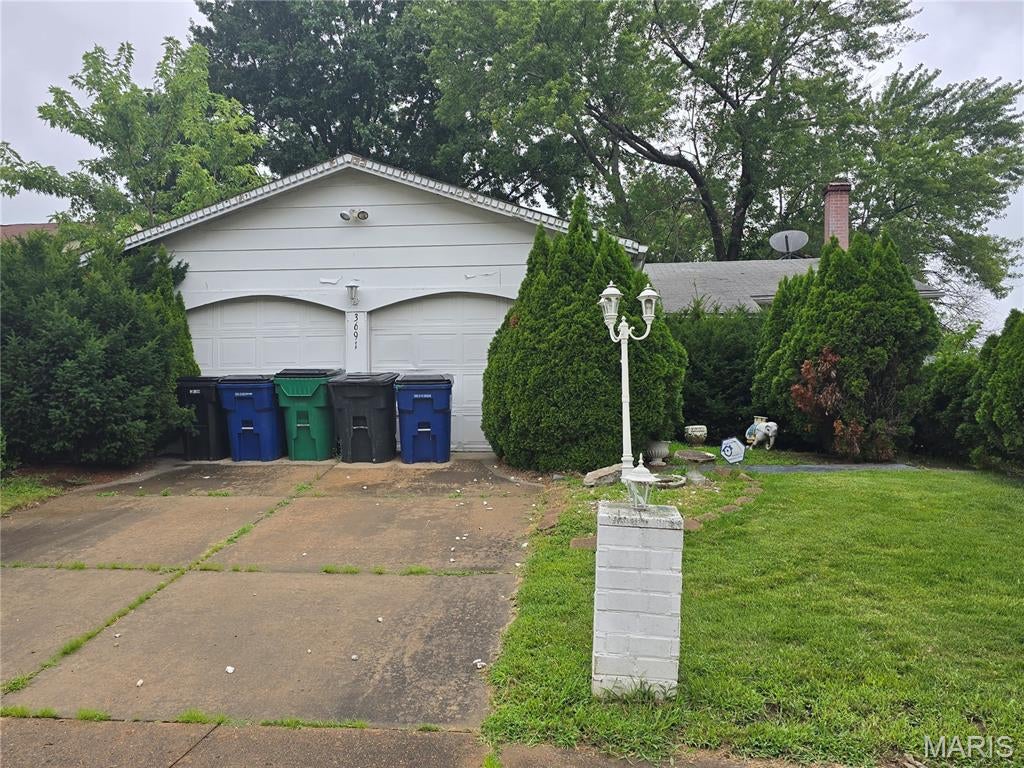
Opportunity awaits in the desirable Heather Trails subdivision. This 3-bedroom, 2-bath home offers a solid foundation for your vision — whether you're an investor seeking your next project or a homeowner ready to customize a space to your style. The property is being sold as-is, giving buyers the freedom to renovate and update to their preference.

Features include a spacious living area, an eat-in kitchen layout, generous bedroom sizes, and a large backyard perfect for outdoor enjoyment. Conveniently located near shopping, schools, parks, and major highways for easy commuting.

The Heather Trails area offers a welcoming neighborhood feel with nearby walking paths, playgrounds, and community green spaces. Residents enjoy quick access to local favorites such as Sunset Park along the riverfront, the James J. Eagan Center, and multiple recreation options throughout Florissant. Everyday conveniences — grocery stores, restaurants, fitness centers, and retail — are just minutes away, making this location ideal for both comfort and accessibility.

Bring your creativity and make this home shine — priced to reflect needed updates and repairs.
#26049843

Florissant

3691 Heather Trails Drive

3 Beds

2 Baths

1,053 Sq.Ft.

$140,000

MLS#: 26049843
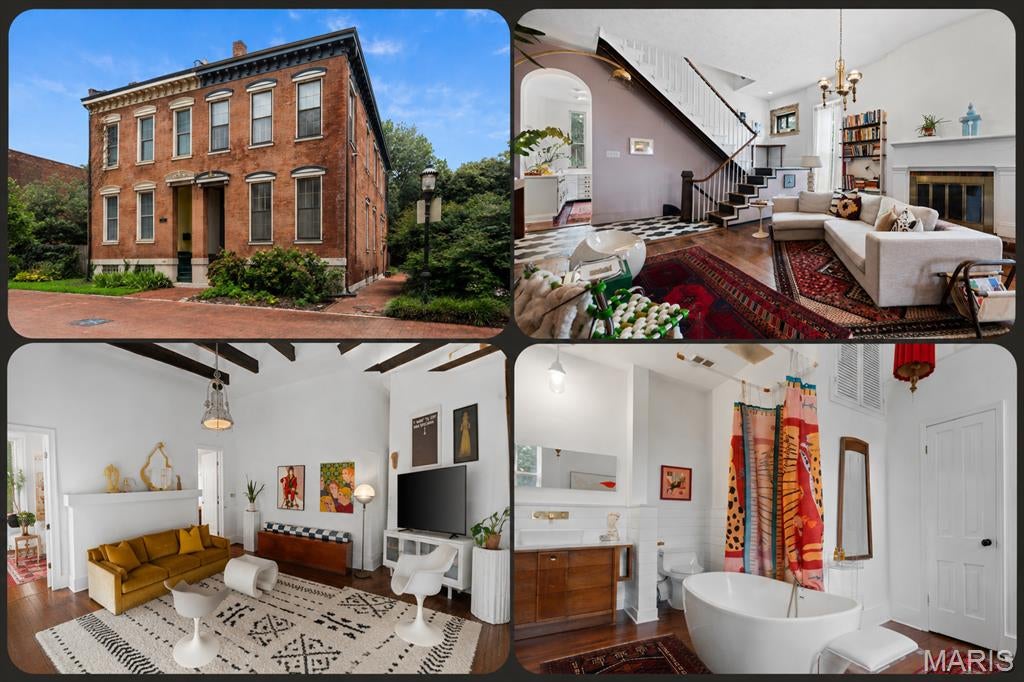
Home Warranty Included! An incredibly curated pad with a creative art house vibe awaits on this pedestrian promenade in hidden La Salle Park. A designer's eye & aesthetic sets the tone to the unexpected layout & serene setting, yet architectural elements remain with a sweeping original stairwell, historic hardwoods & carved exterior facia & exposed brick accents throughout.The vast main levels double as entertainment, dining & living areas with an amazing built-in bar & 2 decorative fireplaces. Even the kitchen is high design w/ angled open shelving & a built-in breakfast bench in the bay window with a bonus room that leads to the quaint courtyard. A mix of eclectic & industrial elements are a "creative's" dream come true with workshop, sewing studio and endless wallspace in the gallery like levels above to display your one-of-a-kind works. Movin' on up the second level is a respite for relaxing with a primary suite that faces the pedestrian mall & a well appointed spa-like primary bath. A second bedroom has it own full bath for sharing space & a lounge for relaxing lies in between with an exposed beam ceiling. Look up & follow the soaring stairs to the loft above with a bedroom sleeping area & chill spot to perch in or on the outdoor veranda. The sweet location & historic neighborhood complete the package. You'll be situated on a quaint cul-de-sac with offstreet parking, access to events and area attractions in a residential neighborhood with strong community & deep roots.
#26049348

St Louis

1322 S 10th Street

3 Beds

3 Baths

2,855 Sq.Ft.

$374,000

MLS#: 26049348
Price reduced
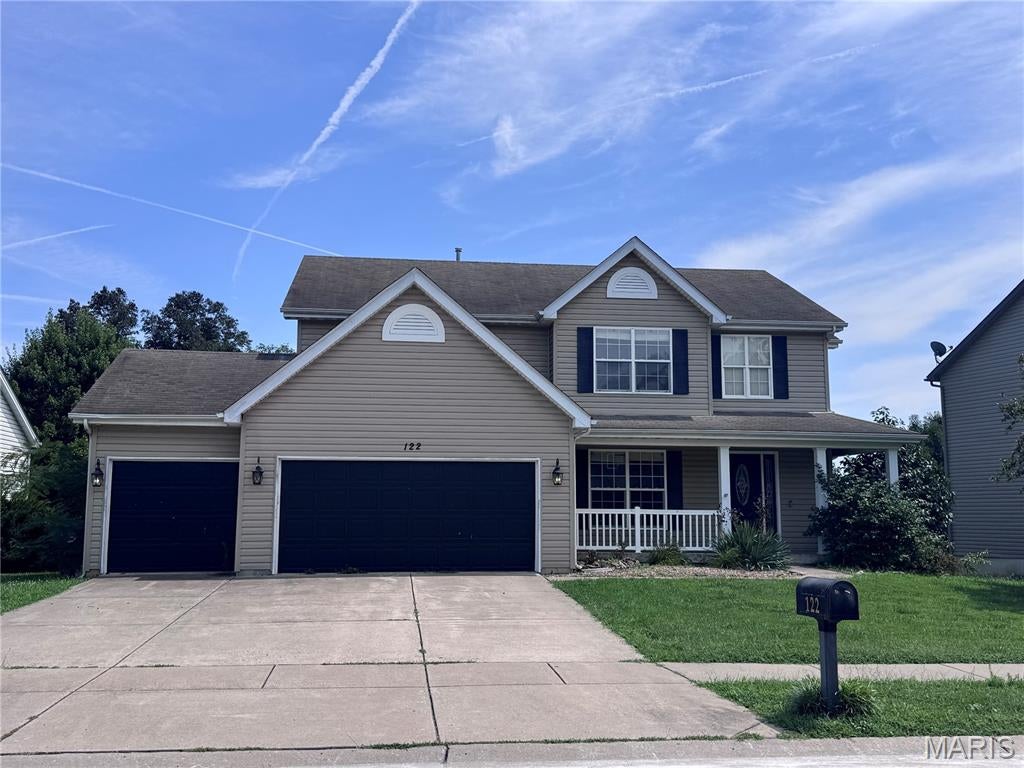
THIS HOME IS BEING SOLD AS-IS. Step inside to a bright, welcoming two-story entry filled with natural light and beautiful hardwood flooring. The open layout flows into a formal dining room and spacious living area featuring a cozy gas fireplace. The kitchen offers plenty of storage with custom maple cabinetry, crown molding, stainless steel appliances, and a large 5-foot center island. Gorgeous dark, wide-plank bamboo flooring carries throughout the main level, which also includes a convenient mud room.

Upstairs, you'll find a versatile bonus loft with a large closet, two generously sized bedrooms, and a spacious primary suite with a vaulted ceiling and TWO walk-in closets! The primary bath features a whirlpool tub, separate shower, and dual-height vanities.

Outside, there's even more to enjoy with a large deck, patio, fenced backyard, and mature trees offering added privacy. 

Additional features include a 3-car garage with openers and a lookout lower level with a rough-in ready for future finishing. Plus, enjoy access to the subdivision's large in-ground pool!

Plenty of space, great features, and tons of potential. Come see everything this AS-IS home has to offer!
#26050946

Wentzville

122 Pine Needle Drive

3 Beds

2 Baths

2,443 Sq.Ft.

$340,000

MLS#: 26050946
Price reduced
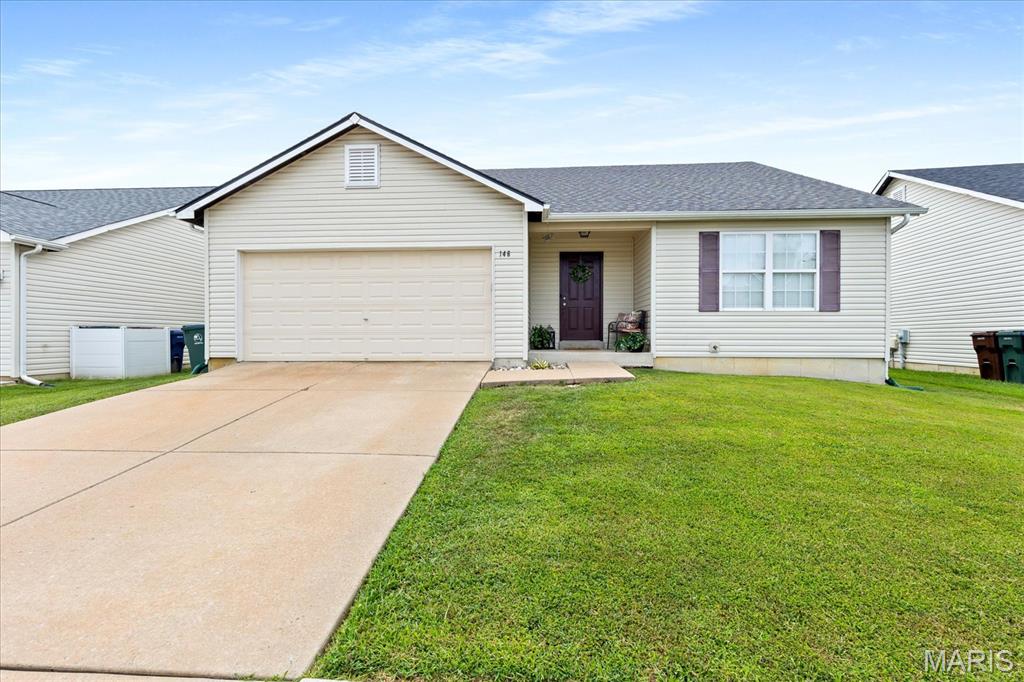
Picture yourself arriving home to this charming Wentzville ranch, where comfort and functional design come together. As you step inside, you’re greeted by an airy open-concept living area with a seamless flow guiding you from the spacious living room into the bright breakfast room and kitchen. Right off the living room, your primary suite offers a dedicated full bath and a generous walk-in closet.  Downstairs in the partially finished lower level, you'll find an abundance of storage space alongside two distinct flex rooms ready to adapt to your lifestyle — whether you envision a quiet home office, an extra sleeping room, or a recreation space.  Spanning over 1,600 total finished square feet and situated just minutes from I-70, local parks, and everyday shopping, this three-bedroom, two-bath home is ready for its next chapter!
#26049704

Wentzville

146 Tuscany Lane

3 Beds

2 Baths

1,628 Sq.Ft.

$295,000

MLS#: 26049704
Price reduced
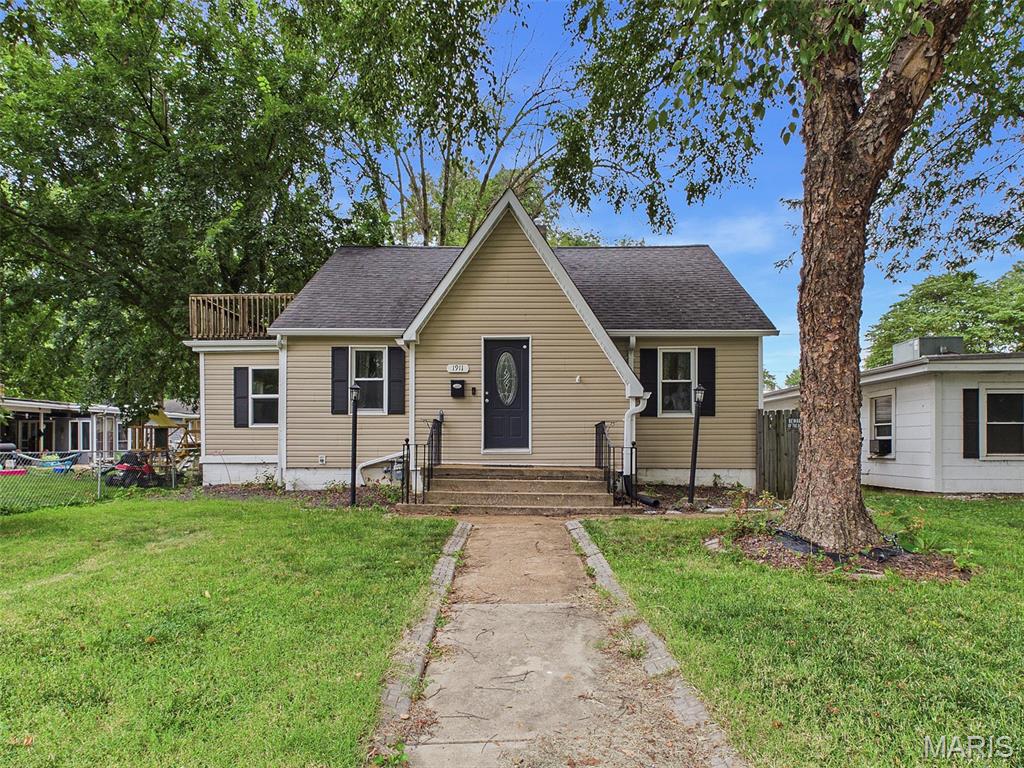
Tucked along North Charles Street in Belleville, 1911 N Charles Street is a home with character, warmth, and space to begin a new chapter. Built in 1946, this traditional two-story residence offers 2 bedrooms, 1 full bath, a dedicated office, and 1,344 square feet of living space, blending classic details with a comfortable everyday layout.

The story begins in the 16x14 living room, where wood flooring brings warmth and timeless appeal. It is easy to picture quiet mornings, relaxed evenings, and conversations that linger after the day is done. Just beyond, the 14x10 dining room offers another inviting space with wood floors, ready for shared meals, special occasions, or a simple dinner at home.

The 12x11 kitchen provides a practical place to prepare meals and includes an electric range and refrigerator. Nearby, the 11x7 office creates useful flexibility for working from home, studying, managing daily tasks, or enjoying a favorite hobby.

One bedroom is conveniently located on the main level and features wood veneer flooring. Upstairs, the spacious 16x12 second bedroom feels like a private retreat, with wood flooring and plenty of room to create a peaceful space at the end of the day. A full bathroom on the main level supports the home’s functional design.

An unfinished basement adds valuable storage and room for organization, tools, seasonal items, or future ideas. Outside, the approximately 0.14-acre lot offers space to enjoy the changing seasons.

One of the property’s standout features is the detached garage with power and room for up to four vehicles. Beyond parking, this impressive space opens the door to countless possibilities. Imagine a spacious workshop, a place to restore a classic car, additional storage for equipment, or a dedicated area for projects and hobbies. It is the kind of feature that can be difficult to find and may become the space you appreciate most.

Central air, gas forced-air heating, public water, and public sewer add everyday convenience. Located in Belleville, the home offers access to area shopping, dining, services, and major routes.

With its classic layout, flexible office, wood flooring, basement, and exceptional powered garage, 1911 N Charles Street is ready for someone to appreciate its history and imagine what comes next. Schedule a showing and step inside the next chapter waiting to be written.
#26049954

Belleville

1911 N Charles Street

2 Beds

1 Baths

1,344 Sq.Ft.

$140,000

MLS#: 26049954
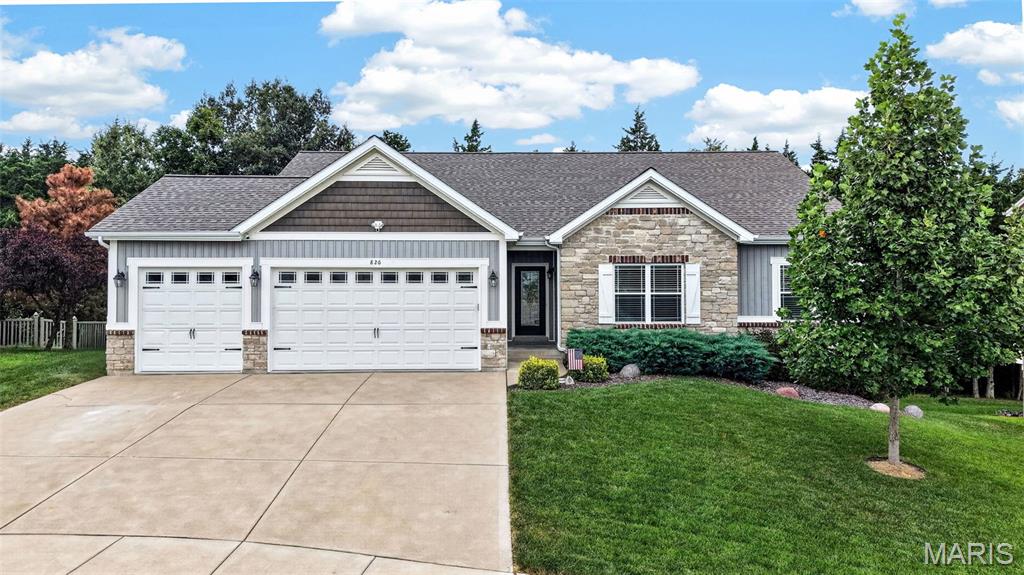
Some homes simply give you more space. This one gives you more ways to live in it. Beautifully appointed and thoughtfully designed, this 3,730+ sq ft walk-out ranch offers an exceptional blend of style, comfort and flexibility in highly sought-after Huntsdale. With three bedrooms on the main level and three additional bedrooms on the walk-out level plus suprising storage space, the home's layout easily adapts to the way life changes—whether you need private guest accommodations, a home office, fitness space, hobby rooms, a teen retreat or room for multigenerational living. And with a spacious recreation room downstairs, the lower level functions as a true second living zone rather than simply a basement.

From the moment you enter, soaring 12-foot ceilings, elegant crown molding, custom architectural details and designer finishes create an impressive yet inviting atmosphere. The beautifully designed kitchen is the heart of the home, featuring an oversized granite island, abundant cabinetry, subway tile backsplash, stainless steel appliances, designer lighting and above- and below-cabinet illumination. The adjacent dining area and open living spaces create an effortless setting for everyday living and entertaining, while a dramatic custom accent wall adds distinctive character.

The spacious primary suite offers a peaceful retreat with a beautifully appointed ensuite, generous walk-in closet and thoughtful finishes. The remodeled main-floor laundry room brings everyday convenience to a new level with custom cabinetry, butcher block countertops, utility sink and folding station.

Step outside to enjoy the privacy of a tree-lined backyard enclosed by a professionally installed vinyl fence. Relax on the deck, gather on the extended patio, tend the raised garden bed or simply enjoy the mature trees and peaceful surroundings. Front and rear irrigation keep the landscaping looking its best.

Additional highlights include a 3-car garage with oversized 8-foot doors, Trimlight soffit lighting, walk-out lower level, abundant storage and a location within the Wentzville School District and North Point High School boundaries.

And for qualified buyers, an increasingly rare opportunity: the existing VA loan may be assumable at an exceptional 2.375% interest rate, subject to lender approval, buyer qualification and the terms of the existing loan.

This isn't simply a home with more bedrooms. It's a home with more possibilities—beautifully finished spaces that can adapt to the way you live today and the way life changes tomorrow.
#26049283

Wentzville

826 Liberty Creek Drive

6 Beds

3 Baths

3,730 Sq.Ft.

$585,000

MLS#: 26049283
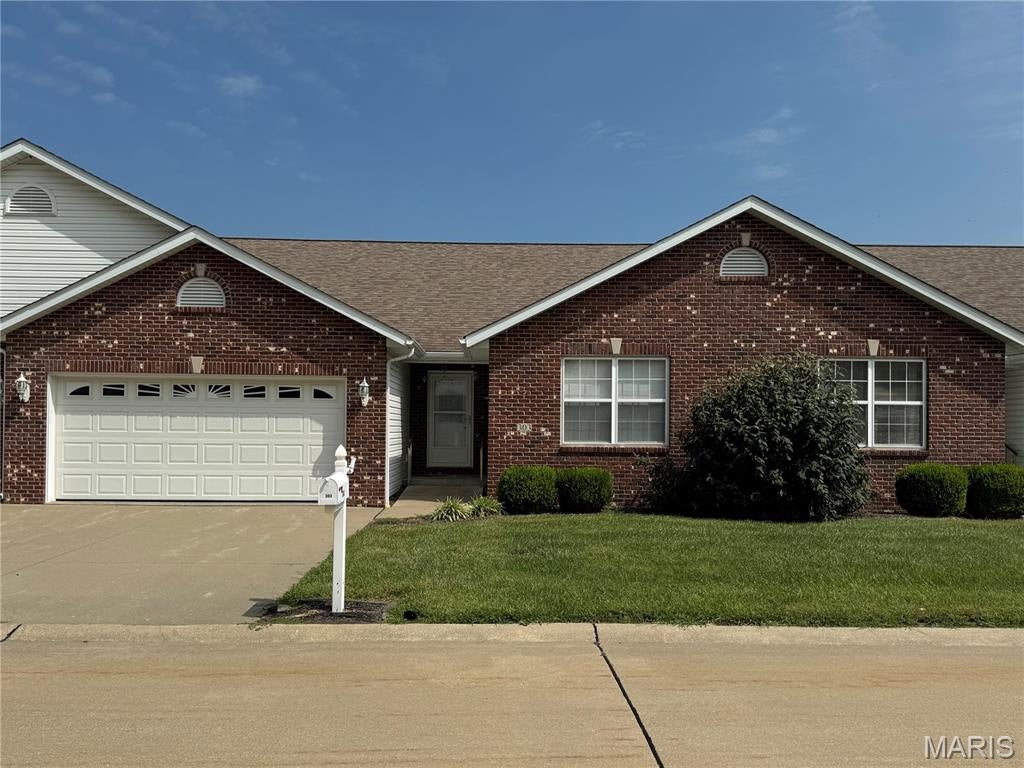
Enjoy maintenance free living in this spacious 2-3 bedroom, 2 bath condominium with a 2 car garage in the desirable 55+ Yaeger Place Condominiums. The versatile third bedroom is ideal as a home office, workout room, hobby room, or additional guest space. This ground level interior unit includes a bright sunroom just off the great room, providing abundant natural light and additional living space. Ideally located near several golf courses, three area lakes offering fishing, boating, and outdoor recreation, as well as excellent medical facilities. The quarterly HOA fee of $565.26 covers exterior maintenance, including roof maintenance, lawn care, and snow removal, allowing you to enjoy a carefree, low-maintenance lifestyle in a welcoming community.
#26049929

Litchfield

303 Elizabeth Drive

3 Beds

2 Baths

1,644 Sq.Ft.

$268,000

MLS#: 26049929
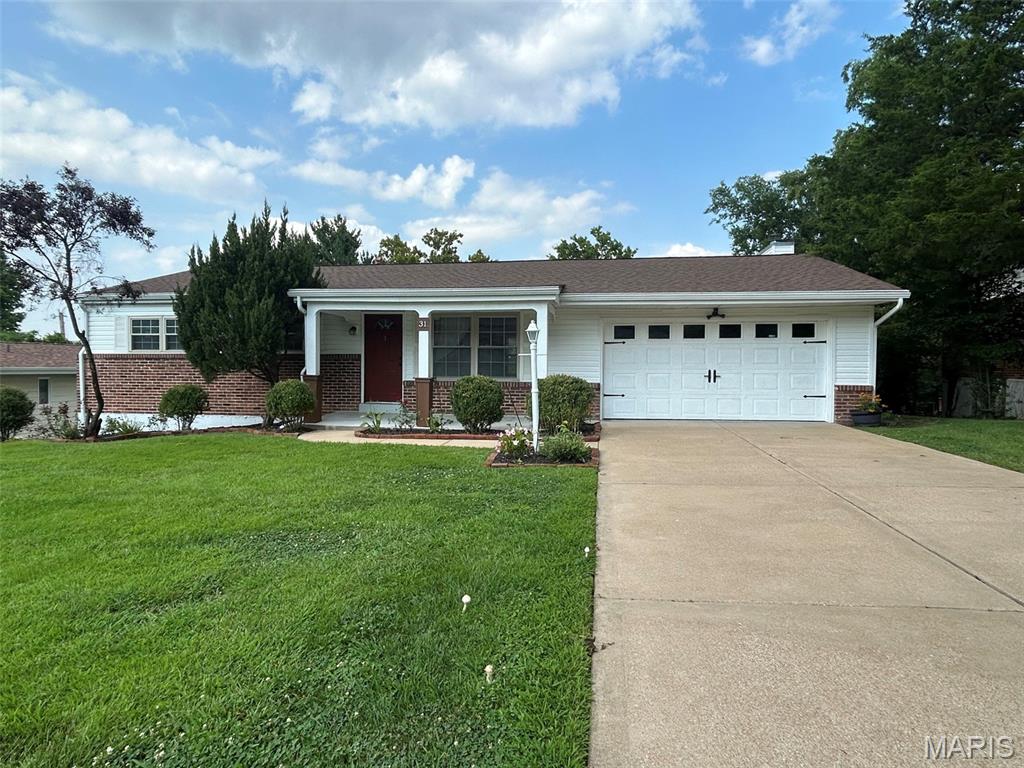
This beautiful, well-maintained, and updated ranch-style home features 3 bedrooms and 2.5 bathrooms, offering the perfect blend of comfort, functionality, and space for today's family lifestyle. The kitchen is stunning and spacious, boasting ceramic tile flooring and granite countertops!  The home features an open-concept layout that includes a large main living area and an additional multi-purpose room with a fireplace; it also offers new carpeting ( that will be installed within 2 to 3 weeks) in all three bedrooms and tile flooring in the two full bathrooms on the main level. The lower level includes a half-bath and plenty
of extra living space, thanks to its fully finished areas. The deck is very inviting, making it ideal for social gatherings. Situated in the Pattonville School District, the home enjoys an excellent location close to highways, shopping, and restaurants.
#26050062

St Louis

31 Graeler Drive

3 Beds

2 Baths

1,409 Sq.Ft.

$369,900

MLS#: 26050062
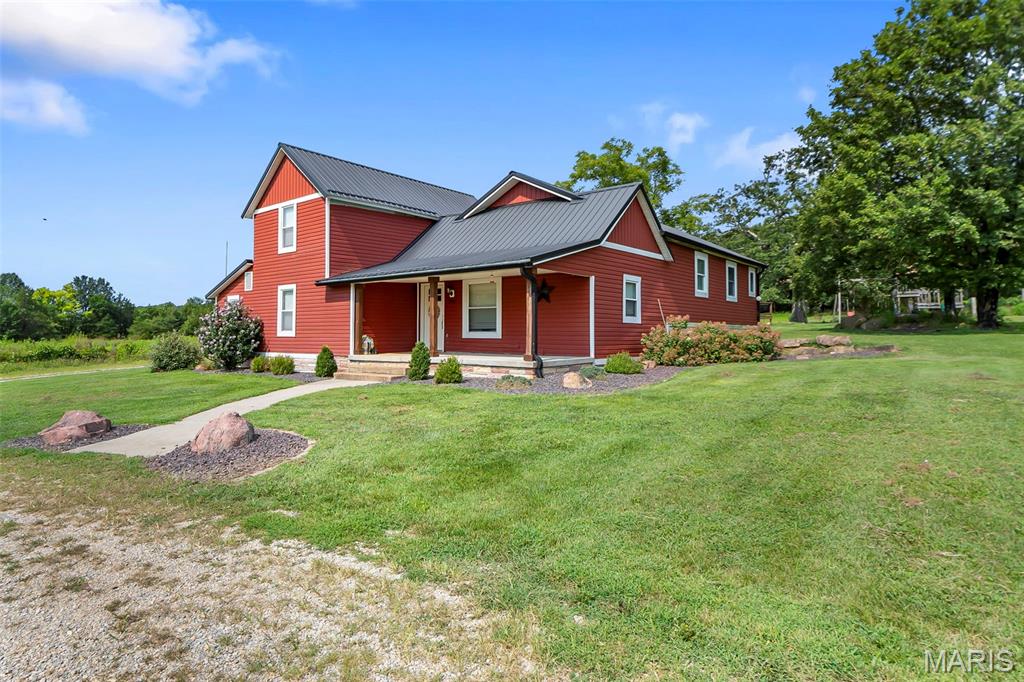
Enjoy country living on just over 7 scenic acres with this beautifully updated 3-bedroom, 2-bath home offering 2,193 square feet of living space. Built in 1910, this home blends farmhouse character with thoughtful updates and plenty of room both inside and out.

The custom kitchen is a standout, featuring beautiful hickory cabinetry, generous counter space, a large island, and stainless steel appliances. Hardwood floors run throughout much of the main living space, and main-floor laundry adds everyday convenience. The spacious primary suite features an impressive custom bathroom with dual vanities, a soaking tub, separate tiled shower, and plenty of room to unwind. Just off the primary bedroom is a dedicated office, perfect for working from home or a quiet flex space.

Outside is where this property really shines. Nearly all of the 7+ acres is open pasture, with portions already fenced and beautiful country views in every direction. Relax on the inviting front porch, enjoy the back patio, or spend summer days around the above-ground pool and deck. With plenty of usable ground and room for animals, gardens, or other hobbies, this property has all the makings of a great mini farm or simply a peaceful place to call home.
#26050364

Bismarck

604 Old Irondale Road

3 Beds

2 Baths

2,193 Sq.Ft.

$375,000

MLS#: 26050364
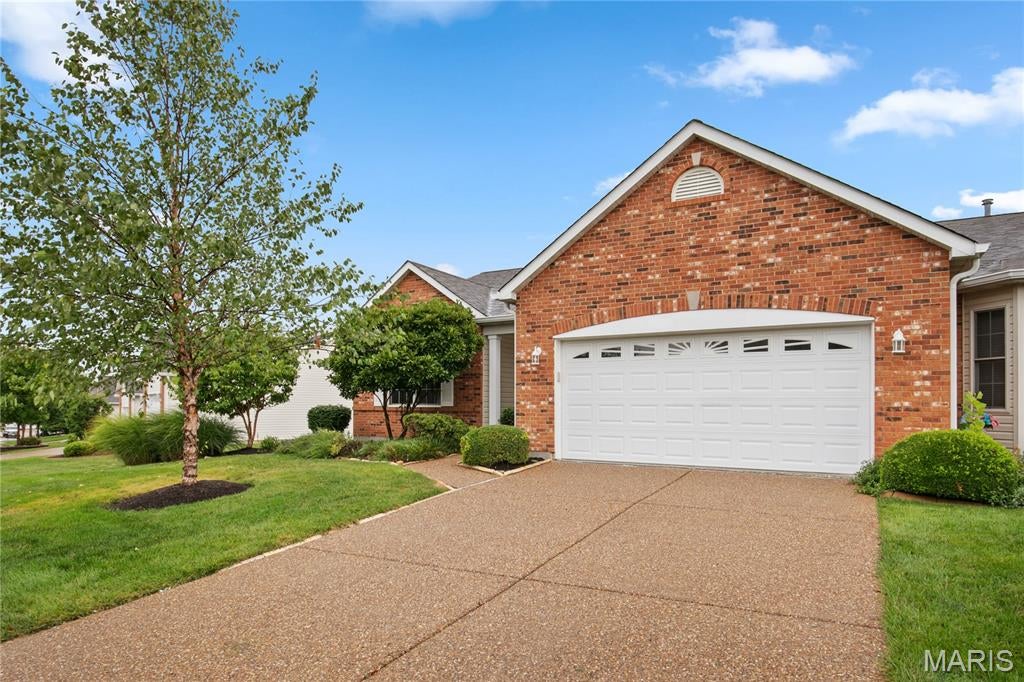
Amazing renovation just completed on this 4 bedroom, 3 bath villa with a finished basement! So many updates throughout! Brick front elevation and covered front porch will greet you as you enter. All new LVP flooring running through most of the main level including all bedrooms! Updated kitchen features refinished cabinets, new granite countertops with bar stool seating, new stainless appliances, and new cabinet hardware! Adjacent main floor laundry leads with additional storage leads to a 2 car attached garage! Elevated screened in porch with all new screens and freshly painted! Primary bedroom suite offers large walk in closet, updated bath with new vanity, flooring and toilet, and all new fixtures. Walkout lower level with tall ceiling height features lots of natural sunlight through egress windows and walkout door! Full wetbar with new wine fridge! Updated lower level bath, brand new carpet throughout finished lower level! Additional lower level bedroom with spacious walk in closet! Tons of storage space in unfinished portion of lower level! Additional features include brand new HVAC system, new water heater, new premium height baseboards, all new door hinges and hardware, new light and plumbing fixtures, and so much more! Amazing community with pool and most exterior maintenance covered by HOA! Great location within minutes of shopping, schools, highways and so much more! This is truly a must-see home and is available for immediate occupancy!
#26050382

Dardenne Prairie

2717 Samuel Drive

4 Beds

3 Baths

2,475 Sq.Ft.

$399,900

MLS#: 26050382
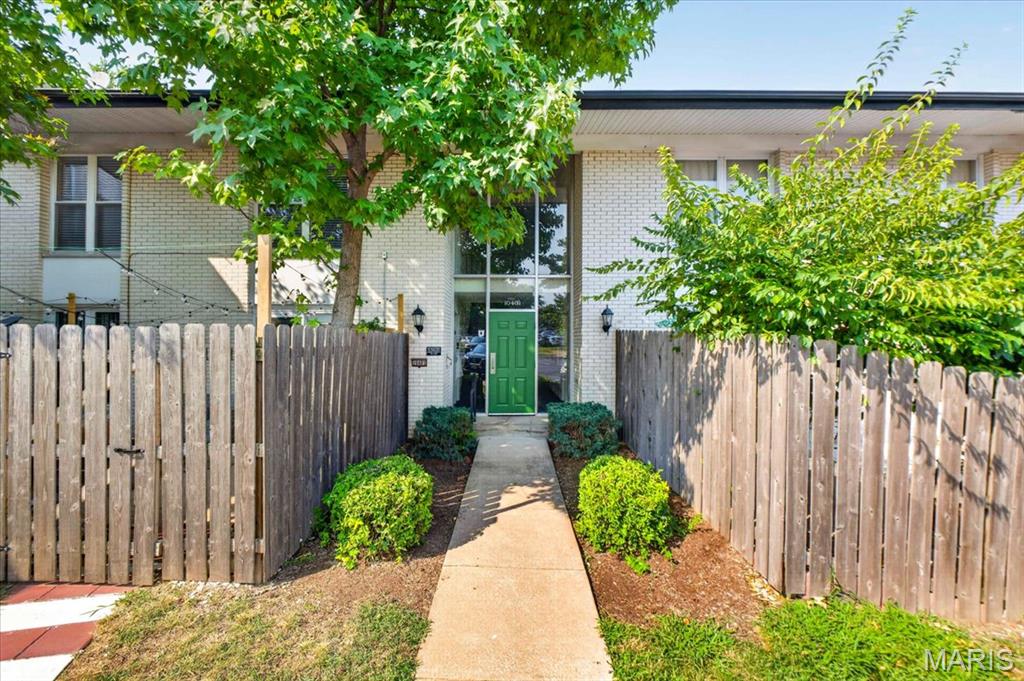
Beautifully updated and move-in ready condo in a desirable location! This spacious 1-bedroom, 1-bath unit offers comfortable living space with modern updates throughout. The bright and open living area features updated flooring, neutral paint tones, vaulted ceilings, abundant natural light, feature wall that creates a warm and inviting focal point. The spacious living room flows seamlessly into the dining area and updated kitchen, complete with modern cabinetry, ample storage, and newer stainless-steel appliances.
The generously sized primary bedroom offers plenty of space and natural light, while the full bathroom has been tastefully updated with modern finishes and beautiful tile work. Large windows and vaulted ceilings create a bright, airy atmosphere throughout the home. Additional storage is also included for added convenience.
Enjoy low-maintenance living in a well-maintained community with HOA fees that include water, sewer, trash, select insurance coverage, and common ground maintenance. Conveniently located near shopping, dining, parks, major highways, and everything Creve Coeur and West County have to offer. A fantastic opportunity for an owner-occupant or investor looking for a move-in ready property in a convenient and desirable location.
#26050117

St Louis

10401 Briarbend Drive 9

1 Beds

1 Baths

616 Sq.Ft.

$99,900

MLS#: 26050117
Price reduced
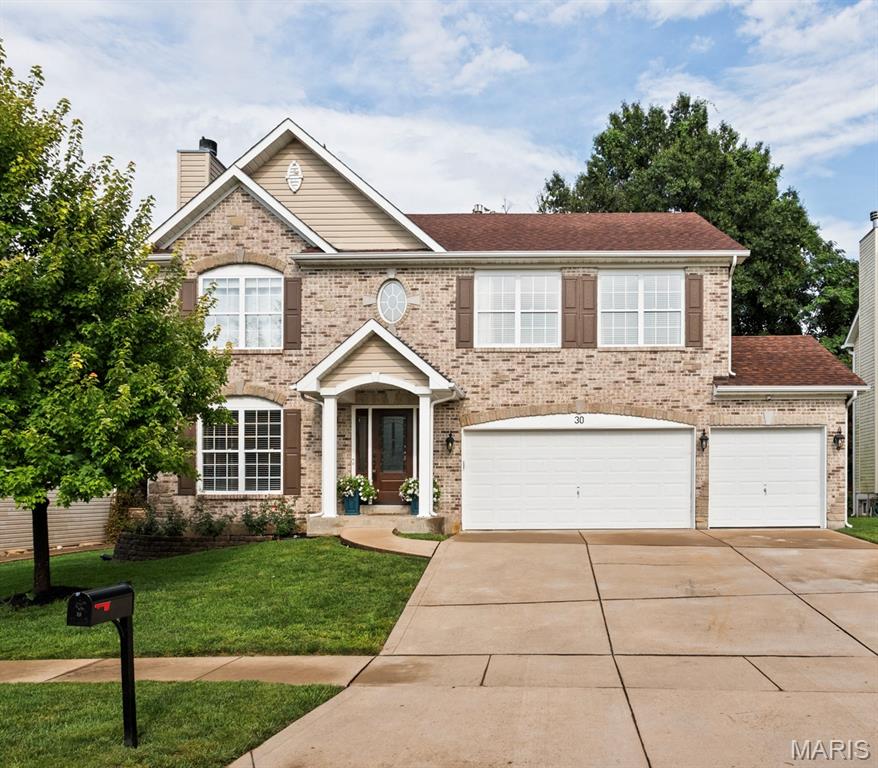
Welcome to this beautifully maintained 5-bedroom, 4.5-bath home in desirable Legacy Point. Rich engineered hardwood flooring extends throughout the main level, complemented by elegant crown molding in the living and dining rooms, upgraded 5-inch baseboards, and an inviting floor plan designed for both everyday living and entertaining.

The main level features a spacious living room with a cozy fireplace, formal dining room, bright eat-in kitchen with center island, and convenient main-floor laundry. Upstairs, the generous primary suite offers a private bath and walk-in closets, while three additional bedrooms provide an ideal layout with a Jack-and-Jill bath and a private ensuite.

The professionally finished, permitted lower level offers outstanding flexibility with a large recreation room, kitchenette, legal fifth bedroom with egress window, full bath, and an additional finished flex room —perfect for a home office, hobby room, fitness room, or extra storage. It's an ideal setup for an in-law suite or multigenerational living.

Major updates include engineered hardwood flooring, upgraded front door, crown molding, new baseboards, new roof (2020), high-efficiency HVAC (2020), water heater (2020), and new exterior shutters (2026). The oversized three-car garage also features a dedicated 20-amp electrical circuit for workshop tools or equipment.

Conveniently located near major highways, SSM Hospital, shopping, dining, parks, and within the award-winning Rockwood School District, this move-in-ready home offers the perfect combination of space, quality updates, and an exceptional location.
#26049321

Unincorporated

30 Heritage Pointe Circle

5 Beds

4 Baths

3,507 Sq.Ft.

$589,900

MLS#: 26049321
Price reduced
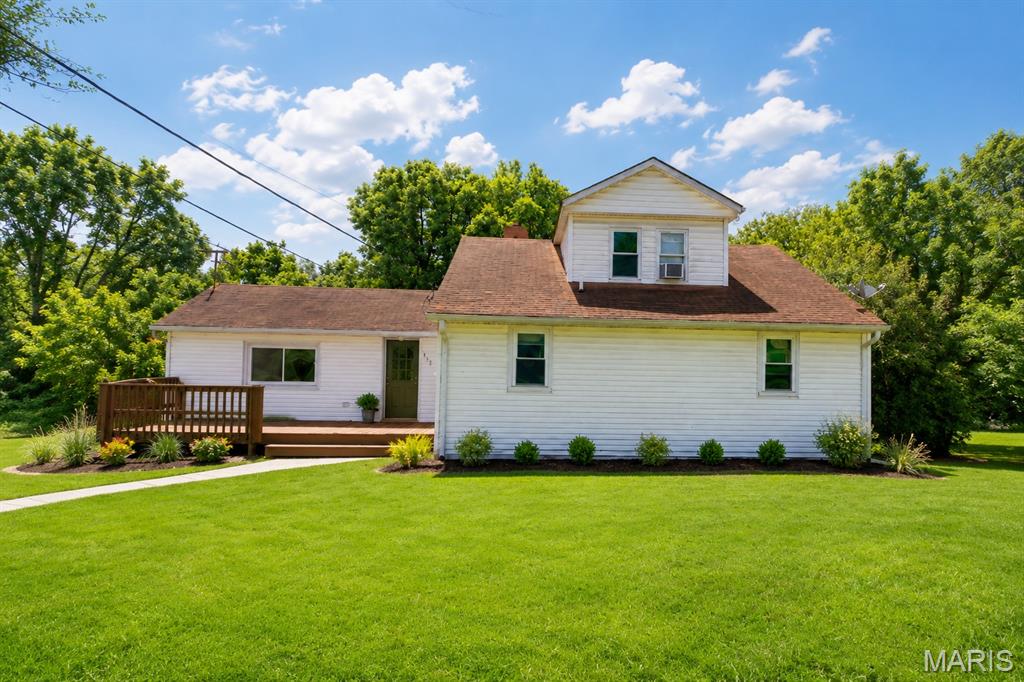
Welcome home to 733 Abel Drive in Festus! This charming 4-bedroom, 1-bath home offers fresh updates throughout, including newer flooring and fresh paint that create a clean, inviting feel from the moment you walk in. Enjoy the convenience of main floor laundry and the added character of custom built-in shelving that provides both style and functionality. Step outside onto the front or back deck and unwind while overlooking peaceful greenery — the perfect spot for morning coffee, quiet evenings, or simply enjoying a little tranquility and solitude. Conveniently located with easy access to shopping, dining, and Interstate 55 in the Blue Ribbon School District of Festus Public Schools, this home combines comfort, charm, and everyday practicality!
#26046209

Festus

733 Abel Drive

4 Beds

1 Baths

1,379 Sq.Ft.

$220,000

MLS#: 26046209
Price reduced
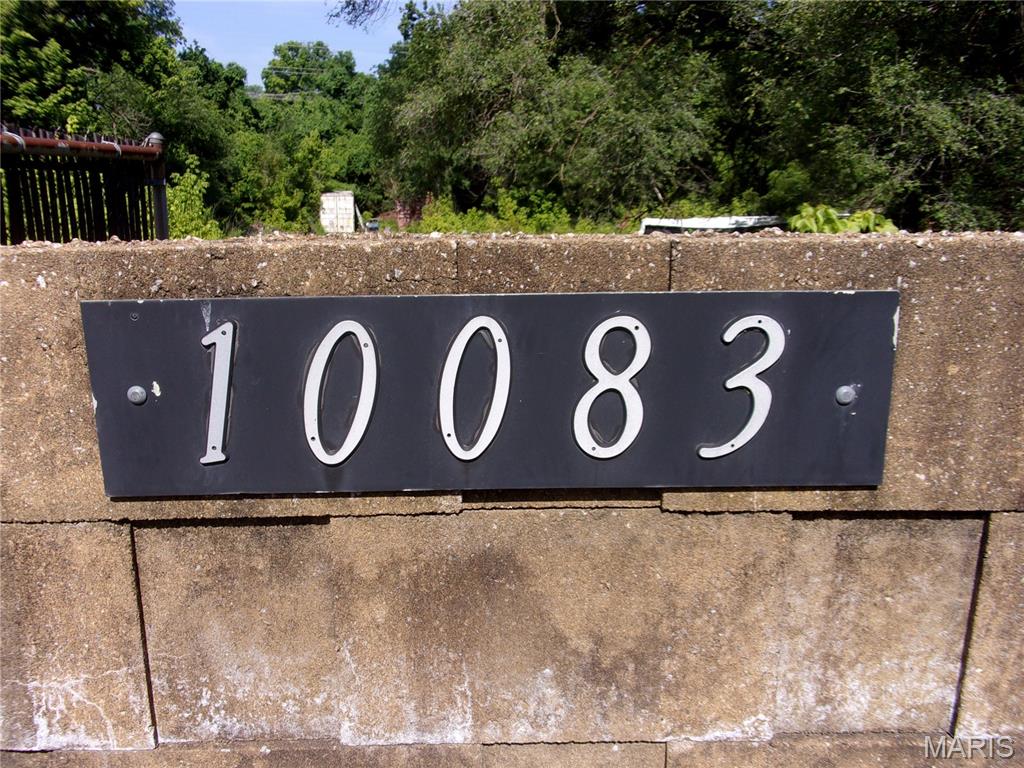
1.75 Acre Lot that is located in the same fence as 10083 Toelle Ln MLS#26050804 for a total of approx. 2.3 acres. Zoned residential. Property is sold As-Is. Lots of possibilites Contact your Real Estate Professional with questions.
#26050903

St Louis

10087 Toelle Lane

None Beds

None Baths

1.749 acres

$30,000

MLS#: 26050903

* Listings identified with the FMLS IDX logo come from FMLS and are held by brokerage firms other than the owner of this website. The listing brokerage is identified in any listing details. Information is deemed reliable but is not guaranteed. If you believe any FMLS listing contains material that infringes your copyrighted work please click here to review our DMCA policy and learn how to submit a takedown request. © 2024. First Multiple Listing Service, Inc.

Categories

Homes Tailored to Your Lifestyle

Buyers Guide

Buying a home is one of the most exciting milestones of your life.

View more

Sellers Guide

Putting your home on the market can be a stressful process, especially when you don’t know what to expect.

View more

Market report

With just a few clicks, you'll gain instant access to valuable insights about the real estate market, including trends, property values, and community analytics.

View more

Home value

Unlike automated valuations, our hands-on review will provide a comprehensive opinion of your home’s value while considering important interior elements and other location intangible factors that machine algorithms so often miss.

View more

Buyers resources

Guides on financing, inspections, and choosing the right Realtor for a smooth home purchase.

Sellers resources

Practical tips on staging, pricing, and preparing your home to attract buyers and maximize your sale.

 - property

Send a message

Message successfully sent.

Reason for contacting?

I agree to receive email communication and understand I can unsubscribe at any time.

I agree to be contacted by Realhub DEV via call, email, and text for real estate services. To opt out, you can reply 'stop' at any time or reply 'help' for assistance. You can also click the unsubscribe link in the emails. Message and data rates may apply. Message frequency may vary. Privacy Policy

Sign In Sign Out

Virtual Assistant

Would you like to take the next step with this property? We can help you schedule a showing or virtual tour, or send you more details.

Yes, I would like more information.

Thank You for Your Reply, One of Our Agents will contact you as soon as possible

No, maybe later.

Thank you, you can always contact me via email, phone number or through the contact form.

Realhub AI

Lucy - Your AI-Powered Realtor

Update Your Temporary Password

Personalize your search

Enter your email and we'll notify you immediately when new listings match what you're looking for.

or enter email address

Already have an account ? Login here

Continue your home search

I agree to receive communications and understand I can unsubscribe at any time.

I agree to be contacted by Realhub DEV via call, email, and text for real estate services. To opt out, you can reply 'stop' at any time or reply 'help' for assistance. You can also click the unsubscribe link in the emails. Message and data rates may apply. Message frequency may vary. Privacy Policy

Already have an account ? Login here

We use cookies

We use cookies primarily for analytics to enhance your experience. By accepting, you agree to our use of these cookies. You can manage your preferences or learn more about our cookies policy.