Thinking of selling?

Blue Sapphireline

Browse Properties
  • Nearby me

Popular Features

Community Features

Association

Property Features

Waterfront

View

Exterior Features

Interior Features

Style

E-Alert name

Properties

10000 properties match your criteria

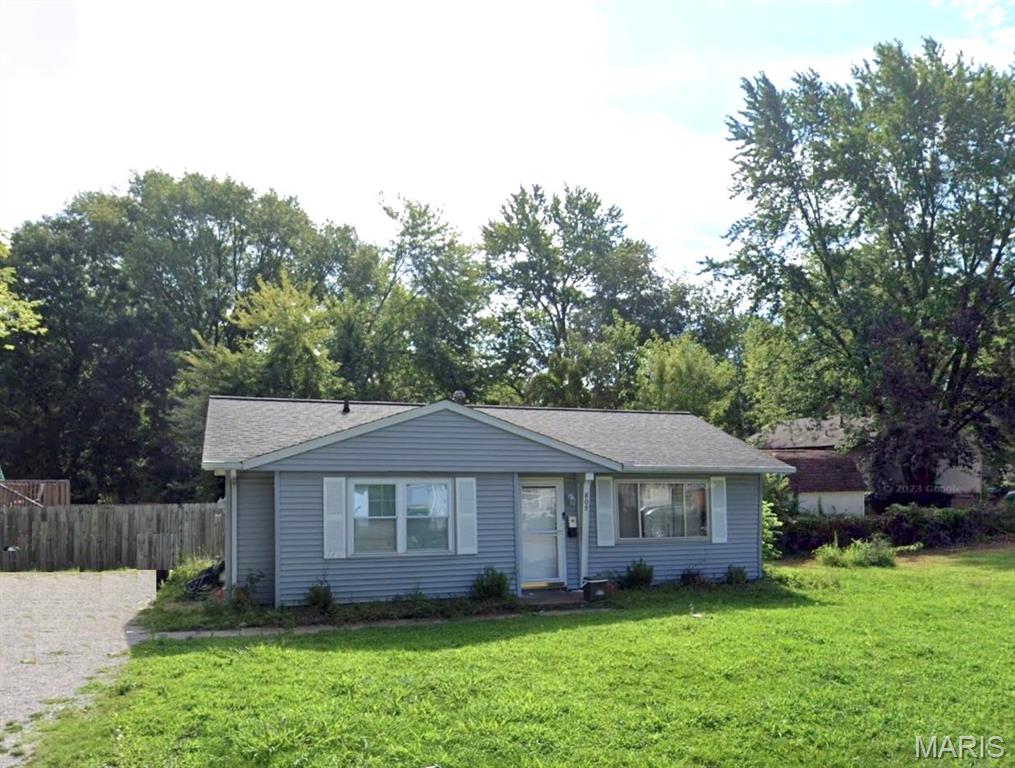
Three Bedroom Home in Westbrook Subdivision, Wood Flooring in 18 x 12 Family Room and 16 x 10 Eat In Kitchen, Appliances Includes Glass Top Electric Range, Built In Microwave, Garbage Disposal, Dishwasher and Refrigerator, 15 x 9 First Bedroom, 12 x 9 Second Bedroom and 8 x 5 Third Bedroom, Full Hall Bath, Washer and Dryer Available, Corner Lot, Off Street Parking, Available 08/18/2026.
#26050801

O'Fallon

805 JUNIPER Drive

3 Beds

1 Baths

864 Sq.Ft.

$1,595

MLS#: 26050801
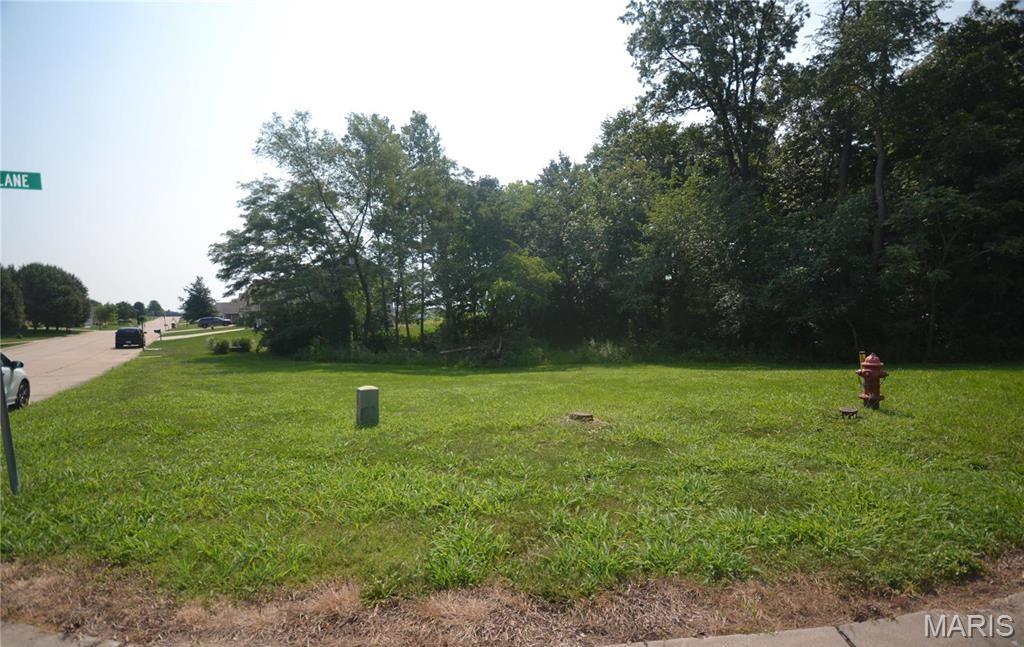
Discover the perfect place to build your dream home on this beautiful 0.37-acre corner lot in the desirable Seasons Ridge subdivision. This finished, surveyed homesite offers a level setting with mature trees and natural foliage, creating a peaceful backdrop while still providing plenty of usable space. Located in the Smithton School District, the property is ready for your custom build with a site plan already filed. Enjoy the charm of a well-established neighborhood with no HOA fees. Don't miss this opportunity to own a spacious homesite in a sought-after community!
#26050105

Smithton

5606 Seasons Ridge

None Beds

None Baths

0.37 acres

$31,900

MLS#: 26050105
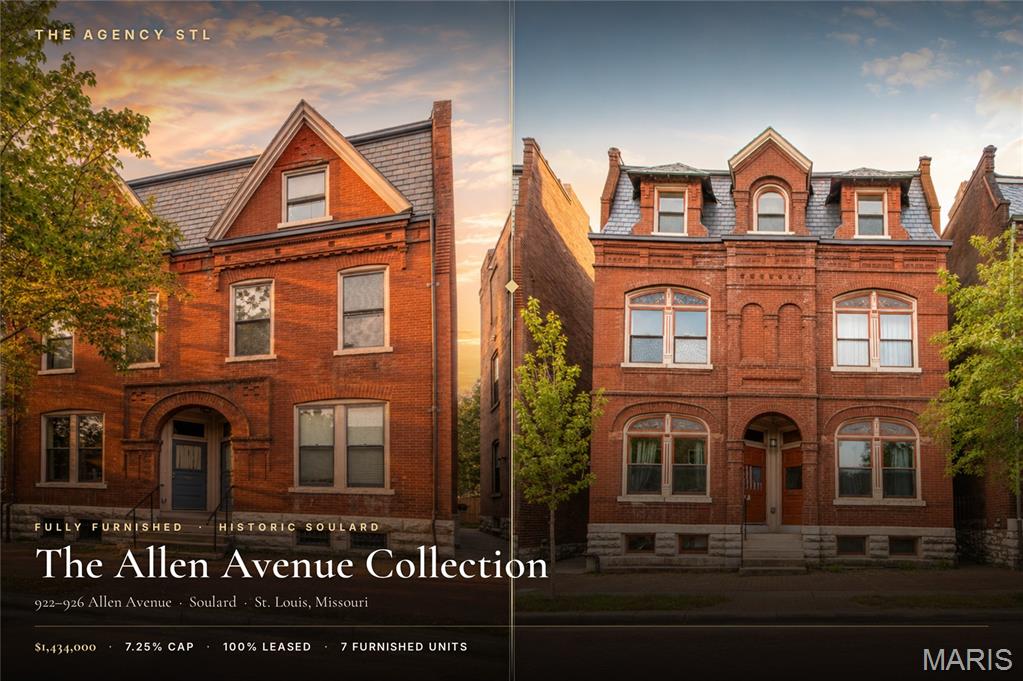
100% LEASED | FULLY FURNISHED | 7.25% CAP ON ACTUAL T-12. A turnkey 7-unit income package in the heart of historic Soulard that simply performs. Offered at $1,434,000 on $142,510 in-place income, $154,200 gross potential, and $103,934 actual T-12 NOI. Three all-brick residences (922-926 Allen) were taken to the studs in 2018 - new HVAC, electric, plumbing and roof - and are leased FURNISHED to traveling nurses and corporate professionals whose rent is paid by employer housing stipends: premium rents with a zero-collection-loss track record. Every home delivers in-unit laundry, updated kitchens, hardwood floors, central air and private decks/patio, plus off-street parking and basement storage. THE UPSIDE: SSM Health SLU and BJC/Barnes-Jewish hospitals are minutes away (endless travel-nurse demand), and Soulard has virtually NO hotels - so these turnkey furnished units can flip to short-term/Airbnb on day one (seller has never operated STR). Walk to McGurk's, Molly's, the Farmers Market and the Anheuser-Busch Brewery in St. Louis's most walkable, Mardi Gras-famous neighborhood. Renovated, leased, stipend-backed and priced to move.
#26046055

St Louis

922 Allen Avenue

None Beds

None Baths

7,732 Sq.Ft.

$1,434,000

MLS#: 26046055
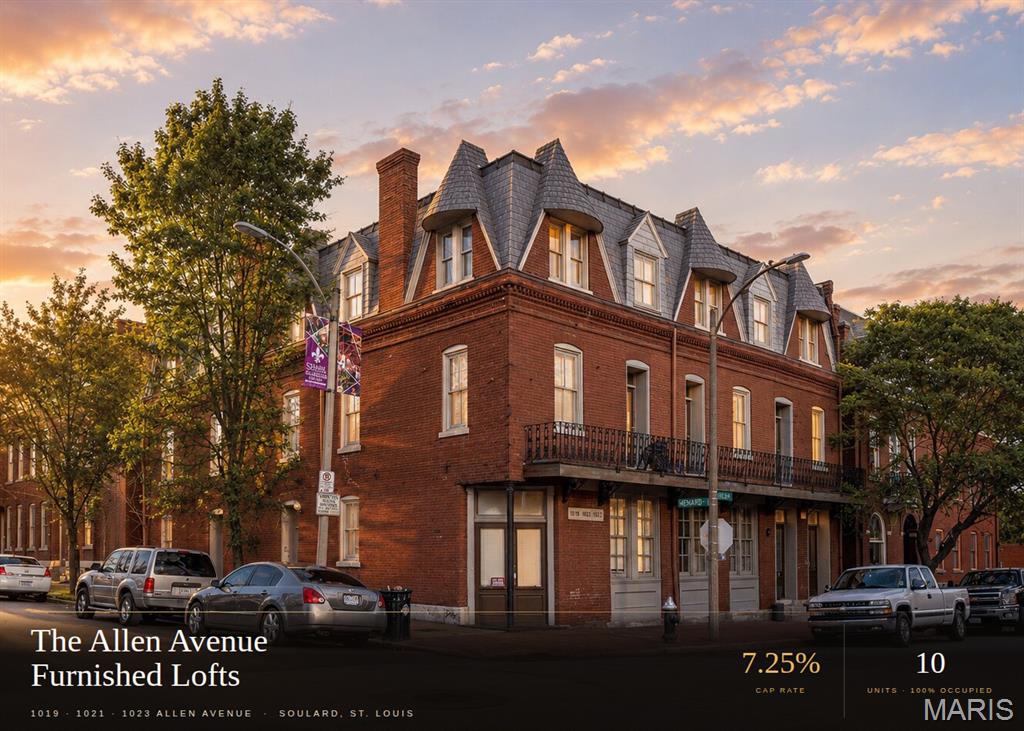
The Allen Avenue Furnished Lofts - ten fully furnished, individually renovated residences in one landmark 1901 red-brick building on a single parcel carrying three classic Soulard addresses (1019, 1021, and 1023 Allen). 100% occupied. Priced at a 7.25% cap rate on ACTUAL trailing performance: $193,732 total revenue against $57,254 of actual operating expenses for $136,478 NOI. Every unit has its own floor plan, in-unit laundry, full kitchen, smart TV, queen beds, electronic locks, and owner-paid high-speed internet. Unit mix: three 1BR/1BA, three 1BR/1.5BA, two 2BR/2.5BA townhome-style lofts, and two studios. Three ways to operate - long-term, mid-term furnished (30+ day traveling-nurse and corporate stays), or short-term, or a hybrid of all three. One tenant has operated their unit as a successful Airbnb since February 2023. Soulard has no hotel inventory, and SSM Health SLU Hospital, Cardinal Glennon Children's, and the Barnes-Jewish / Washington University medical campus are minutes away. Turnkey, management-light cash flow in St. Louis's oldest and most walkable neighborhood, where product like this rarely trades. Offering memorandum, current rent roll, and seller operating statements available to qualified buyers. Buyer to verify all figures, square footage, and short-term-rental permitting.
#26046044

St Louis

1019 Allen Avenue

None Beds

None Baths

7,680 Sq.Ft.

$1,882,400

MLS#: 26046044
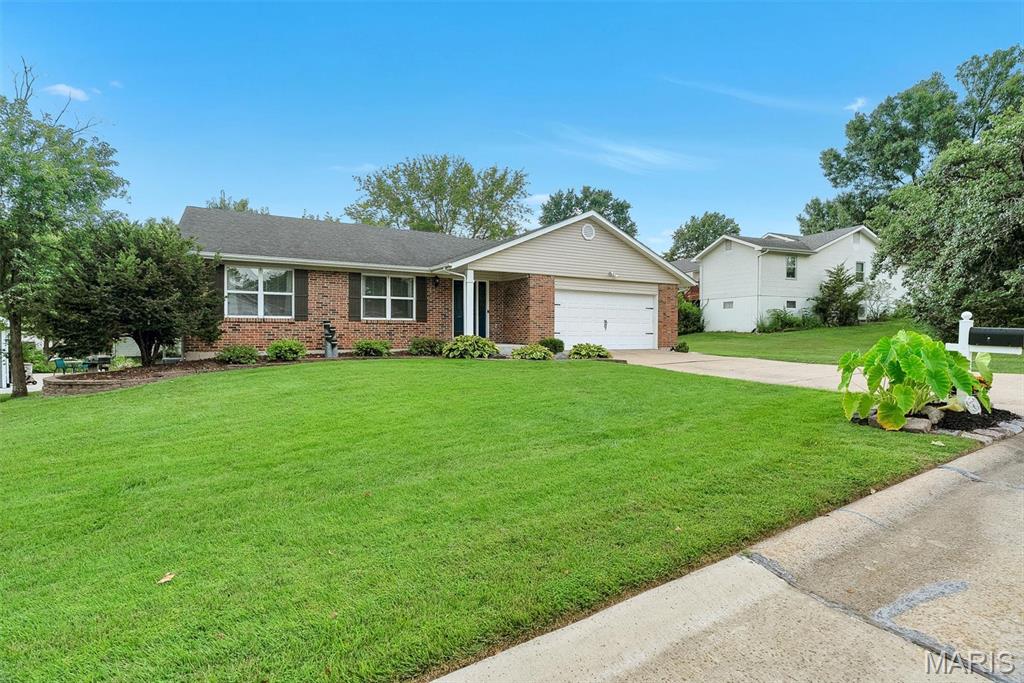
Welcome home to Cedar Crest Court, where pride of ownership shines throughout! Tucked away on a quiet cul-de-sac, this charming home offers a highly convenient location near Highways 40 and 94, with easy access to shopping, dining, and local schools.
Don't let the age of the home or the square footage fool you. Thoughtful updates throughout, including the kitchen and both main-floor full bathrooms, combine with a well-designed floor plan to create a home that feels comfortable, spacious, and functional. Main-floor laundry is conveniently located between the bedrooms, making everyday living even easier.
The freshly updated finished lower level, featuring new paint and flooring, provides an abundance of additional living space perfect for entertaining, family gatherings, a recreation room, media room, or home gym. A versatile bonus room offers endless possibilities and could be used as a home office, guest room, or potential fourth bedroom.
Step outside and enjoy the well maintained, freshly stained deck, an ideal space for grilling, relaxing, and making lasting memories with family and friends. Surrounded by mature trees, the backyard offers shade, beauty, and a peaceful setting.
If you're looking for a move-in-ready home in a quiet, established neighborhood, this is one you won't want to miss! Showings begin Friday, August 7th.  Open House Sunday, Aug 9th from 1-3pm.
#26049614

St Charles

104 Cedar Crest Court

3 Beds

2 Baths

1,835 Sq.Ft.

$359,900

MLS#: 26049614
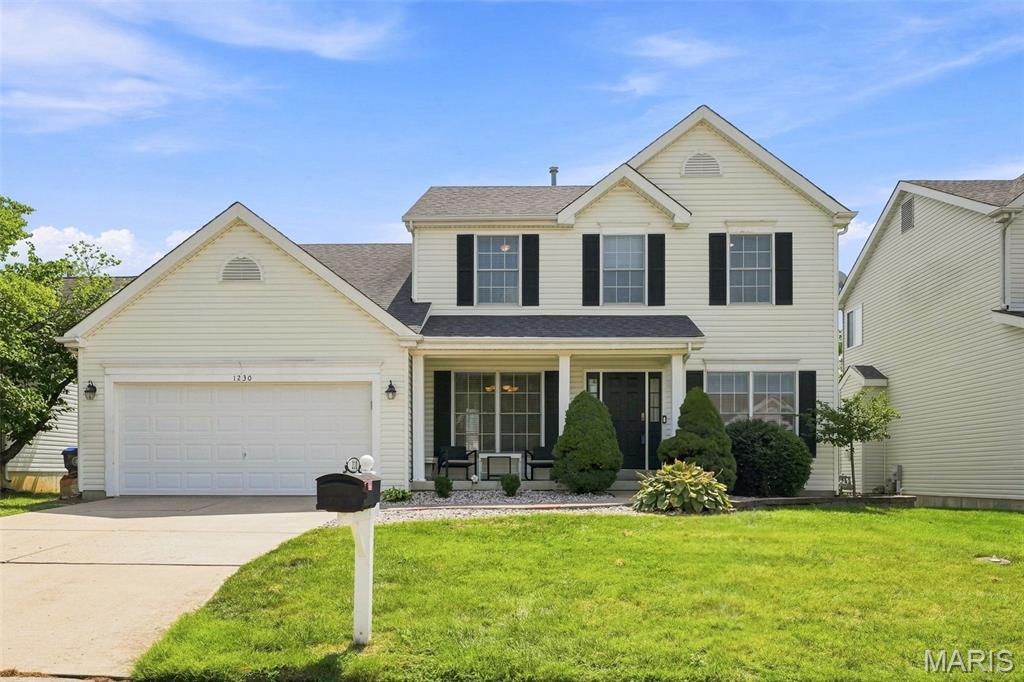
Welcome to 1230 Cold Spring Dr, a beautifully updated home offering modern style, a prime location, and incredible potential to make it your own. Nestled in a desirable O’Fallon community, this home is located directly across from the local park and recreation area, providing easy access to outdoor activities, walking paths, and neighborhood amenities.

Step inside to discover a modern update throughout, creating a fresh and inviting feel with stylish finishes and comfortable living spaces. The home offers a fantastic layout designed for everyday living and entertaining, with thoughtful updates that make it move-in ready.

The lower level provides even more opportunity with the basement already framed out, giving the next owner a head start on creating additional finished living space. The hard work has been started — all that’s left is to add your personal touches with drywall, paint, flooring, and finishes to make it uniquely yours.

Enjoy the convenience of being just minutes from vibrant Cottleville, with its local shops, restaurants, and community events, while still having quick access to major roadways, schools, and everything O’Fallon has to offer.

With its modern updates, unfinished basement potential, and unbeatable location across from parks and recreation, 1230 Cold Spring Dr is a home full of possibilities waiting for its next owner.
#26050223

O'Fallon

1230 Cold Spring Drive

4 Beds

2 Baths

2,115 Sq.Ft.

$399,900

MLS#: 26050223
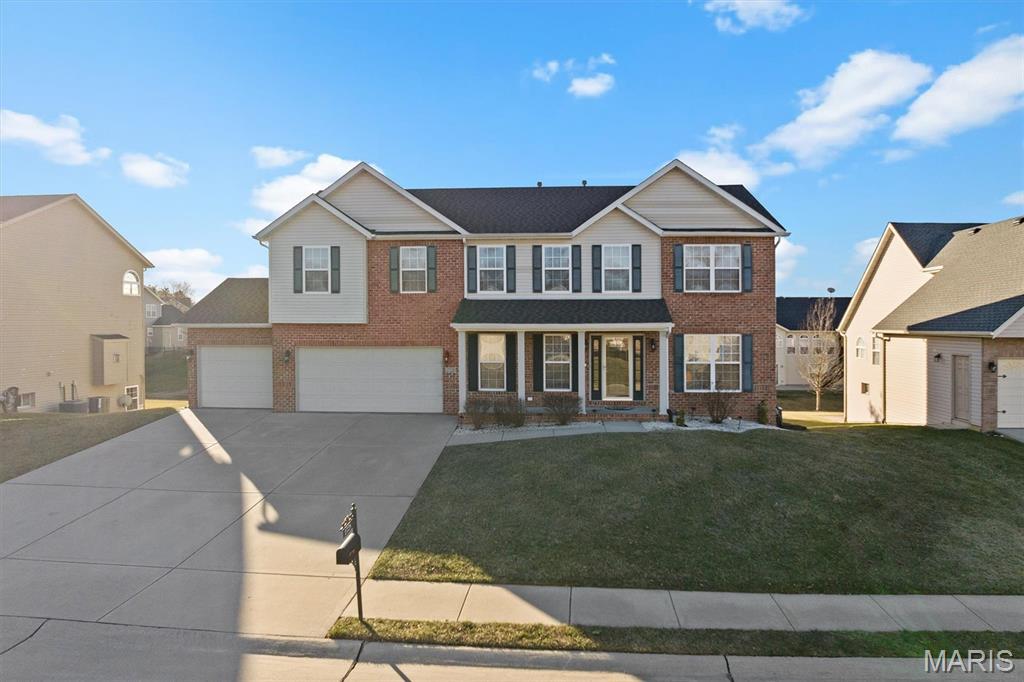
Welcome to 2728 Lauren Lake Drive, a stunning opportunity in the highly sought-after High Valley Lake Estates community of Shiloh! This spacious 4-bedroom, 3.5-bath home offers the perfect combination of style, space, and location, with thoughtful updates and desirable features throughout.

Step inside to discover a bright and inviting layout designed for today's lifestyle. The main level features generous living spaces, a beautiful kitchen with abundant cabinetry and workspace, a dedicated dining area, and a welcoming family room with fireplace, ideal for entertaining guests or relaxing with family. The finished lower level adds incredible flexibility with additional living space, a full bathroom, and room for a recreation area, home gym, office, or guest retreat.

The upper level offers spacious bedrooms, including a private primary suite with walk-in closet space and a relaxing retreat-like feel. Enjoy your morning coffee or evening gatherings on the screened porch and deck while taking in the peaceful surroundings of this desirable neighborhood.

Located in the heart of Shiloh with easy access to Scott Air Force Base, shopping, dining, top-rated schools, and commuter routes, this home checks all the boxes for comfort, convenience, and lifestyle.

Homes with this much space and an exceptional location don't last long.  Schedule your private showing today and make 2728 Lauren Lake Dr the one you call home!
#26050798

Shiloh

2728 Lauren Lake Drive

4 Beds

3 Baths

3,901 Sq.Ft.

$409,000

MLS#: 26050798
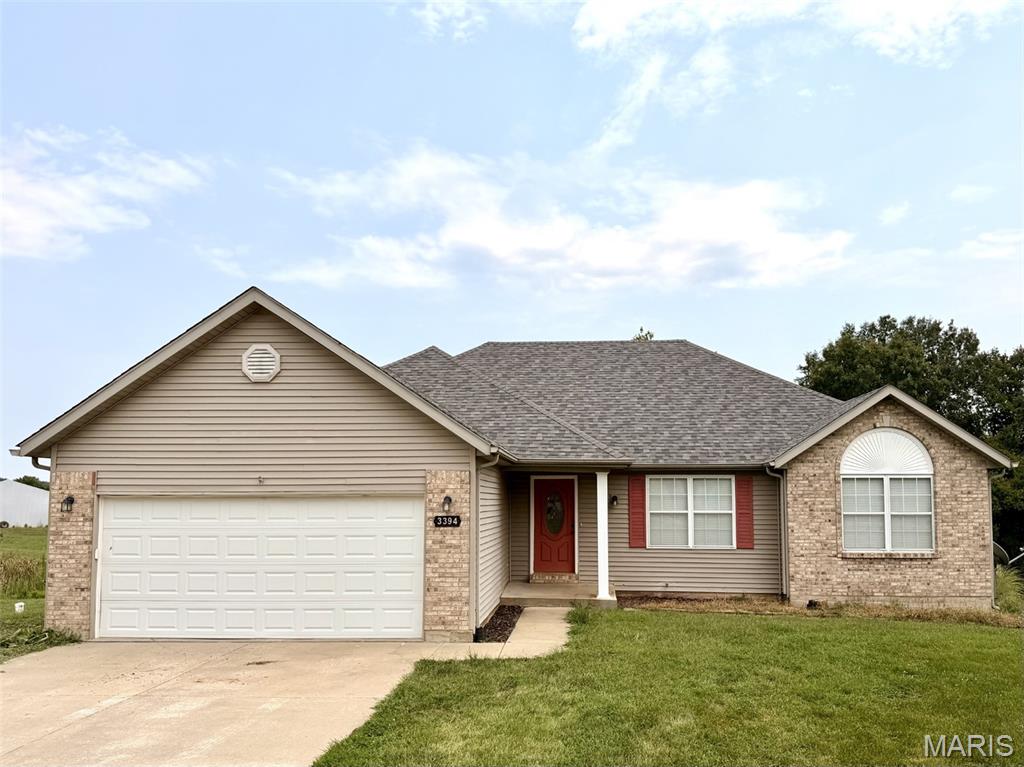
Spacious rental home features open floor plan, vaulted great room, hardwood flooring, atrium windows, walk in closets, appliances, walk out lower level, 1.2 acres, and pond. 3+ bedrooms, 2 baths, 2 car attached garage. School district is for all surrounding municipalities. No pets No smoking. RentSpree application required.
#26050755

New Haven

3394 Dissen Road

4 Beds

2 Baths

1,300 Sq.Ft.

$2,200

MLS#: 26050755
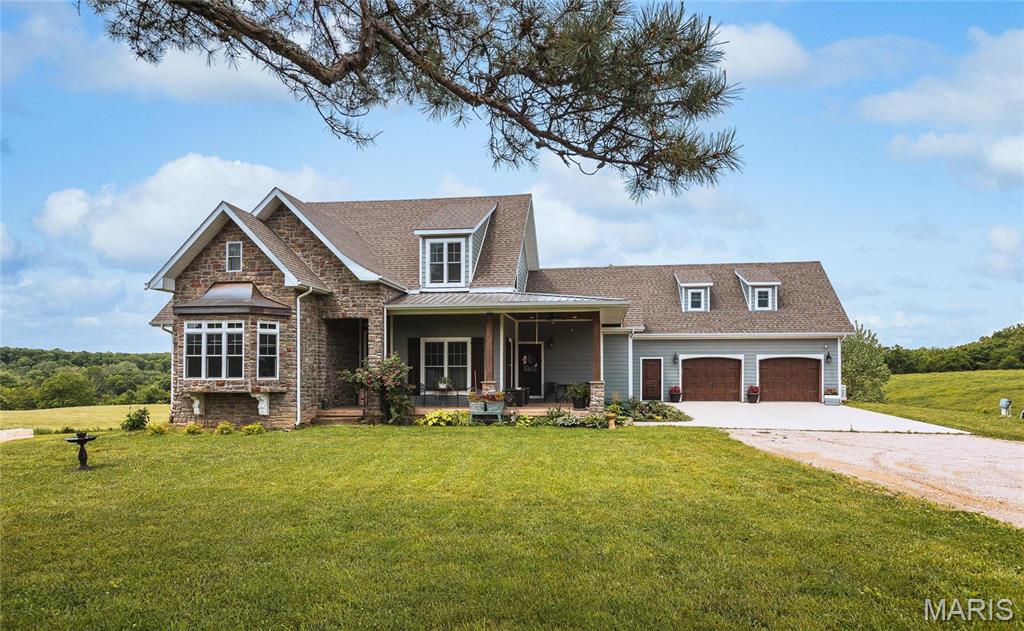
The perfect property does exist! 83 M/L acres with 1/2 mile of Gasconade River frontage and joining over 1,000 acres of the Mark Twain National Forest. The Gasconade Angus Ranch sets the standard for a luxury cattle ranch. The 5,000 sq ft executive style, fully custom home boasts vaulted wood ceilings, custom knotty elder antiqued cabinets with granite countertops. The onyx showers and custom vanities are just some of the many features of this home. There is a backup generator with enough power to sustain the whole house.  See the beautiful views of the Gasconade River bottoms right from the comfort of the home. Deer and Turkey are plentiful, and the habitat has been increased with food plots.  The property is fenced and cross fenced 2 wells on the property.
#26050756

Richland

31501 Seminole Lane

3 Beds

3 Baths

5,000 Sq.Ft.

$1,950,000

MLS#: 26050756
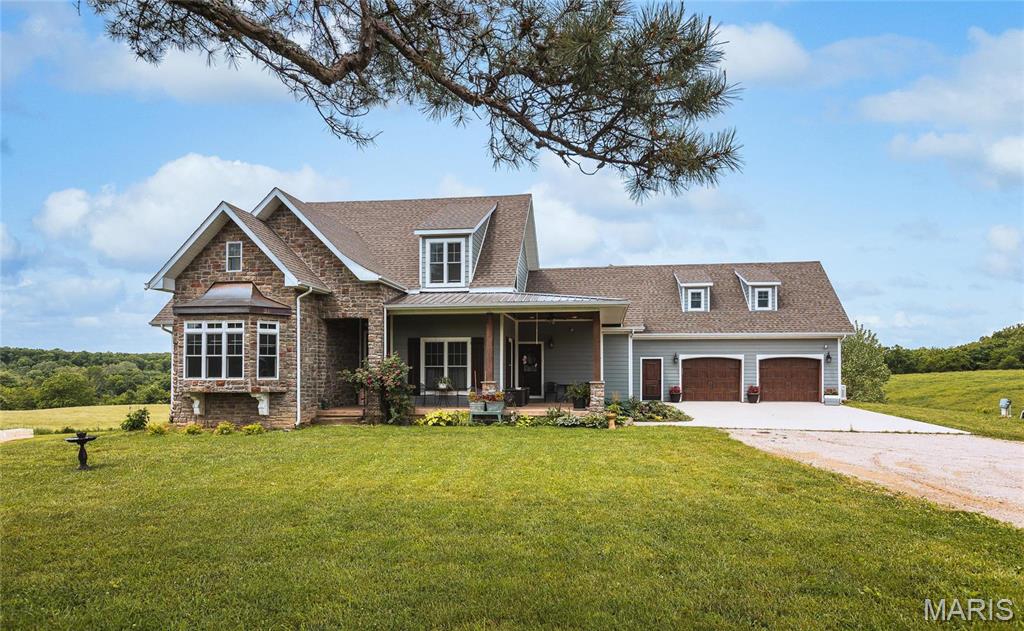
The perfect property does exist! 86.1 M/L acres  joining over 1,000 acres of the Mark Twain National Forest. The Gasconade Angus Ranch sets the standard for a luxury cattle ranch. The 5,000 sq ft executive style, fully custom home boasts vaulted wood ceilings ,custom knotty elder antiqued cabinets with granite countertops. The onyx showers and custom vanities are just some of the many features of this home. There is a backup generator with enough power to sustain the whole house.  See the beautiful views of the Gasconade River bottoms right from the comfort of the home. Deer and Turkey are plentiful, and the habitat has been increased with food plots.  The property is fenced and cross fenced and. Two wells on the property.
#26050763

Richland

31501 Seminole Lane

3 Beds

3 Baths

5,000 Sq.Ft.

$1,750,000

MLS#: 26050763
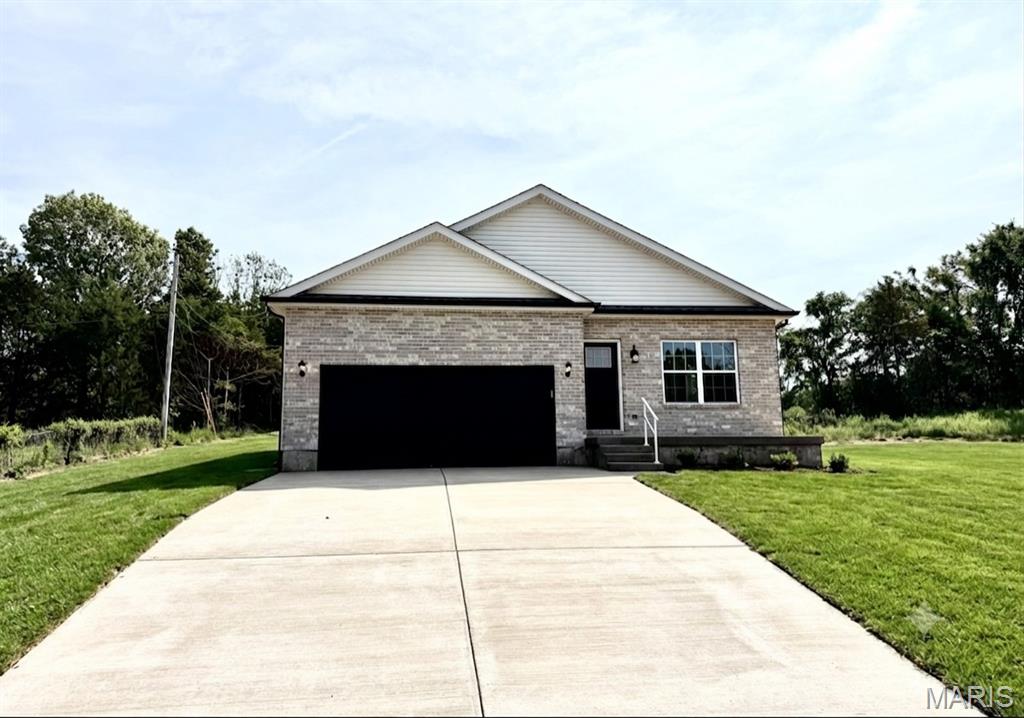
This newly constructed custom built ranch home is situated on over a .42 acre lot in the Festus School District. This home features exceptional build quality and high end upgrades that you won't find in other new builds in this area. This energy efficient home features a top of the line HVAC for an extremely low electric bill. All the interior walls throughout the home are insulated for noise reduction and privacy.  This floorplan offers 3 bedrooms and 2 full bathrooms on the main level. When you walk inside you'll notice the beautiful vaulted ceilings and luxury vinyl plank flooring throughout the open concept living area. The kitchen is thoughtfully designed with a large center island for dining, granite countertops, upgraded soft-close cabinetry, large pantry, and stainless steel appliances.  9 foot ceilings throughout. Main floor laundry room. The primary suite features two closets and a double vanity sink.  The unfinished lower level offers excellent potential for additional future square footage with a rough in bath and 2 egress windows. For extra peace of mind, the basement also includes a sump pump & pit and a 5 year waterproofing warranty. Attached 2 car garage.  2-10 builders warranty included. Enjoy hanging out at the subdivision pool and pavilion in the warmer months. Sod will be installed in the front yard before closing. Property is located in an USDA eligible area which qualifies for 100% financing.
#26049994

Festus

1413 Edgewood Drive

3 Beds

2 Baths

1,350 Sq.Ft.

$329,900

MLS#: 26049994

Welcome to 1113 Treeshade Drive, a beautifully maintained 4-bedroom, 2.5-bath home in the desirable Country Crossing Manor neighborhood! Offering over 2,200  + square feet of comfortable living space, this home features a spacious layout, a cozy fireplace, a walk-out basement with room to expand, and a 2-car garage. Step outside to enjoy the beautifully landscaped backyard—perfect for entertaining, relaxing, or making memories with family and friends. Conveniently located near parks, shopping, dining, and top-rated Fort Zumwalt schools, this is a home you won’t want to miss. Schedule your showing and see everything 1113 Treeshade Drive has to offer!
#26043353

St Peters

1113 Treeshade Drive

4 Beds

2 Baths

2,258 Sq.Ft.

$400,000

MLS#: 26043353
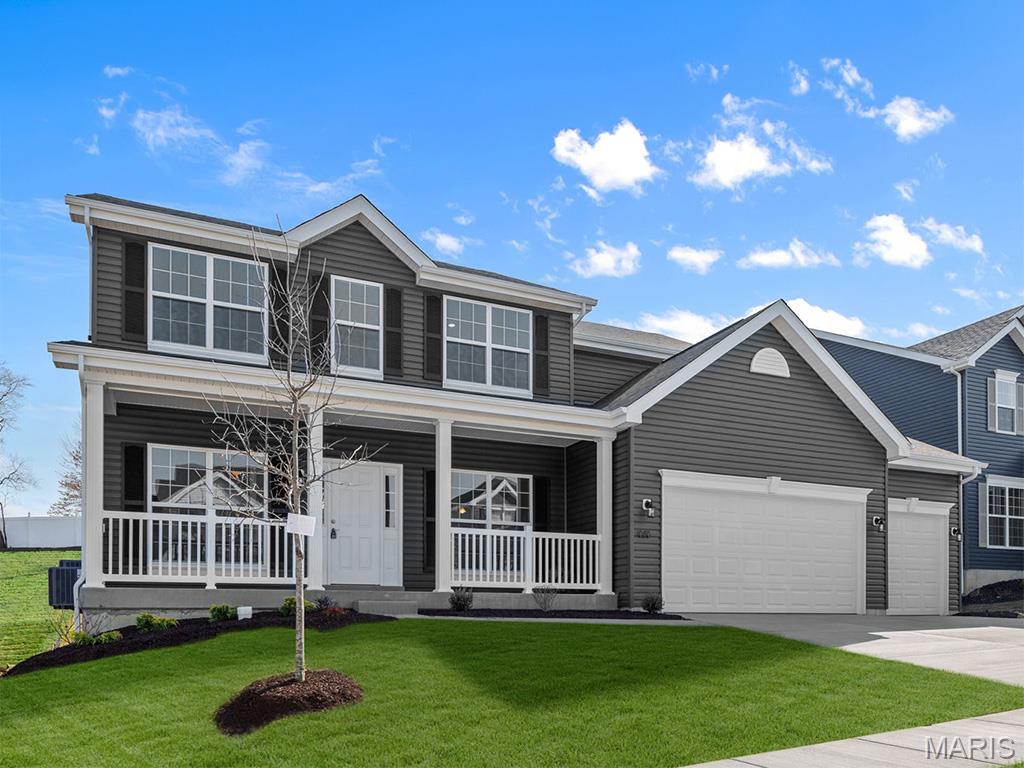
Pre-Construction. TO-BE-BUILT floor plan ready to personalize into your dream home! BASE PRICE and PHOTOS are for 4BR, 2.5BA Hermitage II Two Story. THREE CAR GARAGE included! Pricing will vary depending on various interior/exterior selections. This beautiful home opens to a formal dining room and living room/office space. Large spacious family room with options for window wall, gas fireplace and bay windows. Kitchen with eat-in breakfast area, available center island or gourmet kitchen layout! Master suite features large walk-in closet and gorgeous private bath with tub and walk in shower. The Hermitage II includes 2 car garage, main floor laundry, and more! Additional selections include master bedroom coffered ceiling, 2nd floor laundry, and luxury master bath. Post Farms Enclave offers luxury homes on oversized lots with 3-car garages, just minutes from shopping, entertainment, and top-rated schools! Enjoy incredible customer service and McBride Homes' 10 year builders warranty. Display photos shown.
#26050881

O'Fallon

2 Hermitage II at Post Farms Enclave

4 Beds

2 Baths

2,539 Sq.Ft.

$427,900

MLS#: 26050881
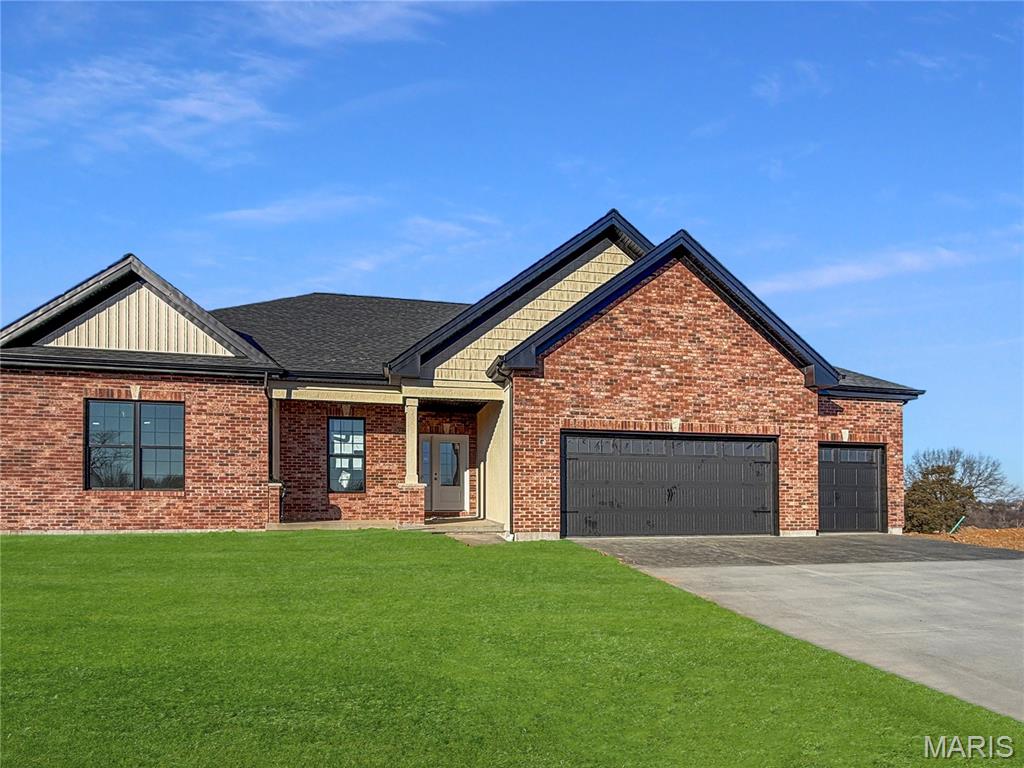
Northern Star Homes - your hometown builder - delivers this exceptional home with the combination of high-end finishes, a peaceful private backyard, and breathtaking views - all in one of Washington’s most desirable settings at Stone Bridge. This property delivers space, comfort, and lifestyle without compromise.

Inside, the thoughtfully designed floor plan is both elegant and functional, featuring spacious living areas, abundant natural light, and quality craftsmanship throughout. The kitchen is a standout, designed for both everyday living and entertaining, while the living spaces flow seamlessly to the outdoors and the view steals the show.

Step outside to a private backyard that backs to open space/trees, creating a serene retreat rarely found in town. Whether you’re enjoying morning coffee, hosting friends, or simply taking in the scenery, this setting offers a sense of calm and privacy that buyers are actively seeking.

Located in Washington, MO, this home puts you in a community people are intentionally choosing—known for its strong sense of community, charming historic downtown, excellent schools, nearby parks and trails, and convenient access to shopping and healthcare. Just far enough from the city to feel relaxed, yet close enough for an easy commute, Washington continues to attract buyers who want more space, more value, and a better quality of life.

Homes offering views, privacy, and location like this one are rare.
Schedule your private showing today and experience why so many buyers are making the move to Washington. Missouri
Northern Star Homes is your hometown builder.  Visit us and plan on staying.
#26050019

Washington

128 Scotti's Ridge Court 128 STB

3 Beds

2 Baths

1,905 Sq.Ft.

$500,000

MLS#: 26050019
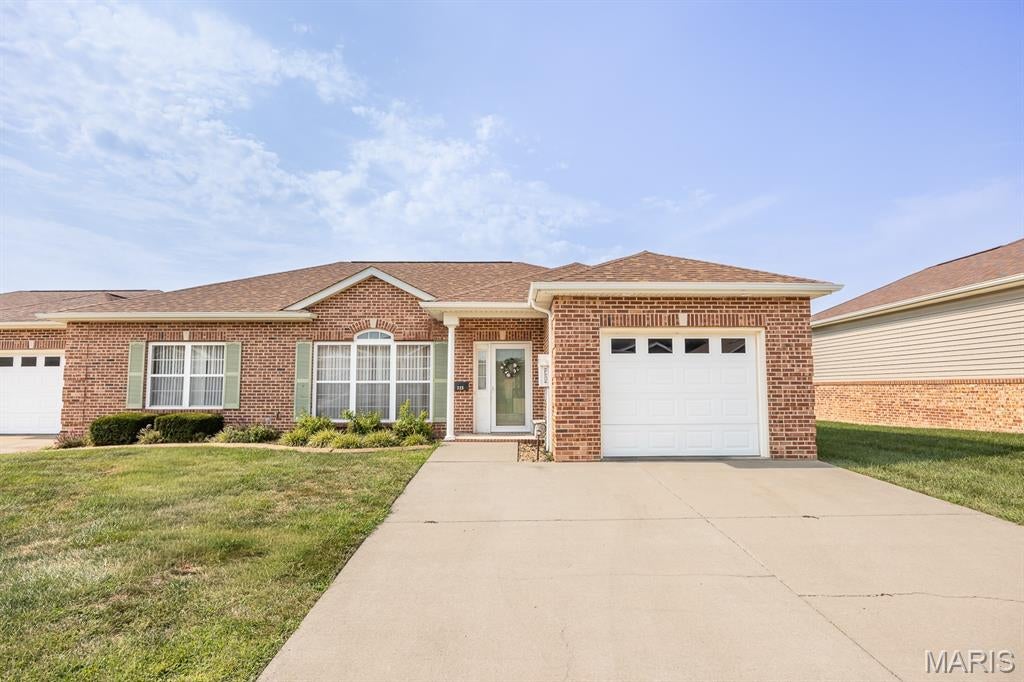
Beautiful open-floor-plan living in this well-maintained 55+ community close to shopping and everyday conveniences. The spacious layout features a bright living room, dedicated dining area, and a large kitchen with abundant counter space—perfect for cooking or entertaining. The primary suite offers a private bath, while a second bedroom and hall bath provide comfortable guest accommodations. Enjoy the sunroom overlooking the peaceful pond, plus a deck ideal for morning coffee or evening relaxation. Additional highlights include a laundry room, 1-car garage, new HVAC, roof ’24, carpet ’24, and an HOA that covers mowing and snow removal for low-maintenance living. This home combines comfort, convenience, and easy single-level living. Buyers to verify all information.
#26049403

Mascoutah

115 Saint Christopher Court

2 Beds

2 Baths

1,504 Sq.Ft.

$265,000

MLS#: 26049403

* Listings identified with the FMLS IDX logo come from FMLS and are held by brokerage firms other than the owner of this website. The listing brokerage is identified in any listing details. Information is deemed reliable but is not guaranteed. If you believe any FMLS listing contains material that infringes your copyrighted work please click here to review our DMCA policy and learn how to submit a takedown request. © 2024. First Multiple Listing Service, Inc.

Categories

Homes Tailored to Your Lifestyle

Buyers Guide

Buying a home is one of the most exciting milestones of your life.

View more

Sellers Guide

Putting your home on the market can be a stressful process, especially when you don’t know what to expect.

View more

Market report

With just a few clicks, you'll gain instant access to valuable insights about the real estate market, including trends, property values, and community analytics.

View more

Home value

Unlike automated valuations, our hands-on review will provide a comprehensive opinion of your home’s value while considering important interior elements and other location intangible factors that machine algorithms so often miss.

View more

Buyers resources

Guides on financing, inspections, and choosing the right Realtor for a smooth home purchase.

Sellers resources

Practical tips on staging, pricing, and preparing your home to attract buyers and maximize your sale.

 - property

Send a message

Message successfully sent.

Reason for contacting?

I agree to receive email communication and understand I can unsubscribe at any time.

I agree to be contacted by Realhub DEV via call, email, and text for real estate services. To opt out, you can reply 'stop' at any time or reply 'help' for assistance. You can also click the unsubscribe link in the emails. Message and data rates may apply. Message frequency may vary. Privacy Policy

Sign In Sign Out

Virtual Assistant

Would you like to take the next step with this property? We can help you schedule a showing or virtual tour, or send you more details.

Yes, I would like more information.

Thank You for Your Reply, One of Our Agents will contact you as soon as possible

No, maybe later.

Thank you, you can always contact me via email, phone number or through the contact form.

Realhub AI

Lucy - Your AI-Powered Realtor

Update Your Temporary Password

Personalize your search

Enter your email and we'll notify you immediately when new listings match what you're looking for.

or enter email address

Already have an account ? Login here

Continue your home search

I agree to receive communications and understand I can unsubscribe at any time.

I agree to be contacted by Realhub DEV via call, email, and text for real estate services. To opt out, you can reply 'stop' at any time or reply 'help' for assistance. You can also click the unsubscribe link in the emails. Message and data rates may apply. Message frequency may vary. Privacy Policy

Already have an account ? Login here

We use cookies

We use cookies primarily for analytics to enhance your experience. By accepting, you agree to our use of these cookies. You can manage your preferences or learn more about our cookies policy.