Thinking of selling?

Blue Sapphireline

Browse Properties
  • Nearby me

Popular Features

Community Features

Association

Property Features

Waterfront

View

Exterior Features

Interior Features

Style

E-Alert name

Properties

10000 properties match your criteria

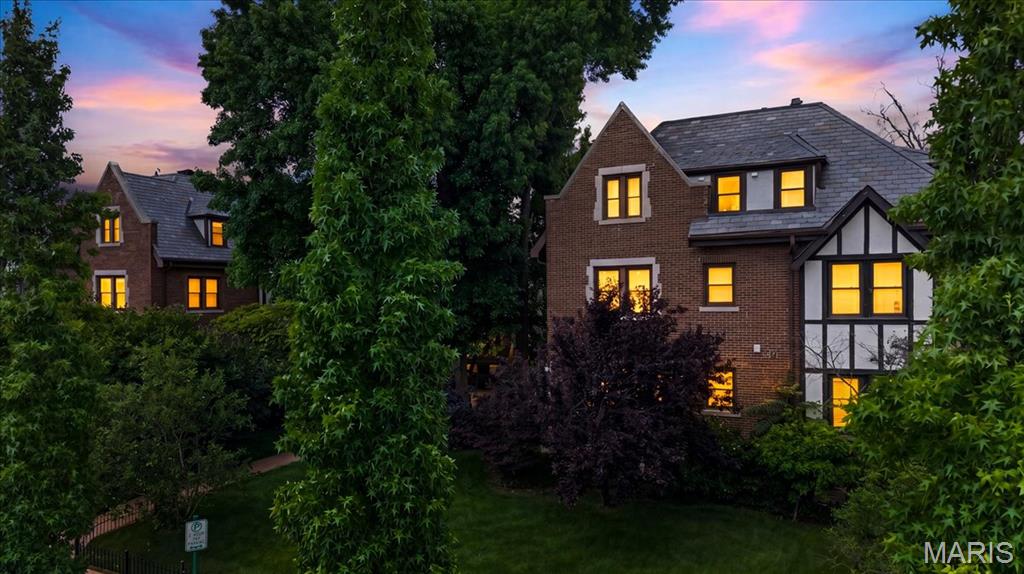
Stunning, fully reimagined 2BR/1BA condo in the heart of Clayton, blending historic character with sophisticated modern style. Airy open floor plan features wide-plank hardwood floors, custom trim & beautiful western light. Showpiece chef's kitchen w/ custom cabinetry, Bosch SS appliances, white granite counters & oversized 8' island—perfect for cocktails, cooking & entertaining. Luxe marble bath evokes a boutique hotel suite w/ double vanity, separate shower & soaking tub. Spacious living rm centers around a limestone remote-controlled fireplace. Huge custom closets throughout AND in-unit washer/dryer! Set on historic Wydown Blvd overlooking Wydown Park, just moments from downtown Clayton dining, nightlife & shopping. Perfect combination of old-world character, modern luxury & serious style. Secure garage parking and storage, too!
#26050709

Clayton

7625 Wydown Boulevard 1S

2 Beds

1 Baths

1,387 Sq.Ft.

$429,000

MLS#: 26050709
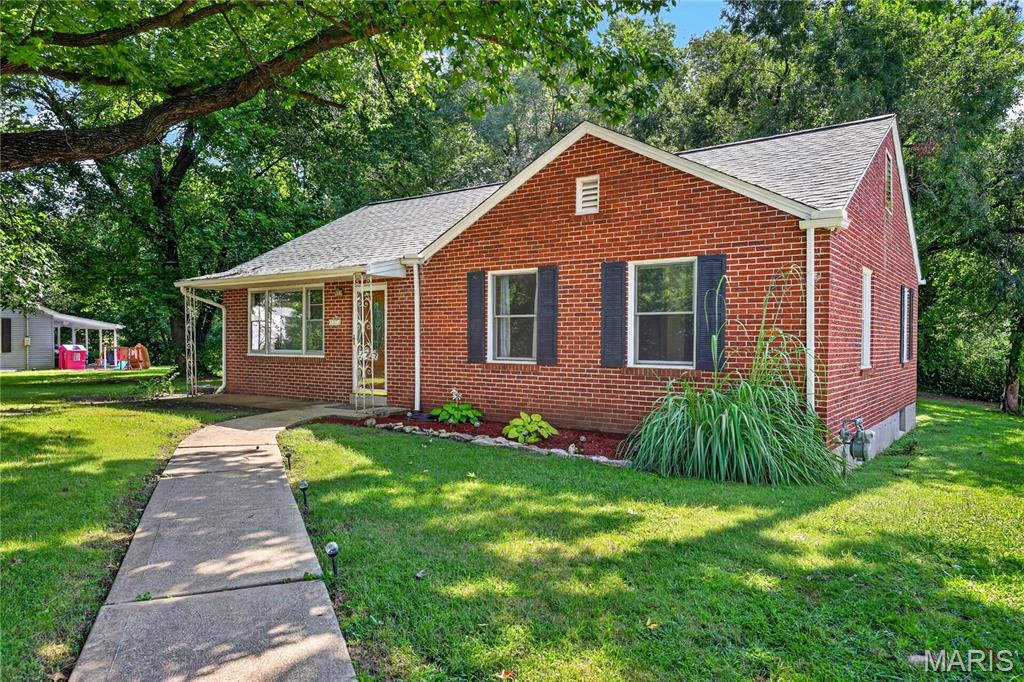
Charm meets convenience in this captivating cottage, offering a fantastic opportunity to add quick equity. Nestled on an elevated 1/3-acre corner lot, the property delivers a private, wooded atmosphere just minutes from everyday amenities. The inviting living room features pristine hardwood floors that flow seamlessly into an updated, modern kitchen. A sun-drenched bonus room boasts beautiful bay windows and a fireplace, leading out to a large, screened-in porch perfect for outdoor relaxation. Three well-appointed bedrooms with hardwood floors and a full bathroom sit on the opposite side of the home for optimal privacy. The partially finished basement features rough-in plumbing for a second bath, offering an ideal canvas for a home theater, gym, or guest suite. Full of character and potential, this home is ready for your personal touch and creative vision!
#26043399

St Charles

408 Oak Avenue

3 Beds

1 Baths

2,082 Sq.Ft.

$270,000

MLS#: 26043399
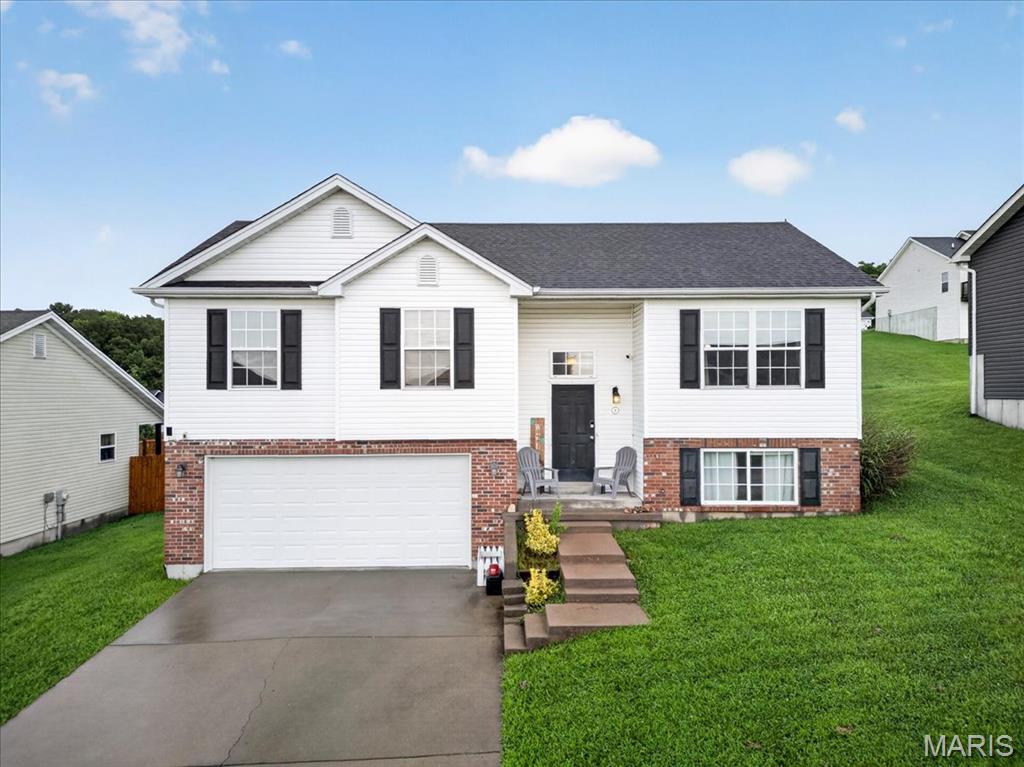
Don’t miss your chance to own and build equity at this 3-bedroom, 2-bath home in Union’s desirable Brookmoore neighborhood! Built by Bequette Construction, this home pairs brick front curb appeal with a spacious yard offering plenty of room to enjoy the outdoors. Inside, you’ll find an open-concept layout & vaulted ceilings. The kitchen features shaker-style cabinetry, ample counter space & separate breakfast room w/natural light flowing throughout. Step directly out from the dining area onto into your backyard to enjoy your morning coffee or host evening get-togethers. The main floor hosts three comfortable bedrooms, including a private primary suite, adtl closet space & a full hall bathroom. Downstairs, the spacious laundry room plus unfinished area presents a fantastic opportunity to add value and customize the space to fit your needs, complete with plumbing rough in & egress window. Whether you're envisioning a recreation room, home gym, guest suite, fourth bedroom, or additional living area, the possibilities are wide open. Complete with a 2-car attached garage and conveniently located near highway 47 & 44, shopping, dining, medical facilities, golf and parks, this home offers exciting potential. Ideal for buyers looking to build a little sweat equity with fresh paint & new carpet, or the investor searching for a simple renovation! Home to be sold AS IS. Schedule your showing today!
#26049259

Union

8 Somerfield Drive

3 Beds

2 Baths

1,176 Sq.Ft.

$200,000

MLS#: 26049259
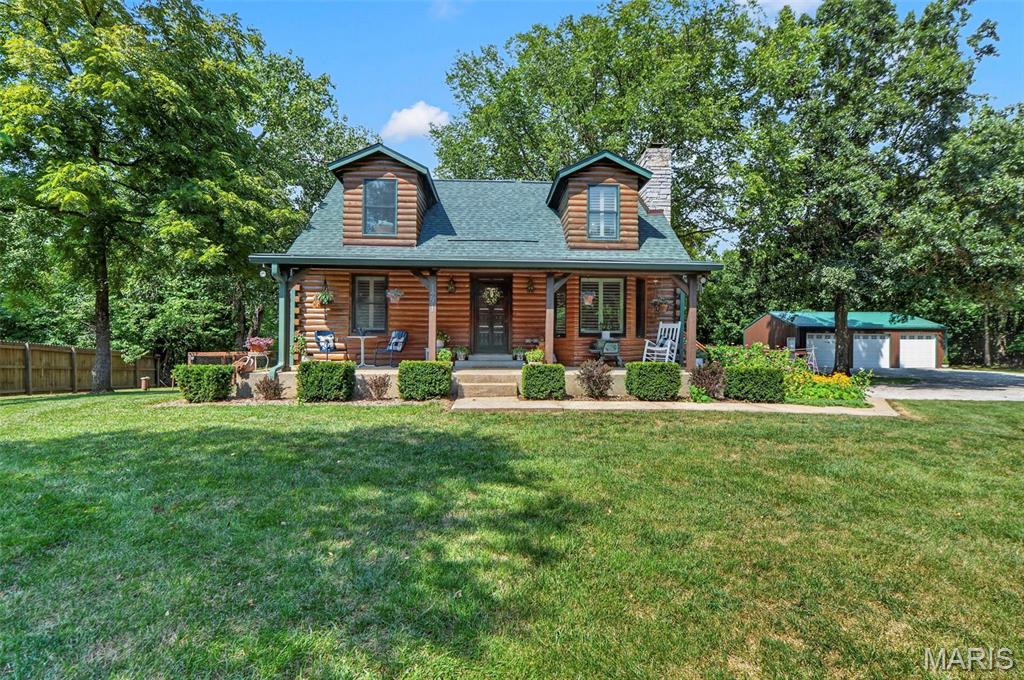
Hidden away at the end of a quiet dead-end road in unincorporated Wentzville, this one-of-a-kind, 3 bedroom, 2 full bath,  log home offers the perfect blend of rustic charm, thoughtful updates, and a lifestyle that's becoming increasingly difficult to find. Situated on 2.762 private acres, this beautifully maintained property has been lovingly cared for and thoughtfully improved over the years.

The charm continues inside with a warm and inviting living room with beamed and wooden ceilings, an updated kitchen, new carpeting, and shiplap ceilings in every bedroom. A brand-new roof adds peace of mind, while the walk-out lower level with a bathroom rough-in provides endless possibilities for future living space.

Outside is where this property truly shines. Designed to live in harmony with nature, the owners have created a peaceful retreat featuring established native flower gardens that bloom throughout the seasons, attracting butterflies, birds, and local wildlife. Enjoy the garden beds, sunflowers, and a custom chicken coop, making it easy to embrace a true homestead lifestyle. Yes... chickens are welcome! Goats too!

The fenced backyard provides plenty of room for pets and play, while the approximate 36' x 24' detached three-car shop offers exceptional space for vehicles, hobbies, storage, or a workshop.

Whether you're relaxing on the covered front porch with your morning coffee, gathering fresh vegetables from the garden, collecting eggs, or unwinding on your scenic, private, back deck enjoying nature, this property offers a lifestyle as much as it offers a home.

If you've been searching for privacy, charm, usable acreage, and a move-in ready log home just minutes from the conveniences of Wentzville, this hidden gem is one you won't want to miss.
#26050439

Unincorporated

1271 Diehr Road

3 Beds

2 Baths

1,448 Sq.Ft.

$399,000

MLS#: 26050439
Price reduced
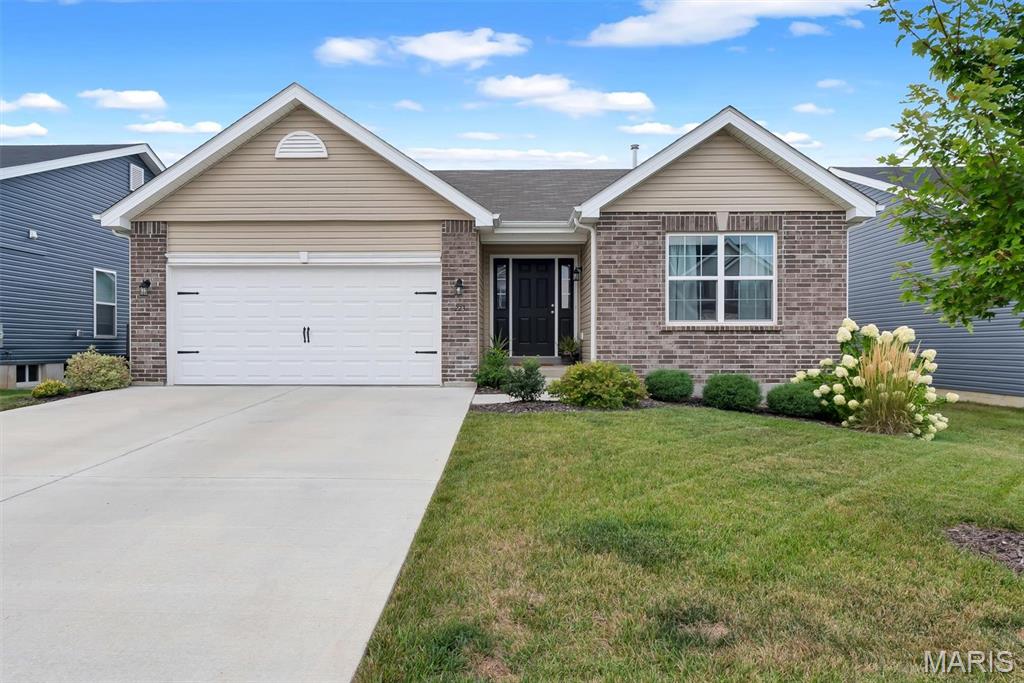
Beautiful move-in ready home featuring 4 bedrooms and 3 full bathrooms. The open-concept floor plan offers a vaulted ceiling, spacious great room with a electric build in fireplace and durable wood laminate flooring throughout the main living areas. The kitchen is beautifully appointed with white cabinetry, , a peninsula with an extended breakfast bar and a sliding glass door leading to the backyard. The primary suite includes a ceiling fan, walk-in closet, and private bathtoom. Two additional bedrooms and a full hall bath provide plenty of space for guests. The basement has recently been finished and the back yard has a large 16' x 24' patio—creating the perfect space for entertaining or accommodating overnight guests. Located in the desirable Westhaven community within the highly rated Wentzville School District, this home offers quick access to Highway 61, Interstate 70, and Highway 40, making commuting a breeze.
#26050549

Wentzville

223 Westhaven Circle Drive

4 Beds

3 Baths

2,135 Sq.Ft.

$360,000

MLS#: 26050549
Price reduced
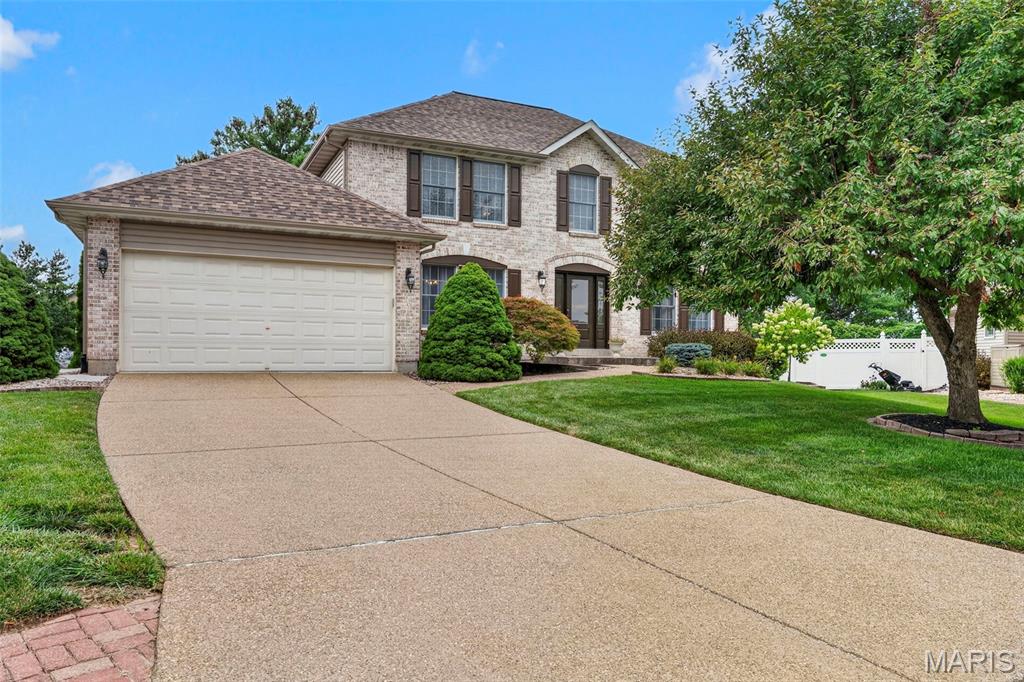
Welcome to 307 Camilla Drive, a stately two-story home featuring a full brick front, beautiful landscaping, and a peaceful cul-de-sac setting in North O’Fallon. Proudly offered by its original owner, this lovingly maintained home reflects years of thoughtful care and pride of ownership. Step inside to a spacious main level filled with natural light, including a welcoming family room with a gorgeous gas fireplace that creates the perfect gathering space. The chef’s kitchen offers updated appliances, a center island, pantry, abundant cabinetry, and under-cabinet lighting, making both everyday meals and entertaining a breeze. The main floor also features an elegant dining room, separate living room, and a generously sized laundry room complete with a convenient built-in cubby area. Upstairs, the impressive owner’s suite offers plenty of room to unwind with a large walk-in closet and luxurious private bath featuring a beautiful tiled shower and oversized soaking tub. Three additional spacious bedrooms and a second full bathroom provide plenty of room for family, guests, or a home office. Step outside and discover a backyard retreat designed for relaxing and entertaining. The expansive aggregate patio is surrounded by mature trees and beautifully maintained landscaping, creating a private outdoor oasis. The unfinished basement is already roughed in and ready for your vision, offering an opportunity to add even more living space and value. A large two-car garage provides plenty of room for vehicles, storage, and more. Beautifully maintained and ideally situated on a peaceful, beautifully landscaped lot, this North O’Fallon home offers the space, comfort, and setting you’ve been waiting for.
#26050460

O'Fallon

307 Camilla Drive

4 Beds

2 Baths

2,446 Sq.Ft.

$435,000

MLS#: 26050460
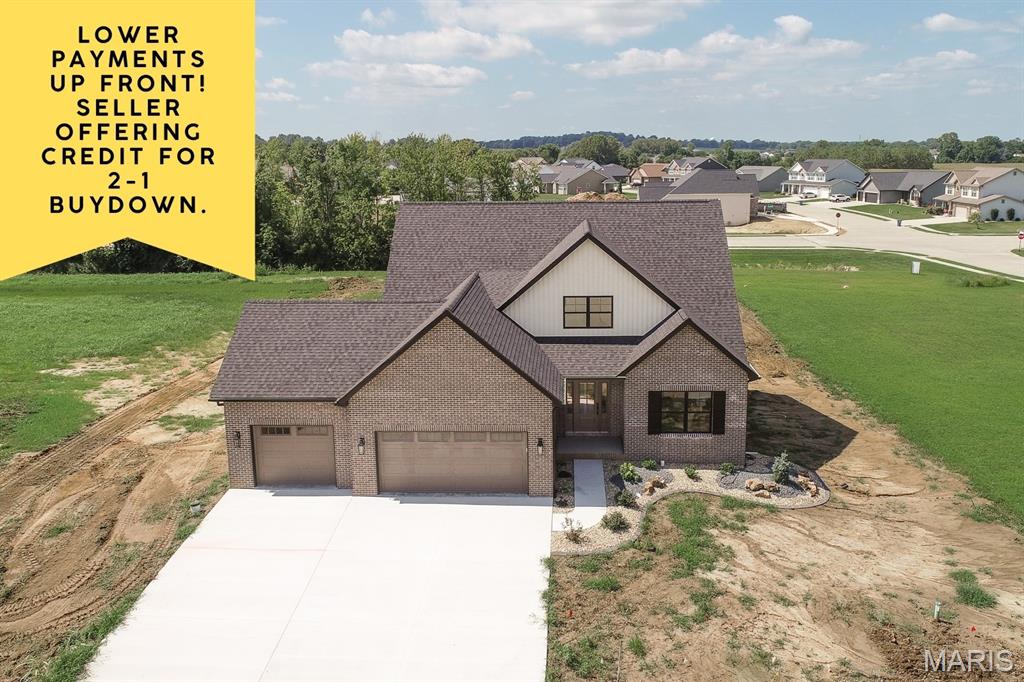
SELLER INCENTIVE! Seller is offering a credit toward a 2-1 interest rate buydown with an acceptable offer, allowing buyers the opportunity for a reduced interest rate during the first two years of their loan. Brand new construction in the Summit of Shiloh! Welcome home to this spacious 1 1/2 story home offering 5 bedrooms and 5 bathrooms with the primary suite on the main level. The kitchen is the heart of the home, featuring a large center island, stainless steel appliances and a hidden walk-in pantry. The open living area is anchored by a cozy gas fireplace, while the flex room provides the perfect space for a home office, formal dining room or additional living space. Durable LVP flooring flows throughout the main level and most of the upstairs. The primary suite features a beautifully appointed bath with dual vanities and a gorgeous tiled shower. Upstairs offers additional living space with a spacious loft plus a cozy reading nook, perfect for teens, kids or a second hangout space. The partially finished basement expands the home even further with a finished family room, bedroom and bathroom. Still, plenty of room for storage or to add extra square footage in the future. Enjoy the outdoor living on the covered back patio overlooking a generously sized lot. Community pool and convenient location to Scott AFB. MUST SEE! Ask for more details about the 2-1 buydown. Agent interest.
#26050347

Shiloh

3706 Thicket Drive

5 Beds

4 Baths

3,987 Sq.Ft.

$729,900

MLS#: 26050347
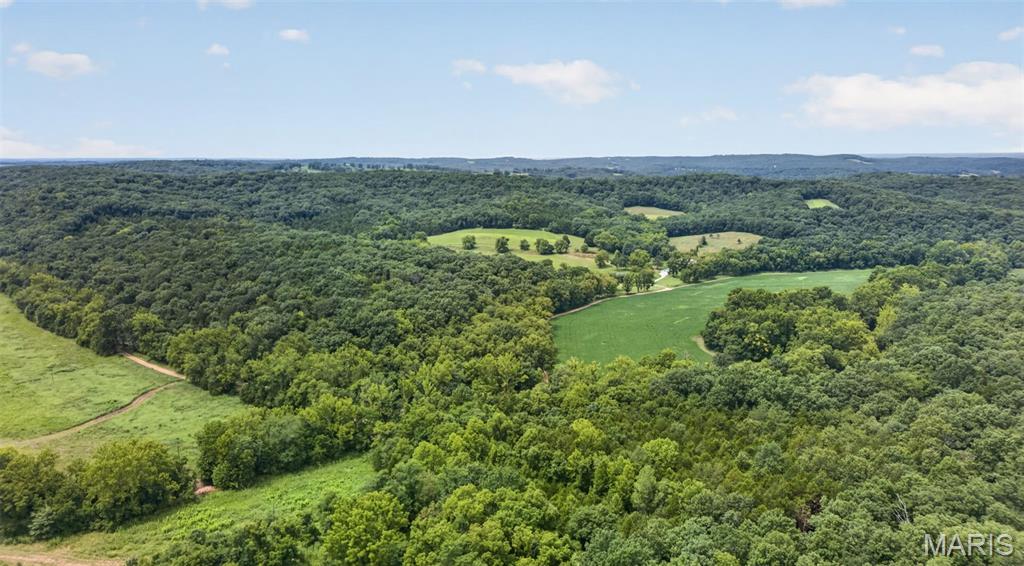
Welcome to a truly one-of-a-kind Central Missouri retreat, where luxury, privacy, recreation, and natural beauty converge across 222 acres of rolling hills, mature timber, approximately 40 acres of tillable ground, and a creek flowing alongside the property. Located along the Missouri River, Jefferson City is just 30 minutes away. Columbia and the Lake of the Ozarks are approximately an hour away, while St. Louis is only two hours away. With over a mile of road frontage, the possibilities are endless—whether you envision a thriving hunting retreat, private wilderness escape, homestead, new farm, or premier recreational lodge. The land offers potential for logging, abundant wildlife, and exceptional outdoor recreation. The proof is on the walls—wildlife in this area is truly unmatched.

At the heart of the property is an impressive 3-bedroom, 3-bath home designed to feel like an upscale country lodge while embracing seamless indoor/outdoor living. A cozy sunroom welcomes you into the kitchen and dining room. From there, a grand living room featuring a wood-burning fireplace and custom bar, creates the perfect setting for relaxing or entertaining after a day outdoors. The spacious primary suite offers a walk-in closet and luxurious resort-style bathroom, while custom woodwork and high-end finishes throughout give the home its distinctive, eclectic wilderness-lodge character.

Step outside onto the expansive covered deck stretching the full length of the home, an ideal place to take in the peaceful landscape, watch wildlife, or gather with family and friends. A large concrete patio at the front of the home provides additional outdoor living and entertaining space.

The lower level adds incredible versatility with an oversized 5-car garage and separate living quarters, offering ample room for vehicles, equipment, guests, or recreational gear. A shop and historic barn further enhance the property's functionality and character.

For year-round comfort and peace of mind, the home features geothermal heating and was thoughtfully built within the past six years, offering the quality, solid construction, and modern comforts of a newer home. Whether you're seeking a private sanctuary, a hunting and recreational destination, a working farm, or a legacy property to enjoy for generations, this extraordinary Central Missouri estate offers the land, improvements, wildlife, and setting to make it a reality. Properties of this size, character, and versatility are truly rare.

Listing Video and Photos-
https://listings.studio724photography.com/sites/ekpvaxog/unbranded
#26047055

Chamois

267 Johns Lane

3 Beds

3 Baths

2,640 Sq.Ft.

$1,900,000

MLS#: 26047055
Price reduced
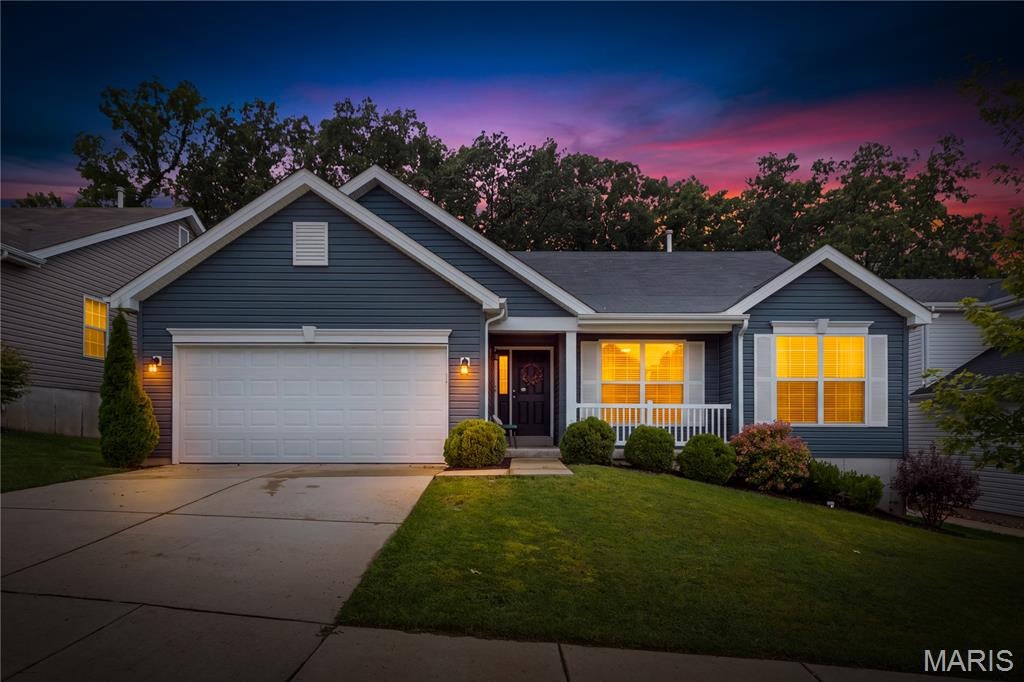
Welcome home to this beautifully maintained 4/bedroom, 2/bath ranch nestled in the sought after Winding Bluffs community and located in the highly desirable Fox C-6 School District. Offering the perfect blend of modern upgrades and everyday comfort, this home features an open, inviting floor plan ideal for both entertaining and daily living. The kitchen is equipped with taller cabinetry, updated faucets, abundant storage, and overlooks the spacious living and dining areas. Stylish upgraded light fixtures throughout the home add a fresh, contemporary feel. Three of the four bedrooms include walk in closets, while both bathrooms feature taller vanities for added comfort and functionality. The unfinished lower level offers endless possibilities with an egress window and rough in plumbing for a future bathroom ready for your personal finishing touches. Step outside to the backyard patio and unwind while enjoying the peaceful, wooded backdrop, providing privacy and a beautiful natural setting. Beyond the home, you'll love everything the neighborhood has to offer, including walking trails, pickleball and basketball courts, and a neighborhood soccer field, creating an active and welcoming community for all ages. Conveniently located near shopping, dining, parks, and major highways, this move-in-ready home truly has it all. Don't miss your opportunity to make this exceptional property your next home!
#26049995

Fenton

749 Winding Bluffs Drive

4 Beds

2 Baths

1,840 Sq.Ft.

$414,900

MLS#: 26049995
Price reduced
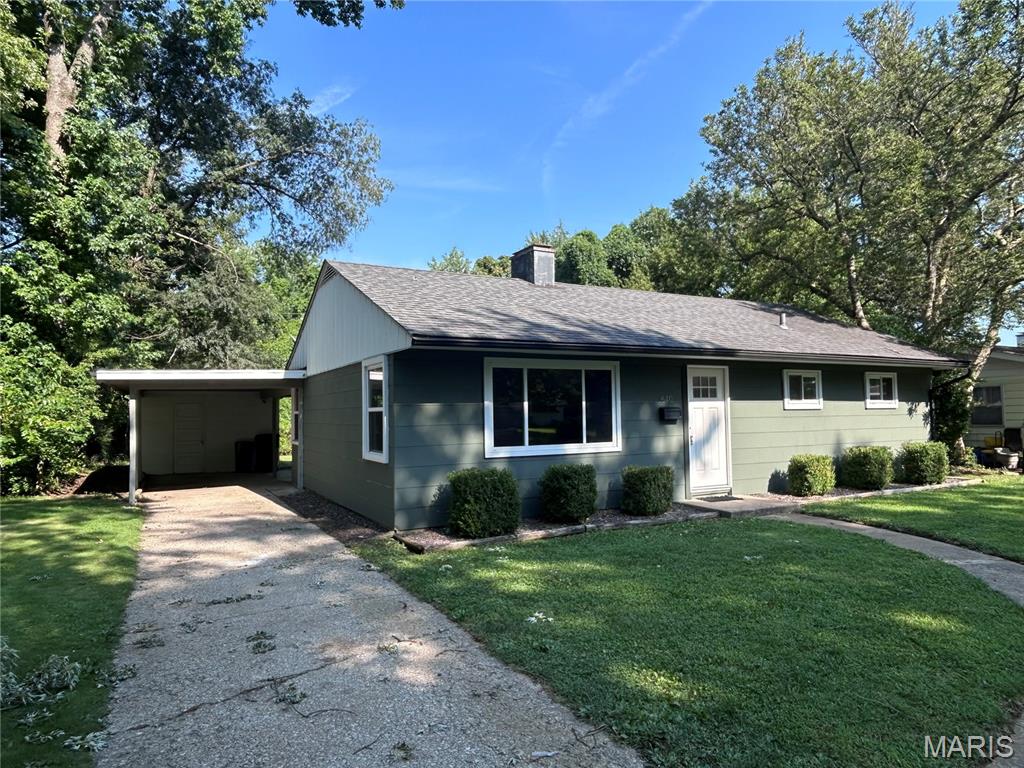
Welcome to this beautiful 3-bedroom, 1-bath home featuring numerous updates and modern touches throughout. The home offers a cozy family room, brand-new appliances, fresh modern finishes, and freshly painted interiors.
All new flooring, baseboard, bathroom vanity and entry doors. Whether you’re a first-time homebuyer or looking to downsize, this charming home offers comfort, convenience, and style. Enjoy the added convenience of a 1-car carport with a dedicated storage area. Don’t miss the opportunity to make this lovely home your own! 1 year home protection plan being offered.
#26050771

Belleville

640 Devonshire Drive

3 Beds

1 Baths

960 Sq.Ft.

$119,000

MLS#: 26050771
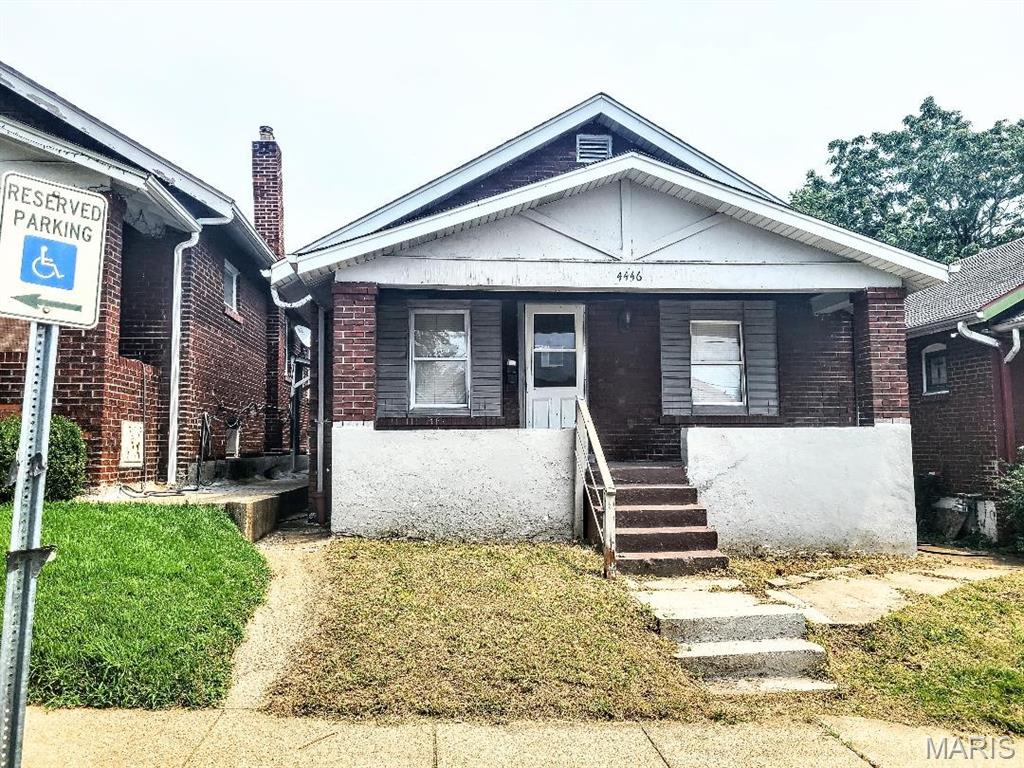
All brick bungalow, 2 bedrooms, 1 bath, full basement, main floor bonus room. Some updated windows. Nice street, nice north city area in the Penrose Park corridor. Very close to highway 1-70/44.  Big rooms. Needs rehab and would make a great rental. Call your real estate professional to walk you thru.
#26050395

St Louis

4446 Kenneth Place

2 Beds

1 Baths

1,000 Sq.Ft.

$38,000

MLS#: 26050395
Price reduced
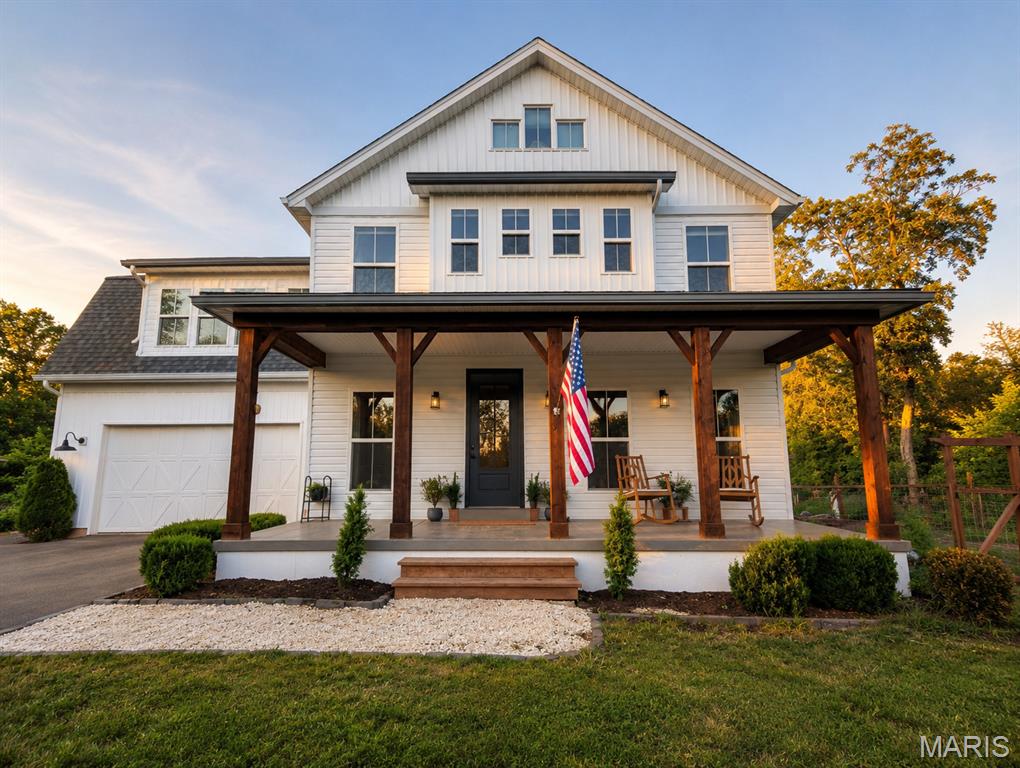
Imagine owning 20.1 easy-to-maintain wooded acres where the home rests on a secluded hilltop, surrounded by mature trees, birdsong, and the beauty of every season—with no neighboring houses visible in any direction. Tucked along a private street shared with only four other homes, the property offers remarkable peace before you reach the entrance. A personal, gated quarter-mile drive provides another layer of separation from passing traffic and unplanned visitors. The setting feels like a personal nature reserve, yet is less than two miles beyond the Wildwood and St. Louis County line. Properties combining this much acreage, modern construction, and convenient access to West County are increasingly rare and highly sought after.

Your first impression begins at the new solar-powered entrance gate, where the recently paved asphalt driveway winds uphill beneath a canopy of trees before opening at the summit to reveal a timeless white custom modern farmhouse. Large cedar porch columns, classic architectural lines, and a distinctive metal-roof accent give the exterior warmth, character, and lasting curb appeal. A spacious parking area complements the attached two-car garage.

Built in 2017, this exceptionally clean, move-in-ready custom home offers 2,908 square feet of finished living space, up to five bedrooms, and two-and-a-half bathrooms. Step beneath the covered front porch into a bright, open interior filled with natural light from abundant energy-efficient windows. A flexible second living area and nearby half bath sit just off the foyer, while the living room, kitchen, and dining room connect in an open, welcoming layout.

A wood-burning fireplace anchors the living area, with custom window boxes, detailed trim, and master millwork throughout. The kitchen features handcrafted cabinetry, concrete countertops, a Kohler farmhouse sink, induction cooktop, generous work surfaces, and abundant storage. A spacious mudroom connects the dining room to the attached garage.

Upstairs, the expansive primary bedroom offers high ceilings, automatic window coverings, and a charming nook. The primary bath includes custom shower and floor tile, warm wood vanities, a private toilet room, freestanding soaking tub with Kohler faucet, and a picturesque window overlooking the surrounding landscape. A large walk-in closet completes the suite. Three additional bedrooms include a large room divided to function as two spacious rooms, allowing the home to function as a five-bedroom property. A full bath with cast-iron tub, large laundry room, and hall linen closet complete the level.

The 1,342-square-foot unfinished basement has 9.5' ceilings, roughed-in plumbing, and egress windows, with planned space for two bedrooms, a full bath, living room, and multiple storage areas. Solid white oak hardwood flooring extends throughout the home except the bathrooms, finished with a non-toxic, no-VOC oil that preserves its natural beauty and supports easy maintenance. Fresh Sherwin-Williams Alabaster paint creates a soft, bright, cohesive interior.

Approximately ½ acre is cleared around the home while the balance of the 20.1 acres remains primarily wooded, offering exceptional privacy, active game trails, recreation, and wildlife watching. Enjoy gardening and homesteading with a custom chicken coop and enclosed run, raised beds, handcrafted gates, established fruit trees, and berry plantings. Covered outdoor living areas provide inviting places to enjoy the quiet hilltop setting. Additional features include a private well, oversized septic system, generous hilltop parking, and no HOA. A new roof and professionally paved drive were completed in 2025; fresh paint and fourth/fifth bedroom spaces were completed in 2026.
#26050941

Pacific

272 Spring House Valley

4 Beds

2 Baths

2,908 Sq.Ft.

$1,175,000

MLS#: 26050941
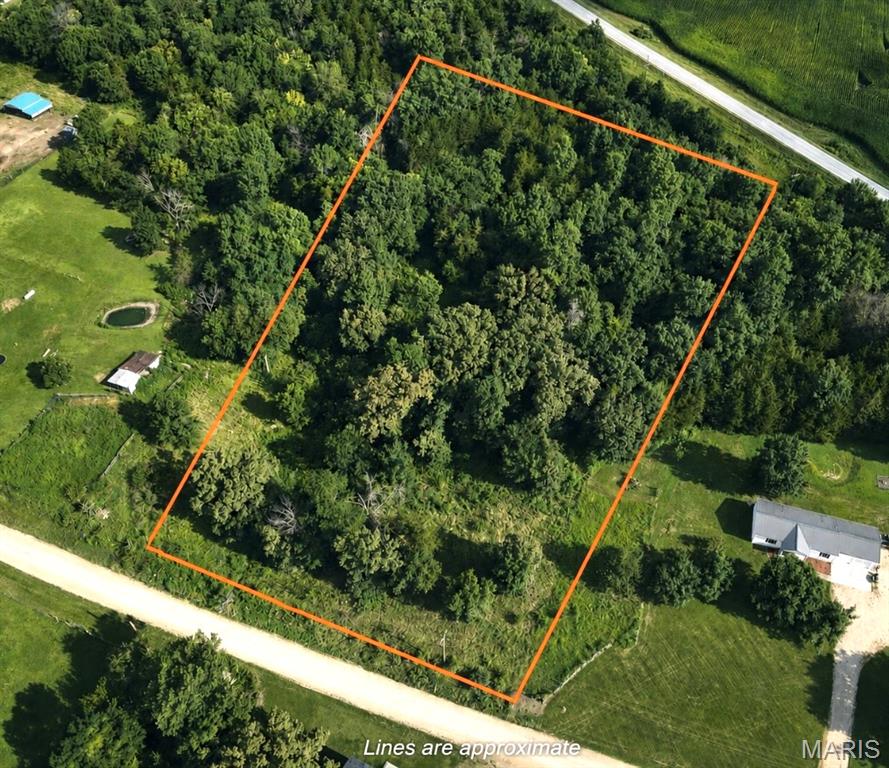
Discover the perfect blend of privacy, convenience, and opportunity with this beautiful 3.7± acre wooded property located at 250th Ave., Lewistown, MO. Tucked away just a short distance off the highway, this peaceful setting offers the seclusion you’ve been searching for without sacrificing easy access to nearby amenities.

Surrounded by mature timber, this property provides an ideal backdrop for your dream home, weekend retreat, or future investment. Whether you envision a custom home nestled beneath the trees, a cozy cabin getaway, or simply a place to enjoy the outdoors, the possibilities are endless.

Families will appreciate the property’s location just minutes from Highland Schools, while commuters will love the quick access to major roadways. Enjoy the beauty of country living with abundant wildlife, natural scenery, and the tranquility that only a wooded acreage can provide.

Don’t miss this rare opportunity to own a build-ready piece of Northeast Missouri where privacy, location, and potential come together. Bring your vision and make this stunning 3.7-acre property your own!
#26050491

Lewistown

1 250 TH Street

None Beds

None Baths

3.7 acres

$60,000

MLS#: 26050491
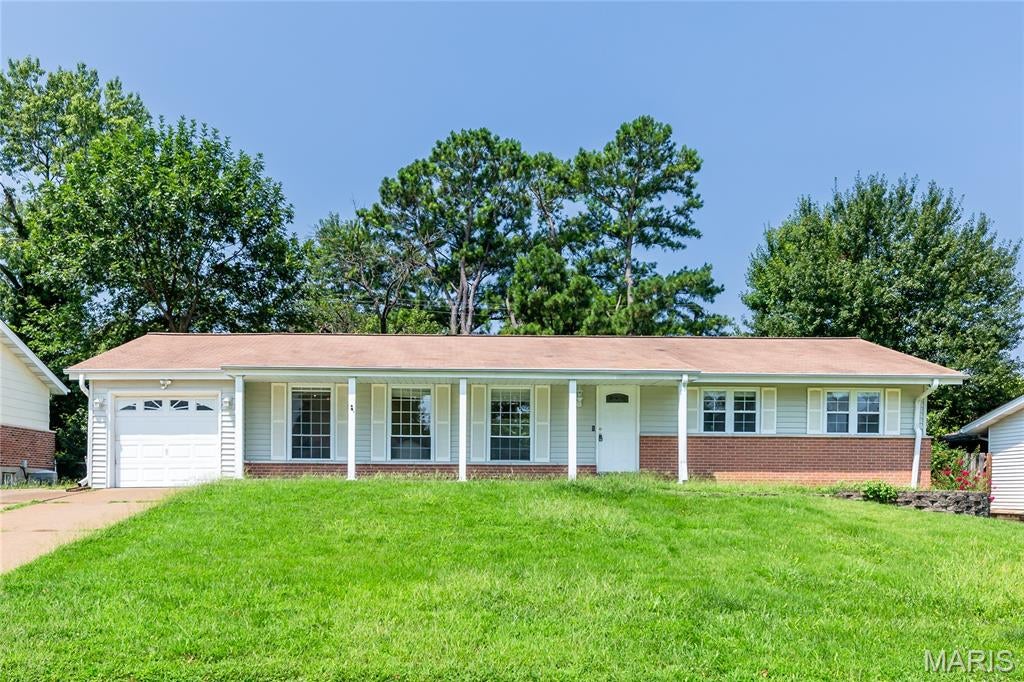
Welcome to this beautifully maintained 3-bedroom, 2-bath ranch home nestled in the desirable Timber Run subdivision and located within the highly regarded Parkway School District. Offering 1,512 square feet on the main level, this inviting home features a bright and functional floor plan with spacious living areas, an updated kitchen with ample cabinetry and counter space, and comfortable bedrooms designed for everyday living. The partially finished lower level provides additional flexible living space, perfect for a family room, recreation area, home office, or fitness room, while still offering abundant storage. Step outside to enjoy the private backyard, ideal for relaxing, entertaining, or gardening. Conveniently located near shopping, restaurants, parks, major highways, and everyday amenities, this home offers comfort and an outstanding location. Don't miss this wonderful opportunity to own a move-in-ready home in one of West St. Louis County's most sought-after neighborhoods. Schedule your private showing today!
#26051089

Unincorporated

1223 Cedar Ridge Drive

3 Beds

2 Baths

2,812 Sq.Ft.

$329,900

MLS#: 26051089
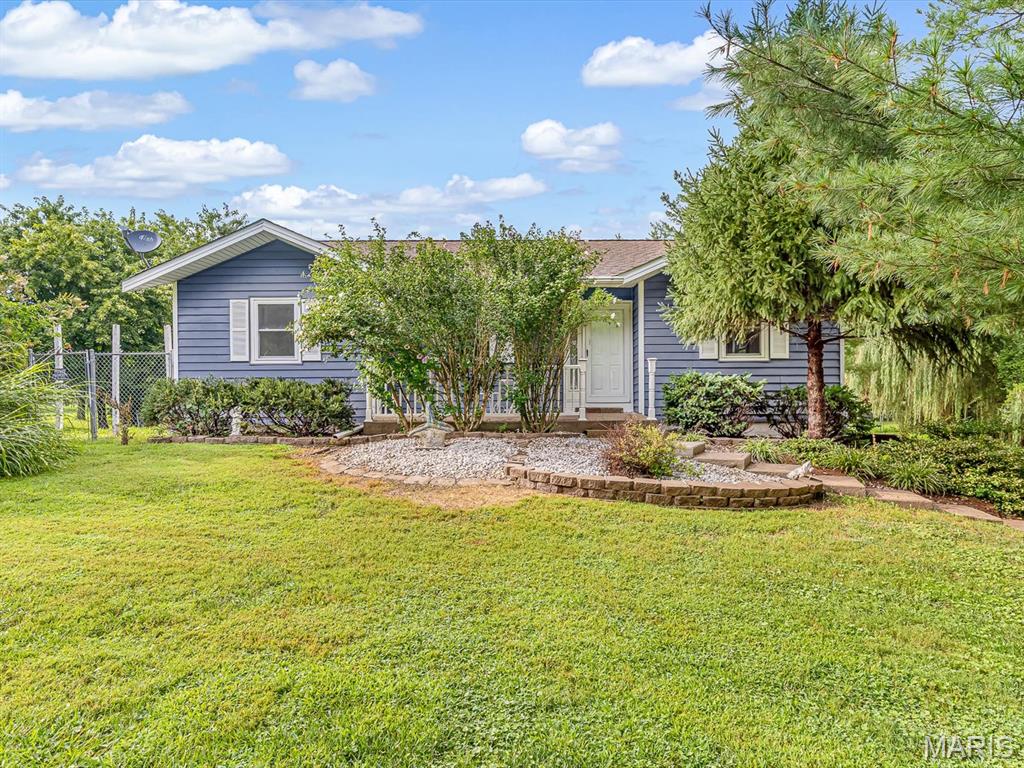
This home offers approximately 2,271 square feet of total living space with a versatile layout and an incredible outdoor setting. The main level features a spacious living room, oversized dining area, kitchen, primary bedroom, second bedroom, and two bathrooms. The finished lower level expands the living space with a third bedroom, large recreation room, eat-in kitchen, sitting area, and additional bathrooms, providing plenty of flexibility for everyday living, entertaining, or guests. Step outside and discover what truly sets this property apart. The expansive, park-like grounds are fully fenced and surrounded by mature trees, offering plenty of open green space to enjoy. A large elevated deck provides an ideal place to relax or entertain while overlooking the property. Additional highlights include a gazebo, multiple storage buildings, generous garage and outbuilding space, and ample room for hobbies, equipment, or additional storage. With more than 2,200 square feet of total living space and an outdoor setting that is difficult to duplicate, this property offers an impressive combination of space, flexibility, storage, and privacy.
#26050963

Edwardsville

7709 Goshen Road

3 Beds

3 Baths

2,271 Sq.Ft.

$360,000

MLS#: 26050963

* Listings identified with the FMLS IDX logo come from FMLS and are held by brokerage firms other than the owner of this website. The listing brokerage is identified in any listing details. Information is deemed reliable but is not guaranteed. If you believe any FMLS listing contains material that infringes your copyrighted work please click here to review our DMCA policy and learn how to submit a takedown request. © 2024. First Multiple Listing Service, Inc.

Categories

Homes Tailored to Your Lifestyle

Buyers Guide

Buying a home is one of the most exciting milestones of your life.

View more

Sellers Guide

Putting your home on the market can be a stressful process, especially when you don’t know what to expect.

View more

Market report

With just a few clicks, you'll gain instant access to valuable insights about the real estate market, including trends, property values, and community analytics.

View more

Home value

Unlike automated valuations, our hands-on review will provide a comprehensive opinion of your home’s value while considering important interior elements and other location intangible factors that machine algorithms so often miss.

View more

Buyers resources

Guides on financing, inspections, and choosing the right Realtor for a smooth home purchase.

Sellers resources

Practical tips on staging, pricing, and preparing your home to attract buyers and maximize your sale.

 - property

Send a message

Message successfully sent.

Reason for contacting?

I agree to receive email communication and understand I can unsubscribe at any time.

I agree to be contacted by Realhub DEV via call, email, and text for real estate services. To opt out, you can reply 'stop' at any time or reply 'help' for assistance. You can also click the unsubscribe link in the emails. Message and data rates may apply. Message frequency may vary. Privacy Policy

Sign In Sign Out

Virtual Assistant

Would you like to take the next step with this property? We can help you schedule a showing or virtual tour, or send you more details.

Yes, I would like more information.

Thank You for Your Reply, One of Our Agents will contact you as soon as possible

No, maybe later.

Thank you, you can always contact me via email, phone number or through the contact form.

Realhub AI

Lucy - Your AI-Powered Realtor

Update Your Temporary Password

Personalize your search

Enter your email and we'll notify you immediately when new listings match what you're looking for.

or enter email address

Already have an account ? Login here

Continue your home search

I agree to receive communications and understand I can unsubscribe at any time.

I agree to be contacted by Realhub DEV via call, email, and text for real estate services. To opt out, you can reply 'stop' at any time or reply 'help' for assistance. You can also click the unsubscribe link in the emails. Message and data rates may apply. Message frequency may vary. Privacy Policy

Already have an account ? Login here

We use cookies

We use cookies primarily for analytics to enhance your experience. By accepting, you agree to our use of these cookies. You can manage your preferences or learn more about our cookies policy.