Thinking of selling?

Blue Sapphireline

Browse Properties
  • Nearby me

Popular Features

Community Features

Association

Property Features

Waterfront

View

Exterior Features

Interior Features

Style

E-Alert name

Properties

10000 properties match your criteria

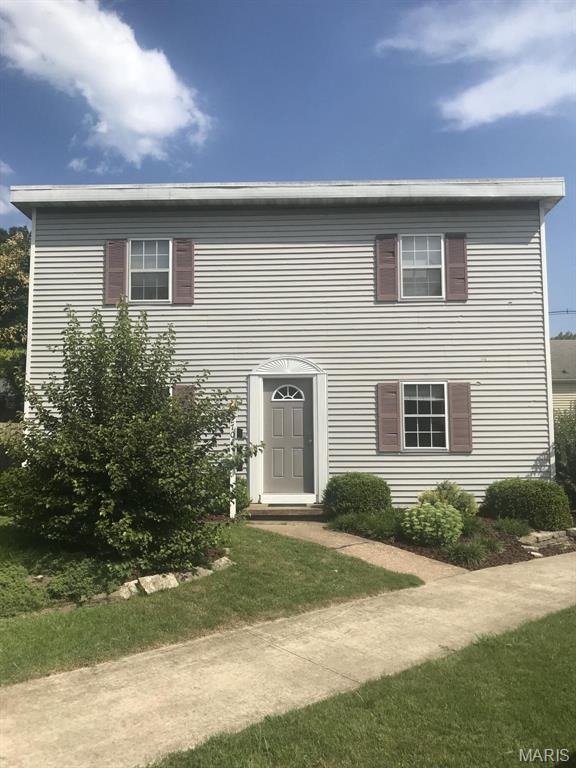
Excellent investment opportunity near Wilson Park! This well-maintained three-unit rental property offers a great opportunity for an investor looking to add an income-producing property to their portfolio. The building features three updated units, providing comfortable living spaces and strong rental potential. Conveniently located near Wilson Park, shopping, dining, schools, and major roadways. Whether you're an experienced investor or looking to purchase your first multifamily property, this is an opportunity worth exploring. Three units, updated interiors, and a desirable location make this property a must-see!
#26051029

Granite City

2704 Idaho Avenue

None Beds

None Baths

1,440 Sq.Ft.

$120,000

MLS#: 26051029
Price reduced
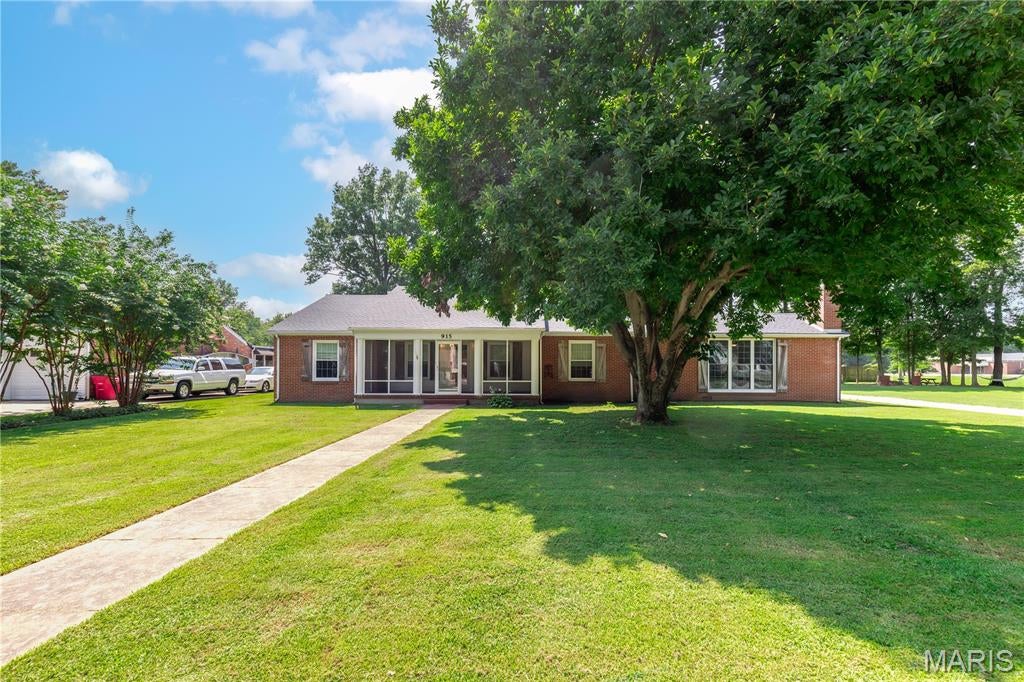
Welcome to 915 Moore Ave. in Sikeston.  This charming ranch-style home offers 3 bedrooms, 2.5 bathrooms, and timeless character throughout.  Step inside to find beautiful hardwood floors that add warmth and charm, while the galley kitchen provides a functional layout with plenty of cabinet space. 

Situated at the end of a quiet dead-end road, this property offers added privacy and minimal traffic.  An extra lot is included, giving you additional space for outdoor entertaining, gardening, an additional workshop, or future possibilities.
#26050939

Sikeston

915 Moore Avenue

3 Beds

2 Baths

3,111 Sq.Ft.

$349,000

MLS#: 26050939
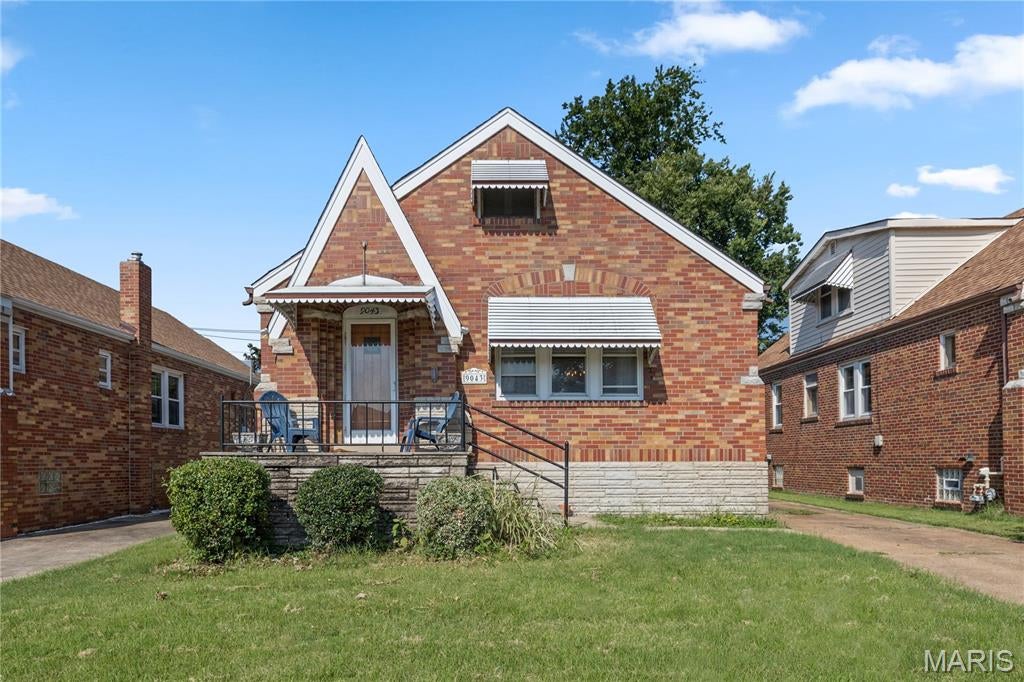
This charming all-brick 2-bedroom, 1-bathroom home in the desirable Wilbur Park area offers nearly 1,300 square feet of living space and is conveniently located near shopping, restaurants, major roadways, and the popular 9 Mile Garden.

The home features gleaming hardwood floors throughout most of the main living areas, along with several beautiful original stained-glass windows that add character and charm.

The updated kitchen offers custom cabinetry with soft-close drawers, lighted glass-panel upper cabinets, a garden window, granite countertops, and a breakfast bar. Additional cabinetry and a pantry provide plenty of storage in the adjoining breakfast area.

All appliances are included, including a Whirlpool 5-burner gas range, newer microwave, refrigerator/freezer with ice maker, and dishwasher.

The spacious primary bedroom features a walk-in closet, while the second bedroom offers a double-deep closet.

The walkout basement provides abundant storage, including a partially cedar-lined closet. Outside, you’ll find a level, private yard that provides a pleasant space for relaxing or entertaining.

Additional features include gas forced-air heating and central air conditioning.

Property Details:

2 bedrooms
1 full bathroom
Approximately 1,300 sq. ft. of living space
All-brick construction
Hardwood floors
Original stained-glass windows
Updated kitchen with granite countertops
All kitchen appliances included
Walkout basement with abundant storage
Level, private yard
Gas furnace
Central air conditioning
Minimum 1-year lease
Tenant is responsible for all utilities, including water, sewer, and trash
Pets negotiable; pet deposit may be required depending on the number and size of pets
Available for occupancy almost immediately
Strictly for rent — not available for lease purchase or lease option
#26051108

Wilbur Park

9043 Kathleen Avenue

2 Beds

1 Baths

1,268 Sq.Ft.

$1,825

MLS#: 26051108
Price reduced
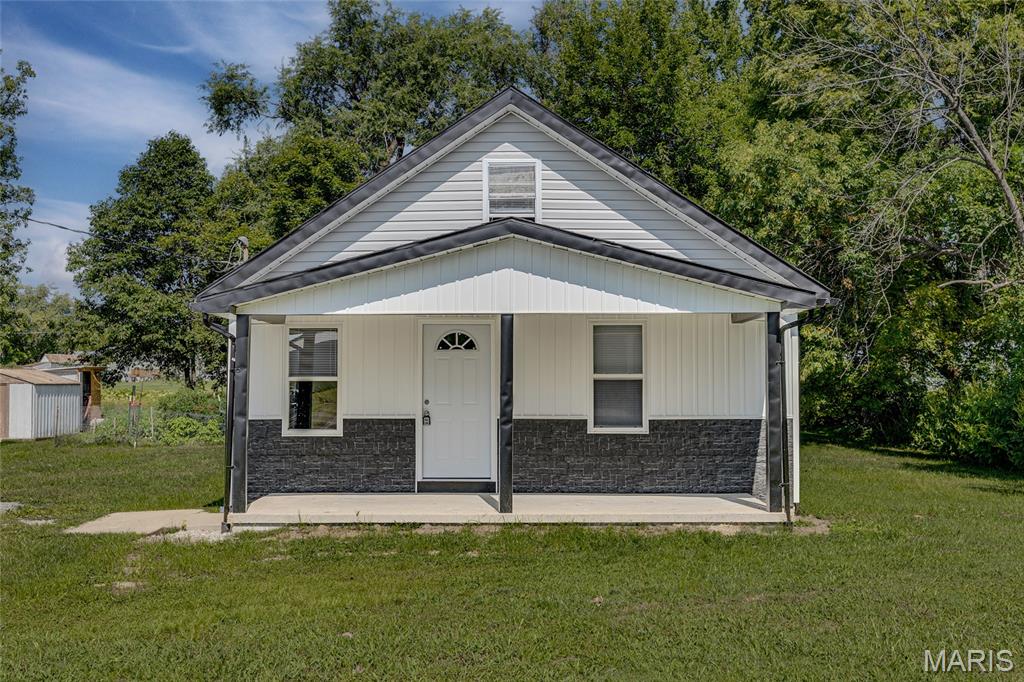
Welcome to this fully renovated 4-bedroom, 2-bathroom home featuring over 1,300 square feet of updated living space in the Farmington School District. Sitting on nearly a half-acre lot, this move-in-ready house gives you plenty of room inside and out. The entire home has been refreshed from top to bottom, with the big-ticket items already done for you—including a brand-new roof and high-efficiency mini-split units for heating and cooling.

Inside, you'll find a functional layout anchored by a spacious primary suite complete with its own private bathroom. The three additional bedrooms great for kids, guest space, or a home office. Outside, the large yard offers tons of room for pets, gardening, or hanging out. It’s a clean, solid, hassle-free home where you can just move in and unpack without worrying about a long project list.
#26051178

Doe Run

3037 Highway 221

4 Beds

2 Baths

1,324 Sq.Ft.

$175,000

MLS#: 26051178
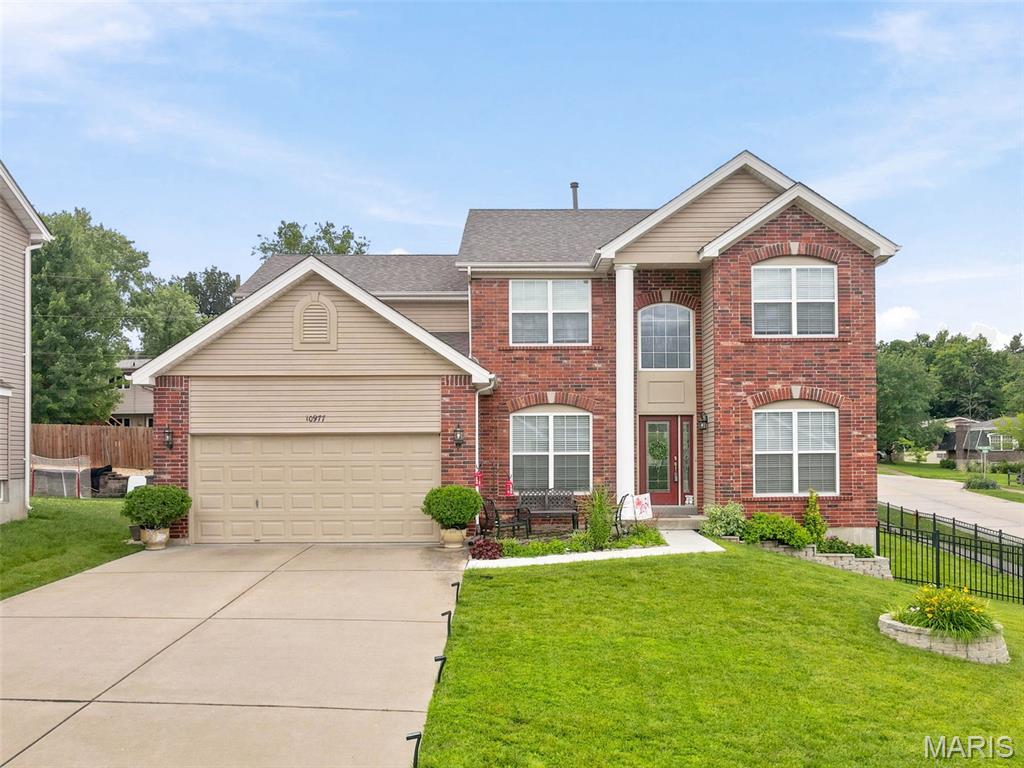
Welcome to 10977 Edgemoor Terrace! This custom-built, one-owner two-story home, built in 2013, sits proudly on a desirable corner lot and offers exceptional curb appeal from the moment you arrive. Located in the sought after Lindbergh School District!

Step inside to discover an inviting open-concept floor plan featuring soaring ceilings, large bay windows in the livingroom & kitchen to provide plenty of natural lighting, beautiful hardwood floor with some elegant tile flooring adding a touch of luxury. The thoughtfully designed living spaces create a warm and welcoming atmosphere and an abundance of natural light throughout. 
The Kitchen offers plenty of 42 inch cherry wood cabinetry, a large center island and counter space with granite tops to put a smile on a chefs face!  Designed for both everyday living and entertaining, the spacious layout provides plenty of room to gather with family and friends. 
4 generously sized bedrooms and 2 full bathrooms with 9" ceilings are what you'll find on the upper level and hardwood flooring throughout. The primary bedroom offers ample amount of room, vaulted ceilings and a Large walk-in closet that you have always wanted. This home combines comfort and functionality with timeless style. 
Unfinished LL offers 9'' ceilings and is a blank canvas just for your creative finishes.
Whether you’re relaxing indoors on a rainy day or enjoying the outdoors from the back deck, it's the perfect place to create lasting memories. The backyard is a private retreat, complete with peach, plum, and pear trees that provide beauty and seasonal enjoyment year after year.
Meticulously maintained by its original owner, this home showcases quality craftsmanship, pride of ownership, and a fantastic location. Don’t miss your opportunity to make this beautiful property your own—schedule your private showing today!

***Showings start SUNDAY, August 9th along with an Open House as well from 12-2.***
#26036141

Unincorporated

10977 Edgemoor Terrace

4 Beds

2 Baths

2,848 Sq.Ft.

$599,900

MLS#: 26036141
Price reduced
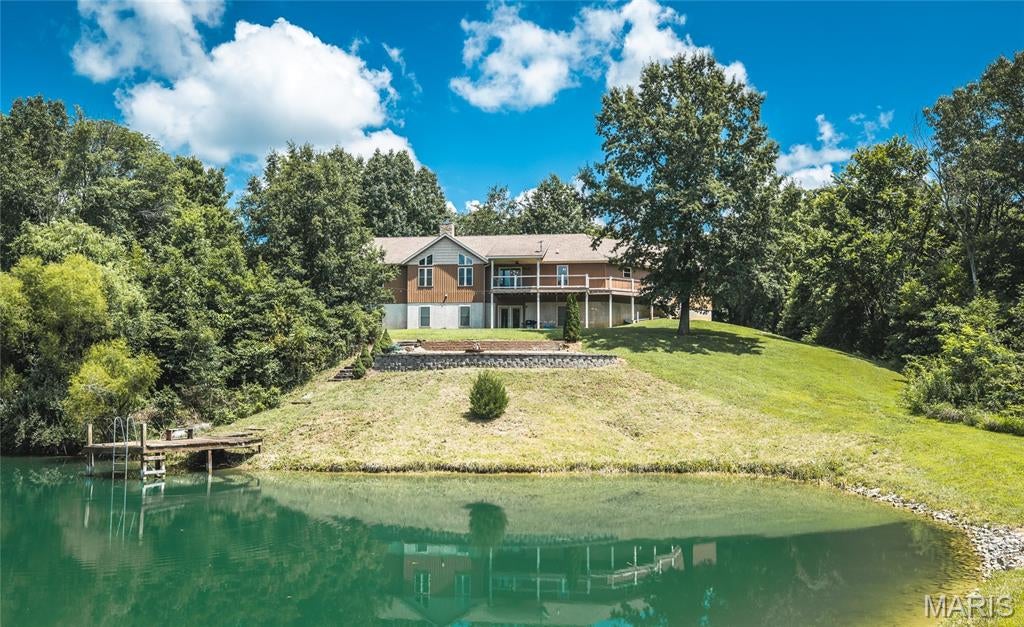
Welcome to your own country paradise, just minutes from town. This custom-built 4-bedroom, 3-bathroom home offers the perfect blend of peaceful country living and modern convenience.

Designed with an open floor plan, the home features a beautiful fireplace as the focal point of the family room, custom bamboo flooring throughout, and expansive windows that showcase breathtaking views of the custom-built pond. Step outside onto the composite deck overlooking the pond and surrounding woods, where you can enjoy spectacular sunsets and the tranquility of nature.

The full walkout basement is a blank canvas, ready to be finished to fit your lifestyle. It also includes a large safe room, providing added security and versatile storage space.

A geothermal heating and cooling system ensures year-round comfort with outstanding energy efficiency. Whether you're relaxing by the water, entertaining guests, or simply enjoying the scenic surroundings, this exceptional property offers the perfect place to call home.
#26050445

Brighton

33701 Crystal Lake Road

4 Beds

3 Baths

2,248 Sq.Ft.

$570,000

MLS#: 26050445
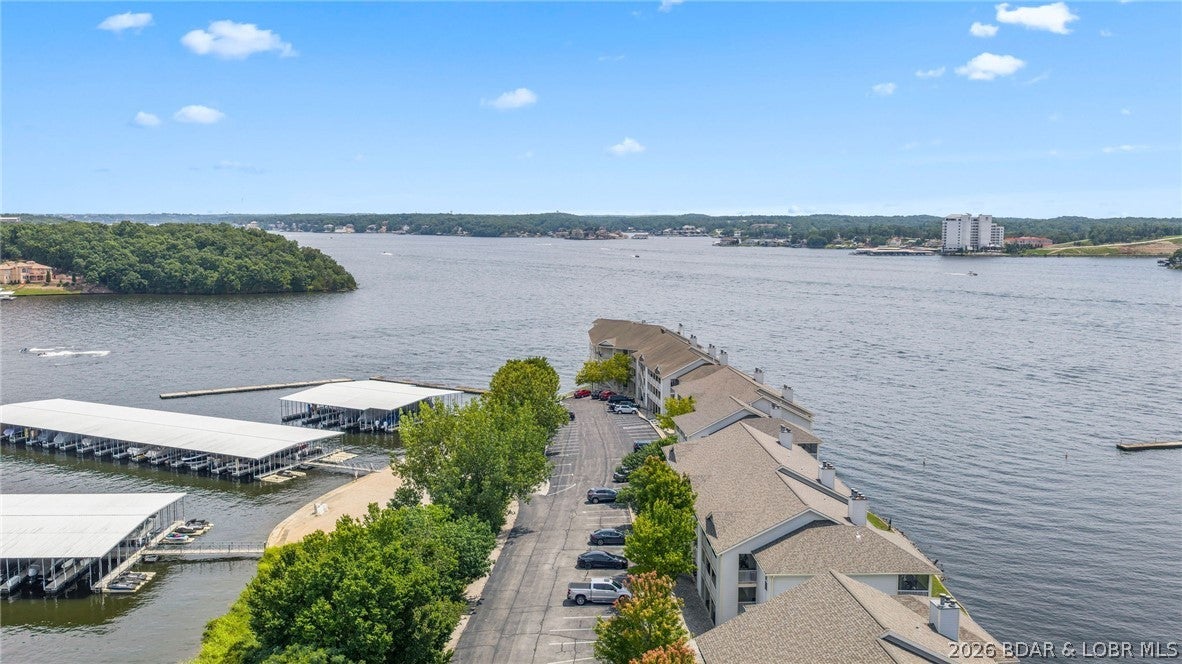
Set within Regatta Bay at the 12 Mile Marker, this spacious 3-bedroom, 3-bath condo offers an easy, refined lake lifestyle with main-level walk-in access and no steps. Recent paint and flooring updates give the interior a fresh, polished feel, while the fully furnished setup makes the property move-in ready.

Large windows in the living area, primary suite, and primary bath bring in abundant natural light and frame the lake setting. The split-bedroom floor plan provides added privacy, with a generous primary suite featuring French doors to the private bath, plus a spacious guest bedroom with its own en-suite bath.

The open living, dining, and kitchen areas are designed for both relaxed everyday use and entertaining, with access to the outdoor living space. An included 14x36 boat slip with lift adds exceptional convenience for boating at Lake of the Ozarks. Conveniently located on Horseshoe Bend, just minutes from popular waterfront dining and entertainment, the Bagnell Dam Strip, and several of the Lake’s premier golf courses.
#3589312

Four Seasons

442 Regatta Bay Drive 3A

3 Beds

3 Baths

1,976 Sq.Ft.

$475,000

MLS#: 3589312
Price reduced
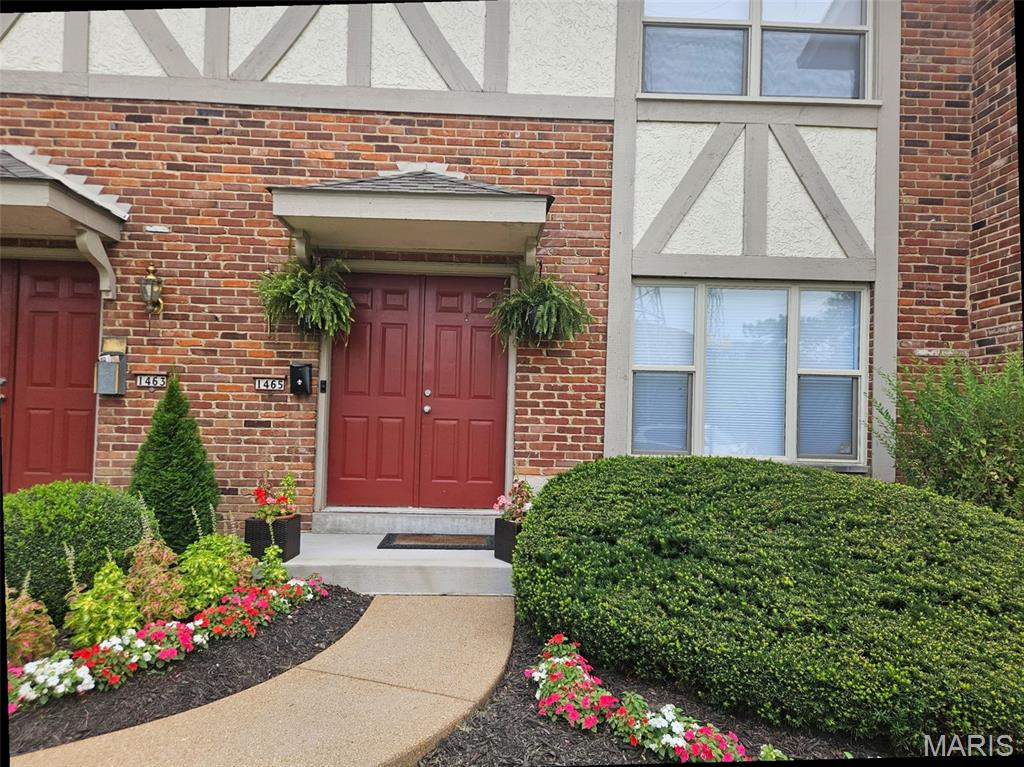
Beautiful views in a peaceful setting!  Completely remodeled 2 bedroom, 3 bath townhouse with gorgeous views onto landscaped rolling hills and trees.  This townhouse has all newer systems and low HOA for maintenance of grounds, swimming pool, water, sewer, trash and snow removal.   The rooms offer  fantastic light and plenty of space on three levels. From the front foyer you are welcomed in to an open floor plan perfect for entertaining. Two levels have indoor/outdoor access to patios that extend your living space. The first floor has a large living room, dining room, an updated kitchen with newer stainless appliances, a breakfast bar with seating and pantry.  There is a convenient powder room bath on the main level while upstairs you find two bedrooms BOTH with private baths !  Be sure to check out the large custom closet built special for the owner!   The bright finished lower level has been completely updated with new flooring and features a private outdoor living space with fig and lemon trees, planters and a new fenced-in patio with views of the natural landscape. This unit offers exceptional privacy. Parking is available directly in front of the townhouse. Conveniently located with easy access to I-270, Page Avenue extension, Lindbergh Blvd, the airport, and Westport Plaza!
#26050526

Creve Coeur

1465 Willow Brook Cove

2 Beds

2 Baths

1,596 Sq.Ft.

$225,000

MLS#: 26050526
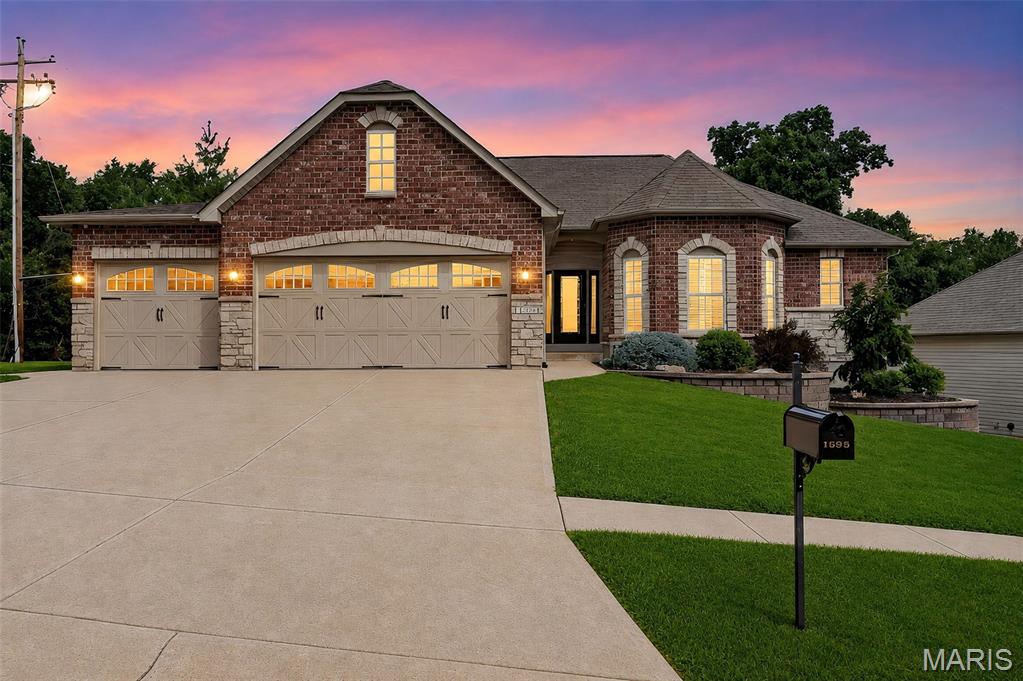
Welcome to this stunning former display ranch home in the highly sought-after Williams Creek subdivision, located within the AAA-rated Rockwood School District. This popular Arlington open ranch floor plan offers 4 bedrooms, 3 full bathrooms, an oversized 3-car garage, and a total of 3,755 square feet of beautifully finished living space, including a walk-out lower level. From the moment you enter, you’ll appreciate the home’s soaring vaulted and tray ceilings, elegant millwork, arched doorways, coffered ceilings, and custom plantation shutters throughout. The open-concept layout flows effortlessly from the foyer to the dining room and expansive great room, complete with a direct-vent gas fireplace and hand-scraped engineered hardwood floors. The gourmet kitchen is ideal for entertaining, featuring a butterfly island with ample prep space, granite countertops, custom 42" soft-close cabinetry with abundant drawer stacks, stainless steel appliances, a walk-in pantry, and a breakfast area with bay window overlooking the tree-lined backyard. Just off the breakfast room, enjoy easy access to the low-maintenance composite deck and patio—perfect for relaxing or hosting guests in a private, wooded setting. The primary suite is a true retreat with a coffered or tray ceiling, bay window, generous walk-in closet, and spa-like bath. Two additional bedrooms on the main level offer walk-in or double-door closets, while the main-floor laundry adds everyday convenience. The mostly finished walk-out lower level provides exceptional additional living space, including a large recreation and family room, wet bar, ceiling speakers, recessed lighting, a 4th bedroom, full bath, and extensive unfinished storage space. Notable extras include an in-ground sprinkler system, central vacuum, security system, and a built-in iPad-controlled Sonos multi-room audio system. Ideally located near highways, shopping, and the Kraus Farms Equestrian Center, this meticulously maintained home combines luxury, comfort, and convenience in one exceptional package.
#26038458

High Ridge

1595 Heritage Valley Drive

4 Beds

3 Baths

3,755 Sq.Ft.

$595,000

MLS#: 26038458
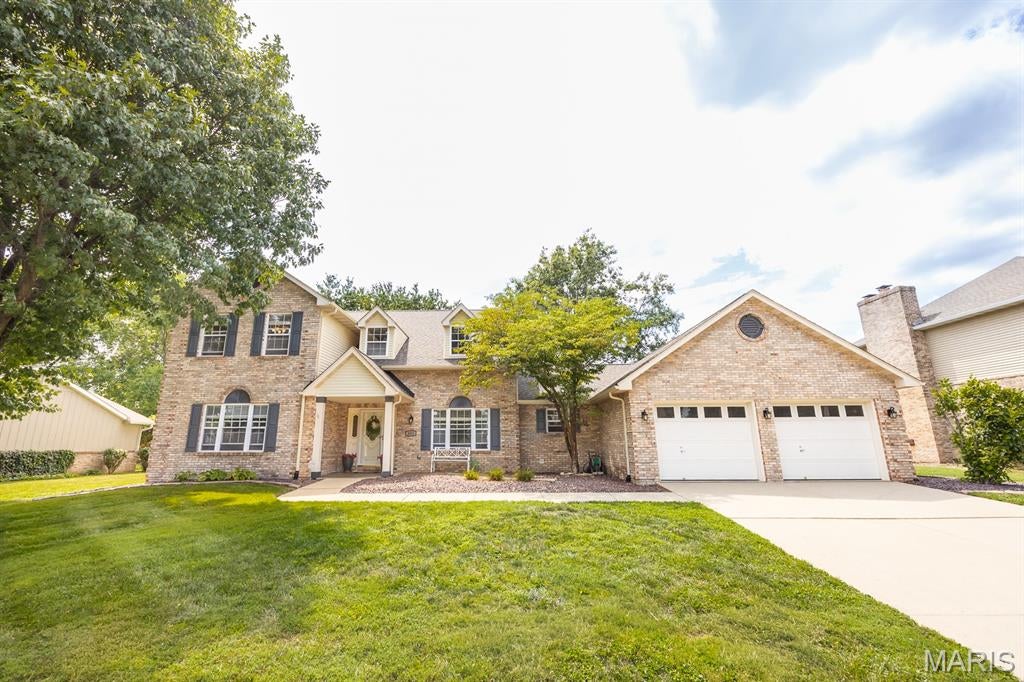
Tucked at the end of a quiet cul-de-sac, 905 Phillip Ct invites you to experience O'Fallon living at its finest. Once a builder's sample, this four-bedroom, three-bathroom residence comes loaded with thoughtful extras and one-of-a-kind details rarely found in standard construction.
Spread across 2,997 square feet, the layout balances room to gather with spaces to retreat. Upgraded finishes catch the eye throughout, reflecting the care that went into showcasing this home as a flagship property. Four generous bedrooms offer flexibility for a variety of needs, guests, or a dedicated home office.
What truly sets this address apart is location, location, location. Estelle Kampmeyer Elementary sits nearby—a convenience many will appreciate—while O'Fallon Township High School rounds out the educational options nearby. Daily errands are effortless with Schnucks Seven Hills minutes from your door.
A variety of amenities are nearby. The O'Fallon Illinois YMCA and Family Physicians of O'Fallon are practically around the corner, and the Cathy Claven Pavilion offers a green escape for weekend outings. Sports enthusiasts will appreciate the nearby O'Fallon Family Sports Park, perfect for game days and outdoor recreation. The O'Fallon Police Department is located just down the road. This is a neighborhood where walkability, amenities, and community converge seamlessly. Whether you're enjoying a quiet evening at home or exploring everything the surrounding area offers, 905 Phillip Ct delivers comfort, character, and connection in equal measure. Schedule your private tour and see what makes this home unforgettable.
#26043280

O'Fallon

905 Phillip Court

4 Beds

2 Baths

2,997 Sq.Ft.

$409,900

MLS#: 26043280
Price reduced
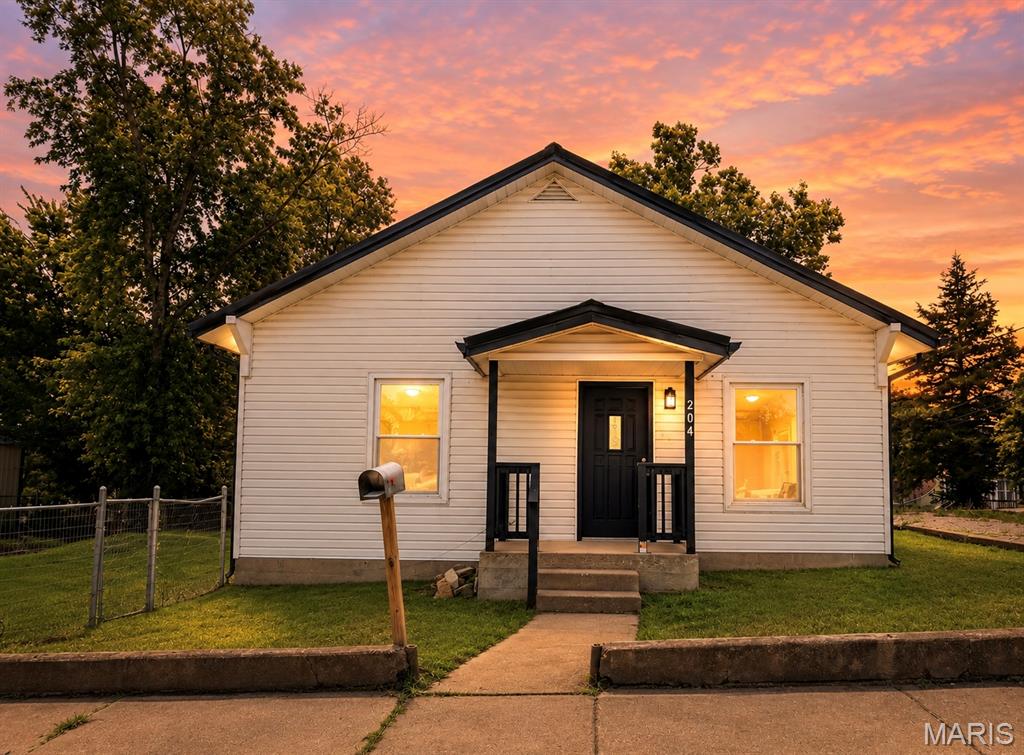
Take a look at this charming, fully renovated 3- bedroom, 2- bath bungalow! This-in-ready home features luxury vinyl plank flooring throughout, complimented by warm wood accent that create a beautiful, cohesive flow from room to room. Enjoy peace of mind with a brand-new roof., HVAC system, and water heater. Outside., you’ll find a spacious backyard inside yard. That’s fully fenced and offering plenty of room to enjoy. With fresh updates throughout and all the big-ticket items already taken care of, this adorable home is ready for you to make yours. Schedule your showing today.  Rooms are AI staged original pictures are listed as well. 
Seller will not provide occupancy permit.
#26051153

Leadwood

204 Church

3 Beds

2 Baths

1,232 Sq.Ft.

$164,900

MLS#: 26051153
Price reduced
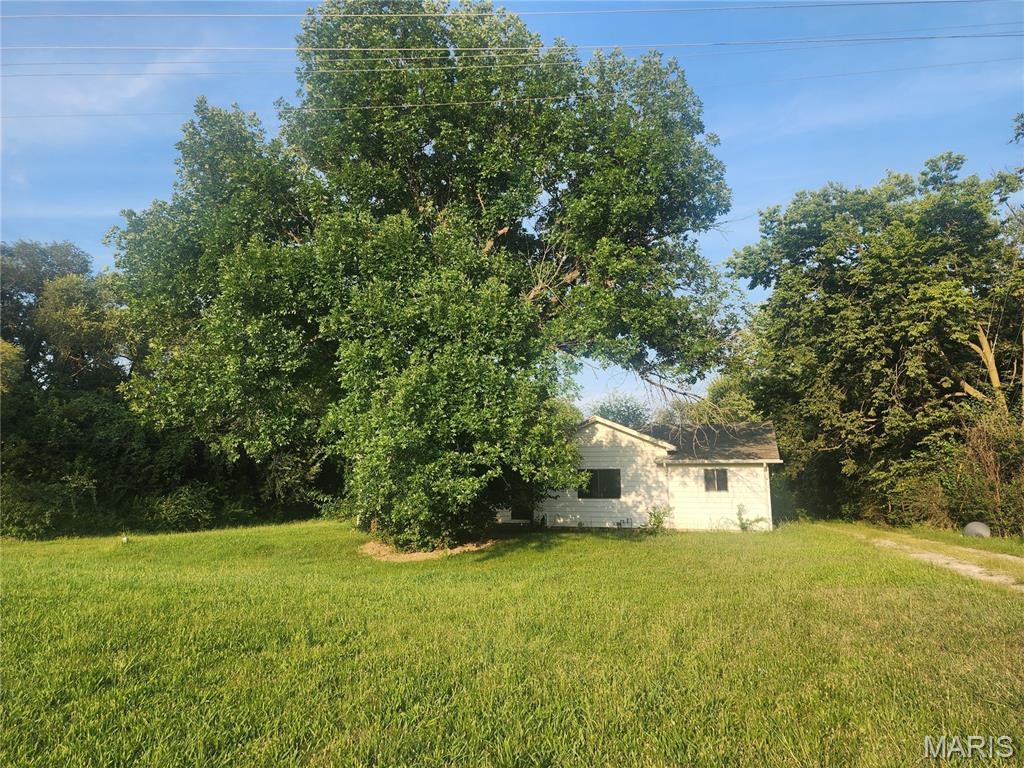
Bring your ideas and make this ranch home your own! Featuring convenient main-floor laundry and plenty of potential, this home is ready for its next owner to add their personal touches. The yard offers space for the garden enthusiast, room for the kids to play, or a place for your four-legged family members to enjoy. Just off the kitchen, you’ll find a nice-sized bonus sunroom—perfect for enjoying your morning coffee, relaxing in the evening, or creating additional gathering space. The basement provides extra storage, while the detached garage offers additional space for the hobbyist, tools, or projects. With a little imagination and renovation, this property could be transformed into the home you’ve been dreaming of. Property is being sold AS-IS. Seller will make no repairs and will not satisfy or provide for any occupancy requirements, if applicable. Buyer/Buyer’s Agent to verify all information. Sitting on just over .06 of an acre.
#26050796

Vandalia

1672 Hillsboro Road

2 Beds

1 Baths

1,034 Sq.Ft.

$74,900

MLS#: 26050796
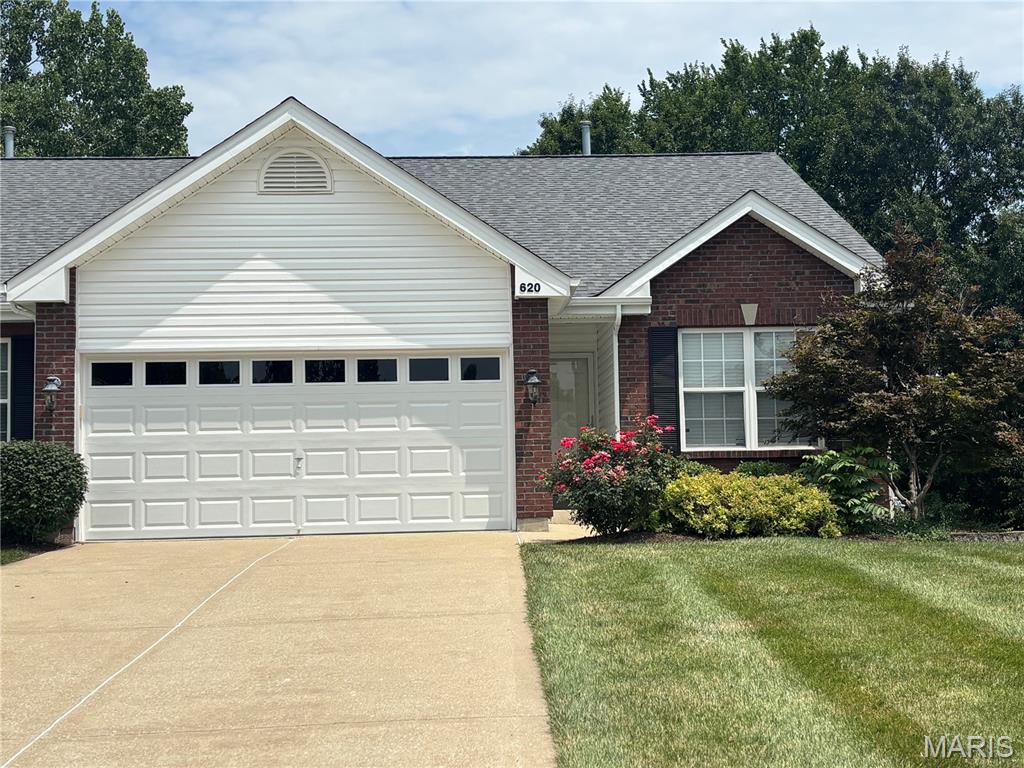
Continue to show this Villa!  Enjoy the perfect combination of low-maintenance living, generous finished space, and a convenient Wentzville location in this beautifully maintained 3-bedroom, 3-bath villa. Shopping, dining, parks, healthcare, and easy highway access are all just minutes away.
Step inside to an inviting open floor plan filled with natural light and featuring luxury vinyl plank flooring throughout the main living areas. The spacious kitchen showcases beautiful wood cabinetry, new quartz countertops, abundant workspace, and plenty of storage—perfect for everyday living and entertaining.
The main level features a spacious primary suite with a walk-in closet and private bath with a walk-in shower. A second bedroom, full bath, and convenient main-floor laundry complete the main level.
The finished walk-out lower level offers even more room to spread out, with a large family/recreation room, third bedroom, full bath, and generous storage area—ideal for overnight guests, hobbies, a home office, or additional living space.  Walk- out to a covered patio area to enjoy the outdoors!
Step outside and unwind on the back deck overlooking a peaceful wooded backdrop, offering privacy and beautiful views throughout the seasons. Attractive landscaping adds to the home's curb appeal, while the 2-car attached garage provides plenty of space for vehicles and additional storage.
With its spacious floor plan, quality updates, beautiful setting, and low-maintenance lifestyle, this exceptional Wentzville villa offers the space you want with the convenience you've been looking for. Come see all this home has to offer!
#26050456

Wentzville

620 Grayhawk Circle

3 Beds

3 Baths

2,131 Sq.Ft.

$309,000

MLS#: 26050456
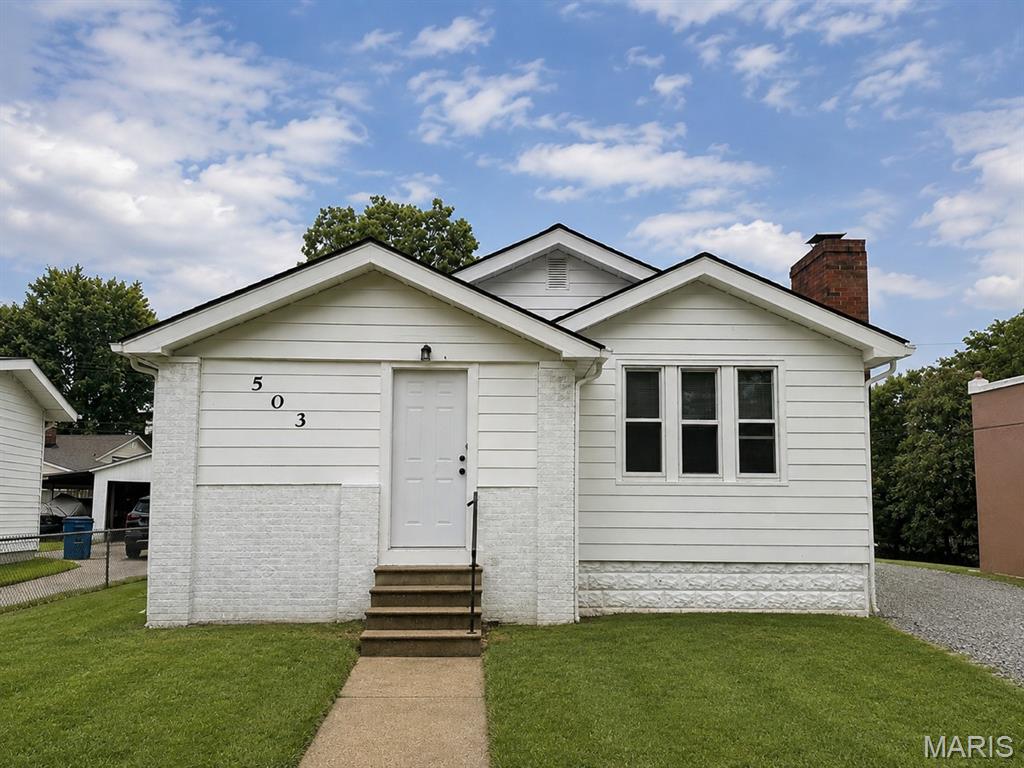
2-bed / 1-bath charmer in the heart of Wood River!  This one was fully remodeled less than 2 years ago!  New roof 2026!  Oversized 2 car garage!  Attached carport!  Fully fenced in yard!  Newer stainless steel kitchen appliances!  Call your favorite agent to set up a showing today!
#26050829

Wood River

503 Leslie Avenue

2 Beds

1 Baths

889 Sq.Ft.

$165,000

MLS#: 26050829
Price reduced
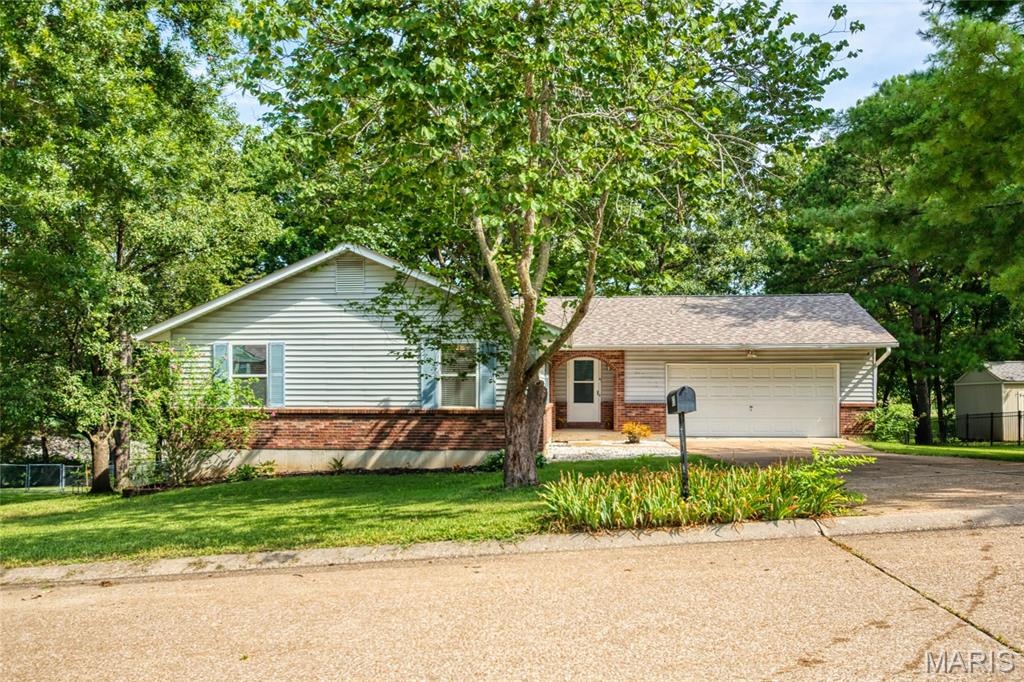
3-bedroom, 3-full -bath ranch with FULL FINISHED WALKOUT LOWER LEVEL offering family room, recreational space, two bonus rooms and full bath. All electric house! Welcome to 6131 Barrington Oaks, a three bedroom, three full bath ranch home in Barrington Oaks subdivision in Cedar Hills. This property offers a fun entertaining living space with vaulted ceilings, open staircase, overhead lighting and a functional open floor plan. Walk into the living room with a large coat closet and a door leading to the newly stained wood deck. The dining room area with natural sunlight can accommodate any size table…flows into the kitchen that boasts an abundance of red cherry wood cabinetry, stark white stylish countertops and backsplash with stainless appliances staying with sale and a pantry. All bedrooms are spacious, carpeted and located on the main level with wall to wall closets and overhead lighting. Three full baths; hallway guest bath, primary bath, lower level bath. The walk-out lower level was completed/finished with new walls, flooring, lighting and a variety of rooms for your personal preference and  functionality. Laundry area with w/d staying in place. A family-recreational room, laundry room, two other rooms and a full bath round out the lower level. The outside/exterior begins with an oversized driveway, two car garage with remote, simple landscaping, fenced yard, and a fabulous wood deck overlooking the spacious yard. 200 amp panel, newer roof (2022), radon mitigation system (2022), D/R window replacement 2026, bedroom window replacement (2026) HOA indentures govern the community. An annual dues of $250 and a $200 annual road assessment keeps this a vibrant well-kept community. Cedar Hill is growing with quick access to shops, parks, community amenities and commuting access. Did I mention this is an all electric home, on public water and sewer. Don’t delay come take a look . ADDED BONUS - SELLER including a $1500 flooring allowance / credit at closing.
#26050828

Cedar Hill

6131 Barrington Oaks Drive

3 Beds

3 Baths

1,352 Sq.Ft.

$310,000

MLS#: 26050828

* Listings identified with the FMLS IDX logo come from FMLS and are held by brokerage firms other than the owner of this website. The listing brokerage is identified in any listing details. Information is deemed reliable but is not guaranteed. If you believe any FMLS listing contains material that infringes your copyrighted work please click here to review our DMCA policy and learn how to submit a takedown request. © 2024. First Multiple Listing Service, Inc.

Categories

Homes Tailored to Your Lifestyle

Buyers Guide

Buying a home is one of the most exciting milestones of your life.

View more

Sellers Guide

Putting your home on the market can be a stressful process, especially when you don’t know what to expect.

View more

Market report

With just a few clicks, you'll gain instant access to valuable insights about the real estate market, including trends, property values, and community analytics.

View more

Home value

Unlike automated valuations, our hands-on review will provide a comprehensive opinion of your home’s value while considering important interior elements and other location intangible factors that machine algorithms so often miss.

View more

Buyers resources

Guides on financing, inspections, and choosing the right Realtor for a smooth home purchase.

Sellers resources

Practical tips on staging, pricing, and preparing your home to attract buyers and maximize your sale.

 - property

Send a message

Message successfully sent.

Reason for contacting?

I agree to receive email communication and understand I can unsubscribe at any time.

I agree to be contacted by Realhub DEV via call, email, and text for real estate services. To opt out, you can reply 'stop' at any time or reply 'help' for assistance. You can also click the unsubscribe link in the emails. Message and data rates may apply. Message frequency may vary. Privacy Policy

Sign In Sign Out

Virtual Assistant

Would you like to take the next step with this property? We can help you schedule a showing or virtual tour, or send you more details.

Yes, I would like more information.

Thank You for Your Reply, One of Our Agents will contact you as soon as possible

No, maybe later.

Thank you, you can always contact me via email, phone number or through the contact form.

Realhub AI

Lucy - Your AI-Powered Realtor

Update Your Temporary Password

Personalize your search

Enter your email and we'll notify you immediately when new listings match what you're looking for.

or enter email address

Already have an account ? Login here

Continue your home search

I agree to receive communications and understand I can unsubscribe at any time.

I agree to be contacted by Realhub DEV via call, email, and text for real estate services. To opt out, you can reply 'stop' at any time or reply 'help' for assistance. You can also click the unsubscribe link in the emails. Message and data rates may apply. Message frequency may vary. Privacy Policy

Already have an account ? Login here

We use cookies

We use cookies primarily for analytics to enhance your experience. By accepting, you agree to our use of these cookies. You can manage your preferences or learn more about our cookies policy.