Thinking of selling?

Blue Sapphireline

Browse Properties
  • Nearby me

Popular Features

Community Features

Association

Property Features

Waterfront

View

Exterior Features

Interior Features

Style

E-Alert name

Properties

10000 properties match your criteria

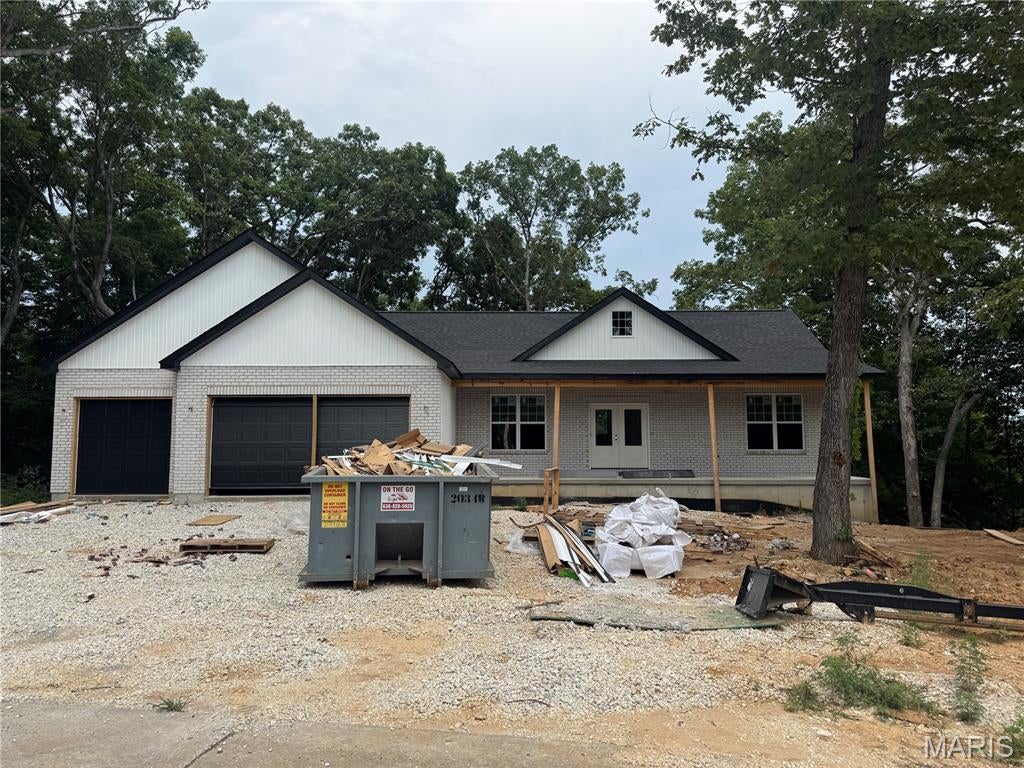
Welcome home to the farm house style divided bedroom floor plan ranch home featuring 1733 sq ft 3 bedroom, 2 bath and full walkout basement. Enjoy parking three cars and/or your toys inside the oversized 3 car garage. This home will feature 3/4 brick front, board and batten siding in gables, decorative gable over large front porch, 9 ft main floor, covered back deck, upgraded cabinets including a center island, granite countertops, vaulted ceiling in great room/kitchen, luxury hard surface flooring in main living area, onyx shower in master bath, stainless steel appliances, and too many more upgrades to list. The exterior of the home includes maintenance free vinyl siding, architect shingles, concrete patio at walkout basement, and privacy in the back yard to enjoy the evenings on your property. VA and FHA eligible home. Don't miss out on this beautiful home in the a nice country subdivision. Estimated completion October, 2026. Pictures will be updated throughout construction.
#26051847

Troy

325 Shumard Oak Drive

3 Beds

2 Baths

1,733 Sq.Ft.

$450,000

MLS#: 26051847
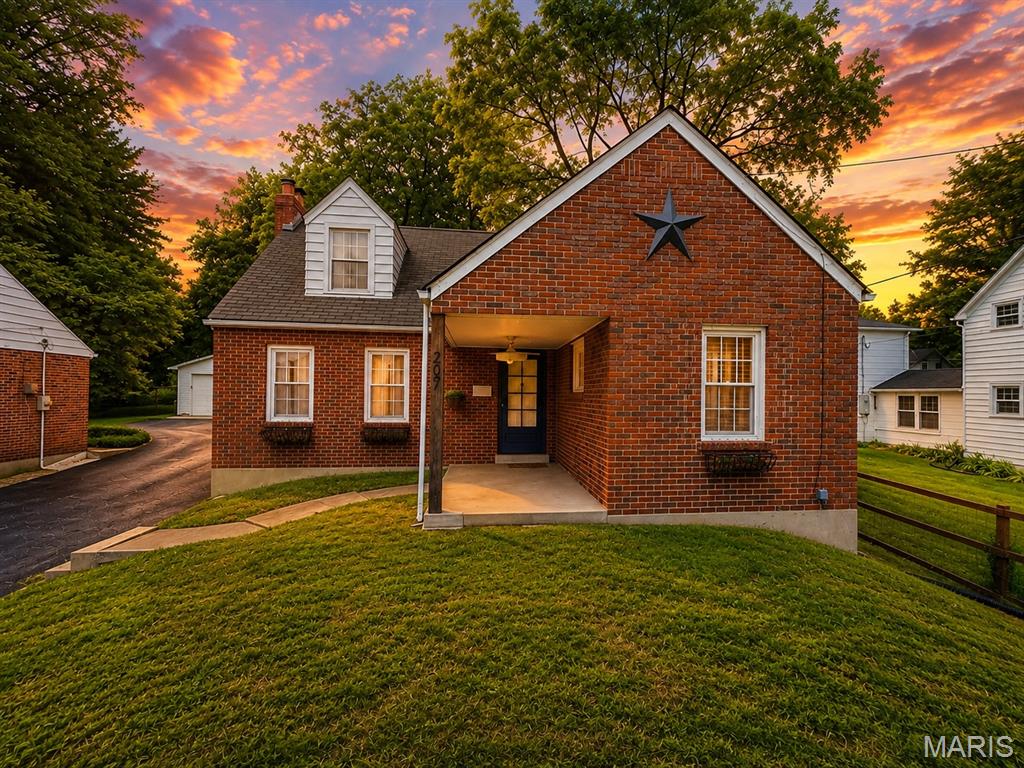
Discover the timeless appeal of 207 Tiffin AVE, FRGSN MO 63135, a classic single-family residence built in 1946. This charming bungalow offers an inviting atmosphere, blending vintage character with the potential for modern living, perfect for creating lasting memories. With five well-proportioned bedrooms, this home provides ample space for relaxation and personal sanctuary. The two bathrooms ensure convenience and comfort for all residents. This delightful bungalow offers a unique opportunity to embrace a vibrant lifestyle in FRGSN.
#26050515

Ferguson

207 Tiffin Avenue

5 Beds

2 Baths

1,695 Sq.Ft.

$179,900

MLS#: 26050515
Price reduced
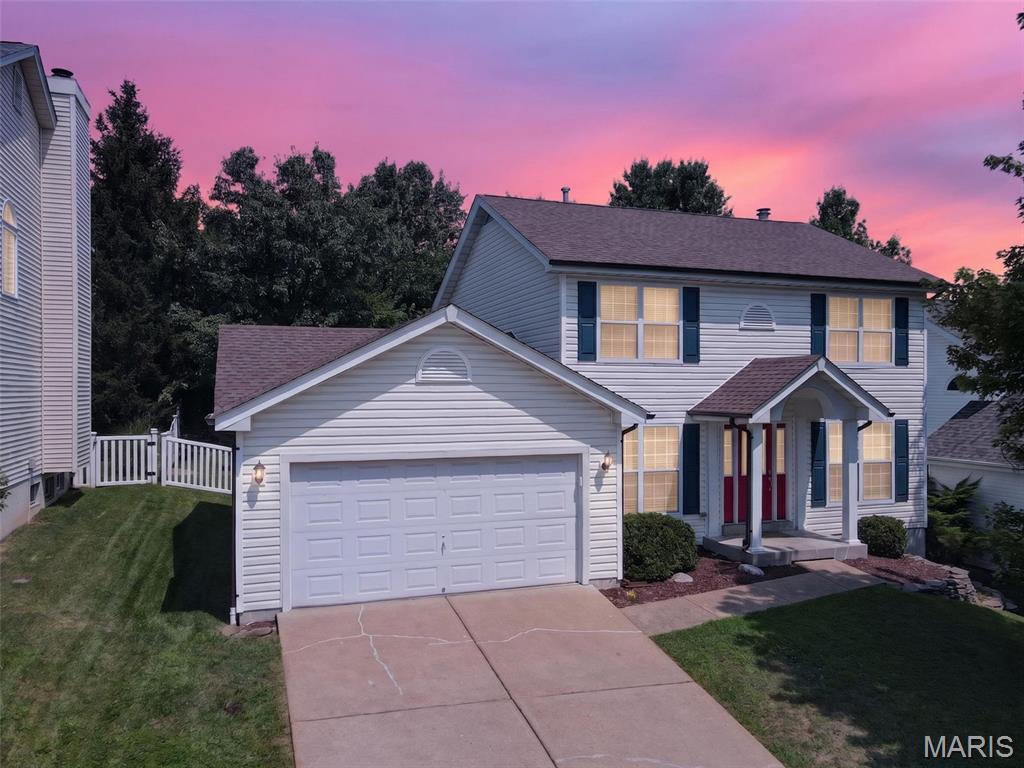
Here it is, the one you’ve been waiting for! Check out this incredible two-story, tucked away perfectly in the heart of Valley Park! From the moment you pull up, you’ll immediately fall in love. Notice the well-manicured front yard and the inviting, tasteful curb appeal as you walk in from the peacefully quiet street. When you step inside, prepare to be amazed. Clean, crisp, and spacious – perfect for spreading out! With dedicated main floor spaces for office and dining, and with a seamless, open-concept flow from the kitchen to the living room, you’ll love how easy this layout makes it to enjoy each other’s company. With cool fall nights right around the corner, imagine how rewarding it will be to host friends and family on the new back patio! Fully fenced-in and backing to common ground, this backyard provides the privacy you need for your very own outdoor oasis. But let’s talk about all the recent upgrades! New roof in 2024. Siding, gutters, exterior doors, and back windows all replaced in 2025. New air conditioner and furnace in 2022; new water heater in 2025. When you move in, you can rest easily knowing so many big-money items have already been taken care of for you – meaning you can focus your time and energy on enjoying life in your new home! And let’s not forget about this amazing location. This house is within short walking distance of Vance Trail Park and local favorite, T.J. Wings. Just a short drive away from the picturesque hiking/biking trails at Castlewood State Park and the Meramec Greenway. Quick access to Highway 141, I-44, I-270, Big Bend, Dougherty Ferry, and Manchester – making it incredibly easy to start your commute or to go out and enjoy some of West County’s best restaurants and attractions. Located in the highly sought-after Parkway School District. Everything about this house is telling you that it needs to be your next home. Don’t miss out on this fantastic opportunity!
#26050976

Valley Park

1529 Hanna Road

3 Beds

2 Baths

2,049 Sq.Ft.

$359,000

MLS#: 26050976
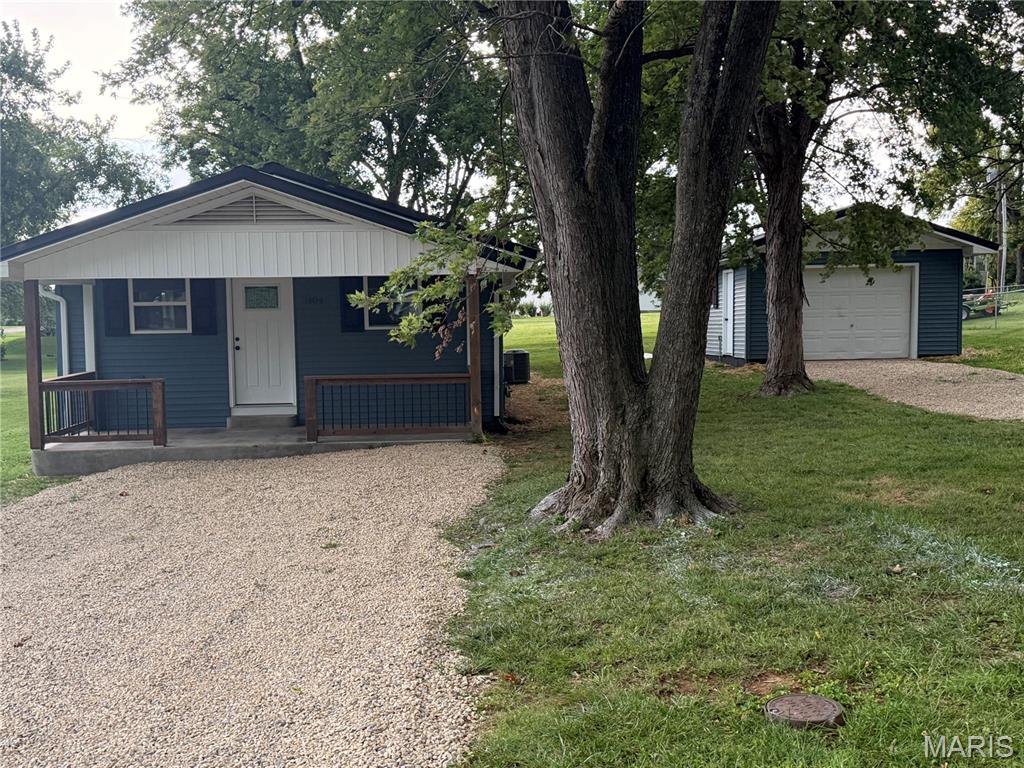
Beautiful Modern 3 bedroom home on large lot with a detached garage.... This house has EVERYTHING NEW!!!  flooring, electric, drywall, bathrooms, kitchen, all stainless appliances (stove has built in air frier), hvac, water heater, metal roof, siding, gutters, windows, doors....you name it....its new!  Garage has electric and storage shelves...
Call your realtor or listing agent today!!
#26052106

Desloge

1404 E Ridge Road

3 Beds

1 Baths

1,104 Sq.Ft.

$199,000

MLS#: 26052106
Price reduced
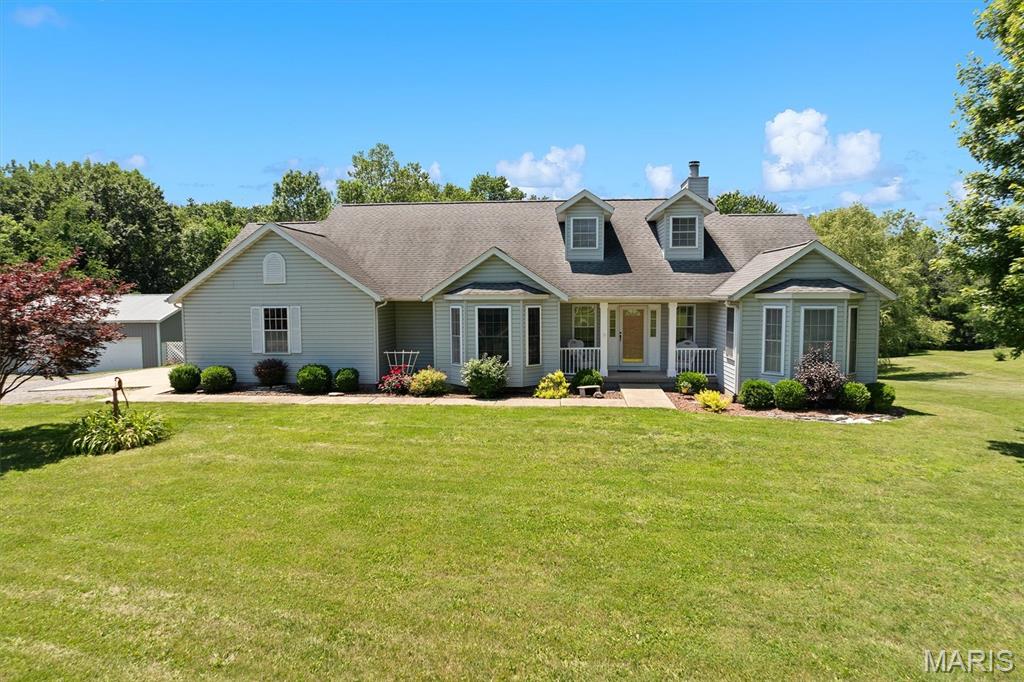
Escape to your own private retreat on 5 beautiful acres featuring a stocked pond, fruit and pecan trees, and peaceful country surroundings. This spacious 4-bedroom, 3-bath ranch with a walkout basement offers the perfect blend of comfort, functionality, and privacy. The heart of the home is the stunning oversized kitchen, showcasing new cabinetry, granite countertops, a large center island with a second sink, and abundant workspace for cooking, entertaining, and gathering. The home also features two fireplaces, creating warm and inviting living spaces on both levels. Step outside to enjoy the partially fenced yard, relax on the 10' x 28' deck overlooking the property, or take advantage of the impressive 30' x 40' outbuilding complete with concrete floors and electricity—ideal for hobbies, storage, equipment, or a workshop. Both public water and a well are available, providing added convenience and flexibility. Located on a private road beyond the mailboxes, owners contribute as needed toward road maintenance and improvements, helping preserve the quiet, secluded setting. If you've been searching for acreage, a pond, a quality outbuilding, and a beautifully updated home with room to spread out, this one checks all the boxes. Schedule your private showing today! Professional photos will be added on 8/12.
#26034579

Highland

2119 Lakeview Drive

4 Beds

3 Baths

2,828 Sq.Ft.

$549,900

MLS#: 26034579
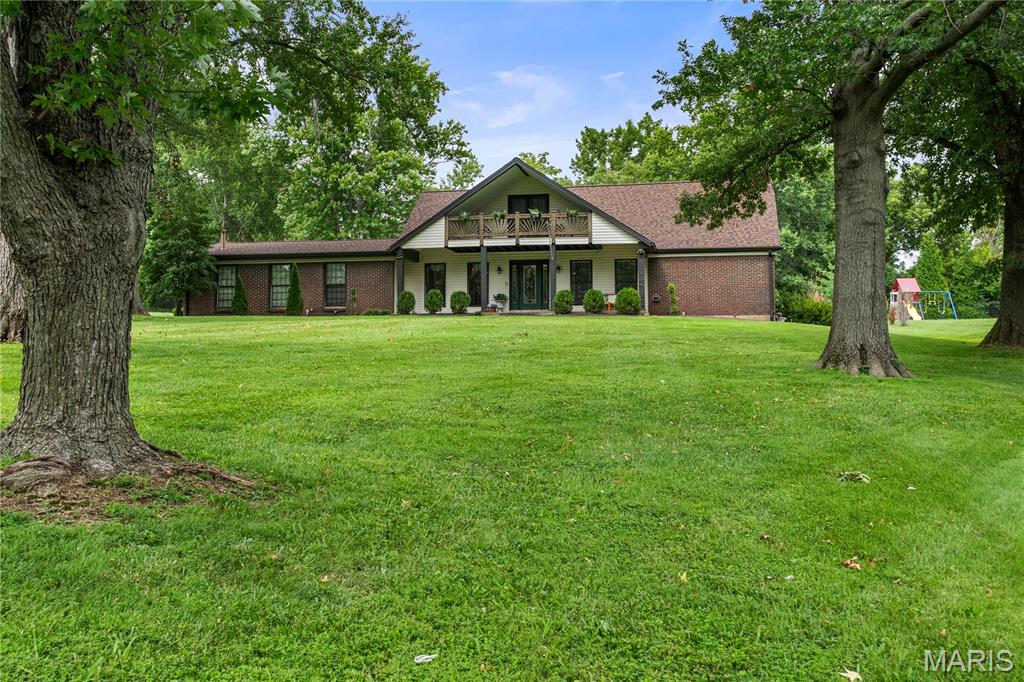
A Rare opportunity to own a home with six decades of history! Lovingly held by the same family for 60 years, 37 Beacon Hill is a truly special property ready for its next chapter. This spacious 5 bedroom, 3 full bath, 2 half bath home offers room to grow, gather, and make memories for years to come. A main floor master with brand new carpet, huge walk in closet and main floor laundry are only a few highlights of this property.
The full walkout basement adds an abundance of flexible living space, while the home's expansive layout provides plenty of room for everyday living and entertaining. Step outside and discover the backyard you've been waiting for, an incredible in-ground salt water pool creates the ultimate oasis, complete with a dedicated pool bathroom and outdoor bar that make entertaining effortless. Whether you're hosting a crowd or enjoying a quiet afternoon by the water, this backyard is designed to be enjoyed. Plenty of outdoor storage available with a maintained 3 car garage. New roof, gutters & siding (on East side of house) replaced in August 2026.
#26051492

Creve Coeur

37 Beacon Hill Lane

5 Beds

3 Baths

4,449 Sq.Ft.

$850,000

MLS#: 26051492
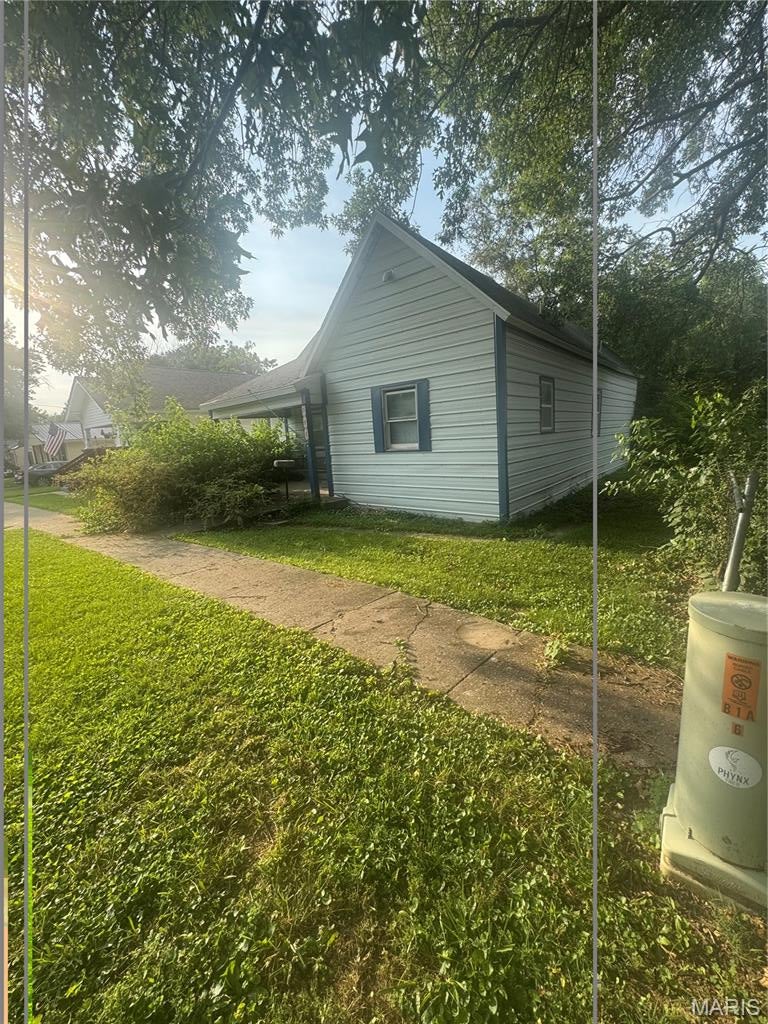
Here is the perfect opportunity to bring your toolbelt and turn your vision into equity!  This two bedroom, one bath home is a blank canvas packed with potential and is looking for the right buyer to restore its charm!  Whether you are looking for your next fix and flip project or a high yield rental property to add to your portfolio, this property is the opportunity you have been waiting for!
#26052070

Mexico

911 Buchanan Street

2 Beds

1 Baths

924 Sq.Ft.

$12,000

MLS#: 26052070
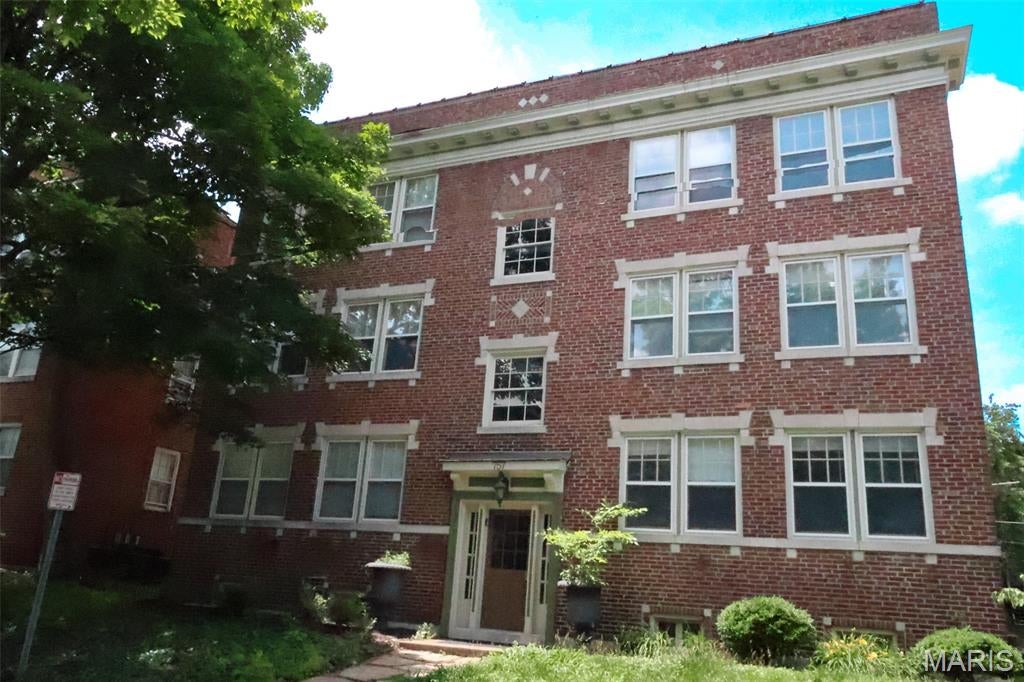
Don’t miss this beautiful 3-bedroom, 2-bath apartment offering 1,300 sq ft of bright, open living space in one of St. Louis’ most desirable locations. Features include hardwood floors throughout, a spacious primary suite with jetted tub, and a fully equipped kitchen with granite countertops and 42” cabinets. Enjoy the convenience of in-unit laundry and central A/C. Located just 0.8 miles from Washington University and steps from the Delmar Loop, this home offers exceptional walkability (Walk Score 87) with easy access to over 100 restaurants, shops, bars, and live music venues. Forest Park is also just minutes away. Off-street parking available.  This apartment is partially furnished.
#26052014

University City

757 Syracuse Avenue 1S

3 Beds

2 Baths

1,300 Sq.Ft.

$1,600

MLS#: 26052014
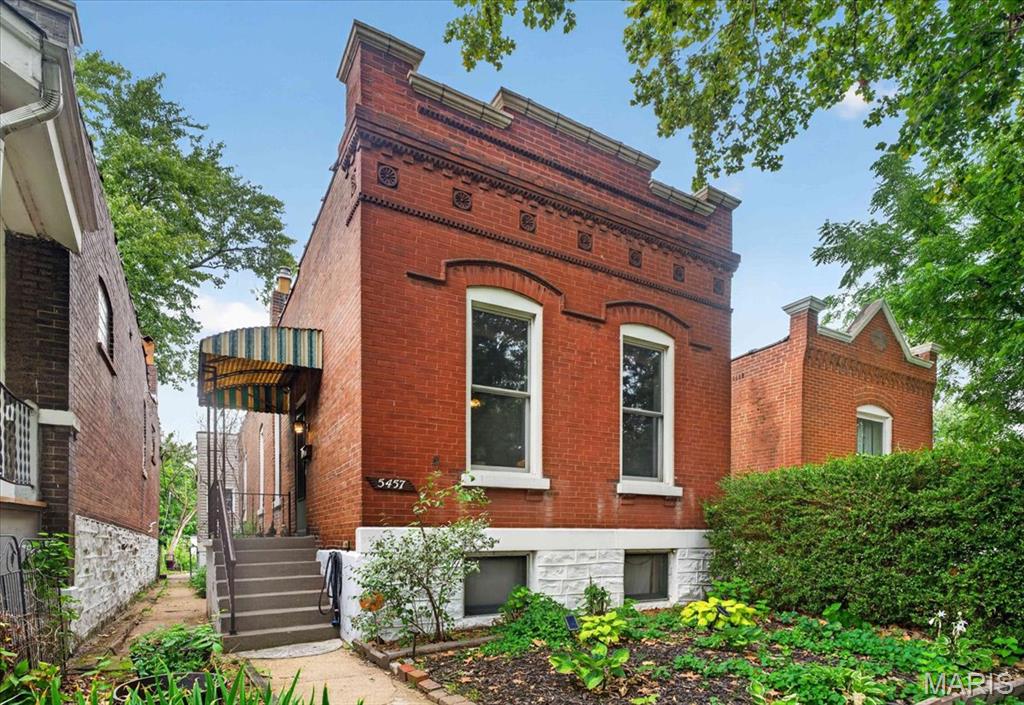
Welcome Home to 5457 Alabama Ave! This classic South City Brick Bungalow is the perfect opportunity for an owner occupant or savvy investor. Centrally located near all the shopping, restaurants, and amenities the City and County have to offer! Enjoy easy access to Highway 55 and in a 15-minute car ride you can be cheering on your favorite sports team Downtown or shopping around South County Center. On nice days, enjoy the fresh air and natural beauty in Carondelet Park, St. Louis’ third largest park, and don’t miss seeing the historic boathouse, various sports grounds, and Carondelet Park Rec Complex with pool. Entering into the Living Room, hardwood floors great you while large windows fill the living space with natural light. In the Dining Room, the exposed brick accent wall serves as a striking focal point, adding a touch of classic St. Louis character. The sizeable Kitchen features ample cabinet and counter space, a coffee bar, and stainless steel appliances. The main bedroom sits at the back of the home and boasts two closets with overhead storage and space for an additional wardrobe. The updated full bathroom embraces a bold and sophisticated design, pairing white tiles with dramatic black paint and a glamorous mini chandelier. Off the kitchen is a versatile nook perfect for a cozy reading spot, additional storage, or personal pet room. The back patio is perfect for BBQ’s and conversations around the firepit. This home is truly move in ready, all you need to think about is where to put the furniture!
#26045560

St Louis

5457 Alabama Avenue

1 Beds

1 Baths

833 Sq.Ft.

$137,000

MLS#: 26045560
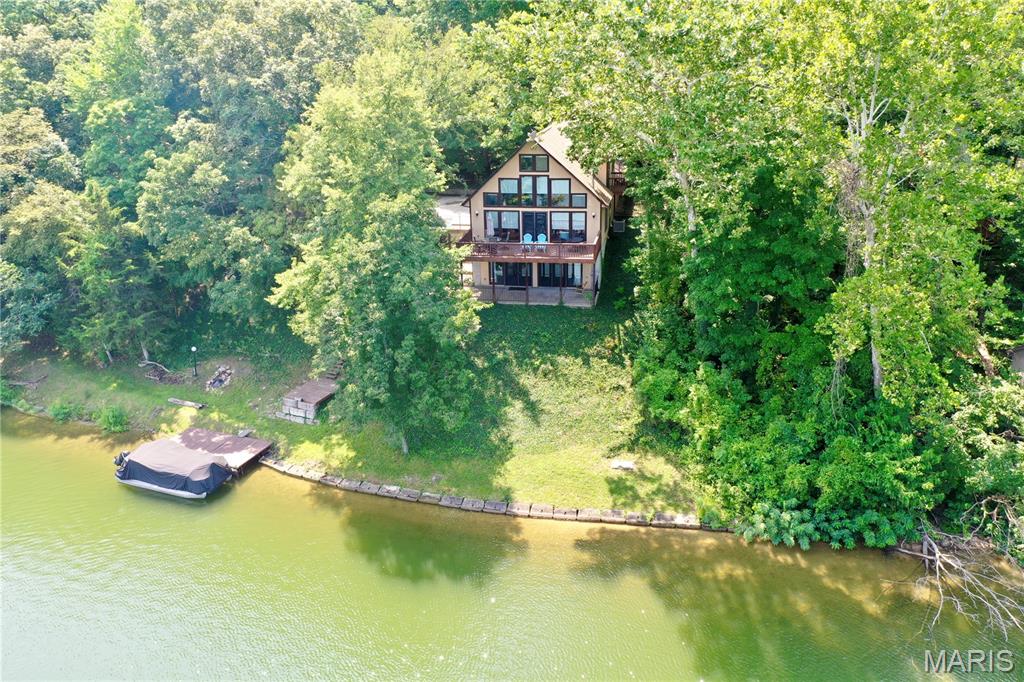
This lakefront home in Pinnacle Lake Estates offers a warm, inviting blend of comfort, updates, and peaceful water views. The upper level features a private bedroom retreat with a full bath and a relaxing deck perfect for quiet mornings with coffee. On the main level, an updated kitchen, refreshed lighting, and new flooring complement the cozy wood-burning stove and a second full bedroom and bath. The walkout basement adds even more living space with a guest sleeping area, an electric fireplace, and patio doors leading to a large, covered patio complete with a swing—an ideal spot to enjoy the lake breeze. A spacious deck connects the outdoor spaces, creating easy flow for gatherings. The property also includes a two-car garage, sits just past the dam, and comes with a dock and a negotiable boat, making lake living effortless and enjoyable.
#26051664

New Florence

13 Cove Trail

2 Beds

3 Baths

2,105 Sq.Ft.

$389,900

MLS#: 26051664
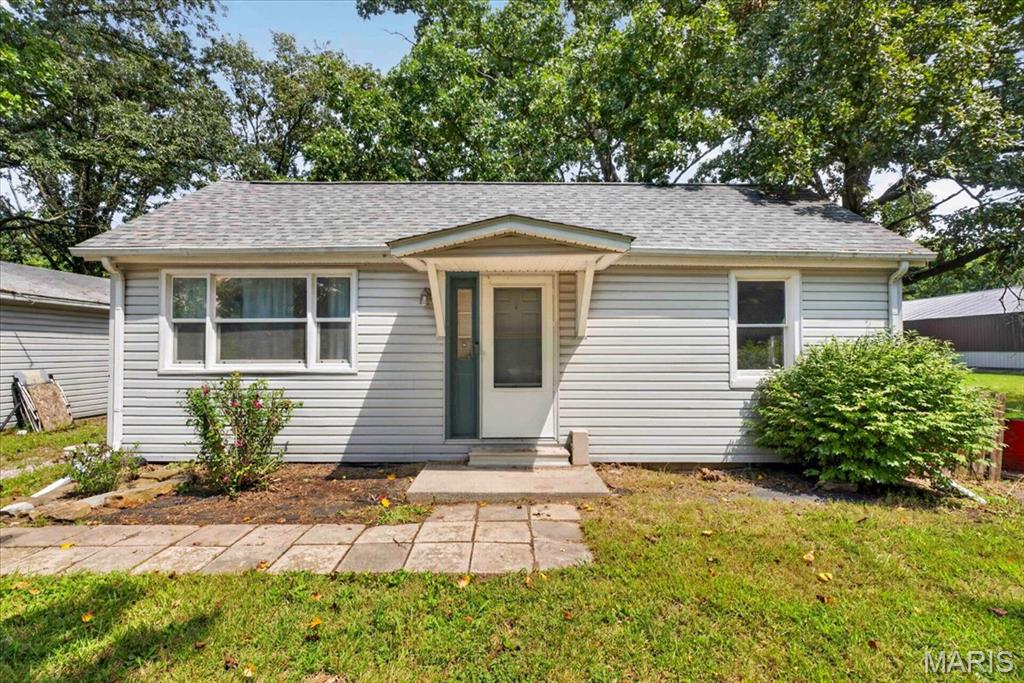
Welcome home to this charming 2-bedroom, 1-bath home situated on nearly an acre (.95 acres) in Freeburg! Offering a peaceful setting with plenty of outdoor space, this property is highlighted by its own pond, creating the perfect backdrop for relaxing evenings, fishing, or simply enjoying the view. Inside, you'll find a comfortable and functional layout with plenty of potential to make the space your own. The spacious lot provides room for outdoor entertaining, gardening, pets, or future possibilities. Enjoy the privacy and tranquility of country-style living while still being conveniently located near everything Freeburg has to offer. Whether you're searching for your first home, looking to downsize, or wanting a property with a little extra land, this one is definitely worth a look!
#26046468

Freeburg

3726 State Route 15

2 Beds

1 Baths

990 Sq.Ft.

$149,900

MLS#: 26046468
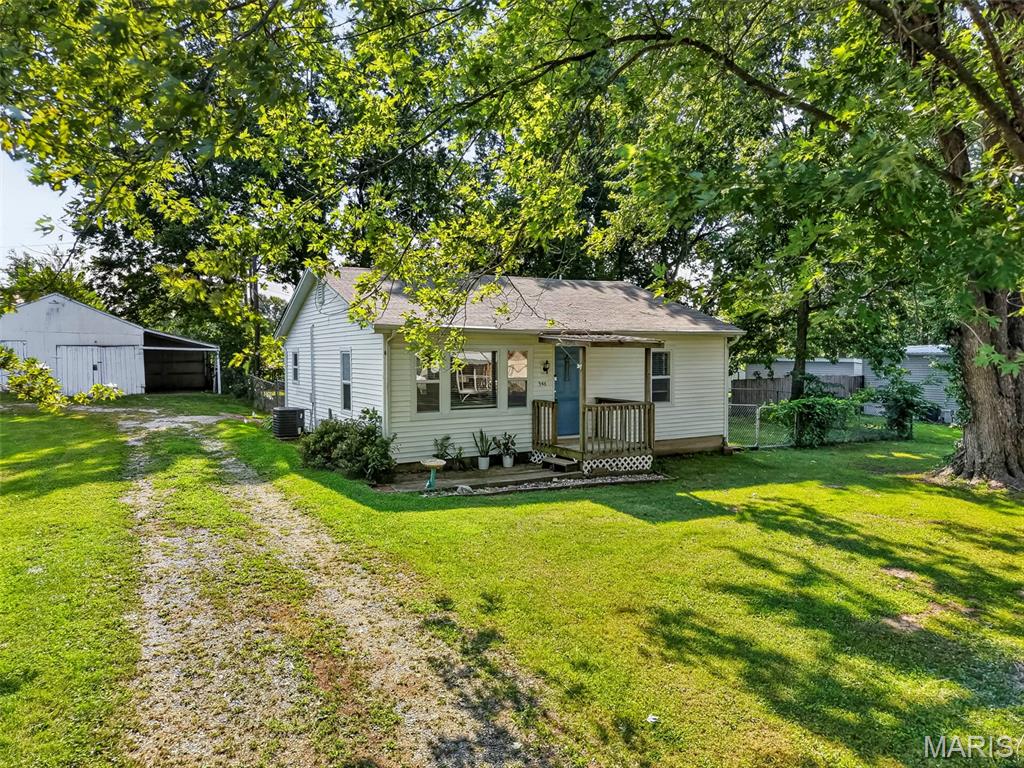
Charming 2-bedroom, 1-bath bungalow situated on nearly half an acre in the heart of Hawk Point! This move-in ready home features a new roof, luxury vinyl plank flooring throughout, and a spacious great room filled with natural light from beautiful windows. The gorgeous kitchen offers stainless steel appliances, abundant cabinetry, and plenty of counter space.

Both bedrooms are generously sized and feature walk-in closets, with a full hall bath conveniently located nearby. A spacious laundry room provides additional functionality and storage.

Outside, enjoy the huge, level yard with plenty of room to relax, entertain, garden, or play. The yard is partially fenced—perfect for pets! An oversized outbuilding/barn includes a 1-car garage plus an attached carport, offering ample parking, storage, or workshop space.

Small-town charm, modern updates, and room to spread out—all in a convenient Hawk Point location!
#26051707

Hawk Point

546 Chestnut Street

2 Beds

1 Baths

900 Sq.Ft.

$185,000

MLS#: 26051707
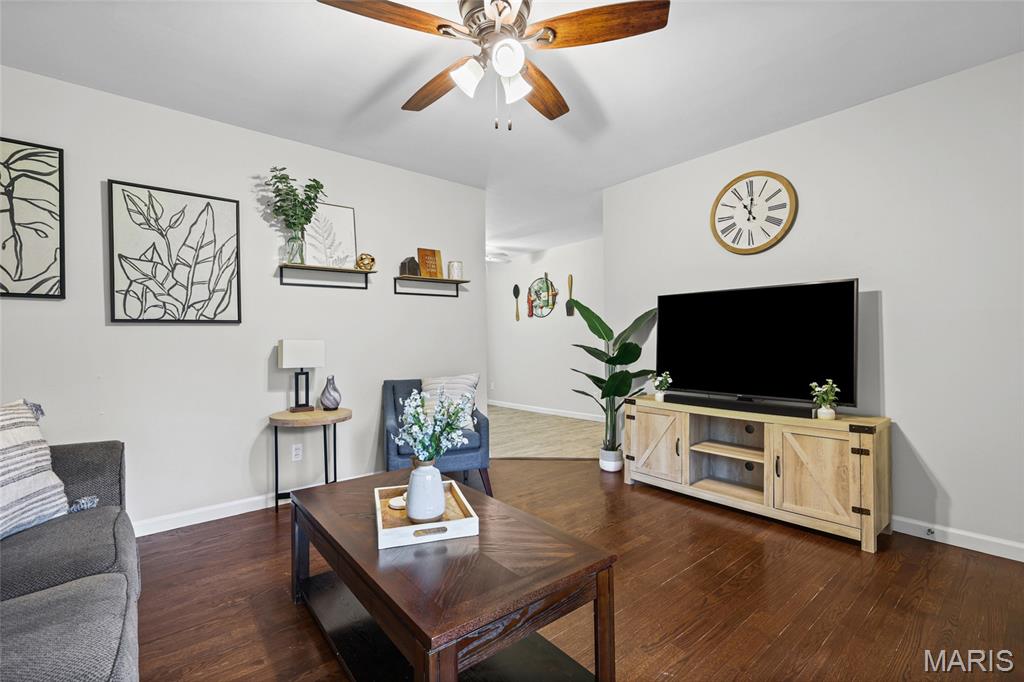
Welcome home to this beautifully maintained 3-bedroom, 2-bath ranch in the heart of South County! Offering 1,562 square feet of finished living space (including the basement), this home combines thoughtful updates with comfortable everyday living.

The main level features a bright, inviting living area that flows into the kitchen, complete with white cabinetry, dark countertops, a stylish tile backsplash, and stainless steel appliances. Step outside through the new sliding glass doors to the covered patio overlooking a spacious, level backyard with a new storage shed—perfect for entertaining, gardening, or simply relaxing outdoors.

The recently fully remodeled lower level adds valuable living space and features luxury vinyl plank flooring, new drywall, and a beautifully updated full bathroom complete with a penny tile floor, new vanity, and shower. Whether you're looking for a family room, recreation space, home office, or guest sleeping area, the finished basement offers endless possibilities.

Additional features include a one-car attached garage, fully fenced in yard, neutral finishes throughout, and a convenient location close to shopping, dining, parks, and major highways.

Don't miss your opportunity to own this move-in-ready home—schedule your private showing today!
#26049762

St Louis

5221 Butler Hill Estates Drive

3 Beds

2 Baths

1,562 Sq.Ft.

$280,000

MLS#: 26049762
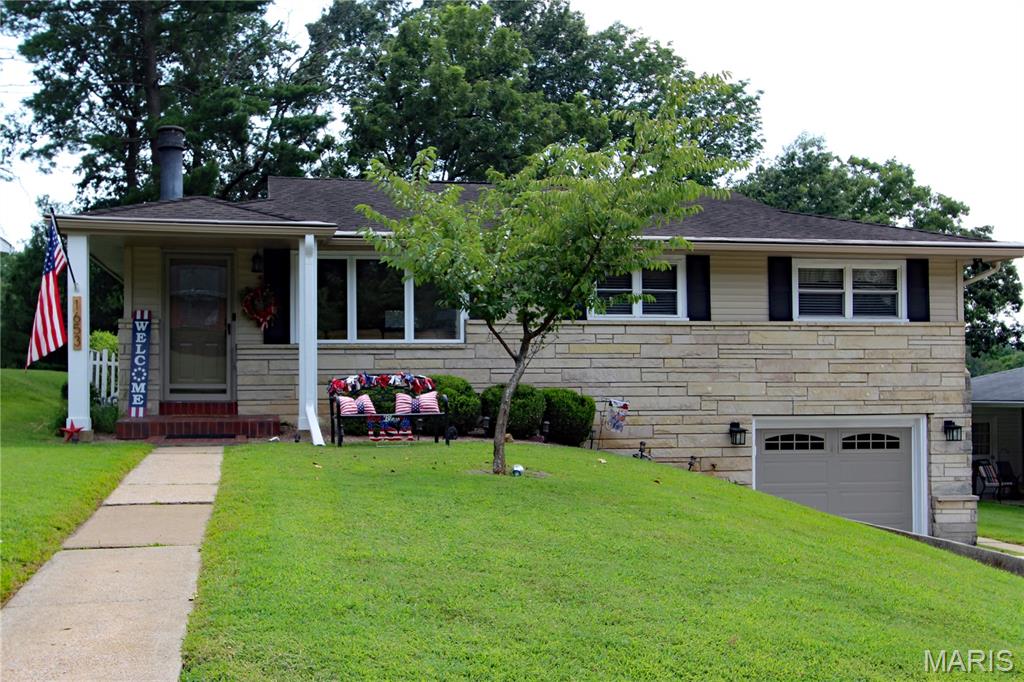
Welcome home to 1653 Perryville Road that offers warm, comfortable living spaces and thoughtful updates!

Inside, you’ll find the living room features a cozy gas fireplace and recessed lighting to brighten the kitchen, living room and family room.  New ceiling fans have also been added in the kitchen, living areas, and bedrooms.

The kitchen includes a new refrigerator and microwave, both added in 2025.  Additional updates include a Carrier Infinity central HVAC system, installed in 2024, along with a gas water heater installed in 2023.

Step outside to a large, fenced backyard with plenty of room for pets, play, entertaining, gardening, or simply relaxing outdoors. An invisible pet fence extends around both the front and backyard, while the freshly stained sundeck provides the perfect spot for grilling, morning coffee, or evenings outside. Landscape lighting adds curb appeal after dark, and outdoor power outlets in both the front and back make outdoor projects and decorating easier.

The climate-controlled one-car garage offers motion-activated recessed lighting and a quiet, belt-driven insulated Overhead Door installed in 2020. A designated storage room with ample shelving provides plenty of space to keep everything organized.

Additional features include a wide concrete driveway poured in 2021, a Ring doorbell, and two Ring motion cameras.

Come see everything this well kept home has to offer!
#26051789

Cape Girardeau

1653 Perryville Road

3 Beds

2 Baths

1,638 Sq.Ft.

$245,000

MLS#: 26051789
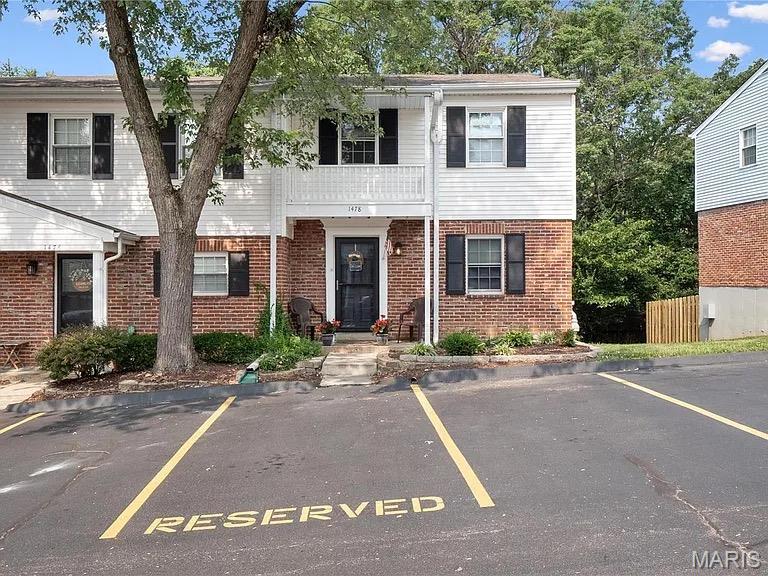
COMPLETELY UPDATED! 3BR/2.5 BA TOWNHOME! SOUGHT AFTER CORNER UNIT! ROCKWOOD SCHOOLS! Enter the foyer to beautiful NEW wood-look tile flooring that runs throughout the entire main level. Stunning eat-in kitchen is to the right with newer stainless steel appliances, quartz counters & backsplash, breakfast bar, & white cabinets. Spacious great room is adjacent with large triple window overlooking the woods behind the home. Completely updated half bath off the foyer (NEW vanity, toilet, mirror, lighting) rounds out the main level. Upstairs you'll find three bedrooms, all with NEW carpet. Updated full bath (NEW vanity, mirror, lighting, toilet, & tub/shower tile surround) with 2nd door directly into primary bedroom. Super handy additional sink & mirror just outside hall bath/inside the primary bedroom. All bedrooms boast new ceiling fans/lights with remotes. Additional 385 square feet of living in the finished walk-out lower level! Large family room area with NEW wet bar/cabinetry set-up with quartz counter. NEW slider out to fenced in patio area. 2nd full bath is totally updated with NEW vanity, toilet, shower, mirror, lighting, & flooring! Bonus room (office/gym/sleeping area) with NEW carpet & large closet. Storage area with washer & dryer that STAY! NEW HVAC system. Reserved parking space directly in front of unit. Conveniently located near I-44, Gravois Bluffs shopping, & local dining. MUST SEE!
#26051539

Fenton

1478 Durango Court

3 Beds

2 Baths

1,665 Sq.Ft.

$219,900

MLS#: 26051539

* Listings identified with the FMLS IDX logo come from FMLS and are held by brokerage firms other than the owner of this website. The listing brokerage is identified in any listing details. Information is deemed reliable but is not guaranteed. If you believe any FMLS listing contains material that infringes your copyrighted work please click here to review our DMCA policy and learn how to submit a takedown request. © 2024. First Multiple Listing Service, Inc.

Categories

Homes Tailored to Your Lifestyle

Buyers Guide

Buying a home is one of the most exciting milestones of your life.

View more

Sellers Guide

Putting your home on the market can be a stressful process, especially when you don’t know what to expect.

View more

Market report

With just a few clicks, you'll gain instant access to valuable insights about the real estate market, including trends, property values, and community analytics.

View more

Home value

Unlike automated valuations, our hands-on review will provide a comprehensive opinion of your home’s value while considering important interior elements and other location intangible factors that machine algorithms so often miss.

View more

Buyers resources

Guides on financing, inspections, and choosing the right Realtor for a smooth home purchase.

Sellers resources

Practical tips on staging, pricing, and preparing your home to attract buyers and maximize your sale.

 - property

Send a message

Message successfully sent.

Reason for contacting?

I agree to receive email communication and understand I can unsubscribe at any time.

I agree to be contacted by Realhub DEV via call, email, and text for real estate services. To opt out, you can reply 'stop' at any time or reply 'help' for assistance. You can also click the unsubscribe link in the emails. Message and data rates may apply. Message frequency may vary. Privacy Policy

Sign In Sign Out

Virtual Assistant

Would you like to take the next step with this property? We can help you schedule a showing or virtual tour, or send you more details.

Yes, I would like more information.

Thank You for Your Reply, One of Our Agents will contact you as soon as possible

No, maybe later.

Thank you, you can always contact me via email, phone number or through the contact form.

Realhub AI

Lucy - Your AI-Powered Realtor

Update Your Temporary Password

Personalize your search

Enter your email and we'll notify you immediately when new listings match what you're looking for.

or enter email address

Already have an account ? Login here

Continue your home search

I agree to receive communications and understand I can unsubscribe at any time.

I agree to be contacted by Realhub DEV via call, email, and text for real estate services. To opt out, you can reply 'stop' at any time or reply 'help' for assistance. You can also click the unsubscribe link in the emails. Message and data rates may apply. Message frequency may vary. Privacy Policy

Already have an account ? Login here

We use cookies

We use cookies primarily for analytics to enhance your experience. By accepting, you agree to our use of these cookies. You can manage your preferences or learn more about our cookies policy.