Thinking of selling?

Blue Sapphireline

Browse Properties
  • Nearby me

Popular Features

Community Features

Association

Property Features

Waterfront

View

Exterior Features

Interior Features

Style

E-Alert name

Properties

10000 properties match your criteria

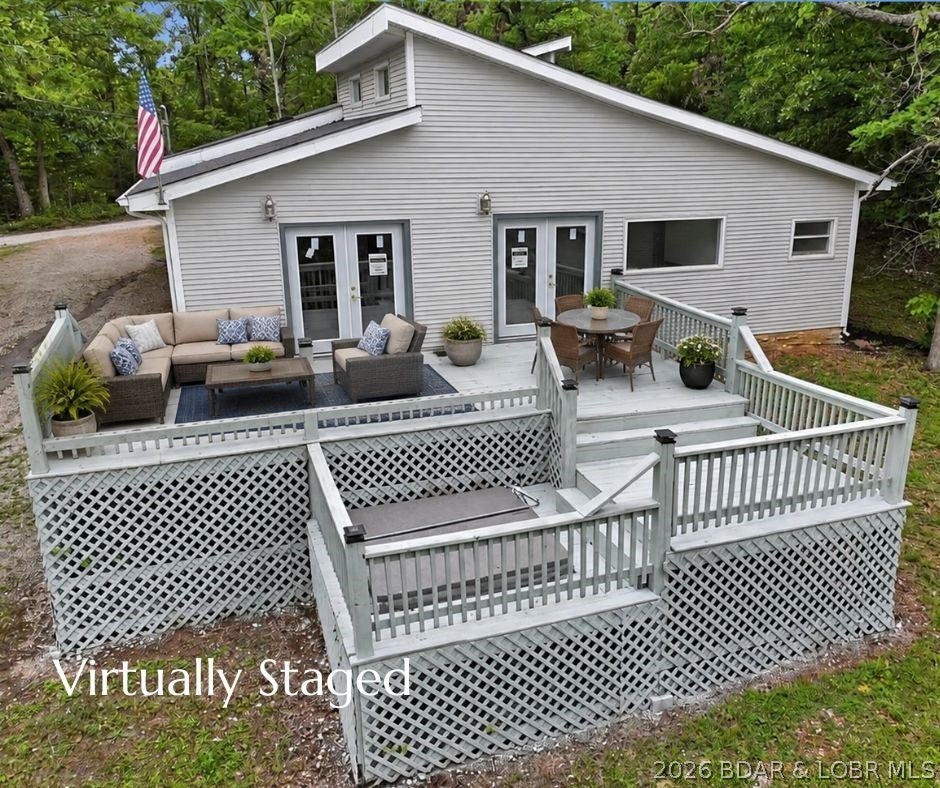
It's Bike Week - take a ride to 30602 Anchor Drive in Rocky Mount — where .98 acre wooded lot and seasonal lake views create the perfect retreat. Set on a scenic homesite, this 3-bedroom, 2-bath open floor plan home offers an inviting blend of character and comfort. Natural light fills the spacious Great Room, featuring vaulted ceilings, transom windows and custom built-in cabinetry that flows effortlessly into the Dining Room. The Kitchen showcases wood cabinetry, a decorative pantry door, and breakfast bar, adding warmth and custom character. The vaulted Primary Suite offers a private retreat with transom windows, walk-in closet and direct access to the deck. New atrium doors at the two-tiered deck, custom millwork, wood doors, and fresh paint throughout provide a beautifully refreshed, move-in-ready feel. A graveled driveway provides ample parking, while the 24x24 detached garage offers valuable storage, workspace, and flexibility for lake gear, vehicles, or hobbies. Outdoor living is exceptional with the expansive + newly painted decks overlooking the wooded. Retreat to Anchor Drive - located in Lick Branch Cove - for fishing, boating and lakelife.
#3589307

Rocky Mount

30602 Anchor Drive

3 Beds

2 Baths

2,001 Sq.Ft.

$325,000

MLS#: 3589307
Price reduced
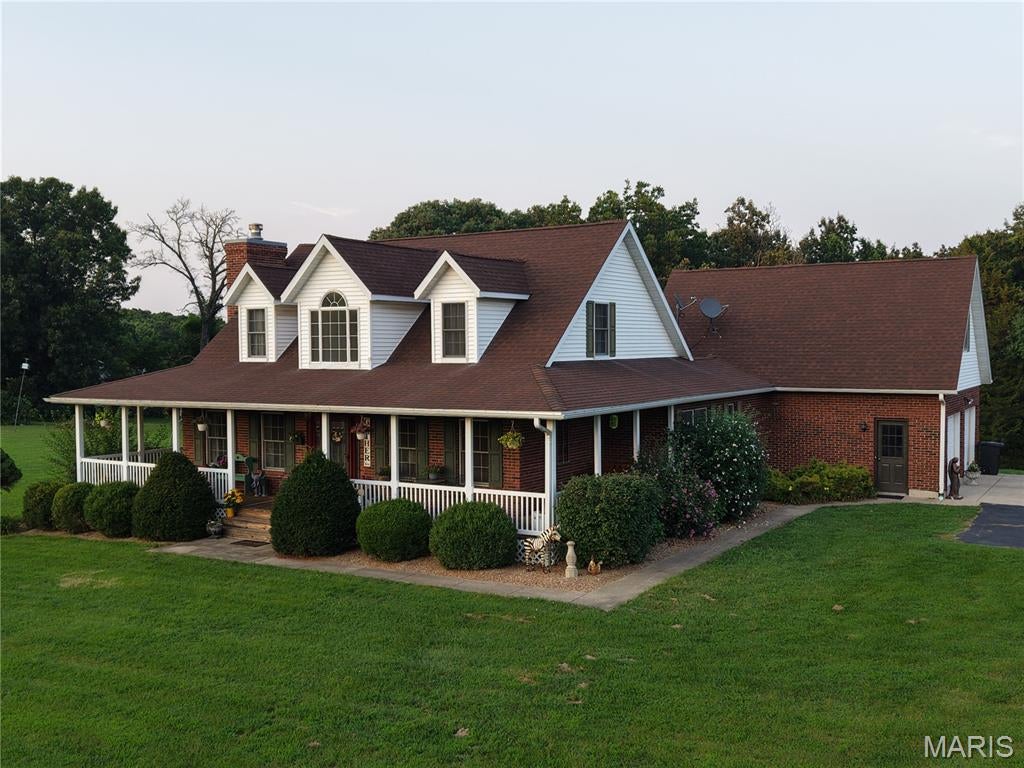
IFYKYK!  This house has been on everyone's radar and the setting is absolutely gorgeous!  Traditional style home in a beautiful country setting on 5.03 acres of manicured lawn.  You will love the wrap around porch that welcomes you to this 4 bedroom 2.5 bathroom home.  Full basement that is unfinished has 2 bathrooms stubbed in, utility door for workshop area, and suggests and abundance of possibilities.  2 Geothermal Units service this spacious home as well as wood burning fireplace that offers comfort in the winter months.  You will enjoy the space of the bedrooms as well as the bonus room offering an additional space to "get away."  24x62 Barn is great for storage of equipment and could easily double as a workshop area. Don't miss this property!
#26051694

New London

13322 Old Hwy 79

4 Beds

2 Baths

2,276 Sq.Ft.

$499,999

MLS#: 26051694
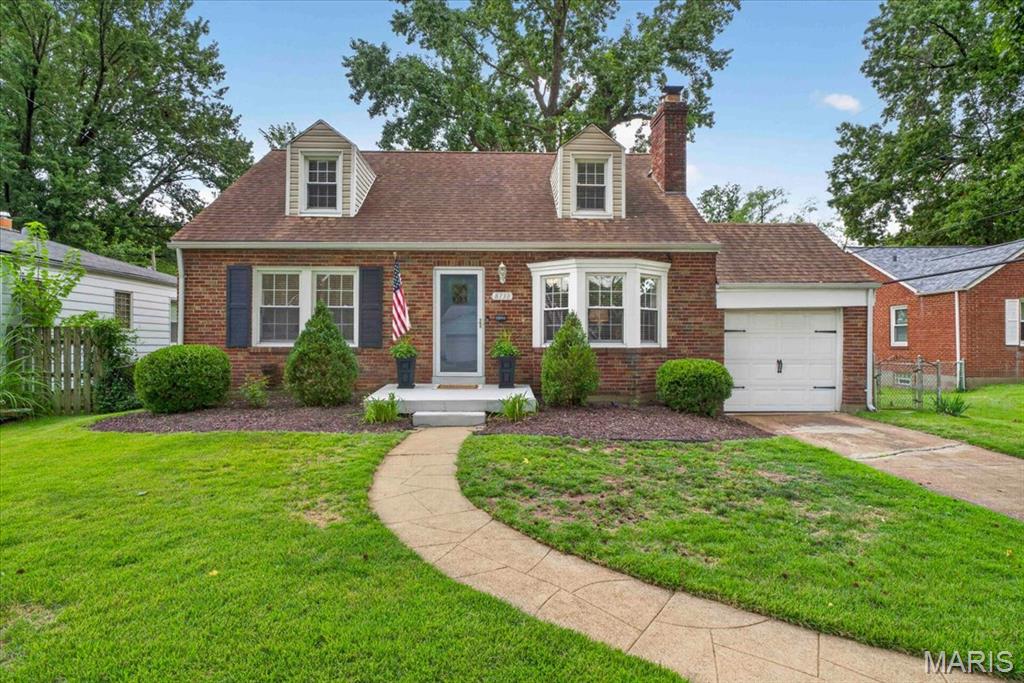
Welcome to 8738 Litzsinger Drive—a charming brick home offering an inviting blend of classic character, thoughtful updates, and flexible living space. Step inside to a bright living room featuring hardwood floors, a cozy fireplace, built-in shelving, and a large bay window that fills the space with natural light. The updated kitchen is both stylish and functional with gray cabinetry, quartz-style countertops, subway tile backsplash, stainless steel appliances, gas range, generous workspace, and a convenient breakfast bar. The adjoining dining room creates an easy flow for everyday living and entertaining. Just beyond the kitchen, a light-filled bonus area surrounded by windows offers the perfect spot for a breakfast room, home office, or additional sitting space. Two comfortable bedrooms and a full bath are located on the main level. Upstairs, the spacious primary suite feels like a private retreat with a vaulted ceiling, abundant room for furniture, and an impressive walk-in closet. The beautifully finished bath features a granite-topped vanity and a tiled walk-in shower with glass enclosure. The finished lower level adds even more usable living space with a large recreation room—ideal for movie nights, a game room, home gym, or entertaining—plus a separate laundry and utility area. Outside, enjoy a level, fenced backyard with plenty of green space and a patio ready for grilling, dining, and relaxing outdoors. An attached one-car garage adds everyday convenience. With its combination of hardwood floors, updated kitchen and baths, flexible bonus spaces, finished lower level, and welcoming outdoor areas, 8738 Litzsinger Drive is ready to impress!
#26048337

St Louis

8738 Litzsinger Drive

3 Beds

2 Baths

1,549 Sq.Ft.

$425,000

MLS#: 26048337
Price reduced
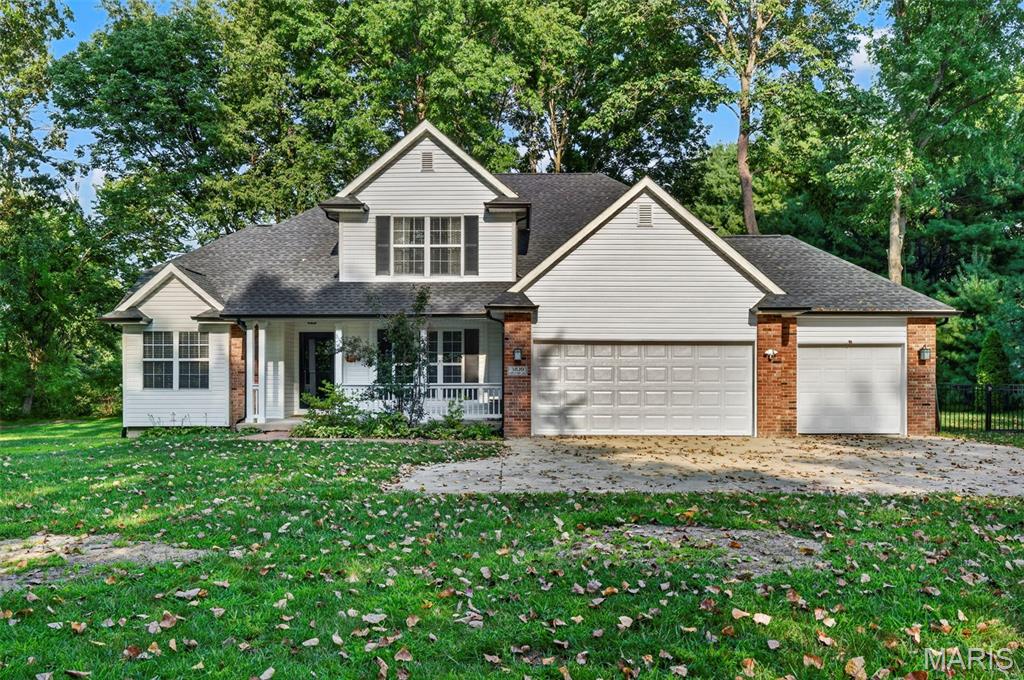
This picturesque home is tucked away on an ACRE surrounded by mature trees, creating your own private retreat! A long driveway leads you to the home, where you’ll find an oversized 3-car garage, tons of additional parking, plus a BRAND NEW roof, siding, and gutters! A cozy covered front porch welcomes you in and is the perfect spot for morning coffee or relaxing at the end of the day. Step inside to tons of natural light, brand new LVP flooring throughout, and impressive 12-foot ceilings. Just off the entry is a formal dining room that could easily serve as an office or flex space. The main-floor primary suite features a tray ceiling, spacious bathroom with a double vanity, tub, separate shower, and large walk-in closet. The open-concept living room is filled with windows and features a fireplace perfect for chilly winter nights, while the adjoining breakfast room flows into the kitchen with stainless steel appliances, plenty of countertop and cabinet space, and a pantry. A convenient half bath sits between the breakfast room and dining room, and to top it off, there’s main-floor laundry! Upstairs you’ll find three additional bedrooms and another full bathroom. The partially finished basement offers an abundance of additional living space, including a room that could serve as a family room or extra sleeping area, a huge recreation and living area, and a utility room with plenty of room for storage or a workshop. Out back, the fenced yard is lined with trees and bushes for added privacy, with plenty of space to entertain or unwind around the fire pit and covered gazebo. You’ll feel tucked away from it all while still being close to Downtown Edwardsville and just a short drive from both St. Louis and Scott Air Force Base! Additional updates include a new water heater in 2024 and one newer AC unit with zoned cooling. This home has everything you could desire, so schedule your showing today!
#26051876

Edwardsville

3820 White Oak Lane

4 Beds

3 Baths

3,237 Sq.Ft.

$499,000

MLS#: 26051876
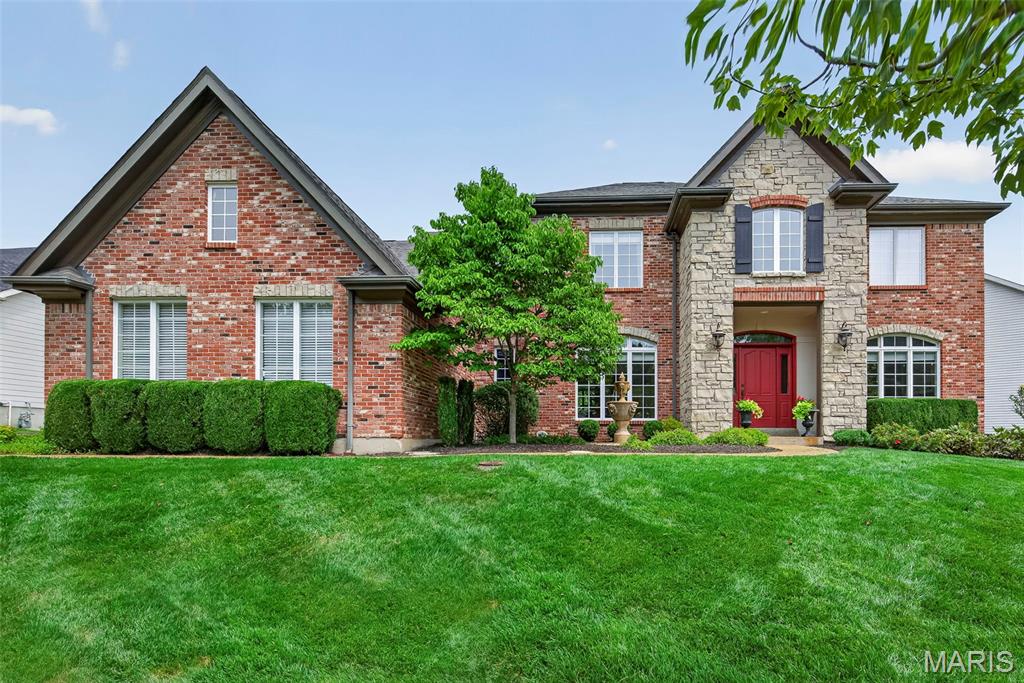
OPEN HOUSE ON SATURDAY 11-1 AND SUNDAY 1-3. Welcome home to 2726 Wynncrest Manor Drive, where elegance and comfort blend seamlessly. This beautifully updated and impeccably maintained 6-bedroom, 4-full-bath, 2-half-bath traditional two-story offers nearly 5,000 sq ft of living space in the highly sought-after Rockwood School District (Lafayette attendance area). Situated on almost .4 acres, the lot provides privacy backing to woods and space — and could easily accommodate a future pool.
The heart of the home is the classic-meets-modern kitchen, featuring a hearth room with a gas fireplace and access to a charming Juliette balcony. Family room exudes warmth with its gas fireplace, bay windows, and deck off the family room is perfect for morning coffee or afternoon spirits. Main-floor conveniences include a laundry room and 2 half baths.
Upstairs, you’ll find 5 spacious bedrooms. The primary ensuite offers generous space and serene views. Each bedroom upstairs shares a Jack and Jill bathroom other than the primary ensuite has a master luxury bath that has been updated.
The walkout lower level is ideal for entertaining or hosting guests, complete with a 6th bedroom, full bath, wet bar, mini fridge, recreation room, family room, and abundant storage. Additional highlights include Sono speakers on main level, roof (2024), one newer AC unit for upstairs 2020, one newer furnace unit for upstairs 2020, one newer water heater 7/2026 , double oven, refrigerator in kitchen and garage included. 
A home that truly embodies comfort and class. Schedule your showing today — you’re guaranteed to fall in love. FABULOUS BACKYARD. PICTURES BEING ADDED THURSDAY 8/13.
#26049021

Wildwood

2726 Wynncrest Manor Drive

6 Beds

4 Baths

4,525 Sq.Ft.

$950,000

MLS#: 26049021
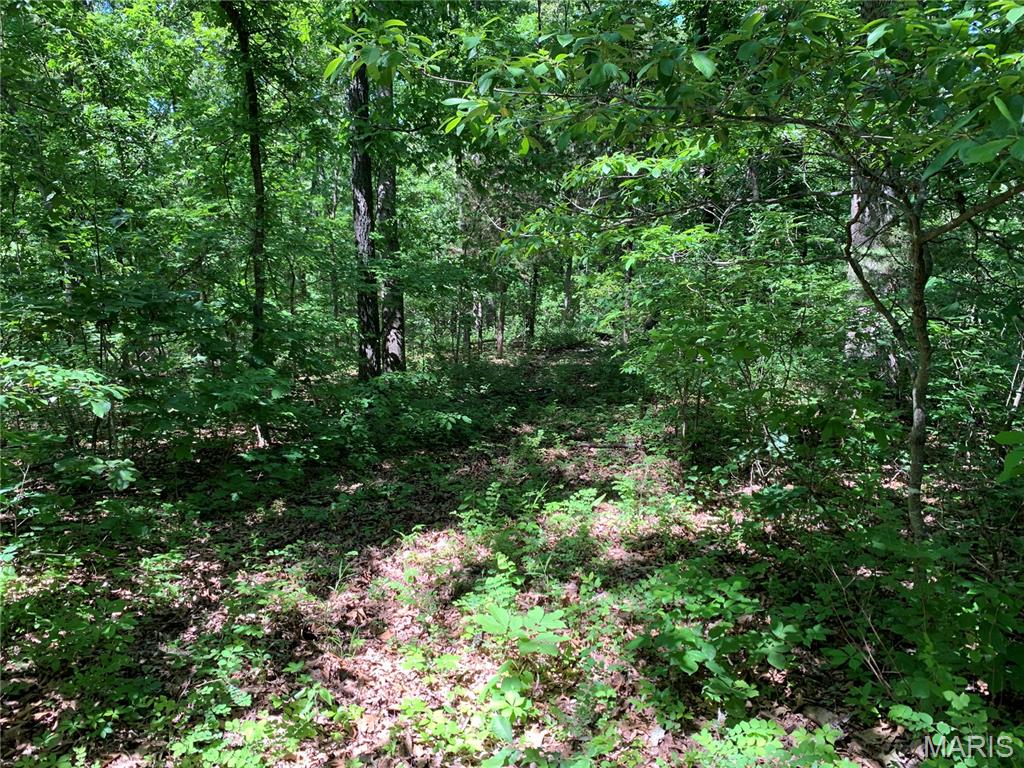
Discover your own private retreat on this beautiful 40± acre wooded property along PCR 842 in the scenic hills of Perry and Ste. Genevieve Counties. Offering a combination of privacy, natural beauty, and recreational appeal, this property is an excellent opportunity for hunters, outdoor enthusiasts, or anyone looking for a peaceful escape from the everyday. The entire tract is wooded, with natural ridges and diverse terrain that provide excellent wildlife habitat and abundant opportunities for hunting and recreation. Whether you're pursuing whitetail deer, exploring the property, enjoying the changing seasons, or simply looking for a quiet place to unplug and reconnect with nature, this property has plenty to offer. With its natural setting and recreational potential, this 40± acre tract provides the freedom to enjoy the outdoors your way. Properties offering this combination of acreage, privacy, and natural beauty are coming increasingly desirable.
#26051907

St Mary

0 PCR 842

None Beds

None Baths

N/A

$209,000

MLS#: 26051907
Price reduced
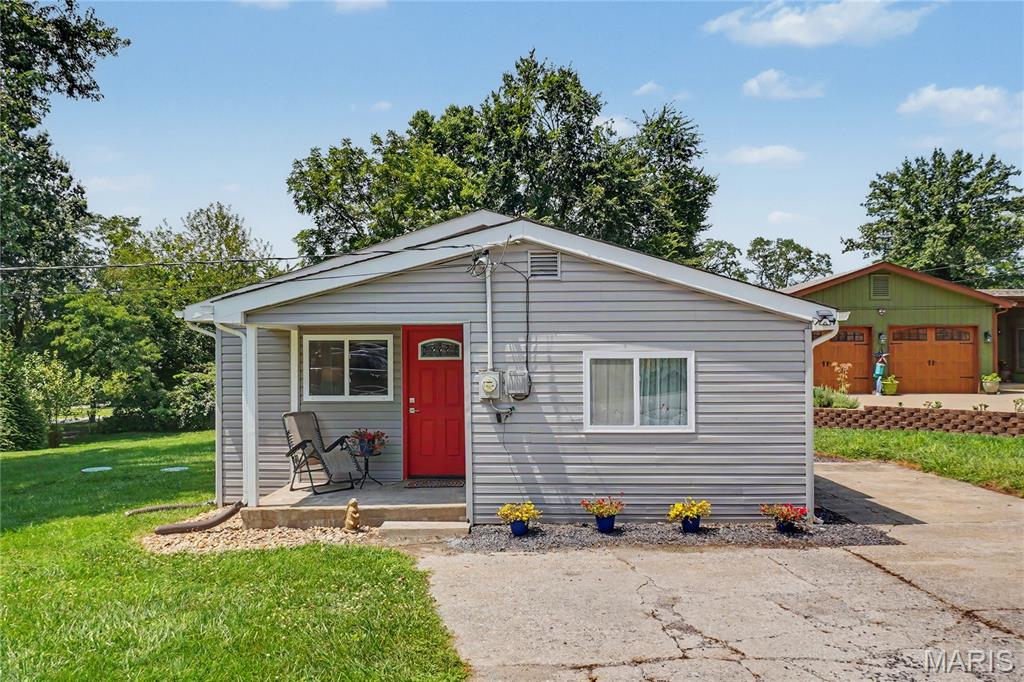
If you want a little piece of heaven close to everything, yet feel like you're in the country -here it is! Doll house on .34 acres and backs to Ft. Zumwalt park. Step inside your fully updated home including 3 bedrooms, kitchen with White Cabinets, Granite, and S.S. Appliances including Refrigerator. Main floor laundry has washout sink and the nice Washer and Dryer stays! Luxury Vinyl Plank flooring and Crown Molding throughout really makes this house pop! Home is on a slab but has locked stair access to Furnace and Water Heater. Relax in the back yard on your 16x13 deck and you also get a nice shed for any storage needs! See this one right a way!
#26051105

O'Fallon

31 Plackemeier

3 Beds

1 Baths

1,192 Sq.Ft.

$259,500

MLS#: 26051105
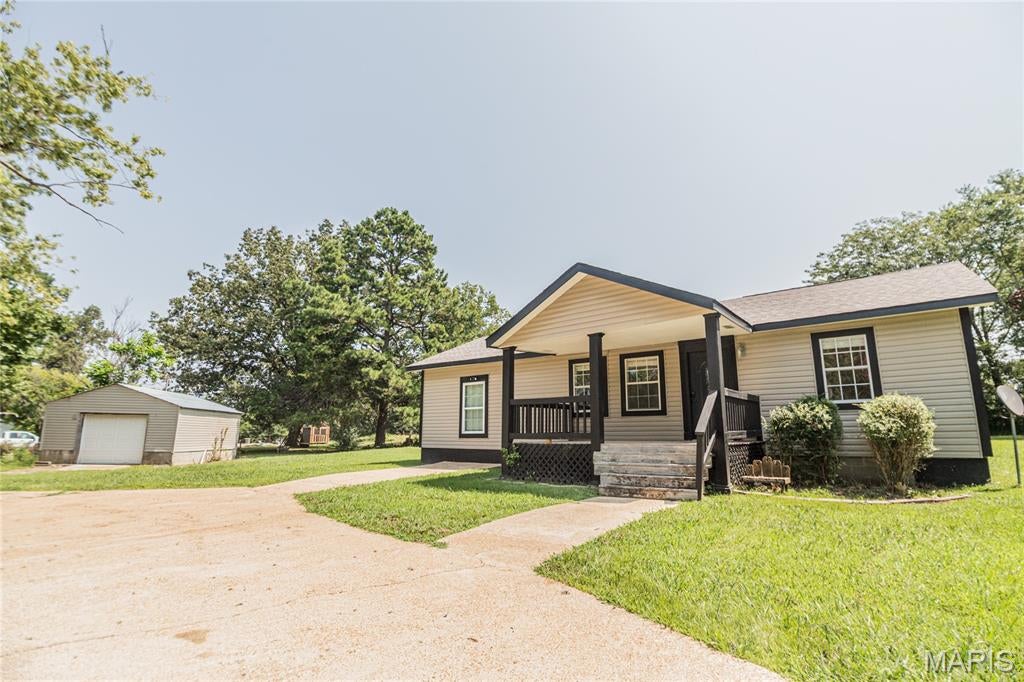
Newly updated 3-bedroom 1-bath home in Fairdealing featuring an updated kitchen with a deep farm-style sink,  a comfortable layout with separate dining area, and a separate laundry room. This Home offers a new roof, new HVAC system, updated double-pane windows, public utilities, and a great outdoor setup with a back deck, partially fenced yard, and a small shop.
#26051928

Fairdealing

50 Ripley CR 160E-24

3 Beds

1 Baths

1,290 Sq.Ft.

$134,900

MLS#: 26051928
Price reduced
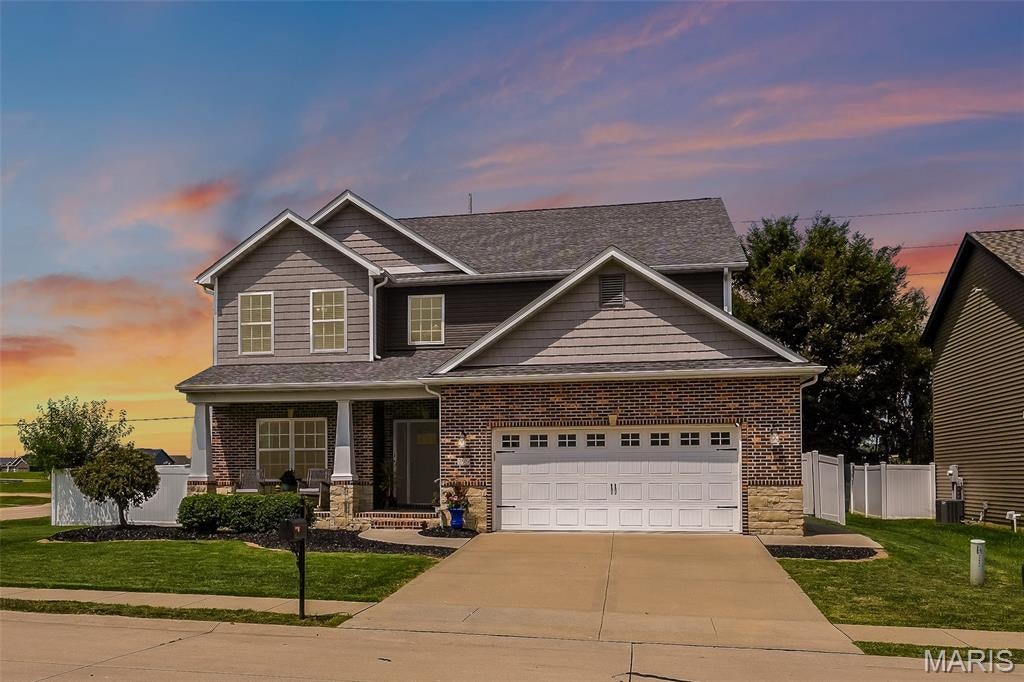
Welcome to this beautifully maintained 4-bedroom, 4-bath home offering an open-concept layout, generous living space, and the potential for a fifth bedroom. The spacious eat-in kitchen is designed for both everyday living and entertaining, featuring granite countertops, a large center island, breakfast bar seating, and abundant cabinet space. A formal dining room provides the perfect setting for holiday gatherings and special occasions. 

The expansive primary suite offers a vaulted ceiling, an oversized walk-in closet, and a private en-suite bath complete with a double vanity, whirlpool tub, and separate shower. Every upstairs bedroom includes its own walk-in closet, providing plenty of storage throughout the home. A convenient main-floor laundry room with ample cabinetry and a welcoming foyer add to the home's thoughtful design.

The fully finished basement boasts 9-foot ceilings, two egress windows, and flexible living space ideal for a recreation room, home office, guest suite, or potential non-conforming fifth bedroom.

Step outside to enjoy the covered patio overlooking a white vinyl privacy-fenced backyard, creating the perfect space for relaxing or entertaining. Additional features include separate HVAC systems for the main and upper levels, 200-amp electrical service, and a sump pump with battery backup for added peace of mind. New roof with transferable warranty.

Located in the highly desirable Savannah Hills community, residents enjoy outstanding neighborhood amenities including a clubhouse, saltwater pool, children's pool, playground, and scenic walking and biking trails. Conveniently situated with quick access to St. Louis, Scott Air Force Base, shopping, dining, and entertainment, this home offers the perfect combination of comfort, convenience, and community.

Buyer to independently verify all MLS information, including but not limited to square footage, room measurements, lot size, taxes, and school district.
#26048122

O'Fallon

799 Allenbrook Avenue

4 Beds

3 Baths

3,767 Sq.Ft.

$460,000

MLS#: 26048122
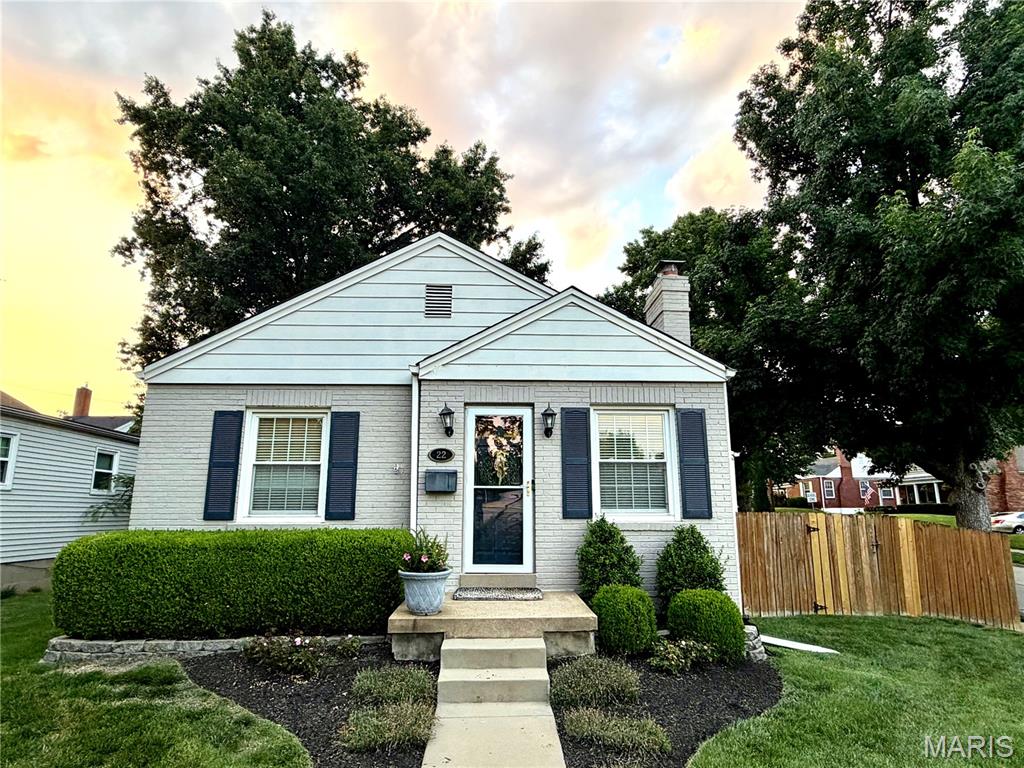
Adorable home in Brentwood is available for lease soon! Cozy and spacious 3 bed 2 bath bungalow in Brentwood is ready to move in. You will love this home right when you walk in. Great design and features throughout. Family room/dining area with decorative fireplace, 2 bedrooms and 1 full bath on main level. Kitchen is updated with newer flooring, granite countertops and SS appliances. Office/Sun room  is bright and adds extra space. LL is partially finished with another FULL bath, 3rd room for office or sleeping area, Family room/rec space as well! Laundry is also in the LL. Welcoming outdoor fenced back yard and patio area, great for entertaining! 2 car parking pad out back. Walk to all things Brentwood- Elementary and High School are just blocks away, restaurants, parks, and shops, Great central location to Hwy's as well, pet negotiable. Move in soon! Fantastic home!
#26051791

Brentwood

22 Stratford Lane

3 Beds

2 Baths

1,552 Sq.Ft.

$2,995

MLS#: 26051791
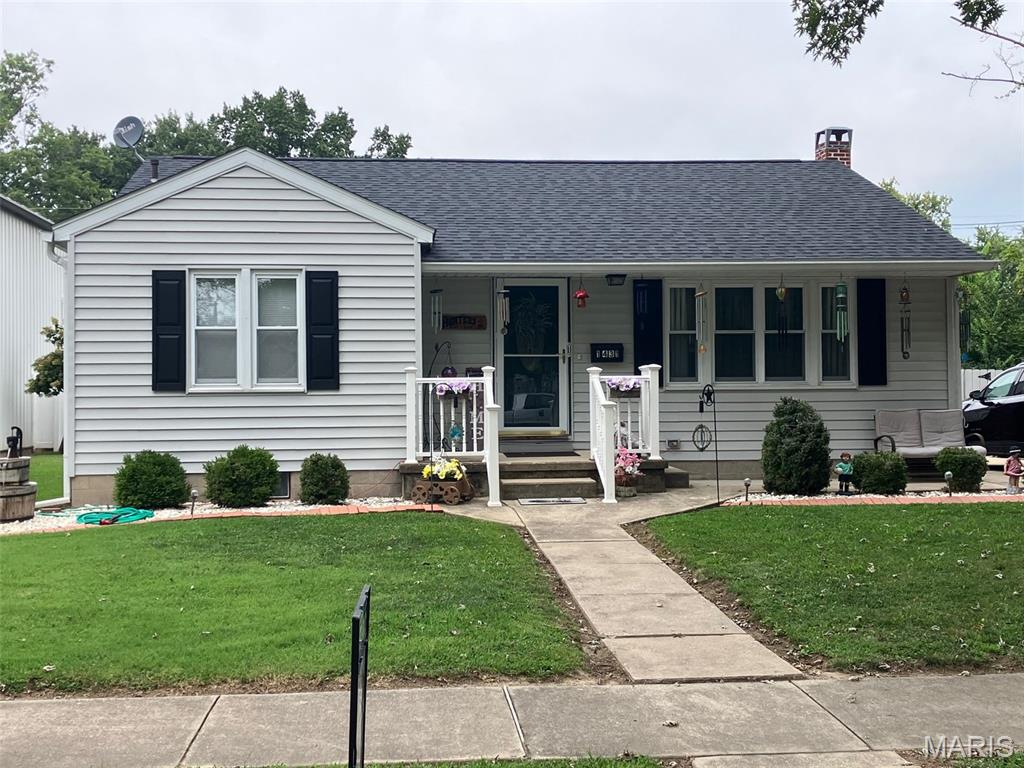
Welcome to this charming 2-bedroom, 1.5-bathroom home in Carlyle! Offering 1,060 sq. ft. of comfortable living space, this home features a 1-car attached garage, full basement with a convenient half bath, and plenty of potential to make it your own. Enjoy relaxing or entertaining outdoors on the nice, covered patio. Located in a desirable neighborhood, this home is a great opportunity for a first-time buyer, downsizer, or investor. Come take advantage of this great deal and see all this Carlyle home has to offer!
#26051739

Carlyle

1431 Fairfax Street

2 Beds

1 Baths

1,060 Sq.Ft.

$164,900

MLS#: 26051739
Price reduced
INSPECTION COMPLETED!

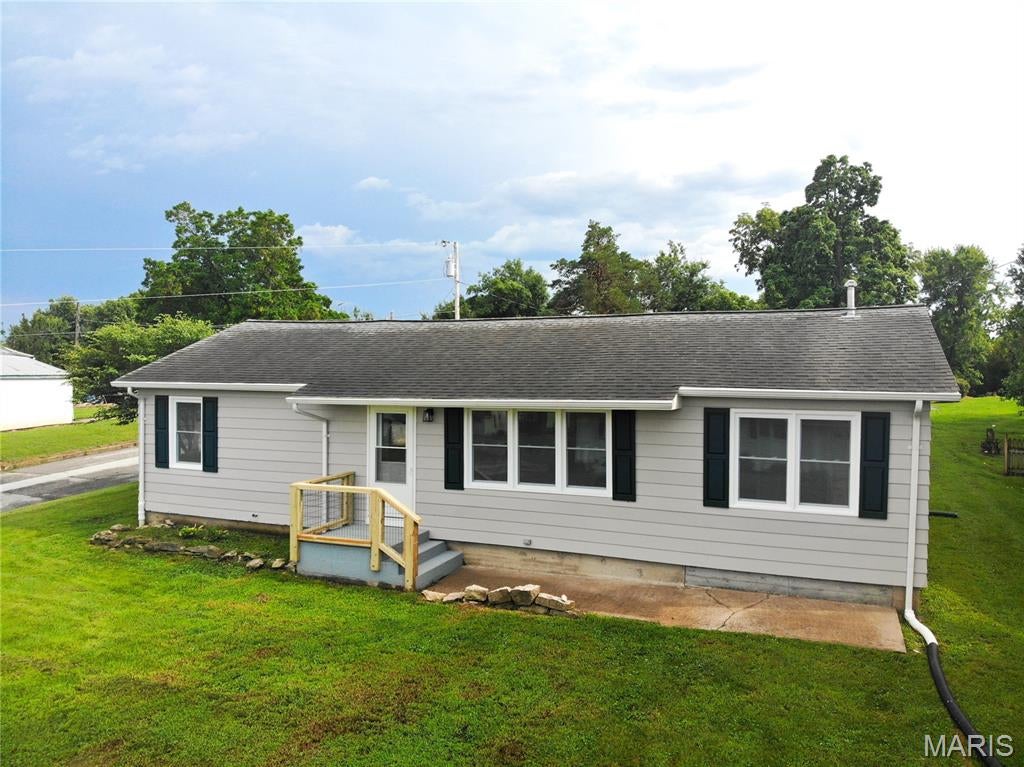
This beautifully remodeled 3-bedroom, 1.5-bathroom home on a quiet street in a cul-de-sac is now available! This home has been thoughtfully updated throughout with new exterior doors and windows, fresh paint, new flooring, interior doors, kitchen cabinets and appliances, plus a newly added half bathroom. The fenced-in backyard offers privacy and includes a storage shed and a concrete pad for parking at the back for added convenience. New carpeting will also be added to the bedrooms SOON. A move-in-ready home with plenty of updates in a peaceful setting!
#26052065

Paris

601 Cooper Avenue

3 Beds

1 Baths

1,152 Sq.Ft.

$152,900

MLS#: 26052065
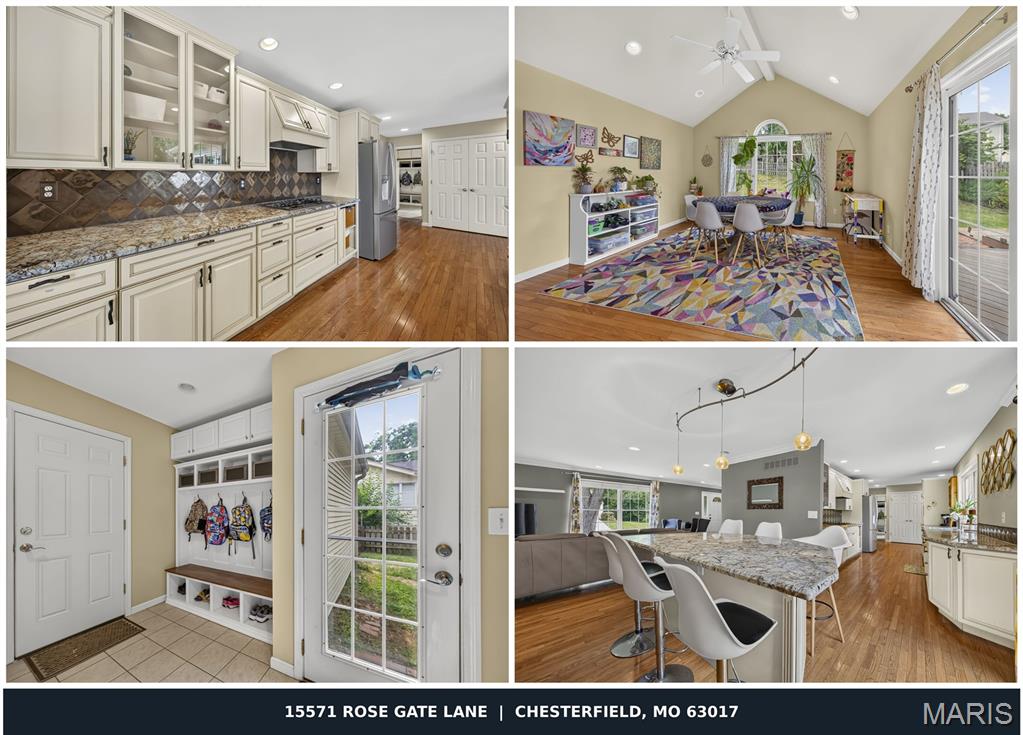
This is not the typical Meadowbrook Farm floor plan! The light-filled rear addition gives something many other homes in the neighborhood do not have: an extra main-level space that can change with the way you live. Originally created for an in-home business, the addition has served as a dining room, craft room, gathering space, and plant-filled retreat. Natural light fills the room, and a sliding door connects directly to the backyard.  

The galley kitchen was thoughtfully designed to create a huge open workspace with nearly five feet between the counters. The custom cabinetry, pull-out shelving, abundant storage, a custom mug shelf, and a Fisher & Paykel gas range make cooking feel effortless. The built-in island offers additional storage, an electrical outlet, casual seating, project space, and the perfect buffet station when friends and family gather. 

The oversized combination mudroom/main-floor laundry is exceptional. Accessible from both the attached two-car garage and backyard, it features extensive cabinetry and a custom hall tree that stays with the home. Groceries, backpacks, shoes, laundry, and everyday life all have a place to land.  

Three of the four upstairs bedrooms have walk-in closets. The master bedroom, as well as the bedroom on the opposite side of the home are massive. The remodeled bathrooms feature durable, easy-care surfaces. A separate linen closet provides additional storage, and the whole-house fan is ready for cool fall mornings with the windows open. 

Out back, French doors from the kitchen, the addition’s sliding door, and direct mudroom access connect the home to a fenced yard made for entertaining. Enjoy the low-maintenance composite deck, brick and stone paver areas, and evenings around the firepit. 

Tucked along a quiet, low-traffic street in Meadowbrook Farm, this home is minutes from everyday shopping (including Dierbergs, Schnucks, and Trader Joe’s), dining, parks, healthcare, Meadowbrook Country Club, and I-64. This is truly a one-of-a-kind, versatile home that works hard for anyone!
#26049178

Chesterfield

15571 Rose Gate Lane

4 Beds

2 Baths

2,550 Sq.Ft.

$550,000

MLS#: 26049178
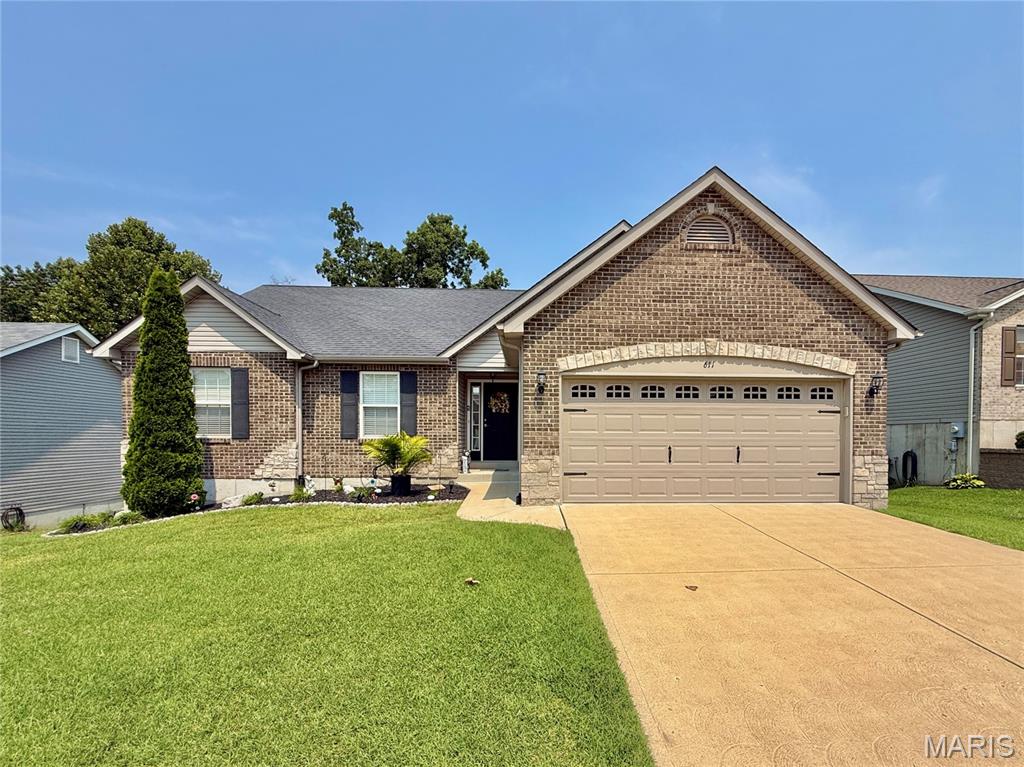
Welcome home to this beautiful 3-bedroom, 2-bath ranch situated on approximately 0.26 acres in the desirable Lockeport Landing subdivision!.  This move-in ready home offers over 1,500 sq. ft. of comfortable main-level living with an open, inviting layout designed for everyday living and entertaining. The spacious living room features gorgeous hardwood floors. The kitchen and dining area flow seamlessly to a maintenance-free deck—perfect for morning coffee or evening BBQs. The private primary suite includes a walk-in closet and its own full bath, while two additional bedrooms and another full bath provide plenty of space for family or guests. Enjoy the convenience of main-floor laundry and all-electric utilities. A water softener is already installed and owned.  The full unfinished walk-out basement offers endless possibilities with a rough-in for a future bathroom and an added egress window, making it ideal for a future fourth bedroom, recreation area, or additional living space. Step outside to the level backyard featuring a partial concrete patio beneath the deck providing even more outdoor entertaining space.
#26049703

Hillsboro

611 Louisbourg Drive

3 Beds

2 Baths

1,524 Sq.Ft.

$359,900

MLS#: 26049703
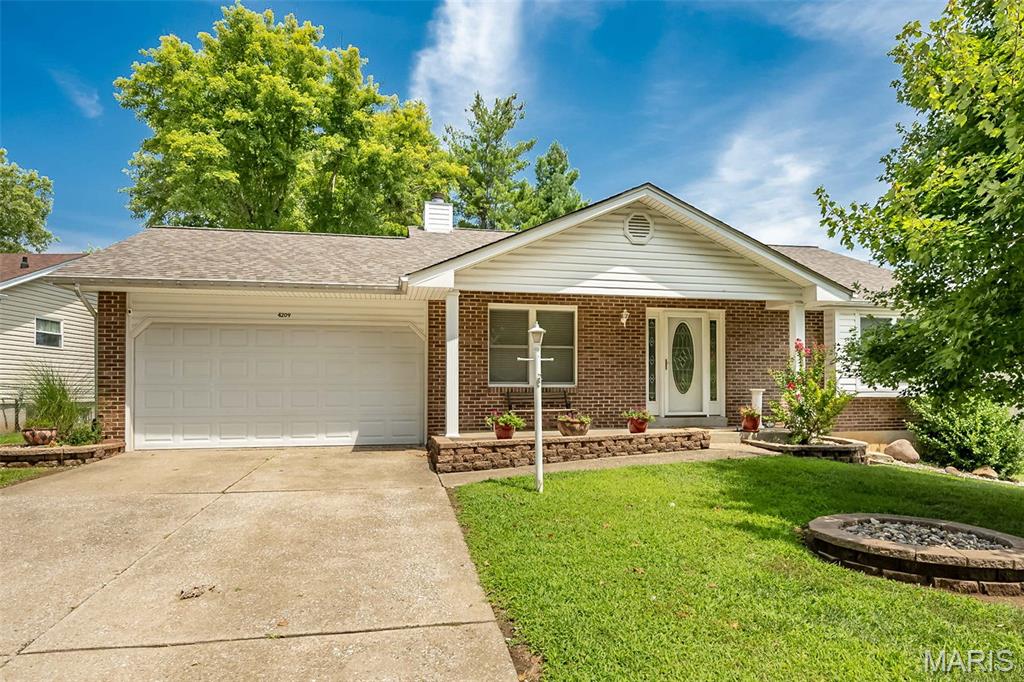
Well-maintained ranch in the heart of St. Charles! This 3-bedroom, 3 full bath home offers the perfect combination of comfortable main-level living and additional finished space. Pride of ownership is evident throughout, making this truly move-in ready. The main floor features a large living space with wood burning fireplace and a large dining room that opens up to the kitchen. Large primary suite with walk in closet and updated full bath. Two nicely sized bedrooms and clean full bathroom complete the main floor.

The functional ranch floor plan provides spacious living areas, while the partially finished basement adds valuable flex space that is perfect for a family room, game room, home office, or guest area—complete with a third full bathroom for added convenience.

Step outside and enjoy the covered back patio, an ideal spot for morning coffee, outdoor dining, or entertaining family and friends.

Major updates include a roof that is only 5 years old and an A/C system replaced in 2019, providing added peace of mind and long-term value. With its well-maintained condition, 3 full bathrooms, desirable ranch layout, and excellent St. Charles location, this home offers the space, functionality, and value today's buyers are searching for. Don’t miss your opportunity to make this exceptional home yours!
#26050189

St Charles

4209 Chisholm Trail Drive

3 Beds

3 Baths

2,214 Sq.Ft.

$315,000

MLS#: 26050189

* Listings identified with the FMLS IDX logo come from FMLS and are held by brokerage firms other than the owner of this website. The listing brokerage is identified in any listing details. Information is deemed reliable but is not guaranteed. If you believe any FMLS listing contains material that infringes your copyrighted work please click here to review our DMCA policy and learn how to submit a takedown request. © 2024. First Multiple Listing Service, Inc.

Categories

Homes Tailored to Your Lifestyle

Buyers Guide

Buying a home is one of the most exciting milestones of your life.

View more

Sellers Guide

Putting your home on the market can be a stressful process, especially when you don’t know what to expect.

View more

Market report

With just a few clicks, you'll gain instant access to valuable insights about the real estate market, including trends, property values, and community analytics.

View more

Home value

Unlike automated valuations, our hands-on review will provide a comprehensive opinion of your home’s value while considering important interior elements and other location intangible factors that machine algorithms so often miss.

View more

Buyers resources

Guides on financing, inspections, and choosing the right Realtor for a smooth home purchase.

Sellers resources

Practical tips on staging, pricing, and preparing your home to attract buyers and maximize your sale.

 - property

Send a message

Message successfully sent.

Reason for contacting?

I agree to receive email communication and understand I can unsubscribe at any time.

I agree to be contacted by Realhub DEV via call, email, and text for real estate services. To opt out, you can reply 'stop' at any time or reply 'help' for assistance. You can also click the unsubscribe link in the emails. Message and data rates may apply. Message frequency may vary. Privacy Policy

Sign In Sign Out

Virtual Assistant

Would you like to take the next step with this property? We can help you schedule a showing or virtual tour, or send you more details.

Yes, I would like more information.

Thank You for Your Reply, One of Our Agents will contact you as soon as possible

No, maybe later.

Thank you, you can always contact me via email, phone number or through the contact form.

Realhub AI

Lucy - Your AI-Powered Realtor

Update Your Temporary Password

Personalize your search

Enter your email and we'll notify you immediately when new listings match what you're looking for.

or enter email address

Already have an account ? Login here

Continue your home search

I agree to receive communications and understand I can unsubscribe at any time.

I agree to be contacted by Realhub DEV via call, email, and text for real estate services. To opt out, you can reply 'stop' at any time or reply 'help' for assistance. You can also click the unsubscribe link in the emails. Message and data rates may apply. Message frequency may vary. Privacy Policy

Already have an account ? Login here

We use cookies

We use cookies primarily for analytics to enhance your experience. By accepting, you agree to our use of these cookies. You can manage your preferences or learn more about our cookies policy.