Thinking of selling?

Blue Sapphireline

Browse Properties
  • Nearby me

Popular Features

Community Features

Association

Property Features

Waterfront

View

Exterior Features

Interior Features

Style

E-Alert name

Properties

10000 properties match your criteria

Price reduced
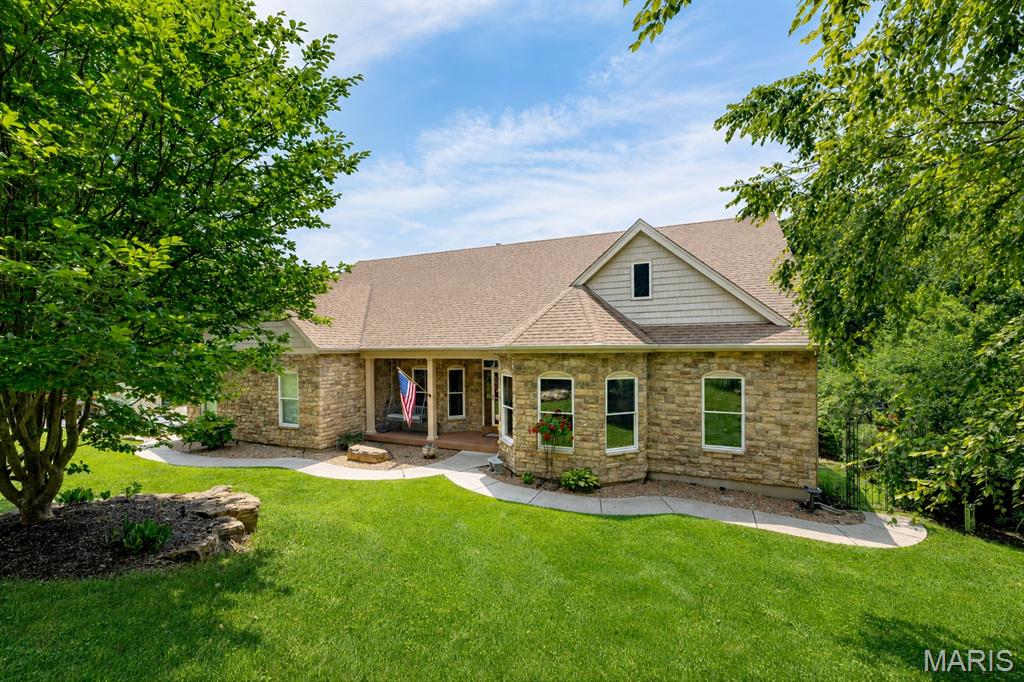
Are you ready for lakefront living? This majestic 4+ bed/3.5 bath stone front atrium ranch is guaranteed to impress! The open floor plan allows you to enjoy the views throughout the home.  The vaulted great room with floor to ceiling stone gas fireplace is open to the dining room and kitchen beyond. The chef in you will delight at this custom kitchen offering ample cabinetry, huge center island with breakfast bar, stainless appliances, walk-in pantry. The kitchen overlooks the inviting breakfast area and walks-out to the wrap-around sunroom and Trex deck with wonderful lake views. Elegant master suite boasts huge his & hers walk-in closets, private sunroom & elegant ensuite bath w/double vanity, walk-in shower & jet tub. The main floor also features a second bedroom with en suite bath & walk-in closet, large den/office with double door entry which could easily be a third main floor bedroom. 
The expansive finished lower level adds a huge recreation room w/tray ceiling, a wall of windows overlooking the lake and stately wet bar with wine cooler, 3rd and 4th bedrooms both with walk-in closets, full bath, private den/bonus room, custom bar and workshop.  Updated large main floor laundry with ample storage and farmhouse sink and 2 exterior storage rooms. Expansive stone landscaping leads to large level area & lake access. The lakeside space with a pebble beach area, fire pit, seawall and boat launch allows for endless enjoyment.
#26051039

Augusta

4484 Kingfisher Court

4 Beds

3 Baths

4,828 Sq.Ft.

$824,900

MLS#: 26051039
Price reduced
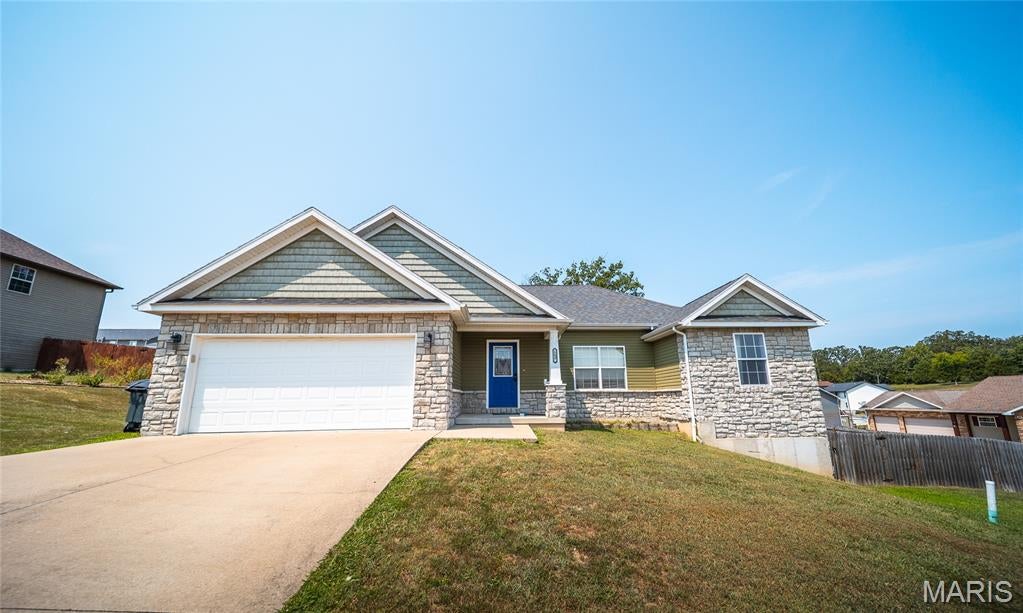
Welcome home to this spacious 5-bedroom, 3-bathroom home, perfectly situated on a huge fenced-in corner lot in a desirable neighborhood. With an open floor plan, a finished basement, and plenty of room to spread out, this property offers the flexibility and comfort to fit a variety of lifestyles. Step inside to a bright and inviting main living area featuring beautiful hardwood flooring and an open layout that makes everyday living and entertaining feel effortless. The seamless flow between the living, dining, and kitchen areas creates a welcoming space for gathering with family and friends. The main level offers three bedrooms, including the primary suite, providing convenient one-level access to the home's most frequently used spaces. Carpeted bedrooms add warmth and comfort, while the thoughtful floor plan provides plenty of room for everyone. Downstairs, the finished basement significantly expands your living space with a large family room perfect for movie nights, game days, or relaxing at home. Two additional bedrooms and a full bathroom make the lower level ideal for guests, a home office, hobbies, or additional household space. Outside, the huge fenced-in corner lot provides an incredible backyard with room for pets, play, entertaining, gardening, and more. Offering five bedrooms, multiple living spaces, and an impressive outdoor setting in a sought-after neighborhood, this home is ready for its next chapter. Schedule your private showing today and see everything this property has to offer!
#26050814

Waynesville

109 Maxwell Street

5 Beds

3 Baths

3,036 Sq.Ft.

$330,000

MLS#: 26050814
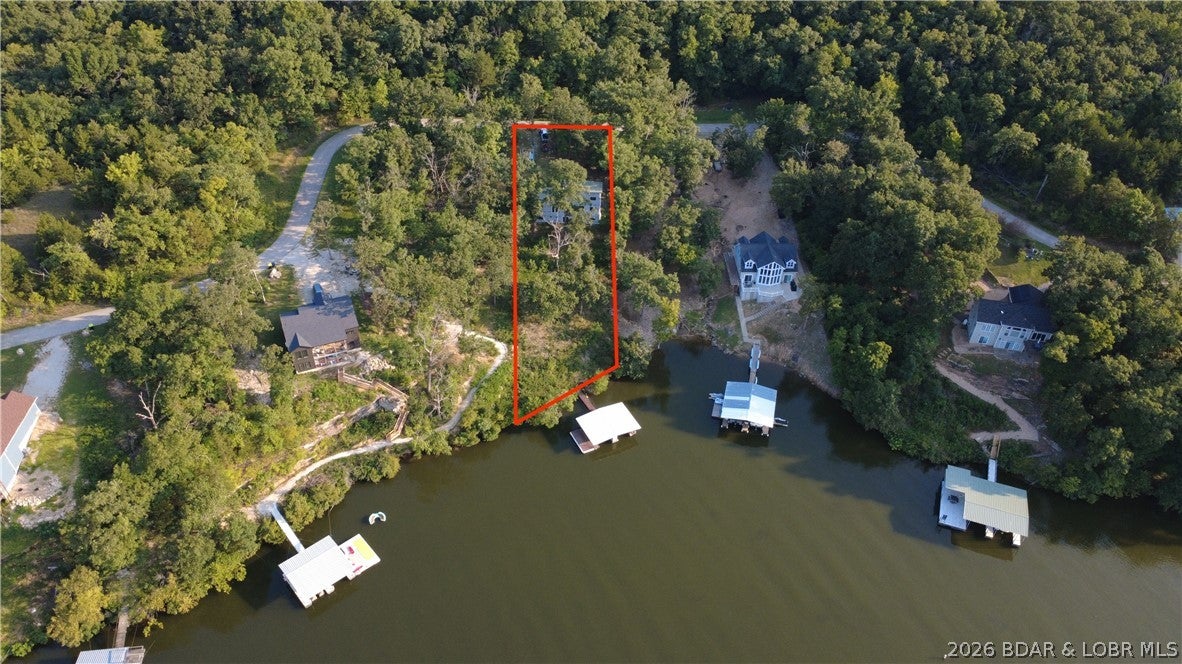
Bring your vision to life with this rare lakefront blank canvas at the 43 Mile Marker of the Osage Arm! Situated on a half-acre lot with 93.65 feet of waterfront, this unfinished three-level home offers approximately 3,080 sq. ft. and the opportunity to customize nearly every detail. The 1,210 sq. ft. main level is framed for a living area, kitchen, two bedrooms and two bathrooms. The equally spacious lower level is designed for two bedrooms, two bathrooms and a family room. The enclosed upper-level loft provides an additional living space, bedroom and bathroom. Framing, plywood sheathing and a seamless metal roof are in place, but all remaining construction and finishes must be completed. Some exterior plywood wrap has come loose due to wind. Materials are included to construct a deck spanning the entire lake-facing side of the main living area. The subdivision offers COMO Connect high-speed internet, buried electric, and water and sewer already in place. A two-well dock is included but has not yet been permitted. Finish it as your personal lake retreat, or complete and resell it as a builder or investor.
#3589400

Roach

195 Jumping Bass Cove Road

5 Beds

5 Baths

3,080 Sq.Ft.

$300,000

MLS#: 3589400
Price reduced
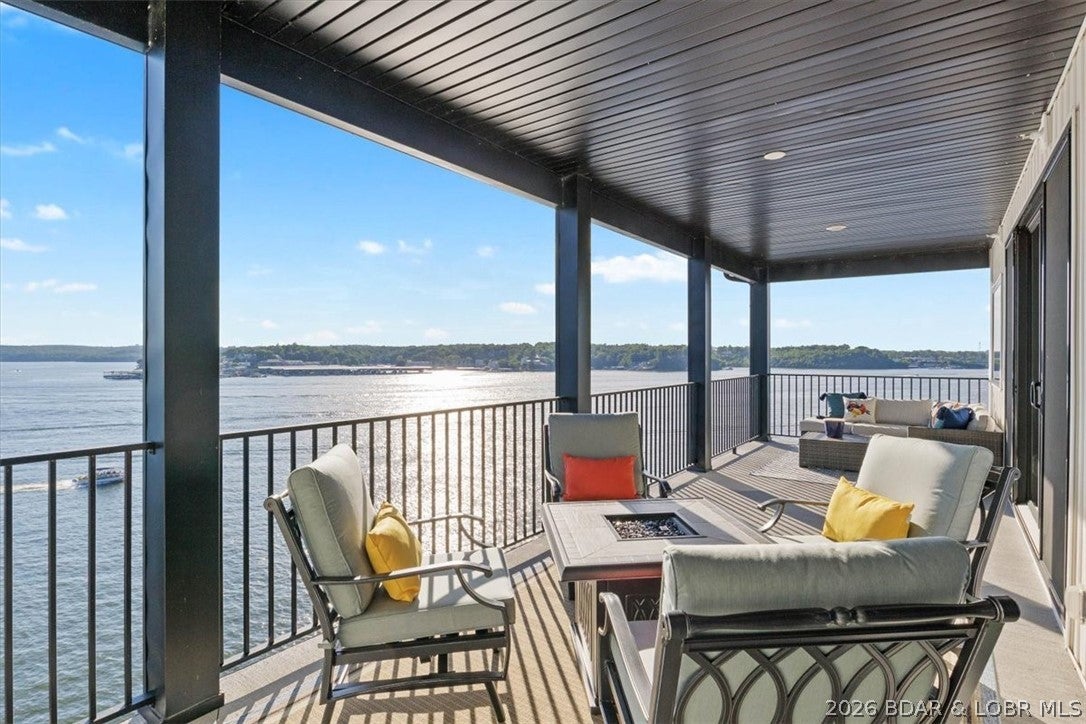
Experience the premier residence at Waterside One—a luxury, Thomas-built condominium with only 20 units. This exceptional top-floor corner penthouse is the most desirable residence and the only unit offering approximately 270 degrees of unobstructed panoramic lake views from an elevated 50-foot vantage point. The coveted end-unit location provides exceptional privacy, abundant natural light, and sweeping views from nearly every direction. Inside, the condo features upscale finishes, including crown molding, a water softener, and an added acoustic underlayment beneath the flooring for enhanced sound reduction.The expansive private deck offers one of the finest outdoor living and entertaining spaces at Lake of the Ozarks. Enjoy breathtaking lake views throughout the day and a front-row point for the famous Lake of the Ozarks Shootout races—all from the comfort of your own penthouse retreat.Waterside One offers premium amenities, including a swimming pool, elevator, ADA accessibility, and a concrete community dock. The property is complete with a 12'x32' boat slip and a dedicated PWC slip.This is not simply another condo at the Lake—it is the signature residence in Waterside One.”
#3589325

Osage Beach

4910 Worldmark Lane 4E

3 Beds

2 Baths

1,600 Sq.Ft.

$625,000

MLS#: 3589325
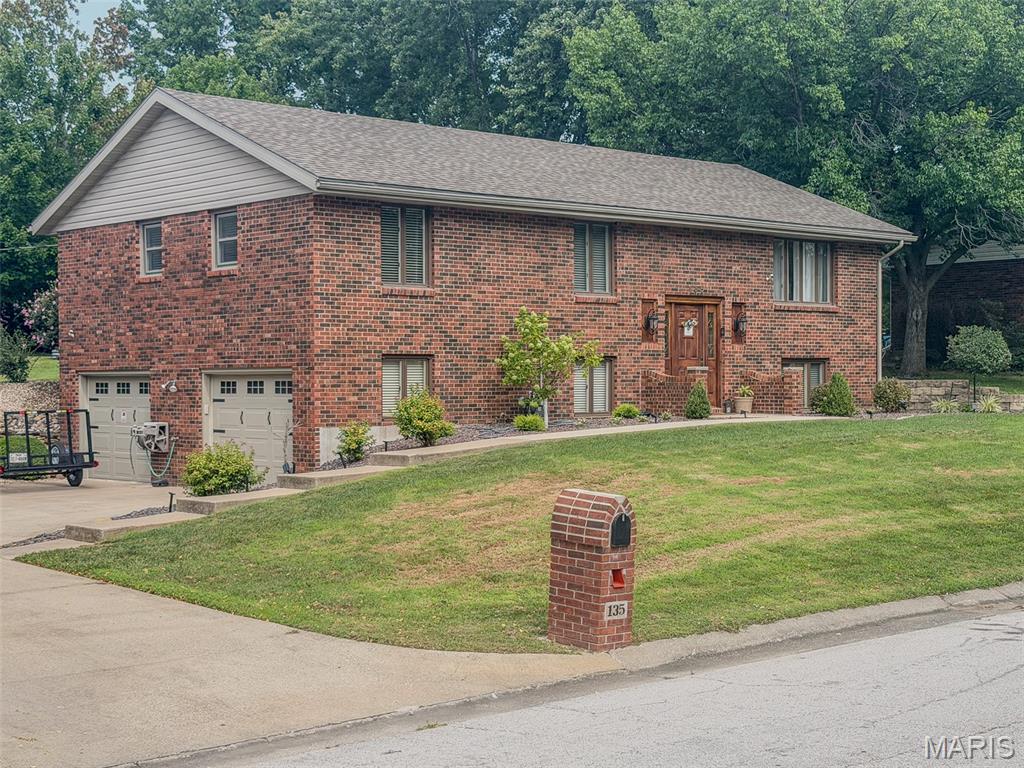
Welcome to 135 Pioneer Trail, a spacious 3-bedroom, 3-bath home in a desirable and conveniently located Hannibal neighborhood. Recent improvements include newly updated basement flooring and paint, giving the lower level a fresh look and plenty of possibilities for additional living or recreation space. One of the highlights of the home is the beautiful sunroom, offering a bright and inviting space that could easily serve as a home office, sitting room, playroom, or additional living area. With a functional multi-level layout, generous living spaces, an attached garage, and a great location close to shopping, schools, dining, and everyday conveniences, this home offers plenty of room to make it your own. Schedule your showing and come see all that 135 Pioneer Trail has to offer!
#26052066

Hannibal

135 Pioneer Trail

3 Beds

2 Baths

2,292 Sq.Ft.

$299,900

MLS#: 26052066
Price reduced
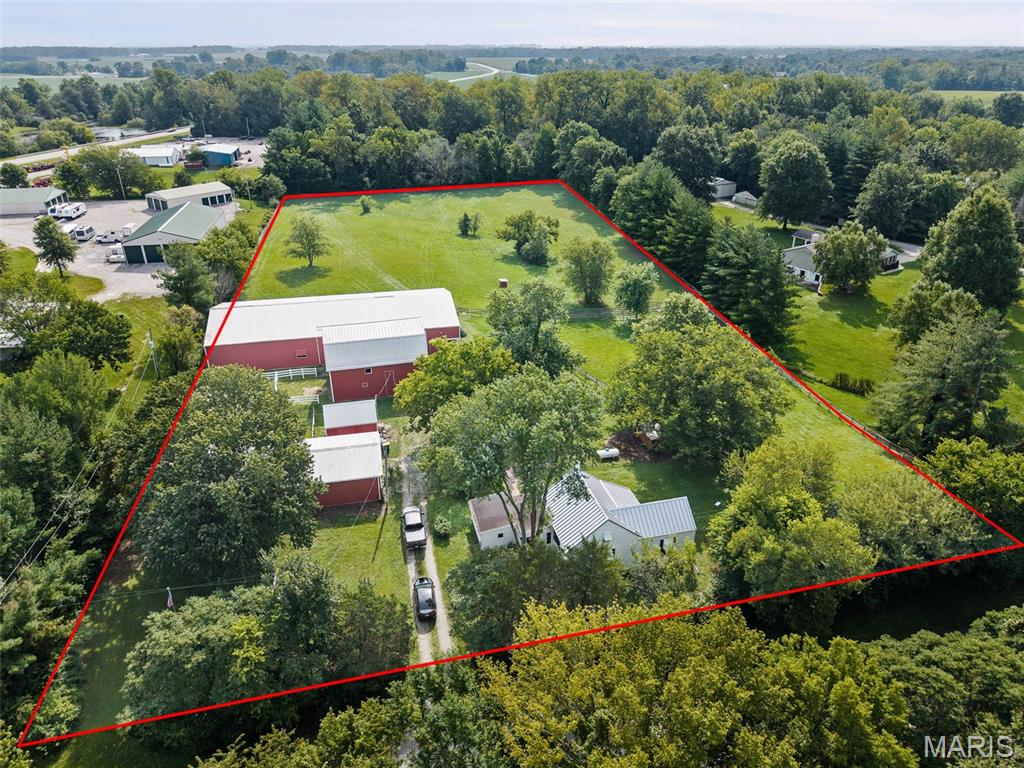
Welcome to your own piece of country living! Set on 4.28 acres, this unique property offers a rare combination of historic character, equestrian amenities, and room to enjoy the rural lifestyle—all while being just minutes from everyday conveniences. The 2-bedroom, 1.5-bath home was built in 1870 and offers the charm and character of a home with a story to tell. For the horse enthusiast, this property is truly something special. The grounds include a unique indoor riding arena, providing a place to ride, train, or work with horses regardless of the weather. The barn features multiple stalls, a paddock area, and hayloft, offering plenty of space for horses, equipment, and feed. A separate workshop adds even more versatility and includes two additional stalls. Previously operated as a horse training and riding lesson facility, the property is already equipped for equestrian use and offers tremendous potential for someone looking to continue that tradition—or create their own private horse property. But horses aren't the only possibility. With 4.28 acres, a pasture that is fenced and cross-fences, and existing outbuildings, this property could also become a fantastic hobby farm. Imagine a few horses, goats, chickens, a garden, or other small-farm pursuits—all with room to enjoy the space and make the property your own. Whether you're looking for an equestrian property, a hobby farm, a place to pursue your passion for animals, or simply more room to spread out, the possibilities are plentiful. And while you'll enjoy the peace and privacy of country living, shopping, dining, schools, and other amenities are just minutes away. Historic charm, functional equestrian facilities, acreage, and a convenient location make this a property that truly stands apart. If you've been looking for a place where country living, animals, and opportunity come together, this one deserves a look! This property is sold AS IS.
#26049932

Millstadt

5842 Saxtown Road

2 Beds

1 Baths

910 Sq.Ft.

$475,000

MLS#: 26049932
Price reduced
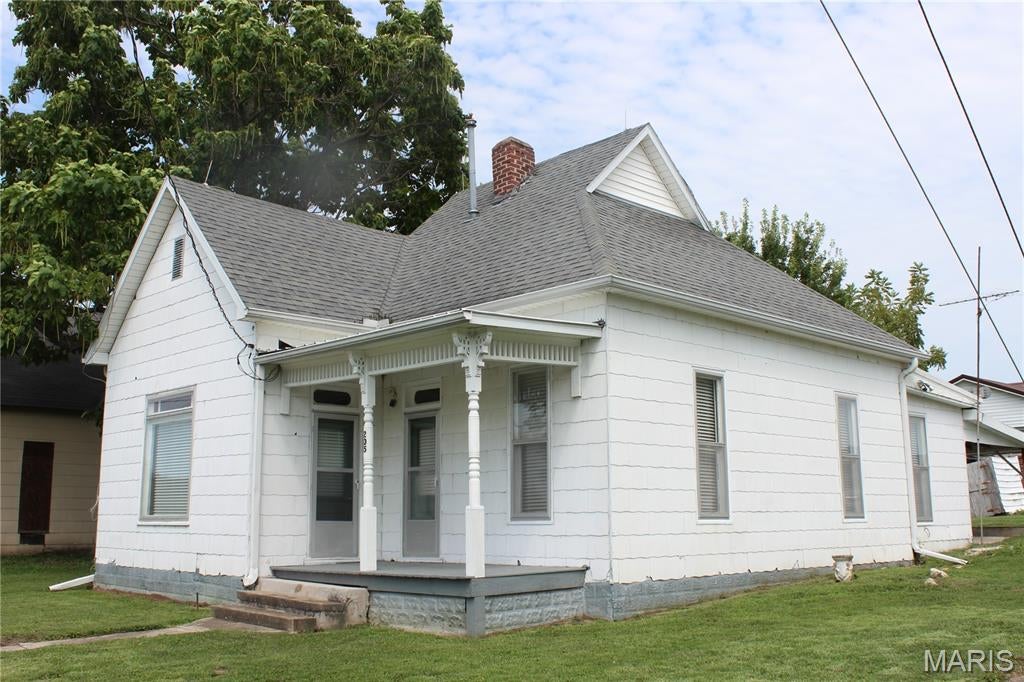
Looking for the perfect weekend retreat near Mark Twain Lake? This beautifully remodeled home offers the ideal combination of lake-life convenience and comfortable full-time living.  Whether you're an avid fisherman looking for a home base after a day on the water or a family searching for a move-in ready residence, this property is ready to welcome you home.  
The interior has been completely redone, offering a fresh, update feel throughout.  The spacious layout provides plenty of room for family and friends, while the convenient location makes it easy to enjoy everything Mark Twain Lake has to offer-from fishing and boating to relaxing weekends away.
With the size and comfort to serve as a permanent residence, yet the location and appeal of a fantastic lake getaway, this home truly gives you the best of both worlds.
Seller is offering buyer concessions with an acceptable offer.
#26051639

Perry

205 Georgia Street

3 Beds

1 Baths

1,216 Sq.Ft.

$102,000

MLS#: 26051639
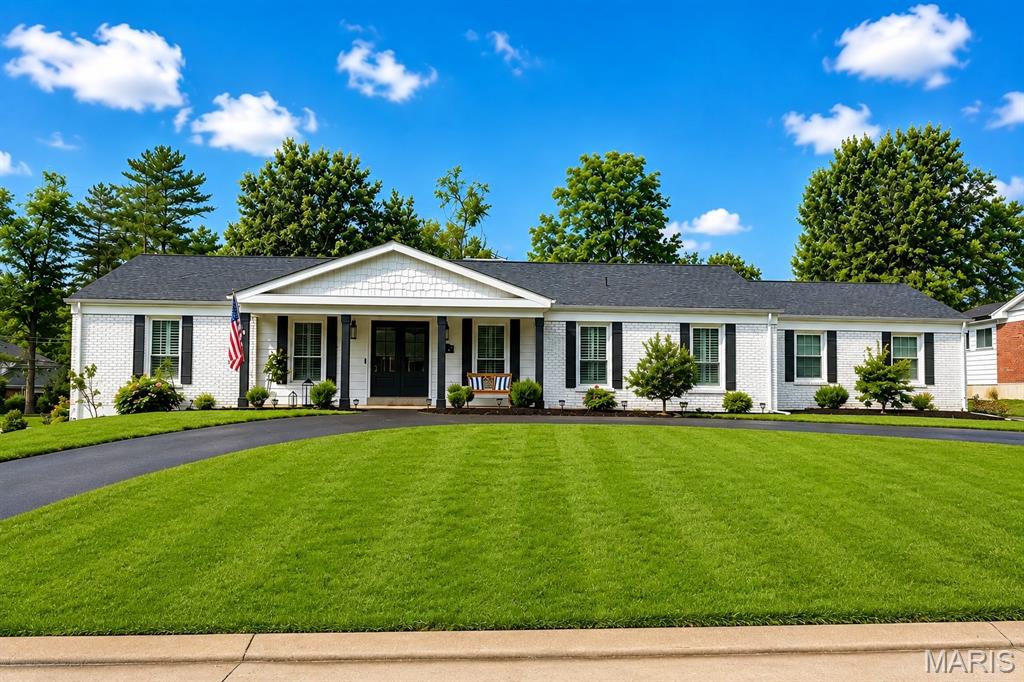
This completely reimagined ranch in the heart of Des Peres is truly exceptional! Thoughtfully redesigned from top to bottom, this 3-bedroom, 3-bath home offers the perfect combination of modern style, quality craftsmanship, and everyday functionality. Step inside to an inviting open-concept floor plan where the living room, dining area, and beautifully renovated kitchen flow seamlessly together—creating an ideal space for entertaining and daily living. The stunning kitchen features all-new cabinetry, updated flooring, stainless steel appliances, and a gas range, while the addition of a convenient main-floor laundry room and an added half bath enhance the home's functionality. The see-through gas fireplace creates a warm focal point shared between the main living area and sunroom, where new windows, flooring, and a dedicated mini-split HVAC system provide year-round comfort. No detail was overlooked, with extensive updates including a new roof (2026), new siding, fresh interior and exterior paint, updated lighting throughout, new front and rear doors, all plumbing replaced with PVC, and buried electrical lines. Outside, the professionally landscaped yard offers exceptional curb appeal and is designed for both relaxation and entertaining with an in-ground pool, privacy fence, sprinkler system, circular driveway, and storage shed. With countless improvements already completed, this move-in-ready home offers peace of mind and an outstanding opportunity to enjoy one of Des Peres' most desirable locations.
#26048360

St Louis

2041 Willow Leaf Drive

3 Beds

2 Baths

2,201 Sq.Ft.

$799,900

MLS#: 26048360
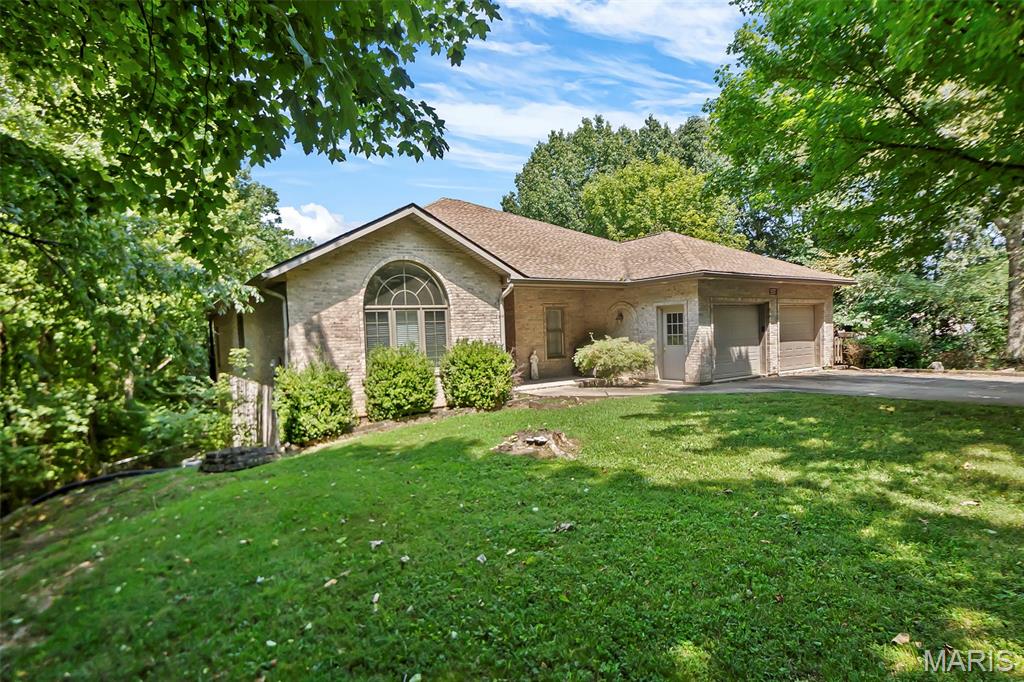
A true hidden gym tucked away in the heart of Jackson! Situated on 3.3 peaceful acres, this spacious 5-bedroom, 4-full-bath home offers plenty of room both inside & out, with a wonderful park-like setting. The main level features soaring ceilings throughout, three generously sized bedrooms, and an inviting living room filled with natural light. The primary suite offers a spacious retreat with a jetted tub, walk-in shower, walk-in closet, and double-sink vanity. The formal dining room provides plenty of space for hosting family and friends and flows seamlessly into the kitchen, which offers ample cabinet & counter space along with a convenient breakfast area. Step outside onto the large, shaded back deck—an ideal spot for enjoying your morning coffee or relaxing with an evening drink while taking in the peaceful surroundings. The lower level adds even more living space with high ceilings, two large bedrooms, and two full bathrooms featuring walk-in showers. The spacious family room includes a gas fireplace, while the full kitchen provides added flexibility for entertaining, extended family, guests, or potential separate living arrangements or in-law quarters. A two-car tuck-under garage completes the lower level. With some updating, this spacious property has the potential to become the perfect forever home. If you're looking for acreage, abundant living space, and a peaceful setting right in Jackson, this hidden gem is worth a look!
#26051660

Jackson

537 Ann Drive

5 Beds

4 Baths

4,059 Sq.Ft.

$390,000

MLS#: 26051660
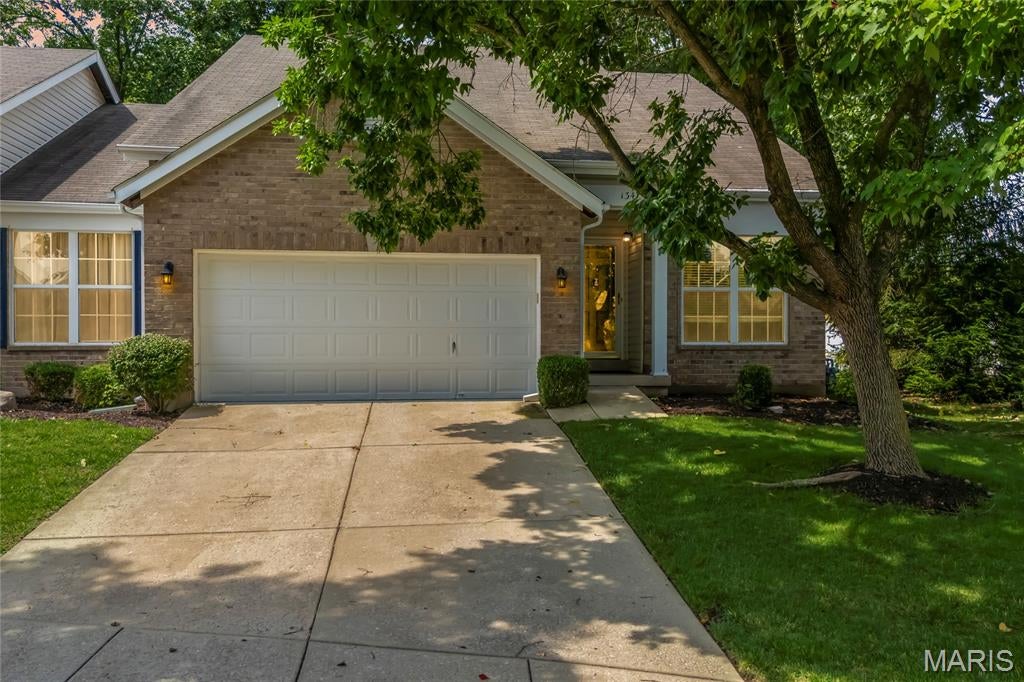
Price reduced
Stunning villa located in the sought after Estates at Parkview subdivision in Ellisville! This home boasts 3 bedrooms, 2.5 bathrooms, and over 2,000 square feet of living including the finished lower level. Convenient end-unit allows for extra windows and natural light!

The front door opens to the family room with a vaulted ceiling, gas fireplace, and gleaming hardwood floors that flow throughout most of the main level. The kitchen boasts a newer refrigerator and a dining area with a new sliding glass door (2025) that opens to the back deck. 

The main floor primary bedroom features a walk-in closet and the primary bathroom with a dual vanity, shower with a bench, and a linen closet. The powder room and laundry room with a cabinet for additional storage complete the main level. 

The second level boasts two additional bedrooms, a full hall bathroom, and a loft area with hardwood floors. Each bedroom has a walk-in closet. 

The lower level features an office and ample storage space with a utility sink and plumbing rough in. Other highlights include: 2 car garage that is fully dry walled and has epoxy floors. 

Relax outside on the wood back deck or at the fire pit area and enjoy the private backyard backing to woods. Location could not be better – close to major highways, restaurants, shops, schools, and walking distance to Bluebird Park!
#26048708

Ellisville

1347 Parkview Estates Drive

3 Beds

2 Baths

2,008 Sq.Ft.

$375,000

MLS#: 26048708
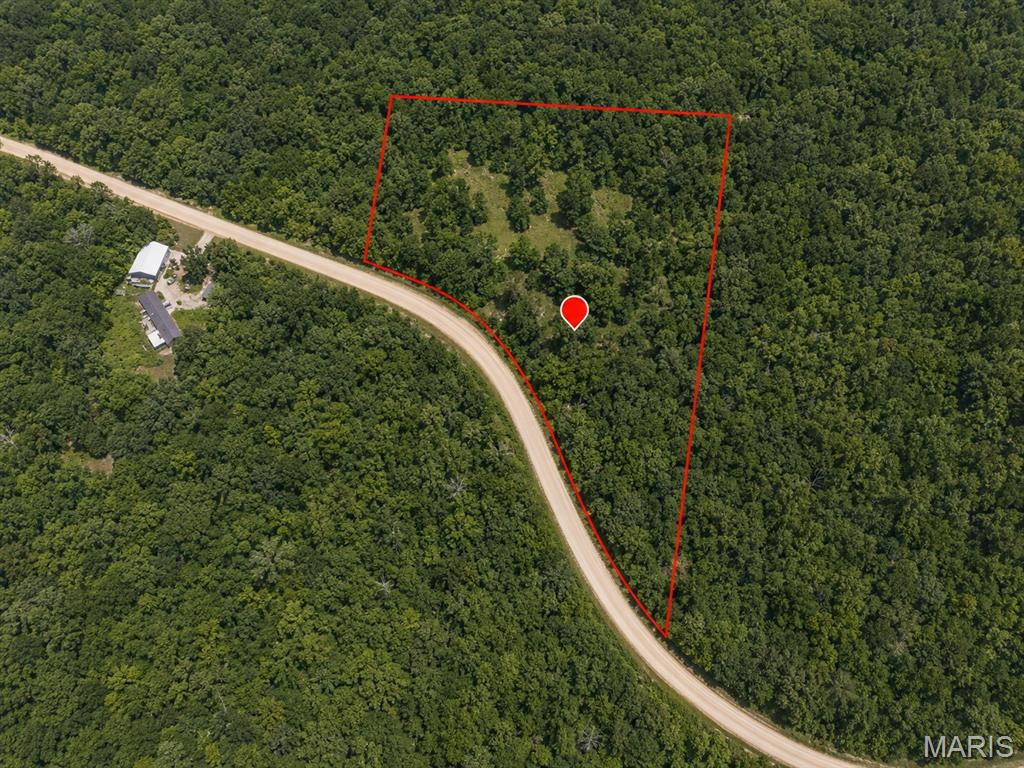
Price reduced
Discover the possibilities with this 2-acre wooded parcel located at 32795 Sagrada Beach Rd in Lincoln, Missouri, within the 2nd Addition to Rubedo Beach. Offering mature timber, privacy, and generous road frontage along Sagrada Beach Rd, this property provides a great setting for a future homesite, weekend getaway, or recreational retreat. Enjoy the peaceful rural surroundings while being conveniently located near the recreational opportunities of the Lake of the Ozarks. Electric and fiber service are present in the surrounding area. Whether you're looking to build, invest, or simply own your own piece of the Ozarks, this affordable 2-acre tract is worth a look. Bring your plans and explore the possibilities!

Property Highlights
2.00 wooded acres
Located in Benton County
2nd Addition to Rubedo Beach – Lot 6
Generous frontage along Sagrada Beach Rd
Mature timber & private setting
Potential homesite or recreational getaway
Near Lake of the Ozarks recreation
Electric service in the surrounding area
Fiber internet available in the surrounding area
Investment or recreational potential
#26052105

Lincoln

32795 Sagrada Beach Road

None Beds

None Baths

2.0 acres

$25,500

MLS#: 26052105
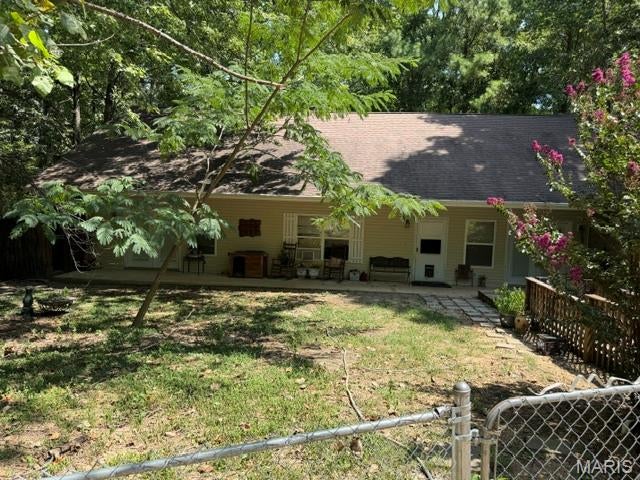
Price reduced
Secluded berm house with and upstairs on an acre lot surrounded by trees. Built in 2007, this home has 3 bedrooms and 3 bathrooms, 2 entertainment areas and a large kitchen on the lower level. If you like walk-in closets, you will love this house. Perfect home for get-a-way weekends, close to the lake.. This home has plenty of storage buildings for your stuff. Check it out quickly.
#26052098

Wappapello

150 Christopher Lane

3 Beds

3 Baths

2,107 Sq.Ft.

$229,000

MLS#: 26052098
Price reduced
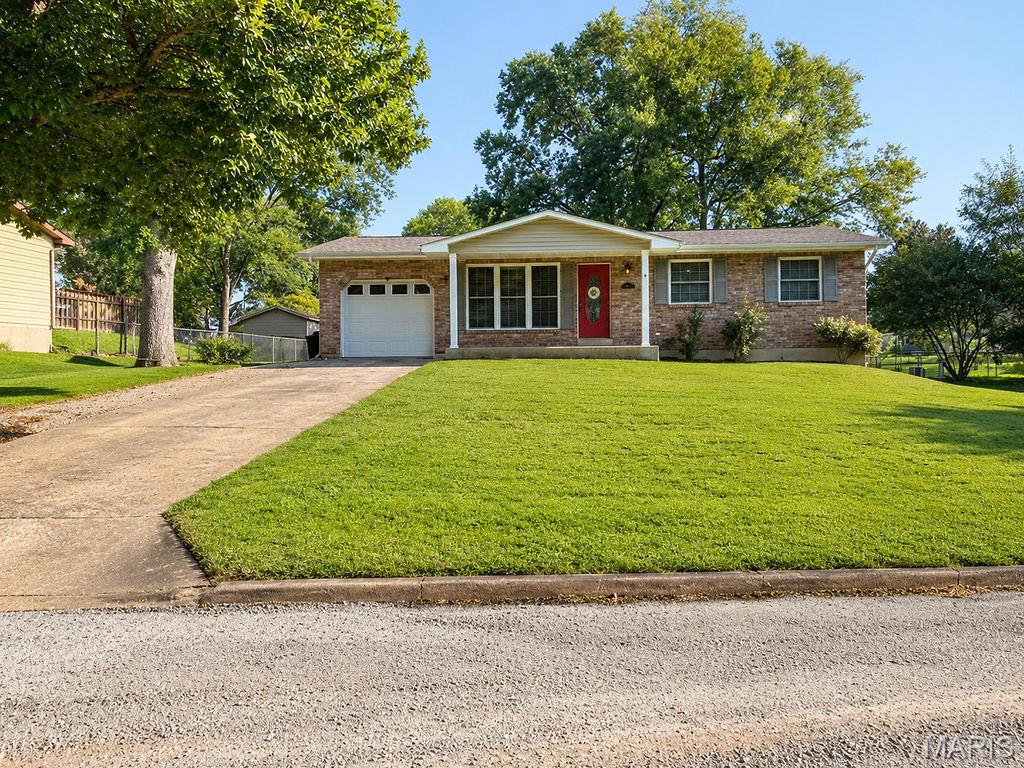
**NEW ROOF** Welcome home to this adorable and cozy 3-bedroom, 2-bath home nestled on a quiet street just minutes from the heart of downtown Farmington! Enjoy the convenience of walking to local festivals, shops, restaurants, and community events while coming home to the peace and charm of a serene neighborhood. The spacious, fenced backyard is perfect for relaxing, entertaining, or letting pets play, and features a deck where you can unwind and enjoy the peaceful surroundings. Need extra space? You'll love the storage building plus a separate outbuilding that offers endless possibilities, use it for additional storage, a workshop, hobby space, or finish it into additional living space. An attached garage adds everyday convenience, making this home the perfect blend of comfort, charm, and location. Don't miss your opportunity to make this downtown gem your own!
#26050209

Farmington

205 Pell Avenue

3 Beds

2 Baths

2,025 Sq.Ft.

$250,000

MLS#: 26050209
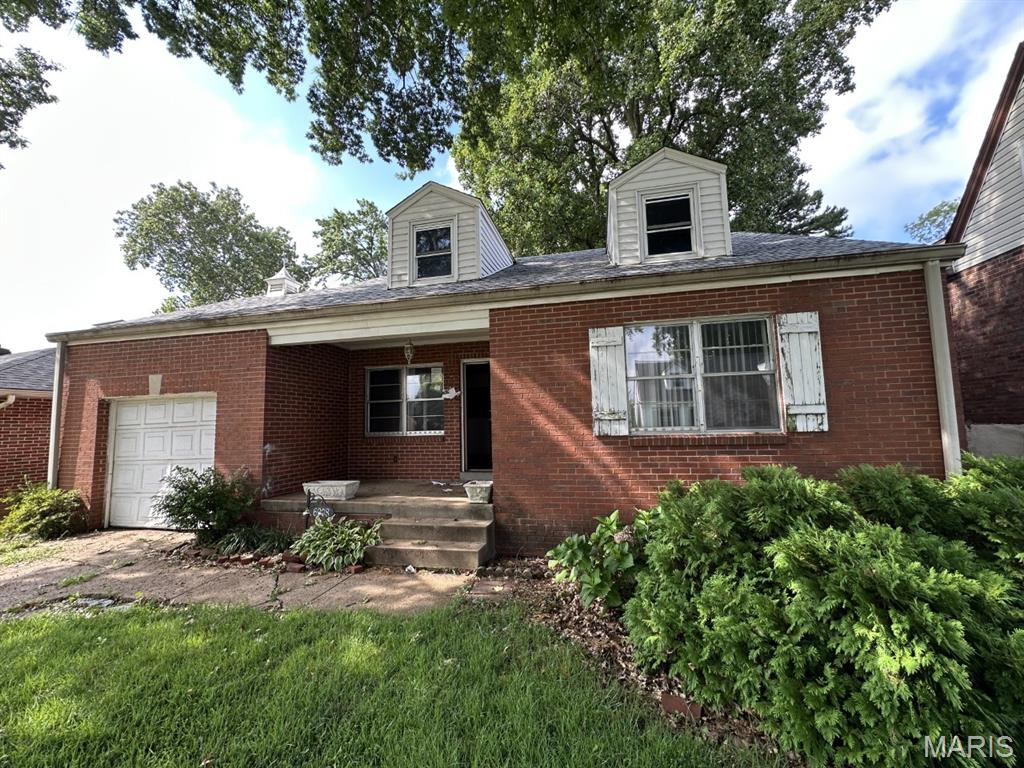
Welcome to this solid brick bungalow at 6908 Ira Ave in the Northwoods area of St. Louis County! This single-story home offers approximately 1,503 square feet of living space with 4 bedrooms and 1 bathroom on a level 0.12-acre lot. It features classic bungalow charm, a front porch, central air conditioning, and forced-air gas heat. Public water and sewer are available. Located in the Electric Homesites area near Normandy, the property provides convenient access to everyday amenities, local parks, shopping, and major roadways for an easy commute. Ideal for buyers seeking space, investors looking for potential, or those ready to personalize a classic brick home. Don’t miss this opportunity—schedule your showing today!
#26051914

St Louis

6908 Ira Avenue

3 Beds

1 Baths

1,503 Sq.Ft.

$72,000

MLS#: 26051914
Price reduced
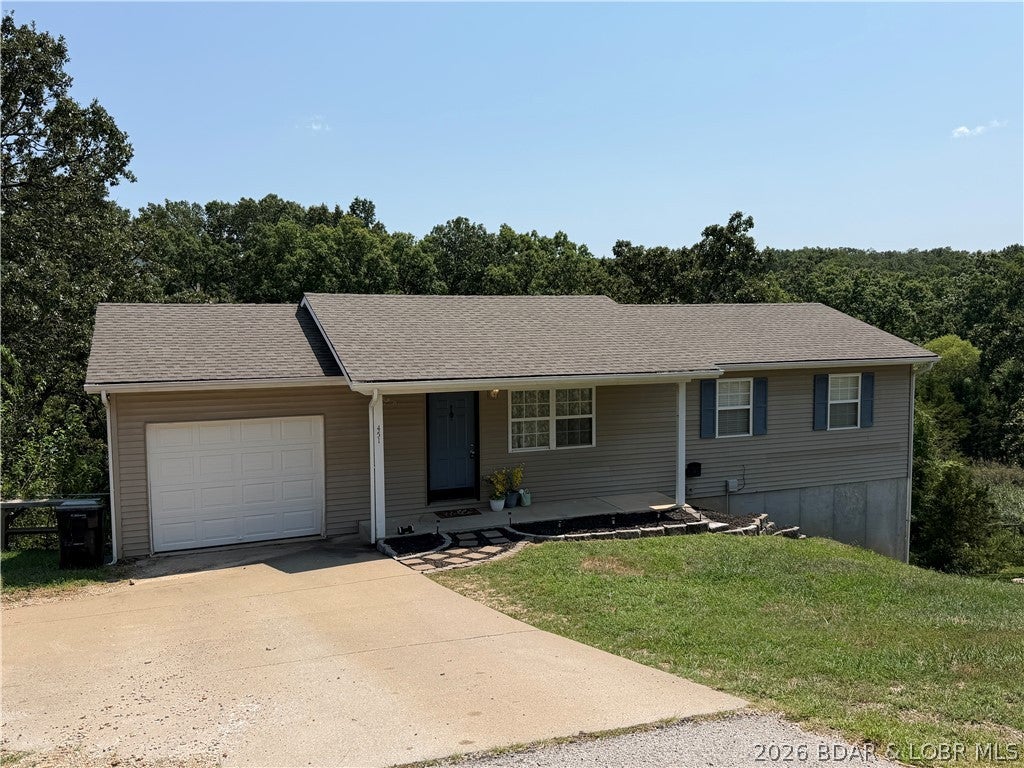
Affordable housing in Camdenton MO. This is a very clean 3 bedroom 2 bath ranch home with 924 sq ft of an unfinished walk out basement.  The seller has replaced the back deck boards and the home offers a full attached garage making this move in ready.  Close to town but offers privacy out the back and extra parking.  Come be apart of the Midwest Coast, Investment Opportunity, or your New Home with room to expand.
#3589381

Camdenton

451 Jamie Drive

3 Beds

2 Baths

924 Sq.Ft.

$212,500

MLS#: 3589381

* Listings identified with the FMLS IDX logo come from FMLS and are held by brokerage firms other than the owner of this website. The listing brokerage is identified in any listing details. Information is deemed reliable but is not guaranteed. If you believe any FMLS listing contains material that infringes your copyrighted work please click here to review our DMCA policy and learn how to submit a takedown request. © 2024. First Multiple Listing Service, Inc.

Categories

Homes Tailored to Your Lifestyle

Buyers Guide

Buying a home is one of the most exciting milestones of your life.

View more

Sellers Guide

Putting your home on the market can be a stressful process, especially when you don’t know what to expect.

View more

Market report

With just a few clicks, you'll gain instant access to valuable insights about the real estate market, including trends, property values, and community analytics.

View more

Home value

Unlike automated valuations, our hands-on review will provide a comprehensive opinion of your home’s value while considering important interior elements and other location intangible factors that machine algorithms so often miss.

View more

Buyers resources

Guides on financing, inspections, and choosing the right Realtor for a smooth home purchase.

Sellers resources

Practical tips on staging, pricing, and preparing your home to attract buyers and maximize your sale.

 - property

Send a message

Message successfully sent.

Reason for contacting?

I agree to receive email communication and understand I can unsubscribe at any time.

I agree to be contacted by Realhub DEV via call, email, and text for real estate services. To opt out, you can reply 'stop' at any time or reply 'help' for assistance. You can also click the unsubscribe link in the emails. Message and data rates may apply. Message frequency may vary. Privacy Policy

Sign In Sign Out

Virtual Assistant

Would you like to take the next step with this property? We can help you schedule a showing or virtual tour, or send you more details.

Yes, I would like more information.

Thank You for Your Reply, One of Our Agents will contact you as soon as possible

No, maybe later.

Thank you, you can always contact me via email, phone number or through the contact form.

Realhub AI

Lucy - Your AI-Powered Realtor

Update Your Temporary Password

Personalize your search

Enter your email and we'll notify you immediately when new listings match what you're looking for.

or enter email address

Already have an account ? Login here

Continue your home search

I agree to receive communications and understand I can unsubscribe at any time.

I agree to be contacted by Realhub DEV via call, email, and text for real estate services. To opt out, you can reply 'stop' at any time or reply 'help' for assistance. You can also click the unsubscribe link in the emails. Message and data rates may apply. Message frequency may vary. Privacy Policy

Already have an account ? Login here

We use cookies

We use cookies primarily for analytics to enhance your experience. By accepting, you agree to our use of these cookies. You can manage your preferences or learn more about our cookies policy.