Thinking of selling?

Blue Sapphireline

Browse Properties
  • Nearby me

Popular Features

Community Features

Association

Property Features

Waterfront

View

Exterior Features

Interior Features

Style

E-Alert name

Properties

10000 properties match your criteria

Price reduced
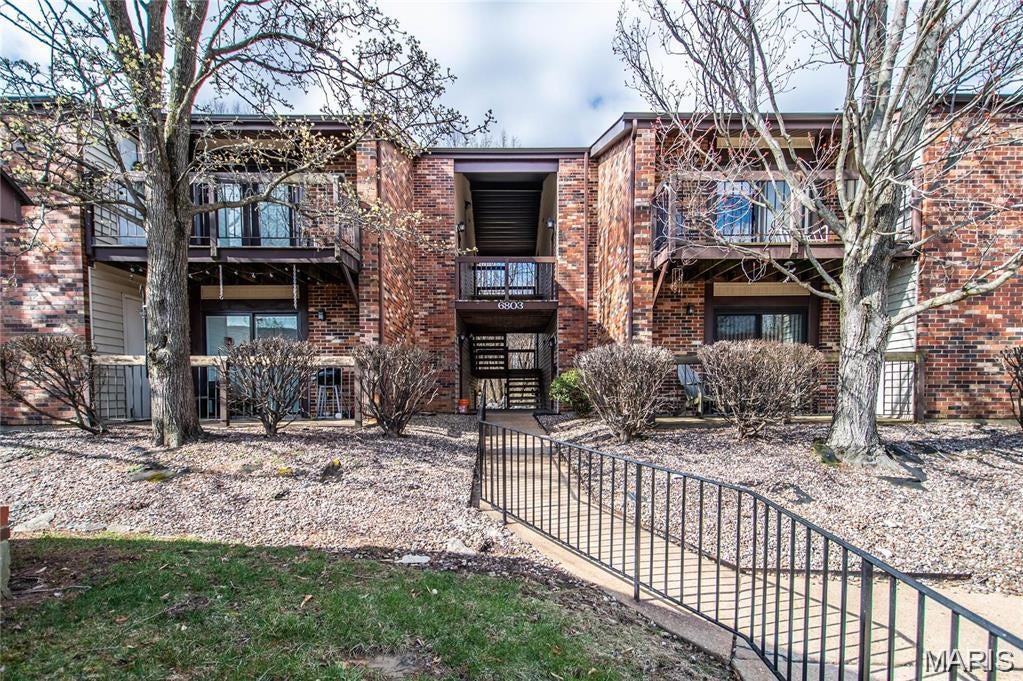
Welcome to 6803 Cottage Grove Ln, Unit B—a fantastic opportunity to own a beautifully appointed home with desirable features and an amenity-rich lifestyle! The kitchen and bathroom showcase stylish granite countertops, while the rear deck provides a wonderful outdoor space for relaxing, entertaining, or enjoying your morning coffee. A stackable washer and dryer are included and will remain in the bathroom for added convenience. Enjoy assigned parking space #79, plus access to the community pool, tennis courts, and clubhouse for just $500 annually. With its combination of comfort, convenience, and sought-after amenities, this home is an excellent opportunity for buyers looking for value and lifestyle. Don’t miss your chance to make 6803 Cottage Grove Ln, Unit B your new home!
#26051106

St Louis

6803 Cottage Grove Lane B

2 Beds

1 Baths

883 Sq.Ft.

$164,900

MLS#: 26051106
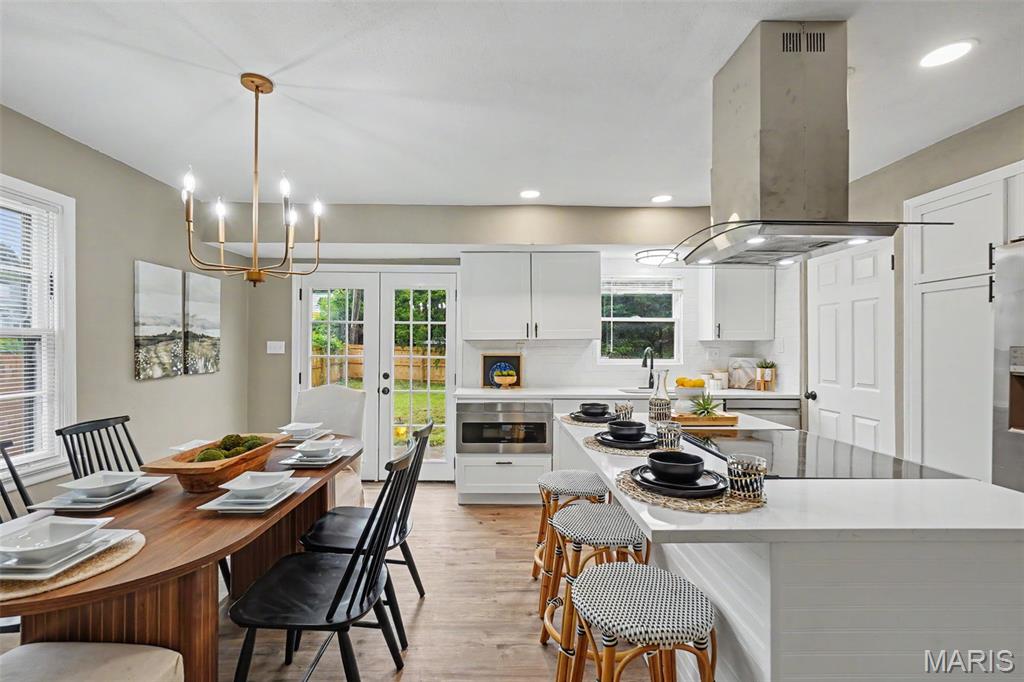
Completely reimagined from top to bottom, this beautifully renovated Cape Cod-inspired home reflects a thoughtful balance of timeless architectural character, modern design, quality craftsmanship & lasting functionality. Rather than simply updating finishes, this comprehensive renovation thoughtfully reinterprets a classic American home for the way people live today.

The kitchen couples sophisticated design with exceptional functionality. Quartz countertops, custom cabinetry, a spacious center island, built-in drawer microwave, smart range & designer hood create a space equally suited for everyday living & entertaining. Oversized French doors replace the original rear entry, filling the space with natural light while creating a seamless connection to the new deck. The adjoining living room offers a gathering space highlighted by hardwood floors & natural light.

The spacious main-level primary provides the convenience of single-level living & is complemented by a beautifully renovated  bathroom & walk-in closet. An adjoining bedroom creates exceptional flexibility as a nursery, home office, sitting room, dressing room, library, fitness studio, or traditional bedroom while adjoining the primary.

Positioned near the foyer, the front main-level bedroom offers additional versatility as a guest bedroom, home office, media room, family room, or private retreat, adapting easily to changing household needs.

Upstairs, two additional bedrooms are complemented by a full bathroom & an expansive loft that serves beautifully as a media room, playroom, study area, reading lounge, or second family room.

The expansive lower level further extends the home's flexibility with nearly 800 s.f. of bright, clean, immediately usable space. Freshly painted walls, ceilings & floors create a clean contemporary aesthetic rarely found in unfinished basements. Ideal for recreation, fitness, hobbies, a workshop, entertaining, or storage, the lower level also offers excellent potential for future finishing.

Throughout the home, a professionally designed interior color palette, carefully selected by an interior designer, complements the home's classic architecture while creating a cohesive, timeless aesthetic from room to room.

Beyond the finishes, this renovation represents a significant investment in the home's long-term performance. Permitted electrical, plumbing, HVAC, doors, flooring, cabinetry, kitchen, bathrooms, lighting, interior finishes & numerous additional improvements were completed throughout the renovation, providing buyers with confidence that the home's updates extend well past the immediately visible. The new rear deck is permitted, and the home has already passed the County occupancy inspection.

Situated on an oversized corner lot, the property offers exceptional outdoor space rarely found in comparable homes. The expansive backyard is enclosed by new privacy fencing, creating an ideal setting for entertaining, recreation, gardening, pets, or simply enjoying the outdoors. A second driveway provides valuable additional parking for multiple vehicles, guests, recreational equipment, or trailers, while the rear deck will create an inviting outdoor gathering space overlooking the backyard.

Located just minutes from the  newSaint Louis Zoo WildCare Park, this home offers buyers the opportunity to live near one of the region's most exciting long-term investments. Combined with convenient access to parks, shopping, dining, schools & major highways, the location provides an exceptional balance of everyday convenience & future potential.

Thoughtful design, quality construction, distinctive character & enduring attention to detail are the reasons this home was selected as part of the Penthouse Crafted Collection. This home exemplifies quality that stands the test of time.
#26050852

St Louis

12036 Larimore Road

5 Beds

3 Baths

2,492 Sq.Ft.

$250,000

MLS#: 26050852
Some homes check boxes. This one makes a statement.
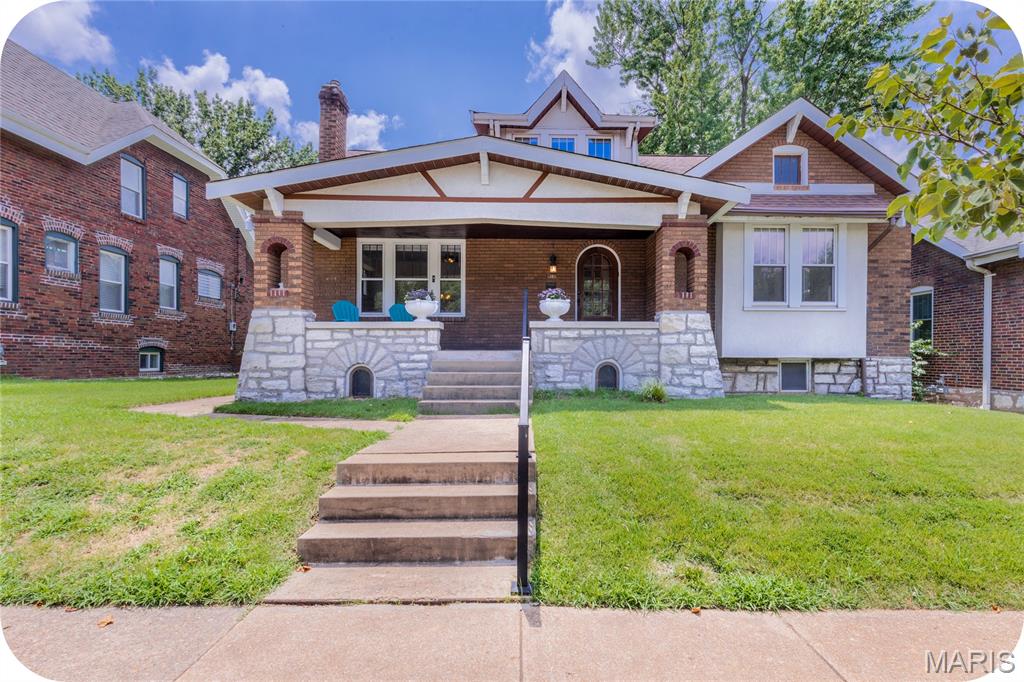
Welcome to 4036 Loughborough—a front-row seat to Carondelet Park and the kind of address that quietly says you’ve arrived. Morning coffee with park views, evening walks without ever getting in the car, and just enough swagger to make it all feel earned.
Inside, the story is equal parts historic charm and modern confidence. Original hardwoods stretch across the main floor, leading you into a bright, updated kitchen dressed in granite countertops, stainless steel appliances, a breakfast bar, and the kind of storage that actually makes life easier. The living room brings the vibe with a fireplace that anchors the space, while the formal dining room is ready for everything from holidays to last-minute dinner parties that somehow turn into great nights.
The main floor offers two spacious bedrooms and an updated bath, with a bay-windowed primary that catches the light just right. Upstairs? Flexibility meets personality—two more bedrooms, a sitting room, study, walk-in closet, updated bath, and a sunporch that feels like your own little escape above it all.
Behind the scenes, the heavy lifting is already done: new sewer work, updated 200-amp electric, PVC stacks, zoned A/C, and efficient hot water heat. Translation: charm without the headaches.
Step out back and the lifestyle continues—a large fenced yard, oversized two-car garage, and yes…a hot tub. Because if you’re going to live across from the park, you might as well end the day soaking under the stars.
Freshly painted, thoughtfully updated, and perfectly positioned near everything St. Louis has to offer—this is more than a home. It’s a little freedom, a little flex, and a lot of living exactly how you want.
#26050235

St Louis

4036 Loughborough Avenue

4 Beds

2 Baths

2,049 Sq.Ft.

$415,000

MLS#: 26050235
Price reduced
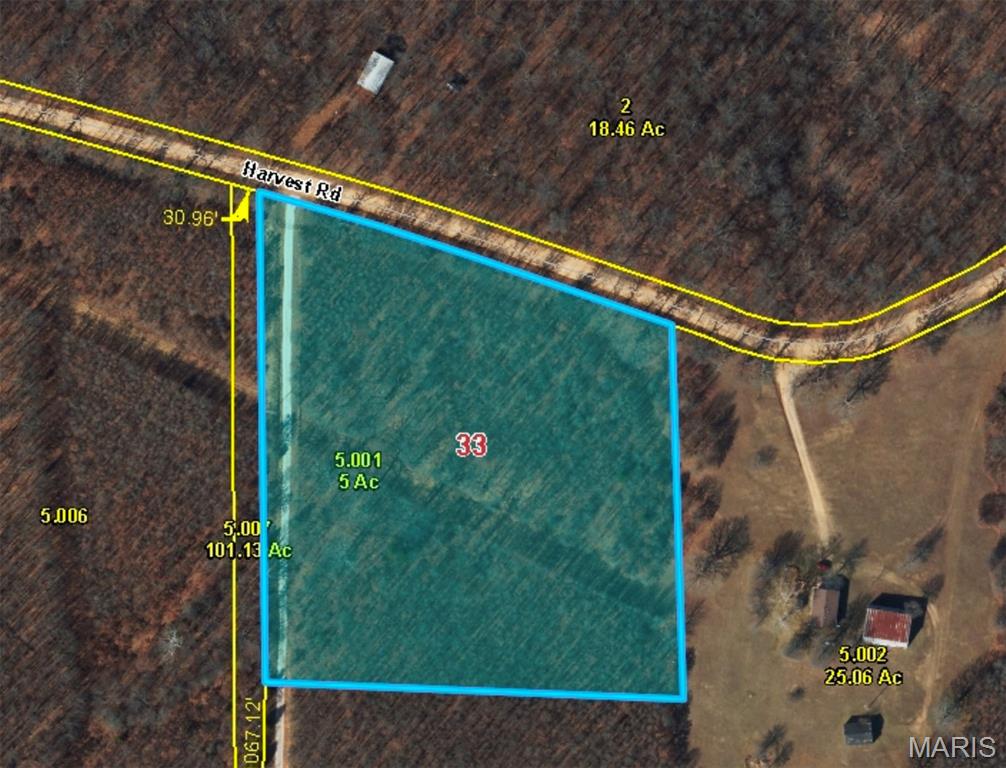
Looking to find some wooded acreage to build, hunt or use as recreational? This could be what you are looking for.  This road frontage rural acreage in Dallas County Schools could be the start to your new dream. Come take a look. Note: There is no drive into the property so please avoid using adjoining property drives to access.
#26051958

Lebanon

12302 Harvest Road

None Beds

None Baths

5.0 acres

$44,900

MLS#: 26051958
Price reduced
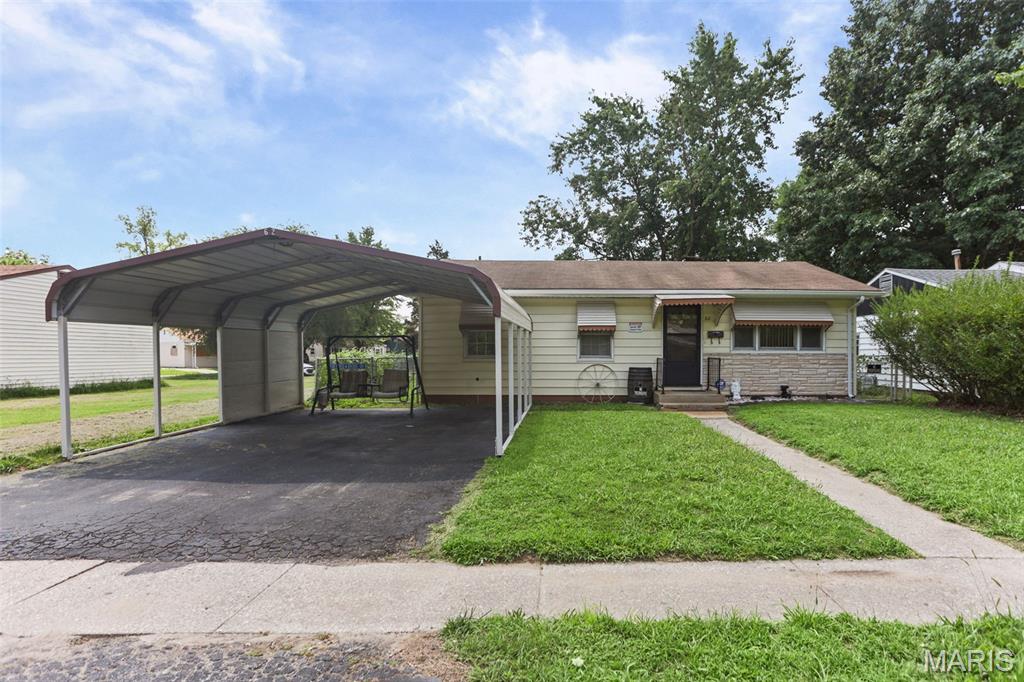
Welcome to this charming 3-bedroom, 1-bath ranch offering comfortable and convenient one-level living! Step inside to a welcoming living room featuring hardwood flooring, a ceiling fan, and a large front window that fills the space with natural light. The eat-in kitchen offers wood cabinetry, enough room for a dining table, and convenient access to the exterior. Three bedrooms, including a primary bedroom, and a full bathroom complete the sleeping quarters. A dedicated utility/laundry room provides convenient main-level laundry and additional space for household essentials. Outside, enjoy a covered rear deck perfect for relaxing or entertaining, along with a spacious yard. A large covered carport provides convenient off-street parking and additional covered space. With a practical single-level layout and plenty of potential, this home is ready for its next owner. Schedule your showing today! Selling as-is. seller will provide occupancy.
#26051961

Cahokia

62 David Street

3 Beds

1 Baths

864 Sq.Ft.

$70,000

MLS#: 26051961
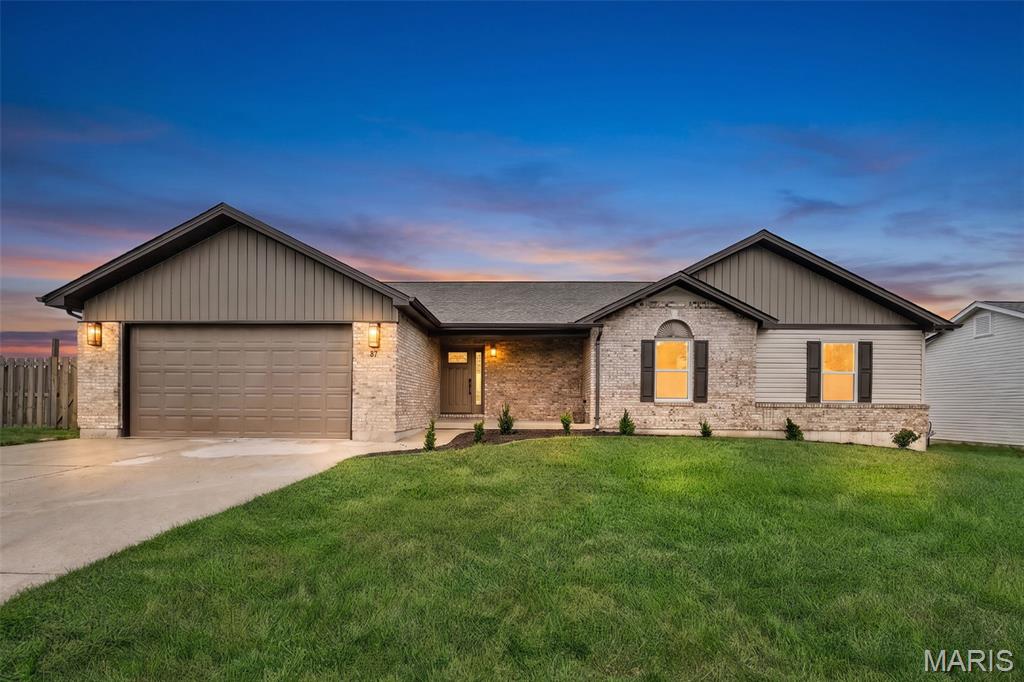
Welcome to turn-key, stress-free living at 87 Beretta Ct, Wright City, MO 63390! This home was taken down to the bare framing studs and rebuilt, inside and out—from the roof, trusses, and drywall to the plumbing, electrical, fixtures, and designer finishes—and is brand new, offering the peace of mind and quality of a new-construction build without the wait.

Step inside to a bright, open-concept main floor featuring vaulted ceilings, natural light, custom arched transitions, and a warm fireplace with a floor-to-ceiling brick surround. The chef-inspired kitchen is appointed with crisp white shaker cabinetry, quartz countertops, a stylish tile backsplash, stainless steel appliances including a gas range, accent pendant lighting, and a cozy bay breakfast nook overlooking the backyard. The main-floor primary suite serves as a true private retreat, complete with vaulted ceilings, a large walk-in closet, and an elegant ensuite bath outfitted with double vanities, stylish gold hardware, and a fully tiled walk-in shower.

One of the standout features of this dramatic update is the newly finished lower level, which substantially increases the overall functional square footage of the home. Designed with a sleek black exposed joist ceiling for a modern industrial-chic aesthetic and lined with durable luxury vinyl plank flooring, this versatile basement includes a spacious recreation space. It also offers a legal 4th bedroom with proper egress and a dedicated, custom-tiled full bathroom—making it the ideal setup for a guest suite, in-law quarters, or a private home office.

Nestled on a quiet cul-de-sac lot, this move-in ready home offers unmatched everyday convenience. You are located just minutes from Wright City R-II schools, the Scenic Regional Library (Wright City Branch), and quick access to I-70 for an easy commute throughout Warren and St. Charles counties.

Schedule your private showing today and be the first to live in this virtually brand-new masterpiece!
#26050459

Wright City

87 Berretta Court

4 Beds

3 Baths

1,754 Sq.Ft.

$349,990

MLS#: 26050459
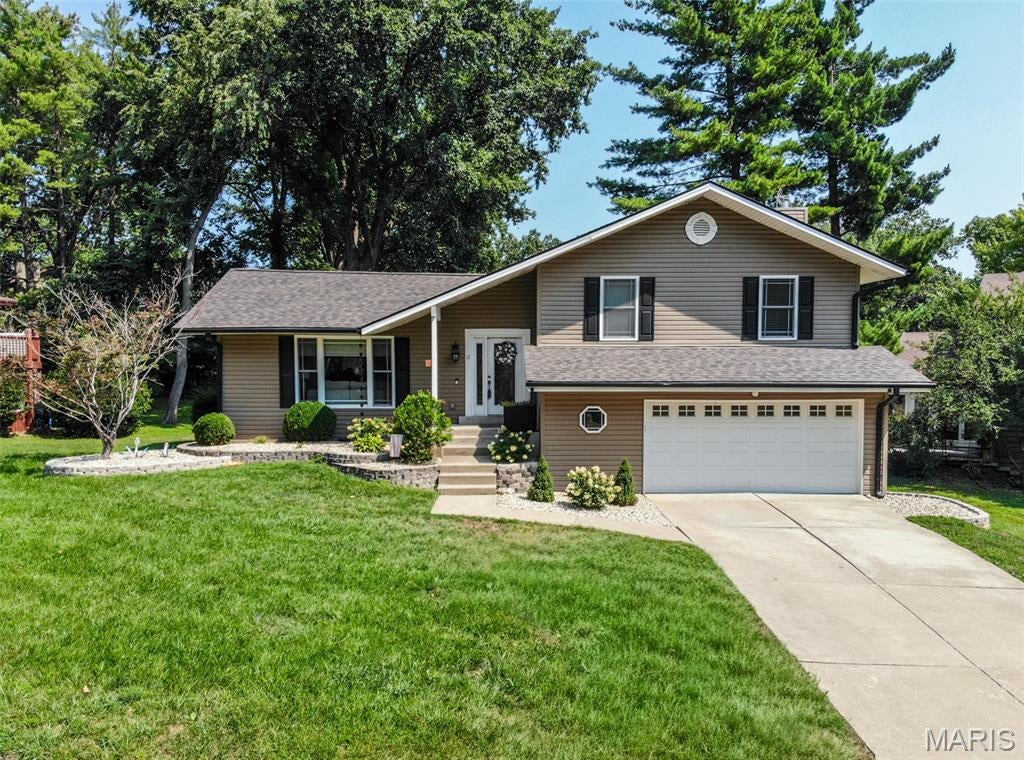
Welcome to this beautifully updated 3-bedroom, 3.5-bathroom multi-level home located in Lake St. Louis, complete with lake rights and a 2-car garage! Wonderful curb appeal welcomes you with new landscaping and front exterior lighting. Step inside to a spacious living room featuring vaulted ceilings, an open-concept layout, and modern updates. The new built-in electric fireplace, mantel, and entertainment center create a stunning focal point in the main living area. The kitchen is truly the heart of the home, offering an abundance of custom white cabinetry, granite countertops, stainless steel appliances, and a cozy breakfast room that opens to the covered wood deck—perfect for enjoying your morning coffee. Upstairs, the spacious primary suite features an updated bathroom with walk-in shower, along with two additional bedrooms and an updated full bath. The lower-level family room offers ceramic tile flooring, a cozy wood-burning fireplace, half bath, and French doors leading to the backyard. Step outside to enjoy the private outdoor space, complete with a concrete patio and firepit—an inviting setting for relaxing evenings, entertaining guests, and making memories year-round. The basement provides even more flexible living space with a bonus room ideal for an office, playroom, or storage, plus a large sleeping area with an additional full bath featuring a walk-in shower and a separate utility/laundry room. With lake rights and access to the many recreational amenities Lake St. Louis has to offer, this home is one you won’t want to miss!
#26051637

Lake St Louis

12 Pyrenees Drive

3 Beds

3 Baths

2,160 Sq.Ft.

$399,900

MLS#: 26051637
Price reduced
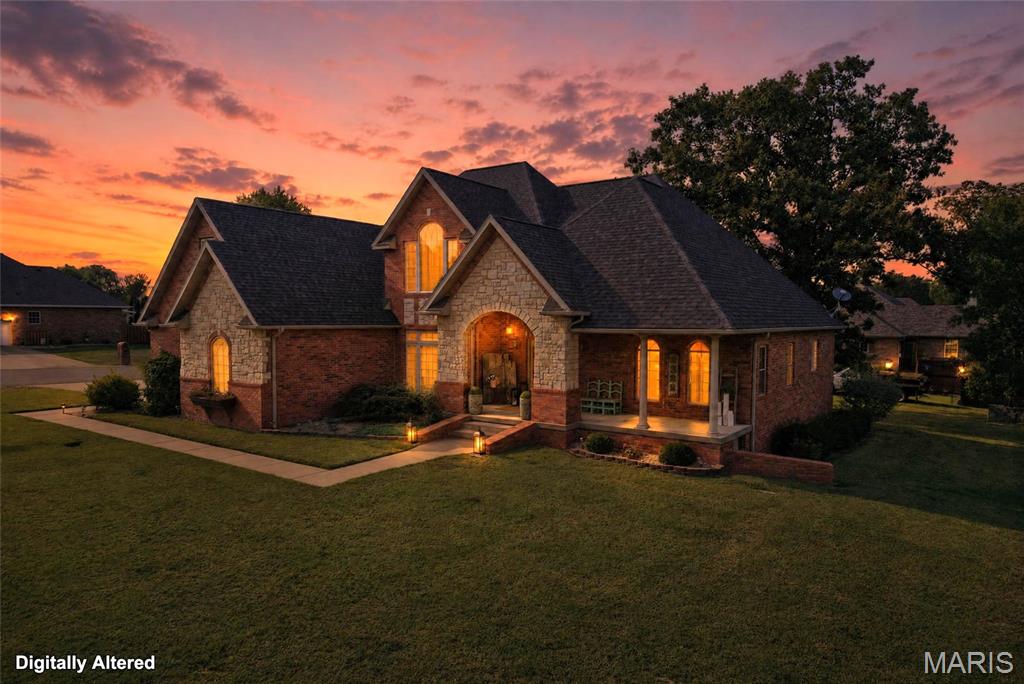
Located in The Meadows, this 5-bedroom, 3-bath home is a true example of pride of ownership. Exceptionally well cared for and maintained, the attention given to this property is evident from the moment you arrive and continues throughout the home. A spacious floor plan, quality finishes, and thoughtfully incorporated features come together to create a home that has been designed for both everyday function and comfortable living.

A formal entry foyer welcomes you into the main level, where oak flooring extends through the common areas as well as both main-floor bedrooms. The living room is centered around a gas fireplace framed by custom built-in shelving, creating a defined focal point with additional display and storage space. A formal dining room provides dedicated space for larger meals and gatherings, while the eat-in kitchen offers another dining option for everyday use.

The kitchen features custom hickory cabinetry, ample storage, and a center island with a gas cooktop and downdraft ventilation, creating a dedicated cooking and prep area at the heart of the kitchen. A built-in microwave and wall oven combination adds to the kitchen's functionality, while the eat-in dining area provides convenient space for everyday meals. 

The main floor includes the owner’s suite as well as a second bedroom, offering two bedrooms on the main level. The remaining three bedrooms are located upstairs, creating a versatile 5-bedroom layout with sleeping spaces on both levels. A built-in laundry chute runs from the second-floor utility closet directly to the main-floor laundry room, adding an extra layer of convenience to the home’s functional layout.

Outdoor living is incorporated into the home with two cedar decks, each offering a different way to use the exterior space. One deck is screened, providing a covered area for outdoor seating and dining, while a separate deck serves as a designated BBQ and prep area and is already equipped with a built-in gas line. The large corner lot also features a sprinkler system to assist with lawn maintenance.

Storage has been incorporated throughout the property, including several large storage closets within the two-car garage. A built-in storm shelter located beneath the front porch provides a dedicated, easily accessible space for severe weather. The home is also equipped with a dual-source heating system featuring an electric heat pump with propane backup, providing two heat sources within the system. 

With a floor plan that offers space where it matters, quality finishes throughout, exceptional storage, and outdoor living areas that extend the use of the home beyond its walls, this property has been thoughtfully equipped from top to bottom. Its combination of condition, craftsmanship, and functionality makes it a home that deserves to be experienced in person.
#26050143

Lebanon

2528 Copperwood Drive

5 Beds

3 Baths

3,300 Sq.Ft.

$460,000

MLS#: 26050143
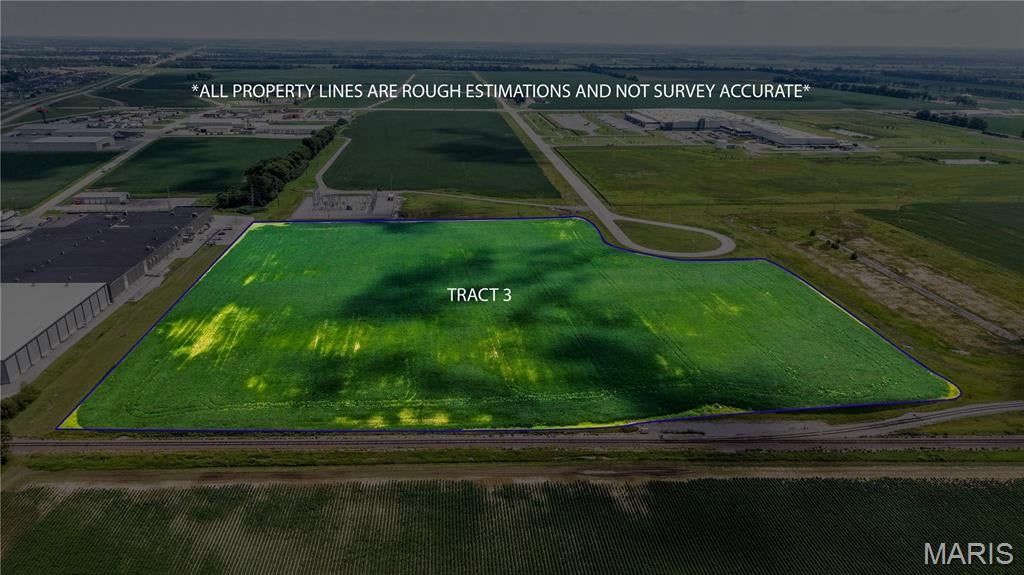
Welcome to Sikeston’s South Industrial Park. Offering 84 well-connected acres it has been divided into lots ranging from 4 acres to 34 acres, and is currently zoned light and heavy industrial. A newly paved concrete road system runs throughout the site while featuring all necessary utilities to include natural gas, water, sewer, electricity and fiber. There is also a railroad system on the west side of the property which currently serves other businesses within the industrial park and further provides necessary connectivity. Perhaps the most impressive feature is the property’s proximity to nearby infrastructure. Located on highway 61 it sits just .5 miles south of the future Interstate 57(currently HWY 60) which will connect Little Rock, Arkansas to Chicago, Illinois. Also, the Industrial Park strategically sits just 3.5 miles from the transportation hub that is Interstate 55.  This makes it a versatile option for a number of business types and offers connectivity to numerous major cities. 
 
This site has been deemed a Missouri opportunity zone providing the buyer several tax incentives. Along with this the site has been deemed a Missouri certified site, making it a shovel ready. Additional documentation, environmental surveys, and utility information available upon request.
#26047809

Sikeston

207 Burch Drive

None Beds

None Baths

21.66 acres

$541,500

MLS#: 26047809
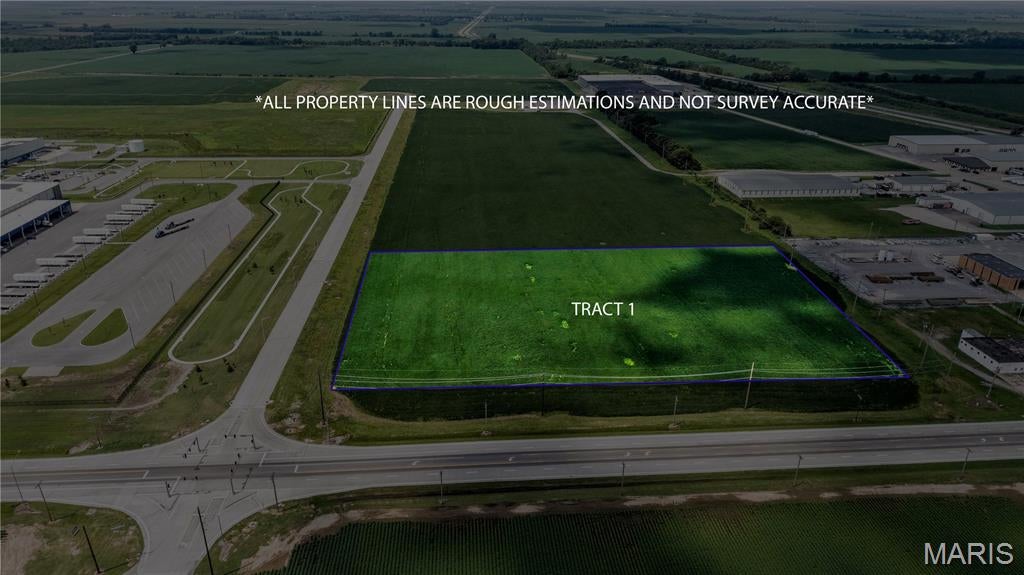
Welcome to Sikeston’s South Industrial Park. Offering 84 well-connected acres it has been divided into lots ranging from 4 acres to 34 acres, and is currently zoned light and heavy industrial. A newly paved concrete road system runs throughout the site while featuring all necessary utilities to include natural gas, water, sewer, electricity and fiber. There is also a railroad system on the west side of the property which currently serves other businesses within the industrial park and further provides necessary connectivity. Perhaps the most impressive feature is the property’s proximity to nearby infrastructure. Located on highway 61 it sits just .5 miles south of the future Interstate 57(currently HWY 60) which will connect Little Rock, Arkansas to Chicago, Illinois. Also, the Industrial Park strategically sits just 3.5 miles from the transportation hub that is Interstate 55.  This makes it a versatile option for a number of business types and offers connectivity to numerous major cities. 
 
This site has been deemed a Missouri opportunity zone providing the buyer several tax incentives. Along with this the site has been deemed a Missouri certified site, making it a shovel ready. Additional documentation, environmental surveys, and utility information available upon request.
#26042502

Sikeston

Armor Drive HWY 61

None Beds

None Baths

4.44 acres

$111,000

MLS#: 26042502
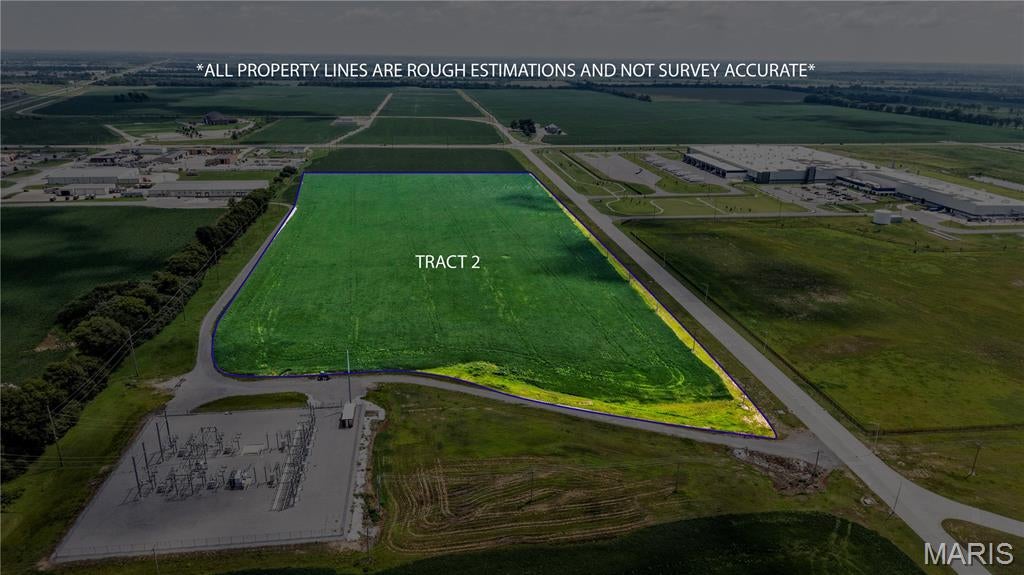
Welcome to Sikeston’s South Industrial Park. Offering 84 well-connected acres it has been divided into lots ranging from 4 acres to 34 acres, and is currently zoned light and heavy industrial. A newly paved concrete road system runs throughout the site while featuring all necessary utilities to include natural gas, water, sewer, electricity and fiber. There is also a railroad system on the west side of the property which currently serves other businesses within the industrial park and further provides necessary connectivity. Perhaps the most impressive feature is the property’s proximity to nearby infrastructure. Located on highway 61 it sits just .5 miles south of the future Interstate 57(currently HWY 60) which will connect Little Rock, Arkansas to Chicago, Illinois. Also, the Industrial Park strategically sits just 3.5 miles from the transportation hub that is Interstate 55.  This makes it a versatile option for a number of business types and offers connectivity to numerous major cities. 
 
This site has been deemed a Missouri opportunity zone providing the buyer several tax incentives. Along with this the site has been deemed a Missouri certified site, making it a shovel ready. Additional documentation, environmental surveys, and utility information available upon request.
#26047807

Sikeston

102 Armor Drive

None Beds

None Baths

26.87 acres

$671,750

MLS#: 26047807
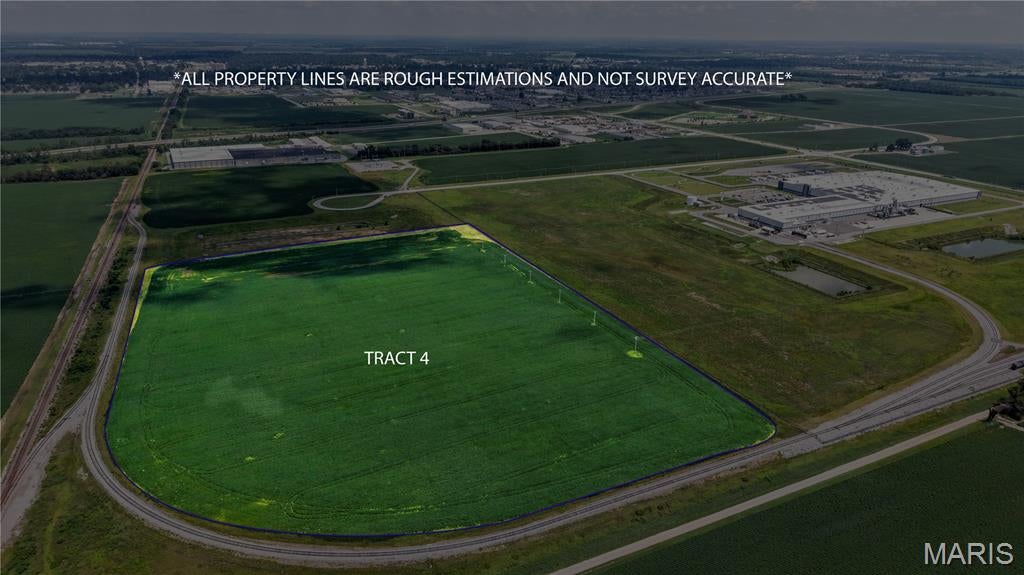
Welcome to Sikeston’s South Industrial Park. Offering 84 well-connected acres it has been divided into lots ranging from 4 acres to 34 acres, and is currently zoned light and heavy industrial. A newly paved concrete road system runs throughout the site while featuring all necessary utilities to include natural gas, water, sewer, electricity and fiber. There is also a railroad system on the west side of the property which currently serves other businesses within the industrial park and further provides necessary connectivity. Perhaps the most impressive feature is the property’s proximity to nearby infrastructure. Located on highway 61 it sits just .5 miles south of the future Interstate 57(currently HWY 60) which will connect Little Rock, Arkansas to Chicago, Illinois. Also, the Industrial Park strategically sits just 3.5 miles from the transportation hub that is Interstate 55.  This makes it a versatile option for a number of business types and offers connectivity to numerous major cities. 
 
This site has been deemed a Missouri opportunity zone providing the buyer several tax incentives. Along with this the site has been deemed a Missouri certified site, making it a shovel ready. Additional documentation, environmental surveys, and utility information available upon request.
#26047805

Sikeston

203 Burch Drive

None Beds

None Baths

34.05 acres

$851,250

MLS#: 26047805
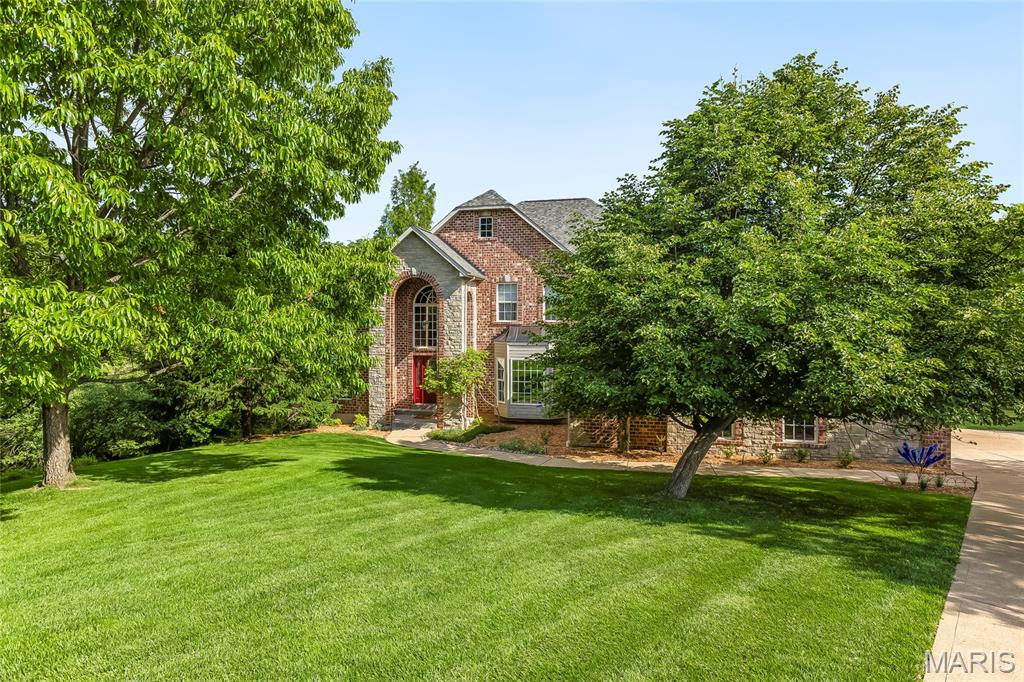
Stunning 1.5 story home sitting on 3 acres located in the sought after gated, golf course community of Paradise Valley! This home boasts 4 bedrooms, 5 bathrooms, and 6,000+/- square feet of living space.

The front door opens to the 2 story entry foyer with a coat closet, tinted window, and hardwood floors that were resurfaced in 2023 and flow throughout most of the main level. The entry foyer opens to the formal dining room with a bay window and the den with new carpeting (2023) and a tinted window. The two story great room features a gas fireplace and 4 pillars.

The kitchen boasts quartz countertops, maple 42 inch cabinetry with crown molding, tile backsplash, center island with a gas cooktop, GE Profile stainless steel appliances, warming tray, bar area, dining area with bay windows, a walk-in pantry, and opens to the hearth room with a wood burning fireplace and wall of windows.

The primary bedroom features his and hers closets and a luxurious, updated bathroom (2023) with an Onyx shower, tub, Onyx countertops, water closet, and linen closet. The laundry room with a utility sink and the powder room complete the main level.

The second floor features 3 bedrooms with new carpeting (2023), which all feature walk-in closets. One has a private full bathroom and the other two are connected by a Jack and Jill bathroom.

The finished, walkout lower level boasts a huge recreation room with a wet bar, home theatre which is wired for surround sound and has floor lighting, a bathroom, and ample storage space.

Other highlights include: triple zoned HVAC, new main level HVAC (2021), new lower level HVAC (2022), and new 2nd floor AC (2019), water softener, wrought iron spindles, arched 2 panel doors throughout, most of the home was repainted (2023), new flooring in lower level (2023), side entry 3 car garage which is insulated, new garage doors (2022), new garage door opener (2022), new roof with architectural shingles (2020), two new 50 gallon hot water heaters (2018), washer and dryer are included, and engineered floor joists throughout to prevent squeaking floors, and floor joists are spaced at 8" above primary bedroom for quiet floors.

Relax outside on the Trex deck with vinyl railing or on the huge aggregate patio with a fire pit area, and enjoy the private backyard with a pond. The pond has goldfish and attracts all kinds of wildlife including herons, ducks, turtles, geese, frogs, deer, and owls.

Enjoy resort style living in the Paradise Valley Golf Course community, where beautifully maintained grounds, a championship golf course, clubhouse, dining, and breathtaking views create a lifestyle that's hard to match.

Location could not be better – close to major highways, restaurants, shops, schools, and the Paradise Valley golf clubhouse! Part of the award winning Rockwood school district!
#26024856

High Ridge

759 Heatherstone Drive

4 Beds

3 Baths

6,000 Sq.Ft.

$895,000

MLS#: 26024856
Price reduced
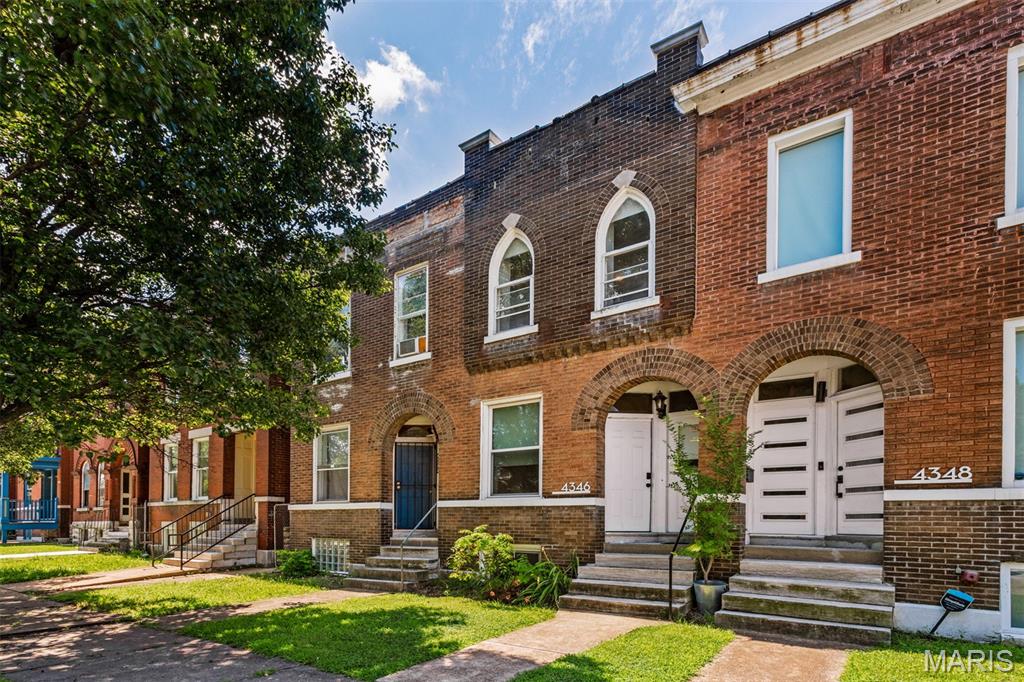
Welcome to this beautifully renovated 2-bedroom, 2-bath home in the heart of The Grove. Blending classic charm with modern comfort, this home offers a spacious, light-filled layout thanks to a two story skylight designed for both everyday living and entertaining. The updated kitchen features ample cabinetry, generous counter space, and fantastic lighting. Two comfortable bedrooms and two full bathrooms provide flexibility for homeowners, guests, or a home office setup. Two living areas for setting up the ole' television, or make one a great entertaining space. The upstairs living area could be converted to a third bedroom with ease! Convenient off-street parking adds to the home's everyday appeal.
Located just moments from The Grove's renowned restaurants, coffee shops, nightlife, Forest Park, and major medical centers, this home offers the perfect combination of walkable city living and neighborhood charm. New roof, water heater, and plenty of care was put into the renovations. Whether you're a first-time buyer, downsizing, or looking for an investment opportunity, this move-in-ready home is one you won't want to miss.
#26049257

St Louis

4346 Arco Avenue

2 Beds

2 Baths

1,680 Sq.Ft.

$299,000

MLS#: 26049257
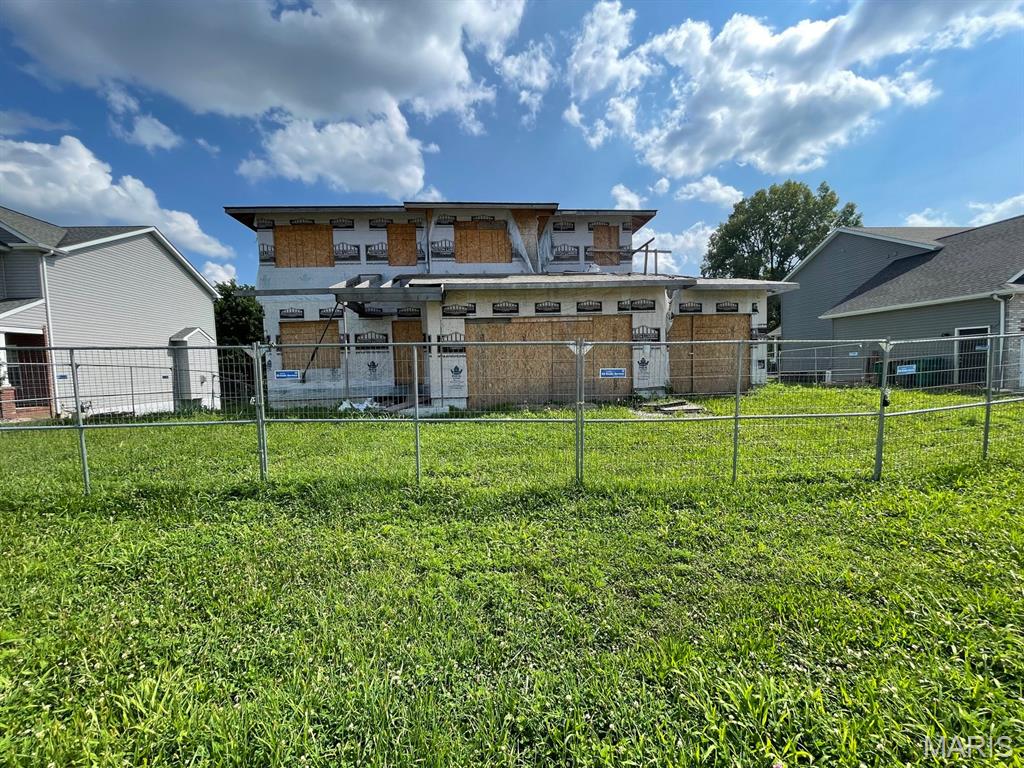
Discover an exceptional opportunity to bring your vision to O’Fallon! This new-construction home is already underway, with framing in place, but remains unfinished—offering the rare opportunity to select your own finishes, colors, fixtures, and design details to create a home that truly reflects your style. Thoughtfully designed for modern living, the planned layout features an open-concept feel with a desirable bedroom and bathroom arrangement. Whether you’re a buyer looking to build a home tailored to your lifestyle or an investor seeking a promising project in a growing community, this property offers outstanding potential. Conveniently located near Scott Air Force Base, shopping, restaurants, parks, and everyday amenities, 732 Seagate Dr combines location, flexibility, and opportunity. Bring your plans, ideas, and contractor and take this new-build project to the finish line!
#26052027

O'Fallon

732 Seagate Drive

None Beds

None Baths

N/A

$135,000

MLS#: 26052027

* Listings identified with the FMLS IDX logo come from FMLS and are held by brokerage firms other than the owner of this website. The listing brokerage is identified in any listing details. Information is deemed reliable but is not guaranteed. If you believe any FMLS listing contains material that infringes your copyrighted work please click here to review our DMCA policy and learn how to submit a takedown request. © 2024. First Multiple Listing Service, Inc.

Categories

Homes Tailored to Your Lifestyle

Buyers Guide

Buying a home is one of the most exciting milestones of your life.

View more

Sellers Guide

Putting your home on the market can be a stressful process, especially when you don’t know what to expect.

View more

Market report

With just a few clicks, you'll gain instant access to valuable insights about the real estate market, including trends, property values, and community analytics.

View more

Home value

Unlike automated valuations, our hands-on review will provide a comprehensive opinion of your home’s value while considering important interior elements and other location intangible factors that machine algorithms so often miss.

View more

Buyers resources

Guides on financing, inspections, and choosing the right Realtor for a smooth home purchase.

Sellers resources

Practical tips on staging, pricing, and preparing your home to attract buyers and maximize your sale.

 - property

Send a message

Message successfully sent.

Reason for contacting?

I agree to receive email communication and understand I can unsubscribe at any time.

I agree to be contacted by Realhub DEV via call, email, and text for real estate services. To opt out, you can reply 'stop' at any time or reply 'help' for assistance. You can also click the unsubscribe link in the emails. Message and data rates may apply. Message frequency may vary. Privacy Policy

Sign In Sign Out

Virtual Assistant

Would you like to take the next step with this property? We can help you schedule a showing or virtual tour, or send you more details.

Yes, I would like more information.

Thank You for Your Reply, One of Our Agents will contact you as soon as possible

No, maybe later.

Thank you, you can always contact me via email, phone number or through the contact form.

Realhub AI

Lucy - Your AI-Powered Realtor

Update Your Temporary Password

Personalize your search

Enter your email and we'll notify you immediately when new listings match what you're looking for.

or enter email address

Already have an account ? Login here

Continue your home search

I agree to receive communications and understand I can unsubscribe at any time.

I agree to be contacted by Realhub DEV via call, email, and text for real estate services. To opt out, you can reply 'stop' at any time or reply 'help' for assistance. You can also click the unsubscribe link in the emails. Message and data rates may apply. Message frequency may vary. Privacy Policy

Already have an account ? Login here

We use cookies

We use cookies primarily for analytics to enhance your experience. By accepting, you agree to our use of these cookies. You can manage your preferences or learn more about our cookies policy.