Thinking of selling?

Blue Sapphireline

Browse Properties
  • Nearby me

Popular Features

Community Features

Association

Property Features

Waterfront

View

Exterior Features

Interior Features

Style

E-Alert name

Properties

10000 properties match your criteria

Price reduced
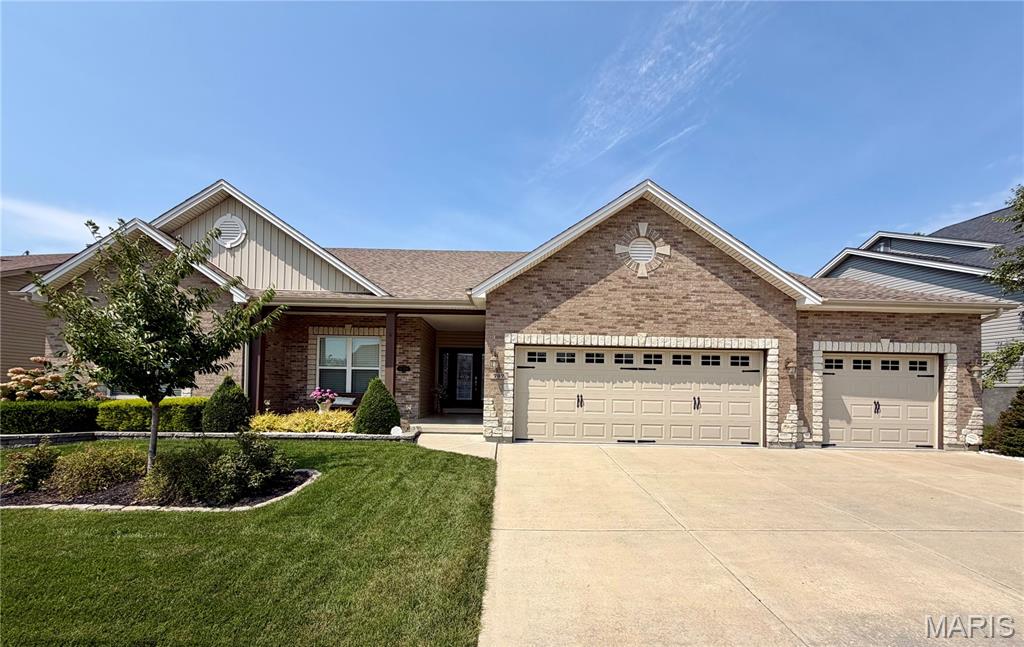
Prepare to be impressed by this stunning 4-bedroom, 2 full, 2 half bath home offering over 3,600 square feet of finished living space, including a finished basement. Designed for both everyday living and entertaining, this home features a huge open floor plan with beautiful wood flooring, a spacious kitchen, separate dining room, and inviting hearth room that creates the perfect gathering space.   The main living space is expansive with 9' ceilings, gas fireplace in living room and views of the back yard from multiple rooms.  Beautiful Kitchen with island stainless appliances, breakfast bar, and walk in pantry.  Hearth room off the kitchen provides great extra space with door to the back yard.  The impressive primary suite features double-door entry and a luxurious en suite bath complete with two vanities, a separate shower, soaking tub, and private water closet.  Bedrooms 2 and 3 are standard secondary bedrooms while bedroom 4 is currently used as an office with wood floors and French doors entry.  Generous sized main floor laundry and a powder room off the kitchen round out the main level.  The finished basement (with egress window)  provides additional flexible living space for a recreation room, home office, gym, media area, or whatever your lifestyle requires.   Step outside and discover one of the home's standout features—a massive covered patio overlooking a flat, spacious, tree-lined backyard. Don't forget the remote powered 50inch TV that drops out of the ceiling of the covered patio!  It's an ideal setting for outdoor entertaining, relaxing, or enjoying your morning coffee.  The spacious backyard is level and somewhat private and the the entire lawn is kept looking perfect by the homes irrigation system.  The oversized three-car garage is another major highlight, offering both extra depth and extra width, providing plenty of room for vehicles, storage, hobbies, or recreational equipment.  Fort Zumwalt West Schools.  Close to all the shopping and restaurants you could want.  Easy access to HWY's 364, 40 and 70.  Don't miss the opportunity to make this exceptional home yours!
#26051850

O'Fallon

797 Wilbie Court

4 Beds

2 Baths

3,634 Sq.Ft.

$649,900

MLS#: 26051850
Some homes are measured in square feet. Others are measured in stories.

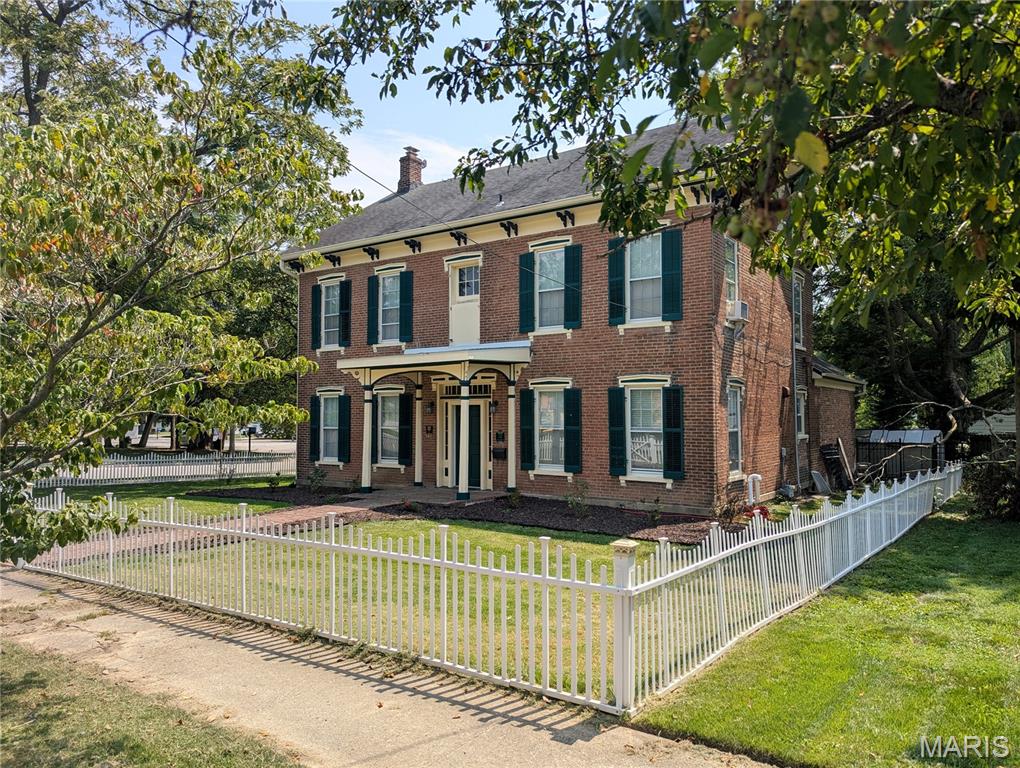
Built in the 1880s, this gorgeous three-story brick Colonial Revival has stood watch over generations of life in our community. Families have gathered around its tables, climbed its staircases, celebrated milestones within its walls, and added their own chapters to a story that began nearly 140 years ago. Now, this beautifully cared-for home is ready for its next one.

With approximately 3,200 square feet of living space, five bedrooms and four baths, there is room here to truly spread out. And we mean room. The main level offers a living room, formal dining room, library, kitchen, and family room, creating wonderful spaces for everything from quiet evenings with a book to holiday dinners with every chair around the table filled. Whether you love to entertain, need space for a busy household, or have always dreamed of an old home with rooms that actually have their own personalities, this one delivers.

Throughout the home, the past and present mingle in all the right ways. Stunning hardwood floors stretch beneath your feet, historic windows retain their beautiful vintage glass, and original architectural details and moldings are joined by a thoughtfully incorporated reclaimed staircase (second to third floor) that feels right at home here. These are the kinds of details that give an older home its soul, the slight variations and craftsmanship that simply can't be ordered from a catalog or recreated in new construction.

A gas fireplace adds another beautiful focal point, though it has not been used by the current sellers. Classic radiator heat keeps the home warm through Illinois winters, while window A/C units provide cooling in the warmer months and, according to the sellers, do the job surprisingly well.

The home has been lovingly cared for over the years, with recent improvements that include filling in an abandoned well in the basement and adding fencing around the large corner lot. Outside, the property offers plenty of breathing room while keeping upkeep manageable with attractive, low-maintenance landscaping. There's no garage, but a carport provides covered parking.

And then there is simply the feeling of the place.

Sunlight filtering through old glass. Hardwood floors that replaced a slate...situation (we have this story and more to share with you). Staircases and moldings with craftsmanship and character. Rooms large enough to fill with family and friends, yet cozy enough to find a favorite corner and make it entirely your own.

An old house isn't for someone looking for everything to be brand new and perfectly uniform. It's for someone who sees beauty in craftsmanship, appreciates the character that comes with age, and loves the idea of becoming part of a home's long history rather than being the very first chapter.

For nearly 140 years, this remarkable brick home has been gathering stories.

Maybe it's time for yours.
#26051688

Greenville

322 E Main Street

5 Beds

3 Baths

3,200 Sq.Ft.

$229,000

MLS#: 26051688
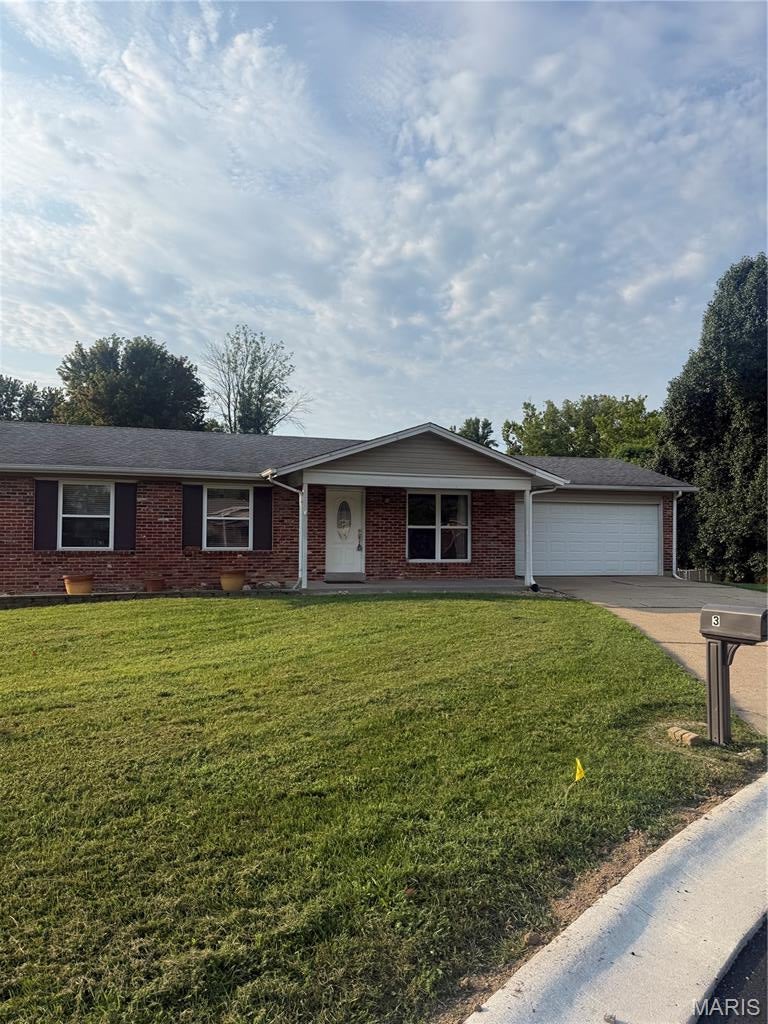
3 bedroom, 2 bath, 2 car garage, with large fenced yard, deck, & pool, on a cul de sac.  Home has finished lower level with family room, & 2 other finished rooms, plus 1 unfinished room for storage with shelves.  Home has big eat in kitchen, with pantry, and all appliances (fridge, flat top stove, micowave, and dishwasher). Washer & Dryer (in it's as is condition) will stay. Sliding glass door comes off kitchen to huge deck over looking the pool.  Lot is very large, fenced, and has a shed.  Front is landscaped, and has a big covered front porch overlooking the cul de sac.  Luxury vinyl plank  floor in living room, hall and kitchen.  Both bathrooms have ceramic tile.  Family room in lower level, 2 other rooms, and laundry area has ceramic tile also.  This home is very close to all major hyw's (70, 370, 364, 94, 40-61), close to shopping, restaurants, schools, and parks.  Great location.  Agent owner.  Available  as a short term rental as well.
#26051649

St Peters

3 Creekwood Court

3 Beds

2 Baths

2,000 Sq.Ft.

$1,900

MLS#: 26051649
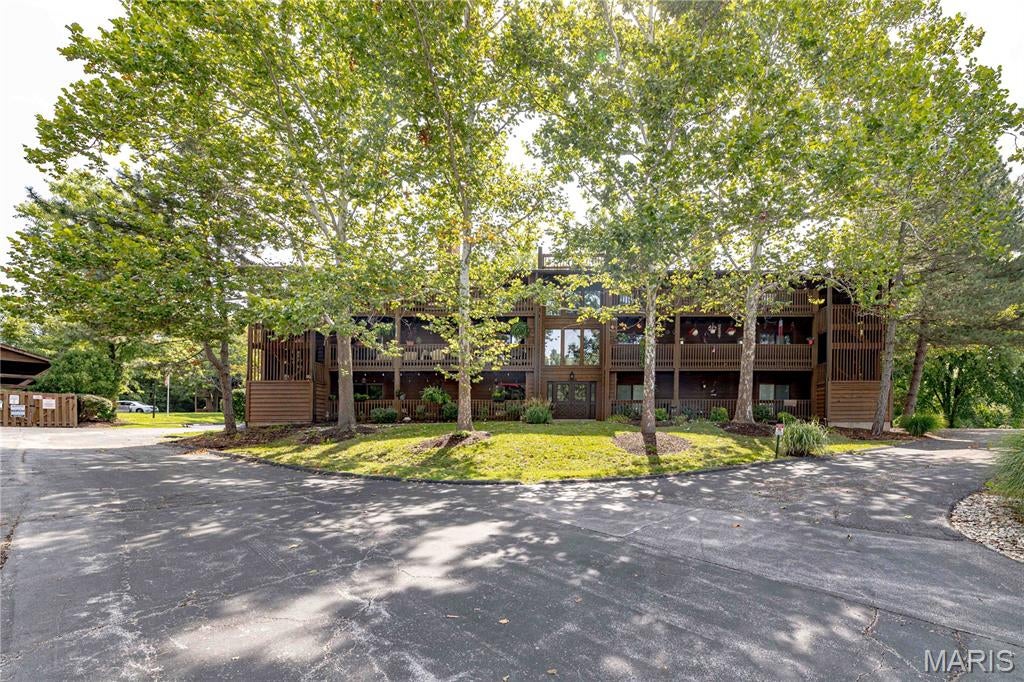
Welcome home to this spacious 2-bedroom, 2-bath condo in Chesterfield’s desirable Baxter Village community, offering approximately 1,500 square feet of comfortable, low-maintenance living. Step inside to a bright, open floor plan featuring updated laminate flooring and a fresh, neutral color palette throughout. The generous living room is centered around a cozy fireplace and opens directly to a private balcony the perfect spot for morning coffee or relaxing at the end of the day. Storage is a standout feature, with three walk-in closets throughout the home, including two spacious walk-ins in the primary suite and an additional walk-in closet in the second bedroom. Convenient in-unit laundry adds to the ease of everyday living. What truly sets this condo apart is the hard-to-find parking combination of both a garage and a dedicated covered carport space. With generous living space, exceptional storage, private outdoor space, and two covered parking options, this Baxter Village condo offers an impressive combination of comfort and convenience in the heart of Chesterfield. Schedule your private showing and come see everything this home has to offer!
#26051032

Chesterfield

15026 Baxter Village Drive E

2 Beds

2 Baths

1,500 Sq.Ft.

$249,999

MLS#: 26051032
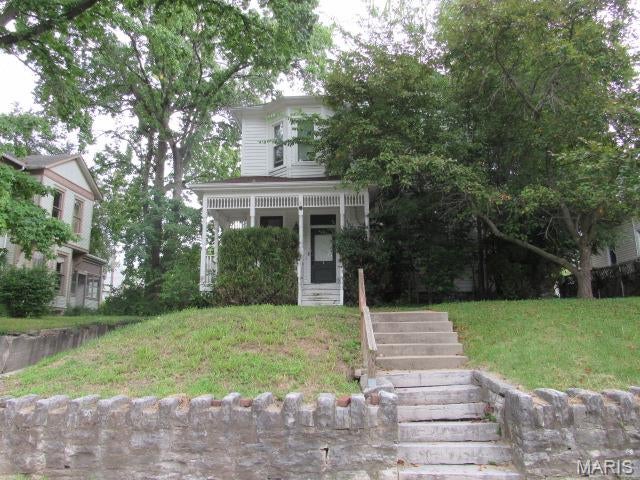
Four efficiency apartments near major thoroughfares and amenities.  Buyer to verify all MLS information including measurements.
#26048281

Alton

723 Alby Street

None Beds

None Baths

1,709 Sq.Ft.

$59,900

MLS#: 26048281
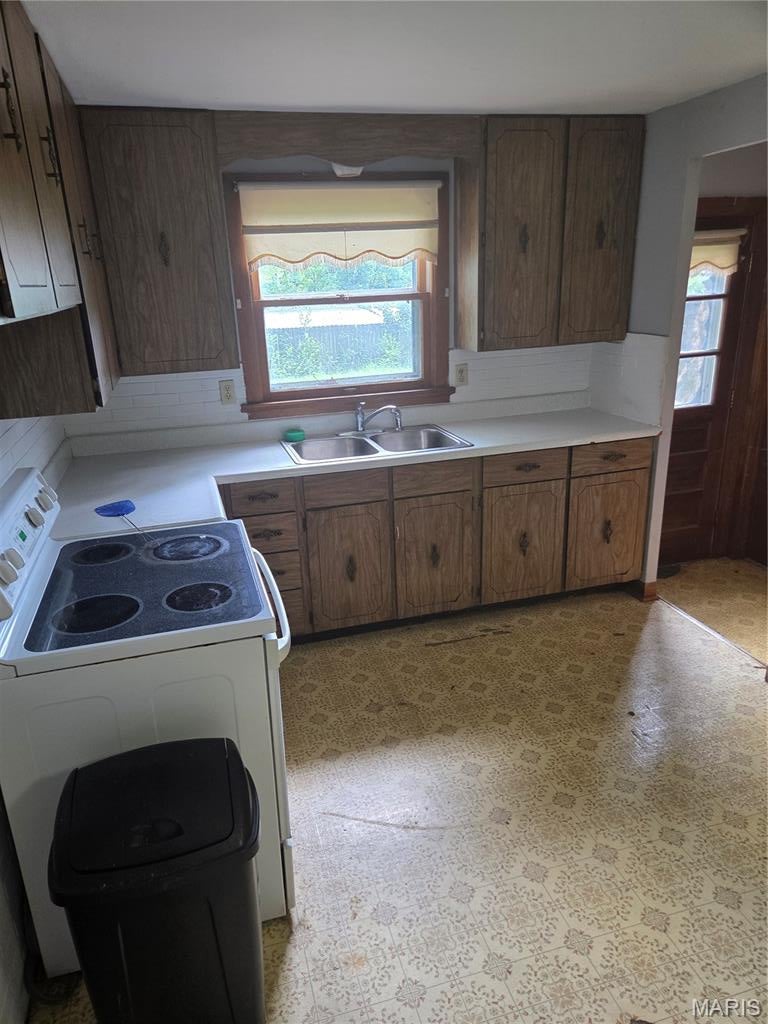
This is a true rehab project. Home is being sold in "as-is" condition. This 3 bed, 1 bath, 1 car garage has a lot of potential for a small price. The neighborhood is wonderful and it's close distance to shopping, the highway and Lindenwood University. This is a diamond on the rough. There will be an open house on August 13th from 10 am to 2 pm. Offers can then be submitted. Sellers reserve the right to review any and all offers. Please give 48 hours response time on all offers. Proof of funds must accompany any offers.
#26050485

St Charles

906 Holly Place

3 Beds

1 Baths

1,028 Sq.Ft.

$170,000

MLS#: 26050485
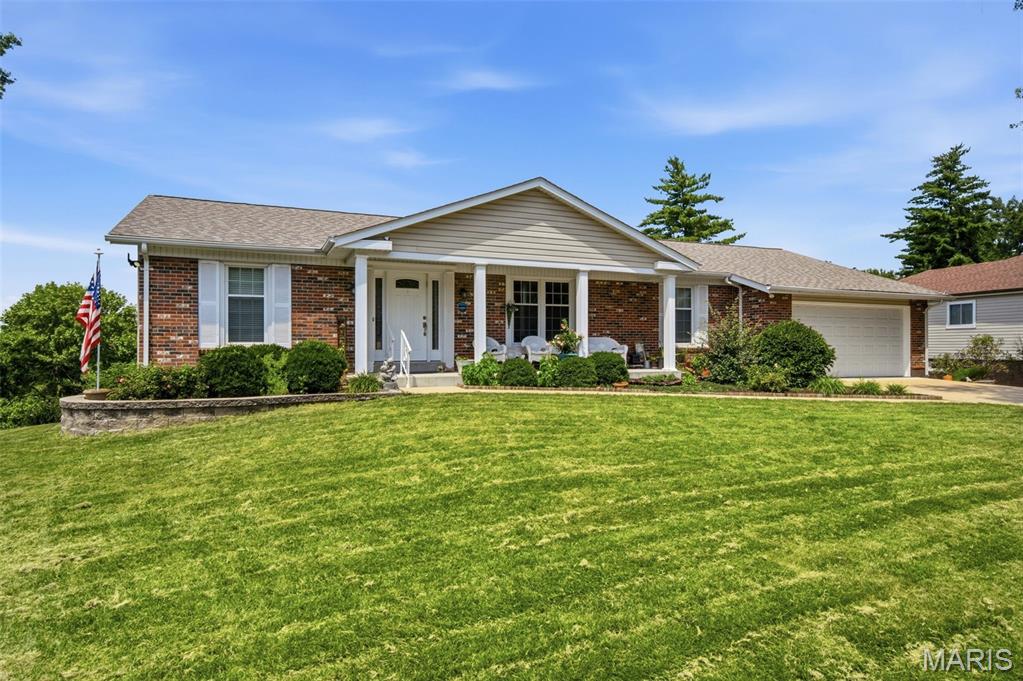
Price reduced
Experience the perfect blend of elegance, comfort, and resort-style outdoor living in this exceptional ranch offering over 3,000 square feet of beautifully finished living space. The open-concept design is highlighted by gorgeous hardwood floors, a cozy gas fireplace, recessed lighting, plantation shutters, and stylish modern fixtures throughout.

Designed for both everyday living and effortless entertaining, the home features a spacious living room, family room, private office/formal dining, and a beautifully appointed kitchen with 36-inch soft-close cabinetry, new refrigerator, a breakfast bar, and an adjoining dining area. Step outside to the maintenance-free composite deck and take in breathtaking waterfront lake views and spectacular sunsets that provide a stunning backdrop year-round.

The luxurious primary suite is a private retreat, complete with a walk-in closet, spa-inspired bath with Toto bidet & Jacuzzi shower, and direct access to a stunning new sunroom where panoramic lake views and extraordinary flower gardens create a peaceful, Zen-like escape. Two additional generously sized bedrooms, a full bath, powder room, and convenient main-floor laundry complete the thoughtfully designed layout.

The partially finished walkout lower level expands your living options with a dedicated fitness area and two versatile sound-proof bonus rooms. Walk out to the covered patio and enjoy the beautifully landscaped, fenced backyard featuring vibrant perennial gardens with a producing peach tree, a charming stone pathway on the south side of the home leading to the lake, and multiple outdoor living spaces.

Tucked away on a quiet no-through street, this home is a private sanctuary just minutes from Highways 270 and 40, top-rated hospitals, shopping, restaurants, parks, and everyday conveniences. With a two-car garage, picturesque waterfront setting, and impeccable indoor and outdoor spaces, this is a rare opportunity to enjoy lakefront living at its finest.
#26046267

St Louis

273 Prince Towne Drive

3 Beds

2 Baths

3,004 Sq.Ft.

$599,000

MLS#: 26046267
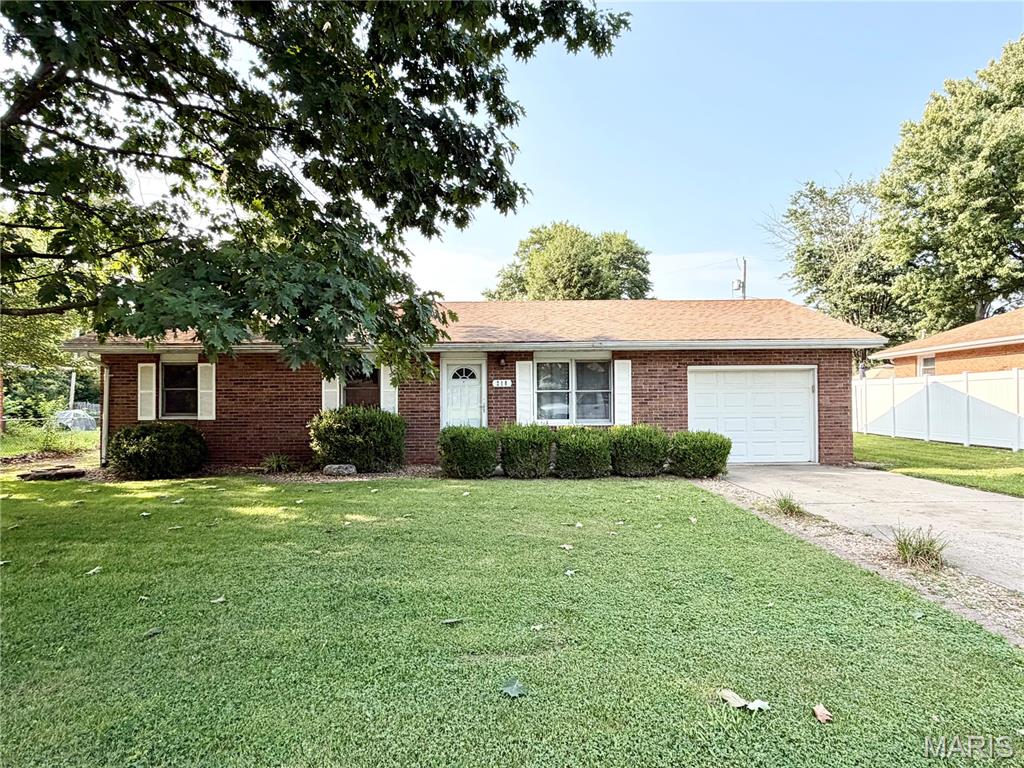
Price reduced
Welcome home! This charming 3-bedroom, 1-bath home offers comfortable living with a practical layout and great outdoor space. The kitchen includes a full appliance package with stove, refrigerator, microwave, and dishwasher, making everyday living a little easier. Step outside to enjoy the nice deck just off the kitchen—perfect for grilling, entertaining, or relaxing with your morning coffee. The backyard is partially fenced and features a fire pit, creating a great space for gatherings, pets, or simply enjoying the outdoors. The bathroom features heated and cooled flooring for added year-round comfort. The home also offers convenient main-level laundry with washer and dryer included. If you’re looking for an affordable home with plenty of potential and a great backyard to enjoy, this one is worth a look! Buyer to verify all MLS information including but not limited to square feet, measurements, lot size, features, exemptions/taxes, schools
#26052086

Godfrey

218 Pinewood

3 Beds

1 Baths

1,014 Sq.Ft.

$150,000

MLS#: 26052086
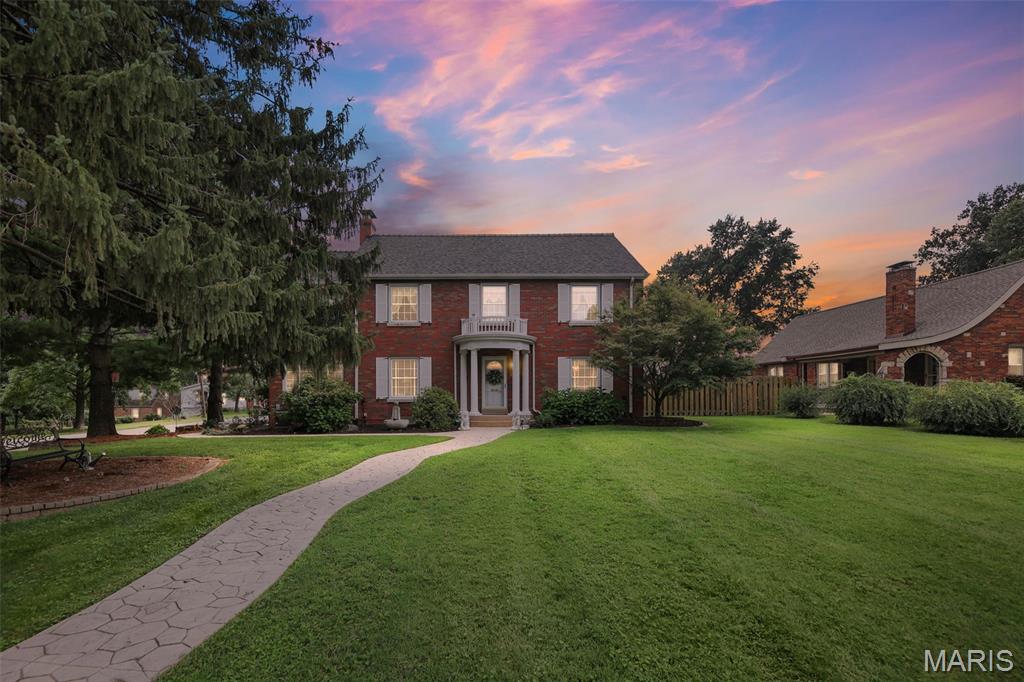
CLASSIC GODFREY HOME. THIS EXQUISITE 4 BEDROOM, 5 BATH HOME IS IN EXCEPTIONAL CONDITION AND IS READY FOR NEW OWNERS. LARGE ENTRY FOYER WITH BRASS CHANDELIER, HARDWOOD FLOORS, CROWN MOULDING, SPACIOUS LIVING ROOM, GASLOG FIREPLACE WITH REMOTE, SUNROOM WITH DOUBLE FRENCH DOORS, FORMAL DINING ROOM WITH SWAROVSKI CRYSTAL CHANDELIER, EAT IN KITCHEN WITH BREAKFAST ROOM, SOLID SURFACE COUNTER TOPS, WALK IN PANTRY, ALL APPLIANCES INCLUDED, POWDER ROOM, AND MAIN FLOOR LAUNDRY. LARGE PRIMARY BEDROOM WITH PRIVATE BATH AND WALK IN CLOSET. THIRD FLOOR FEATURES A LARGE FAMILY ROOM/OFFICE AREA AND BATH. PRIVATE FENCED PATIO. VERY NICE CORNER LOT WITH SIDE ENTRY GARAGE. NEW ROOF 2026. THIS VERY TASTEFUL HOME WILL BE SURE TO IMPRESS. CINCH HOME WARRANTY PROVIDED.
#26049735

Godfrey

1201 McKinley Boulevard

4 Beds

2 Baths

2,824 Sq.Ft.

$378,500

MLS#: 26049735
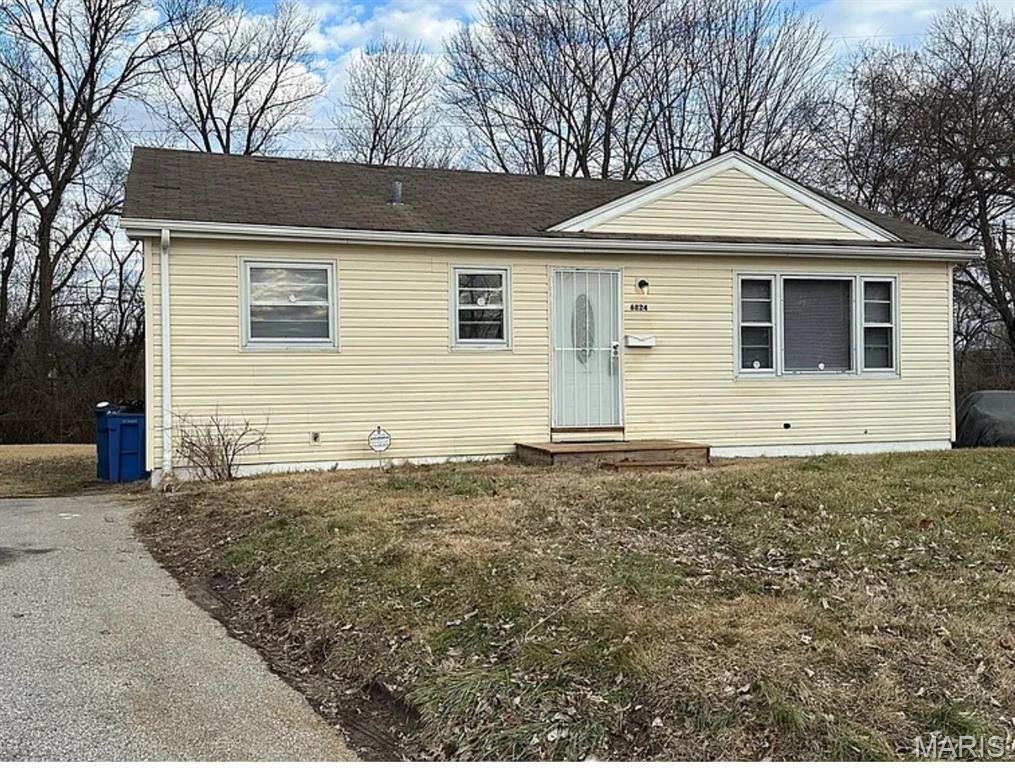
This property has a proven rental history with long-term tenants demonstrating consistent occupancy and stability.  It is rented @ $1,500 per month, the home offers immediate appeal for investors seeking a rental property with established income-producing potential.

Features include:

- Strong history of tenant retention
- Established neighborhood location
- Opportunity for rental income and future appreciation
- Suitable for both experienced and first-time investors
- Potential to optimize rents based on current market conditions

Whether you're looking to expand your portfolio or purchase your first investment property, this home presents an opportunity to acquire a property with a demonstrated track record as a rental.
#26051779

Berkeley

6824 Larry Lane

3 Beds

1 Baths

864 Sq.Ft.

$125,000

MLS#: 26051779
Price reduced
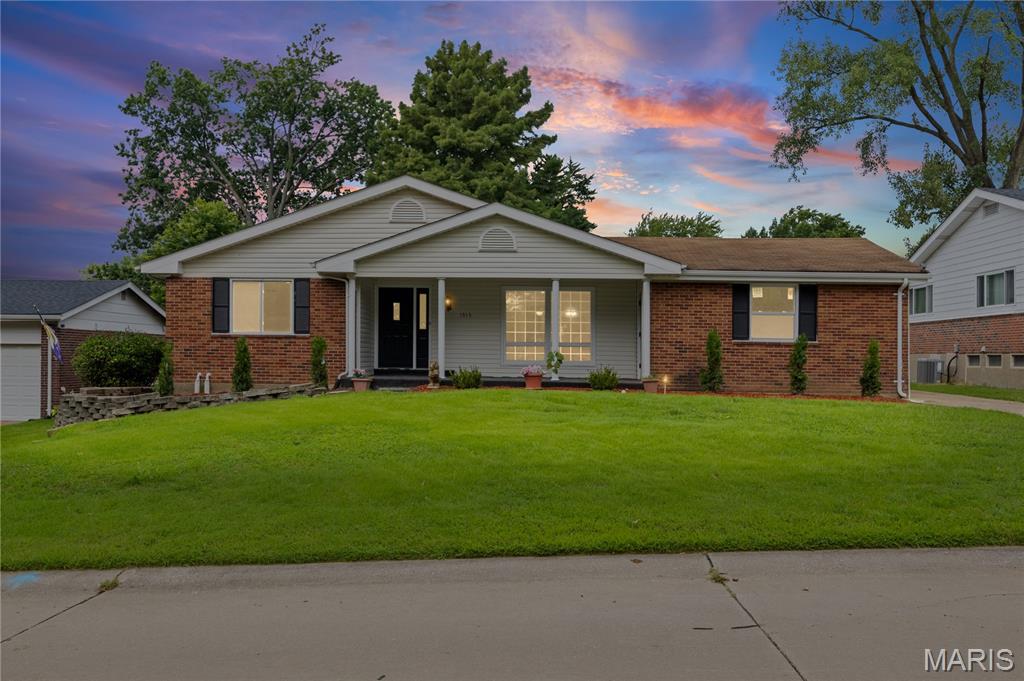
Welcome to 1515 Lisa Dr.  This beautifully updated ranch offers 3 bedrooms, 3 full bathrooms , including a private ensuite master bedroom plus 2 additional full-size sleeping rooms in the partially finished lower level. Truly move-in ready—the seller has taken care of everything so you don’t have to lift a finger. Freshly painted throughout with new flooring and new stainless-steel kitchen appliances. Cozy living room featuring a fireplace perfect for those cold winters. A dining area that opens to a second living room space, providing plenty of room for gatherings, entertaining, or everyday family life.
The partially finished lower level functions like its own separate living space—ideal for families with older children, multi-generational living, or anyone needing extra rooms. The two oversized additional rooms offer flexible use: office, guest rooms, hobby space, home gym, or whatever fits your lifestyle. Both rooms include walk-in closets. The 3rd full bathroom conveniently located in the basement. Park your car(s) in the attached two car garage located rear side of the home no one will know your home. This home delivers comfort, space, and convenience from top to bottom. Theres more but you must come see for yourself!!!!
#26051621

Florissant

1515 Lisa Drive

3 Beds

3 Baths

2,164 Sq.Ft.

$275,000

MLS#: 26051621
Price reduced
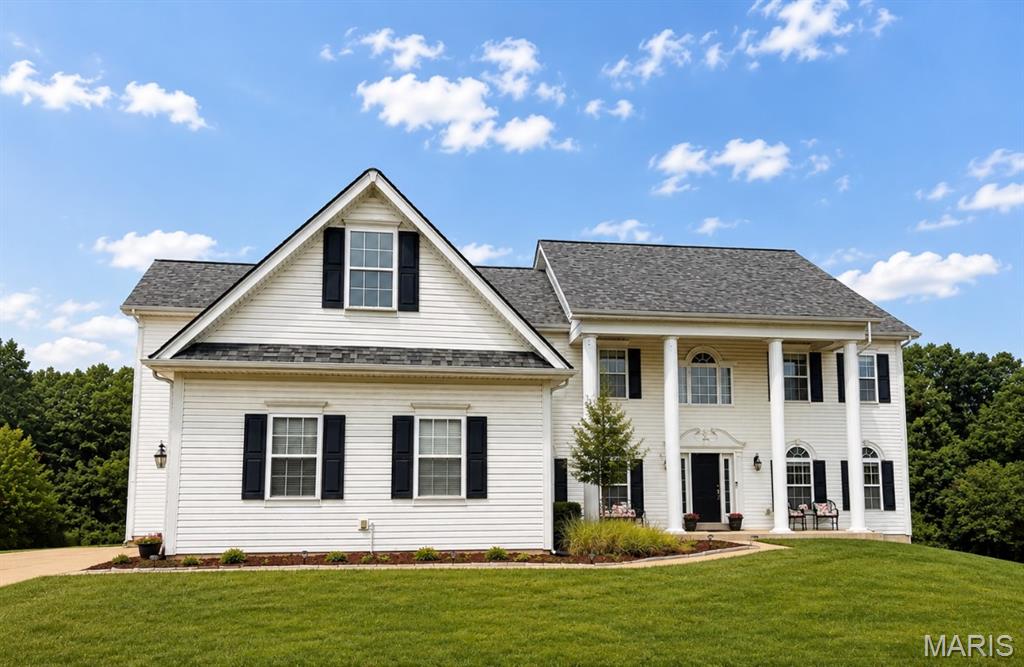
Virtual tour available! Survey and layout available. 

Coming Soon! This spacious 4-bedroom, 3.5-bath home offers the perfect blend of comfort, style, and functionality. The open floor plan features beautiful hardwood floors on the main level, a formal dining room, office/den, convenient main-floor laundry, and a cozy media room. Upstairs, walk into a bright activity room/second living room with soaring vaulted ceilings. Each bedroom has a walk in closet. The walk-out basement with a rough in provides additional possibilities, while the oversized deck overlooks an expansive backyard—perfect for entertaining or relaxing. A 3-car garage offers plenty of storage, and the sought-after community amenities include a pool, playground, lake, and more. Don't miss your opportunity to own this exceptional home!
#26050675

Eureka

965 Stone Spring Drive

4 Beds

3 Baths

4,257 Sq.Ft.

$525,000

MLS#: 26050675
Price reduced
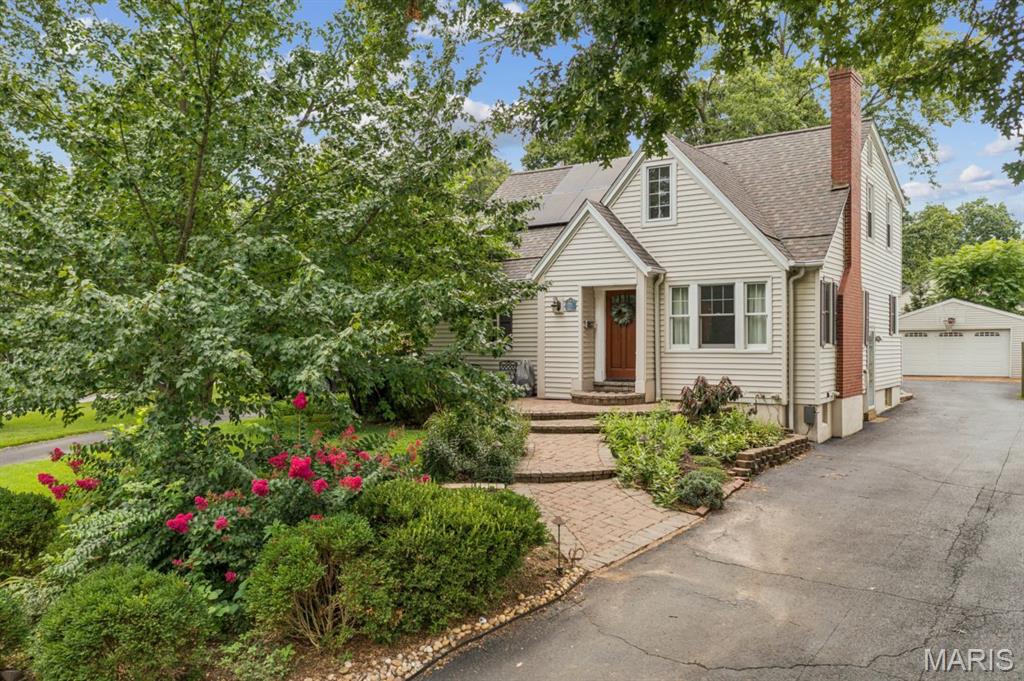
Welcome to 703 Edwin Avenue, where timeless character, thoughtful updates, and the easygoing Glendale lifestyle come together. Set in a friendly, established neighborhood within the award-winning Kirkwood School District, this beautifully maintained 1.5-story home offers the space and flexibility to enjoy every stage of life.

Inside, classic craftsmanship blends seamlessly with a more open, comfortable floor plan. The inviting living room features a gas fireplace with a custom mantel and built-in bookcases, while the separate dining room and SPACIOUS FAMILY ROOM ADDITION provide plenty of room for both everyday living and entertaining. The bright eat-in kitchen is beautifully appointed with white cabinetry, granite countertops, stainless steel appliances, and pendant lighting. A MAIN FLOOR BEDROOM is a coveted feature - for a primary bedroom, visitors, or office. 

Upstairs, you'll find three bedrooms and an updated full bath featuring high-end finishes. The charming 2nd floor east facing alcove with beautiful millwork and built-ins is perfect for playing, crafting or reading. The FINISHED LOWER-LEVEL offers even more space with a recreation room for movie nights, space for an office and sleeping area for guests. 

Outside, enjoy a hardscaped front walk, irrigation system, gutter guards, low-maintenance exterior, and a two-car detached garage. A newer roof, solar panels, and an updated electrical panel were added in 2018, keeping utility bills low.

From neighborhood walks and nearby parks to Glendale’s convenient location, strong sense of community, and easy access to Kirkwood’s shops, restaurants, and schools, 703 Edwin Avenue offers more than a beautiful home—it offers a wonderful way of life.
#26049149

St Louis

703 Edwin Avenue

4 Beds

2 Baths

2,650 Sq.Ft.

$699,900

MLS#: 26049149
Price reduced
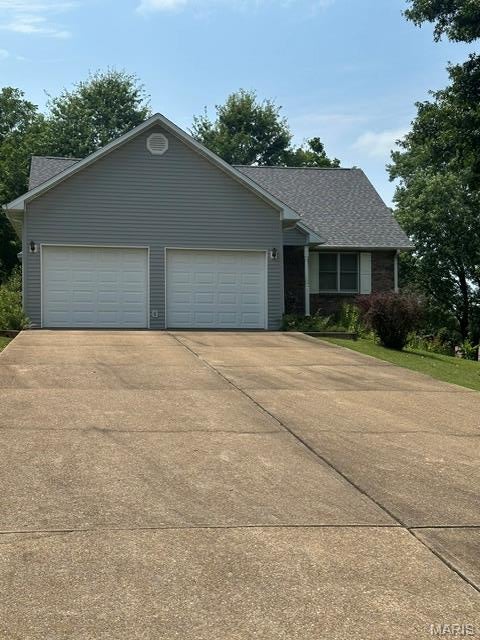
Look at this custom built home in Sunny Acres!!! Very seldom do homes come available in this area! This 1246 sq ft home was built in 1997 and has only had 1 owner. This is a 2 bedroom, with the primary bedroom having a walk-in closet,1 bath home, office area, doors are solid wooden doors with a full walkout basement, 2 car garage, appliances stay, newer roof,gorgeous back porch overlooking a gorgeous backyard.
#26050872

Doniphan

305 Sunny Acres Drive

2 Beds

1 Baths

1,246 Sq.Ft.

$299,999

MLS#: 26050872
Price reduced
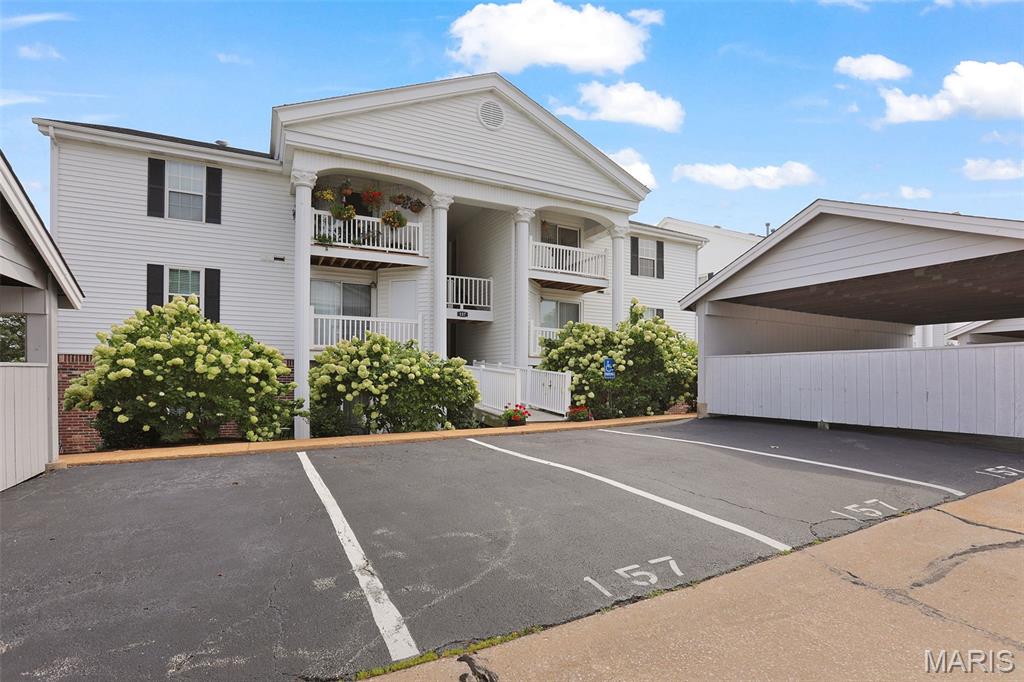
Welcome to this beautifully maintained 2-bedroom, 2-bathroom top-floor condo, ideally located near shopping, schools, parks, and major highways. The open layout features vaulted ceilings, brand new LVP flooring, and a well-appointed kitchen with stainless steel appliances. Both spacious bedrooms offer vaulted ceilings, walk-in closets, and charming plant shelves. Enjoy the convenience of in-unit laundry with washer and dryer included, plus a covered deck, private storage closet, 1-car carport, and 2 additional guest parking spaces. Just minutes from Wildwood Town Center, Rockwoods Reservation, and Wildwood Community Park! The monthly HOA fee includes water, sewer, trash, and exterior maintenance. Residents of Victoria Crossing also enjoy access to two community pools and tennis courts. Easy, low-maintenance living in a fantastic location!
#26051764

Wildwood

157 Jubilee Hill Drive I

2 Beds

2 Baths

868 Sq.Ft.

$165,000

MLS#: 26051764

* Listings identified with the FMLS IDX logo come from FMLS and are held by brokerage firms other than the owner of this website. The listing brokerage is identified in any listing details. Information is deemed reliable but is not guaranteed. If you believe any FMLS listing contains material that infringes your copyrighted work please click here to review our DMCA policy and learn how to submit a takedown request. © 2024. First Multiple Listing Service, Inc.

Categories

Homes Tailored to Your Lifestyle

Buyers Guide

Buying a home is one of the most exciting milestones of your life.

View more

Sellers Guide

Putting your home on the market can be a stressful process, especially when you don’t know what to expect.

View more

Market report

With just a few clicks, you'll gain instant access to valuable insights about the real estate market, including trends, property values, and community analytics.

View more

Home value

Unlike automated valuations, our hands-on review will provide a comprehensive opinion of your home’s value while considering important interior elements and other location intangible factors that machine algorithms so often miss.

View more

Buyers resources

Guides on financing, inspections, and choosing the right Realtor for a smooth home purchase.

Sellers resources

Practical tips on staging, pricing, and preparing your home to attract buyers and maximize your sale.

 - property

Send a message

Message successfully sent.

Reason for contacting?

I agree to receive email communication and understand I can unsubscribe at any time.

I agree to be contacted by Realhub DEV via call, email, and text for real estate services. To opt out, you can reply 'stop' at any time or reply 'help' for assistance. You can also click the unsubscribe link in the emails. Message and data rates may apply. Message frequency may vary. Privacy Policy

Sign In Sign Out

Virtual Assistant

Would you like to take the next step with this property? We can help you schedule a showing or virtual tour, or send you more details.

Yes, I would like more information.

Thank You for Your Reply, One of Our Agents will contact you as soon as possible

No, maybe later.

Thank you, you can always contact me via email, phone number or through the contact form.

Realhub AI

Lucy - Your AI-Powered Realtor

Update Your Temporary Password

Personalize your search

Enter your email and we'll notify you immediately when new listings match what you're looking for.

or enter email address

Already have an account ? Login here

Continue your home search

I agree to receive communications and understand I can unsubscribe at any time.

I agree to be contacted by Realhub DEV via call, email, and text for real estate services. To opt out, you can reply 'stop' at any time or reply 'help' for assistance. You can also click the unsubscribe link in the emails. Message and data rates may apply. Message frequency may vary. Privacy Policy

Already have an account ? Login here

We use cookies

We use cookies primarily for analytics to enhance your experience. By accepting, you agree to our use of these cookies. You can manage your preferences or learn more about our cookies policy.