Thinking of selling?

Blue Sapphireline

Browse Properties
  • Nearby me

Popular Features

Community Features

Association

Property Features

Waterfront

View

Exterior Features

Interior Features

Style

E-Alert name

Properties

10000 properties match your criteria

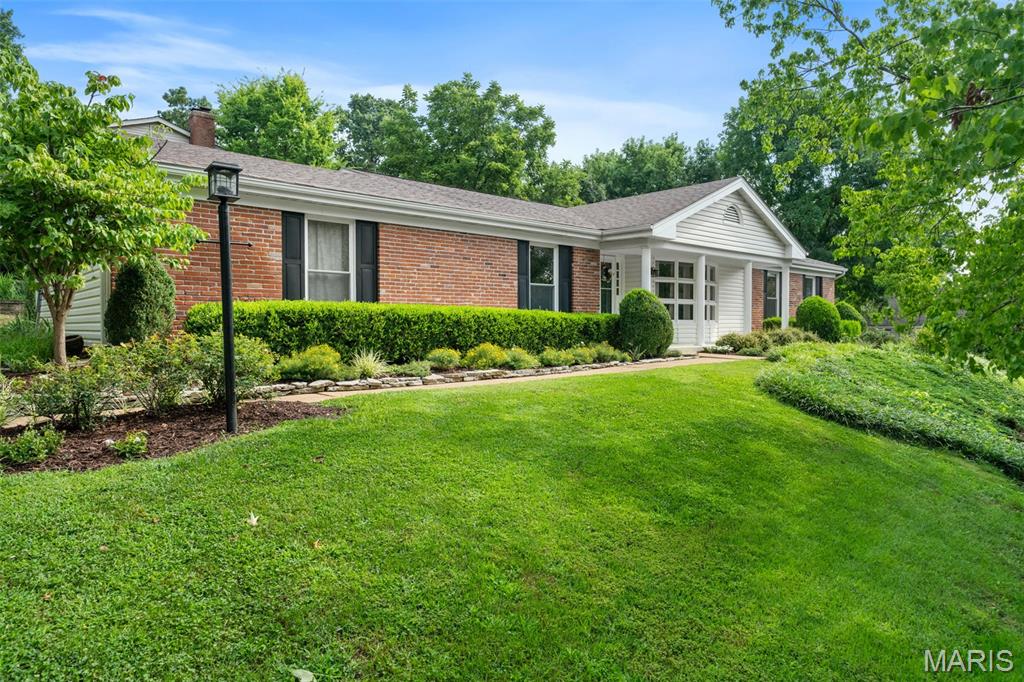
A rare opportunity to own a beautiful ranch home in Des Peres' Dougherty Lake Subdivision! Walking up to the home, you'll find that the covered front porch and manicured landscaping make for excellent curb appeal. Enter into a spacious foyer with a coat closet and sight-lines through the living room into the family room in this lovely, partially open floor plan. The living room features a gorgeous bow window which brings in an abundance of natural light. The family room features a fireplace with built-in bookcases and opens to the gorgeously renovated kitchen. The kitchen is a beautiful, neutral palette with a generous amount of custom cabinetry and counter space. Down the hall from the family room are 3 bedrooms, including a primary en suite, and a delightful hall bath. The primary en suite features a large walk-in closet and full bathroom with a step-in shower. The second and third bedrooms are perfect for young ones, guests, or a home office. A convenient laundry room was created from a fourth main floor bedroom. Downstairs, you'll find the reason why most love a ranch home - it goes on and on! As you enter the basement there is a billiards room, wet bar, and half bath, along with a massive storage room on either side of the staircase and includes a walk-in cedar closet. The walk-out basement has an open family room for a TV area and sliding glass door out to the patio. A fourth bedroom with egress window provides an additional sleeping area or flex space. The screened-in porch has a pebble-coated covering and offers access to the engineered deck and backyard. An oversized two car garage and turn around driveway make this home complete. Truly a wonderfully low maintenance, one-level living option! Dougherty Lake is a phenomenal community, anchored by a prominent lake, playground, and basketball court, as well as a forest with walking trails. It's the kind of neighborhood where residents still get together for block parties, fishing at the lake, 4th of July Parades, haunted houses, and much more!
#26051121

St Louis

13109 Beaver Dam Road

4 Beds

2 Baths

3,244 Sq.Ft.

$615,000

MLS#: 26051121
Price reduced
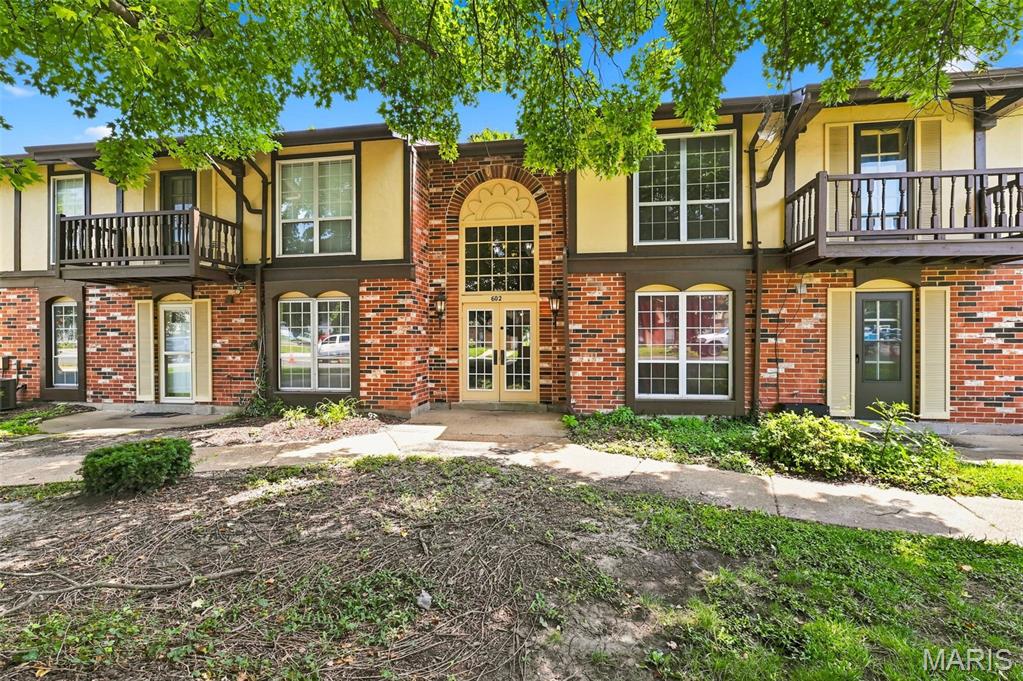
Gorgeous ground level unit, NO STEPS in The Heart of Florissant!!! Trash, Water and Sewer are Included!  Nestled in a beautiful tree-lined community with sidewalks throughout, this inviting neighborhood also features a community pool, perfect for relaxing on warm summer days. Convenient off-street parking adds to the ease of everyday living.   Carefree Living with NO Exterior Maintainance. Units in this complex rarely come available, this is a no rental property complex and has been for a long time, pride of ownership shows throughout the neighborhood. Private lobby entrance and a backdoor for direct access to the rear patio. Generous sized Living Room ajoining Dining Room, Plenty of Countertops in Kitchen with access to the patio perfect to BBQ. 2 Beds and 2 Full Baths! HVAC was replaced July 2025.  Backs to Open Ground & a Church. Enjoy a highly walkable location just steps from grocery shopping, dining, hardware stores, and retail conveniences, and public transportation is located less than a block away for added accessibility. Whether you're looking to downsize, or purchase your first home, this well-maintained condo offers comfort, convenience, and carefree living at an exceptional value. PASSED OCCUPANCY INSPECTION ALREADY IN PLACE!
#26048119

Florissant

602 Rosetta Drive C

2 Beds

1 Baths

924 Sq.Ft.

$79,999

MLS#: 26048119
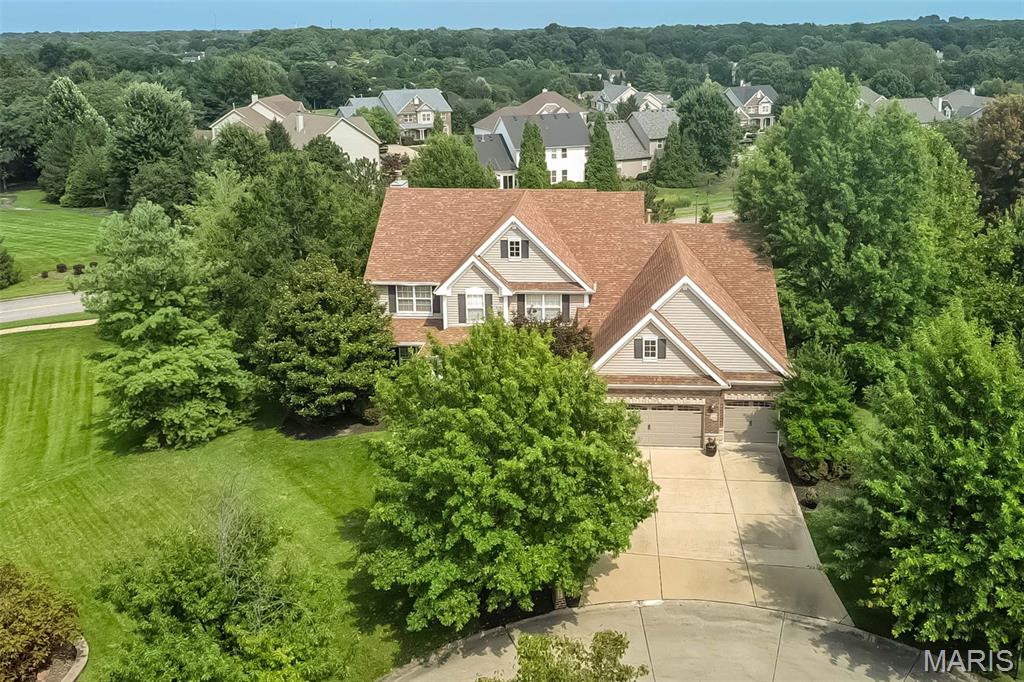
Luxury meets livability in the Enclaves at Cherry Hills! This impressive 1.5 story offers 5 bedrooms, 4 full and 2 half baths, and 6,560 finished sq ft with room for everyone and everything! Step inside to a beautiful living room anchored by a wood-burning fireplace and a wall of built-in bookshelves, followed by an inviting dining area and spacious kitchen with granite counters,  center island and plenty of room for all to gather. A vaulted hearth room with a second wood-burning fireplace, a formal dining room, a private office, main-floor laundry, and a spacious primary suite complete the main level.
Upstairs, a generous loft/family room creates another place to relax alongside three spacious bedrooms, each with a walk-in closet. Two share a Jack & Jill bath, while the third enjoys its own private ensuite bath.

The finished walkout lower level takes entertaining to another level with an expansive family/game room, billiards area, wet bar and exercise room. Walls of sliding glass doors fill the space with natural light and provide easy access to the backyard. The private 5th bedroom features its own ensuite full bath, plus an additional half bath serves the lower-level entertaining spaces; ideal for guests, extended stays and busy pool days!

And speaking of the pool, vacation starts right in your own backyard! Spend summer days splashing in the heated saltwater pool, then settle in around the impressive outdoor fireplace as the evening cools down. An expansive patio, covered outdoor living area and deck create multiple spaces to gather, dine and unwind, while lush landscaping, landscape lighting and a sprinkler system help keep the outdoor setting looking its best!

Located in the Rockwood School District, the Enclaves at Cherry Hills also offers a neighborhood pool, fishing lake and walking trails. With zoned HVAC, built-in speakers, and exceptional space inside and out, this home is designed to live big, gather often and enjoy every season!
#26051978

Wildwood

339 Cherry Hills Meadows Drive

5 Beds

4 Baths

6,560 Sq.Ft.

$1,150,000

MLS#: 26051978
Price reduced
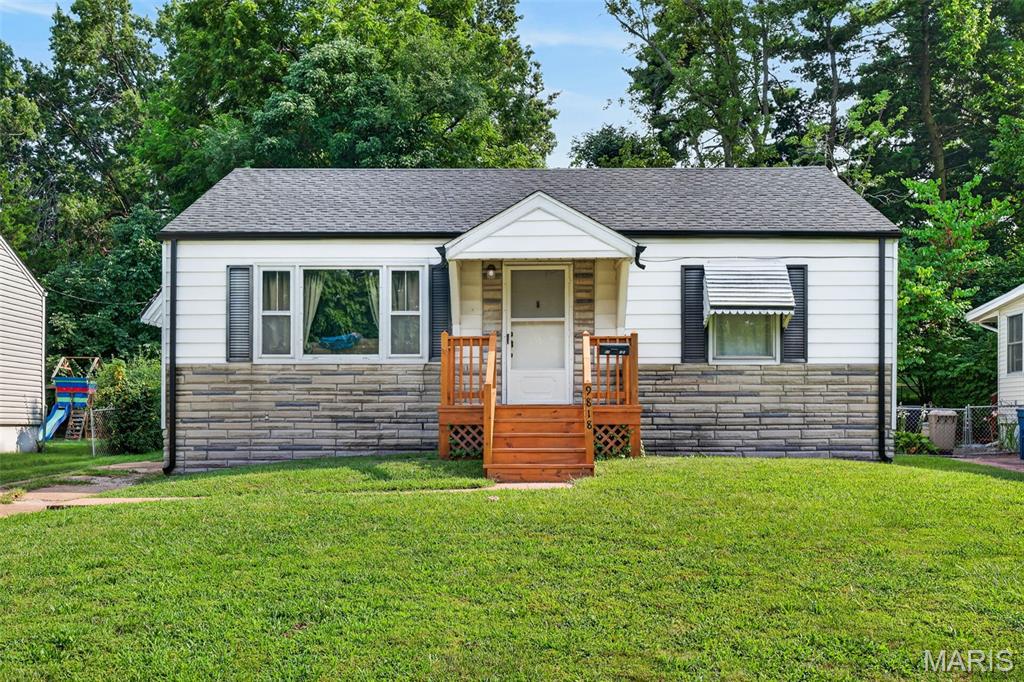
Welcome home to this charming 2-bedroom, 1-bathroom home offering a great combination of character, updates, and additional living space. Step inside to find beautiful hardwood floors that flow throughout the main level, creating a warm and inviting feel. The main-floor bathroom has been updated with a clean, modern look. Toward the back of the home, you’ll find a spacious addition that provides plenty of flexibility and is perfect for entertaining, relaxing, or creating an additional family room or dining space. Outside, the manageable backyard offers enough room to enjoy without requiring a ton of upkeep. The detached 2-car garage is equipped with electric and provides plenty of space for parking, storage, or a workshop. The basement offers a great amount of additional storage space and plenty of potential for the next owner. With the right finishing touches, it could be transformed into an additional living area, recreation room, home gym, or entertaining space. With hardwood floors, an updated bathroom, additional living space, a 2-car garage, and plenty of potential, this home has a lot to offer!
#26051430

Unincorporated

9818 Eastbrook Drive

2 Beds

1 Baths

976 Sq.Ft.

$168,000

MLS#: 26051430
Price reduced
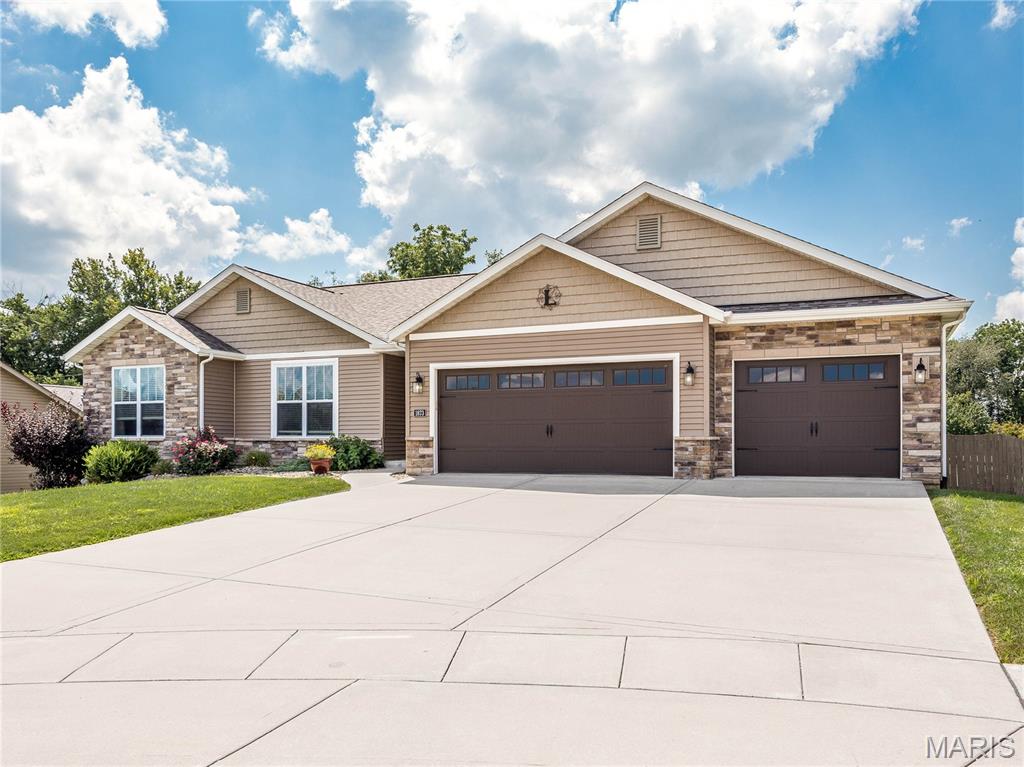
Close to the bike trail, located on a cul-de-sac, fenced yard with a nice shed! You will love the covered deck that also has an open deck with stairs leading to the lower-level covered patio. Walk into this beautiful home with an open floor plan, hardwood floors, corner fireplace in living room. Kitchen features granite counter tops, up-graded cabinets and large island. Walkout lower level has spacious family room, large bonus room with half bath. Workshop area off the family room and plenty of storage room in the other unfinished area. Oversized 3 car garage. Roof new April of this year. Refrigerator new Sept. 2025. Great home in a great location!!
#26050679

Maryville

1873 Appleton Court

3 Beds

2 Baths

2,248 Sq.Ft.

$447,500

MLS#: 26050679
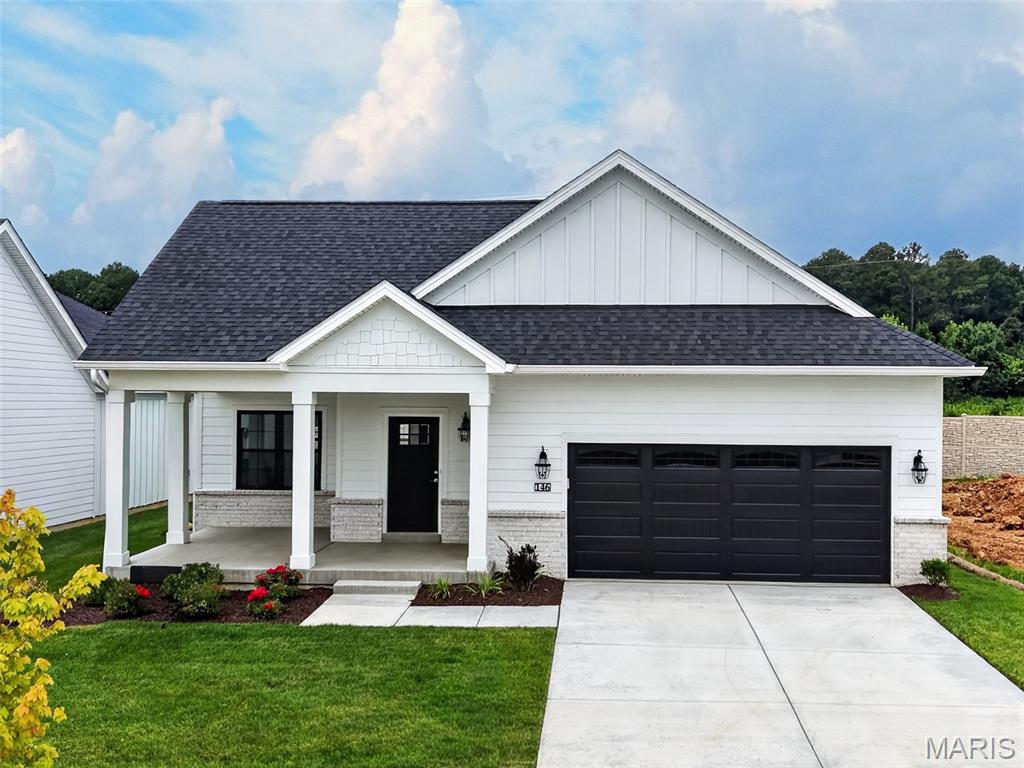
Move in ready! 2 bedroom, 2 bath, luxury villa offering low maintenance living in the desirable Courtyards at Barathaven neighborhood.  The curb appeal is impressive with James Hardie siding paired with white brick and contrasting black windows, architectural shingles, shake accent siding, enclosed fascia/soffits, garage coach lights, colorful landscape and a huge front porch that will wow you!  Features include 1,600 sq feet of living space, luxury vinyl plank flooring throughout most of the main level living area, Pella Impervia black on black low E windows,  5 panel doors, 5.25 base trim, an open floor plan, on-trend Kitchen, contrast island with seating bar, granite countertops, tile backsplash, custom cabinetry with deco end panels, pendant lights, recessed lighting, stainless steel appliances, gas range, dishwasher, microwave, tray ceiling in the Living Room, spacious Primary Suite, luxury Primary Bath with raised height double bowl vanity, ceramic tile flooring in the bathrooms, marble shower with semi-frameless shower doors, walk in closet, main floor laundry, Hi Efficiency HVAC, 50 gallon water heater and more.  The garage is oversized (21’6Dx22W), has a hose hookup for water and includes a garage door opener.  There is a courtyard patio for outdoor enjoyment.  This villa presents a rare opportunity to install a fence (per indentures).  Residents have easy access to the Dardenne Greenway walking trails. A low monthly fee covers snow removal, lawn care, landscape maintenance, lawn irrigation (per Indentures).  There is easy access to Highway 40/64 and 364, Highway K in O Fallon, the shops and restaurants at Hawk Ridge, numerous parks and a quick commute to Chesterfield Valley.  Limited opportunities remain in this stunning community!
#26050818

Dardenne Prairie

146 Haven Ridge Court

2 Beds

2 Baths

1,600 Sq.Ft.

$524,900

MLS#: 26050818
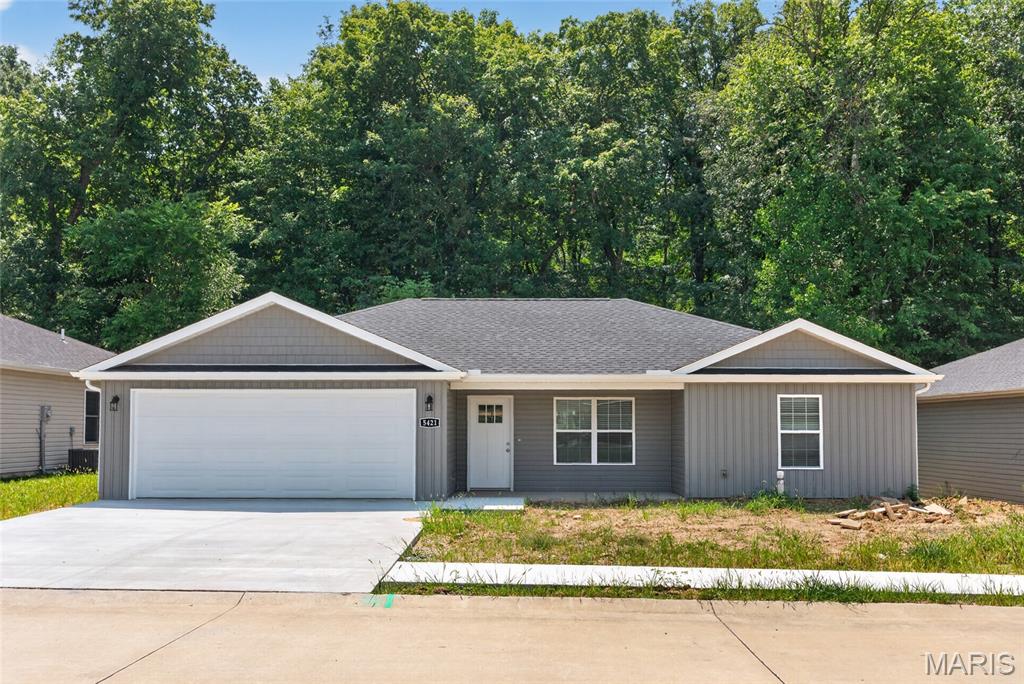
Enjoy carefree living in Ramsey Branch 55+ community! The open floor plan offers 2 bedrooms/2 full bath. The kitchen offers a large center island with
an abundant of cabinet space along with main level laundry. Additional highlights are a two car garage and private backyard with a private deck. Residents enjoy outstanding community amenities, including a clubhouse to host family get togethers, swimming pool, pickleball courts, bocce ball and a small gym to workout. Experience the perfect blend of comfort, convenience, and a active lifestyle!
#26051939

Jackson

5421 Flatrock Trace

2 Beds

2 Baths

1,204 Sq.Ft.

$315,000

MLS#: 26051939
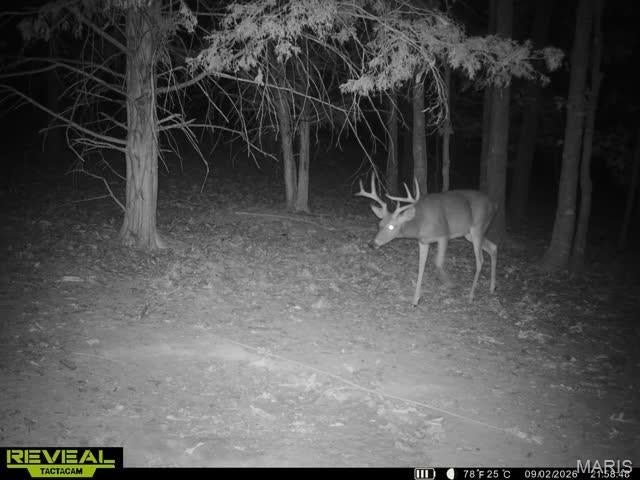
MAKE OFFER!!! This 197+/- acre property offers a rare combination of proven hunting, natural beauty, privacy, and exceptional build potential in one of the most desirable recreational corridors in central Missouri. Whitetail deer and turkey are abundant, with a well-positioned blind already in place. A strong mix of mature timber, open ground, and water creates outstanding wildlife habitat and multiple opportunities for food plots and stand locations throughout. A well-established trail system allows for easy access across the property for riding and exploring. The rolling terrain opens to multiple outstanding building sites with long-range views, ideal for a custom home or luxury cabin. Approximately 24+/- acres of open ground provide flexibility for food plots, small-scale farming, horses, or livestock, while the balance of the acreage is covered in mature timber that enhances privacy, habitat quality, and long-term land value. A year-round creek, pond, and seasonal stream further strengthen the property’s functionality, wildlife value, and appeal. A premium recreational and stewardship property offering multiple opportunities to enjoy, manage, and preserve the land for generations to come.
#26051872

Crocker

000 Brainerd Ln

None Beds

None Baths

197.0 acres

$886,500

MLS#: 26051872
Price reduced
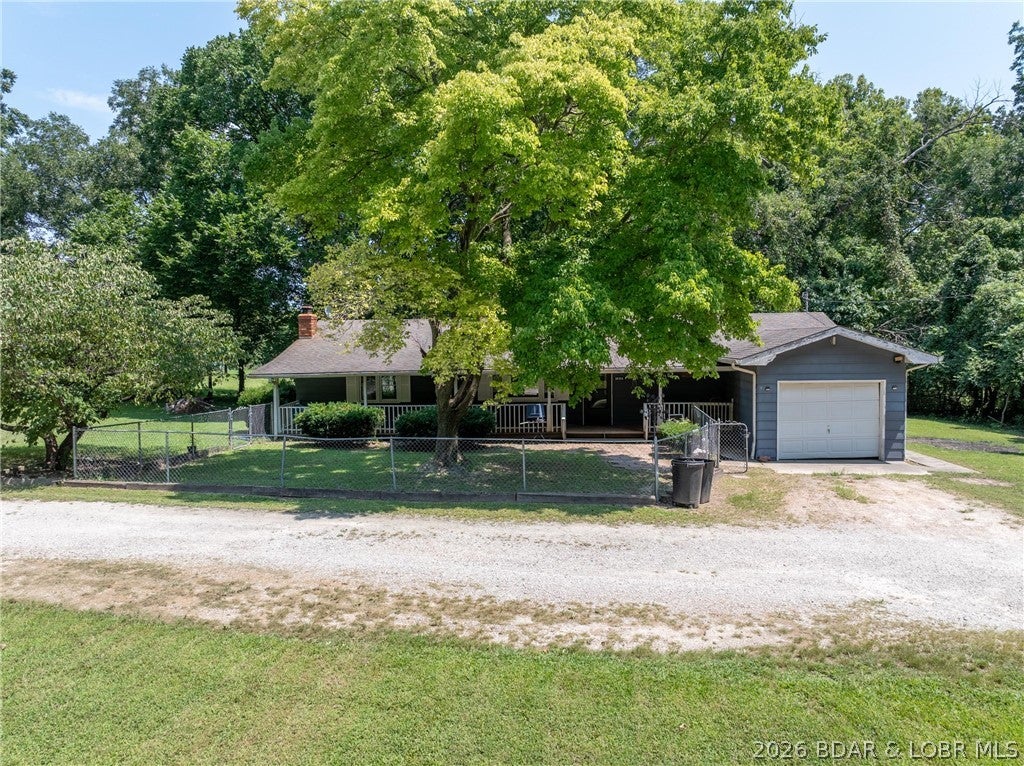
Bring your ideas and make this spacious 4-bedroom, 3-bath home your own! Offering over 2,000 sq ft, this property sits on a quiet dead-end road just outside Warsaw city limits, convenient to town and boat ramps to Truman Lake and Lake of the Ozarks. Enjoy a full-length covered front porch, open kitchen and dining area, and comfortable living room with a wood-burning stove. Two bedrooms feature ensuite baths. One is privately located at the back of the home along with an additional living space featuring skylights and a separate entrance. A sliding glass door from the bedroom leads to the spacious deck, creating a great setup for guests, extended family, or a private retreat. A versatile room off the garage offers space for an office, playroom, game room, or hobby area. The home needs interior repairs and updating, providing an opportunity to add your own style and improvements. A newer A/C unit and hot water heater are already in place. Property is served by a shared well.
#3589402

Warsaw

30126 Kinship Lane

4 Beds

3 Baths

2,142 Sq.Ft.

$150,000

MLS#: 3589402
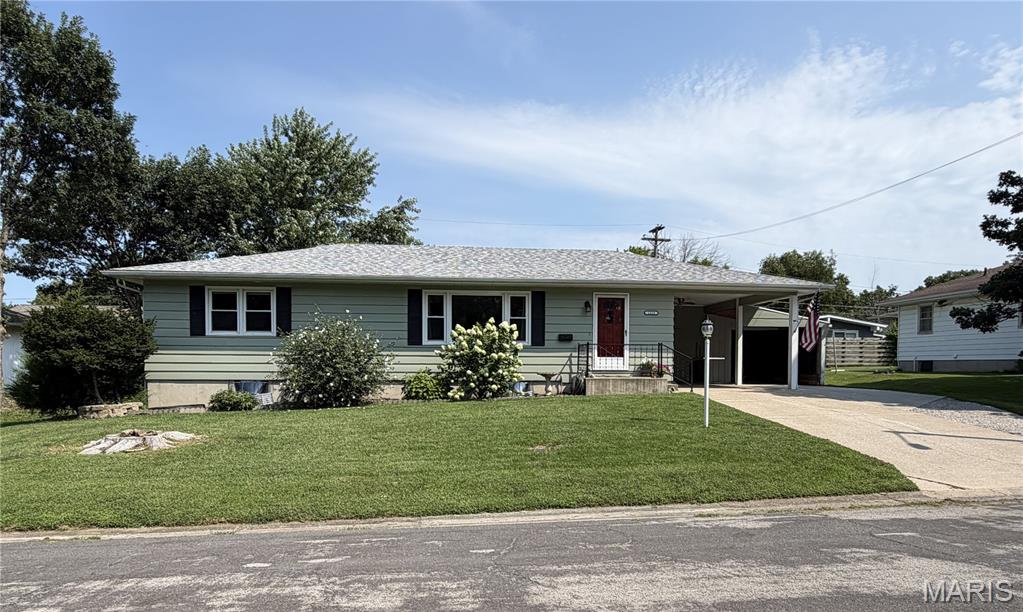
THIS is the one you’ve been waiting for! From the moment you step inside, you’ll fall in love with the charm, space and pride of ownership throughout this wonderfully maintained home! Gorgeous original hardwood floors set the tone, while the HUGE living room steals the show with an oversized picture window flooding the space with natural light. The kitchen is ready for everyday living and entertaining with Corian countertops, stainless steel appliances and a breakfast bar perfect for morning coffee or quick meals. The main level offers 3 generously sized bedrooms and a fantastic full bath featuring a double-bowl vanity, tile backsplash and ceramic tile flooring. But there’s even more downstairs! The partially finished lower level delivers a massive 4th bedroom, large family room, second FULL bath and workshop—giving you tons of extra living, entertaining and hobby space! Whole house water softener and water filtration. Now step outside because THIS BACKYARD IS AWESOME! The large patio offers plenty of room to entertain, complete with a pergola AND covered sitting area, while mature trees and a fenced yard create your own outdoor retreat. Summer BBQs, evenings with friends or a quiet morning coffee—this backyard was made to be enjoyed! HUGE oversized driveway, covered parking and plenty of storage for all of your outdoor needs. And the location? Hard to beat! Tucked away on a quiet dead-end street, close to the YMCA and within walking distance of beautiful Lakeview Park. Great space, gorgeous hardwoods, an incredible backyard and a fantastic location—come see why this one feels like HOME!
#26051910

Mexico

1325 Springdale Street

4 Beds

2 Baths

1,813 Sq.Ft.

$185,000

MLS#: 26051910
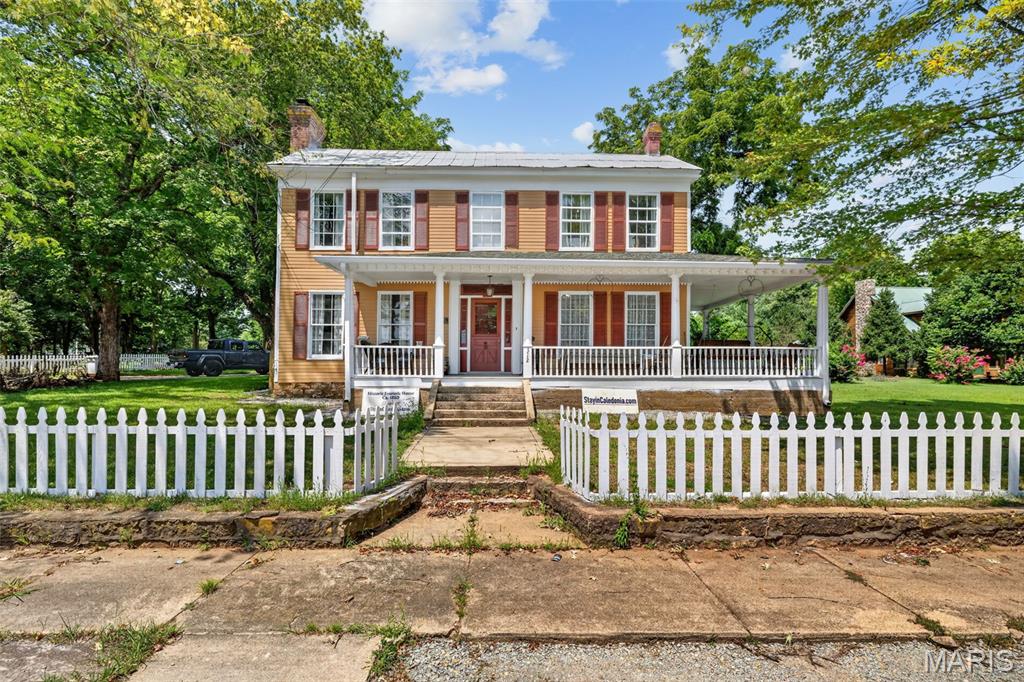
Step into a piece of history with this charming historic home, known as the George H. Eversole House built in 1856. Full of character and timeless appeal, this 3-bedroom, 3-bath residence offers the opportunity to own a truly unique property with plenty of room to make it your own. From its historic charm and distinctive details to its spacious layout, this home blends the character of a bygone era with modern updates. The three large bedrooms provide flexibility for family, guests, a home office, or hobby space, while three full bathrooms add convenience. Whether you're drawn to historic homes, looking for a spacious residence, or searching for a property with unlimited potential, this one is worth a closer look. Don't miss your chance to own a piece of local history and bring your vision to life!
#26045321

Caledonia

312 S State Highway 21

3 Beds

3 Baths

3,518 Sq.Ft.

$349,000

MLS#: 26045321
Price reduced
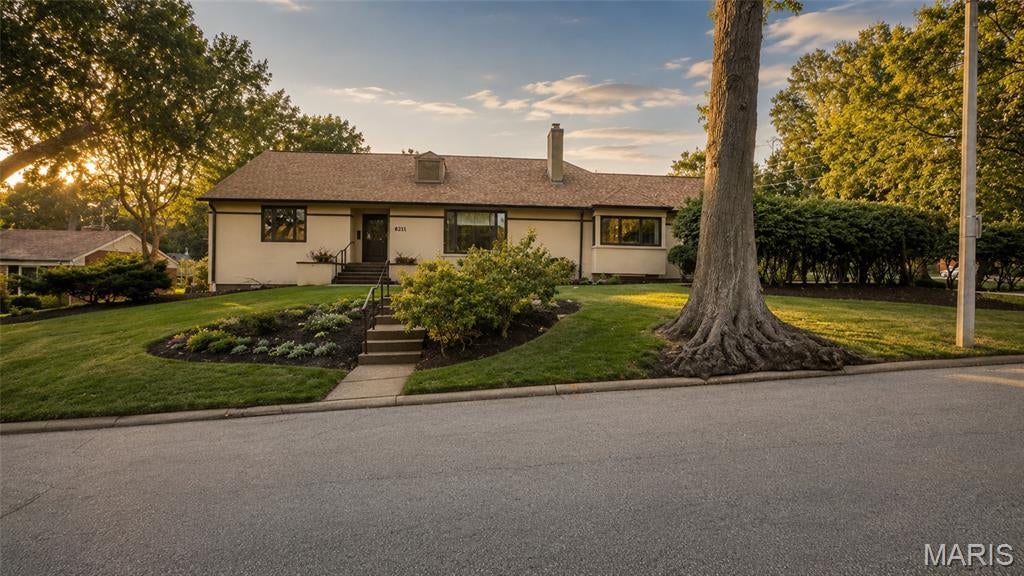
Built in 1948 and transformed by a 1991 addition that doubled its footprint, this Oakbrook Forest ranch delivers a scale almost never found on one level: 8,006 total finished square feet on nearly half an acre in University City, minutes from Clayton and I-70. Six bedrooms, three full and four half baths, two full kitchens, and an oversized 3-car garage with rear entry. Five bedrooms sit on the main level, including a primary suite with its own sitting room/office, whirlpool bath, double sinks, and separate shower, plus a small adjoining room that works as a nursery or second walk-in closet. The main floor also holds the living room, separate dining room, family room with woodburning fireplace, a 15x16 eat-in kitchen with custom cabinetry and solid surface counters, and a laundry/mudroom. Front and back staircases. A sixth bedroom or private office occupies the second floor. The finished lower level is the surprise: a 25x47 bonus room with exercise platform, previously built out as a professional audio and video production studio, plus a second full kitchen opening to its own 36x15 recreation room, two half baths, and a second laundry. It functions as genuinely separate living space. Three independent HVAC systems. A 200 sq ft cedar-lined closet. Built-in bookcases, walk-in closets, bay and atrium doors, in-ground sprinkler system, screened in porch. The expensive items are already handled: complete roof replacement in 2023, new water heater, new dishwashers.
#26051646

St Louis

8211 Gannon Avenue

6 Beds

3 Baths

8,006 Sq.Ft.

$889,000

MLS#: 26051646
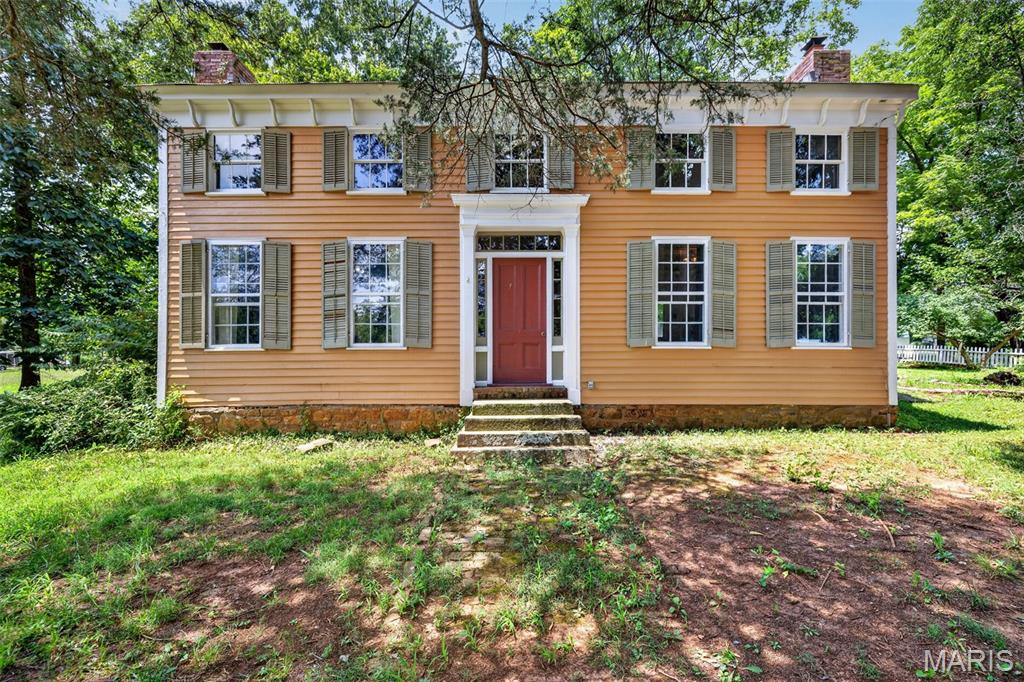
Own a piece of Caledonia history! Ca. 1870, this charming property offers timeless character and the opportunity to own a truly special part of Missouri heritage. Features 3 large bedrooms and 2 baths, the home provides plenty of space for comfortable living while showcasing the character and craftsmanship of a time long ago. Located in the heart of historic Caledonia, this property is full of possibilities for those who appreciate historic homes and want to preserve their unique charm. Whether you're looking for a full-time residence, weekend retreat, or investment opportunity, this one-of-a-kind property is ready for its next chapter. Come see the character, history, and potential this Caledonia treasure has to offer!
#26048286

Caledonia

322 S State Hwy 21

3 Beds

2 Baths

2,038 Sq.Ft.

$249,000

MLS#: 26048286
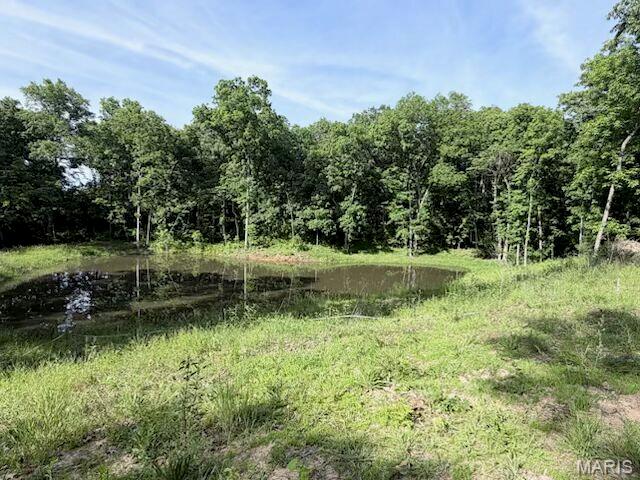
3.5 WOODED ACRES in Foley, MO- Your Private Retreat Awaits- Escape to nature on this beautiful 3.5-acre parcel! Mostly wooded and bordered by mature hardwoods, this property offers privacy, tranquility, and endless possibilities. A picturesque pond sits at the heart of the land, reflecting the surrounding tree line and creating a peaceful focal point for wildlife, fishing, or simply relaxing at the water's edge. Open grassy clearings blend seamlessly into dense woods, offering the perfect mix of usable land and natural cover- ideal for a future homesite, weekend cabin, or recreational getaway. Deer, turkey, and other wildlife frequent this area, making this a hunter's or nature lover's dream. Whether you're looking to build your dream home surrounded by trees, create a private hunting retreat, or simply invest in a slice of Missouri countryside, this property delivers. Enjoy the quiet of rural living while remaining conveniently located near local amenities.
#26051851

Foley

16 Turning Leaf Lane

None Beds

None Baths

3.5 acres

$75,000

MLS#: 26051851
Price reduced
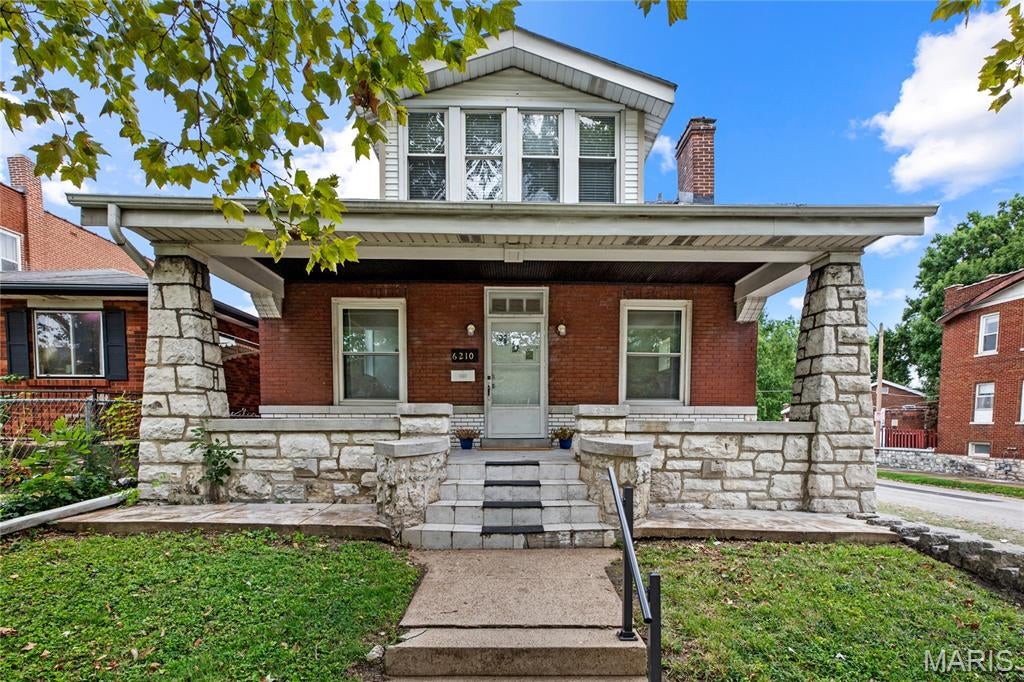
This is the kind of South City dream home that people wait for, a charming brick and stone 1.5 story tucked into a fantastic, walkable neighborhood where pride of ownership shows and homes like this don’t come along often. A welcoming covered front porch sets the tone the moment you arrive, leading into a warm and inviting living room filled with character. Featuring hardwood floors, a decorative fireplace, crown molding, and all the timeless details you hope to find in a home like this. The spacious kitchen offers abundant cabinetry, generous counter space, tile backsplash, center island, pantry, and a bright eat-in breakfast area with easy access to the backyard, ideal for everyday living and entertaining alike. A main-floor bedroom and beautifully updated full bath complete the first level, offering the convenience and flexibility of main-floor living. Upstairs, you’ll find two generously sized bedrooms with great natural light and excellent closet space, along with another full bath. The layout feels comfortable, practical, and full of charm. The finished lower level adds even more living space with a large recreation/family room, second kitchen area, full bath, laundry, storage, and a walk-up to the backyard, making it perfect for extended stays or additional living flexibility. Out back, the home continues to impress with a spacious fully fenced yard and patio, but the real standout is the rare detached 3-car garage, an incredible and hard-to-find feature with plenty of room for parking, storage, a workshop, or hobbies. With three finished levels, three full baths, beautiful hardwood floors, and timeless character throughout, this home truly delivers. And you can’t beat the location, just a short walk to popular restaurants, shopping, groceries, and more, with so many neighborhood favorites right at your fingertips!
#26051536

St Louis

6210 S Kingshighway Boulevard

3 Beds

3 Baths

3,276 Sq.Ft.

$294,999

MLS#: 26051536

* Listings identified with the FMLS IDX logo come from FMLS and are held by brokerage firms other than the owner of this website. The listing brokerage is identified in any listing details. Information is deemed reliable but is not guaranteed. If you believe any FMLS listing contains material that infringes your copyrighted work please click here to review our DMCA policy and learn how to submit a takedown request. © 2024. First Multiple Listing Service, Inc.

Categories

Homes Tailored to Your Lifestyle

Buyers Guide

Buying a home is one of the most exciting milestones of your life.

View more

Sellers Guide

Putting your home on the market can be a stressful process, especially when you don’t know what to expect.

View more

Market report

With just a few clicks, you'll gain instant access to valuable insights about the real estate market, including trends, property values, and community analytics.

View more

Home value

Unlike automated valuations, our hands-on review will provide a comprehensive opinion of your home’s value while considering important interior elements and other location intangible factors that machine algorithms so often miss.

View more

Buyers resources

Guides on financing, inspections, and choosing the right Realtor for a smooth home purchase.

Sellers resources

Practical tips on staging, pricing, and preparing your home to attract buyers and maximize your sale.

 - property

Send a message

Message successfully sent.

Reason for contacting?

I agree to receive email communication and understand I can unsubscribe at any time.

I agree to be contacted by Realhub DEV via call, email, and text for real estate services. To opt out, you can reply 'stop' at any time or reply 'help' for assistance. You can also click the unsubscribe link in the emails. Message and data rates may apply. Message frequency may vary. Privacy Policy

Sign In Sign Out

Virtual Assistant

Would you like to take the next step with this property? We can help you schedule a showing or virtual tour, or send you more details.

Yes, I would like more information.

Thank You for Your Reply, One of Our Agents will contact you as soon as possible

No, maybe later.

Thank you, you can always contact me via email, phone number or through the contact form.

Realhub AI

Lucy - Your AI-Powered Realtor

Update Your Temporary Password

Personalize your search

Enter your email and we'll notify you immediately when new listings match what you're looking for.

or enter email address

Already have an account ? Login here

Continue your home search

I agree to receive communications and understand I can unsubscribe at any time.

I agree to be contacted by Realhub DEV via call, email, and text for real estate services. To opt out, you can reply 'stop' at any time or reply 'help' for assistance. You can also click the unsubscribe link in the emails. Message and data rates may apply. Message frequency may vary. Privacy Policy

Already have an account ? Login here

We use cookies

We use cookies primarily for analytics to enhance your experience. By accepting, you agree to our use of these cookies. You can manage your preferences or learn more about our cookies policy.