Thinking of selling?

Blue Sapphireline

Browse Properties
  • Nearby me

Popular Features

Community Features

Association

Property Features

Waterfront

View

Exterior Features

Interior Features

Style

E-Alert name

Properties

10000 properties match your criteria

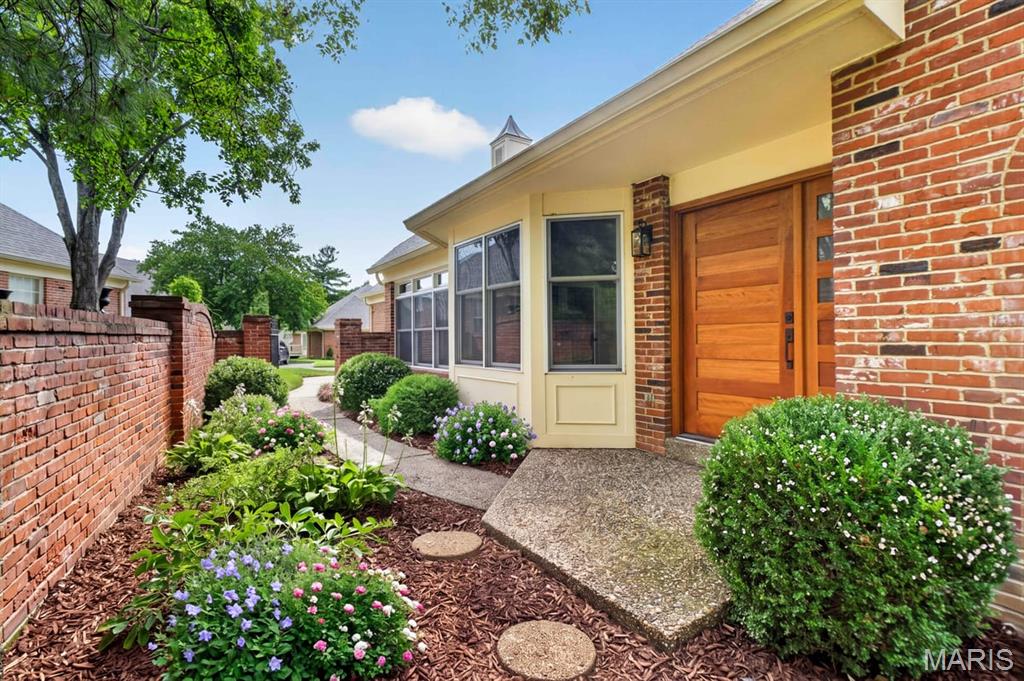
Completely transformed through a stunning top-to-bottom renovation, this exceptional villa offers the style, quality, and finishes of a newly constructed luxury home in the highly sought-after gated community of The Willows. The light-filled, open floor plan features a spectacular custom kitchen with high-end appliances, custom cabinetry, quartzite countertops, and designer finishes flowing seamlessly into the spacious living and dining areas. New white oak hardwood floors, custom doors, a striking glass stair railing, porcelain tile, luxury plumbing fixtures, new windows, new garage door, and professional landscaping are just some of the extensive updates throughout. The main level features an oversized primary suite with walk-in closet and beautifully updated spa-inspired bath, an additional ensuite bedroom, powder room, laundry, and two-car garage. The finished lower level offers an additional sleeping area, full bath, family/rec room, and abundant storage. A rare opportunity for completely renovated, move-in-ready luxury living in The Willows.
#26051775

Crystal Lake Park

2217 Croydon Walk

3 Beds

3 Baths

3,309 Sq.Ft.

$1,450,000

MLS#: 26051775
OPEN HOUSE SUNDAY - 8/16 FROM 1:00 PM - 3:00 PM
Showings begin on Friday, August 14!
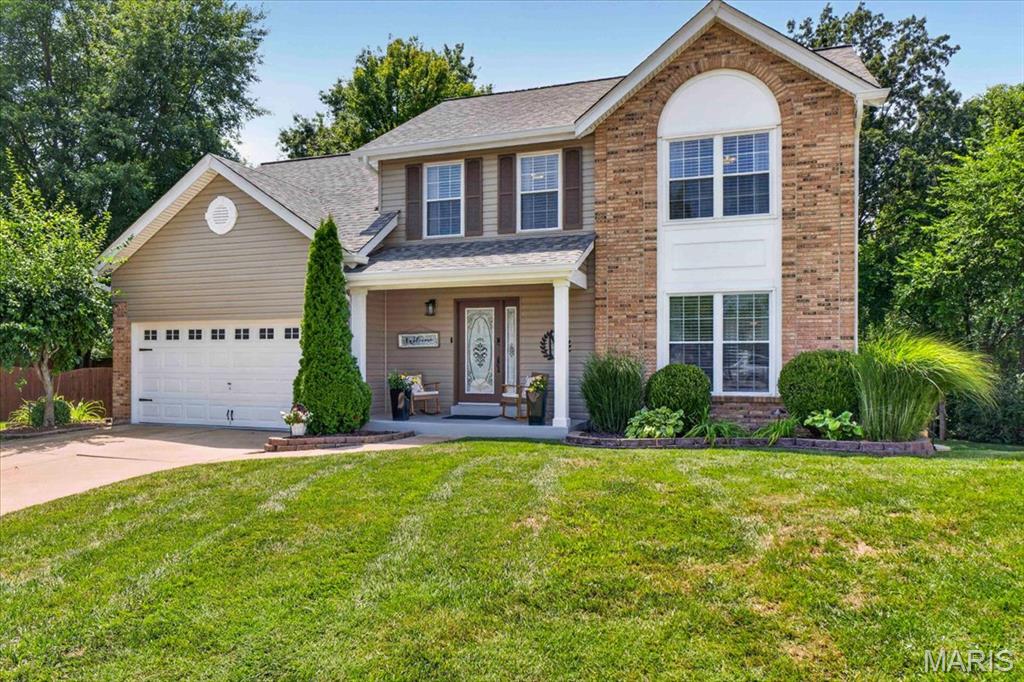
This stunning updated 2 story home is located on a quiet cul-de-sac with an incredible yard backing to woods/common ground. The interior has been extensively updated and impeccably maintained. Beautiful wood floors extend throughout the main level. The front room has worked for the current family as a home office and a child's playroom but can be used as a formal living room - or whatever your needs require!  There is a formal dining room which enters into the amazing, beautifully updated kitchen/eating area with stunning custom cabinets, granite countertops, updated appliances and  doors leading to the patio, deck and the incredible yard and view. The beautiful main level family room has a vaulted ceiling, a woodburning fireplace and is a perfect place to enjoy family time or to entertain guests!  The upper level is as beautiful as the main level with a spacious, updated primary suite with vaulted ceiling and a luxury bath with newer adult-height double bowl vanity, a soaking tub, separate shower and a walk-in closet.  There are 3 additional bedrooms and an updated hall bath.  The walk-out lower level is unfinished but has endless possibilities.  A BIG plus is the subdivision amenities which include a clubhouse, pool and tennis courts! BIG PLUS - New roof, siding, and  gutters installed in 2026! Don't miss out on seeing this beautiful home!
#26051668

St Peters

303 Whispering Woods Drive

4 Beds

2 Baths

2,098 Sq.Ft.

$415,000

MLS#: 26051668
Honey, stop the car! This is the one you've been waiting for!

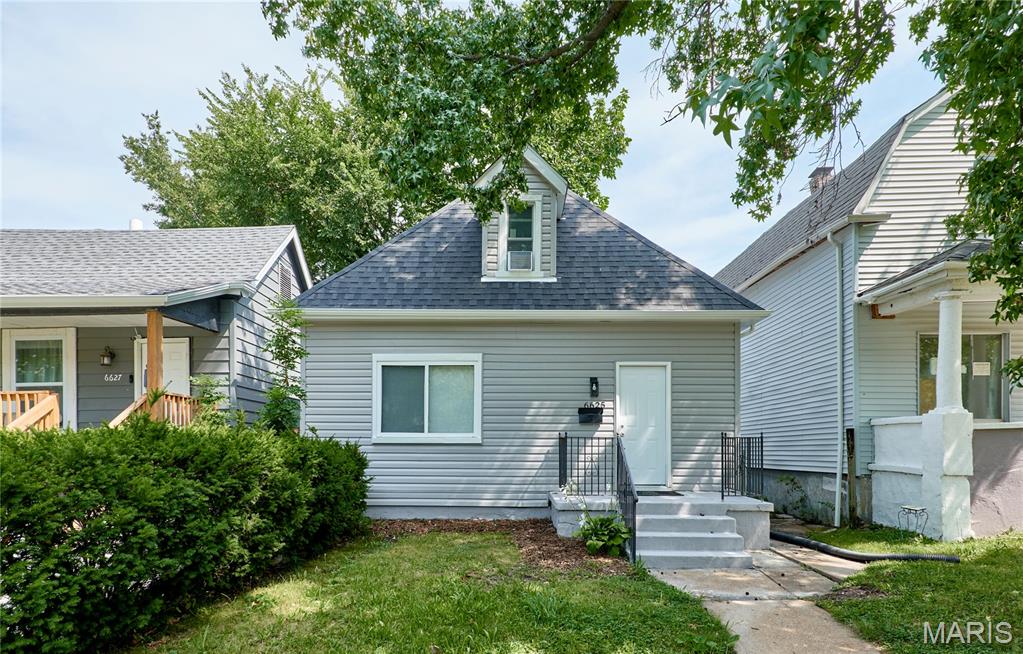
Be the first to live in this beautifully renovated 4-bedroom, 2-bathroom home in the heart of University City. Ideally located near shopping, dining, parks, and all the excitement of the Delmar Loop, this home offers the perfect combination of modern updates and unbeatable convenience.

 Features include:
 Brand-new luxury vinyl plank (LVP) flooring throughout
 Two fully updated bathrooms
 Stunning custom chef's kitchen with new cabinetry, countertops, and stainless steel appliances
 Fresh interior paint throughout
 New roof
 New siding
 Updated fixtures and finishes
 And so much more!

Enjoy being just minutes from the Delmar Loop's popular restaurants, entertainment, coffee shops, parks, and nightlife. This move-in-ready home offers modern living in one of University City's most sought-after locations.

 Schedule your showing today before this incredible rental is gone!
#26052340

University City

6625 Bartmer Avenue

4 Beds

2 Baths

1,192 Sq.Ft.

$2,300

MLS#: 26052340
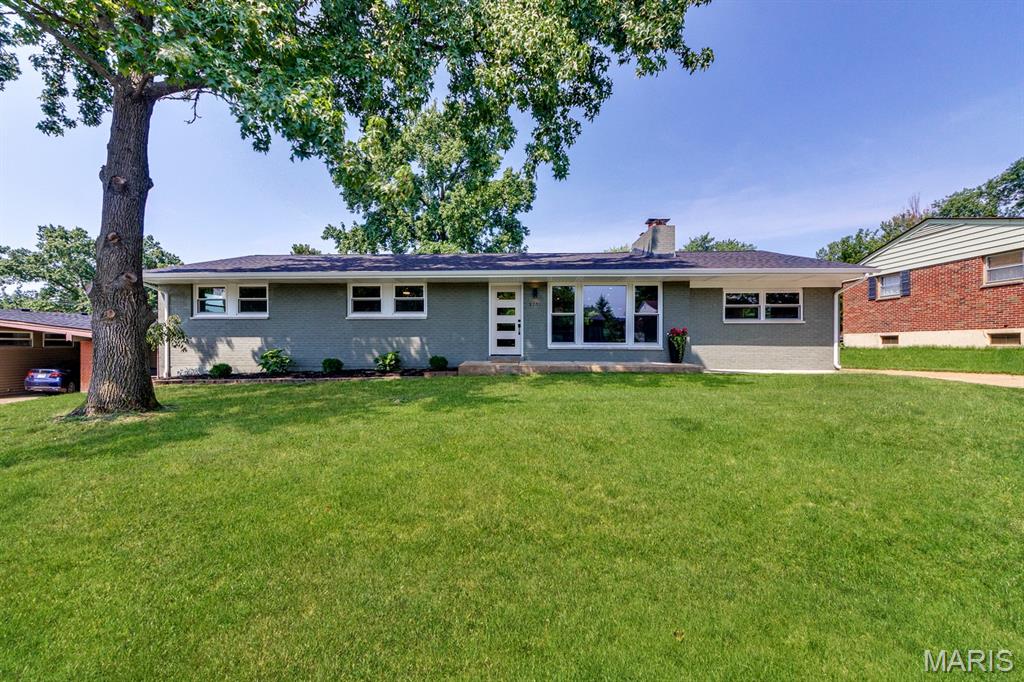
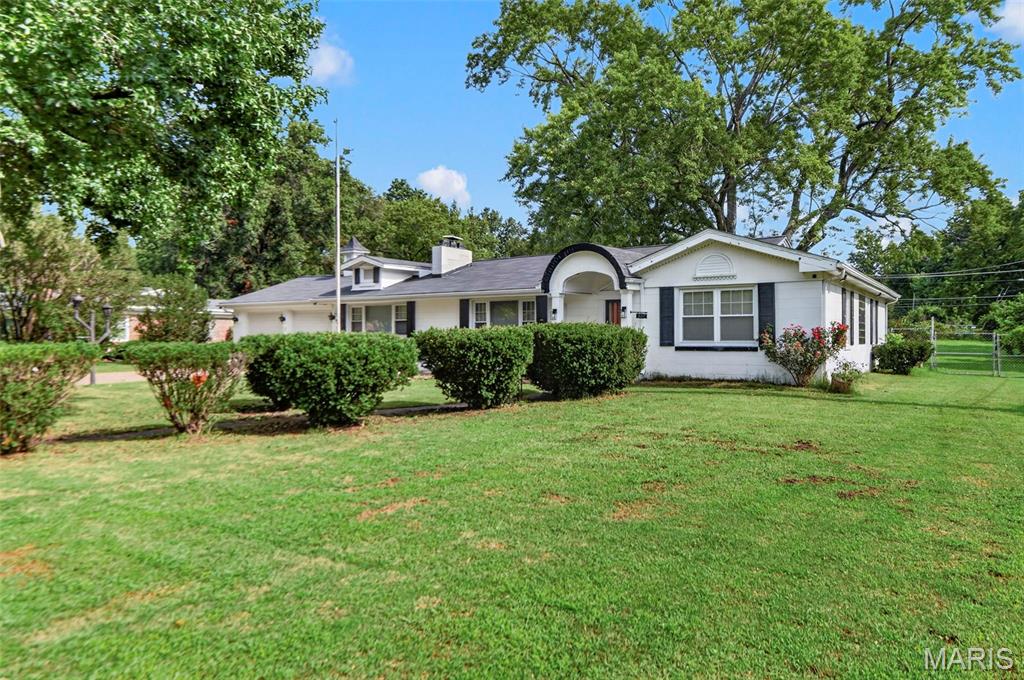
Don’t miss out on this once-in-a-lifetime opportunity! Completely remodeled 3-bedroom, 3-bath ranch in desirable Crestwood and the Lindbergh School District, offering over 2,300 sq. ft. of finished living space. This home also features a brand-new roof and new windows for added peace of mind. The open floor plan features all-new laminate flooring and two spacious living areas, providing flexibility for a second family room, formal dining room, or lounge. The completely updated kitchen features quartz countertops, stainless steel appliances, new cabinetry, and an impressive 10-foot island with plenty of seating and prep space. The primary suite includes a beautifully updated bath with custom tile shower. Additional bedrooms and bathrooms have also been fully updated with new finishes throughout. The finished lower level adds even more living and entertaining space, a half bath, and an oversized unfinished storage area. Nearly every part of the home has been updated, making it truly move-in ready. Outside, the large lot provides plenty of yard space along with room to potentially build a garage. A rare opportunity to own a fully remodeled ranch with over 2,300 sq. ft. of living space in Crestwood and Lindbergh Schools.
#26051681

Crestwood

8751 Townhill Drive

3 Beds

3 Baths

2,383 Sq.Ft.

$489,000

MLS#: 26051681
None
#26049272

Berkeley

8217 Cadillac Lane

4 Beds

1 Baths

1,864 Sq.Ft.

$174,900

MLS#: 26049272
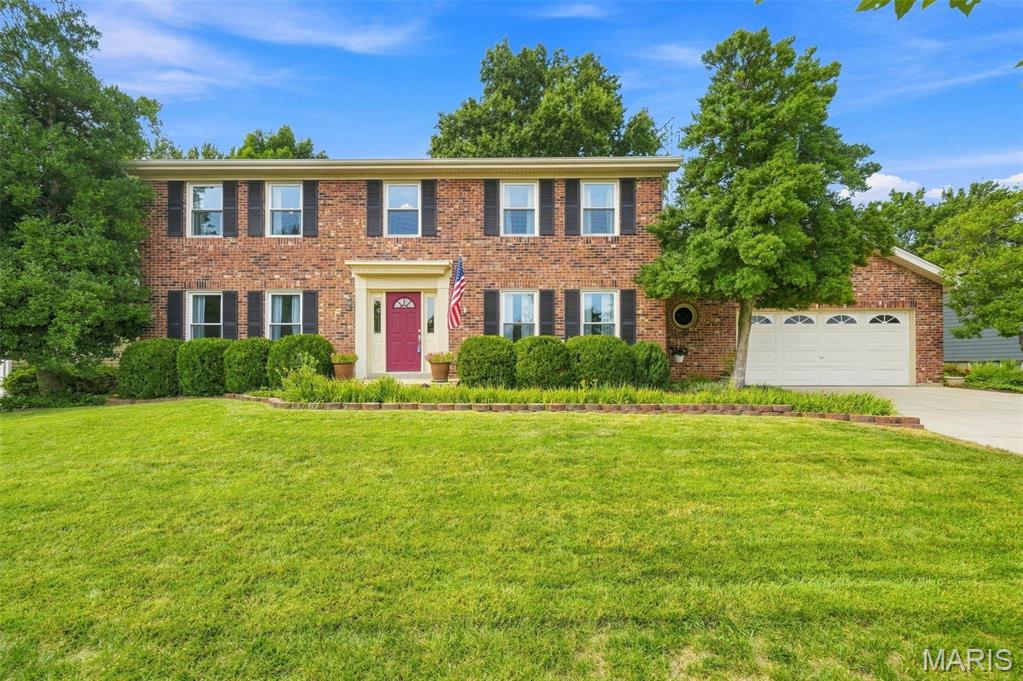
Amazing curb appeal welcomes you to this charming 2 story home with great bones and thoughtfully updated systems.  (HVAC 3-4 years old, Water Heater new within last month) The spacious main floor features engineered hardwoods and an open kitchen lined with rich wood cabinetry, granite countertops, and stainless appliances—all new within the past four years. Four generous bedrooms upstairs and a finished lower level provide the space and flexibility today’s buyers crave. There’s even a car charger in the garage. Evenings are best spent on the deck overlooking your beautiful back yard that joins the expansive common ground—perfect for playtime and peaceful views. And just beyond that? The Cedar Mill pool, one of the neighborhood’s favorite gathering spots. From swim team to chili cookoffs, holiday events, and movie nights, Cedar Mill brings the community together all year long. This home puts you right in the heart of it. (Cedar Mill Swim Club is $350/year with a $200 additional fee that can be worked off if you work events)
#26050509

Chesterfield

15011 Ridge Lake Drive

4 Beds

2 Baths

2,795 Sq.Ft.

$550,000

MLS#: 26050509
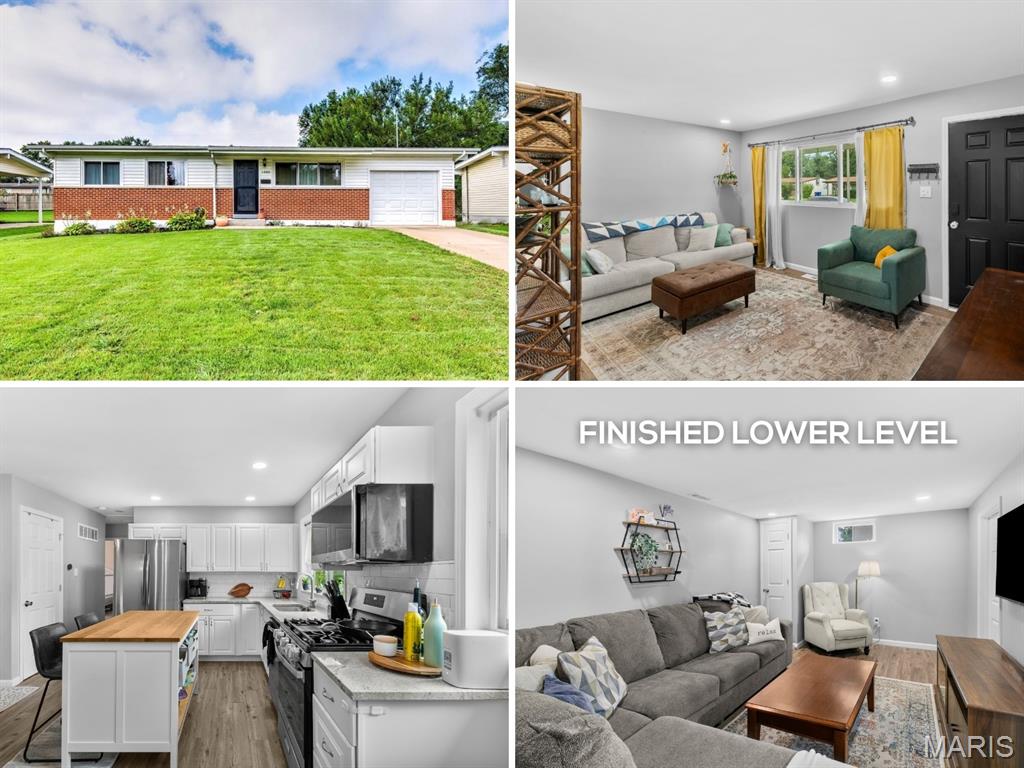
RECENTLY UPDATED ranch bungalow with beautiful kitchen, FINISHED LOWER LEVEL and big fenced backyard, WALKABLE to Schnucks shopping center. Fantastic curb appeal with brick detail, vinyl siding, enclosed soffit/fascia, covered entry and ATTACHED GARAGE. Bright living room with triple window, recessed lights and water-resistant LUXURY VINYL PLANK flooring. Eat-in kitchen with generous white cabinets, STAINLESS APPLIANCES, gas cooking with front controls, dishwasher, microwave hood, SOLID STONE COUNTERS, subway tile backsplash and dining area chandelier. Newer white 6-panel interior doors with nickel hardware. 3 spacious bedrooms with ceiling fans share REMODELED HALL BATH with tub/shower combo, tiled surround, dove gray vanity. Step out to patio overlooking level fenced yard - ideal for gardening, play and entertaining. Downstairs is nicely finished with recessed lights, flexible layout, bonus/sleeping room, 2nd renovated bath with tub/shower combo and tile. Practical storage and laundry area. NEWER roof and NEWER HVAC systems. Near St Ferdinand Park (fishing lake, trails, playground), community center and the new Koch Aquatic Center. Easy access to Highways 67/270/170 with most daily errands within a mile.
#26049596

Florissant

1480 Boulder Drive

3 Beds

2 Baths

1,726 Sq.Ft.

$200,000

MLS#: 26049596
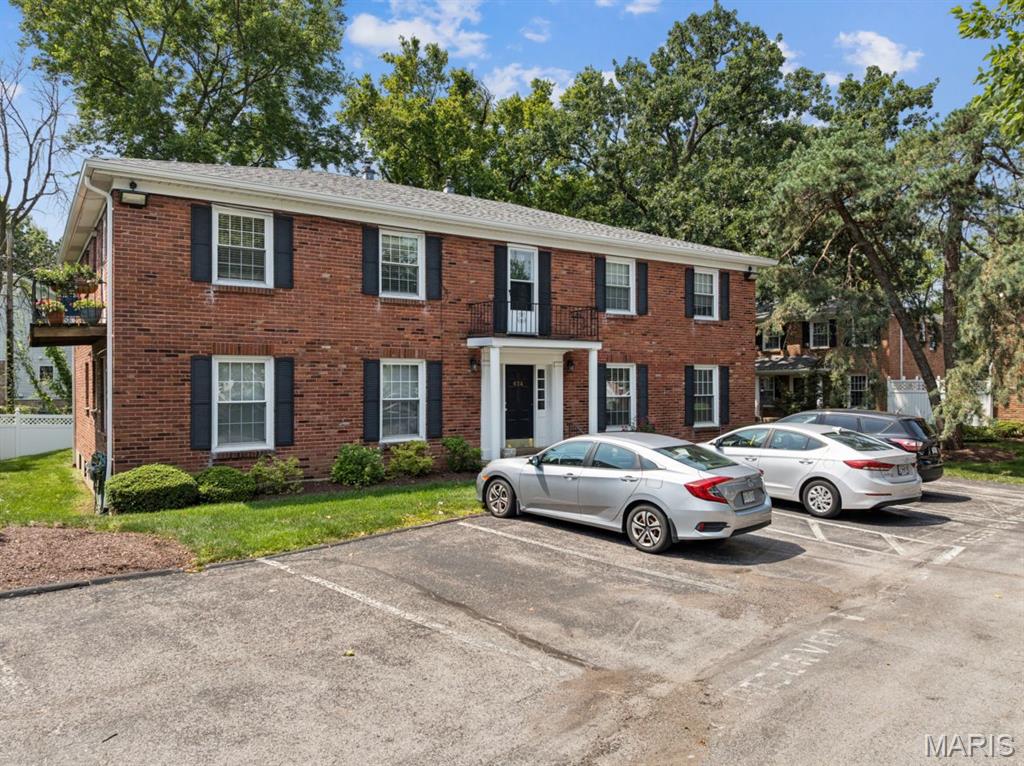
Offer deadline 3PM August 16th. Location, convenience, and easy living come together at 624B Candleberry! This first-floor 2-bedroom, 1-bath condo is tucked into a quiet, owner-occupied community just off Kirkwood Road, with Downtown Kirkwood’s shops, restaurants, farmers market, and Amtrak station all close by. Reserved parking in front of building makes coming and going a breeze.

Inside, you will find a clean slate ready for your special touches. Freshly painted + easy-care bamboo-look luxury vinyl plank floor throughout most of the unit unifies the space. An open concept living and dining area benefit from an abundance of natural light. The crisp white kitchen offers an electric range, pantry storage, and a blue refrigerator that adds a cheerful pop of color and stays with the home. Both bedrooms offer generous closet space, and a separate linen closet adds even more everyday storage.

A sliding glass door from one bedroom opens to a large semi-private patio overlooking peaceful green space — a lovely spot for morning coffee, reading, or relaxing outdoors. Downstairs, the spacious private, lockable basement provides exceptional additional storage along with the washer and dryer, which are also included.

Recent improvements include a newer furnace, new garbage disposal, and flooring installed in 2019, with the air conditioning serviced annually. With a quiet setting, practical updates, abundant storage, and one of Kirkwood’s most convenient locations, this condo offers an easy way to enjoy everything the area has to offer.
#26051473

Kirkwood

624 Candleberry Court B

2 Beds

1 Baths

782 Sq.Ft.

$149,900

MLS#: 26051473
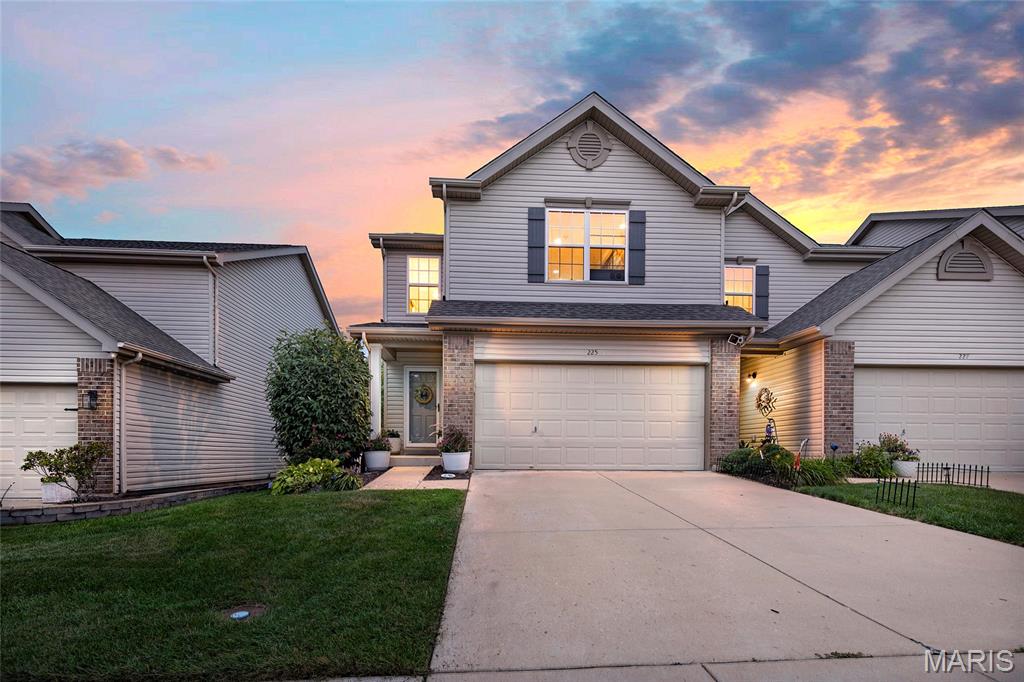
Welcome home to this gorgeously updated 3-bedroom, 2.5-bath townhome in the highly sought-after Springhurst neighborhood of O'Fallon! From the moment you arrive, you'll be impressed by the exceptional curb appeal, tree-lined street, and beautifully maintained landscaping. Step inside to discover fresh paint, stunning wide plank laminate flooring, and a bright, open-concept floor plan designed for today's lifestyle. The spacious great room flows seamlessly into the beautifully refreshed kitchen featuring a breakfast bar that's perfect for quick meals, morning coffee, or entertaining guests. Upstairs, all three generously sized bedrooms offer walk-in closets, while the luxurious primary suite is a true retreat with two walk-in closets, double-bowl vanities, and a separate soaking tub and shower. Step outside to your own private backyard oasis featuring lush landscaping, vinyl fencing, an irrigation system, and a gorgeous pergola with motion-sensor lighting—creating the perfect setting for summer BBQs, relaxing evenings, or entertaining family and friends. Additional features include an attached two-car garage and unbeatable low-maintenance living just a short walk from the neighborhood pool & playground. Recent updates include new composite stairs leading to the backyard, fresh interior paint, new blinds, newer vinyl fencing, a new pergola with motion-sensor lights, refreshed kitchen hardware, countertops and finishes, and stylish new light fixtures throughout. This meticulously maintained one owner move-in-ready home truly has it all—don't miss your opportunity to make it yours! Sunday, August 16th Open House has been cancelled.
#26050407

O'Fallon

225 Shady Rock Lane

3 Beds

2 Baths

1,740 Sq.Ft.

$299,900

MLS#: 26050407
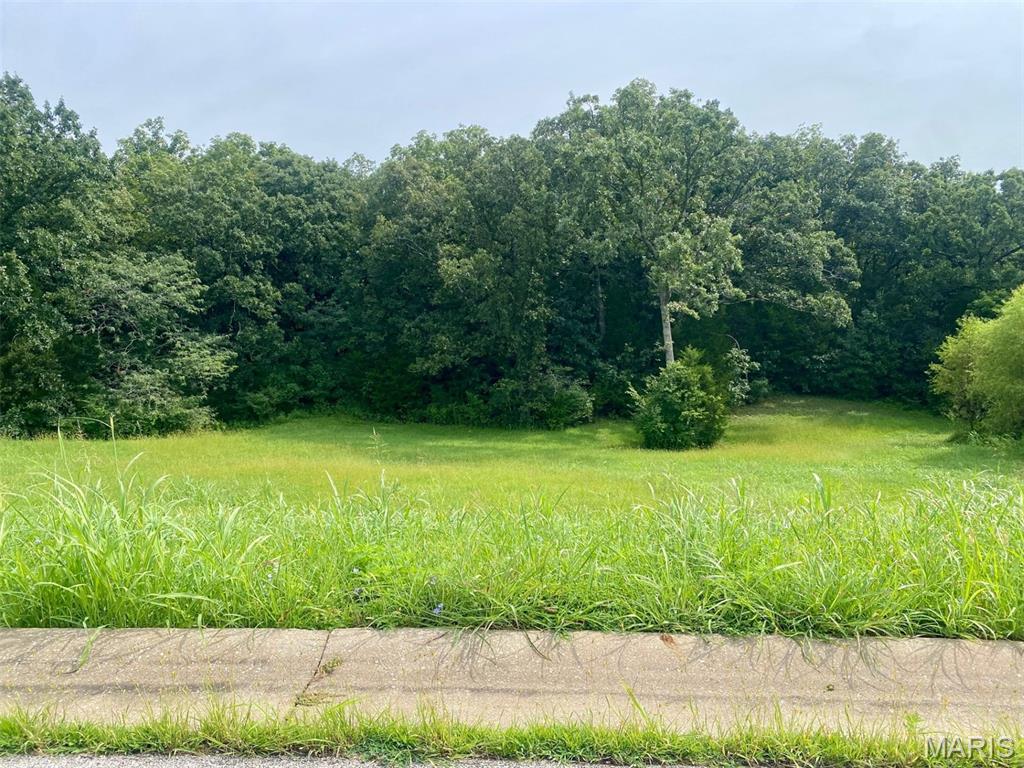
Back to Trees! 1.00+\- Acre lot located on the East side of Washington! Here it is! Stunning views every direction! Located in Rainbow Lake Subdivision! Public utilities included water, sewer, electric, and high-speed internet. Access to community lake allowing residents to fish, kayak, and swim! Great walk-out lot! Enjoy the country yet minutes from town!
#26052410

Villa Ridge

132 Rainbow Lake Drive

None Beds

None Baths

1.0 acres

$40,000

MLS#: 26052410
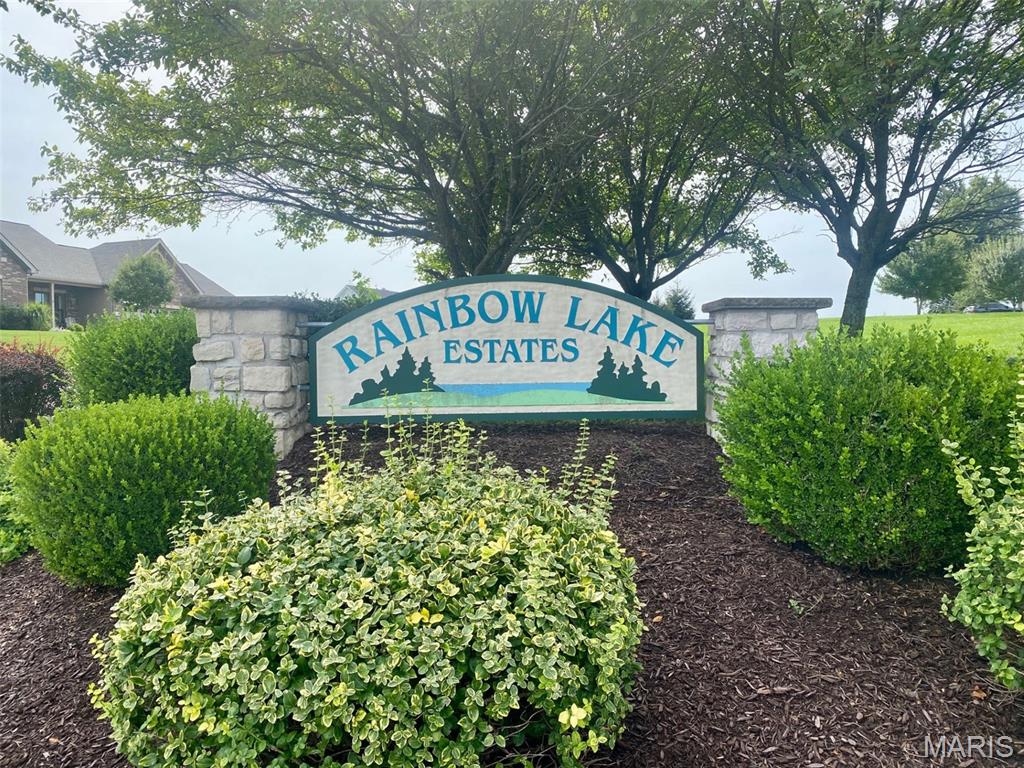
Back to Trees! 1.00+\- Acre lot located on the East side of Washington! Here it is! Stunning views every direction! Located in Rainbow Lake Subdivision! Public utilities included water, sewer, electric, and high-speed internet. Access to community lake allowing residents to fish, kayak, and swim! Great walk-out lot! Enjoy the country yet minutes from town!
#26052406

Villa Ridge

126 Rainbow Lake Drive

None Beds

None Baths

1.0 acres

$40,000

MLS#: 26052406
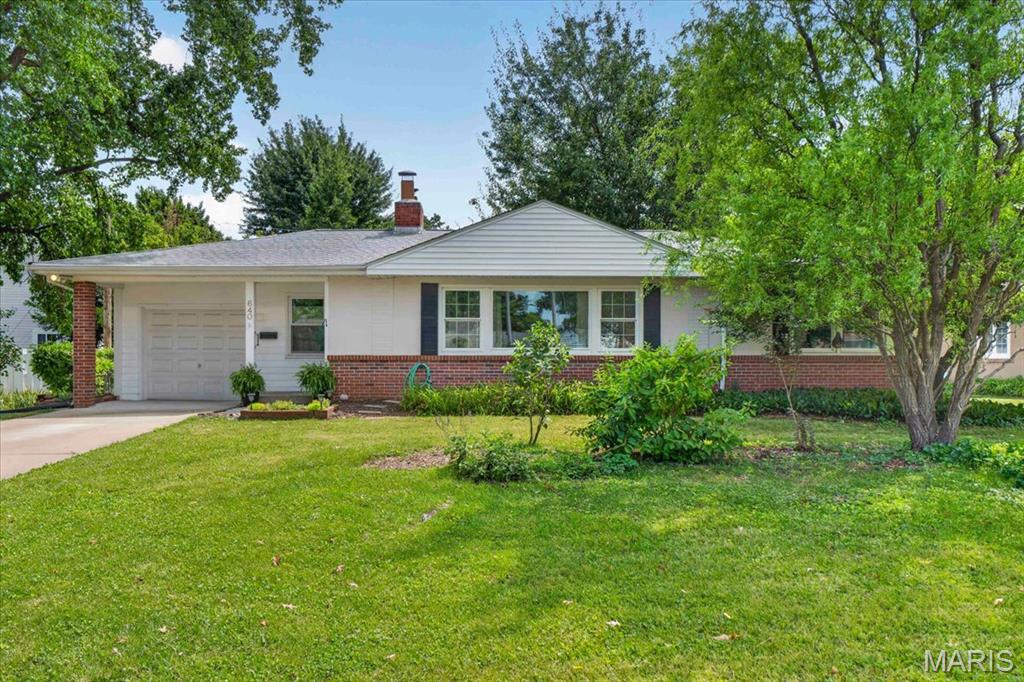
Charming Kirkwood Ranch with Wonderful Updates and charming fenced yard with abundant green space! Welcome to this adorable ranch home tucked away on a quiet, low-traffic street in the highly sought-after Kirkwood School District! Step inside from the covered front porch and discover a welcoming open floor plan connecting the living and dining rooms, featuring beautiful hardwood floors,updated vinyl windows for energy efficiency, lots of light and neutral colors throughout.
The delightful all-season sunroom is sure to become a favorite spot, offering heated floors, built-in shelving, and peaceful views of the landscaped yard and gardens. The updated kitchen features crisp white cabinetry, granite countertops, bamboo flooring, a counter-depth refrigerator, and the convenience of a stackable washer and dryer—no need to head downstairs to do laundry!
Two comfortable bedrooms and an updated full bathroom also with heated ceramic tile floors complete the main level. Need additional living space? The partially finished basement offers a spacious recreation room, an exercise space plus a sump pump for added peace of mind. Outside, enjoy the privacy-fenced backyard, patio and plenty of room to relax, garden, or entertain. A concrete driveway and one-car attached garage provide convenient off-street parking. 
Move-in ready and ideally located close to shopping, dining, parks, and all that Kirkwood has to offer—this charming home is ready to welcome its next owner!  Showings start Saturday 8-15-2026. Open House Saturday 8-15-2026 from 12-2 pm.
#26050337

St Louis

640 Lewiston Drive

2 Beds

1 Baths

1,613 Sq.Ft.

$349,000

MLS#: 26050337
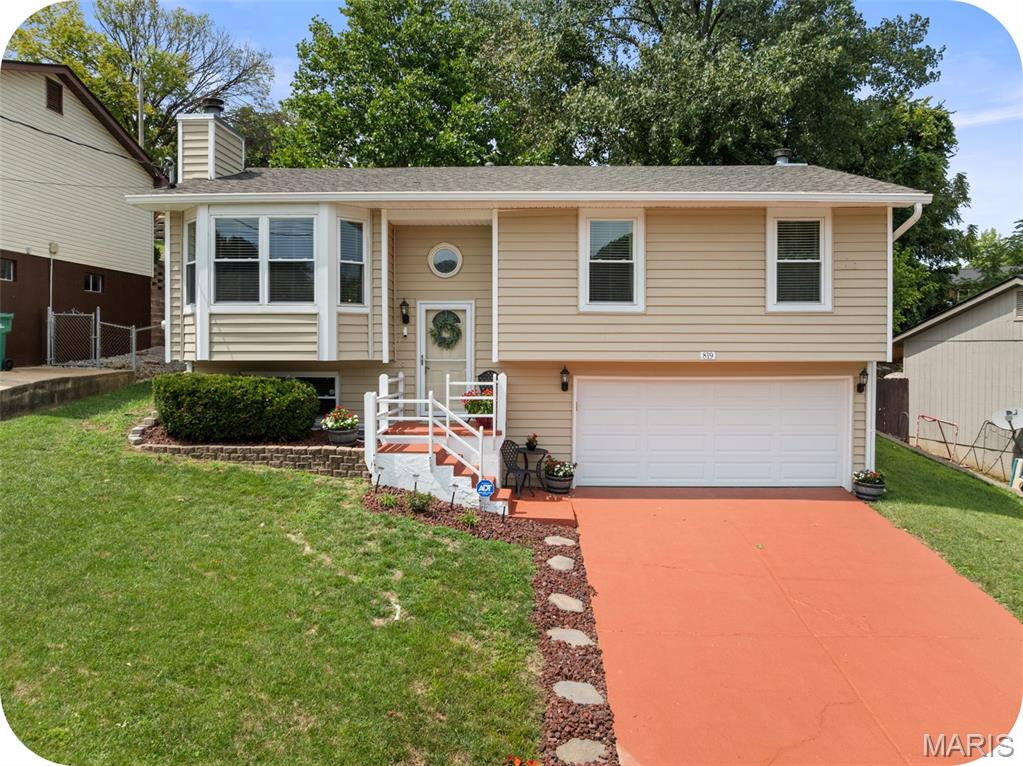
Take advantage of this wonderful opportunity to own a beautiful home in the desirable Windsor School District! This inviting 3-bedroom, 2.5-bath home offers comfortable living spaces, thoughtful updates, and a relaxing backyard retreat. Beautiful laminate flooring runs throughout the main level, while the cozy living room features a fireplace and flows seamlessly into the dining area. Tons of natural light coming from the window and skylight. The updated kitchen offers granite countertops, newer stainless steel appliances, plenty of cabinet space, and everything you need for everyday living and entertaining. The spacious primary suite is a true retreat with its own private fireplace and updated full bath. Two additional bedrooms with great closet space and another full bath complete the main level. Head downstairs to the finished lower level, where you'll find a wonderful family room with plenty of space to relax, entertain, or create a home office or play area. Lower level also includes a laundry room and half bath. Step outside and you'll be wowed by the beautiful patio, spacious fenced backyard, and pretty landscaping—an ideal setting for summer gatherings, pets, or simply enjoying some time outdoors. Additional highlights include a 2-car garage and a well-maintained exterior. Conveniently located near schools, shopping, dining, and major highways. This home offers the perfect blend of comfort, space, and convenience. Don't miss your chance to make this wonderful home your own! Bonus features include: Newer roof, HVAC, Water heater, kitchen appliances, flooring, and much more.
#26051282

Imperial

819 Country Brook Lane

3 Beds

2 Baths

936 Sq.Ft.

$235,000

MLS#: 26051282
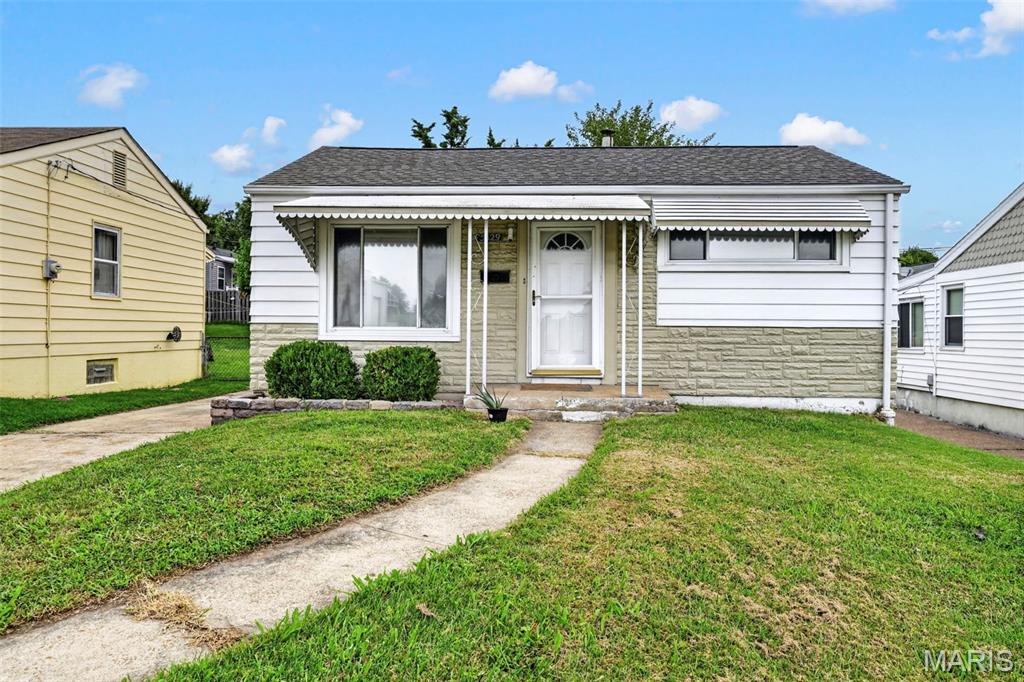
Welcome to this meticulously maintained, easy-living home nestled right in the heart of South City. Featuring gorgeous hardwood floors that flow seamlessly into the partially finished lower level, this property offers incredible character and functional bonus space. 

Perfectly positioned just moments from St. Louis's finest parks, local dining, and public transit, this is a phenomenal opportunity for comfortable, low-maintenance living. Don't miss your chance to call this one home!
#26051726

St Louis

5529 Fyler Avenue

1 Beds

1 Baths

844 Sq.Ft.

$135,000

MLS#: 26051726
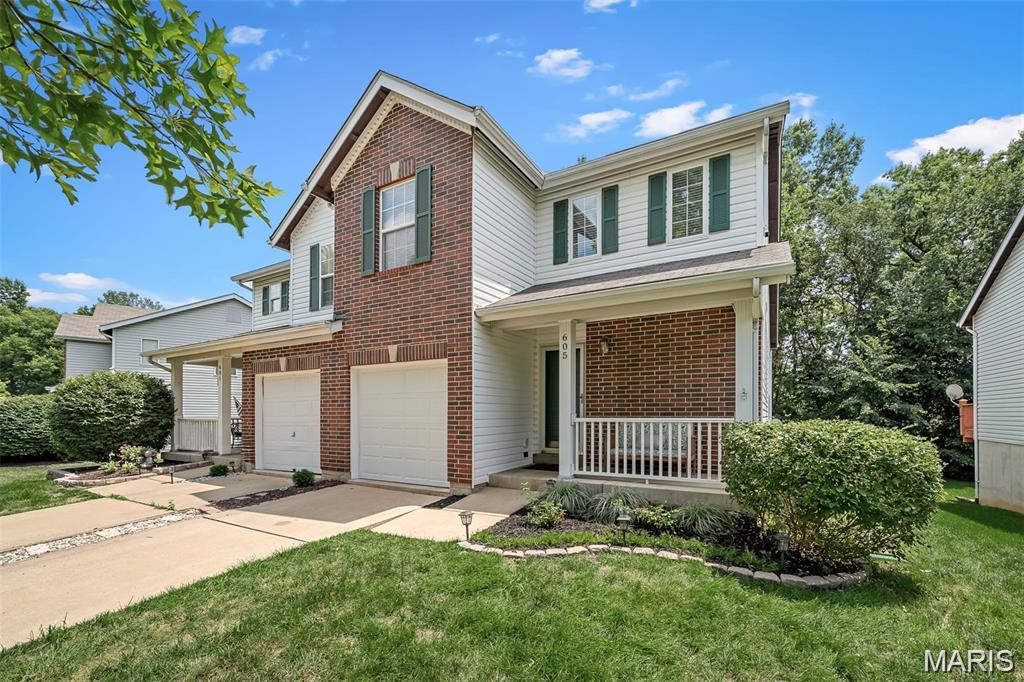
Beautifully Maintained Townhome with Serene Tree-Lined Views...

Welcome home to this inviting 2-bedroom, 2-full-bath townhome offering an open, light-filled layout and peaceful views backing to mature trees. The spacious great room is the heart of the home, featuring vaulted ceilings, a beautiful Palladian window, and abundant natural light that creates a bright and welcoming atmosphere.

The main-level primary suite offers convenience and privacy, complete with an en-suite full bath. Upstairs, you'll find a spacious loft, providing the perfect flexible space for a home office, reading area, hobby space, or additional gathering area.

The thoughtfully designed lower level provides additional potential for future living space and is already plumbed for a third full bathroom, making it easy to customize to your needs...Step outside to the newer composite deck, perfect for morning coffee, entertaining, or simply enjoying the tranquil wooded backdrop. Stairs lead directly to the ground level, creating easy access to the outdoor space.
With comfortable living spaces, a versatile loft, desirable main-level amenities, abundant natural light, and room to expand, this townhome offers the perfect combination of comfort, convenience, and peaceful surroundings. Don't miss the opportunity to make this one your own!
#26052377

O'Fallon

605 Timber Creek Trail

2 Beds

2 Baths

1,293 Sq.Ft.

$250,000

MLS#: 26052377

* Listings identified with the FMLS IDX logo come from FMLS and are held by brokerage firms other than the owner of this website. The listing brokerage is identified in any listing details. Information is deemed reliable but is not guaranteed. If you believe any FMLS listing contains material that infringes your copyrighted work please click here to review our DMCA policy and learn how to submit a takedown request. © 2024. First Multiple Listing Service, Inc.

Categories

Homes Tailored to Your Lifestyle

Buyers Guide

Buying a home is one of the most exciting milestones of your life.

View more

Sellers Guide

Putting your home on the market can be a stressful process, especially when you don’t know what to expect.

View more

Market report

With just a few clicks, you'll gain instant access to valuable insights about the real estate market, including trends, property values, and community analytics.

View more

Home value

Unlike automated valuations, our hands-on review will provide a comprehensive opinion of your home’s value while considering important interior elements and other location intangible factors that machine algorithms so often miss.

View more

Buyers resources

Guides on financing, inspections, and choosing the right Realtor for a smooth home purchase.

Sellers resources

Practical tips on staging, pricing, and preparing your home to attract buyers and maximize your sale.

 - property

Send a message

Message successfully sent.

Reason for contacting?

I agree to receive email communication and understand I can unsubscribe at any time.

I agree to be contacted by Realhub DEV via call, email, and text for real estate services. To opt out, you can reply 'stop' at any time or reply 'help' for assistance. You can also click the unsubscribe link in the emails. Message and data rates may apply. Message frequency may vary. Privacy Policy

Sign In Sign Out

Virtual Assistant

Would you like to take the next step with this property? We can help you schedule a showing or virtual tour, or send you more details.

Yes, I would like more information.

Thank You for Your Reply, One of Our Agents will contact you as soon as possible

No, maybe later.

Thank you, you can always contact me via email, phone number or through the contact form.

Realhub AI

Lucy - Your AI-Powered Realtor

Update Your Temporary Password

Personalize your search

Enter your email and we'll notify you immediately when new listings match what you're looking for.

or enter email address

Already have an account ? Login here

Continue your home search

I agree to receive communications and understand I can unsubscribe at any time.

I agree to be contacted by Realhub DEV via call, email, and text for real estate services. To opt out, you can reply 'stop' at any time or reply 'help' for assistance. You can also click the unsubscribe link in the emails. Message and data rates may apply. Message frequency may vary. Privacy Policy

Already have an account ? Login here

We use cookies

We use cookies primarily for analytics to enhance your experience. By accepting, you agree to our use of these cookies. You can manage your preferences or learn more about our cookies policy.