Thinking of selling?

Blue Sapphireline

Browse Properties
  • Nearby me

Popular Features

Community Features

Association

Property Features

Waterfront

View

Exterior Features

Interior Features

Style

E-Alert name

Properties

10000 properties match your criteria

None
#26048463

Millstadt

Il-163 Il-163

None Beds

None Baths

23.01 acres

$262,000

MLS#: 26048463
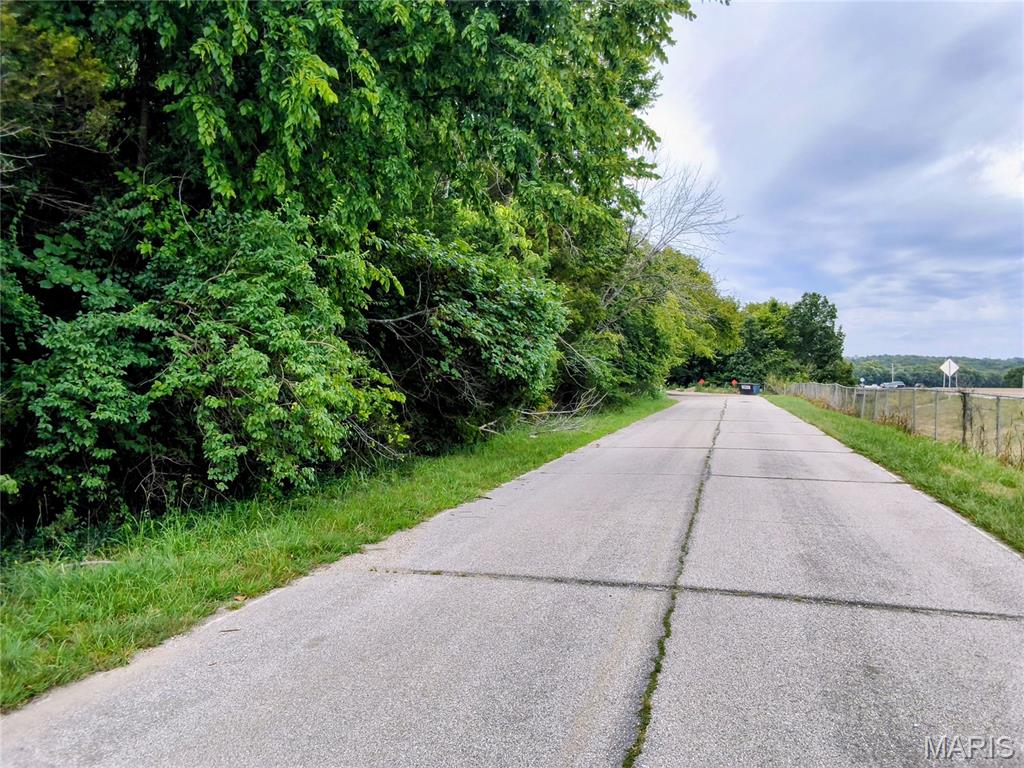
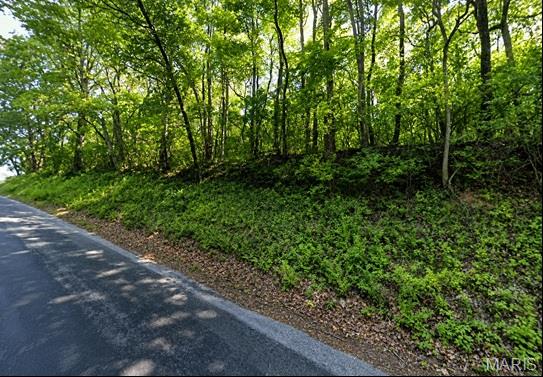
Currently zoned residential, this 1.31 acre lot in Cedar Hill could be your new homesite or it might just be the commercial opportunity you've been waiting for!
#26052122

Cedar Hill

X Old State Rte 30

None Beds

None Baths

1.31 acres

$28,000

MLS#: 26052122
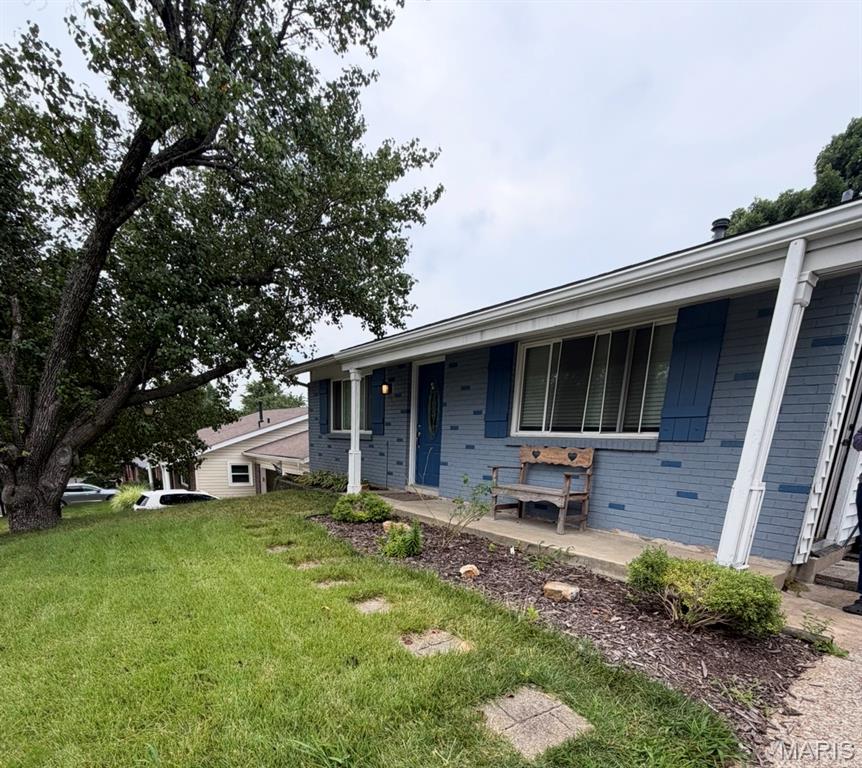
Listed for Comp Purposes
#26052285

Imperial

5006 Country Manor Drive

3 Beds

2 Baths

988 Sq.Ft.

$160,000

MLS#: 26052285
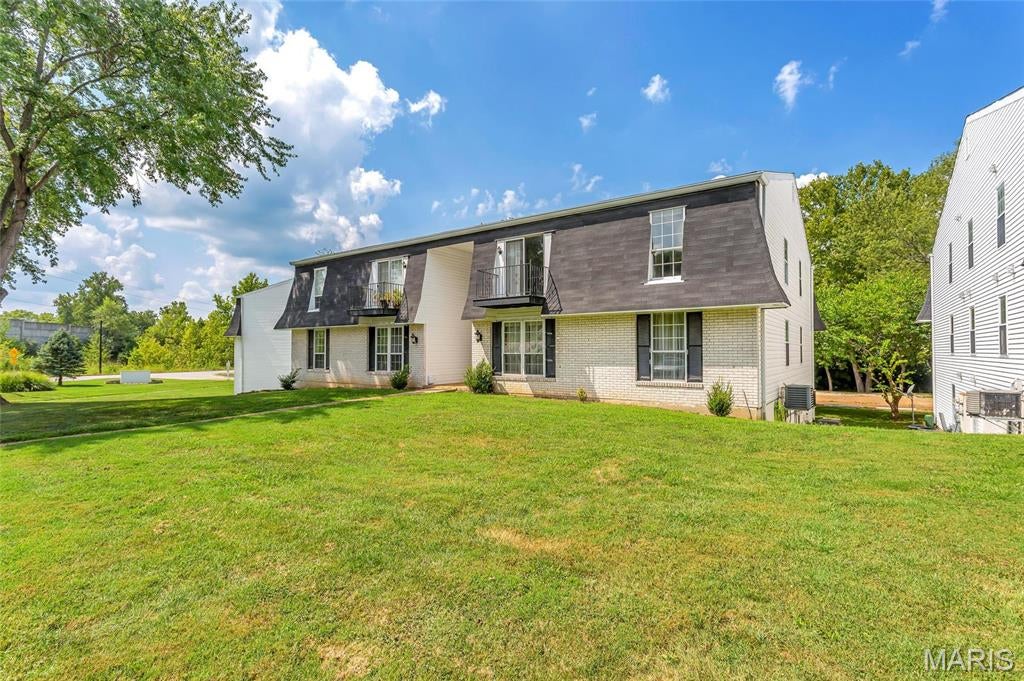
Recently renovated, well maintained 2 bed 1 bath upper level condo with newer floors, kitchen and bath updates. Unit has a sliding door that accesses balcony looking out into the woods. Private storage and laundry facilities located in the building, on the lower level. Access to common grounds and community pool with 1 reserved parking space and additional off street parking.
#26051854

Pacific

505 N Monroe Street 10

2 Beds

1 Baths

728 Sq.Ft.

$96,000

MLS#: 26051854
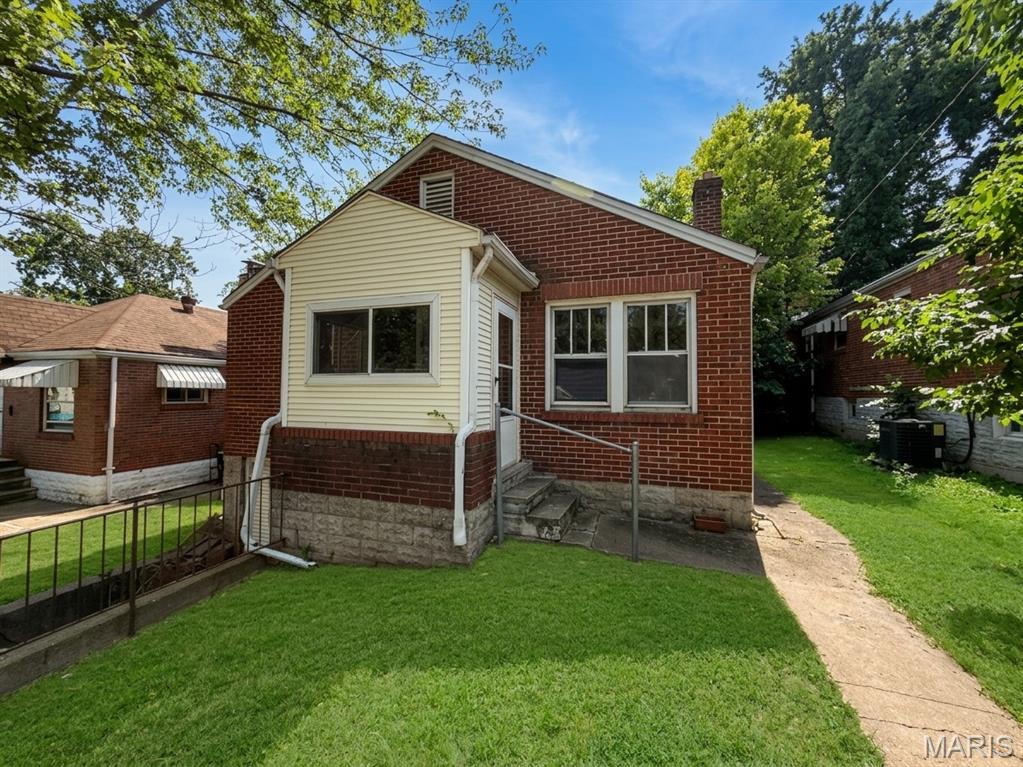
Solid brick-and-bones opportunity in Jennings with more to work with than most in this price range. All living space is on one level — two bedrooms and a full bath, plus a living room and a separate dining room, a layout that's increasingly hard to find. Hardwood floors run through the main living areas and are ready to be brought back to life.

The full unfinished basement is a clean slate: keep it for storage and utility, or finish it out to add square footage down the road. Outside, a private backyard gives you room to garden, entertain, or just have space to yourself, and off-street parking for two takes the street out of the equation!

Ready for a buyer or an investor! Is it you?
#26052395

Jennings

2618 Avie Drive

2 Beds

1 Baths

918 Sq.Ft.

$32,000

MLS#: 26052395
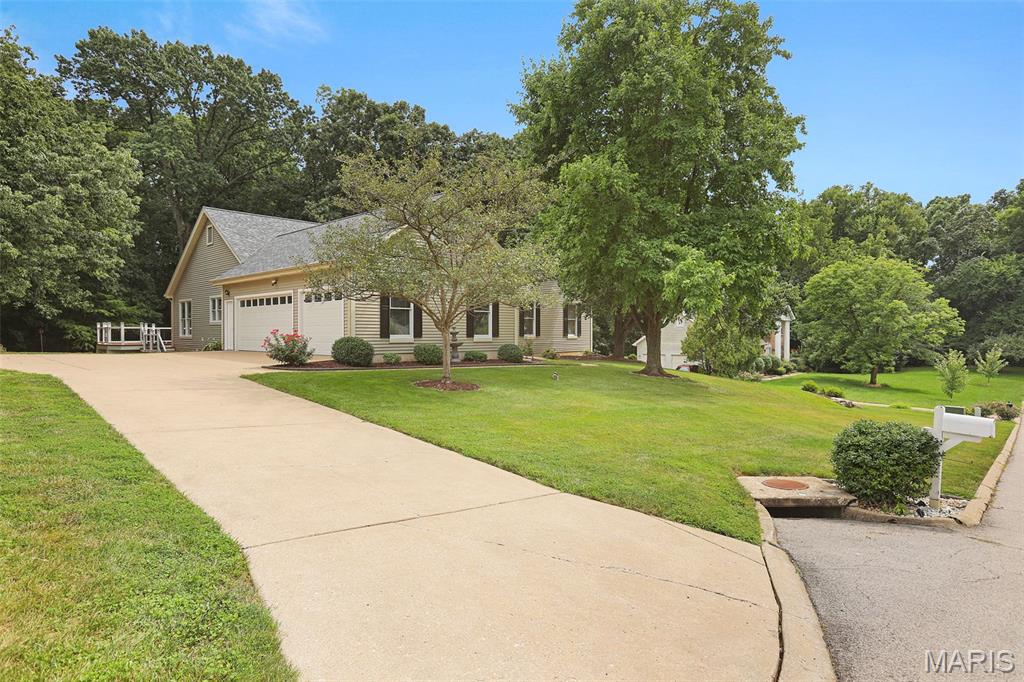
Pride of Ownership in this Spacious RANCH in Popular Lake St Louis! Great Street Appeal! Low Maintenance Siding! Nice Landscaping.  3 CAR Oversize GARAGE and  Extra Driveway Parking! Beautiful .87 Acre Lot-BACKS TO TREES!!!!  A Feel of Privacy when Relaxing on the Deck! All Rooms are Generously Sized. Beautiful Wood Flooring Flows from the Entry Foyer into the Dining Room, the Large Vaulted Great Room with Fireplace AND into the Huge Kitchen with a Bright Breakfast Room.  Kitchen Features:  Stainless Appliances, Granite Counters, Extra Long Breakfast Bar/Center Island, Planning Desk, Pantry and Bright Breakfast Room.  Breakfast Room Opens to Extra Large Deck with Steps (for Pets or Little Ones) Overlooking Tranquil Backyard-Great for Outdoor Entertaining!  MAIN LEVEL LAUNDRY ROOM/MUD ROOM with Adjoining Half Bath and enters directly from the 3 Car Garage.  4 Bedrooms on Main Level including the Primary Bedroom with Walk-in Closet and Private Remodeled Luxury Bath featuring Double Sink Vanity, Soaking Tub and Separate Walk-in Shower. 3 Full Baths and 1 Half Bath on Main Level with Updates. OPEN and WIDE STAIRCASE LEADS TO  SO MUCH EXTRA LIVING SPACE IN LOWER LEVEL-YOU WILL BE AMAZED!   LOWER LEVEL: 2 More Bedrooms with Full Windows, 4th Full Bath, 2 Recreation Rooms including 1 Recreation/Family Room with Fireplace and Wet Bar and Wood Flooring AND THE OTHER with So Much Space for Pool Table, Play or Workout.  In Addition, there is an Office Area with Built-ins that is Great for Work at Home and a Workshop Area for the Handy Person  plus Plenty  of Storage Space. Rooms in Lower Level could also be Perfect for Mother in Law Quarters or Out of Town Guest Quarters. Walkout from Lower Level to the Patio to Relax and Enjoy the Tranquil Backyard! Beautiful Wood Floors, Newer Carpet, Six Panel Doors, Ceiling Fans, & More!!!  Great Location....Minutes to Lake Forest Country Club/Golf.... Lake St Louis Amenities Available.  Short Distance to 364, Shopping &  Restaurants. See To Appreciate!
#26052057

Lake St Louis

1154 S Charlemagne Drive

6 Beds

4 Baths

4,200 Sq.Ft.

$639,000

MLS#: 26052057
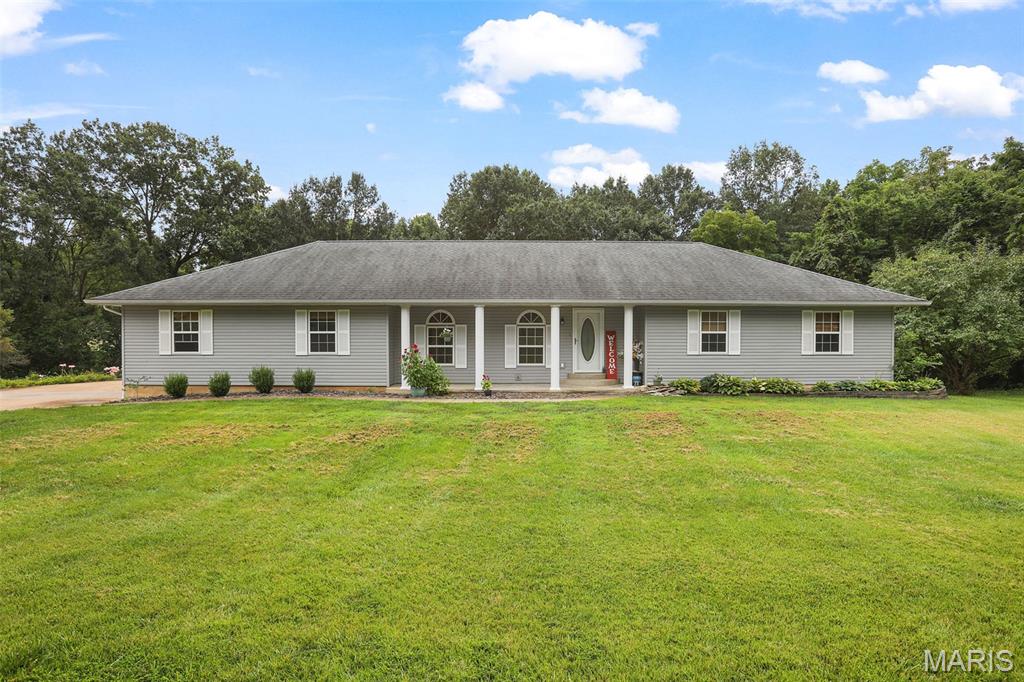
If peace, privacy, and a beautiful setting are at the top of your wish list, this one is worth a look. Nestled on 3.2 private acres in the beautiful Forest Hills Estates subdivision, you'll love the backyard where mature trees, wildlife, a wet-weather stream and peaceful surroundings make it easy to slow down and enjoy home. Whether you're sipping coffee on the welcoming front porch or relaxing on the composite back deck that overlooks it all, this property offers the kind of outdoor setting that's hard to find. Inside, you'll find hardwood floors, an open living room, and a spacious kitchen and dining area full of character. While not the latest trend, the kitchen was thoughtfully designed with quality craftsmanship, tall custom cabinetry, and a layout that's as functional as it is unique. Solid wood doors throughout are another reminder of how well this home was built and cared for. The main level features three bedrooms, including a spacious primary suite with a private bathroom complete with a jetted tub and separate shower. You'll also appreciate the convenience of main level laundry-washer and dryer stay! The bathrooms and laundry room are finished with ceramic tile flooring, offering a clean, classic look. The attached 3-car garage offers plenty of room for vehicles, tools, toys, or extra storage. Downstairs, the huge unfinished walkout basement provides exceptional storage and endless potential for future additional living space, a workshop, hobby area, or whatever best fits your needs. Well maintained, thoughtfully built, and surrounded by nature, this is the kind of place that simply feels like home the moment you pull into the driveway. Expected Active Date 8/13.
#26049556

Washington

15 Oak Valley Drive

3 Beds

2 Baths

1,618 Sq.Ft.

$399,900

MLS#: 26049556
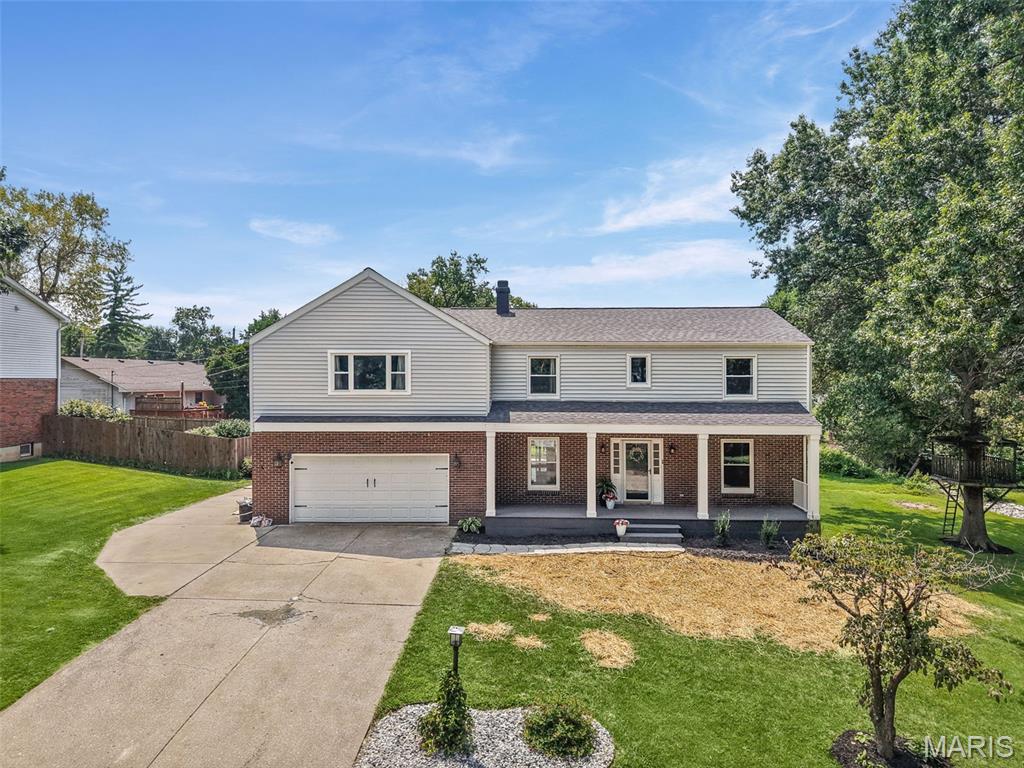
Welcome to 1803 Biscay Drive, a spacious and move-in-ready home located in desirable Dadrian Gardens. Offering over 4,100 square feet of finished living space, 4 bedrooms, 2 full and 2 half baths, this home combines an incredibly functional layout with thoughtful updates and plenty of room to spread out.
The main level features beautiful hardwood floors and multiple living spaces, including a comfortable family room, separate living and dining areas, and an updated kitchen with generous cabinet and counter space. The layout provides plenty of room for everyday living while making it easy to entertain family and friends. Upstairs, the oversized primary suite offers a true retreat with an updated private bath, walk-in closet, convenient laundry area, and a dedicated home office—creating a private and functional space all its own. Three additional bedrooms and another full bath complete the upper level.
The finished lower level adds even more flexibility with a large recreation area, additional flex space, half bath, and plenty of unfinished storage.
Outside, enjoy a large covered deck spanning the back of the home and overlooking the spacious backyard—an ideal setting for relaxing, grilling, or entertaining. A two-car attached garage provides additional convenience and storage. Major improvements include a new roof and siding in 2025, water heater in 2024, and sewer lateral in 2022. With its generous living space, functional floor plan, recent improvements, and location in one of Godfrey’s most established neighborhoods, 1803 Biscay Drive is ready for its next owners to move in and make it home.
#26051934

Godfrey

1803 Biscay Drive

4 Beds

2 Baths

4,105 Sq.Ft.

$339,000

MLS#: 26051934
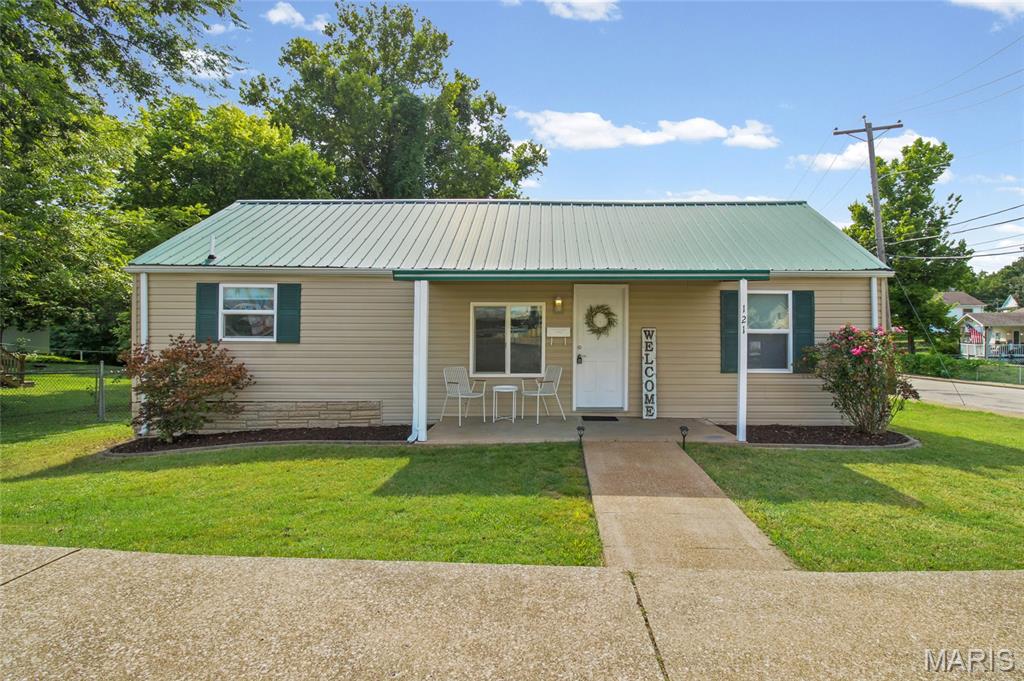
OPEN HOUSE CANCELLED! Welcome Home - You'll fall in love with this move-in ready home in the heart of Festus situated on a large corner lot! Inviting, covered front porch welcomes you to this beautiful ranch. Large, open living room with newer luxury vinyl plank flooring has tons of natural sunlight through the front window. Spacious eat-in kitchen with a functional layout offering plenty of cabinetry, countertop space and a dining area. Main laundry featuring a washer & dryer room for additional storage! Three sizable main floor bedrooms and a full bath complete the interior. Step outside to your private backyard oasis with a HUGE covered back patio. Fully fenced-in, spacious backyard - perfect for BBQs, firepit hangouts, morning coffee, gardening, pets+++ Shed for additional storage comes with this property. Located in Festus School district, within walking distance to Main Street w/ lots of shopping options, bars & restaurants, close to highways. Move-in ready for YOU - comes with a passed occupancy & a home warranty. Hurry, won't last long!
#26051995

Festus

121 Chestnut Street

3 Beds

1 Baths

998 Sq.Ft.

$169,900

MLS#: 26051995
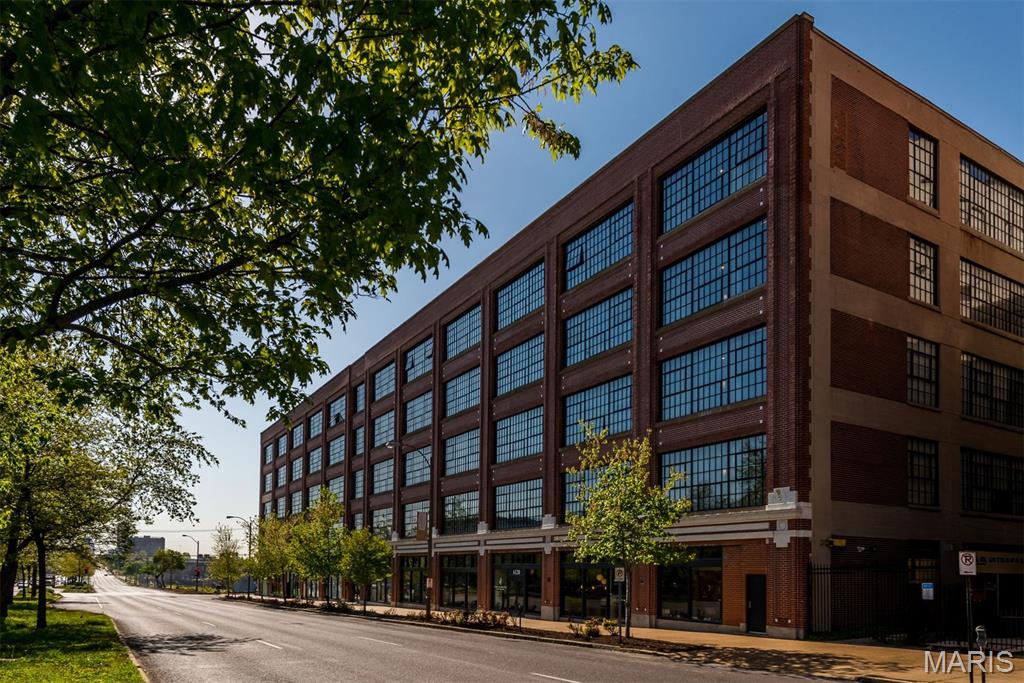
Welcome to West End Lofts, where historic character meets sophisticated urban living in the heart of the Central West End. Tucked into a desirable corner location, this one-bedroom loft offers abundant natural light throughout, including the bedroom. Warm wood floors, Italian cabinetry, natural stone countertops, and stainless steel appliances create a stylish, move-in-ready interior, while charming architectural details add distinctive loft character. The open, comfortable layout is complemented by the convenience of a laundry closet (washer/dryer included), covered parking space, and dedicated storage. West End Lofts is an amenity-rich community featuring a high-end fitness center, outdoor pool, billiards room, guest suite, updated lobby and secure/gated parking. Perfectly positioned just one block from the Cortex Innovation District and minutes from BJC, Washington University Medical School, SLU, Forest Park, and the dining, cafes, and entertainment of the vibrant Central West End. Condo fee includes water, sewer, gas, trash, basic cable, internet. Welcome home!
#26041069

St Louis

4100 Forest Park Avenue 525

1 Beds

1 Baths

726 Sq.Ft.

$175,000

MLS#: 26041069
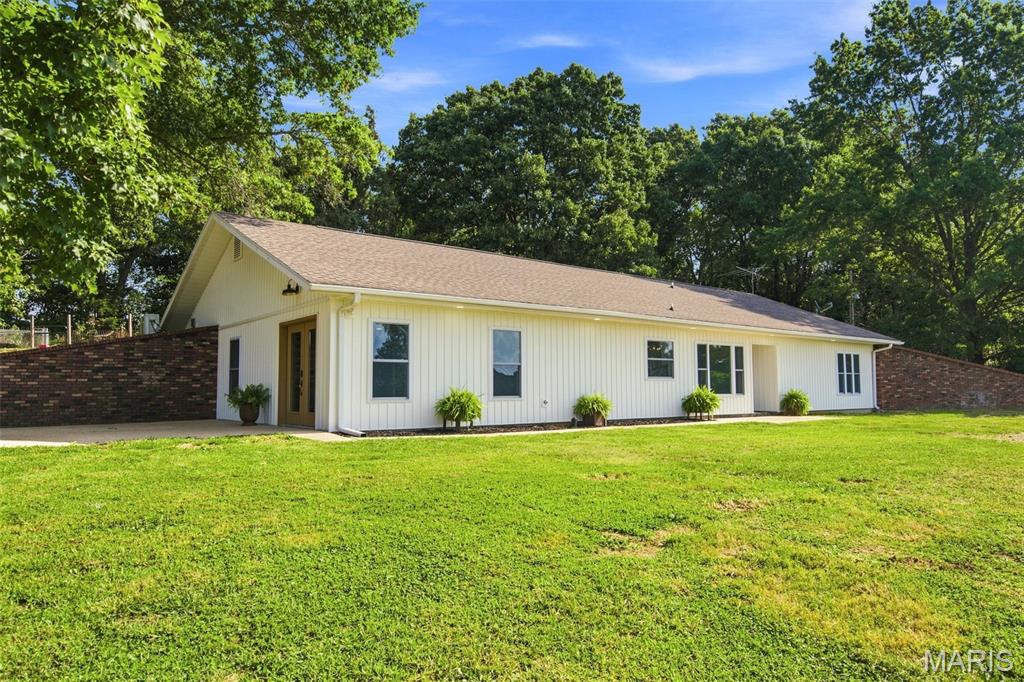
Fully remodeled home on over 4 acres, located on the edge of town at the end of a private drive for sale in the Ozarks! This move-in ready 4-bedroom (2 bedrooms are non conforming but have closets) , 3-bath home features a spacious open floor plan with LVP flooring throughout. The updated kitchen includes granite countertops, stainless appliances, and is fully equipped. Just off the kitchen is a large walk-in pantry that connects to an oversized laundry/mudroom with excellent storage space. The large primary suite offers lots of natural light, generous walk-in closet and a private bath with custom cabinetry and a walk-in shower. Energy efficiency upgrades include newer windows and a high-efficiency zoned HVAC system. Outside, the property you will find over 4 acres of usable land with room for livestock and beautiful Ozarks views(with no restrictions). Additional improvements include a 32' x 32' detached shop/garage with concrete floors, electric and heat and air & a 20' x 12' outbuilding with a 20'' x 10' lean-to. This was used for a kennel but could be made into a home office, studio, hobby space, storage or chicken coop! Rare opportunity to find a fully remodeled quality home with acreage, privacy, shop space, and move-in ready condition with great LOCATION and LOW TAXES and NO RESTRICTIONS! Call today to schedule your private showing of this exceptional property!
#26052205

Mountain Grove

2856 M- Blanton Lane

4 Beds

3 Baths

2,249 Sq.Ft.

$440,000

MLS#: 26052205
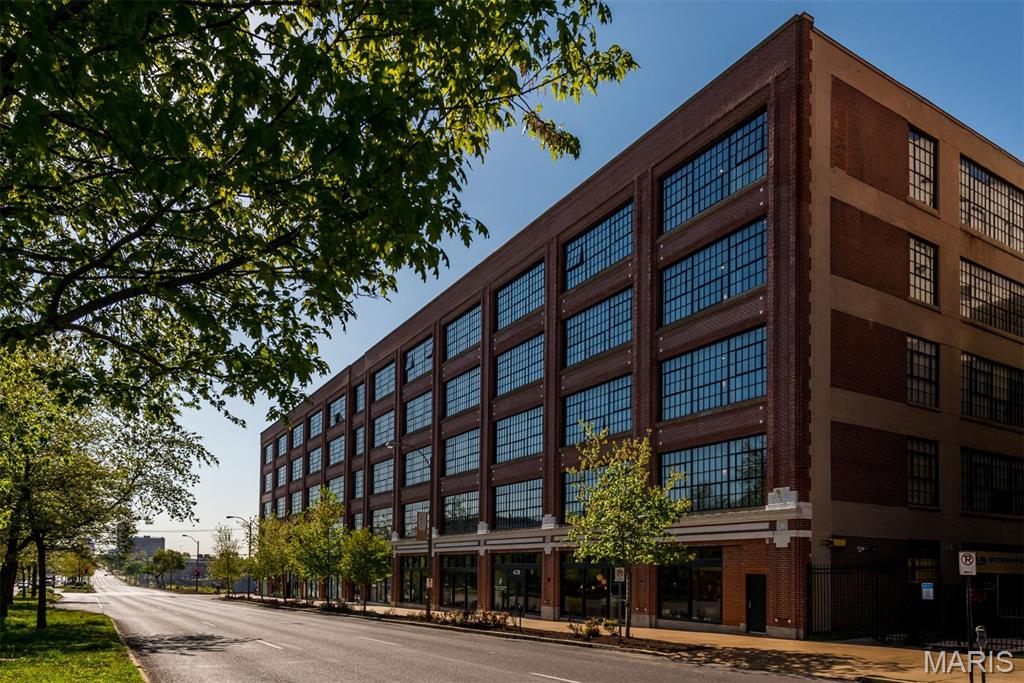
Welcome to West End Lofts, where historic character meets sophisticated urban living in the heart of the Central West End. Tucked into a desirable corner location, this one-bedroom loft offers abundant natural light throughout, including the bedroom. Warm wood floors, Italian cabinetry, natural stone countertops, and stainless steel appliances create a stylish, move-in-ready interior, while charming architectural details add distinctive loft character. The open, comfortable layout is complemented by the convenience of a laundry closet (washer/dryer included), covered parking space, and dedicated storage. West End Lofts is an amenity-rich community featuring a high-end fitness center, outdoor pool, billiards room, updated lobby and secure/gated parking. Perfectly positioned just one block from the Cortex Innovation District and minutes from BJC, Washington University Medical School, SLU, Forest Park, and the dining, cafes, and entertainment of the vibrant Central West End. 12 mo lease or greater. Rent includes water, sewer, gas, trash, basic cable, internet & parking space. Tenant pays electric. Welcome home!
#26051724

St Louis

4100 Forest Park Avenue 525

1 Beds

1 Baths

726 Sq.Ft.

$1,700

MLS#: 26051724
None
#26044254

St Louis

3215 Mount Pleasant Street

1 Beds

1 Baths

1,089 Sq.Ft.

$55,000

MLS#: 26044254
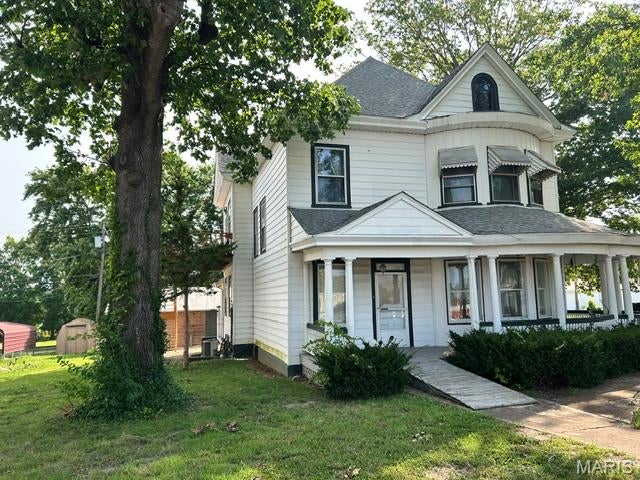
Charming 2 story Victorian home currently set up as dental office. Needs restored to be used as residential property. Great curb appeal with large porch and all city utilities.
#26052223

Bismarck

900 Cedar Street

4 Beds

2 Baths

2,672 Sq.Ft.

$197,000

MLS#: 26052223
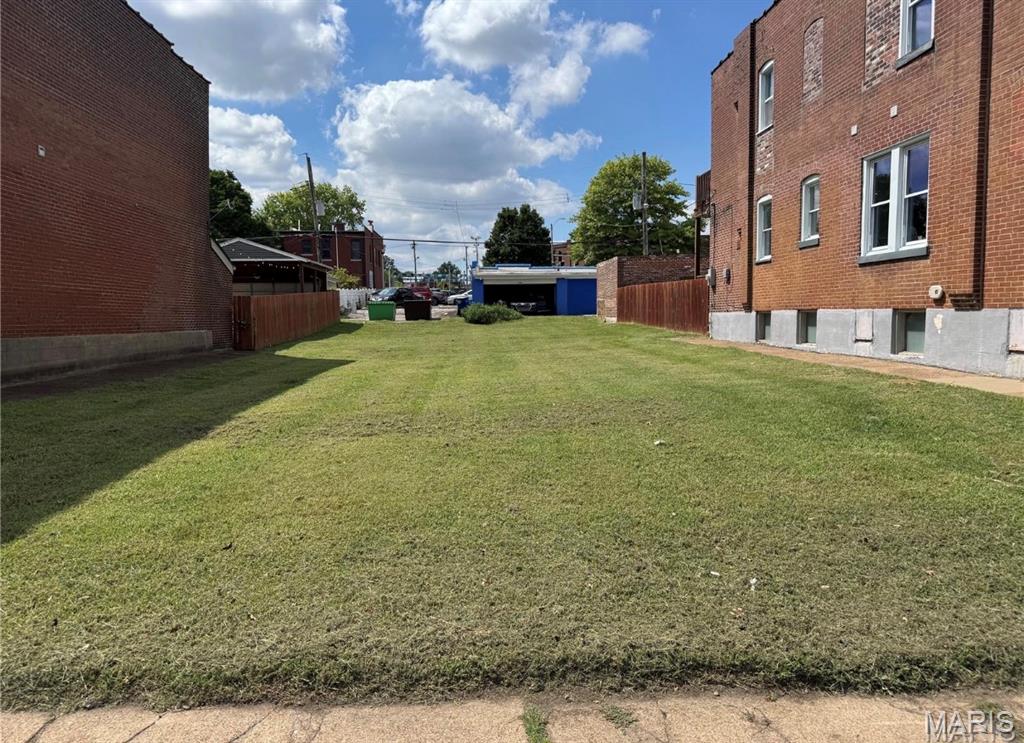
Build your dream home on this residential lot in St. Louis! This 5,461 Sqft (.125 Acre) property offers plenty of space for a single family residence with yard room to spare. Conveniently located nears schools, shopping, dining, and major highways, its a great opportunity for homeowners or investors looking to add to their portfolio.
#26052169

St Louis

2825 Iowa Avenue

None Beds

None Baths

0.125 acres

$38,400

MLS#: 26052169

* Listings identified with the FMLS IDX logo come from FMLS and are held by brokerage firms other than the owner of this website. The listing brokerage is identified in any listing details. Information is deemed reliable but is not guaranteed. If you believe any FMLS listing contains material that infringes your copyrighted work please click here to review our DMCA policy and learn how to submit a takedown request. © 2024. First Multiple Listing Service, Inc.

Categories

Homes Tailored to Your Lifestyle

Buyers Guide

Buying a home is one of the most exciting milestones of your life.

View more

Sellers Guide

Putting your home on the market can be a stressful process, especially when you don’t know what to expect.

View more

Market report

With just a few clicks, you'll gain instant access to valuable insights about the real estate market, including trends, property values, and community analytics.

View more

Home value

Unlike automated valuations, our hands-on review will provide a comprehensive opinion of your home’s value while considering important interior elements and other location intangible factors that machine algorithms so often miss.

View more

Buyers resources

Guides on financing, inspections, and choosing the right Realtor for a smooth home purchase.

Sellers resources

Practical tips on staging, pricing, and preparing your home to attract buyers and maximize your sale.

 - property

Send a message

Message successfully sent.

Reason for contacting?

I agree to receive email communication and understand I can unsubscribe at any time.

I agree to be contacted by Realhub DEV via call, email, and text for real estate services. To opt out, you can reply 'stop' at any time or reply 'help' for assistance. You can also click the unsubscribe link in the emails. Message and data rates may apply. Message frequency may vary. Privacy Policy

Sign In Sign Out

Virtual Assistant

Would you like to take the next step with this property? We can help you schedule a showing or virtual tour, or send you more details.

Yes, I would like more information.

Thank You for Your Reply, One of Our Agents will contact you as soon as possible

No, maybe later.

Thank you, you can always contact me via email, phone number or through the contact form.

Realhub AI

Lucy - Your AI-Powered Realtor

Update Your Temporary Password

Personalize your search

Enter your email and we'll notify you immediately when new listings match what you're looking for.

or enter email address

Already have an account ? Login here

Continue your home search

I agree to receive communications and understand I can unsubscribe at any time.

I agree to be contacted by Realhub DEV via call, email, and text for real estate services. To opt out, you can reply 'stop' at any time or reply 'help' for assistance. You can also click the unsubscribe link in the emails. Message and data rates may apply. Message frequency may vary. Privacy Policy

Already have an account ? Login here

We use cookies

We use cookies primarily for analytics to enhance your experience. By accepting, you agree to our use of these cookies. You can manage your preferences or learn more about our cookies policy.