Thinking of selling?

Blue Sapphireline

Browse Properties
  • Nearby me

Popular Features

Community Features

Association

Property Features

Waterfront

View

Exterior Features

Interior Features

Style

E-Alert name

Properties

10000 properties match your criteria

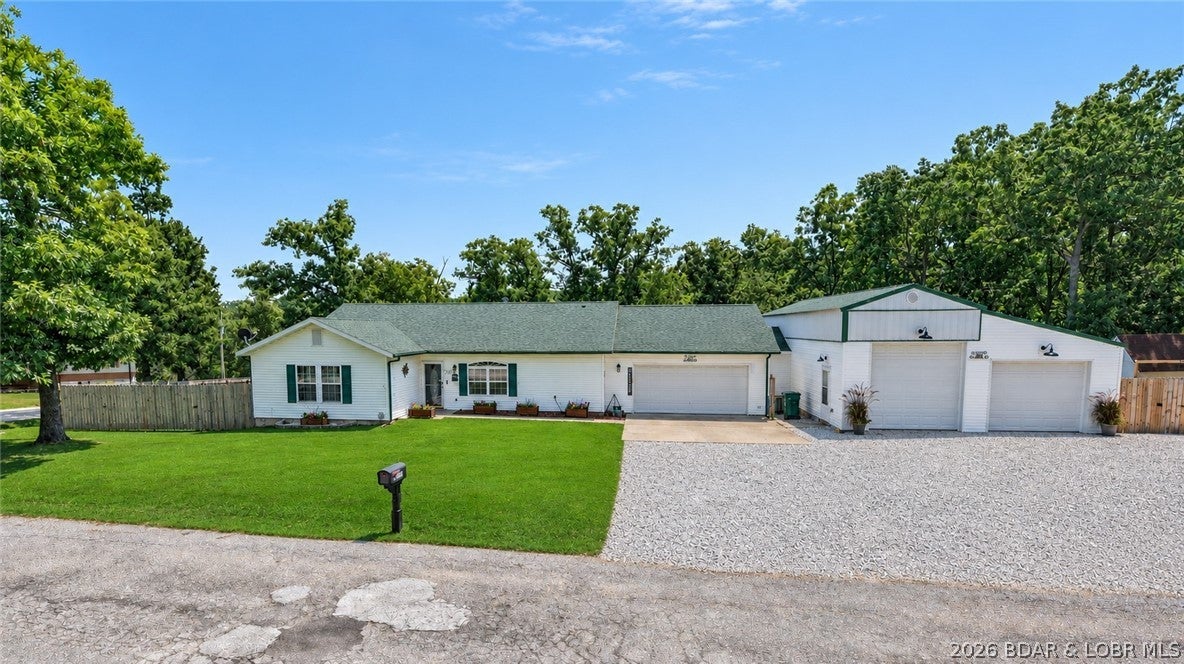
So much more than a home—this unique property is packed with possibilities! The updated 1,662sf main home offers one level living with 3 bdrms, 2 full baths, generous room sizes and exceptional outdoor living. A spacious screened deck, accessible from the primary suite, provides the perfect spot to relax and unwind, while the massive open deck spans the length of the home, offering dedicated grilling space and a large arbor-covered seating area ideal for entertaining. The huge fenced backyard provides ample room for pets and play, and abundant storage beneath the deck. Beautiful lighting and landscaping enhance the setting, and the property extends well beyond the fenced area, offering more room to expand the yard or explore possibilities. The real game-changer is the 28X45 shop with a FULL KITCHEN and FULL BATH already in place. Recently used for a contractor’s business, it’s ideal as a shop, garage or home-based business—or finish additional living, dining and bedroom spaces to create an in-law home, guest quarters or potential rental while retaining some garage space. Community boat ramp and available boat slip rentals add even more value to this incredibly versatile property.
#3589419

Camdenton

366 Highlands Dr

3 Beds

3 Baths

1,700 Sq.Ft.

$475,000

MLS#: 3589419
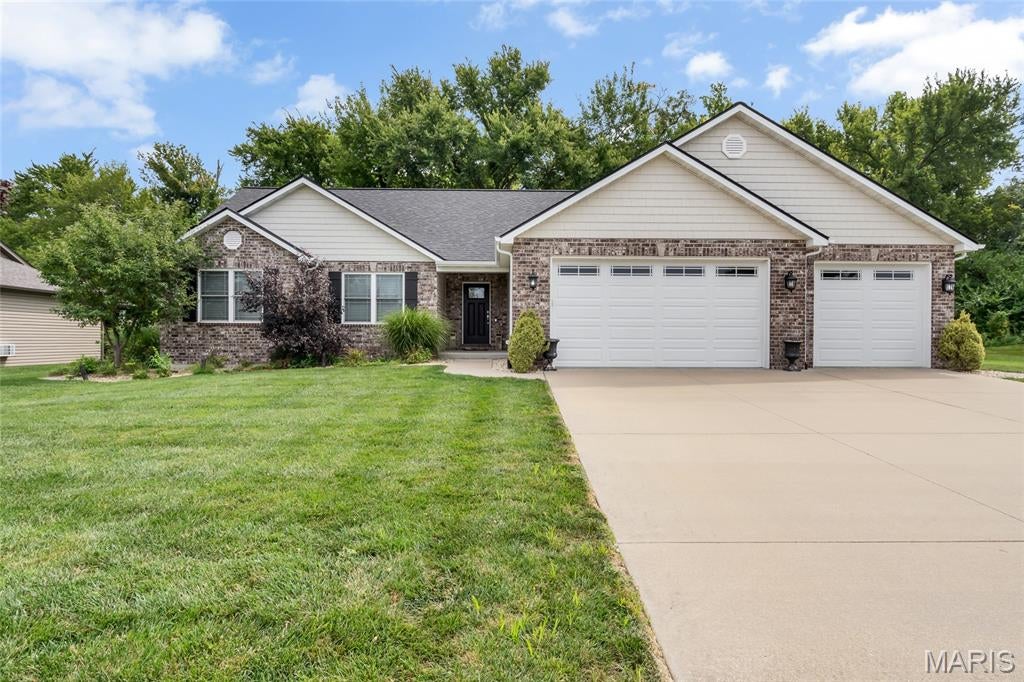
Welcome to this stunning 4-bedroom, 3-bathroom home perfectly situated in Columbia, IL! With its beautiful brick veneer front, vinyl siding, and lovely landscaping creating exceptional curb appeal, this home makes a wonderful first impression before you ever step inside.

The spacious and inviting family room is the true heart of this home, featuring a soaring vaulted ceiling, an elegant open spindle staircase, abundant natural light, and a cozy fireplace — the perfect gathering spot for family and friends. The family room flows seamlessly into the dining area, which is highlighted by sliding glass doors that open to the lovely patio overlooking the fully fenced backyard, a peaceful and private retreat shaded by beautiful mature trees, perfect for outdoor entertaining and relaxing evenings at home.

The well-appointed kitchen is sure to impress, boasting stunning granite countertops, custom cabinetry, and a breakfast bar, combining style & functionality for everyday living and entertaining. The luxurious primary bedroom suite is a true retreat, featuring a vaulted ceiling, a spacious walk-in closet, and a private attached bathroom complete with a soaking tub and separate shower. Two additional generously sized bedrooms, a second full bathroom, and a dedicated laundry room round out the main level, providing everything you need for comfortable, convenient everyday living.

The finished lower level significantly expands your living space, boasting a sprawling recreation room perfect for entertaining, movie nights, and game days, along with a fourth bedroom and third full bathroom — ideal for guests, a private retreat, or a dedicated home office.

Step outside and enjoy the beautiful patio overlooking the fully fenced backyard, surrounded by stunning mature shade trees that create a serene and private outdoor oasis perfect for relaxing and entertaining year-round.

With its stunning curb appeal, thoughtful layout, beautiful finishes, and wonderful outdoor living spaces, this lovely home is a truly exceptional find in Columbia.
#26051967

Columbia

2395 Lakeshore Drive

4 Beds

3 Baths

3,036 Sq.Ft.

$490,000

MLS#: 26051967
Price reduced
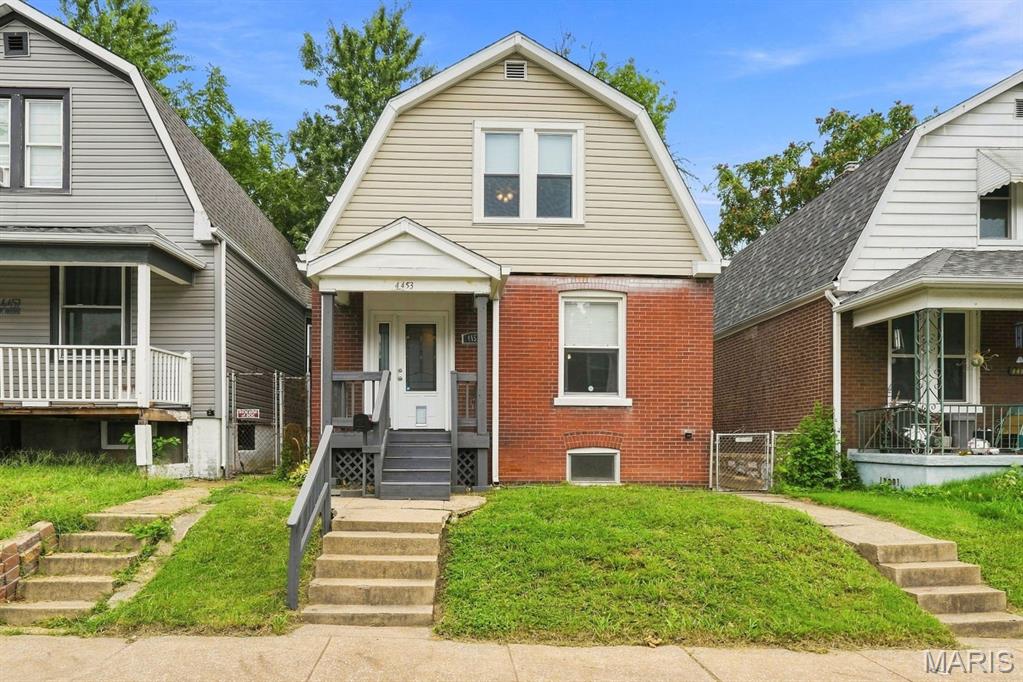
Make yourself at home in this move-in ready charmer in the Bevo Mill area. Step inside and you’ll appreciate how the high ceilings add depth and dimension to each room while the tall windows allow so much natural light to shine through. Hardwood floors add warmth to the living room and dining room. Notice how the track lighting enhances the artistic painted window in the dining room bay! Kitchen updates include newer cabinets, ceramic tile flooring, granite countertops and breakfast bar. Not to mention the convenience that the main floor half bath provides! Two spacious bedrooms with ample closets and an updated full bath complete the upper level. The laundry area in the unfinished basement includes the existing washer and dryer. Out back is a wooden deck and a detached single car garage. Best of all, the home received a new roof, gutters, and siding in the summer of 2025. Most recently the home was freshly painted and newly carpeted making it truly move-in-ready. For added peace of mind, a home warranty is being provided. St. Louis City Occupancy - PASSED.
#26046496

St Louis

4453 Wilcox Avenue

2 Beds

1 Baths

1,173 Sq.Ft.

$189,900

MLS#: 26046496
Price reduced
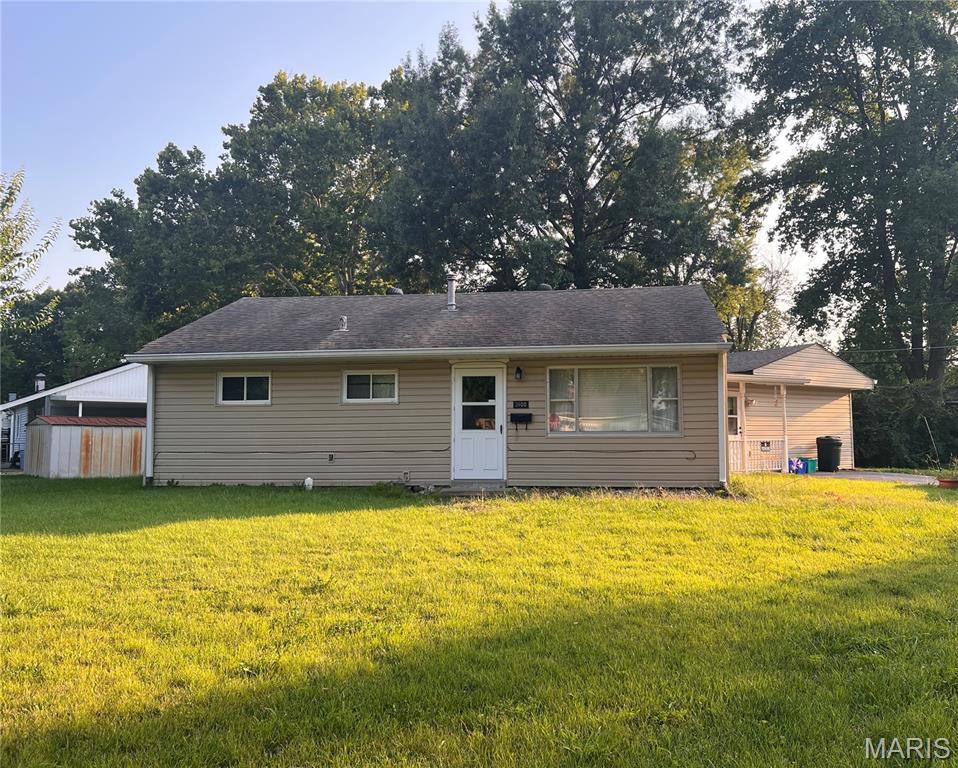
Nestled in the heart of the well-established St. Henry Gardens neighborhood, this classic 1954 gem is more than just a house — With Corner Lot curb appeal, this home is ready for someone to bring their vision to life, this 3-bedroom, 1-bath offers 1,496 square feet of solid charm.
And the location? Unbeatable. You're just minutes from everything Belleville has to offer — shopping, schools, parks for lazy Sunday afternoons, the hospital for peace of mind, and community right outside your door.
Whether you're a young family dreaming of building equity and putting down roots, or an investor who knows the value of construction, this home checks the box.
Come see it before someone else calls it home.
#26051139

Belleville

3900 N Park Drive

3 Beds

1 Baths

1,496 Sq.Ft.

$109,000

MLS#: 26051139
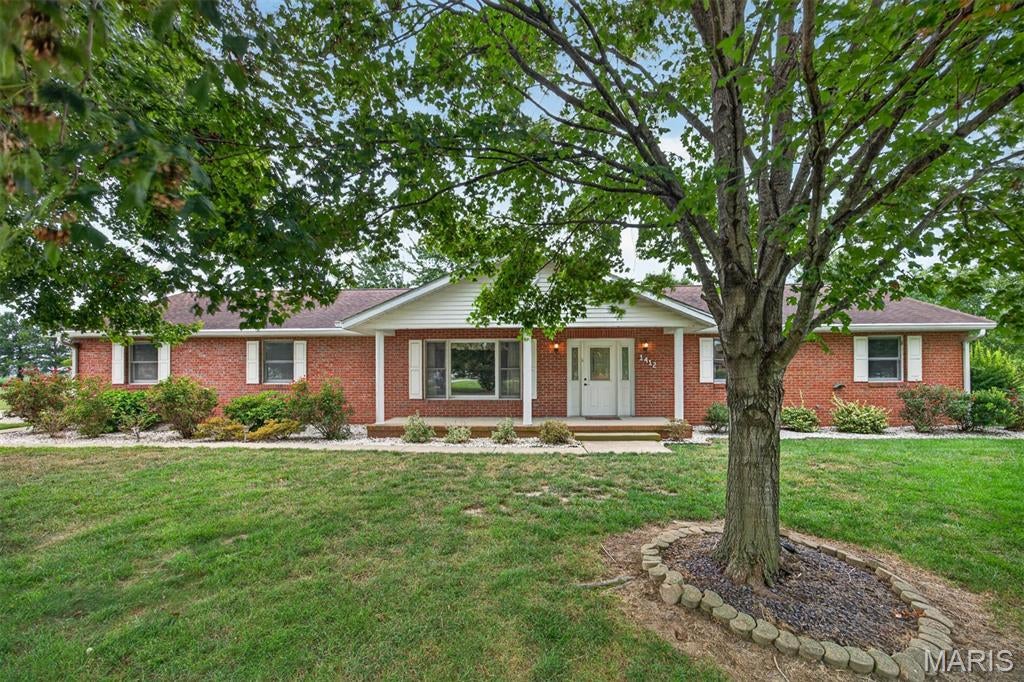
LOCATION!  LOCATION!  LOCATION !Tucked away on a quiet, dead-end street in a sought after cul -de -sac.  This traditional all brick ranch offers the privacy and space that's hard to find in an exclusive neighborhood.  Listings here don't come around often. Set on a full acre, this move in move-in ready 3 bedroom, 2 bath home offers 1,693 square feet of comfortable living in a beautiful private setting.
#26051552

Breese

1412 Pinewood Lane

3 Beds

2 Baths

1,693 Sq.Ft.

$375,000

MLS#: 26051552
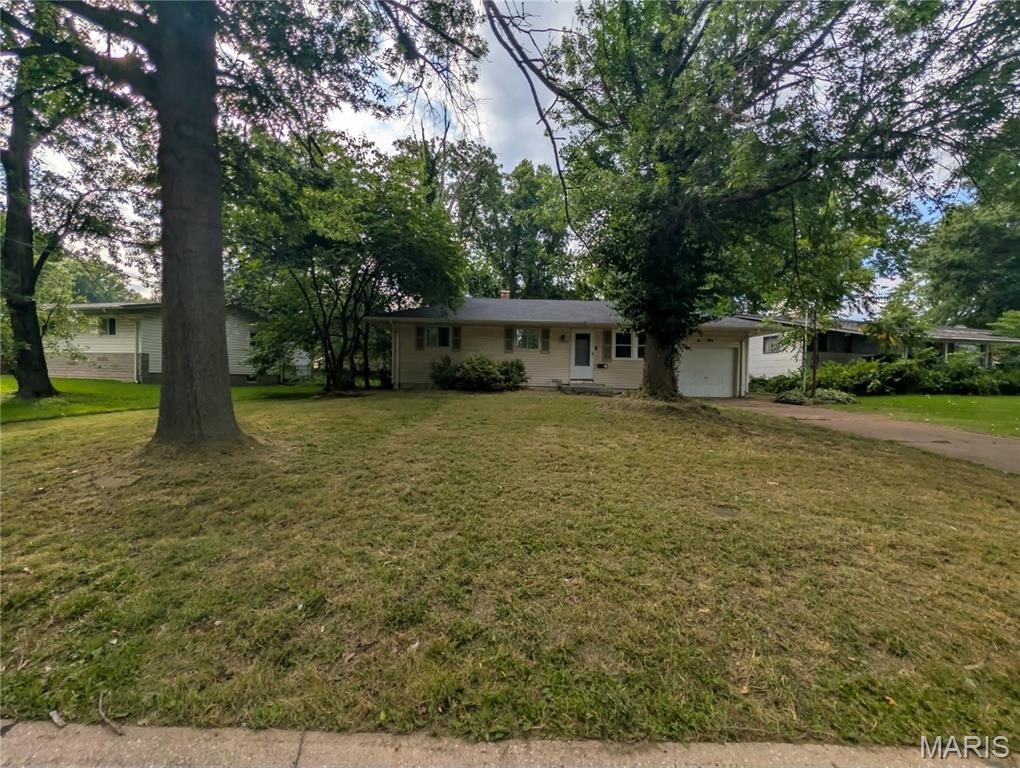
Check out this awesome ranch home at an unbeatable price! Home has endless possiblities! Home sold as-is. Seller will do no inspection of any kind or complete any repairs.
#26052292

St Louis

10309 Durness Drive

3 Beds

1 Baths

932 Sq.Ft.

$30,000

MLS#: 26052292
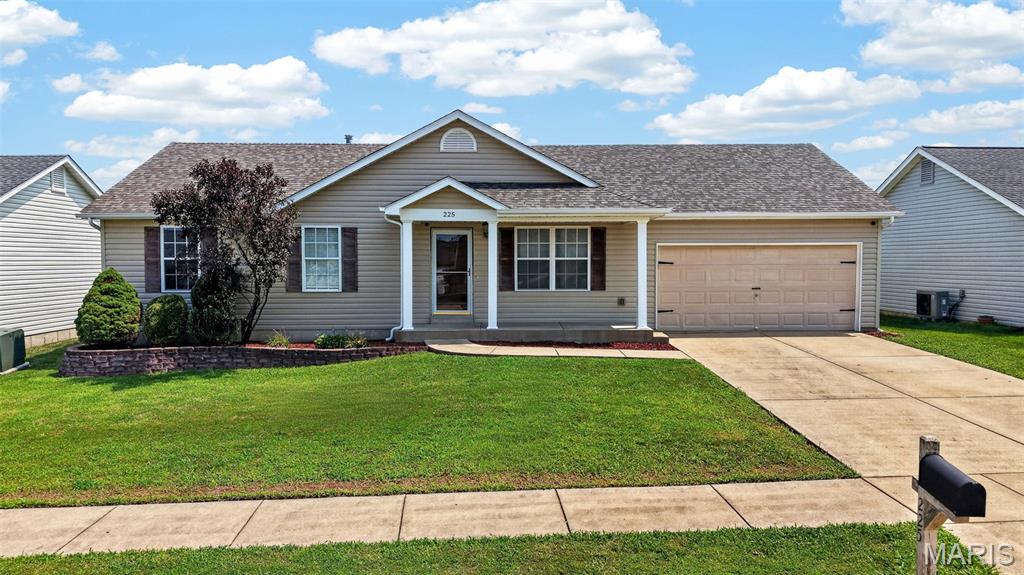
Lovely open floorplan offered in this 3 bedroom, 2 full bath ranch.  2 car garage is extra deep on one side, great for large vehicle or workshop area. Huge yard with vinyl fencing, has extra large patio and is pretty private with a view of neighbor pond.  Newer roof, gutters, downspouts and some siding in 2025.  Great Room is vaulted, has laminate wood flooring and plant shelf.  Great Room and Kitchen are open with each other, great for entertaining.  Kitchen is also vaulted, appliances are less than 2 yrs new, tons of counter space and plenty of cabinets with crown molding, pantry, beautiful backsplash and wood laminate flooring.  Enormous main floor Laundry Room.  Primary Bedroom with Primary Bath with shower.  Baths have updated luxury vinyl plank flooring.  Good sized bedrooms, 2nd bedroom set up perfectly for an office with luxury vinyl plank flooring and upgraded lighting with dimmer.  Full basement is fully framed out ready for your finishing touches.  Highly desired Wentzville School district.  Here it is!
#26051060

Wentzville

225 Brookstone Creek Drive

3 Beds

2 Baths

1,272 Sq.Ft.

$299,000

MLS#: 26051060
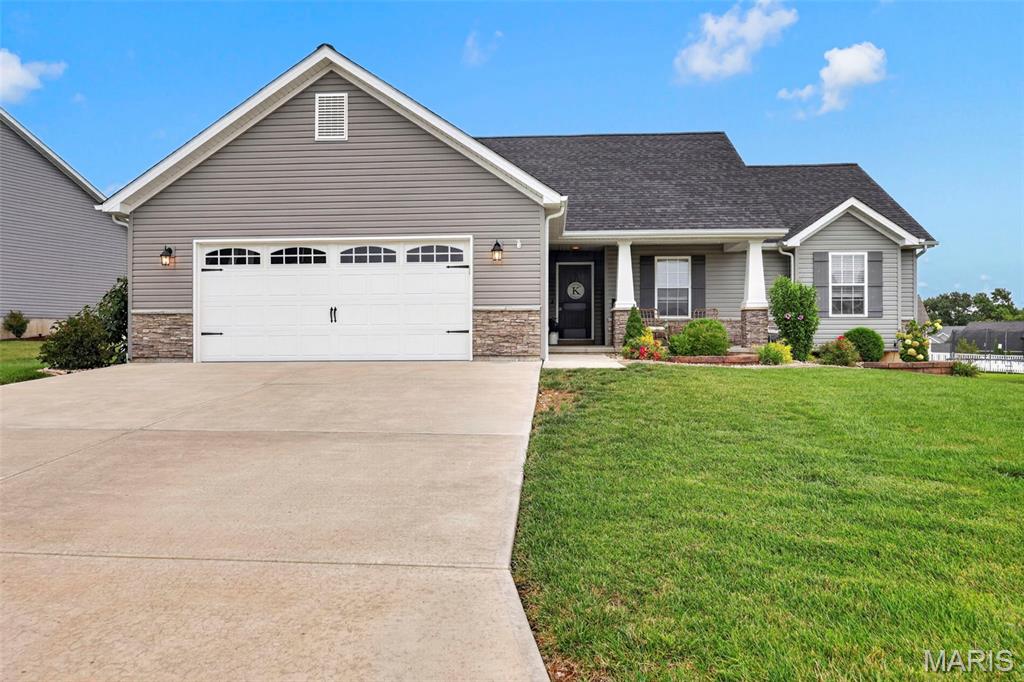
Nestled in a quiet, newer section of the subdivision, this beautifully maintained 2021-built home offers modern style, comfortable living, and plenty of space both inside and out. The open floor plan features a vaulted ceiling, neutral colors, and luxury vinyl plank flooring throughout the main level, creating a bright and inviting atmosphere. The kitchen showcases beautiful white cabinetry, stainless steel appliances, and ample workspace, while the main floor laundry adds everyday convenience. Beautiful window treatments throughout the home add a polished finishing touch.

The large, level lot is ideal for outdoor enjoyment, featuring a fully fenced backyard, oversized patio, gazebo, and a 3-year-old above-ground pool—perfect for those hot summer months! An oversized attached 2-car garage provides additional convenience and storage. The large, open basement offers plenty of storage space and endless potential for future finishing. Bonus-an installed water softener to treat hard water & protect your plumbing! From its newer construction and thoughtfully selected finishes to its exceptional outdoor living spaces, this impressive property offers the perfect blend of beauty, functionality, and easy living. Located in a peaceful setting while still near Troy & Moscow Mills amenities, this newer home is move-in ready and ready to enjoy!
#26050281

Troy

475 Cass Drive

3 Beds

2 Baths

1,358 Sq.Ft.

$340,000

MLS#: 26050281
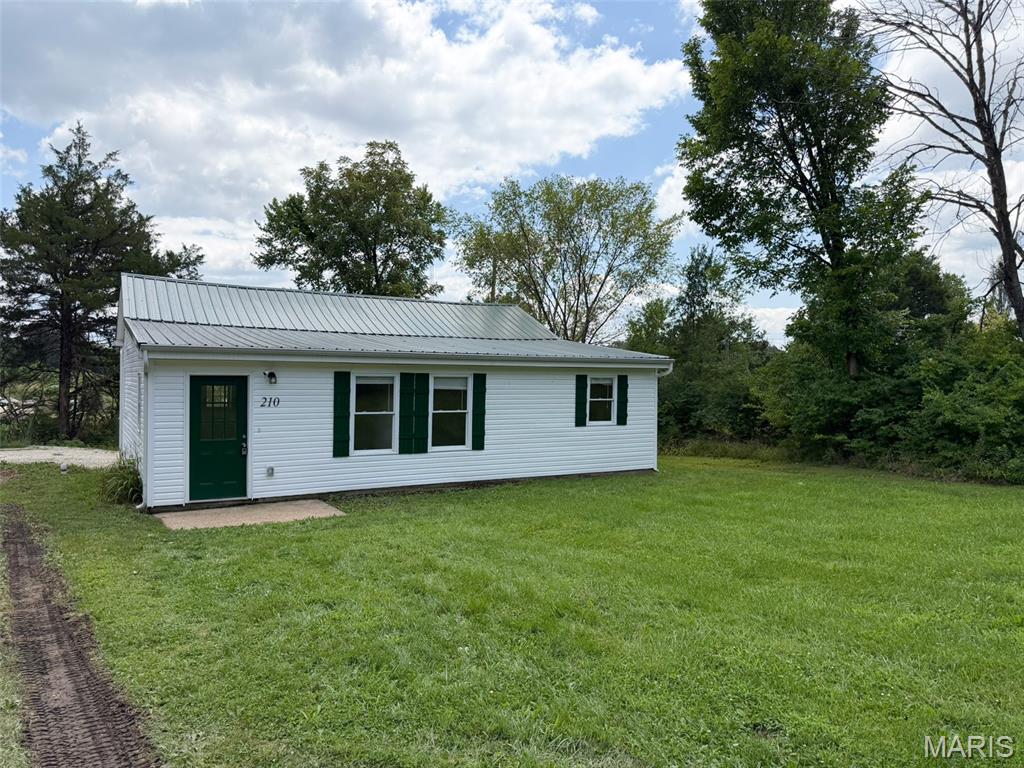
Extensively renovated from the framing out, this 3-bedroom, 1-bath home offers approximately 1,017 square feet of updated living space on a spacious lot, just 0.2 miles from Rock Island Trail State Park.  The renovation went far beyond cosmetic updates, with substantial investment made in the systems that matter most for long-term ownership. Improvements include all new plumbing, all new electrical, new HVAC, new drywall, a new water service line, and a new sewer line. With much of the expensive infrastructure work already completed, the next owner can enjoy an updated home without inheriting many of the major projects commonly found in older homes.  Inside, the home features a bright, functional floor plan with three bedrooms, a spacious kitchen, and a comfortable living room. Fiber internet is available, providing excellent connectivity for streaming, remote work, gaming, and today's connected lifestyle.  Outside, you'll find low-maintenance vinyl siding, a metal roof, and a generous yard with plenty of space for outdoor activities, pets, gardening, or entertaining. Outdoor enthusiasts will especially appreciate being a few minutes from Rock Island Trail State Park, providing convenient access to miles of trail for walking, running, biking, and recreation.  This is a rare opportunity to purchase a move-in-ready home where the expensive infrastructure work has already been completed. If you’re looking for an updated home designed for long-term ownership rather than simply cosmetic appeal, 210 W. Marvin Ave. deserves a closer look.
#26051750

Owensville

210 W Marvin Avenue

3 Beds

1 Baths

1,017 Sq.Ft.

$149,900

MLS#: 26051750
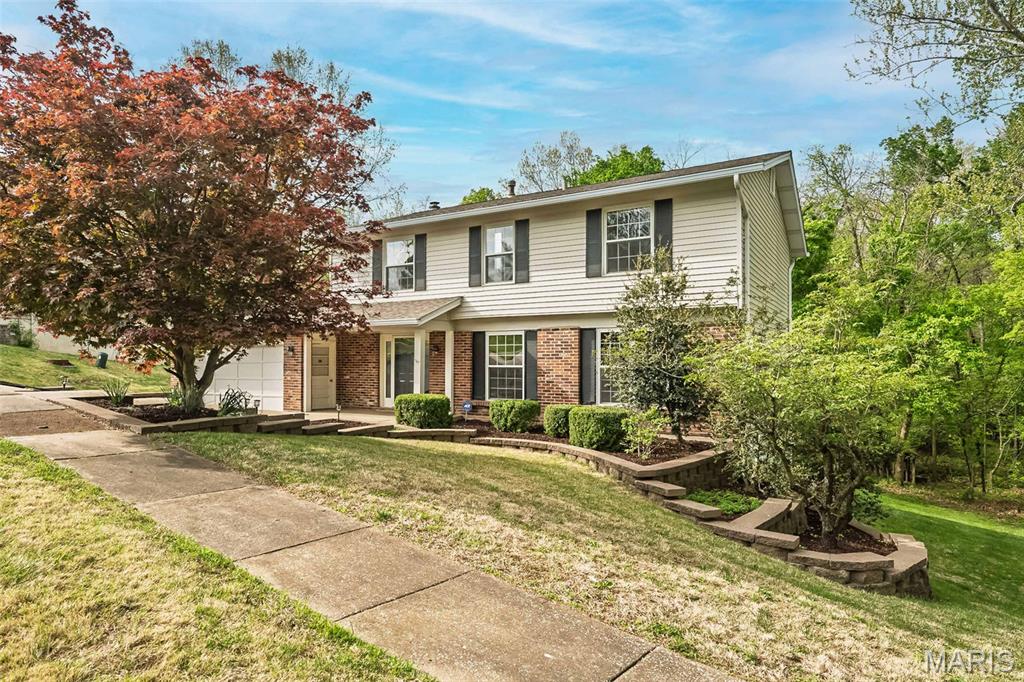
Come back and see me now! My owners have made numerous upgrades and improvements! Tucked away at the back of the subdivision and bordering Carman Elementary, this home, which also backs onto the woods, is a true gem! 
The main level features beautiful hardwood floors throughout the living room/dining room combo, family room, and kitchen. Upstairs, you'll find four spacious bedrooms, a walk-in closet, and updated bathrooms. The unfinished walk-out lower level is just waiting for your finishing touches.
This home is in move-in condition, thanks to the seller’s efforts! Key upgrades include a rebuilt and expanded deck that meets today’s code, remediation of aluminum wiring, a new panel box, GFCI outlets, and a sewer lateral line that has been hydro-flushed, scoped, and inspected, and lined with an epoxy liner. Additionally, the fireplace has been remediated, scoped, and certified by a chimney sweep. The vinyl expansion joints have been replaced, and the wood in the front porch has been drywalled and painted. 
Upstairs, a new exhaust fan and ceiling fan have been installed, and all-new carpeting now covers the second floor. Come back and see all the great enhancements to this lovely home!
#26051303

Ballwin

1226 Dunloe Road

4 Beds

2 Baths

2,190 Sq.Ft.

$395,000

MLS#: 26051303
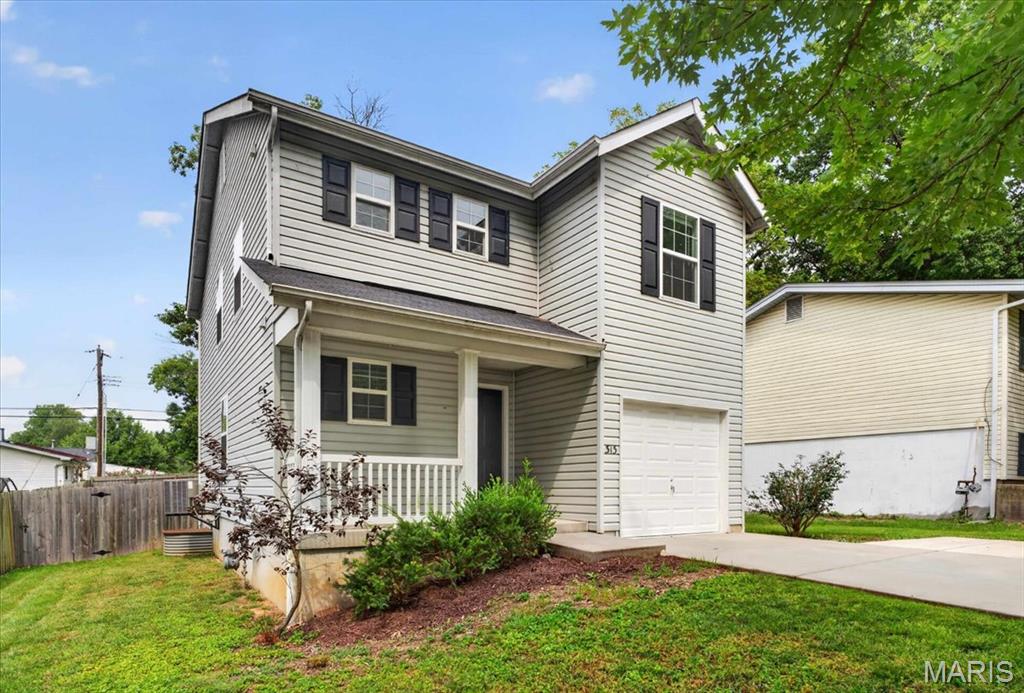
Fabulous 9 year old 2 story home in Ballwin, 3 bedrooms, 2.5 baths. Newer home in the area,  large fenced backyard, Kitchen, breakfast area, family room, & powder room on main level. Sliding door to large flat fenced backyard. 1 car attached garage, driveway with extra parking pad.  Upper level has 3 bedrooms and 2 full baths, plus 2nd floor laundry! New carpet in family room and 2 bedrooms 2026.  Clean and spacious unfinished basement for storage or waiting to be finished. Convenient location close to hwys, shopping, schools and Reber park right across the street! Well maintained home under 10 years old, hard to come by in this area. Parkway School District.
#26051269

Ballwin

313 Lindy Boulevard

3 Beds

2 Baths

1,392 Sq.Ft.

$324,900

MLS#: 26051269
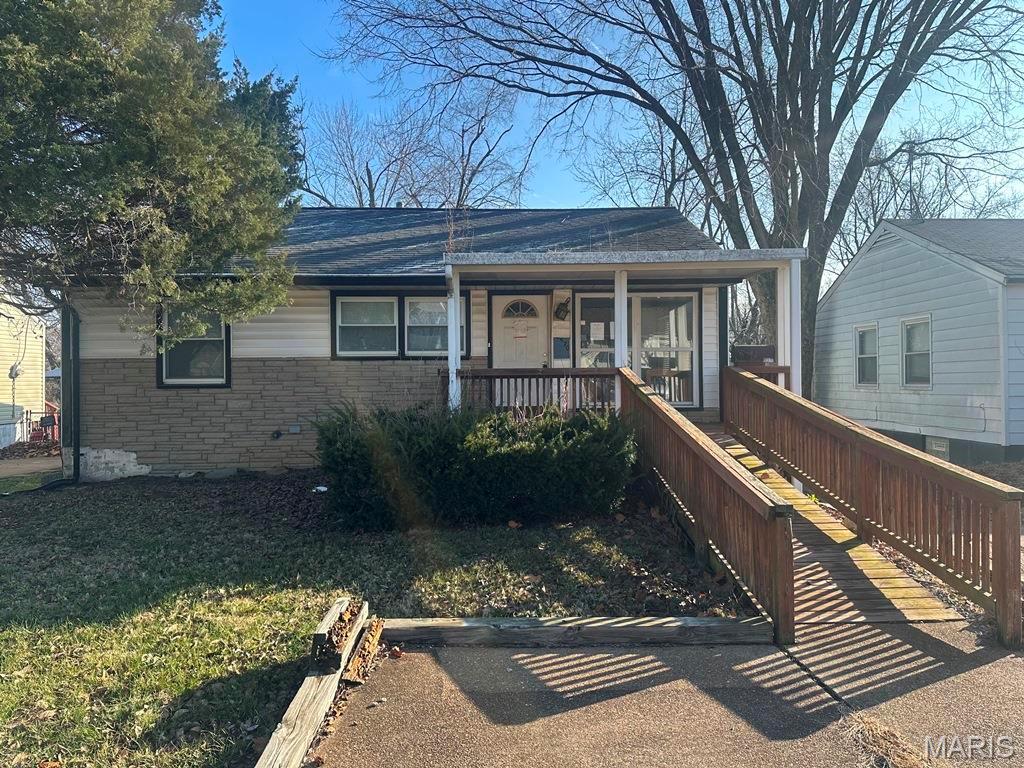
Don't miss this charming ranch-style home, offering 2 generously sized bedrooms, a full basement with an additional bathroom, a fenced yard with a deck, and convenient off-street parking. Ideally located near major thoroughfares, this property is brimming with potential and ready for your personal finishing touches. A fantastic opportunity you won't want to pass up!
#26052404

St Louis

10370 Renfrew Drive

2 Beds

1 Baths

854 Sq.Ft.

$34,800

MLS#: 26052404
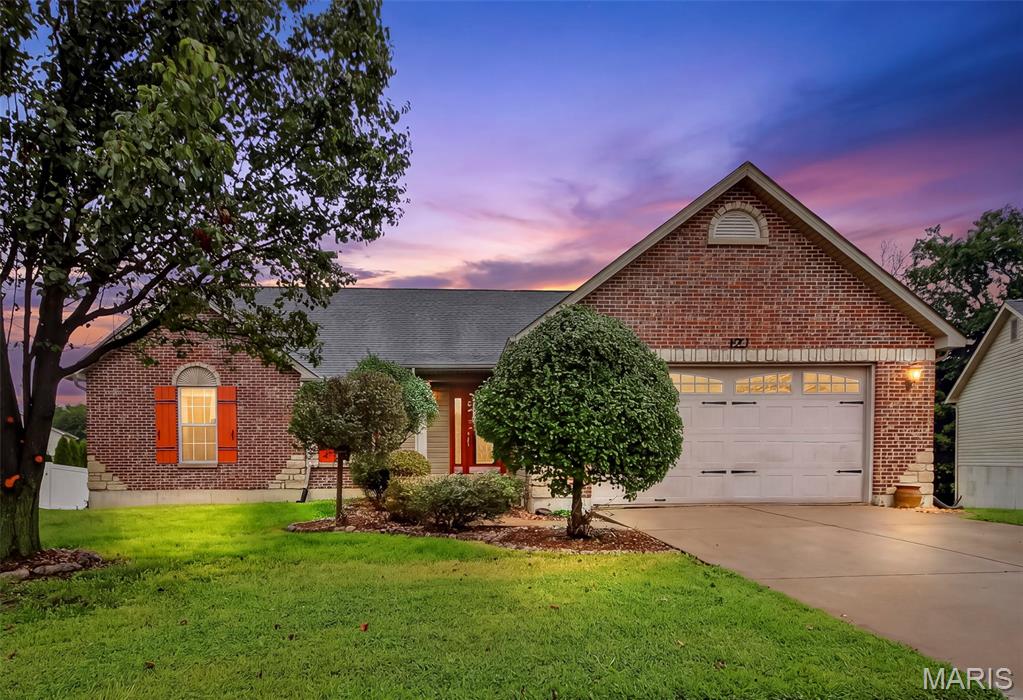
Welcome home to this beautifully designed property featuring an expanded great room floor plan and stunning curb appeal! The brick front with attractive rock accents creates a welcoming first impression, while the private backyard backs to peaceful woods. Enjoy your morning coffee or evening gatherings on the spacious 16' x 12' covered deck. An exterior storage shed with an overhead door matching the home adds convenient storage. Inside, you'll find impressive 10-foot ceilings, soaring vaulted ceilings, three full bathrooms, and plenty of thoughtful extras throughout. This home offers exceptional space, privacy, and value—a rare opportunity that can't be replaced at this price!
#26051390

Wright City

127 Quail Creek Drive

4 Beds

3 Baths

1,650 Sq.Ft.

$339,000

MLS#: 26051390
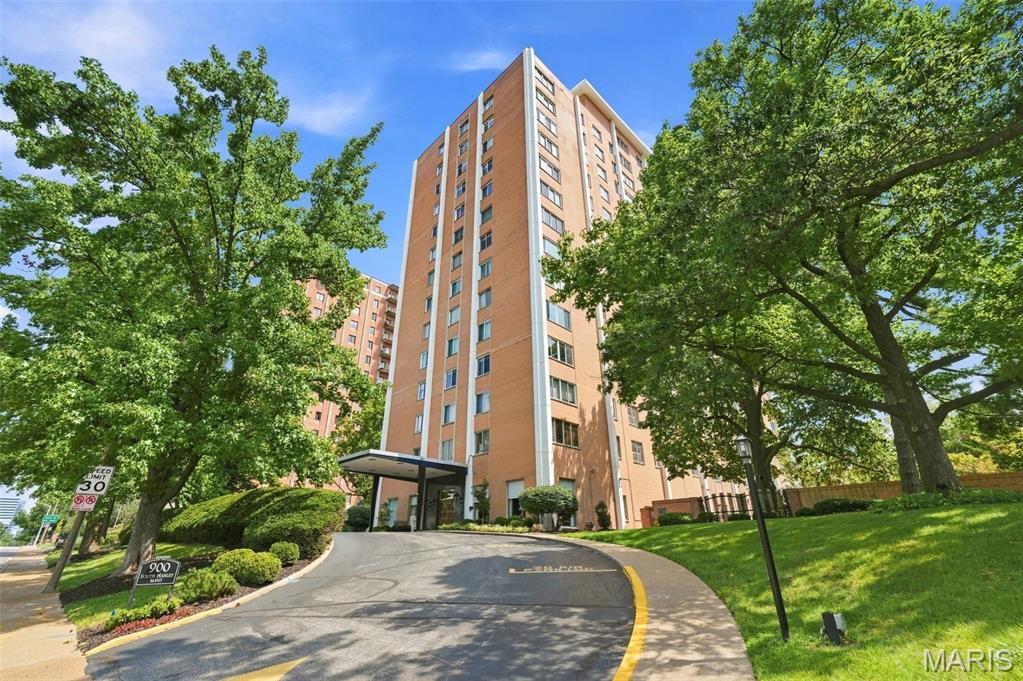
A rare opportunity to renovate and create your dream home in this spacious three-bedroom, three-bath, first-floor condo in a prestigious, full-service Clayton high-rise. The bright, open living and dining areas offer a wonderful layout for comfortable everyday living and effortless entertaining. Two generously sized bedroom suites—positioned at opposite ends of the condo for added privacy—feature professionally designed walk-in closets and ensuite baths, allowing either to serve as the primary suite. The third bedroom, ideal for guests or a home office, is located across the hall from the third full bath. Additional conveniences include private in-unit laundry, plantation shutters and neutral carpeting.
Residents enjoy an impressive array of amenities, including a swimming pool, patio with barbecue grills, club room, fitness center, complimentary common laundry, 24-hour door attendant, dog-walk area, elevator access to all floors and a private storage locker. The monthly fee includes heating, air conditioning and water. Garage parking is available for $60 per month, with complimentary outdoor parking for residents and guests. Bring your vision and enjoy sophisticated, maintenance-free living in a prime central location!
#26050846

Clayton

900 S Hanley Road 1D

3 Beds

3 Baths

1,948 Sq.Ft.

$249,000

MLS#: 26050846
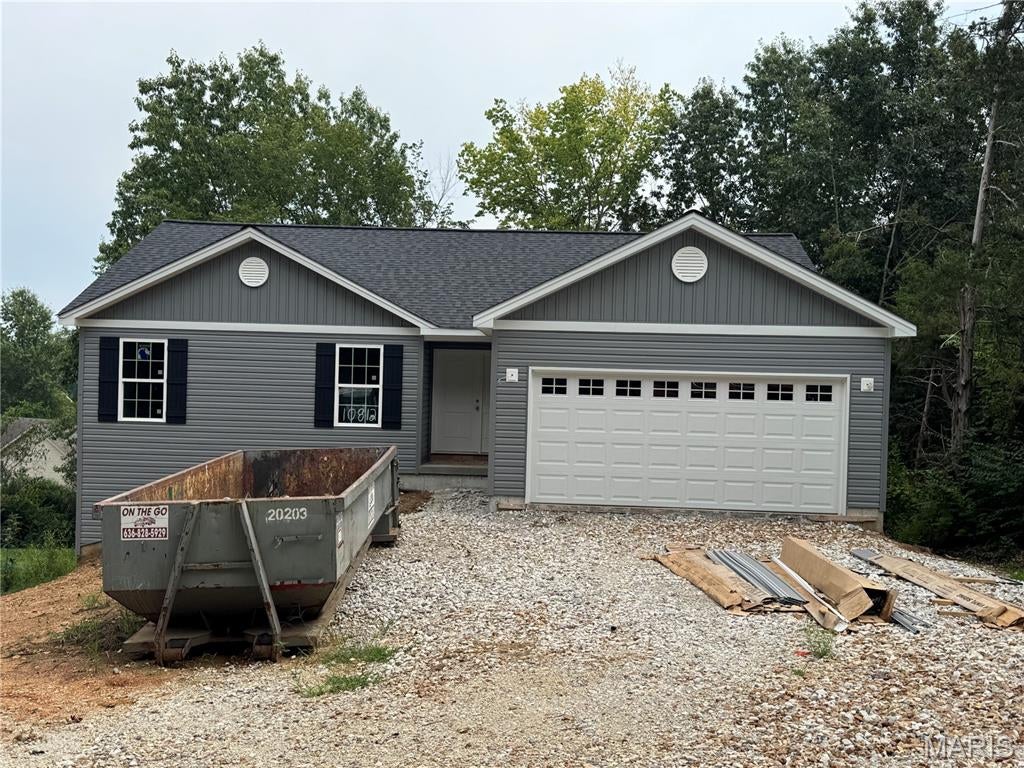
Brand new and almost move in ready home on a nice large lot with plenty of space for entertaining. Beautiful ranch home features 1295 sq ft 3 bedroom, 2 baths and 2 car garage ranch home in Incline Village that offers golf, multiple lakes for boating and fishing, in ground community pool, tennis court, and numerous other activities. The open floor plan welcomes you with LVP flooring, can style lights, vaulted ceiling in living room and kitchen, stainless steel appliances, granite countertops, ceiling fans, brushed nickel hardware, and master bedroom with full bathroom. Enjoy the main floor laundry, walk in master closet, and a large shaded back yard with partial views of the main lake. The exterior of home features maintenance free vinyl siding, architect shingles, and patio for your entertaining needs. You won't find a new home in this price range on a lot this nice any where in Incline Village. Move in ready in September.
#26052187

Foristell

10812 Mulberry Drive

3 Beds

2 Baths

1,295 Sq.Ft.

$325,000

MLS#: 26052187

* Listings identified with the FMLS IDX logo come from FMLS and are held by brokerage firms other than the owner of this website. The listing brokerage is identified in any listing details. Information is deemed reliable but is not guaranteed. If you believe any FMLS listing contains material that infringes your copyrighted work please click here to review our DMCA policy and learn how to submit a takedown request. © 2024. First Multiple Listing Service, Inc.

Categories

Homes Tailored to Your Lifestyle

Buyers Guide

Buying a home is one of the most exciting milestones of your life.

View more

Sellers Guide

Putting your home on the market can be a stressful process, especially when you don’t know what to expect.

View more

Market report

With just a few clicks, you'll gain instant access to valuable insights about the real estate market, including trends, property values, and community analytics.

View more

Home value

Unlike automated valuations, our hands-on review will provide a comprehensive opinion of your home’s value while considering important interior elements and other location intangible factors that machine algorithms so often miss.

View more

Buyers resources

Guides on financing, inspections, and choosing the right Realtor for a smooth home purchase.

Sellers resources

Practical tips on staging, pricing, and preparing your home to attract buyers and maximize your sale.

 - property

Send a message

Message successfully sent.

Reason for contacting?

I agree to receive email communication and understand I can unsubscribe at any time.

I agree to be contacted by Realhub DEV via call, email, and text for real estate services. To opt out, you can reply 'stop' at any time or reply 'help' for assistance. You can also click the unsubscribe link in the emails. Message and data rates may apply. Message frequency may vary. Privacy Policy

Sign In Sign Out

Virtual Assistant

Would you like to take the next step with this property? We can help you schedule a showing or virtual tour, or send you more details.

Yes, I would like more information.

Thank You for Your Reply, One of Our Agents will contact you as soon as possible

No, maybe later.

Thank you, you can always contact me via email, phone number or through the contact form.

Realhub AI

Lucy - Your AI-Powered Realtor

Update Your Temporary Password

Personalize your search

Enter your email and we'll notify you immediately when new listings match what you're looking for.

or enter email address

Already have an account ? Login here

Continue your home search

I agree to receive communications and understand I can unsubscribe at any time.

I agree to be contacted by Realhub DEV via call, email, and text for real estate services. To opt out, you can reply 'stop' at any time or reply 'help' for assistance. You can also click the unsubscribe link in the emails. Message and data rates may apply. Message frequency may vary. Privacy Policy

Already have an account ? Login here

We use cookies

We use cookies primarily for analytics to enhance your experience. By accepting, you agree to our use of these cookies. You can manage your preferences or learn more about our cookies policy.