Thinking of selling?

Blue Sapphireline

Browse Properties
  • Nearby me

Popular Features

Community Features

Association

Property Features

Waterfront

View

Exterior Features

Interior Features

Style

E-Alert name

Properties

10000 properties match your criteria

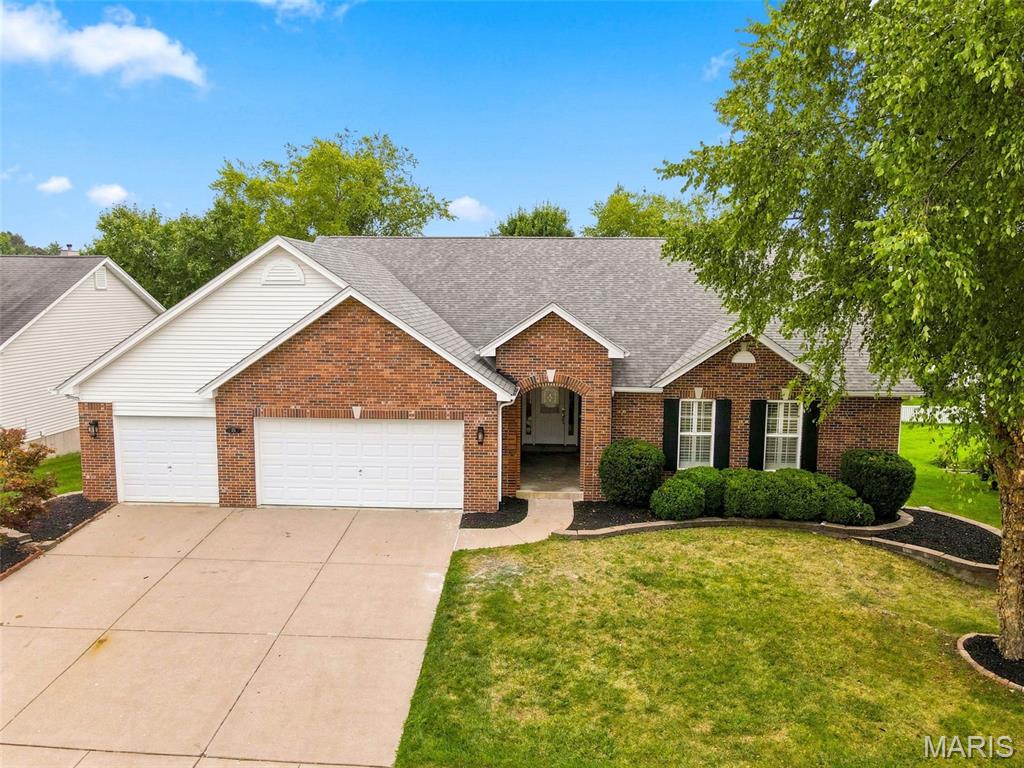
Sprawling 4+ Bedroom Ranch w/ Finished LL and 3-Car garage...it's sure to check all the boxes!  Vaulted Ceilings, Hearth Room w/ Fireplace, Formal Dining Room, Main Floor Laundry, Huge Kitchen w/ Custom Cabinets 42" uppers, center Island, Quartz Counters, New Stainless Steel appliances & Gas stove, Coffee station or Bar, Eating area open to Hearth room, Vaulted Great Room with 2nd Fireplace, Split Bedroom with Primary off great room w/ upgraded bath, dbl vanity walk/roll in shower and 3 additional bedrooms opposite stairs for extra privacy, Maintenance Free deck, Fenced Yard; Finished walkout lower level w/ it's own kitchen....including dishwasher, micro & fridge, eating area, Full bath, Family rm, sleeping area, walkout to private patio .... perfect for the in-laws, roommate, college kid or guest, Plenty of storage too. Subdivision Pool, Fishing lake, walking trails and Dardenne Prairie Park just down the road. Close to shopping, restaurants, schools & entertainment. Be Ready to call Home Sweet Home!
#26048835

O'Fallon

416 Parkshire Place Drive

5 Beds

3 Baths

4,080 Sq.Ft.

$575,000

MLS#: 26048835
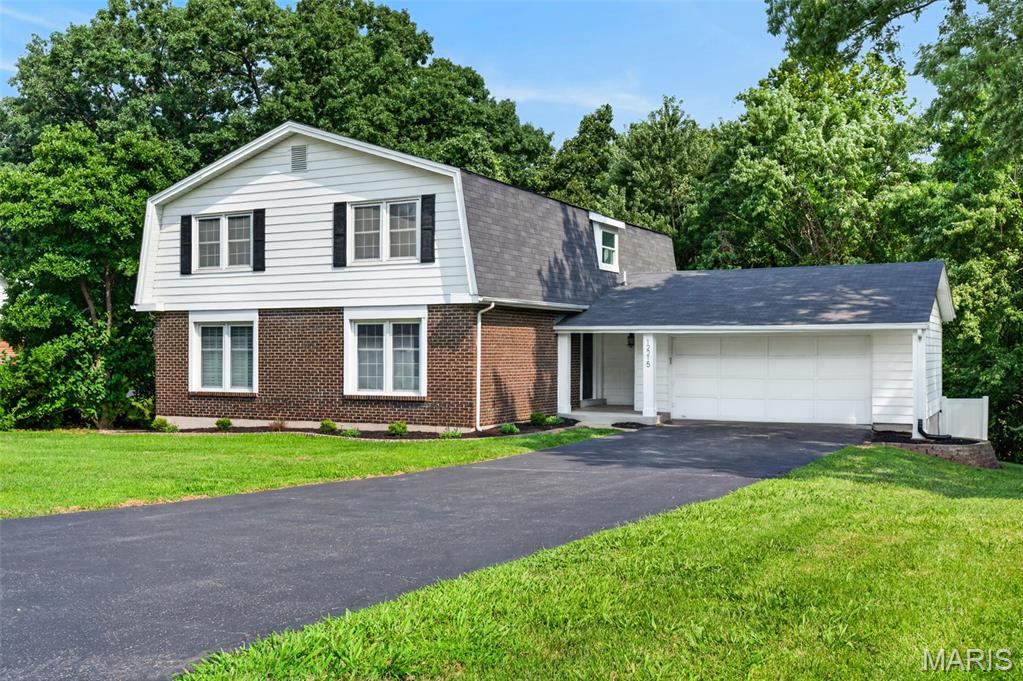
****Open House for Sunday 8/16 is CANCELLED***Welcome to 12215 Country Manor Ln where nearly 4,000 sq ft of beautifully finished living space meets an incredible .6-acre private lot backing to a park with peaceful, tree-lined views.
This fully renovated 2-story, 4-bedroom, 3.5-bath home with a 2-car garage has been thoughtfully updated from top to bottom. Inside, the main level features new LVP flooring, new carpet throughout, and a completely redesigned kitchen with custom cabinetry, quartz countertops, black stainless steel appliances, and a custom tile backsplash.
The sizable primary suite is a true retreat with two full walk-in closets featuring custom closet systems and a brand-new en-suite bath complete with soaking tub, oversized custom-tiled shower with bench, dual quartz vanity, tile flooring, and updated lighting. The hall bath has also been completely renovated with a dual vanity and custom tile work.
A custom wet bar in the den adds another great entertaining space, while the newly finished walkout lower level includes a full bathroom and a hidden speakeasy/wine room that makes this home truly unique.
Step outside onto the refreshed back deck and enjoy the privacy and space of the .6-acre lot, with no homes directly behind you, just the park and wooded views.?The renovation goes well beyond the finishes with a brand-new 200-amp electrical panel plus 100-amp subpanel, replaced sewer lateral lines and plumbing stacks. The hard work has already been completed for you!
Move-in ready, extensively updated, and sitting on a setting that’s hard to find. ***this home is NOT a split level***
#26051901

St Louis

12215 Country Manor Lane

4 Beds

3 Baths

3,898 Sq.Ft.

$624,900

MLS#: 26051901
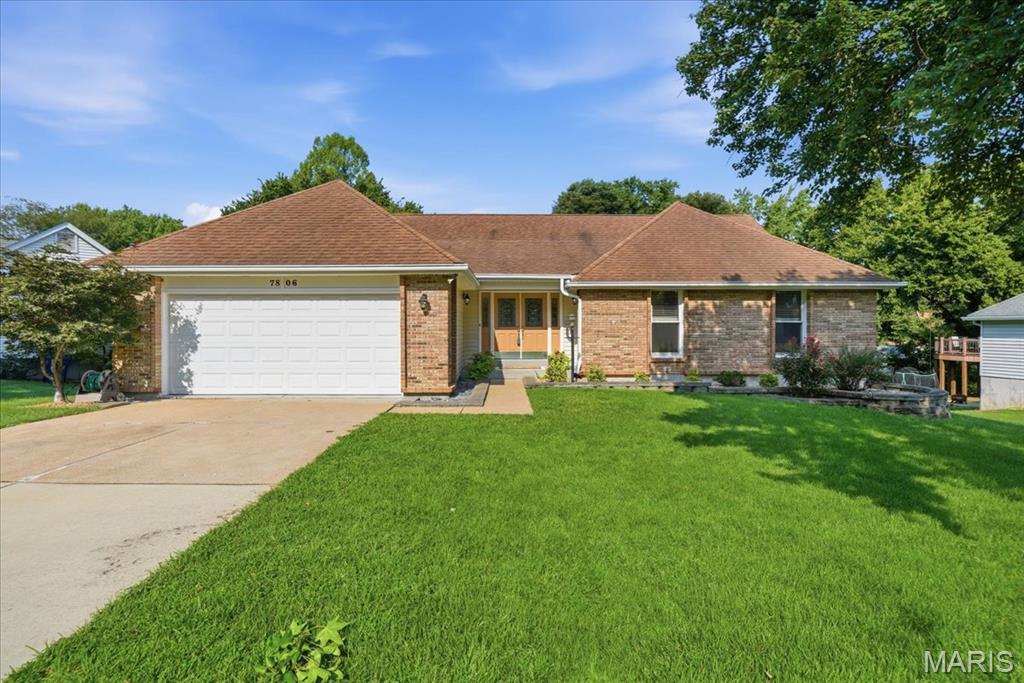
Est 1991. Set on a quiet cul-de-sac in the Lindbergh district, this 3-bedroom, 2-bath single-story ranch gives you main-floor living with plenty of room to expand. The living room features high vaulted ceilings, hardwood floors, and a gas fireplace just off the dining room. The large kitchen has granite countertops, loads of cabinet space, stainless steel appliances, and a bright, cheery eat-in area with a built-in desk that leads right to the back deck. You’ll also find main-floor laundry, a mudroom, and direct access to the two-car garage right off the kitchen. The primary suite includes vaulted ceilings, a walk-in closet, and an attached bath with dual sinks, a walk-in shower, and a soaking tub. Downstairs, the walkout basement already has some finished drywall, a rough-in for another bathroom, and nice high ceilings. Plenty of yard space outside with room for gardening, grilling, and relaxing. Minutes from Grant’s Trail, Grant’s Farm, and Whitecliff Park, along with easy access to neighborhood dining, shopping, and highways.
#26047029

Crestwood

7806 Grantwood Oaks Court

3 Beds

2 Baths

2,003 Sq.Ft.

$559,000

MLS#: 26047029
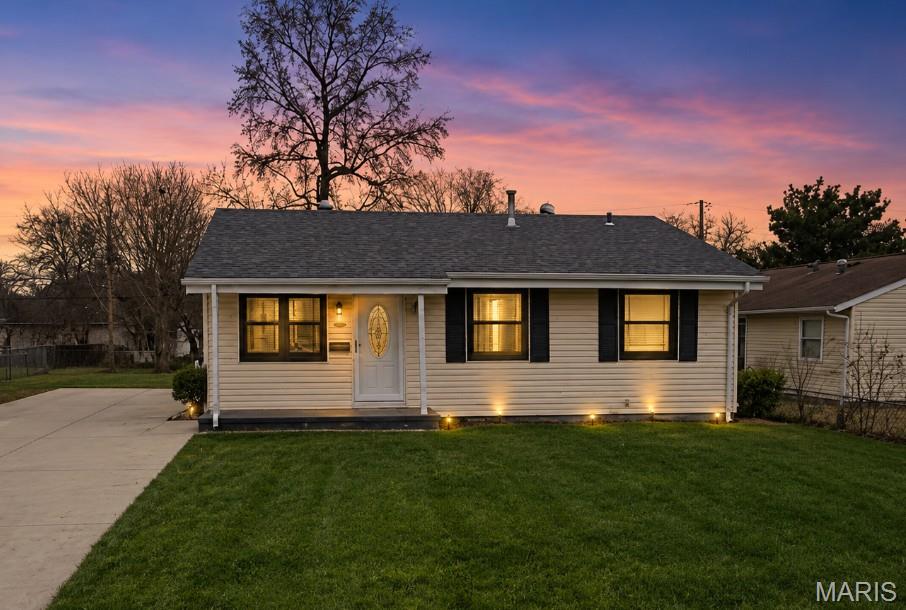
Bright, beautifully updated, and move-in ready with a backyard designed for entertaining and gardening—this charming ranch checks all the boxes.

This beautifully updated 3-bedroom, 1-bath ranch offers the perfect combination of comfort, style, and location. Nestled on a quiet cul-de-sac and conveniently located close to schools, shopping, restaurants, parks, and major highways, this home is truly move-in ready.

Step inside to an inviting open floor plan filled with abundant natural light, gorgeous hardwood floors, and a spacious living room that flows seamlessly into the oversized dining room, complete with elegant crown molding—perfect for everyday living and entertaining.

The updated kitchen features stainless steel appliances, including a refrigerator, dishwasher, microwave, and gas range, and opens through a sliding glass door to a large, level, fully fenced backyard with plenty of space for entertaining, gardening, pets, or play.

All three bedrooms are generously sized, and the beautifully updated full bathroom was renovated in 2018. Major improvements provide peace of mind, including Renewal by Andersen replacement windows, a newer driveway with ample parking, and a 30-year architectural shingle roof installed in 2017.

Relax on the covered front porch and enjoy an unbeatable location—3.6 miles from the shops, restaurants, and entertainment at Westport Plaza, just 1.5 miles from the Maryland Heights Community Center, 1.2 miles from Aquaport Water Park, and only 2.8 miles from Creve Coeur Lake Memorial Park, offering endless opportunities for recreation, dining, and outdoor adventure.
#26048703

Maryland Heights

12204 Hillcrest Place

3 Beds

1 Baths

1,044 Sq.Ft.

$225,000

MLS#: 26048703
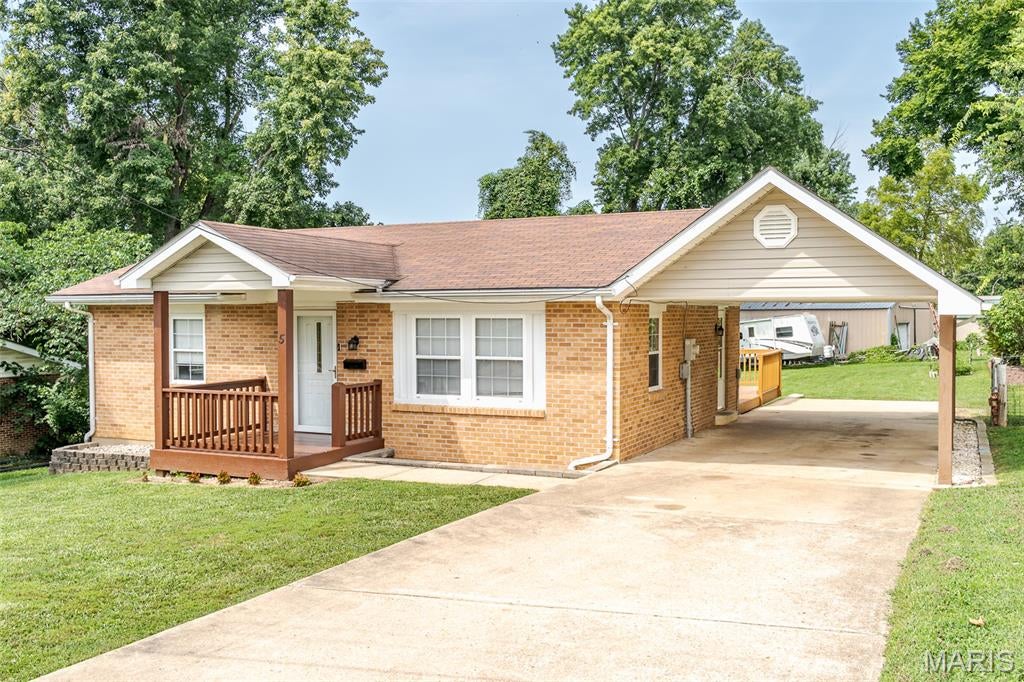
** CHARMING BRICK RANCH ON CULDESAC STREET!! **  Well-maintained three-bedroom, two-bath brick ranch offering comfortable one-level living in a quiet cul-de-sac setting. The home features an updated kitchen, updated bathrooms, and convenient main-floor laundry. An open layout provides plenty of room for everyday living and entertaining. Step outside to a large 11 x 19 deck overlooking the generously sized yard, raised garden bed, perfect for outdoor enjoyment. Two sheds provide excellent additional storage for tools, equipment, and seasonal items, approximately 3 foot high crawlspace is nicely finished & fully lined with electric for lighting- super great storage space as well and oversized 1 car carport! With its brick construction, practical floor plan, spacious yard, and peaceful street setting, this home offers a great combination of comfort, convenience, and outdoor space! Seller is selling AS IS! Don't Miss Out! Call Quick!
#26050279

Union

5 Richardson Drive

3 Beds

2 Baths

1,250 Sq.Ft.

$210,000

MLS#: 26050279
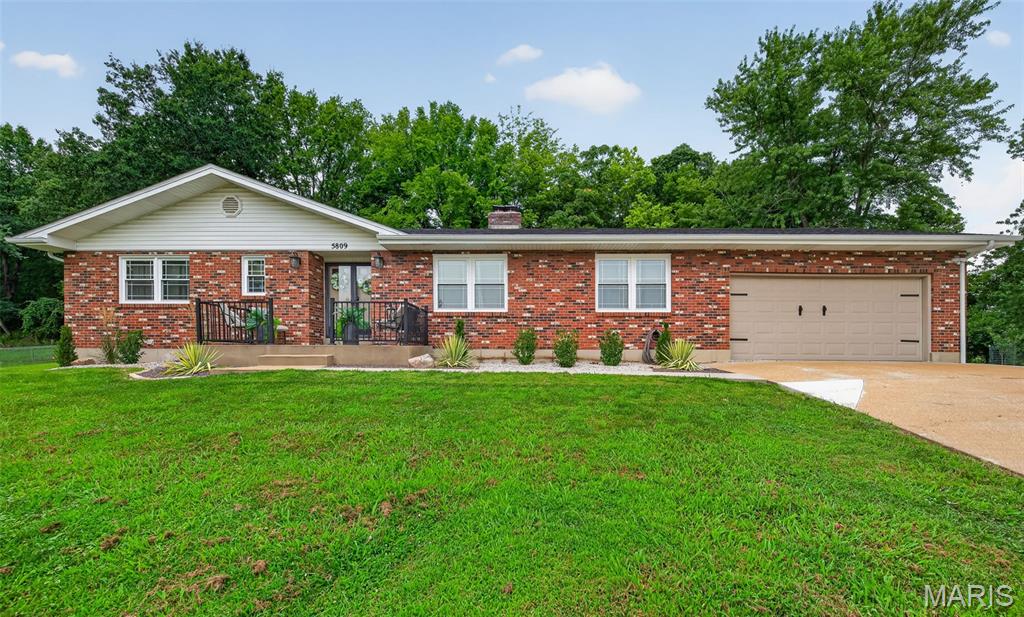
This 3-bedroom, 3-bath brick ranch blends classic charm with a long list of major 2025 upgrades, all set on an expansive double lot that backs directly to Upper Mastodon State Park. The result is a private, park-like retreat with modern comfort inside and resort-style living outside. The heart of the home has been refreshed with a bright, updated kitchen featuring new cabinetry, quartz countertops, a new range, and a built-in wine fridge. A newly added main-floor laundry room sits just off the kitchen for everyday convenience. Natural light fills the living spaces thanks to brand-new double-hung thermal replacement windows, while a new roof with architectural shingles adds peace of mind for years to come. Step outside through the new French door and discover your own backyard oasis. A stunning in-ground fiberglass pool—complete with a UV light cleaning system—anchors the outdoor living area. Fresh concrete surrounds the pool, creating a clean, modern space for lounging, entertaining, and enjoying the wooded backdrop of the state park. Both the hall and primary bath have been updated. The finished lower level features a spacious recreation room with a fireplace with wood-burning insert, a full bathroom, and a large storage area. Additional highlights include a new backyard fence and fresh concrete along the side of the home leading to the backyard, a new water heater, and a new garage door opener. With its rare double lot, thoughtful interior updates, and a backyard that feels like a private resort, this home offers a lifestyle that’s hard to match. It’s move-in ready, beautifully improved, and perfectly positioned for anyone who loves space, nature, and modern amenities.
#26051101

Imperial

5809 Runnymede Place

3 Beds

3 Baths

2,400 Sq.Ft.

$425,000

MLS#: 26051101
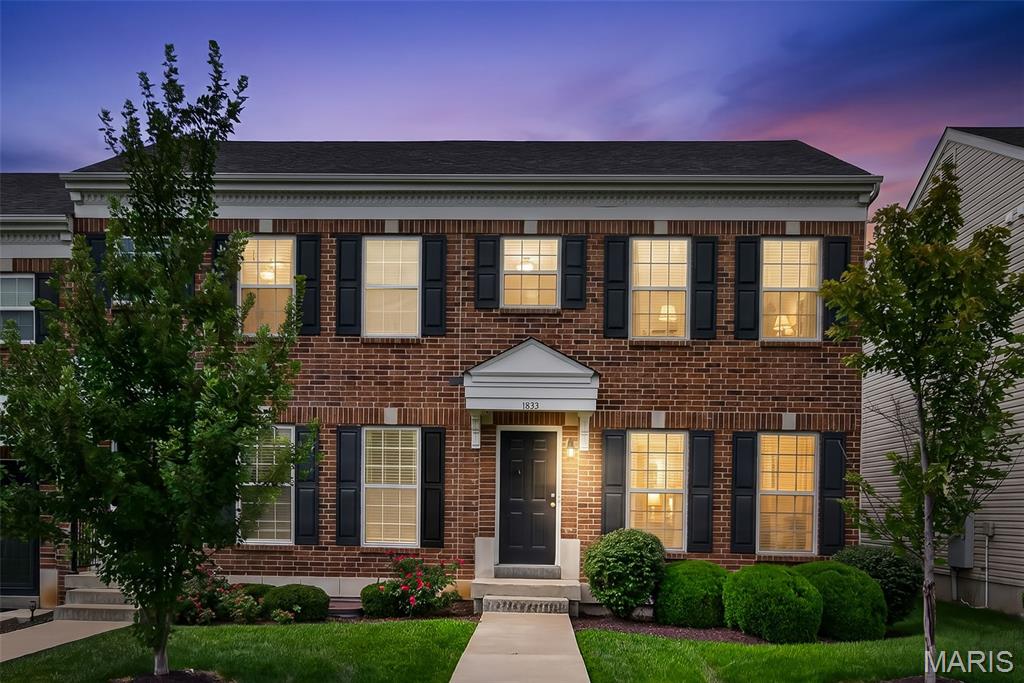
Welcome to 1853 Basston Drive – where quality upgrades and thoughtful design make this home stand out from the rest. 
BETTER THAN NEW, this home is loaded with premium builder upgrades and custom enhancements rarely found in the community. Luxury vinyl plank flooring extends throughout the ENTIRE home, creating a seamless, modern look. The main level features a spacious Living Room, Kitchen, Breakfast Room, and convenient half bath. Sliding glass doors off the Breakfast Room lead to a maintenance-free composite deck overlooking professionally landscaped grounds with an upgraded gutter drainage system.

The stunning Kitchen is designed to impress with 40-inch white cabinetry, quartz countertops, stainless steel appliances, a farmhouse sink, upgraded faucet, and abundant cabinet space—perfect for both everyday living and entertaining.

Upstairs, you'll find three spacious bedrooms and two full baths. The upgraded Primary Suite features the enhanced owner's floor plan with a double vanity, separate walk-in shower, and a custom walk-in closet complete with built-in shelving and drawers for exceptional organization. Stylish upgraded light fixtures in every bathroom add a designer touch throughout the home. An upgraded staircase with open railing and spindles creates an open, elegant feel rarely found in neighboring units.

The unfinished lower level offers plenty of storage and a convenient laundry area, while the attached one-car garage and additional guest parking provide everyday convenience.

Enjoy the community walking trail and scenic pond, along with the peace of mind that comes with the remaining transferable builder's 10-year warranty.

Located in the highly sought-after Parkway School District, just minutes from Westport Plaza, restaurants, shopping, and with quick access to major highways, this beautifully upgraded condo offers the perfect combination of style, convenience, and low-maintenance living.

If you've compared other condos in the neighborhood, you'll immediately appreciate the difference. The extensive upgrades, premium finishes, and thoughtful details make 1853 Basston Drive one of the most desirable homes in the community. Schedule your private showing today before it's gone!
#26049957

Maryland Heights

1853 Basston Drive

3 Beds

2 Baths

1,434 Sq.Ft.

$290,000

MLS#: 26049957
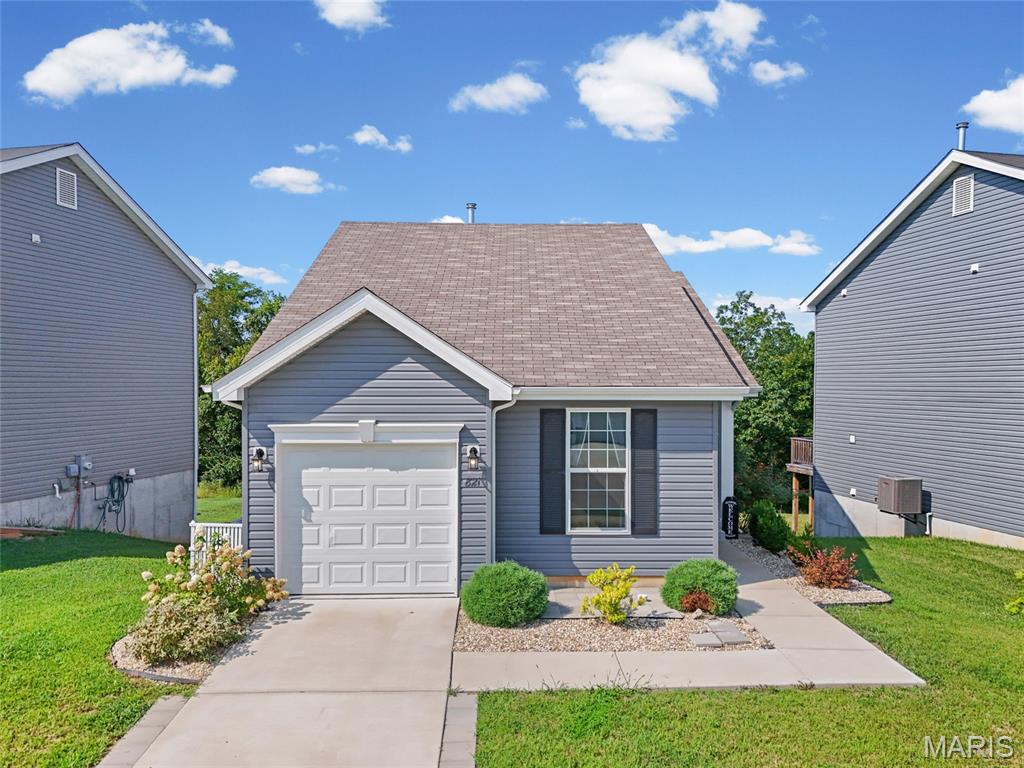
Price reduced
Built in 2023, with an attached garage, main-floor laundry, finished walkout lower level and an expansive composite deck added in 2025, this like new ranch home offers an easy-to-manage floor plan with upgrades already completed. The bright, open main level features a vaulted ceiling, natural light throughout and an impressive kitchen with quartz countertops, stainless steel appliances, large breakfast bar, 42-inch cabinetry and pull-out shelving.

Both bedrooms are located on the main floor, including the primary bedroom with a walk-in closet and direct access to the full bath. The walkout lower level adds flexible finished living space, a second full bathroom and room for a family room, home office, workout space or hobbies.

Outside, skip the expense and construction projects. A new expansive composite deck (2025) overlooks a level backyard backing to wooded common ground with no homes directly behind you, and is the perfect spot for relaxing or entertaining. Newer construction, additional finished living space in the lower level, attached garage and substantial outdoor improvements make this home stand apart from many similar floor plans. Located in a USDA-eligible area, qualified buyers may also have access to 0% down financing options!!
#26050994

House Springs

821 Black Bear Drive

2 Beds

2 Baths

2,054 Sq.Ft.

$275,000

MLS#: 26050994
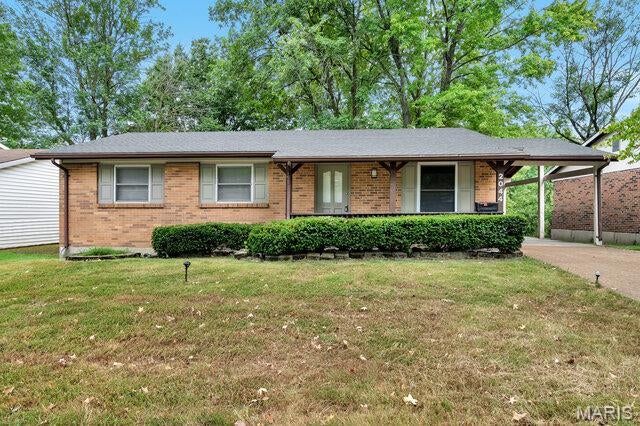
Stunning rehabbed home, located in the neighborhood of Pleasant Hollow! This 3 bedroom, 2.5 bath home offers an open floor plan, newly refinished hardwood floors, and fresh paint throughout. The newly rehabbed Eat in Kitchen offers tall 42" white cabinets, stainless steel appliances, a center island with wine cooler, and granite countertops. The primary bedroom has an ensuite updated bath with shower and new vanity. The basement offers a large space for storage and additional half bath. Schedule your private viewing today!
#26052210

Florissant

2044 Kingsford Drive

3 Beds

2 Baths

1,189 Sq.Ft.

$200,000

MLS#: 26052210
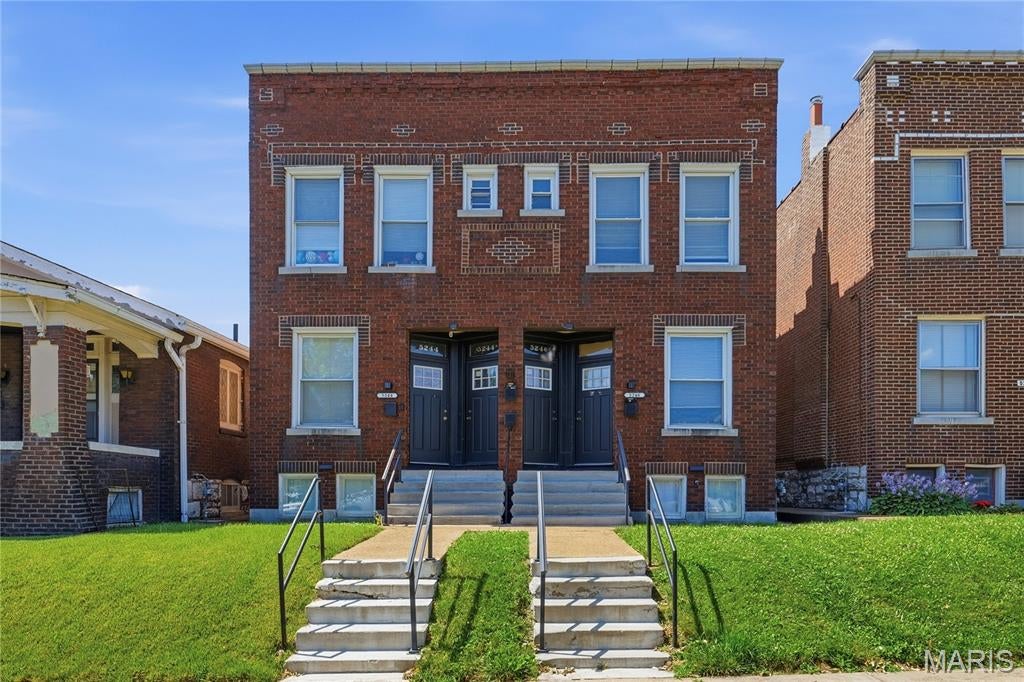
Price reduced
What an opportunity for anyone looking for a completely turn-key investment opportunity on a fabulous residential block in the desirable Southampton neighborhood just off the Macklind Mile. All the work has been done, and the rental income flows in from day one with this fully occupied and professionally managed building. Step into a dream set up with these truly excellent tenants all under lease until September 2027 bringing in $3925 each month.
All 4 units have private entrances with newer doors, updated bathrooms with tiled shower surrounds, decorative fireplaces, functional pocket doors, ceiling fans, and nice closet space. Large eat-in kitchens with DISHWASHERS, stainless appliances, big sinks, pantry and beautiful cabinets and countertops. No wonder the tenants are so happy here! This is the cleanest 4-family basement you'll find with individual laundry hook-ups and storage units. 
The LONG list of updates includes a BRAND NEW ROOF 8/26, electric panels and wiring, furnaces and ACs (2022), sewer lateral line from under the building to the street, ALL 4 chimneys repaired and building tuckpointing, and vinyl windows. 
Nice and tidy shared back yard with a 2 car garage and newer garage door. The garage is currently utilized by owner for storage. This space offers potential for additional rental income. Prepare to be impressed, buildings in this condition do not come along very often.
#26051653

St Louis

5244 Neosho Street

None Beds

None Baths

3,200 Sq.Ft.

$465,000

MLS#: 26051653
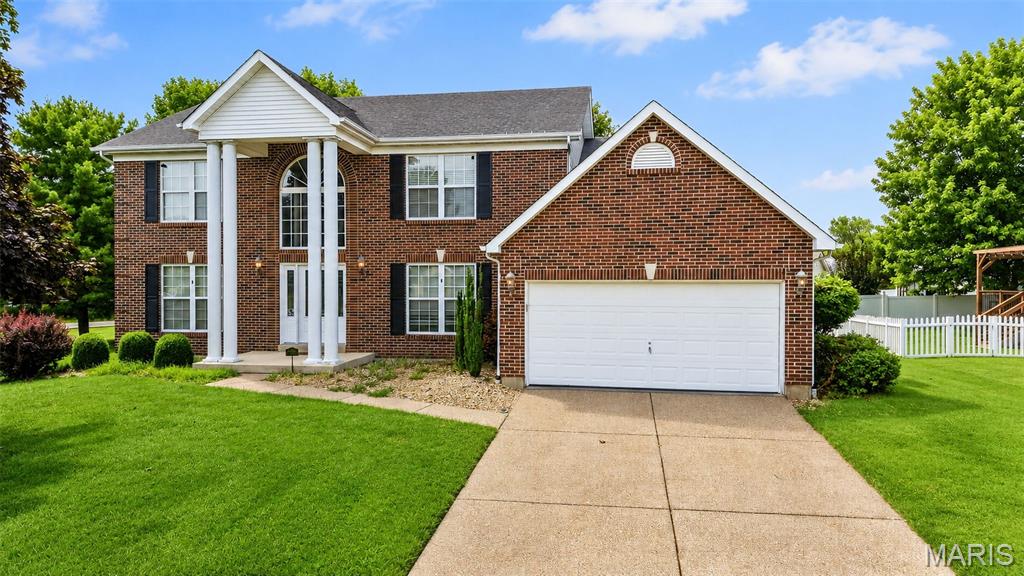
Price reduced
Welcome home to this impressive 4-bedroom, 3-full-bath home offering plenty of space and timeless character! Step inside to a bright, welcoming two-story entry highlighted by a beautiful staircase and elegant crown molding. The spacious kitchen features granite countertops, stainless steel appliances, abundant cabinetry, tile backsplash, and a center island, with plenty of room for everyday living and entertaining. The inviting family room showcases a brick fireplace surrounded by built-in shelving, while additional living space provides flexibility for a formal dining room, office, or sitting area.

Upstairs, retreat to the generously sized primary suite featuring a spacious bath with dual vanities and a large soaking tub.  Three additional large bedrooms and full bath complete the second level. The lower level adds even more usable space, including a dedicated gym/workout area  and ample storage.  Outside, enjoy great curb appeal with a stately brick front, soaring columns, mature landscaping, and an attached two-car garage. With 4 bedrooms, 3 full baths, multiple living spaces, and a finished basement, this home offers the space and versatility today's buyers are looking for!
#26051765

O'Fallon

305 Highgrove Place Drive

4 Beds

2 Baths

2,698 Sq.Ft.

$430,000

MLS#: 26051765
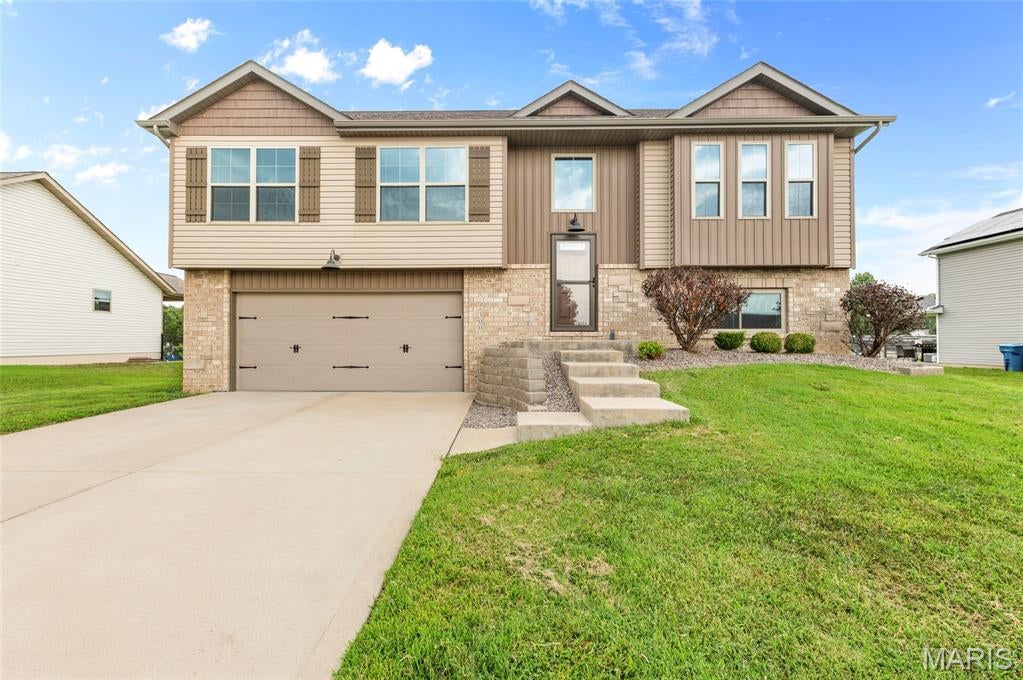
Price reduced
Meticulously maintained 4-bedroom, 3-bath home located in the highly sought-after Meadows of St Jacob! Step inside to a bright, welcoming interior featuring a neutral color palette, gleaming luxury vinyl plank flooring, and an abundance of natural light throughout. The tastefully designed kitchen features upgraded cabinetry, granite countertops, stainless steel appliances, center island, pantry, and an upgraded lighting package that continues throughout the home. The spacious primary suite offers a private bath with dual vanities and a walk-in closet. Two additional bedrooms and a full bath complete this main level. Step outside and enjoy the spacious covered deck, perfect for relaxing or hosting BBQ's rain or shine! The finished walkout lower level provides even more living space with a generously sized family room, 4th bedroom, full bathroom and large laundry room. Walk out to the patio for additional outdoor living and entertaining space. Additional features include a two-attached garage and a wonderful setting in this charming lake neighborhood within the Triad School District. This beautifully maintained home is truly move-in ready. Call today for your personal tour!
#26052341

St Jacob

300 Olyvia Drive

4 Beds

2 Baths

1,844 Sq.Ft.

$343,000

MLS#: 26052341
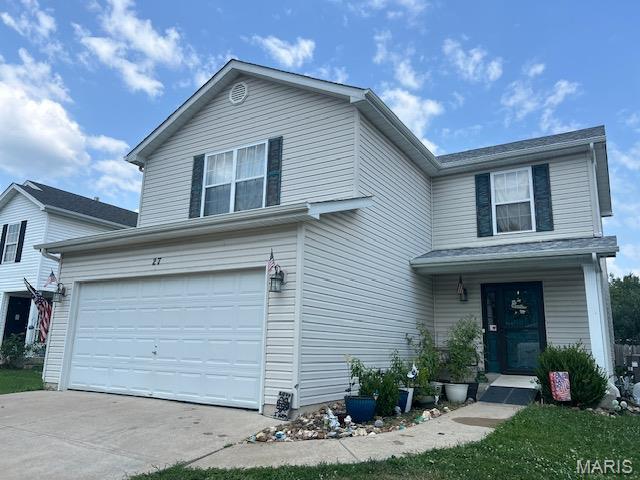
Great Starter home in Troy School District.  2 story home with lots of space for the money.  Home features 3 bdrms 2 full baths, and conveniently located laundry room on second floor.  Downstairs you have an eat in kitchen and living room area.  You have a fenced back yard for the kids or pets.  Shouldnt last long.
#26050053

Winfield

27 Silver Spur Drive

3 Beds

2 Baths

1,560 Sq.Ft.

$240,000

MLS#: 26050053
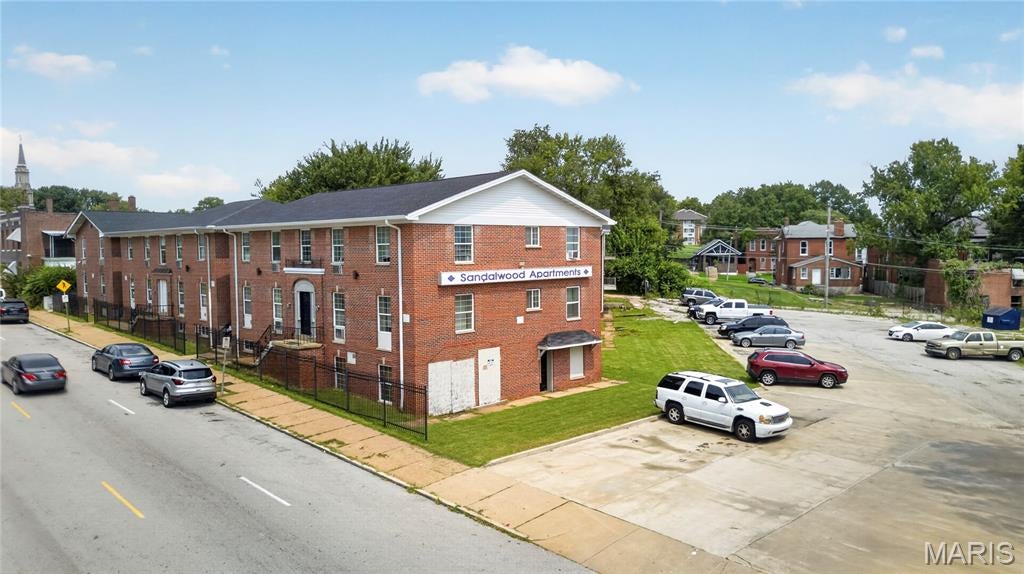
Sandalwood Apartments is a 41-unit, garden-style multifamily community at 8404 Halls Ferry Road in the established Baden neighborhood of north St. Louis City. Built in 1964, the asset comprises five brick buildings on a 1.316-acre site with 25 surface parking spaces, offering an all one-bedroom/one-bathroom unit mix that appeals to the area’s steady renter base.

Occupancy recovery –

The offering represents a compelling occupancy-recovery story. Following a January 2025 fire and a substantial redevelopment of the affected units, the property has returned to stabilized performance: the June 2026 tenant roster documents 40 of 41 units leased – 97.6% occupancy – at in-place rents of $700 to $750 per month. That recovery reverses the 2022-2024 downtrend and re-establishes durable in-place cash flow, with in-place rents sitting at or slightly above the Baden submarket asking benchmark.

At the proposed list price of $1,999,000, or $47,595 per unit, Sandalwood delivers an 10.95% in-place cap rate on a stabilized net operating income of $218,952.40 and a gross rent multiplier of 5.72x. The per-unit basis sits within the confirmed non-distressed comparable range of $30,952 to $66,500 in the submarket – below the recent high – and is supported by the property’s restored occupancy and demonstrated cash flow rather than a speculative turnaround.

The Baden location offers strong fundamentals: frontage on Halls Ferry Road carries 18,787 vehicles per day on a primary north St. Louis City corridor, with roughly 15 minutes to Lambert International Airport and convenient access to regional commuter rail. Zoning is F – Neighborhood Commercial.

Sandalwood is well-positioned for stabilized-income buyers, portfolio acquirers, and 1031 exchange investors seeking cash-flowing multifamily in the St. Louis market. The property is offered on an all-cash, 1031 exchange, or portfolio basis, providing acquisition flexibility across a range of buyer profiles.
#26052146

St Louis

8404 Halls Ferry Road

None Beds

None Baths

15,800 Sq.Ft.

$1,999,000

MLS#: 26052146
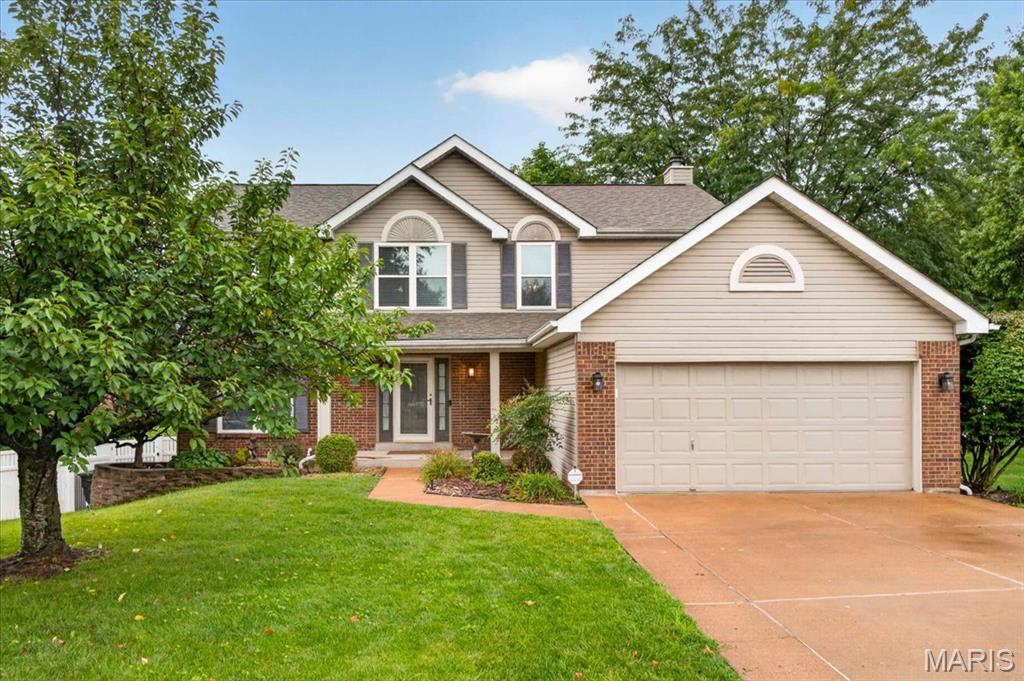
Welcome to 12502 Bielefeld Court—where comfort and space come together in the desirable Parker Terrace subdivision. Set on a generous corner lot, this impressive five-bedroom, three-and-a-half-bath home offers an ideal blend of everyday functionality and inviting spaces designed for entertaining.

Step inside to a thoughtfully designed main level featuring a spacious living room, formal dining room, bright breakfast area, well-appointed kitchen, and a welcoming family room complete with a gas-log fireplace. A convenient half bath and main-level laundry room add to the home’s easy, practical layout.

Upstairs, includes three additional bedrooms, a full bathroom, and a spacious primary suite with two closets. The finished basement expands the possibilities with a large entertainment area, wet bar, additional bedroom, full bathroom, and storage room—perfect for guests, a home office, game room, or flexible living space.

Outdoor living is equally inviting. The fully fenced backyard offers privacy and plenty of room to relax or entertain, while the large deck creates the perfect setting for morning coffee, summer gatherings, and memorable evenings at home. An irrigation system adds convenience and helps keep the landscaping looking its best.

Notable improvements include new windows and a new privacy fence installed in 2025, along with a new furnace installed in 2025 and maintained twice annually. With its spacious floor plan, finished basement, generous outdoor space, and valuable updates, 12502 Bielefeld Court is ready to welcome you home.

Ask about a potential 1% interest rate reduction for the first year of financing through the preferred lender. Certain terms, conditions, and qualification requirements apply. Buyer is not required to use the preferred lender and may use any lender of their choice.
#26030130

Black Jack

12502 Bielefeld Court

5 Beds

3 Baths

2,562 Sq.Ft.

$325,000

MLS#: 26030130

* Listings identified with the FMLS IDX logo come from FMLS and are held by brokerage firms other than the owner of this website. The listing brokerage is identified in any listing details. Information is deemed reliable but is not guaranteed. If you believe any FMLS listing contains material that infringes your copyrighted work please click here to review our DMCA policy and learn how to submit a takedown request. © 2024. First Multiple Listing Service, Inc.

Categories

Homes Tailored to Your Lifestyle

Buyers Guide

Buying a home is one of the most exciting milestones of your life.

View more

Sellers Guide

Putting your home on the market can be a stressful process, especially when you don’t know what to expect.

View more

Market report

With just a few clicks, you'll gain instant access to valuable insights about the real estate market, including trends, property values, and community analytics.

View more

Home value

Unlike automated valuations, our hands-on review will provide a comprehensive opinion of your home’s value while considering important interior elements and other location intangible factors that machine algorithms so often miss.

View more

Buyers resources

Guides on financing, inspections, and choosing the right Realtor for a smooth home purchase.

Sellers resources

Practical tips on staging, pricing, and preparing your home to attract buyers and maximize your sale.

 - property

Send a message

Message successfully sent.

Reason for contacting?

I agree to receive email communication and understand I can unsubscribe at any time.

I agree to be contacted by Realhub DEV via call, email, and text for real estate services. To opt out, you can reply 'stop' at any time or reply 'help' for assistance. You can also click the unsubscribe link in the emails. Message and data rates may apply. Message frequency may vary. Privacy Policy

Sign In Sign Out

Virtual Assistant

Would you like to take the next step with this property? We can help you schedule a showing or virtual tour, or send you more details.

Yes, I would like more information.

Thank You for Your Reply, One of Our Agents will contact you as soon as possible

No, maybe later.

Thank you, you can always contact me via email, phone number or through the contact form.

Realhub AI

Lucy - Your AI-Powered Realtor

Update Your Temporary Password

Personalize your search

Enter your email and we'll notify you immediately when new listings match what you're looking for.

or enter email address

Already have an account ? Login here

Continue your home search

I agree to receive communications and understand I can unsubscribe at any time.

I agree to be contacted by Realhub DEV via call, email, and text for real estate services. To opt out, you can reply 'stop' at any time or reply 'help' for assistance. You can also click the unsubscribe link in the emails. Message and data rates may apply. Message frequency may vary. Privacy Policy

Already have an account ? Login here

We use cookies

We use cookies primarily for analytics to enhance your experience. By accepting, you agree to our use of these cookies. You can manage your preferences or learn more about our cookies policy.