Thinking of selling?

Blue Sapphireline

Browse Properties
  • Nearby me

Popular Features

Community Features

Association

Property Features

Waterfront

View

Exterior Features

Interior Features

Style

E-Alert name

Properties

10000 properties match your criteria

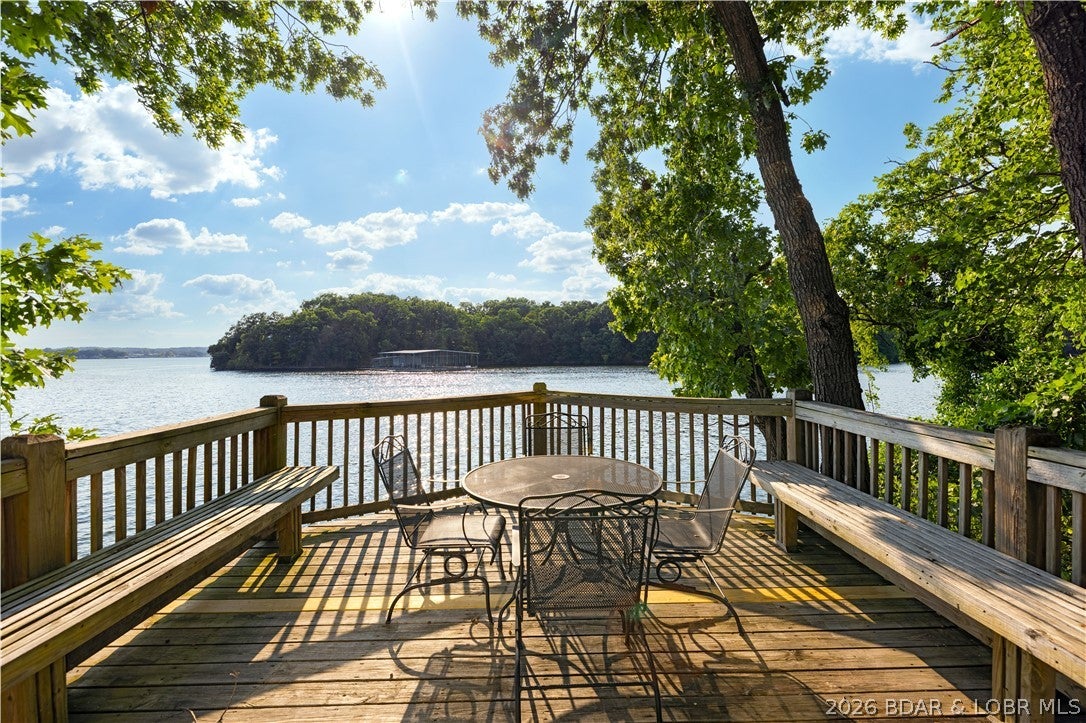
Experience lakefront living at its finest in this distinctive octagon-style home in Tree Top Subdivision! Offering 1,118 sq. ft. with 2 bedrooms and 3 full bathrooms, the home’s abundance of windows fills the interior with natural light while showcasing incredible views of the Lake of the Ozarks. The highlight is the lower-level deck perched at the water’s edge—an unforgettable setting for relaxing, entertaining and taking in the beauty of the lake. Surrounded by mature trees, this property provides a peaceful retreat with the water just steps away. Tree Top owners enjoy two community pools, along with access to all Four Seasons amenities. Whether you are searching for a full-time residence or weekend getaway, this rare lakefront home delivers the views, character and Lake lifestyle you have been waiting for!
#3589390

Four Seasons

373 Tree Top Drive 29

2 Beds

3 Baths

1,042 Sq.Ft.

$375,000

MLS#: 3589390
Price reduced
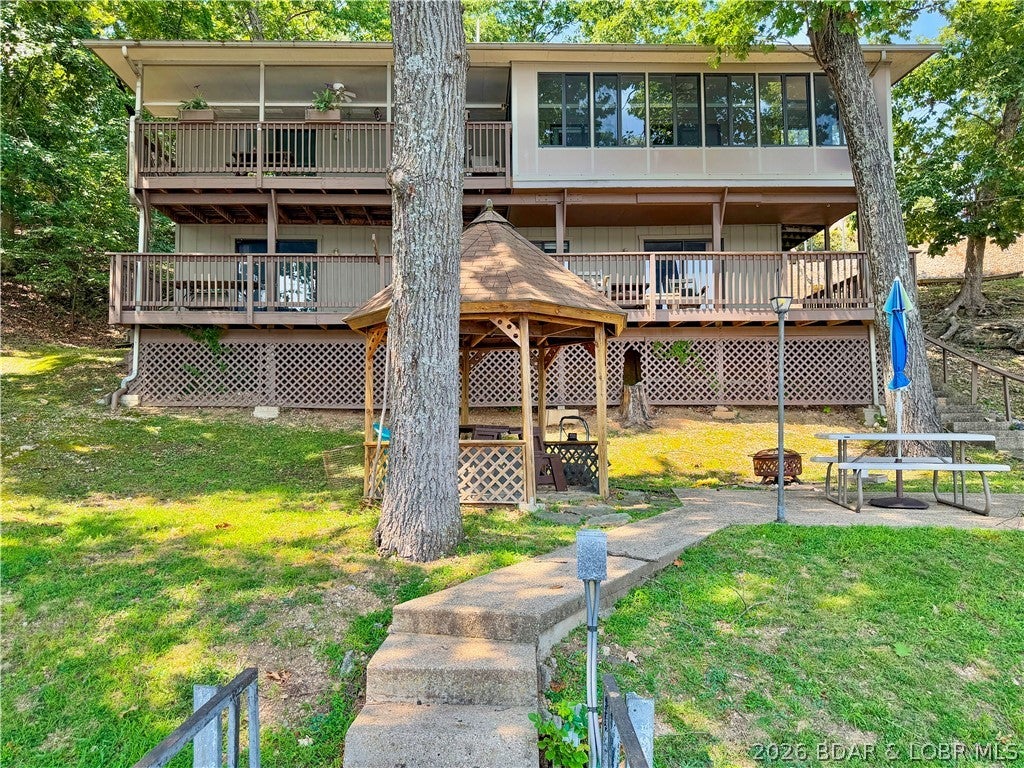
First time offered!  There’s something special about a lake home that’s been loved by the same family for generations—and this one has stories to tell. Located in the sought-after Franky & Louie’s cove in Sunrise Beach, this 4-bedroom, 2-bath home offers the kind of lake setting families hold onto: a wide, protected cove, private dock, great parking and room for everyone to gather. Inside, you’ll find a wonderful mix of original and new. The kitchen was beautifully updated in 2024, while other areas still hold onto the character and memories that make a longtime family lake house feel like home. A wood-burning fireplace sets the stage for cozy fall and winter weekends, while the full basement provides even more space and possibilities. The sunroom is the best room for morning coffee overlooking the water.  Outside, a blacktopped driveway, workshop/garage and additional detached 2-car garage give you something that can be hard to find at the lake—plenty of parking and storage for cars, boats and lake toys. Spend your days on the water, cruise over to Franky & Louie’s, then come home to your own quiet spot in the cove.
#3589378

Sunrise Beach

2084 Spring Cove Road

4 Beds

2 Baths

2,430 Sq.Ft.

$689,000

MLS#: 3589378
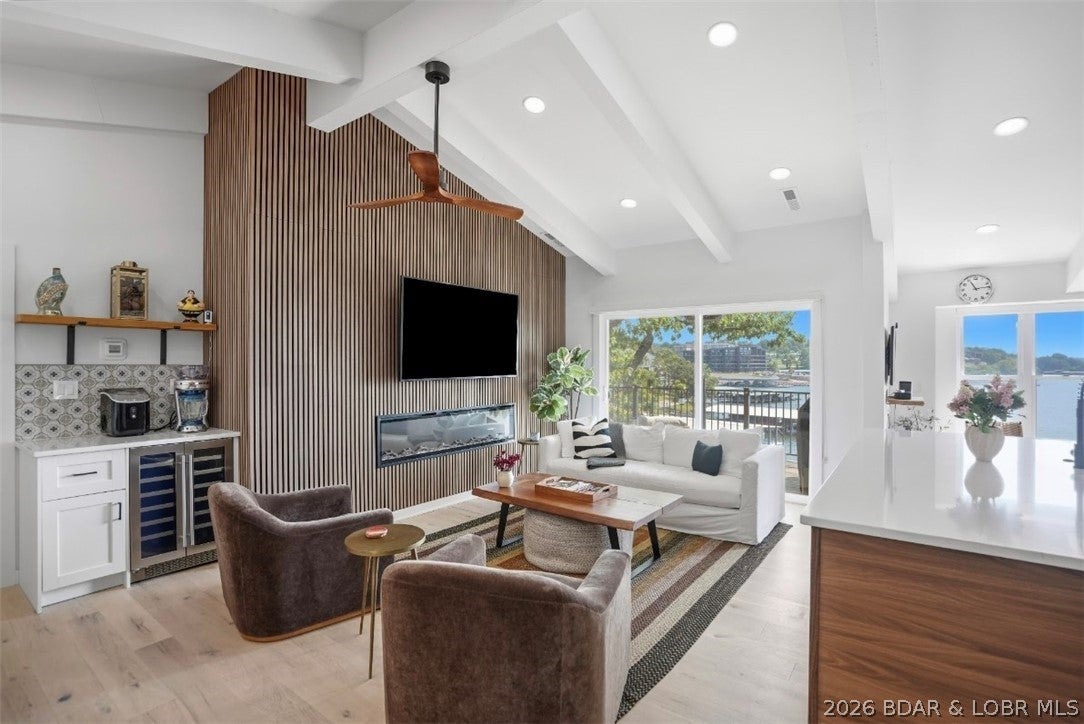
Top-floor 2-bedroom condo at Water’s Edge, positioned at the 14-mile marker with expansive Lake of the Ozarks views and a 32-foot boat slip with lift included. Completely remodeled with a bright, modern finish throughout, this lakefront retreat features vaulted ceilings, engineered hardwood flooring, quartz countertops, tiled showers and a custom coffee bar. The primary bath offers a dual-shower-head setup, while large windows bring in natural light and showcase the lake from multiple rooms. Step outside to the waterfront deck and take in the main-channel views. Water’s Edge amenities include multiple pools, clubhouse, tennis courts, boat ramp and parking. Located directly across from Hole 4 of The Cove Golf Course, this condo puts golf, boating and lake recreation right outside your door. A lakefront property with the major updates already complete, ready for you to furnish and enjoy.
#3589242

Lake Ozark

370 Waters Edge Drive 32-3A

2 Beds

2 Baths

1,400 Sq.Ft.

$369,000

MLS#: 3589242
Price reduced
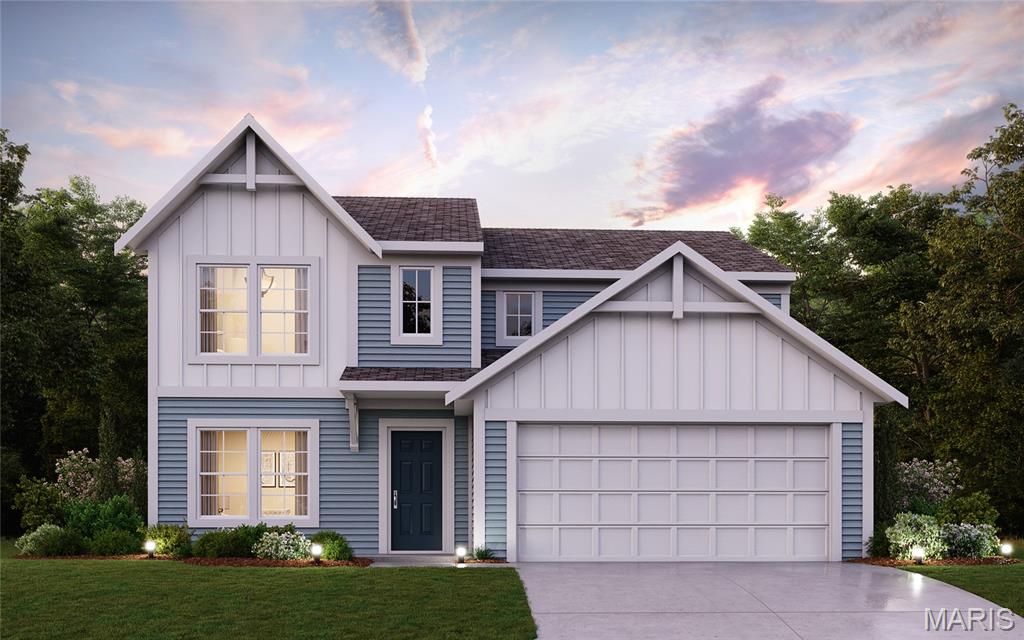
New construction by Fischer Homes in the beautiful Streets of Caledonia community, featuring the stunning Fairfax design. This thoughtfully designed layout is perfect for style and practicality with 4 bedrooms, 2 full baths, and 1 half bath. The inviting family room is the heart of this plan, making it the perfect gathering space. The open kitchen with a large island and walk-in pantry connects to the morning room. The owner's suite features a private bath and walk-in closet. The spacious 2-bay garage completes this exceptional home.
#26052132

O'Fallon

407 Roddens Way

4 Beds

2 Baths

2,491 Sq.Ft.

$529,900

MLS#: 26052132
Price reduced
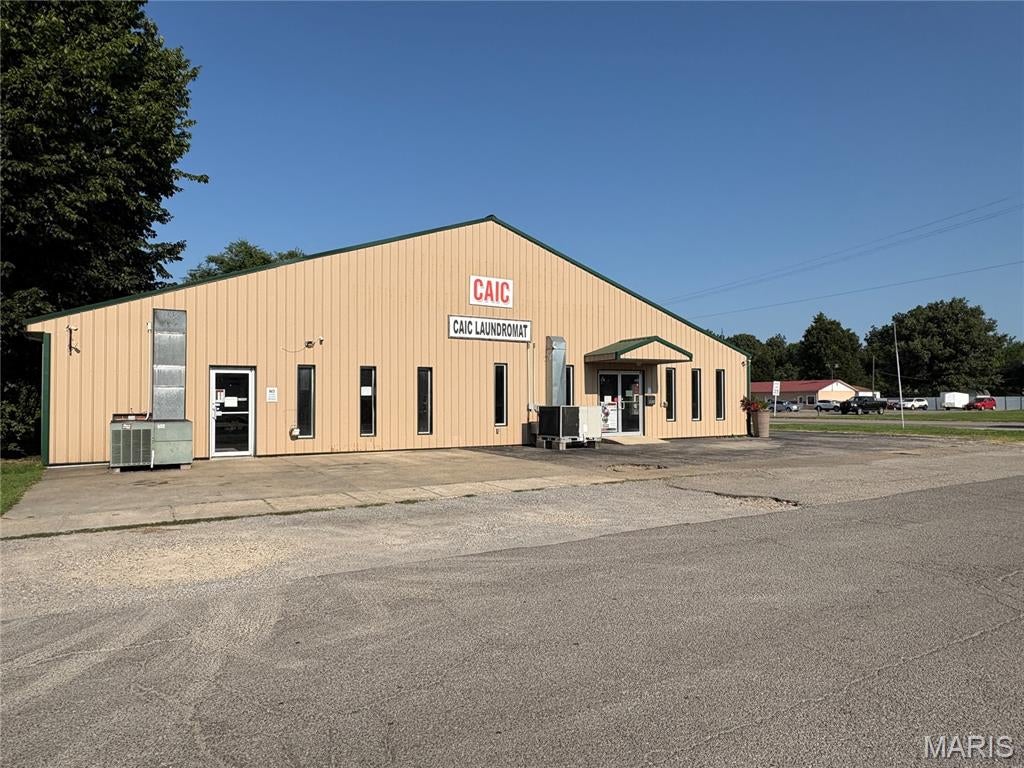
Excellent commercial opportunity offering flexibility, visibility, and an established
business all in one! Situated on a level corner lot with high visibility along US Business
60 in Dexter, this all-metal building offers approximately 6,408 square feet of space. The
original 2,208-square-foot portion was constructed in 1990, with an additional 4,200
square feet added in 2010. A dividing wall separates the two sections, with double-door
access allowing the building to function as one large commercial space or be closed off
to accommodate two separate businesses. Each side also features its own storage
room at the rear for added functionality. The smaller portion is currently home to an
operating laundromat, and the business and equipment are included with the sale,
providing an opportunity for a new owner to step into an existing operation while utilizing
or leasing the additional space. An asphalt parking lot provides parking for up to 16
vehicles. With its adaptable layout, prominent corner location, ample parking, and
income-producing potential, this property offers a variety of possibilities for an owner-
user or investor.
#26052207

Dexter

103 W U.S. Business Highway 60

None Beds

None Baths

6,408 Sq.Ft.

$680,000

MLS#: 26052207
Price reduced
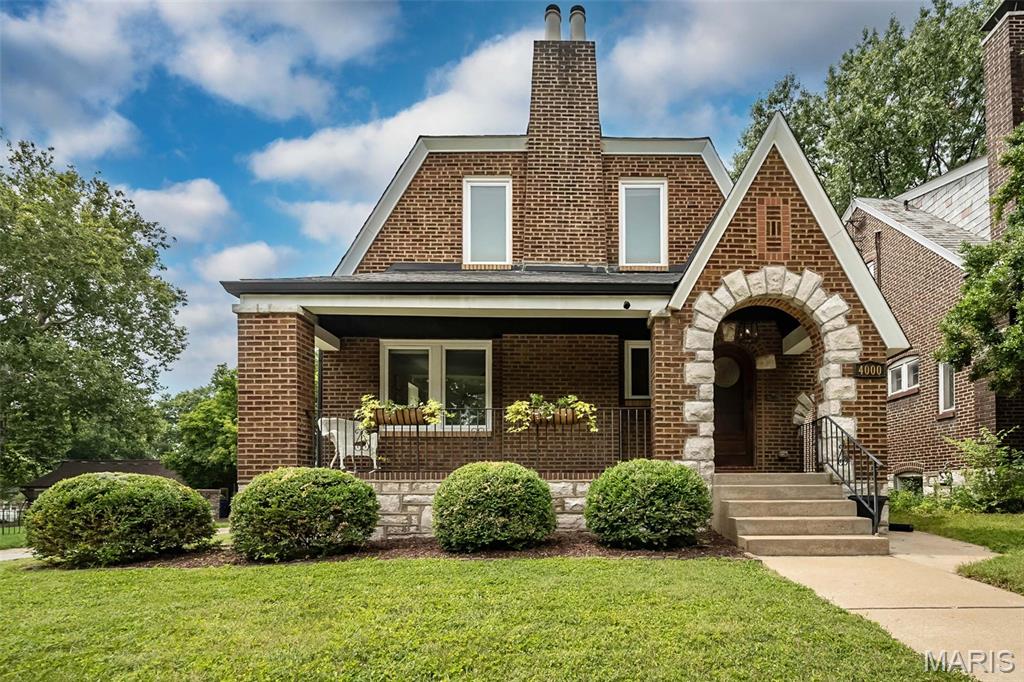
RARE opportuniy to own this classic beauty literally steps from Carondelet Park. Shaded front porch with stunning park view! Lovingly maintained hardwood floors througout, bright open floor plan with natural sunlight galore. Kitchen boasts granite countertops, beautiful cabinetry with ample storage space and stainless appliances. Upstairs, you’ll find 3 bedrooms, primary w/ 2 walk-in closets and tons of additional storage space! The basement provides an excellent flex space - bathroom, play room, tv room, etc. Spacious backyard and 2 car garage! Level fenced backyard for summer BBQs and entertaining ! Quick access to 55, and STL favorites such as Perennial, El Catrin, The Haven, & more. This one is going to be your summer TRUE LOVE.
#26052135

St Louis

4000 Loughborough Avenue

3 Beds

2 Baths

2,274 Sq.Ft.

$369,000

MLS#: 26052135
Price reduced
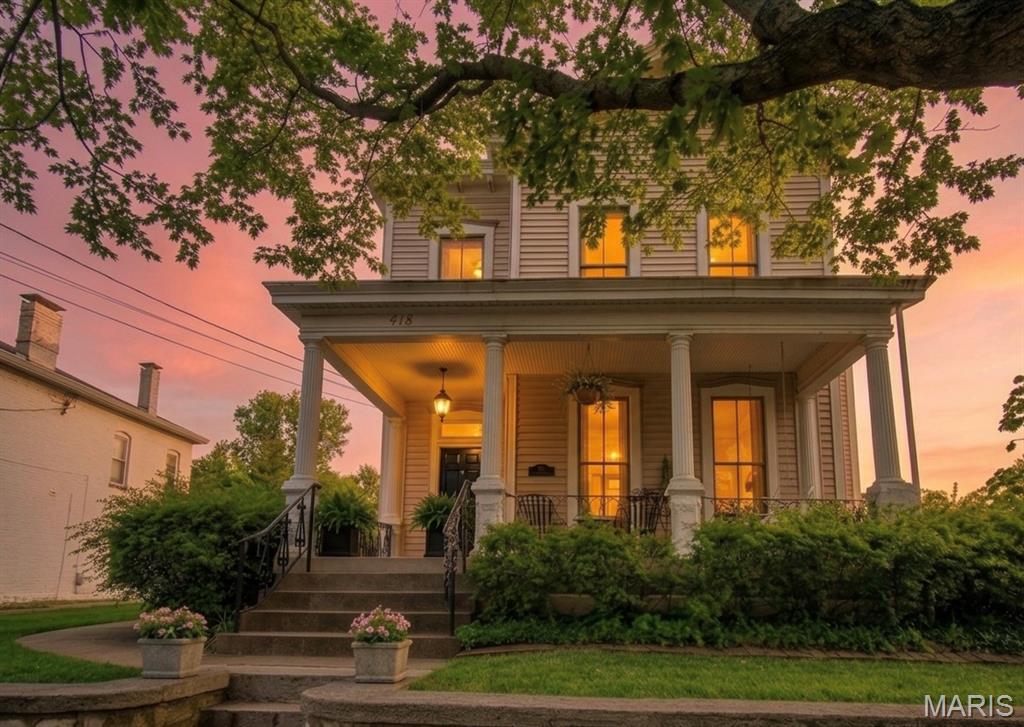
There is a distinct moment when a house becomes a story—and it begins the instant you arrive at the entrance of this peaceful, exclusive bluff top road high in Alton’s highly desirable Christian Hill Historic District. Perched gracefully on the hill, this large Victorian home welcomes you with an unmistakable feeling of timeless magic. Step onto the front porch, take a seat on it’s lovely swing, and let the quiet settle around you. Here, crisp river breezes carry the fresh, unmistakable scent of the Mississippi River, located just a short three-minute walk down the tree-lined sidewalk of this brick paved street revealing a panoramic vista. It is a setting made for slow morning coffees, golden-hour conversations, and building a beautiful, cherished life.

Enter into a realm of craftsmanship rarely seen today. Sunshine filters through numerous stained-glass windows, painting soft jewels of ambient light across rich, hardwood floors that stretch across the entire first floor. Archways guide you seamlessly through a layout designed for both quiet reflection and joyful gathering. A front family room with fireplace flows into a cozy living room with its 2nd fireplace and an adjoining formal dining space crafted for unforgettable dinner parties. At the center of daily life sits the beautifully modernized kitchen—with solid granite countertops, a central island with seating for 4, and a sun-drenched built-in breakfast nook where you can sit and gaze out over the manicured garden.
Upstairs, the home continues to unfold like chapters in a favorite book. A third family room offers a quiet sanctuary for evening movie nights or peaceful afternoons. Tucked just off this space is an office nook, complete with floor-to-ceiling bookshelves waiting to house your favorite literature and treasures. With three bedrooms and two-and-a-half bathrooms, every corner balances Victorian details with effortless daily comfort. Down below, a partially finished basement features a flexible recreation room with a direct walk-up exit to the back patio.

Beyond its romantic soul, the home offers  peace of mind. Thoughtfully updated where it matters, the residence features a modernized electrical system, new blinds throughout, fresh paint, a whole-house water filtration system, a furnace-integrated dehumidifier, and brand-new gutters complete with protective gutter guards.

Stroll out to the backyard to discover your own private outdoor haven. The lush, multi layered garden encircles an expansive patio anchored by a pergola—an outdoor dining area that comfortably seats twelve guests under the stars. 
A long, sprawling driveway provides generous off-street parking for three additional vehicles, leading to a detached two-car garage equipped with a smart attic pulley system for effortless seasonal storage.

This is more than a home; it is a rare piece of architectural history high on the hill, where beauty and modern convenience blend in complete harmony, with the river as it’s siren. This is a story worth reading and deciding if it’s your next chapter ..

Some pictures are digitally staged for you to dream.

Schedule your private tour today!

Saturday, 1-3PM.
#26051490

Alton

418 Prospect Street

3 Beds

2 Baths

3,001 Sq.Ft.

$387,700

MLS#: 26051490
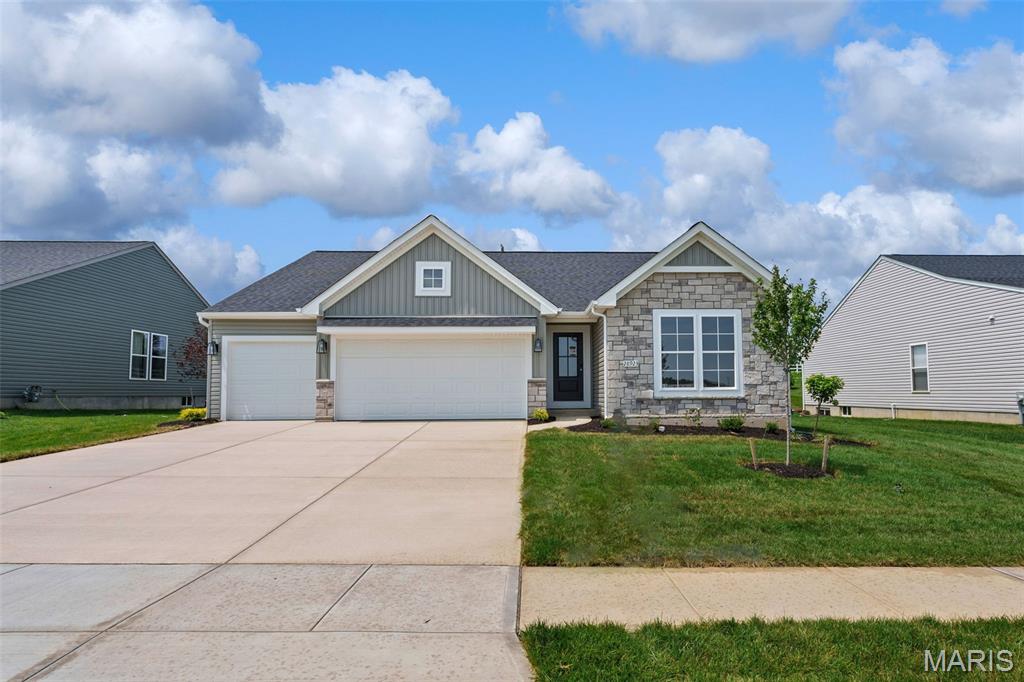
Under Construction in Providence Estates! Be among the first to own the beautifully designed Westbrook ranch by Rolwes Company, offering the perfect combination of modern style, quality finishes, and everyday functionality. This 3-bedroom, 2-bath home features a spacious 3-car garage and an inviting open-concept layout highlighted by a vaulted great room with a striking electric fireplace. The impressive kitchen features 42" Stone cabinetry, quartz countertops, stainless steel appliances, a large center island, and stylish pendant lighting, while luxury laminate plank flooring flows throughout the main living areas. The private owner’s suite offers a relaxing retreat with a deluxe bath featuring a marble walk-in shower with built-in bench, dual vanities, comfort-height cabinetry, and contemporary finishes. Two additional bedrooms and a full bath provide flexible space for family, guests, or a home office. Additional features include first-floor laundry, Deako smart switches, a lower-level bath rough-in for future finishing, and professionally selected interior and exterior finishes. Outside, stone veneer, Flagstone siding, and black architectural shingles create beautiful, timeless curb appeal. Located in the desirable Providence Estates community in Foristell, this exceptional new construction home is currently under construction—contact us today for more information and available builder incentives!
#26052214

Foristell

28923 Old Court Drive

3 Beds

2 Baths

1,612 Sq.Ft.

$427,244

MLS#: 26052214
Price reduced
NEW PRICE & MOTIVATED SELLERS
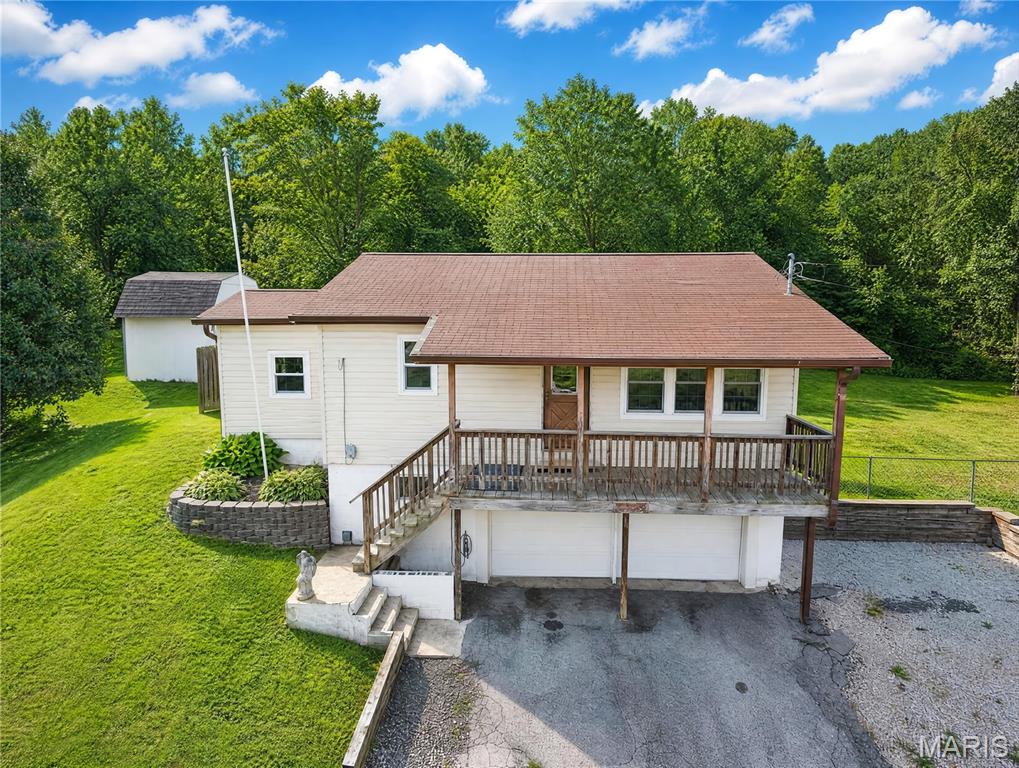
This could be the one you're looking for! NO HOA!!  2+Bed 1Bath ranch home with 2-car tuck under garage and a separate 30x40 ft. garage with electric & water sitting on 2 lots in a great location in FOX C-6 School Distict. Tax Record only shows Lot 2 Parcel # 02-6.0-14.0-3-002-018. Lot 3 Parcel # 02-6.0-14.0-3-002-019 is included in this sale. Home offers a BRAND NEW Septic System installed in Nov 2025, newer windows, siding, gutters, and garage door on home. There is a spare room with an egress window and cedar closet that could be used as a 3rd bedroom, or office. There is also an enclosed back porch that leads to the fenced back yard and backs to trees/woods. Refrigerator in kitchen along with an electric dryer, sink, 2nd fridge & water softener in unfinished basement is staying with home, all in working order "AS IS" and nice size extra storage room with shelves. Sellers are also  leaving a Sound System & all window treatments. All this sitting on a private drive with two different ways to enter & exit is a plus! Home is being sold "AS IS"~SELLER WILL NOT DO ANY REPAIRS! Buyers are welcome to inspections at their own expense for informational purposes only. So many POSSIBILITIES/OPPORTUNITIES and lots to like about this unique property. Don't miss out, shedule your appointment to view now. Sellers will consider all offers!
#26051123

Arnold

1018 Top Dr

2 Beds

1 Baths

876 Sq.Ft.

$249,900

MLS#: 26051123
Price reduced
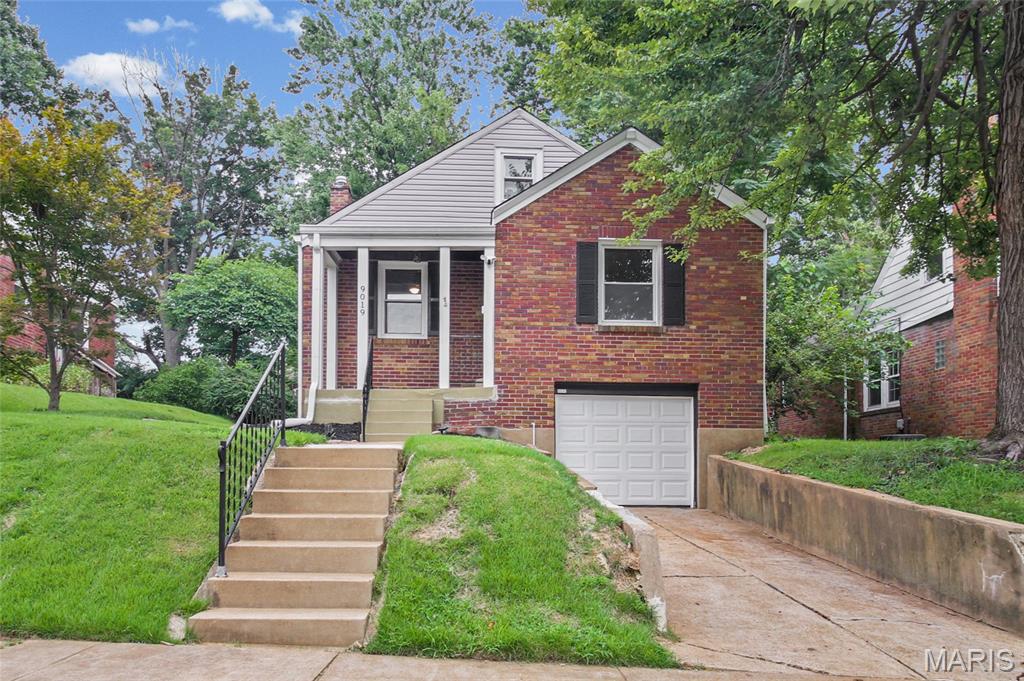
Charming 1.5-story brick bungalow in St. John, beautifully maintained and full of character. This home offers timeless appeal with archways, hardwood floors, and granite countertops. The freshly painted main level offers comfortable living spaces, two bedrooms, and a full bath, while the second floor features a third bedroom and versatile loft bonus space—perfect for a home office, playroom, game room, or additional family room. The basement completes the home with a finished recreation room, ample room for hobbies, plenty of storage, and convenient access to the tuck-under garage. Thoughtfully maintained and cared for, this home combines classic charm with the updates and improvements today's buyers are looking for. Conveniently located near parks, public transportation, shopping, dining, and Lambert-St. Louis International Airport. A wonderful place to call home!
#26051596

St Louis

9019 McNulty Drive

3 Beds

1 Baths

1,336 Sq.Ft.

$185,000

MLS#: 26051596
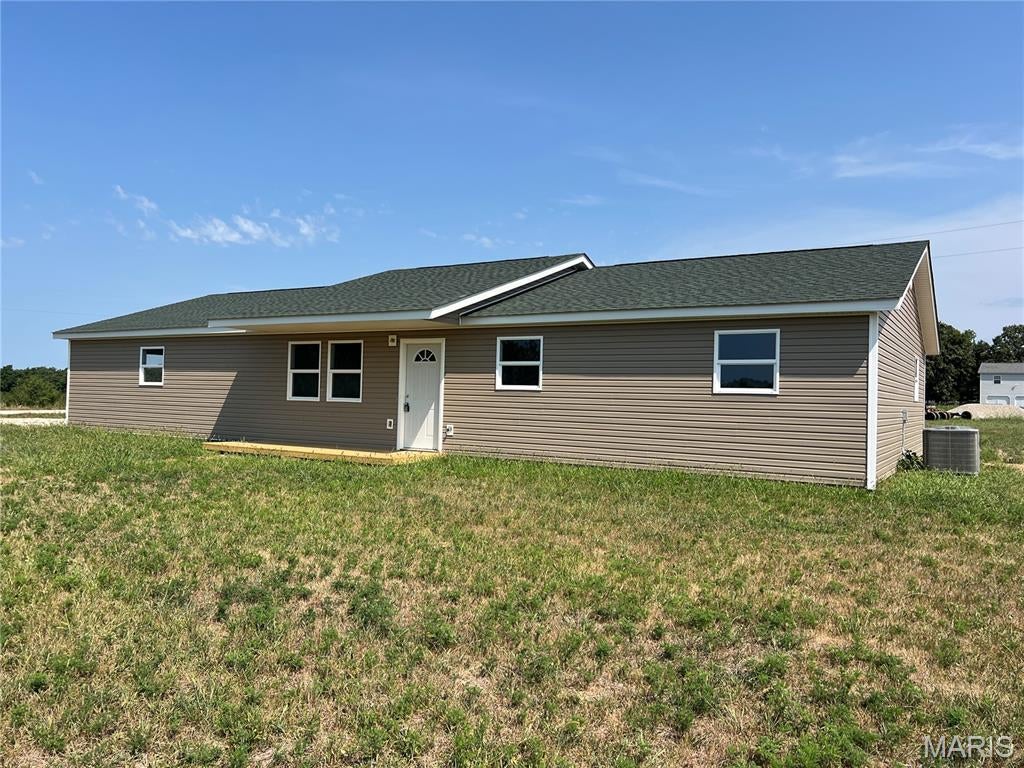
Brand-new construction on a full acre in Laquey! This 3-bedroom, 2-bath home offers easy one-level living with an open floor plan and an attached oversized 2-car garage. Inside, you'll find durable LVP flooring throughout, a spacious living area, and a bright kitchen with stainless steel appliances, butcher block countertops, natural wood cabinetry, generous counter space and a built-in microwave. The primary suite includes its own private bath and walk in closet, while two additional bedrooms provide plenty of flexibility for family, guests or a home office. Outside, the level one-acre lot gives you room to spread out, garden, play or simply enjoy a little extra space between you and the neighbors and plenty of room to build a shop. Everything is fresh, clean and ready for its very first owner. If you've been looking for the simplicity of new construction with room to breathe, this one is ready to welcome you home!
#26052034

Laquey

Lot 32 Stephanie Lane

3 Beds

2 Baths

1,200 Sq.Ft.

$220,000

MLS#: 26052034
Price reduced
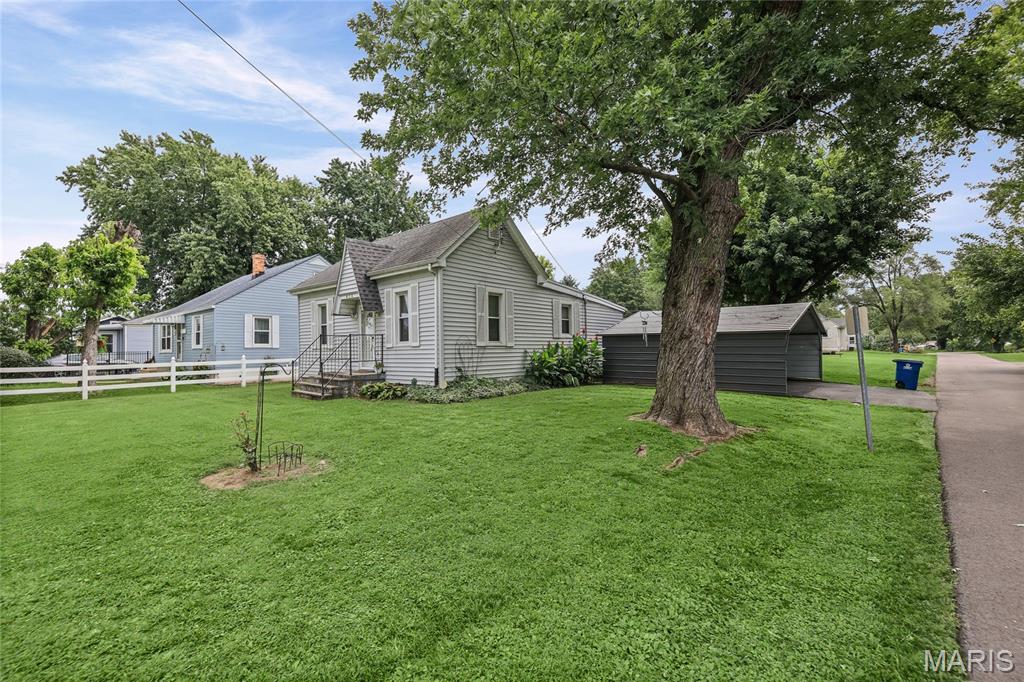
Charming Two-Bedroom Home on Corner Lot! Main floor offers comfortable living room, nicely sized dine-in kitchen with refrigerator and gas range staying with the home. Two bedrooms and one full bath. Conveniently located Main Floor Laundry - Washer/Dryer Stay. All the furnishings will stay. Unfinished Basement. Outside, enjoy a nice sized back yard, two-car carport -asphalt driveway and detached one car garage. Recent updates are newer roof and hot water heater - 2025. SOLD AS-IS - SELLER WILL MAKE NO REPAIRS - MOTIVATED SELLER.
PASSED CASEYVILLE OCCUPANCY
#26050886

Caseyville

406 S 5th Street

2 Beds

1 Baths

676 Sq.Ft.

$79,900

MLS#: 26050886
Price reduced
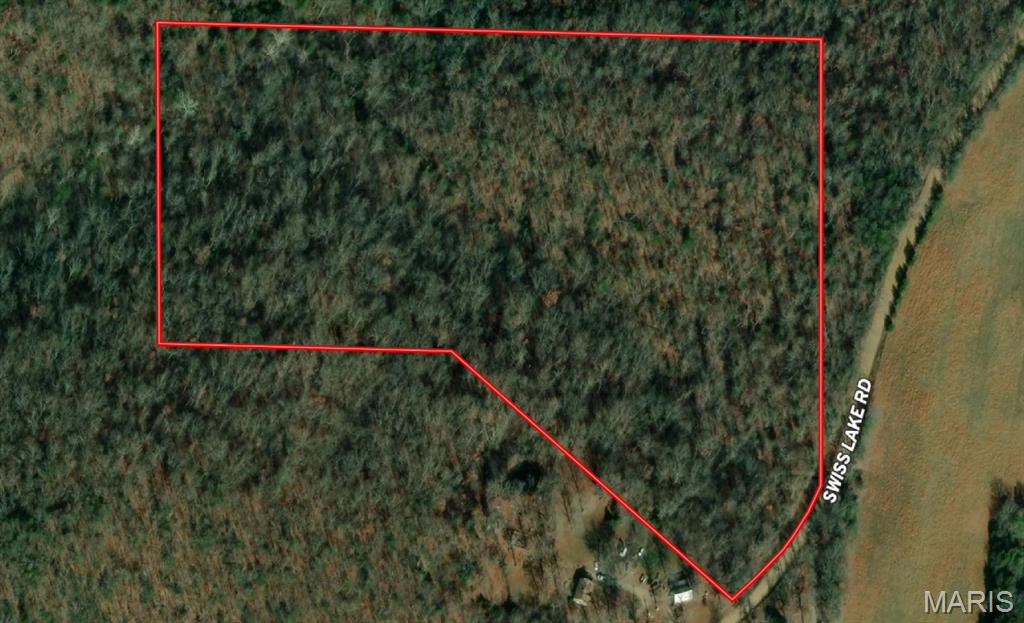
24.67+/- acres of beautiful wooded acres in the heart of Missouri wine country! Great potential building site with county road access and electric available at the property edge. Excellent hunting and recreational opportunities. Abundance of wildlife throughout the property. Conveniently located minutes from Hwy 19 in Gasconade County. Located approximately 20 minutes from downtown Hermann and just under an hour from Jefferson City. Whether you're looking for an investment, hunting retreat, weekend getaway, or a place to build your dream home, this property offers privacy, convenience, and plenty of potential. Don't miss this opportunity to own a piece of the beautiful Missouri countryside!
#26052289

Hermann

24.67 +/- AC Krull Road

None Beds

None Baths

24.67 acres

$165,000

MLS#: 26052289
Price reduced
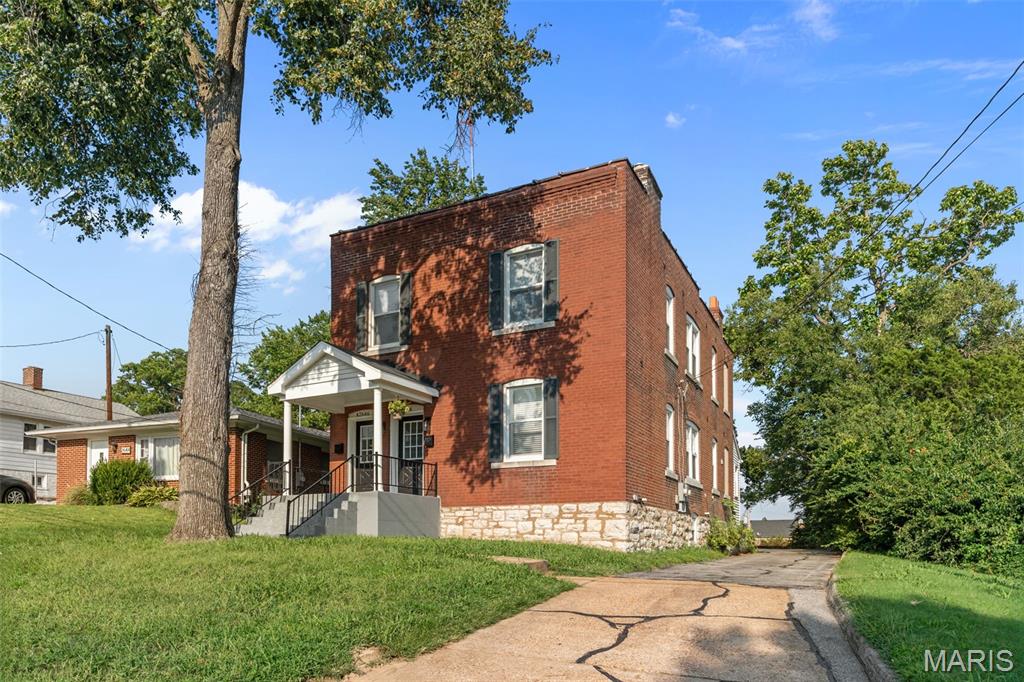
One-of-a-kind opportunity in Brentwood! Completely renovated in 2022, this beautiful brick building is one of the only 2-family properties in the area! With one unit available, this is an excellent opportunity for a buyer to live
in the spacious 3-bedroom, 2-bath unit while collecting $1,925 per
month from the currently leased 2-bedroom unit to help offset the mortgage and ownership
costs.
For an investor, the property also offers the ability to lease both units and generate approximately $47,100 in annual gross rental income.
With major systems and interiors already renovated, this is a rare opportunity to purchase a move-in-ready duplex in Brentwood with strong rental income and owner-occupant flexibility. The property has undergone extensive renovations, including a newer roof, new windows, updated plumbing, updated electrical, and updated HVAC, along with completely renovated kitchens and bathrooms, in-unit laundry, and is now in low-maintenance, turnkey condition.
Located in sought-after Brentwood Schools, within walking distance to Deer Creek Greenway and the new Brentwood Park, with quick access to I-64/40 and I-170, downtown Clayton, and all of the shopping and restaurants at the Galleria, Brentwood Square and Brentwood Promenade, this property is exactly what you've been waiting for!

Duplicate listing of: MLS# 26050664
#26052273

St Louis

2646 Melvin Avenue

3 Beds

2 Baths

2,464 Sq.Ft.

$599,900

MLS#: 26052273
Price reduced
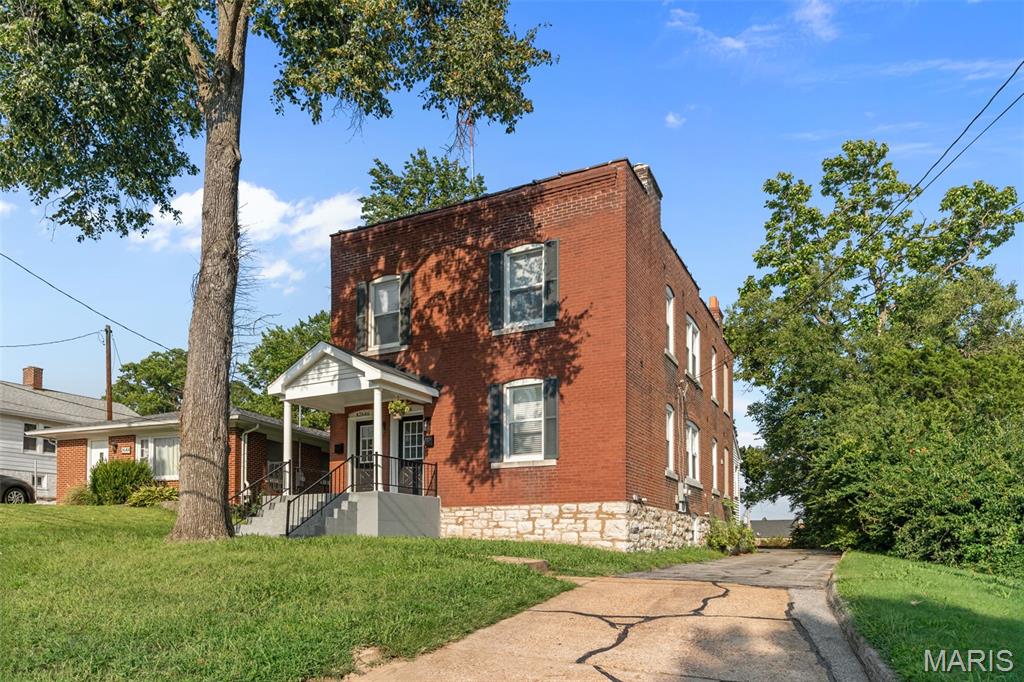
One-of-a-kind opportunity in Brentwood! Completely renovated in 2022, this beautiful brick building is one of the only 2-family properties in the area! With one unit available, this is an excellent opportunity for a buyer to live
in the spacious 3-bedroom, 2-bath unit while collecting $1,925 per
month from the currently leased 2-bedroom unit to help offset the mortgage and ownership
costs.
For an investor, the property also offers the ability to lease both units and generate approximately $47,100 in annual gross rental income.
With major systems and interiors already renovated, this is a rare opportunity to purchase a move-in-ready duplex in Brentwood with strong rental income and owner-occupant flexibility. The property has undergone extensive renovations, including a newer roof, new windows, updated plumbing, updated electrical, and updated HVAC, along with completely renovated kitchens and bathrooms, in-unit laundry, and is now in low-maintenance, turnkey condition.
Located in sought-after Brentwood Schools, within walking distance to Deer Creek Greenway and the new Brentwood Park, with quick access to I-64/40 and I-170, downtown Clayton, and all of the shopping and restaurants at the Galleria, Brentwood Square and Brentwood Promenade, this property is exactly what you've been waiting for!

Duplicate listing of MLS#: 26052273
#26050664

St Louis

2646 Melvin Avenue

None Beds

None Baths

2,464 Sq.Ft.

$599,900

MLS#: 26050664

* Listings identified with the FMLS IDX logo come from FMLS and are held by brokerage firms other than the owner of this website. The listing brokerage is identified in any listing details. Information is deemed reliable but is not guaranteed. If you believe any FMLS listing contains material that infringes your copyrighted work please click here to review our DMCA policy and learn how to submit a takedown request. © 2024. First Multiple Listing Service, Inc.

Categories

Homes Tailored to Your Lifestyle

Buyers Guide

Buying a home is one of the most exciting milestones of your life.

View more

Sellers Guide

Putting your home on the market can be a stressful process, especially when you don’t know what to expect.

View more

Market report

With just a few clicks, you'll gain instant access to valuable insights about the real estate market, including trends, property values, and community analytics.

View more

Home value

Unlike automated valuations, our hands-on review will provide a comprehensive opinion of your home’s value while considering important interior elements and other location intangible factors that machine algorithms so often miss.

View more

Buyers resources

Guides on financing, inspections, and choosing the right Realtor for a smooth home purchase.

Sellers resources

Practical tips on staging, pricing, and preparing your home to attract buyers and maximize your sale.

 - property

Send a message

Message successfully sent.

Reason for contacting?

I agree to receive email communication and understand I can unsubscribe at any time.

I agree to be contacted by Realhub DEV via call, email, and text for real estate services. To opt out, you can reply 'stop' at any time or reply 'help' for assistance. You can also click the unsubscribe link in the emails. Message and data rates may apply. Message frequency may vary. Privacy Policy

Sign In Sign Out

Virtual Assistant

Would you like to take the next step with this property? We can help you schedule a showing or virtual tour, or send you more details.

Yes, I would like more information.

Thank You for Your Reply, One of Our Agents will contact you as soon as possible

No, maybe later.

Thank you, you can always contact me via email, phone number or through the contact form.

Realhub AI

Lucy - Your AI-Powered Realtor

Update Your Temporary Password

Personalize your search

Enter your email and we'll notify you immediately when new listings match what you're looking for.

or enter email address

Already have an account ? Login here

Continue your home search

I agree to receive communications and understand I can unsubscribe at any time.

I agree to be contacted by Realhub DEV via call, email, and text for real estate services. To opt out, you can reply 'stop' at any time or reply 'help' for assistance. You can also click the unsubscribe link in the emails. Message and data rates may apply. Message frequency may vary. Privacy Policy

Already have an account ? Login here

We use cookies

We use cookies primarily for analytics to enhance your experience. By accepting, you agree to our use of these cookies. You can manage your preferences or learn more about our cookies policy.