Thinking of selling?

Blue Sapphireline

Browse Properties
  • Nearby me

Popular Features

Community Features

Association

Property Features

Waterfront

View

Exterior Features

Interior Features

Style

E-Alert name

Properties

10000 properties match your criteria

Price reduced
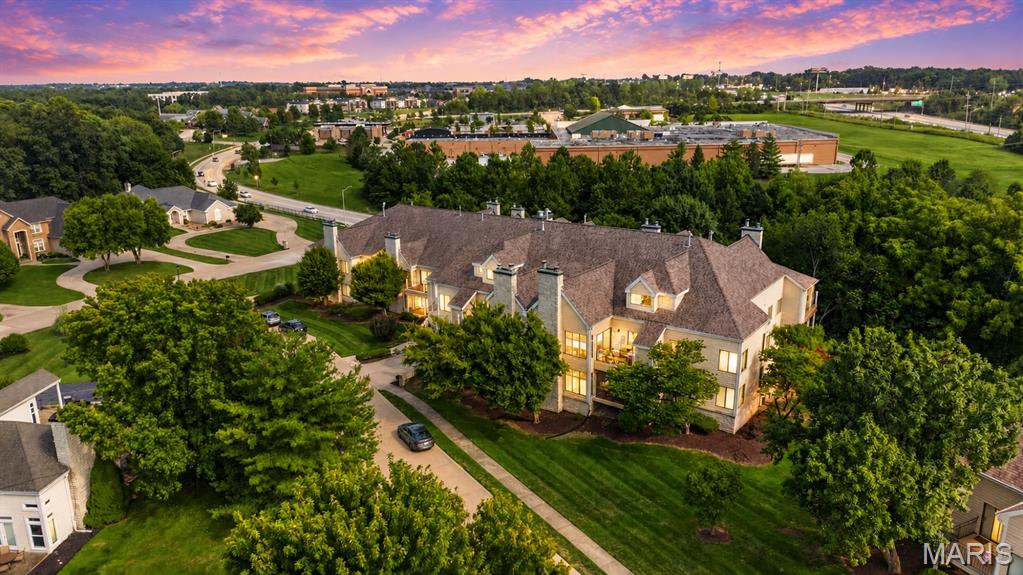
Welcome to a rare opportunity to enjoy spacious, updated living paired with the incredible lifestyle and amenities of Lake St. Louis! Offering approximately 1,665 sq. ft. of thoughtfully designed living space, this beautiful 2-bedroom, 2-full-bath home combines comfort, style and convenience with a peaceful setting that provides a wonderful sense of privacy. From the moment you step inside, you'll appreciate the inviting floor plan, premium updated flooring throughout and abundant natural light.  At the heart of the home is the completely updated kitchen, featuring beautiful marble countertops, new stainless steel appliances, generous cabinet and counter space, and a clean, modern design. The kitchen opens toward the dining room, creating an easy flow for everyday living and entertaining. Just beyond the dining area, sliding glass doors lead to the walk-out deck, an ideal extension of the living space for enjoying your morning coffee, dining outdoors, unwinding in the evening or simply taking in the home's quiet and peaceful surroundings.  A few steps down, the elegant sunken living room gives the home a distinctive architectural touch and creates a warm, comfortable gathering space. Anchored by a gas fireplace, this inviting room offers plenty of space to relax, entertain guests or settle in for a cozy evening at home.  The spacious primary bedroom feels like its own private retreat, complete with a walk-in closet and French doors leading into the ensuite full bathroom. Inside, double vanity sinks provide plenty of personal space and functionality while adding to the comfortable feel of the primary suite. A generously sized second bedroom offers flexibility for family, overnight guests or a home office and is conveniently complemented by a second full bathroom.  The home also features a large dedicated laundry room with electric hookups, providing valuable additional space for everyday household needs. Storage and parking are equally impressive, with easyelevator access to two assigned parking spaces in the secure climate-controlled parking garage, providing convenient protected parking, along with additional private storage for seasonal items, recreational gear and everything you don't want taking up valuable space inside the home.  What truly sets this property apart, however, is the lifestyle that comes with living in Lake St. Louis. Residents have access to the area's wonderful community amenities, with the option to enjoy coveted Lake St. Louis lake rights for $650/year. Whether you envision spending your free time on the water, enjoying the surrounding community or simply taking advantage of everything Lake St. Louis has to offer, this is a lifestyle that extends well beyond the walls of the home. And it's pet friendly!  Despite being close to so much, the unit itself maintains a wonderful sense of privacy. Quiet, peaceful and tucked away from the hustle and bustle, it's especially well suited for someone who appreciates having a relaxing place to come home to at the end of the day. With approximately 1,665 sq. ft., 2 bedrooms, 2 full baths, a primary ensuite with French doors, double vanities and walk-in closet, updated kitchen with marble countertops and new stainless steel appliances, premium flooring, gas fireplace, sliding glass doors, walk-out deck, large laundry room, two assigned spaces in a secure climate-controlled parking garage, additional storage, optional Lake St. Louis lake rights and a pet-friendly community, this home delivers an exceptional combination of space, updates, convenience and lifestyle. Move right in and start enjoying everything Lake St. Louis living has to offer! Schedule your showing today, motivated seller! Seller's offering a base condo home warranty.
#26050951

Lake St Louis

1608 Lake Knoll Drive 1A

2 Beds

2 Baths

1,665 Sq.Ft.

$275,500

MLS#: 26050951
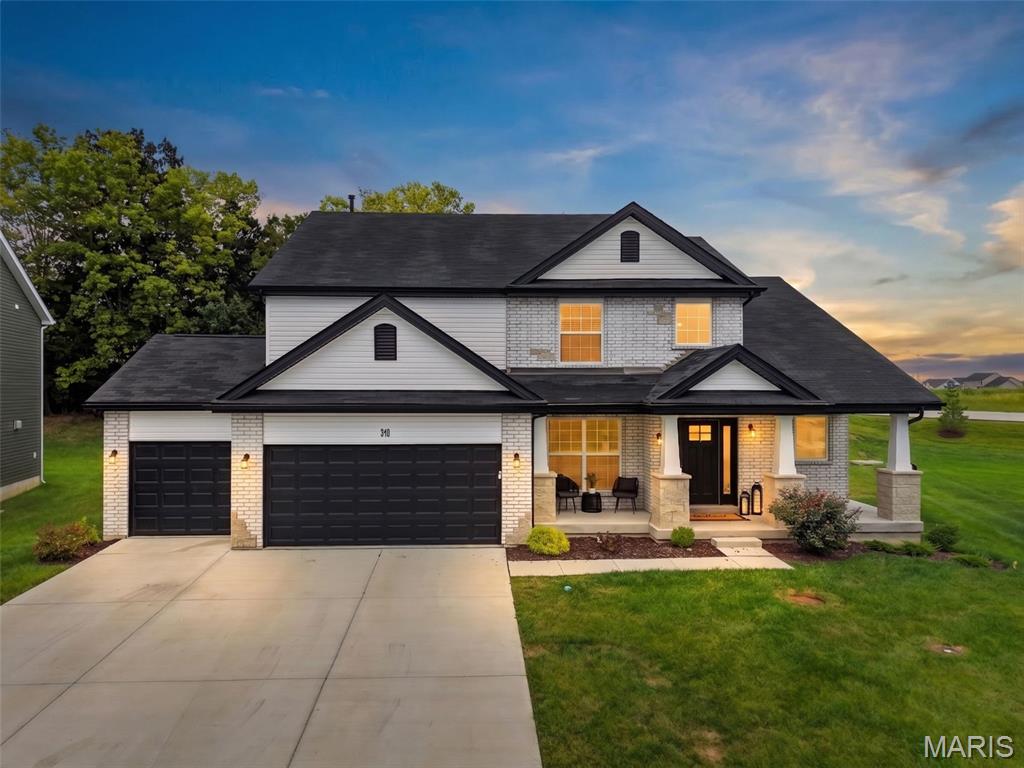
This exceptional 1.5-story home in Lake St. Louis offers an extraordinary opportunity to own a nearly new luxury home with beautiful designer finishes, thoughtful upgrades, and timeless appeal, without the wait or expense of building new. Just two years old and impeccably maintained, this shows like a model home from the moment you walk through the door.
The first thing you’ll notice is the incredible two-story great room, where a dramatic wall of multi-pane windows stretches all the way up, filling the space with natural light and bringing the tree-lined backyard into view. A gas fireplace adds warmth and a cozy focal point, while the open-concept layout makes it easy to move from the great room into the kitchen and breakfast room. The windows across the back of the home are tinted for added privacy and energy efficiency—a thoughtful upgrade you’ll appreciate every day.
At the heart of the home is a truly STUNNING kitchen that is clean, modern, and beautifully finished with white cabinetry, subtly veined countertops, and a large quartz island with a generous breakfast bar that provides the perfect gathering space. There’s plenty of room to cook, gather, and entertain, with 42-inch cabinets, soft-close doors and drawers, double wall ovens, a 5-burner gas cooktop, stainless appliances, and a large walk-in pantry. Recessed lighting and striking pendant fixtures add the finishing touch. The breakfast room is surrounded by natural light and opens directly to the back patio through a glass slider.
The main-level primary suite feels like its own private retreat, with a beautifully finished bath featuring dual sinks, a separate soaking tub and shower, and an impressive 10' x 8' walk-in closet. The main level also offers a formal dining room, powder room, and a convenient mud room/drop zone and laundry room with utility sink thoughtfully positioned just off the oversized 3-car garage.
Upstairs, the open hallway overlooks the great room and gives the second level a wonderful sense of connection to the main floor. Three additional bedrooms provide plenty of room for family and guests. Two bedrooms share a Jack-and-Jill bath, while the fourth has its own ensuite. All three bedrooms have walk-in closets, ceiling fans, and private access to a bathroom.
The unfinished lower level gives you even more room to grow, with an egress window and rough-in bath already in place. Whether you envision a recreation room, home gym, office, 5th bedroom, or additional living space, you can finish it to fit your lifestyle.
Outside, the tree-lined backyard creates a peaceful, private setting with plenty of shade, while the private not-through street adds to the home's tucked-away feel. The oversized 3-car garage provides plenty of room for vehicles, storage, and all the extras that come with everyday life.
And here’s another reason this home stands out: 8 years remain on the builder's structural warranty, plus a 5-year wet basement guarantee, all transferable to the new homeowners at closing. With its extensive upgrades and sophisticated finishes, it would be hard to build a comparable home today for the price.
All of this is conveniently located just minutes from Highways 40/64 and 364, as well as the Shoppes at Hawks Ridge, where you’ll find shopping, dining, fitness, entertainment, and everyday conveniences.
Beautifully designed, exceptionally well finished, and truly better than new—this is luxury living with nothing left to do but move in. This is the kind of home you’ll be excited to come home to.
#26049414

Lake St Louis

310 Osprey Court

4 Beds

3 Baths

3,430 Sq.Ft.

$675,000

MLS#: 26049414
Price reduced
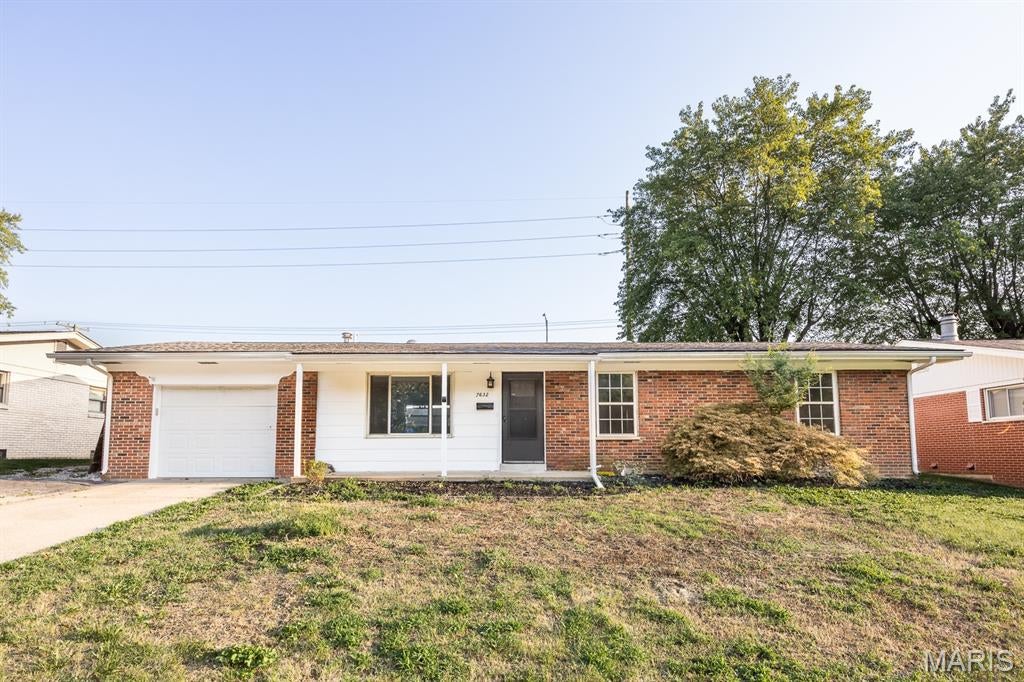
Welcome to this brick move-in ready 3-bedroom, 1-bath ranch home that offers easy, efficient living with thoughtful updates throughout! Step inside to new luxury vinyl plank flooring and a enhanced kitchen featuring new stainless steel appliances. Recent improvements continue outside with a brand-new roof, fresh landscaping and some new fencing, while a new sewer line was completed in 2025. The functional single-level layout offers everything you need in a quaint, low-maintenance home. Conveniently located with quick access to Highway 15, making shopping, dining and your daily commute easily accessible. Whether you're a first-time buyer, downsizing or looking for an investment, this home is ready for its next owner! Agent owned.
#26051966

Belleville

7632 Westchester Drive

3 Beds

1 Baths

1,100 Sq.Ft.

$150,000

MLS#: 26051966
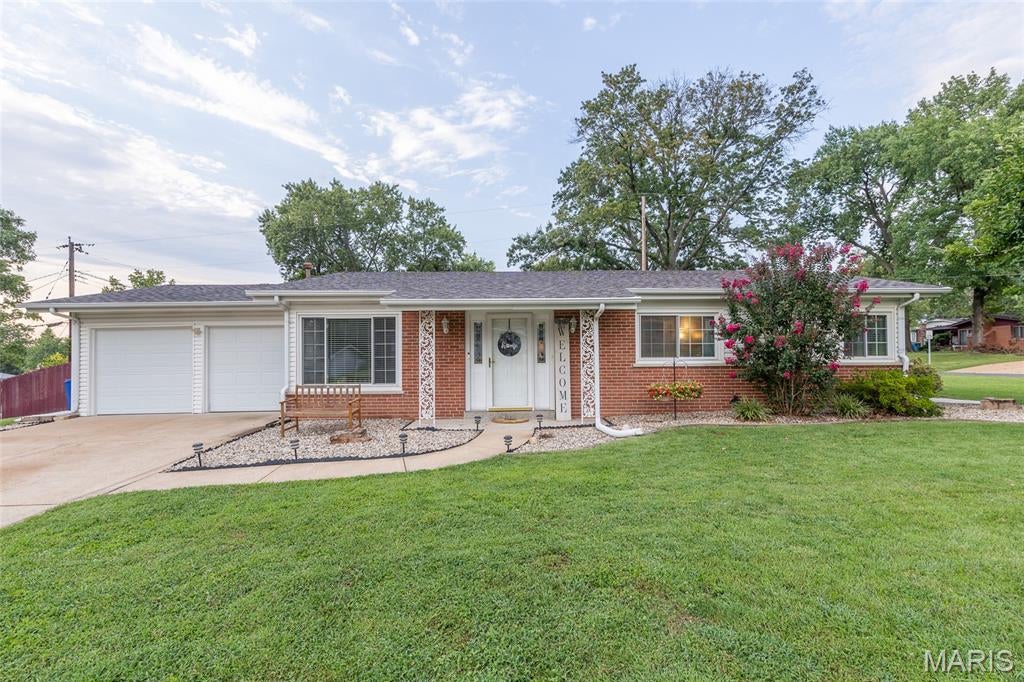
Don't miss this well-maintained 3-bedroom, 2.5-bath ranch situated on a desirable corner lot in the Mehlville School District! Offering 1,456 sq. ft. of comfortable living space, this home features a spacious living room, an open kitchen with a center island, and convenient main-floor laundry. Recent updates include a new water heater, Google Nest smart thermostat, new lighting fixtures in the hall bath and primary half bath, some fresh paint, and new closet shelving for added organization. The oversized 2-car attached garage provides ample storage, while the fenced backyard offers plenty of space to relax, entertain, or garden, complete with a storage shed for all your outdoor equipment. Conveniently located near shopping, dining, parks, and major highways, this move-in ready home is ready for its next owners. Showings begin Friday 8/14, Open House Saturday 8/15 11am-1pm.
#26044103

St Louis

761 Chevron Drive

3 Beds

2 Baths

1,456 Sq.Ft.

$249,000

MLS#: 26044103
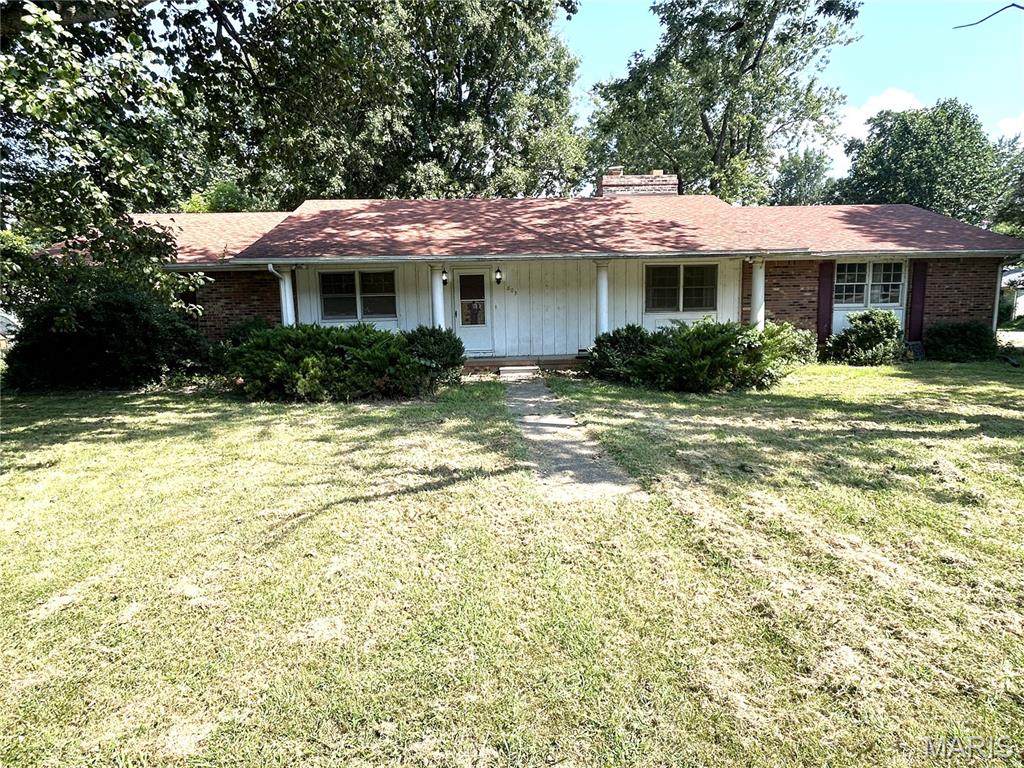
Here it is!  A home with easy access to Highway 25 South.  Makes getting to town or work faster when you are located just off the highway.  This 3 bedroom/1 bathroom, brick home is in need of some TLC, but it has over 1700 square feet, so you have room.  Enter the front door to find a foyer and the living room on the right.  Straight ahead you will go to the hallway to the bedrooms or the kitchen/dining area to the right in back of the house!  Lots of possibilities with this home.  You just have to see for yourself.  There is a two-sided fireplace; one side in the living room and the other is in the dining room.  Ample storage throughout.  Separate dining area next to the kitchen.  Step out the dining room through the patio doors to relax on the shaded deck in the large back yard.  It also has a two-car garage with one large garage door and additional parking on the side.  Inside the garage, you will find a concrete "safe" room for safety during storms.  Owner is currently packing so the house will be ready for you to complete your upgrades at Closing.  Don't let this one get away.  Call today for your personal showing.
#26051589

Dexter

603 S Hickory Street

3 Beds

2 Baths

1,740 Sq.Ft.

$110,000

MLS#: 26051589
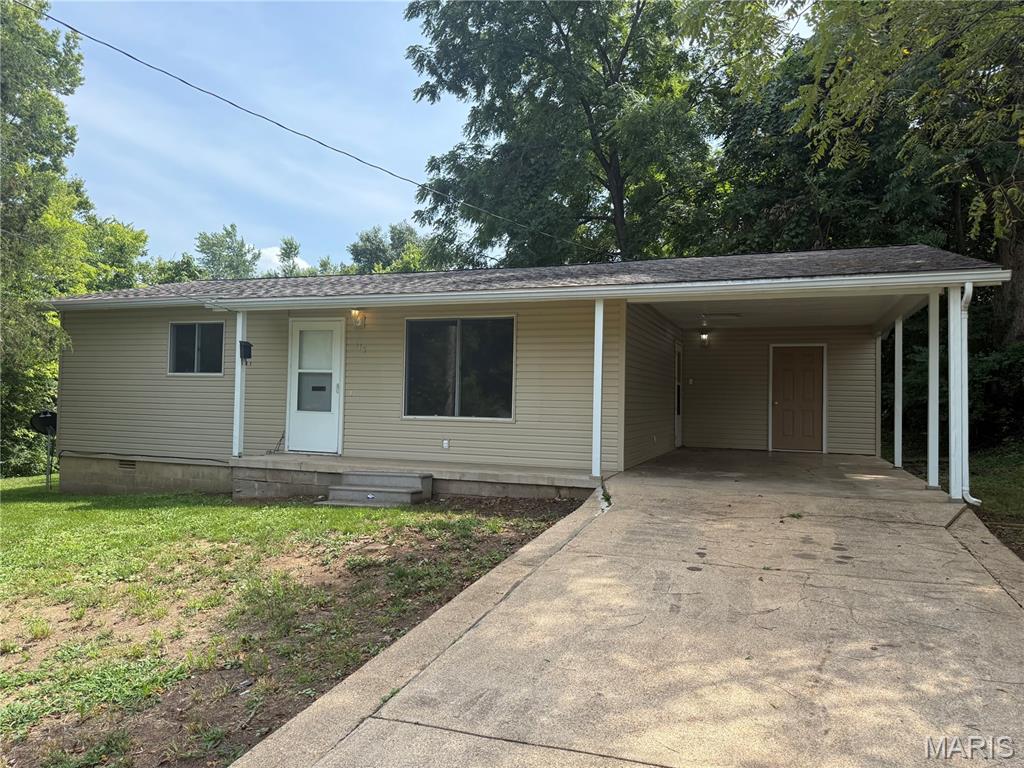
Functional and affordable home! This nice ranch home offers 2 spacious bedrooms, an eat-in kitchen, 1 bathroom, laundry closet and large family room. Outside you will find a covered front porch, attached carport, and private backyard, perfect for gatherings and family time. Schedule a showing today!
#26052318

Fredericktown

115 E Marvin

2 Beds

1 Baths

816 Sq.Ft.

$124,900

MLS#: 26052318
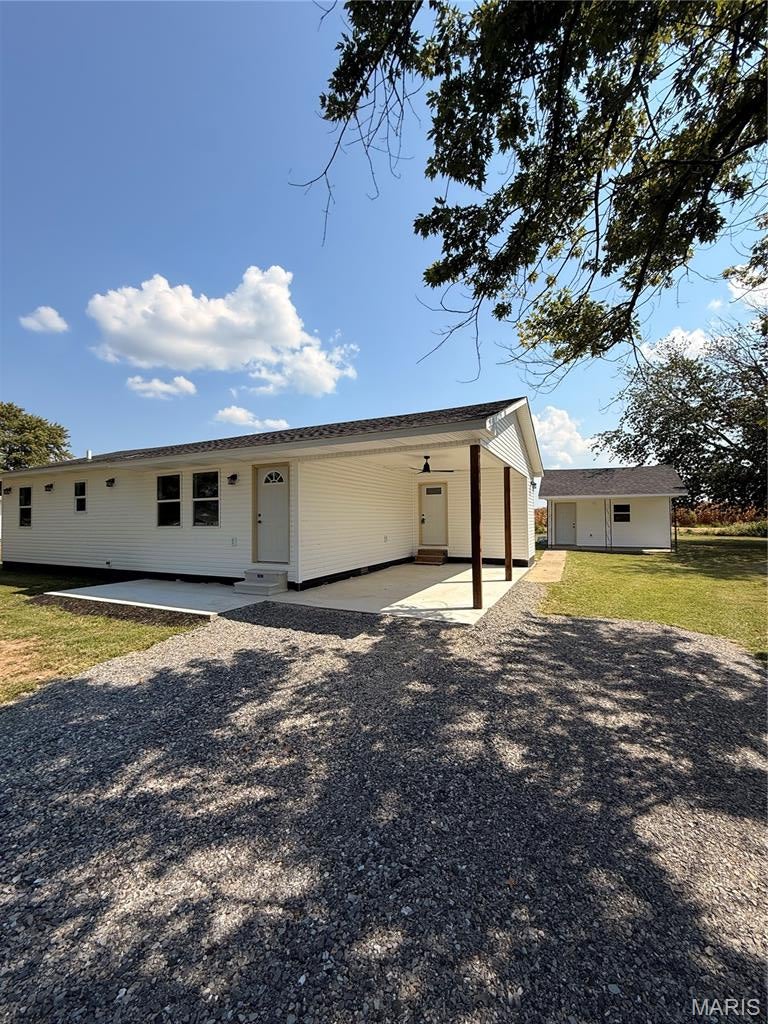
Price reduced
This updated home offers numerous recent improvements inside and out. Exterior updates include a new roof, new siding, fresh gravel, new concrete, and a detached outbuilding offering additional storage or workspace.

Inside, the home has been refreshed with new flooring, new cabinets, fresh paint, and new trim throughout. 

With many major updates already completed, this property offers a fresh, updated space with plenty of potential. Schedule your showing today!
#26052121

Campbell

39594 County Road 227A

3 Beds

1 Baths

1,076 Sq.Ft.

$149,900

MLS#: 26052121
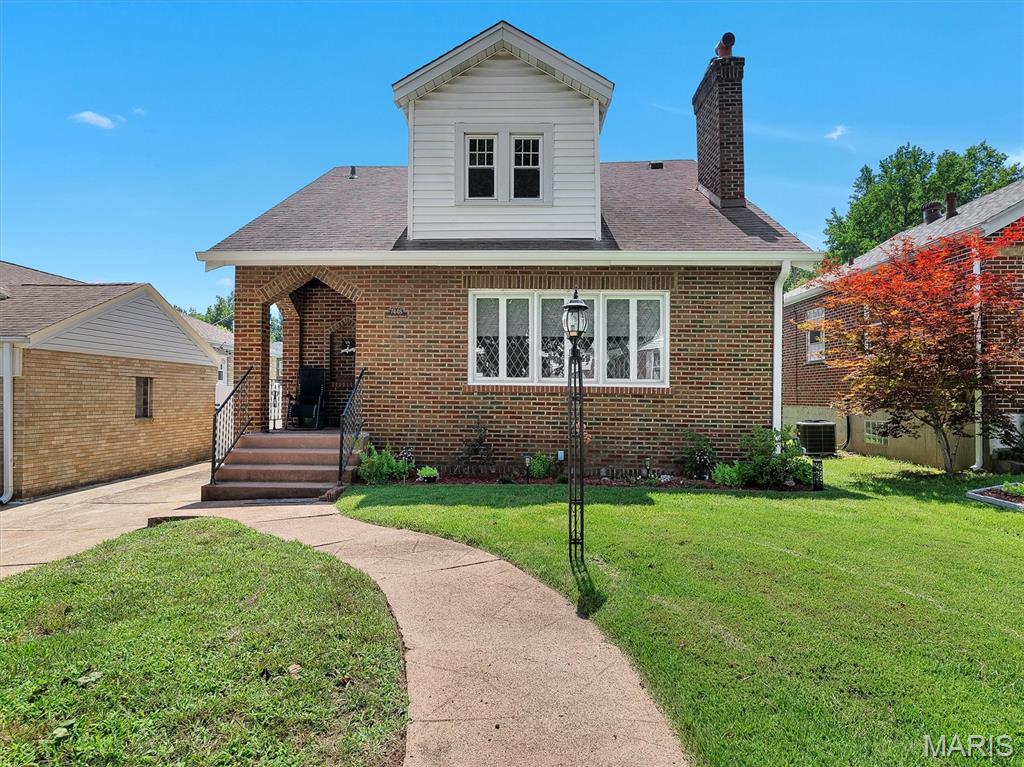
Welcome home to 7448 Hillsdale Drive, a beautifully maintained 3-bedroom, 2 full bath home offering amazing updates, stylish and functional living space. The main level features hardwood floors that were sanded and refinished in 2021, along with an updated kitchen showcasing granite countertops, a farmhouse sink, black stainless steel appliances, ceramic tile flooring, and a new Frigidaire range installed in 2026. The living room offers abundant natural light, a cozy fireplace, and window shades by Bumble Bee Blinds of St. Louis. Recent improvements include a new furnace in June 2024, new gutters and downspouts in 2026, and a new washer and dryer. The second upstairs bathroom was added with new walls, tub/shower, and LVP flooring. The basement has been waterproofed with a transferable warranty so you have no additional worries. Exterior enhancements include landscaping, a shaded flower bed, side lawn, and a shed for extra storage. A transferable 3-year Choice Home Warranty, renewed beginning June 2026, provides additional peace of mind. The property also features a detached 2-car garage and ample off-street parking. Conveniently located near Normandie Golf Club, schools, parks, shopping, dining, and major transportation routes, this well-maintained home offers comfort, thoughtful updates, and lasting value. Information pulled from various sources. Buyer to verify all MLS data.
#26037131

St Louis

7448 Hillsdale Drive

3 Beds

2 Baths

1,556 Sq.Ft.

$199,900

MLS#: 26037131
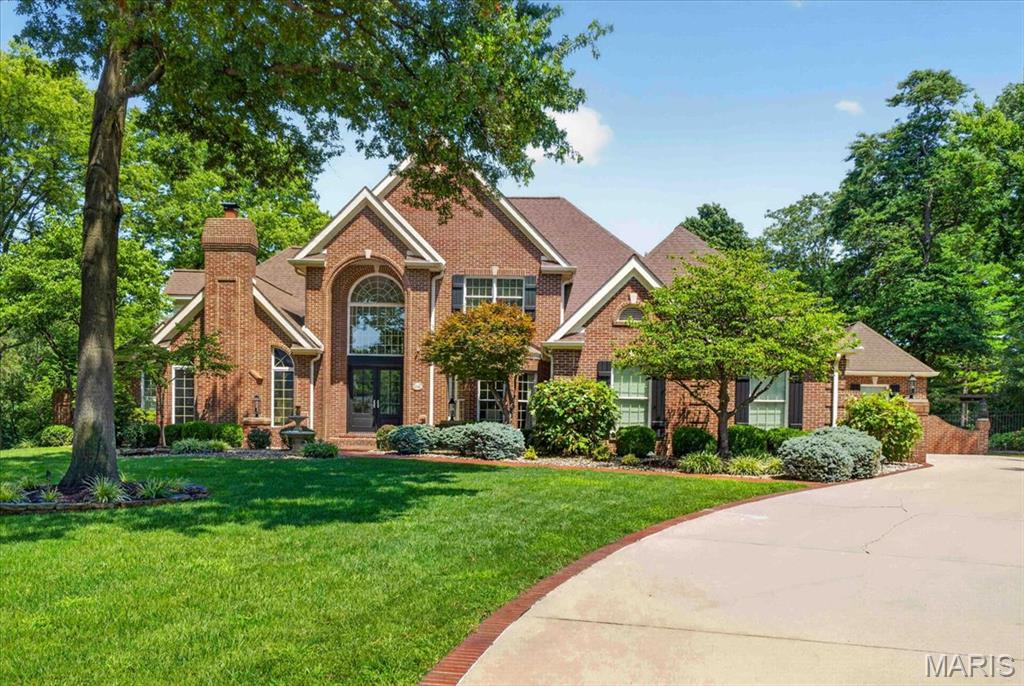
YOU WILL LOVE THIS EXCEPTIONAL CUSTOM-BUILT HOME IN THE ORCHARDS GOLF COMMUNITY THAT BACKS TO THE 18TH GREEN. This spacious floor plan offers timeless elegance and resort style living. Thoughtfully updated with newer hardwood flooring, soaring ceilings, floor-to-ceiling windows, four fireplaces, fresh paint, custom millwork, and a beautifully renovated kitchen featuring Wolf appliances, marble countertops and inset cabinetry. There is also a butler’s pantry with ice maker and a formal dining room, perfect for entertaining. 

The vaulted hearth room and elegant formal living spaces are ideal for entertaining, while the luxurious primary suite offers dual walk-in closets and a spa-inspired bath with a steam shower and jetted tub. The finished walk-out lower level is an entertainer's dream, featuring a fully equipped wet bar with ice maker, spacious recreation space, bedroom with cedar closet, exercise room, custom built-ins and abundant storage. 

Step outside to your private backyard retreat, thoughtfully designed for both entertaining and everyday relaxation. Enjoy the saltwater pool with waterfall and diving board, expansive stone patios, a fully equipped outdoor kitchen and a covered pergola featuring a fireplace and electric heater, all surrounded by professionally landscaped grounds. The detached pool house offers a full kitchen, full bath, generous storage, convenient laundry, while the detached golf cart garage provides additional space for vehicles, equipment or hobbies.

Additional features include a library, upstairs home office, whole-house generator, built-in surround sound system, full brick exterior, oversized garage and exceptional craftsmanship throughout. A rare opportunity to own one of The Orchard's most remarkable homes. Convenient location, close to clubhouse, golf, and interstate access. MUST SEE!
#26046664

Belleville

1511 18th Green Court

6 Beds

4 Baths

6,806 Sq.Ft.

$1,290,000

MLS#: 26046664
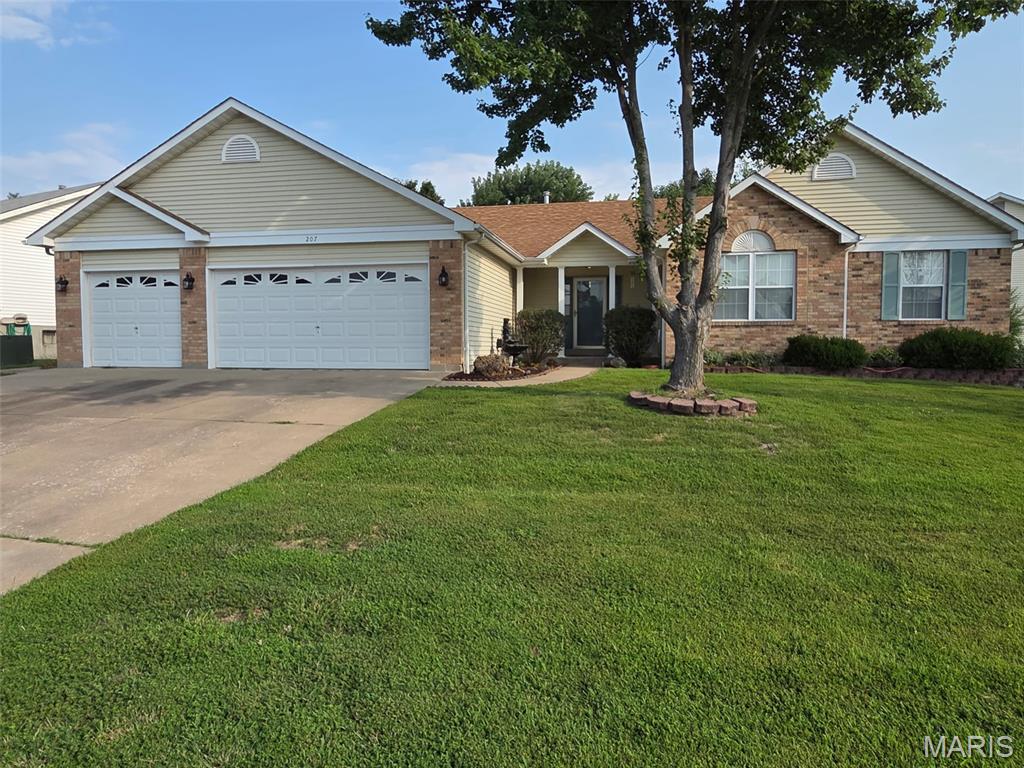
Price reduced
Welcome home!! 3 bdrm , 3 bath home. 3 car garage. Main floor laundry. Gas fireplace in great room. Enclosed 3 season room!! Partially finished basement! Nice corner lot. Fenced backyard!   Open Sunday 1-3
#26052234

O'Fallon

207 Sassafras Parc Drive

3 Beds

3 Baths

1,750 Sq.Ft.

$409,500

MLS#: 26052234
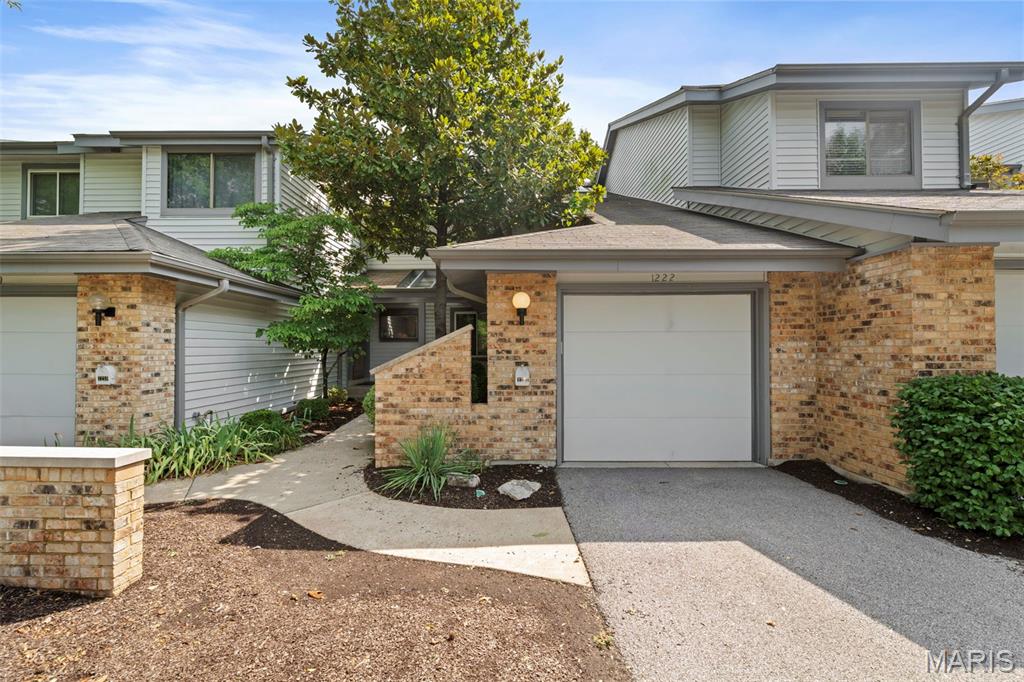
Price reduced
Rare Find in Ballwin! Welcome home to this beautifully updated, turn-key retreat in the highly desirable Treetop neighborhood! Bright, inviting spaces and luxury plank flooring create a warm, modern feel throughout. The open-concept living and dining area flows effortlessly to the newly installed deck, offering peaceful, wooded views and the perfect spot to relax or entertain.

The updated kitchen features crisp white cabinetry and a new oven/range, while fresh interior paint and beautifully updated bathrooms make this home truly move-in ready. Upstairs, the spacious primary suite easily accommodates a king-size bed and features a stunning skylit bathroom filled with natural light.

Enjoy low-maintenance living with HOA fees covering water, sewer, and trash, plus a community pool just steps away. Conveniently located in the Parkway School District with easy highway access and close to shopping, dining, parks, and recreation. Come see why this Ballwin gem is the perfect place to call home!
#26051080

Ballwin

1222 Meramec Heights Drive

2 Beds

2 Baths

1,168 Sq.Ft.

$269,900

MLS#: 26051080
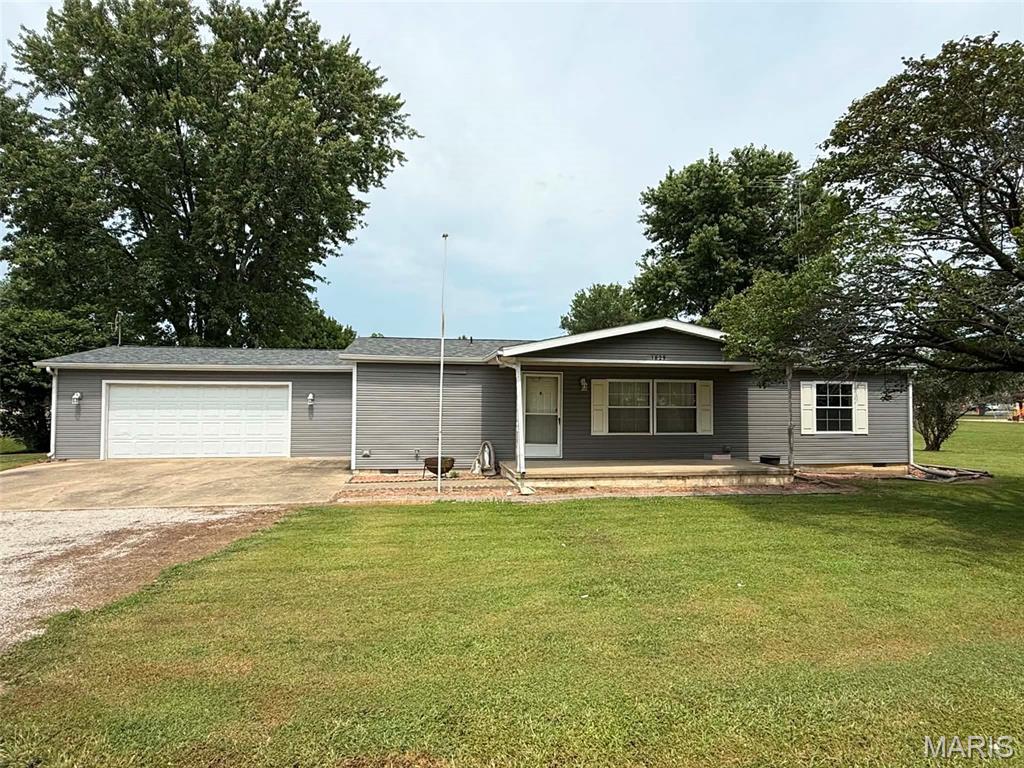
This manufactured home has so much to offer! With 3 large bedrooms, 2 full bathrooms, and a spacious open floor plan, there’s plenty of room to feel right at home. The kitchen features a convenient breakfast bar, and all appliances will stay.

Yes, there’s some blue shag carpet, but flooring is an easy way to make the home your own! You’ll also appreciate the large walk-in closets and the finished 2 car attached garage, offering plenty of space for vehicles, storage, or hobbies.

The large front porch is the perfect spot to sit back, relax, and enjoy the outdoors.

Recent updates include a new refrigerator in 2026 and new roof, siding, and shutters in 2025. The water heater was replaced in 2017, and the HVAC system is approximately 10 years old and serviced every year. 

This is a spacious, comfortable home with some great updates already completed just waiting for the right person to make it their own!

Approximate taxes with Homeowners would be $1898.
#26052003

Vandalia

1829 W Main Street

3 Beds

2 Baths

1,344 Sq.Ft.

$99,900

MLS#: 26052003
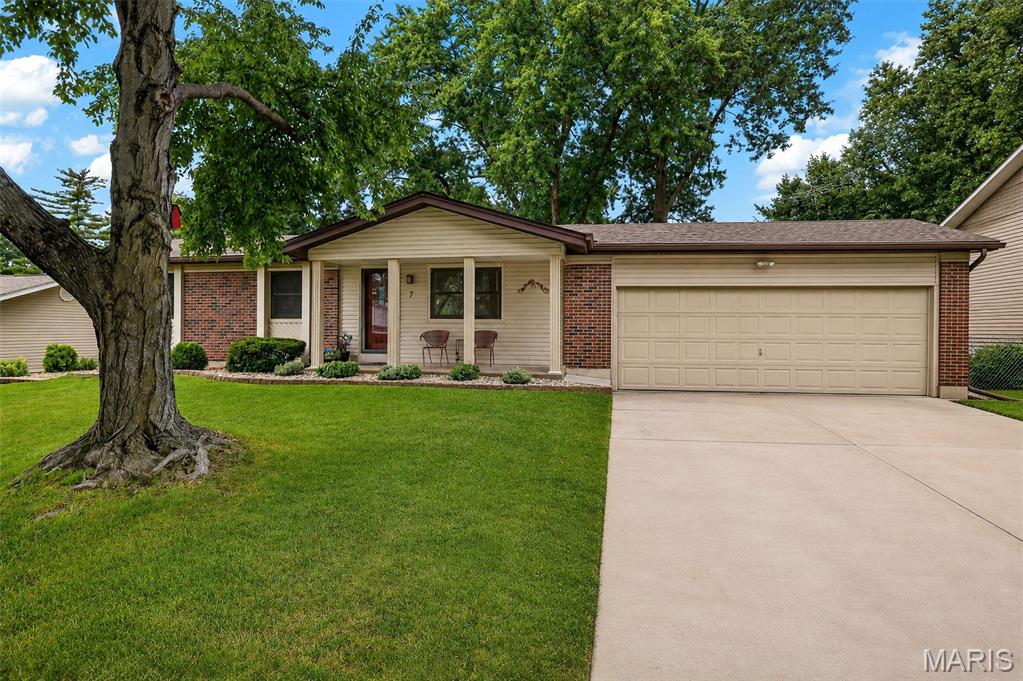
Welcome home to this beautifully updated 3-bedroom, 2-bath home. Pride of ownership shines throughout, with only two owners having called this home theirs.  Step inside to find neutral paint throughout and a spacious layout designed for comfortable everyday living. The updated kitchen features stainless steel appliances, granite countertops, a stylish backsplash, and white cabinetry, with plenty of space for preparing meals. Just off the kitchen, the cozy family room offers a wood-burning fireplace, perfect for relaxing on those cool evenings. The family room leads to a level backyard with a covered patio and ceiling fan, creating the perfect outdoor space for morning coffee, weekend gatherings, or entertaining guests. Both bathrooms have been tastefully updated. The clean basement provides additional space and is ready for your finishing touches. Located in the desirable Francis Howell School District, with the Park Charles subdivision offering two lakes for residents to enjoy.
All you need to do is bring your personal belongings and make this move-in ready home your own! This one is ready to welcome you home!!
#26050721

St Peters

7 Park Charles Boulevard N

3 Beds

2 Baths

1,304 Sq.Ft.

$325,000

MLS#: 26050721
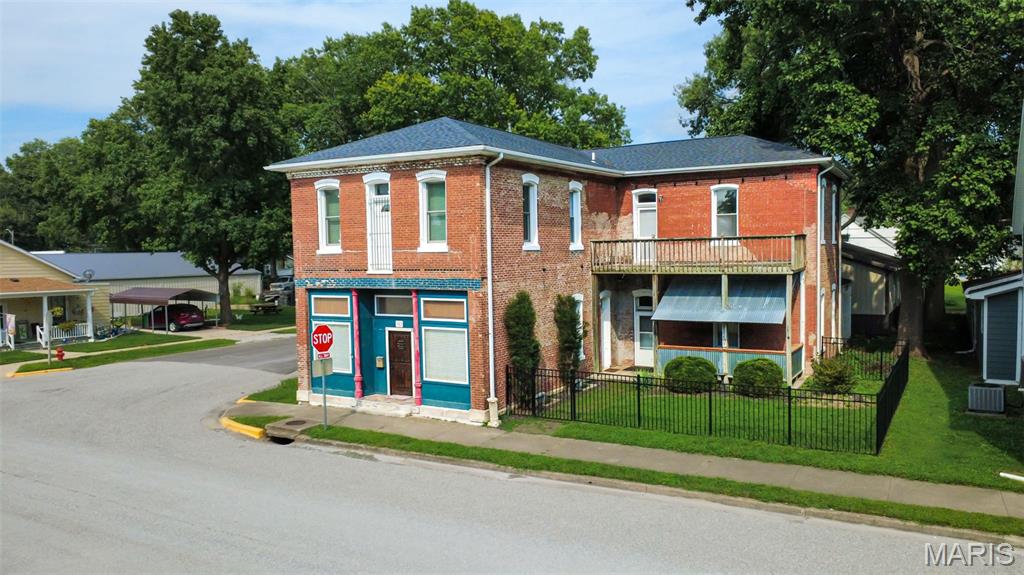
If your garage matters as much as your living room, welcome home. This is a house built by and for people who love their vehicles. Picture Saturday mornings in a 27x45 detached shop, climate-controlled by a mini-split so it's perfect no matter the season, music going, the truck up on the lift, projects on the bench, and the center-bay power door rolled open to the breeze. Five-inch concrete floors, 110 and 220 power, a dedicated parking pad, and an attached garage on top of it. Eight off-street parking spots. This is the kind of setup gearheads spend years trying to build, and it's already done. And the home is just as big. Step inside to 3,226 square feet of rich hardwood floors, high ceilings, and oversized bedrooms that feel like rooms, not afterthoughts, 3 bedrooms, 3 full baths, second-floor laundry, and a spacious primary with a sitting area or bonus family space. Every system has been dialed in for the way real families live: 10 new Renewal by Andersen windows in 2025, a roof freshly finished in 2026, newer water heater, updated bath, blown-in insulation, fresh locks throughout. Move in, park it, and get to work on the fun stuff. Big rooms. Tall ceilings. A shop most people only dream about, with a lift that's negotiable. In-town space like this almost never comes available. Schedule your private showing before someone else pulls in first.
#26051147

Trenton

302 S Main Street

3 Beds

3 Baths

3,226 Sq.Ft.

$300,000

MLS#: 26051147
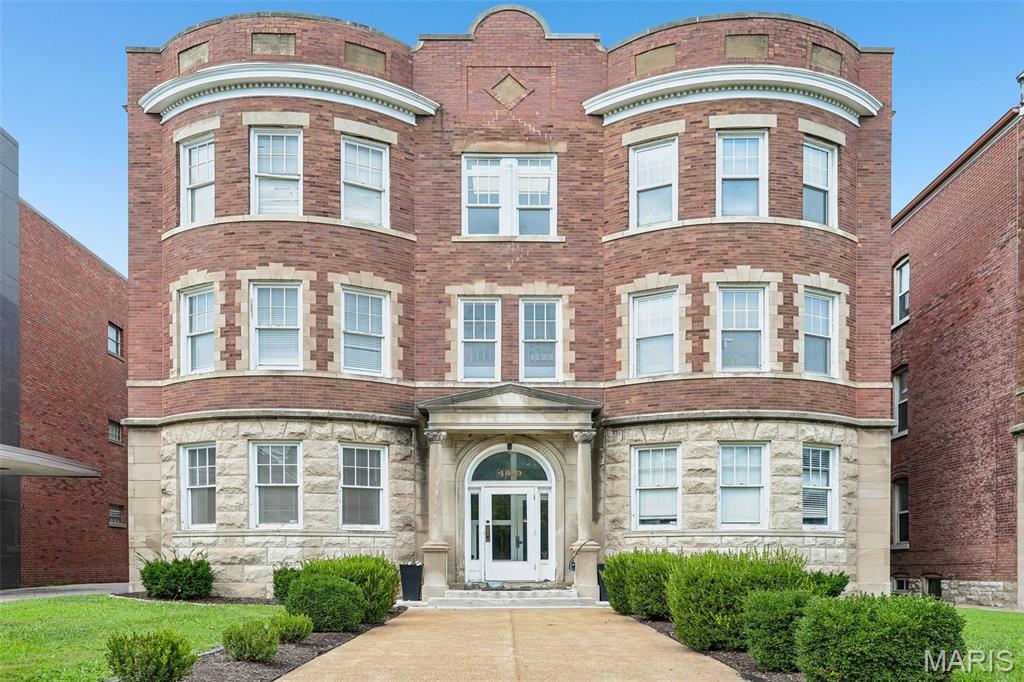
Historic 2-bedroom, 2-bath condo in the heart of the Central West End, Unit H occupies the second floor of a three-story, 1902 brick building at 4319 Lindell Boulevard with a limestone-clad first level and an arched, columned entry portico. The 1,006-square-foot residence pairs the neighborhood's architectural character with in-unit laundry and gated off-street parking. 
Inside, the living room features a wood-burning fireplace with tiled surround, a curved bay window wall with three windows, custom built-in shelving, and crown molding throughout. Hardwood flooring runs through the main living spaces and bedrooms. The kitchen offers butcher block countertops, subway tile backsplash with a decorative tile inset, open stainless steel shelving, a stainless range hood, GE electric range, and a farmhouse-style sink, finished with ceramic tile flooring. The primary bedroom includes a private bath, and a second bedroom with mirrored sliding closet doors shares access to the home's second full bath — two full baths total, each with updated fixtures. In-unit laundry (washer and dryer included) is tucked into its own closet, and central air conditioning with forced-air heat keeps the historic unit comfortable year-round.
Zoned to Adams Elementary, L'Ouverture Middle, and Roosevelt High School in the St. Louis City School District, the home sits amid the Central West End's dining, retail, and medical corridor. It's approximately 0.2 mi to the Cathedral Basilica of St. Louis, 0.6 mi to Whole Foods Market, 0.7 mi to the Central West End MetroLink Station, and roughly 1 mile to Barnes-Jewish Hospital and the Washington University Medical Campus — home to Washington University School of Medicine, St. Louis Children's Hospital, and the Siteman Cancer Center, and one of the region's largest employment centers. Forest Park's 1,300 acres of museums, trails, and green space sit under 2 miles away, with the Euclid Avenue restaurant corridor and Schnucks Lindell grocery also close by.
#26039255

St Louis

4319 Lindell Boulevard H

2 Beds

2 Baths

1,006 Sq.Ft.

$175,000

MLS#: 26039255

* Listings identified with the FMLS IDX logo come from FMLS and are held by brokerage firms other than the owner of this website. The listing brokerage is identified in any listing details. Information is deemed reliable but is not guaranteed. If you believe any FMLS listing contains material that infringes your copyrighted work please click here to review our DMCA policy and learn how to submit a takedown request. © 2024. First Multiple Listing Service, Inc.

Categories

Homes Tailored to Your Lifestyle

Buyers Guide

Buying a home is one of the most exciting milestones of your life.

View more

Sellers Guide

Putting your home on the market can be a stressful process, especially when you don’t know what to expect.

View more

Market report

With just a few clicks, you'll gain instant access to valuable insights about the real estate market, including trends, property values, and community analytics.

View more

Home value

Unlike automated valuations, our hands-on review will provide a comprehensive opinion of your home’s value while considering important interior elements and other location intangible factors that machine algorithms so often miss.

View more

Buyers resources

Guides on financing, inspections, and choosing the right Realtor for a smooth home purchase.

Sellers resources

Practical tips on staging, pricing, and preparing your home to attract buyers and maximize your sale.

 - property

Send a message

Message successfully sent.

Reason for contacting?

I agree to receive email communication and understand I can unsubscribe at any time.

I agree to be contacted by Realhub DEV via call, email, and text for real estate services. To opt out, you can reply 'stop' at any time or reply 'help' for assistance. You can also click the unsubscribe link in the emails. Message and data rates may apply. Message frequency may vary. Privacy Policy

Sign In Sign Out

Virtual Assistant

Would you like to take the next step with this property? We can help you schedule a showing or virtual tour, or send you more details.

Yes, I would like more information.

Thank You for Your Reply, One of Our Agents will contact you as soon as possible

No, maybe later.

Thank you, you can always contact me via email, phone number or through the contact form.

Realhub AI

Lucy - Your AI-Powered Realtor

Update Your Temporary Password

Personalize your search

Enter your email and we'll notify you immediately when new listings match what you're looking for.

or enter email address

Already have an account ? Login here

Continue your home search

I agree to receive communications and understand I can unsubscribe at any time.

I agree to be contacted by Realhub DEV via call, email, and text for real estate services. To opt out, you can reply 'stop' at any time or reply 'help' for assistance. You can also click the unsubscribe link in the emails. Message and data rates may apply. Message frequency may vary. Privacy Policy

Already have an account ? Login here

We use cookies

We use cookies primarily for analytics to enhance your experience. By accepting, you agree to our use of these cookies. You can manage your preferences or learn more about our cookies policy.