Thinking of selling?

Blue Sapphireline

Browse Properties
  • Nearby me

Popular Features

Community Features

Association

Property Features

Waterfront

View

Exterior Features

Interior Features

Style

E-Alert name

Properties

10000 properties match your criteria

Price reduced
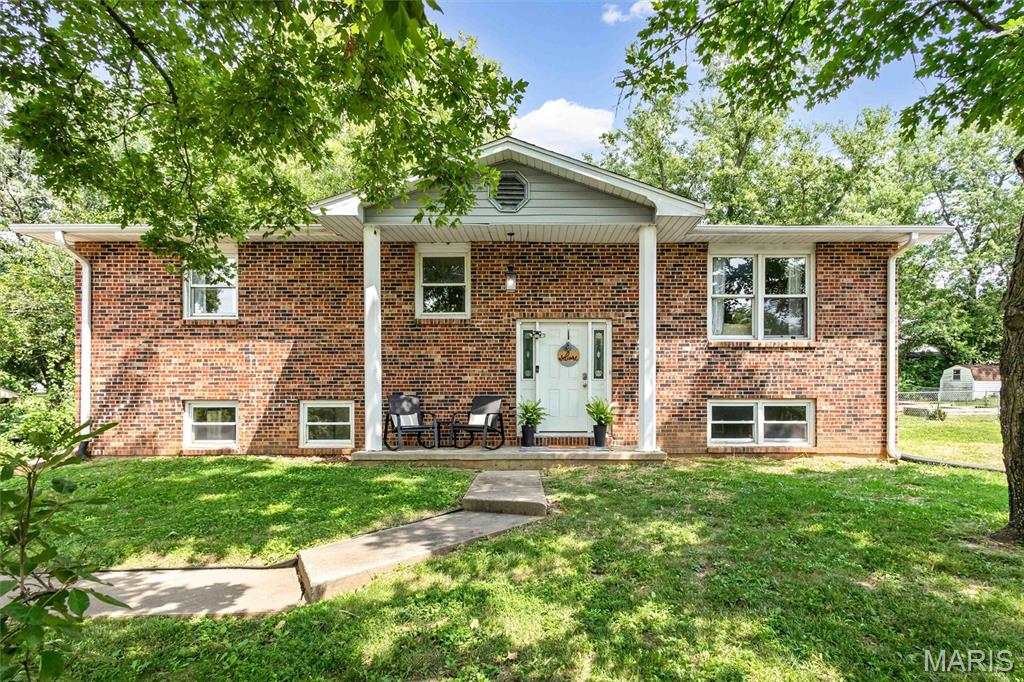
Welcome to 1002 Randall Ln, an extensively remodeled 5-bedroom, 3-full-bath brick ranch offering approximately 2,646 finished square feet. The layout includes 1,323 square feet on the main level plus a full finished lower level, providing flexible space for everyday living, guests, work, or recreation. Recent improvements include newer appliances, a brand-new 12x16 back deck, two new sump pumps, and an exterior drainage system with a lifetime transferable warranty. The home is conveniently located approximately 1.2 miles from Fulton Medical Center and about 1.3 miles from downtown Fulton. Major employers and institutions within roughly 1.5 to 4 miles include Fulton State Hospital, Westminster College, William Woods University, Fulton Public Schools, Danuser Machine Company, and the Dollar General Distribution Center. Shopping, dining, parks, schools, and US-54 access are also nearby.

Prospective buyers, please ensure you have a preapproval letter or proof of funds ready before scheduling a showing. Buyer to verify all measurements and online data.
#26050954

Fulton

1002 Randall Lane

5 Beds

3 Baths

2,646 Sq.Ft.

$307,500

MLS#: 26050954
Price reduced
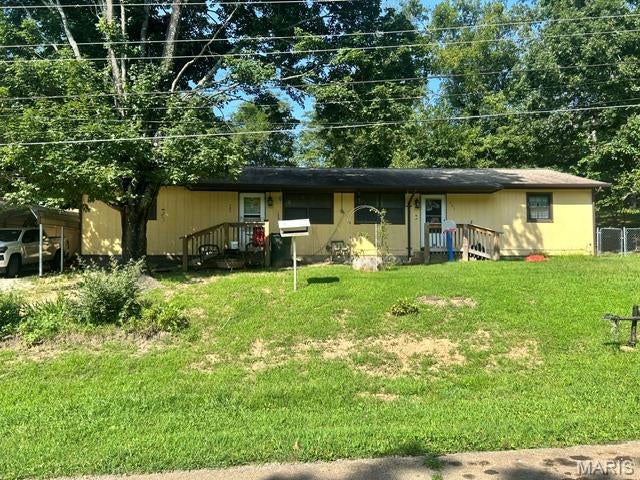
Duplex with 2 bedrooms. Solid renters in place. Great source of income or live in one and rent other units. One tenant has been there for 20 years. Financials furnished on accepted sale with bank approval. 24 hour notice required to view.
No interior pictures to protect tenant privacy.
#26052206

Pilot Knob

307 N Lucas Street

None Beds

None Baths

1,748 Sq.Ft.

$160,000

MLS#: 26052206
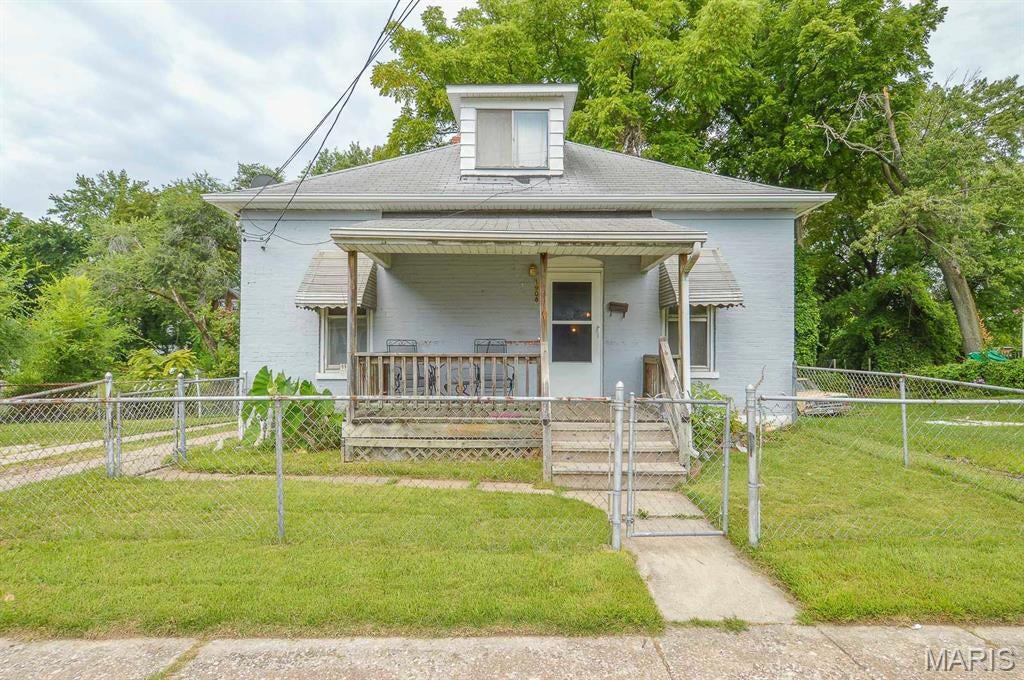
Price listed is Starting Bid Only. Bidding starts closing 9/29/2026 @ 6p.m. Attention investors, flippers, or buyers looking to build equity with this 2BR/1BA estate home situated on an expansive 0.30± acre lot in Alton, IL! Offering plenty of potential and a flexible floor plan, this property is ready for your vision and updates. Step inside to find a spacious living room that provides direct access to the oversized primary bedroom. The adjoining dining room offers versatility and could easily serve as a home office, playroom, or additional living space while also providing convenient access to the home’s shared full bathroom. The kitchen comes complete with all existing appliances and offers ample room for a breakfast nook or additional cabinetry. Just beyond the kitchen, the generously sized second bedroom features private exterior access, creating endless possibilities. A staircase leads to the upper level, which could easily function as a third bedroom, hobby room, or bonus living space. The partial, unfinished basement houses the home’s utilities and includes washer and dryer hookups while providing additional storage space. Outside, is a detached single-car garage, offering covered parking and extra storage. The spacious, fully fenced backyard features a gentle slope and provides plenty of room for pets, gardening, outdoor entertaining, or future landscaping improvements. Conveniently located near shopping, dining, schools, parks, and major roadways, this estate property presents an excellent opportunity for renovation, investment, or creating a home tailored to your own style. Property will sell under auction terms and be sold AS- IS, WHERE-IS. Seller, will not make any repairs as a result of any building, occupancy, or environmental inspections. Buyer will be required to sign an Auction Purchase & Sale Agreement if final bid is accepted by Sellers.
#26051194

Alton

1908 Central Avenue

2 Beds

1 Baths

1,648 Sq.Ft.

$10,000

MLS#: 26051194
Price reduced
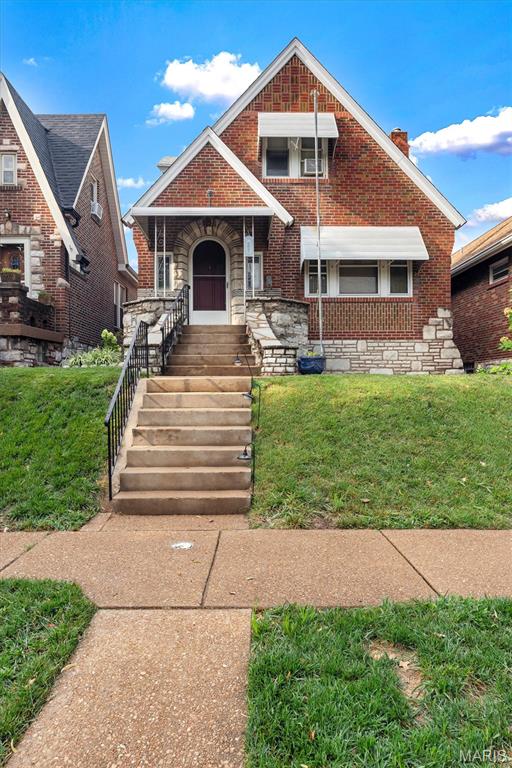
Charming Southampton Character | 3 Bed, 2 Bath | Detached 2-Car Garage

Packed with original architectural charm, this 1,500+ sq ft Southampton 1.5-story is ready for its next chapter. Highlights include arched doorways, coved ceilings, stained-glass windows, retro tile baths, and focal fireplace with unique surround.
The main level boasts spacious rooms with recently exposed beautiful hardwoods, original banister, doors, and glass knob. You'll enjoy the dining room large enough to seat 10 with a stunning period chandelier.  Primary bedroom is off the back staying shaded most of the day with great closet space. Yellow retro tile and arch shower make this main level full bath extra fun. The white tiled kitchen is bright and has natural light shining through that leads right to the sunroom room. This will quickly become your favorite spot for morning coffee. 
The upper level boasts 2 LARGE additional bedrooms and a full bath. These rooms need a little love but would nothing a little elbow grease and cosmetic work can't fix. A detached 2 car is off the back yard and you'll be impressed with the landscaping and privacy that this lot provides. PLUS a lower level that has SOME finish but plenty of space for storage, workbench, laundry and more. 
If you are looking for a SPACE + CHARACTER on the PERFECT Southhampton street. A few minor projects will win you some great instant equity.
#26046667

St Louis

5619 Neosho Street

3 Beds

2 Baths

1,544 Sq.Ft.

$289,000

MLS#: 26046667
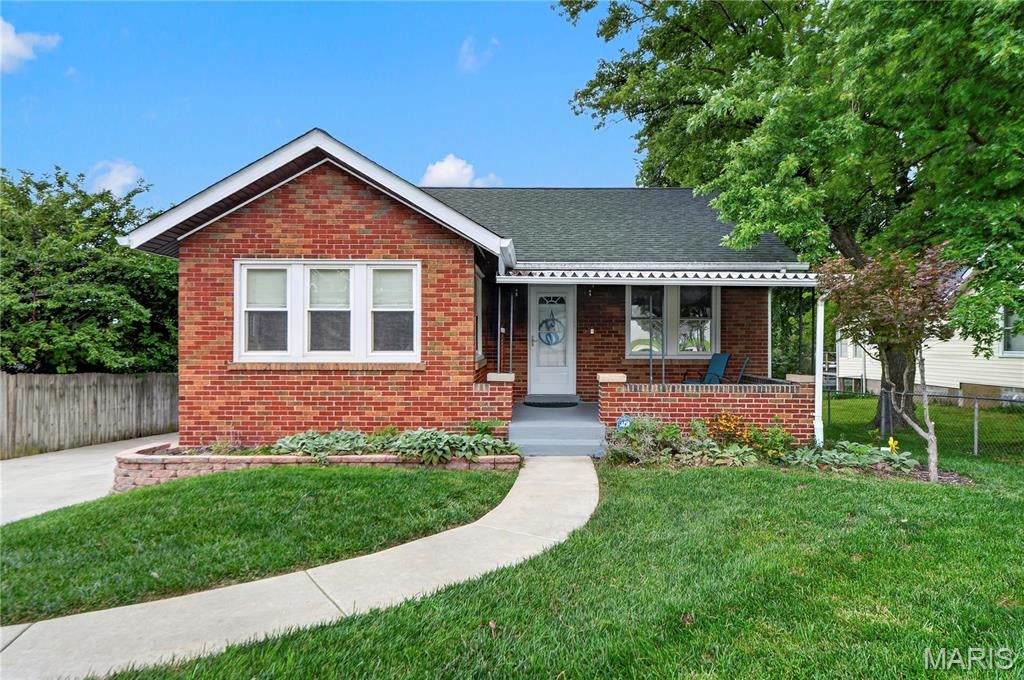
Charming brick bungalow filled with updates and classic character. This move-in-ready home offers a new roof with ridge vent scheduled for installation in mid-August, a newer 200-amp electrical panel, new laminate flooring, and newer windows. Inside, you’ll appreciate the 8.5-foot ceilings, hardwood floors, and a refreshed all-white kitchen with a new microwave. The large, fenced lot provides great outdoor space, and the basement includes a second bathroom and a recreation room.
#26046504

Bridgeton

3215 Fee Fee Road

2 Beds

2 Baths

1,308 Sq.Ft.

$225,000

MLS#: 26046504
Price reduced
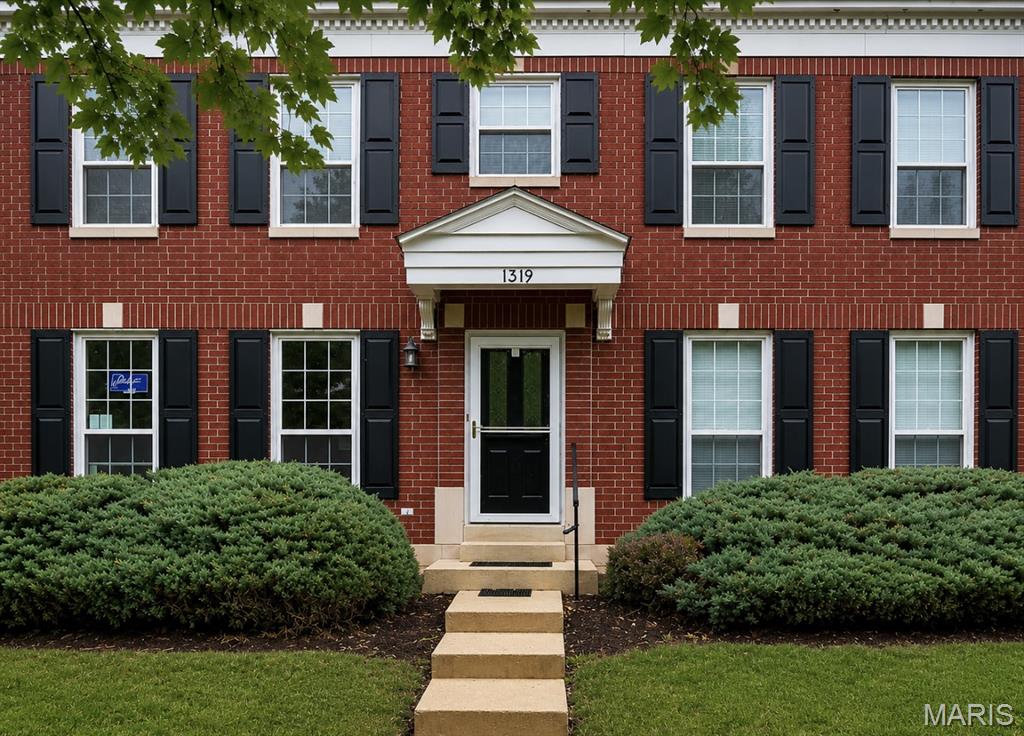
Located in the sought-after Rockwood School District, this 2-bedroom, 2.5-bath townhome with a versatile loft offers a comfortable layout, fresh updates, and plenty of room to make it your own. Step inside to fresh interior paint and wood flooring that flows through the entry and living room, where new windows bring in plenty of natural light. The kitchen features wood cabinetry, stainless steel appliances—including a new refrigerator and microwave—along with a breakfast bar, pantry, tile flooring, and a convenient half bath just off the kitchen.
Upstairs, brand-new carpet extends throughout both bedrooms and the loft, creating a fresh, comfortable feel. The loft provides flexible space for a home office, reading nook, playroom, or additional living area. The primary suite features a walk-in closet with new window, en-suite bath, and new windows, while the second bedroom offers a large closet and convenient access to the second full bath. You’ll also appreciate the convenience of second-floor laundry.
A new sliding glass door leads to the patio with new steps, giving you a spot to enjoy your morning coffee, relax outside, or add your own personal touches. An attached one-car garage provides convenient parking, while the unfinished basement with built-in shelving offers plenty of additional storage.
With fresh updates, flexible living space, ample storage, and the sought-after Rockwood School District location, don’t miss your chance to make this wonderful townhome in the desirable Estates at Parkview your own.
#26039498

Ellisville

1319 Parkview Estates Drive

2 Beds

2 Baths

1,780 Sq.Ft.

$239,000

MLS#: 26039498
Price reduced
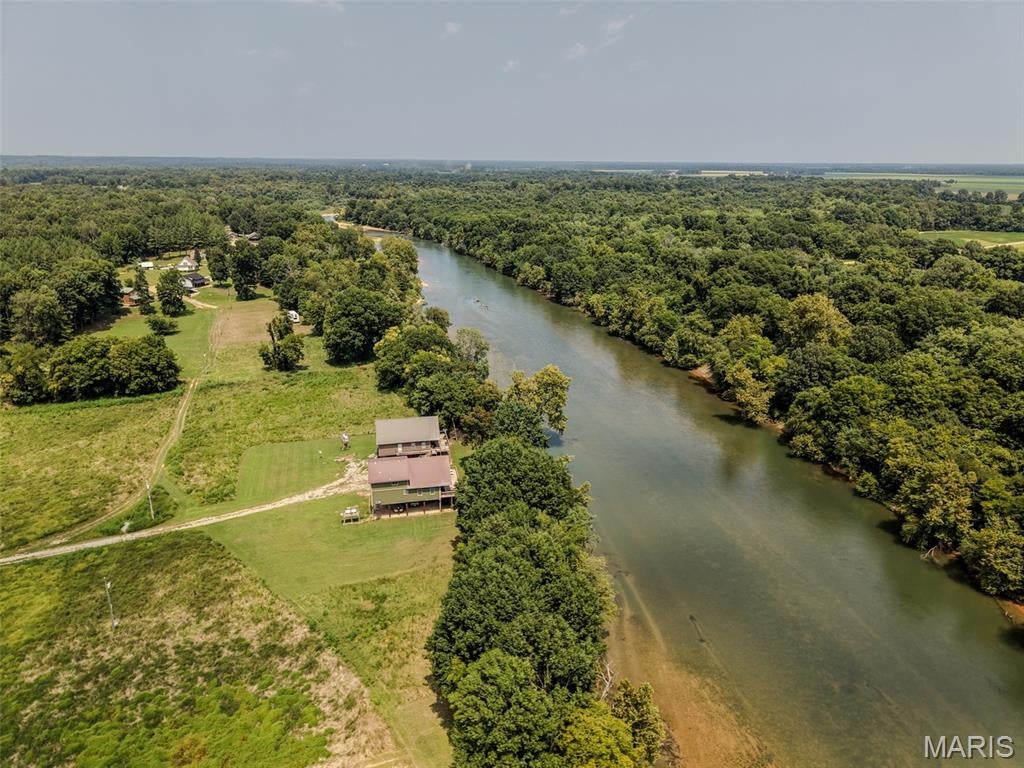
534 Swift Water Trail, Maynard, Arkansas - Experience effortless riverfront living at this sharp custom-built 1.5-story home situated right on the banks of the iconic Current River. Spanning over 2,600 sq. ft., this 3-bedroom, 2.5-bathroom residence features solid flooring, handmade cabinetry, custom tiled showers, foam insulation and a tankless water heater—crafted for  efficiency and low maintenance inside and out. Ideal as a full-time sanctuary or a weekend retreat, the home is being sold fully furnished and turnkey. Step outside onto the full width east-facing deck for cool afternoon shade and panoramic river views after a day on the water. Complete with a concrete boat launch and pavilion just a few hundred feet away, plus the invaluable peace of mind of having stayed high and dry during the 2017 flood, this property is ready for immediate enjoyment. High speed internet installed.
#26052161

Maynard

534 Swift Water Trail

3 Beds

2 Baths

2,618 Sq.Ft.

$335,500

MLS#: 26052161
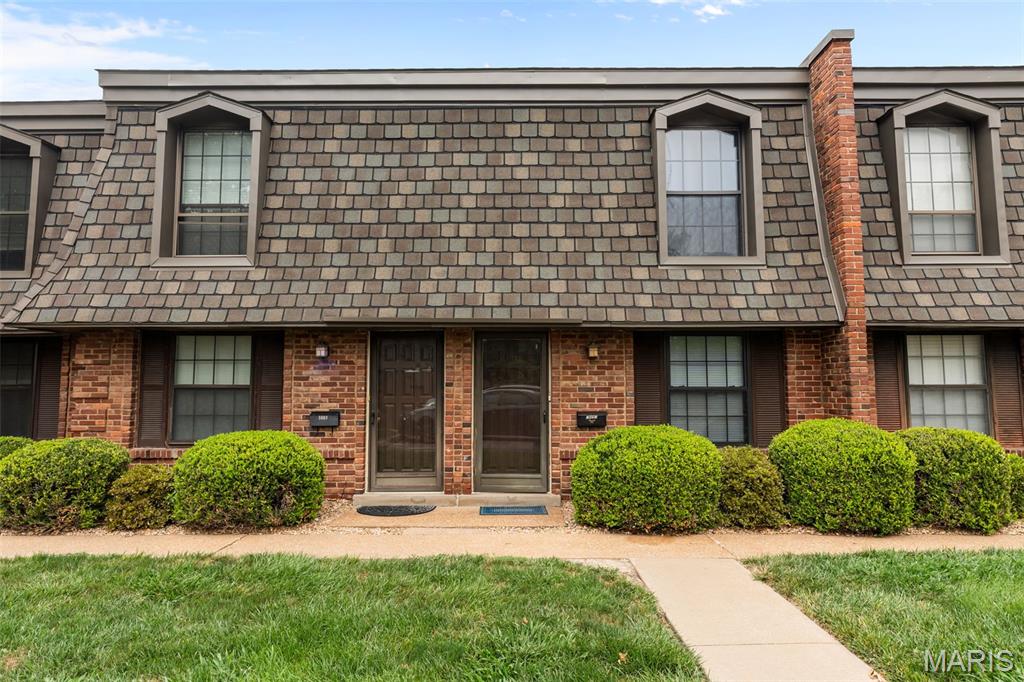
Look no further than this move-in ready townhome in Mehlville!  Located in Monreale Condominiums, this home is just steps from the community pool, perfect for summer days! You'll also have common ground shaded by large trees, as well as quick access to I-55, Grant's Trail, Mehlville Schools, and nearby shopping and restaurants. A brick exterior and great landscaping welcomes you inside. The bright living room leads to the spacious eat-in kitchen, featuring a tile backsplash, wood wainscoting, plenty of cabinet space, a stainless steel oven and hood, and a sliding glass door opening to the back patio and pool beyond. A half bath and convenient laundry area complete the main level. Upstairs are two generously-sized bedrooms and a full bathroom. Enjoy grilling with friends or tending a garden on the private, fenced patio, complete with storage. Don't miss out on this wonderful home in a great community!

Home to be sold as is. Owner to not do inspections or repairs.
#26036455

St Louis

1891 Mansard Drive

2 Beds

1 Baths

1,088 Sq.Ft.

$127,500

MLS#: 26036455
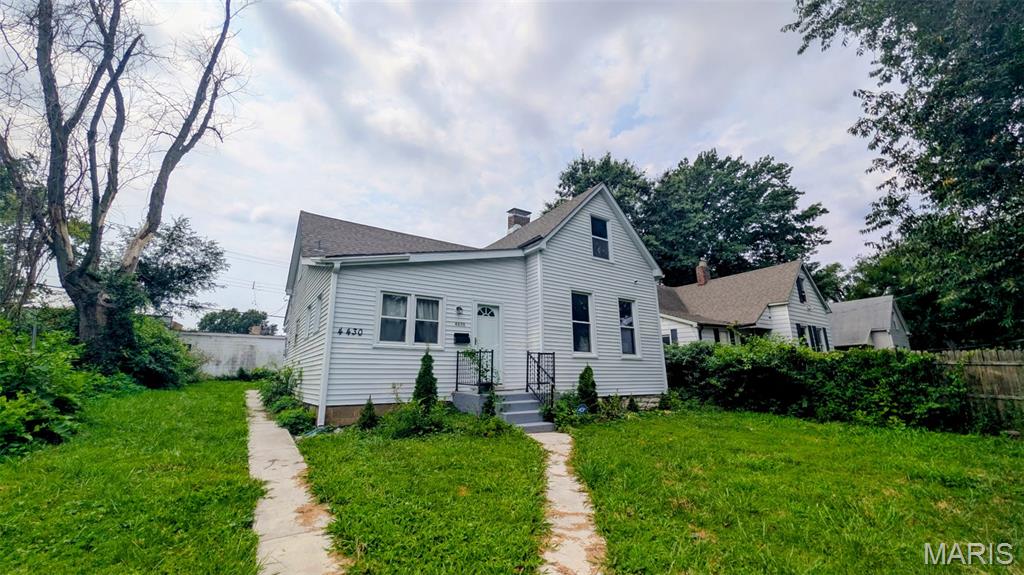
None
#26051832

St Louis

4430 Beck Avenue

3 Beds

1 Baths

992 Sq.Ft.

$100,000

MLS#: 26051832
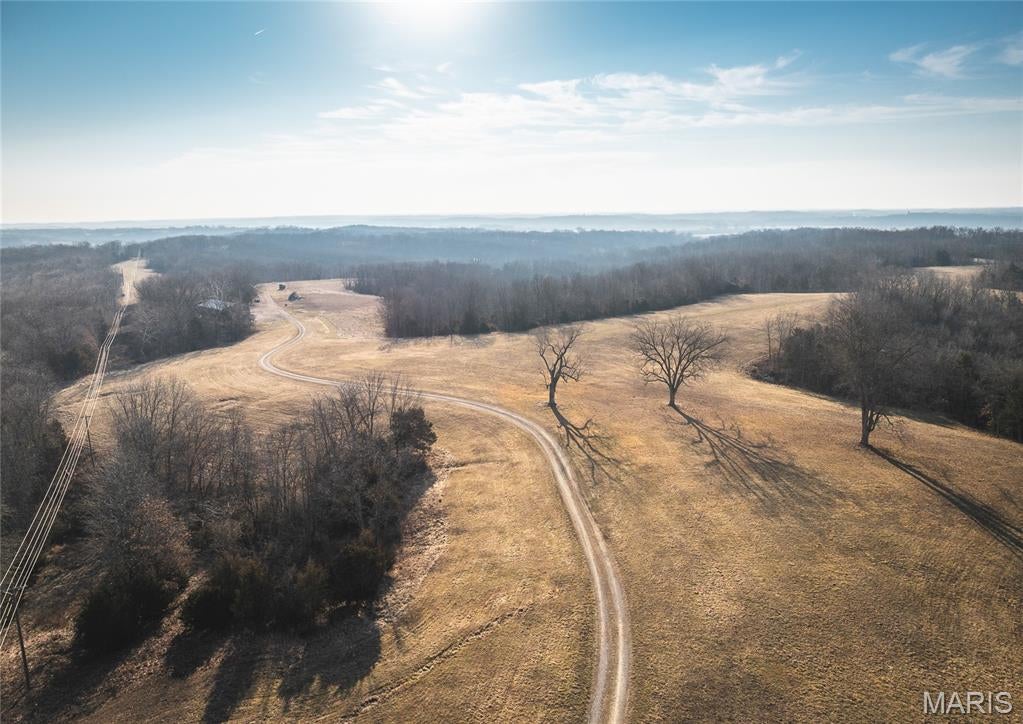
Check out this 25 +/- acre lot that sits right up the road from Railwood Golf Center.  This lot has some open ground and wooded ground that gives the best of both worlds.  Electric and water are available making this lot readily available to build your dream home on.  Lots in a convenient location with a country feel are hard to come by.  Just a short drive to Jeff City and Holts Summit. Come take a look today.
#26052322

Holts Summit

00 Trachsel Ln

None Beds

None Baths

25.0 acres

$320,000

MLS#: 26052322
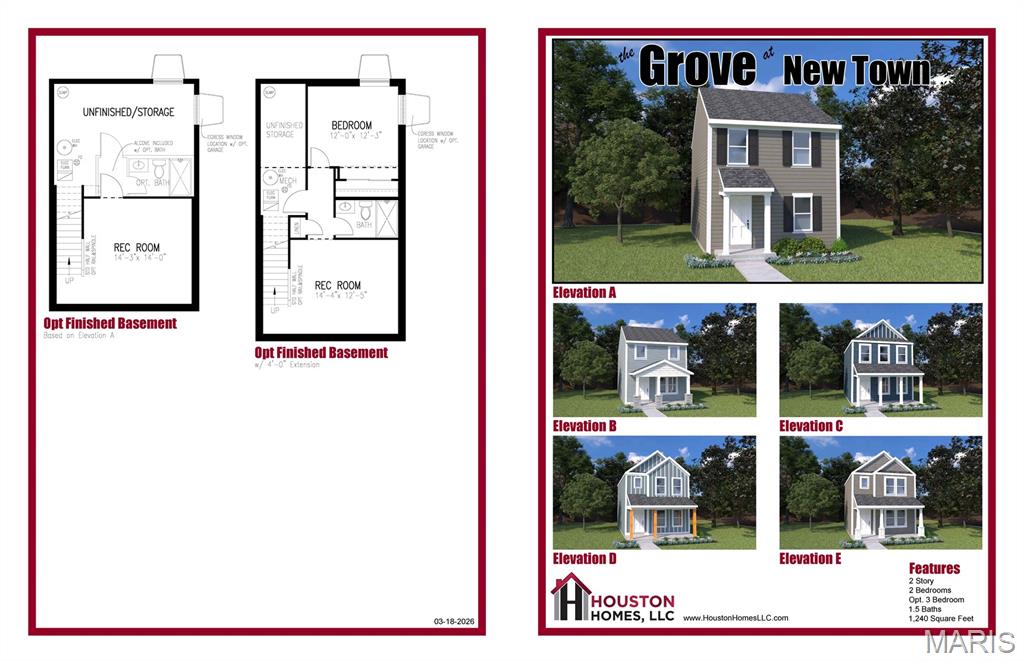
None
#26052160

St Charles

0-TBB Grove-3bdr -4(NT) detached

3 Beds

2 Baths

1,400 Sq.Ft.

$387,700

MLS#: 26052160
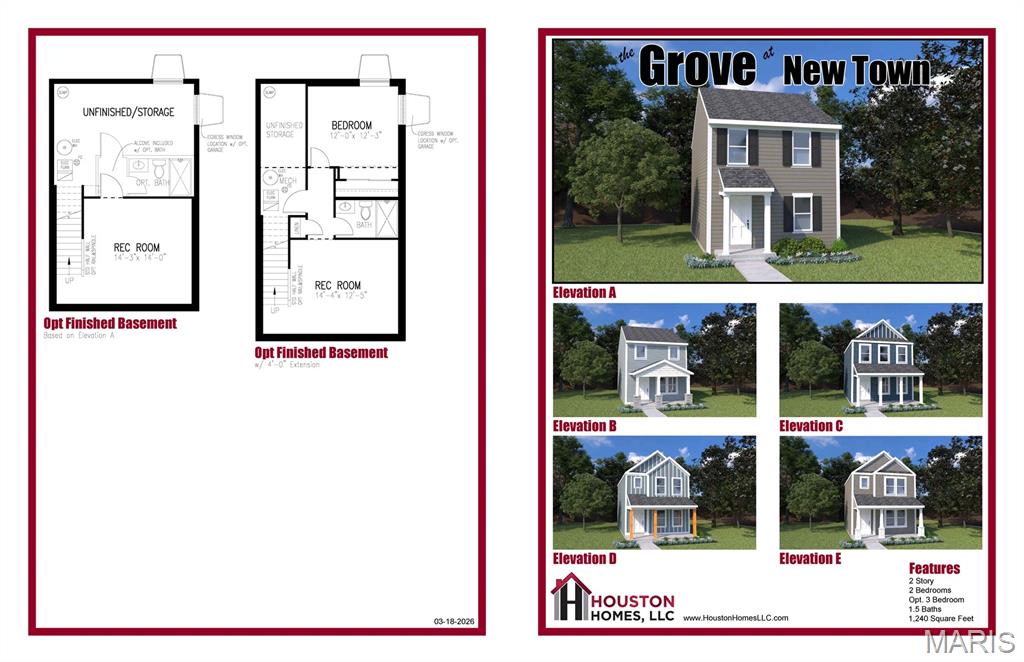
None
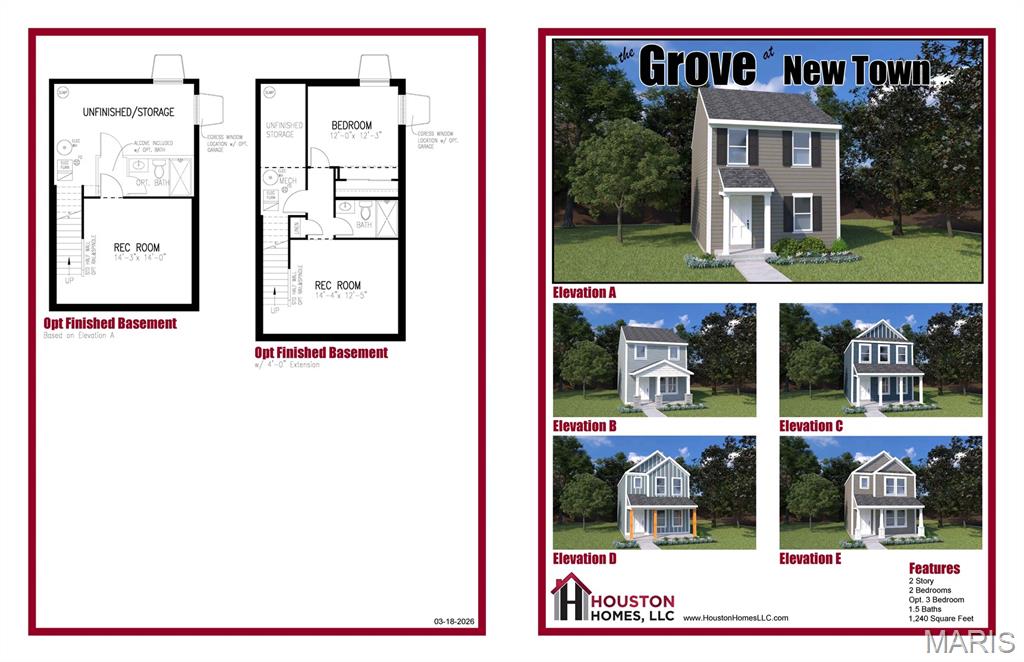
#26051571

St Charles

0-TBB Grove-2bdr (NT) detached

2 Beds

1 Baths

1,240 Sq.Ft.

$359,900

MLS#: 26051571
None
#26052159

St Charles

0-TBB Grove-2bdr -4(NT) detached

2 Beds

2 Baths

1,400 Sq.Ft.

$381,400

MLS#: 26052159
Price reduced
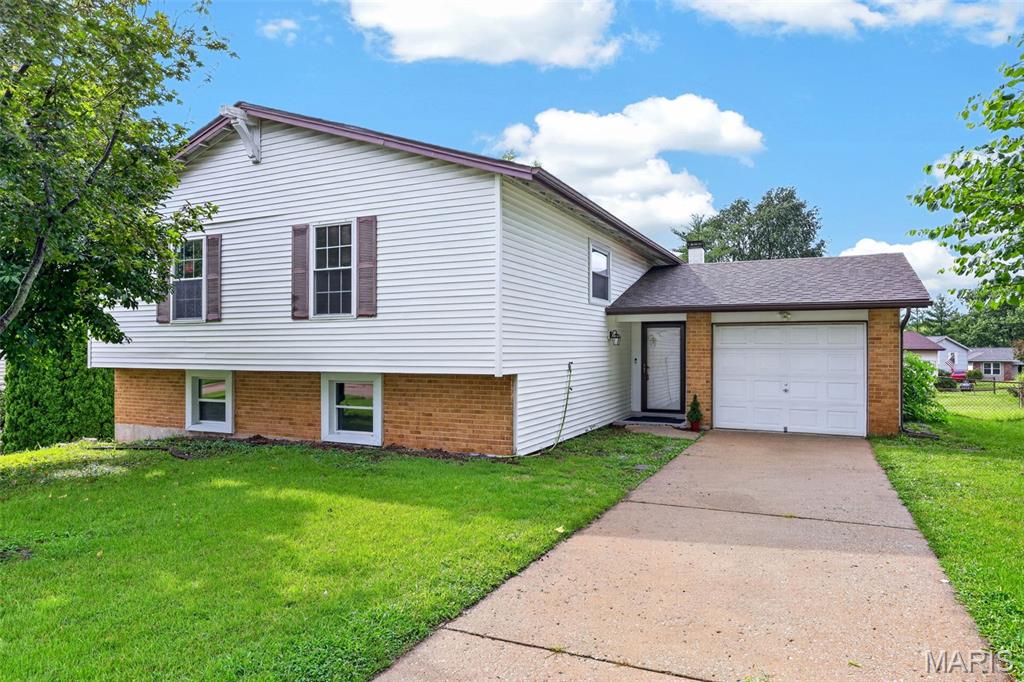
Welcome home to this move-in ready, beautifully updated split-level in St. Charles! With lots of space and major improvements already done, this home offers total comfort. The main level features a bright, open living area that's ready to be personalized. The kitchen is equipped with newer appliances and is perfect for everyday meals or hosting. With 4 bedrooms and 3 full bathrooms, everyone gets room to breathe. The lower level shines with a spacious family room and a walk-out basement, creating easy access to the backyard for play, gardening, or relaxing evenings outdoors. This home features a brand new roof and freshly installed gutters, offering total peace of mind! Other upgrades include a newer HVAC and water softener. Nestled in a friendly St. Charles neighborhood close to parks, shops, and schools, this home blends comfort with convenience.  Schedule your showing today!
#26050902

St Charles

1523 Shadow Lane

4 Beds

3 Baths

2,755 Sq.Ft.

$324,900

MLS#: 26050902
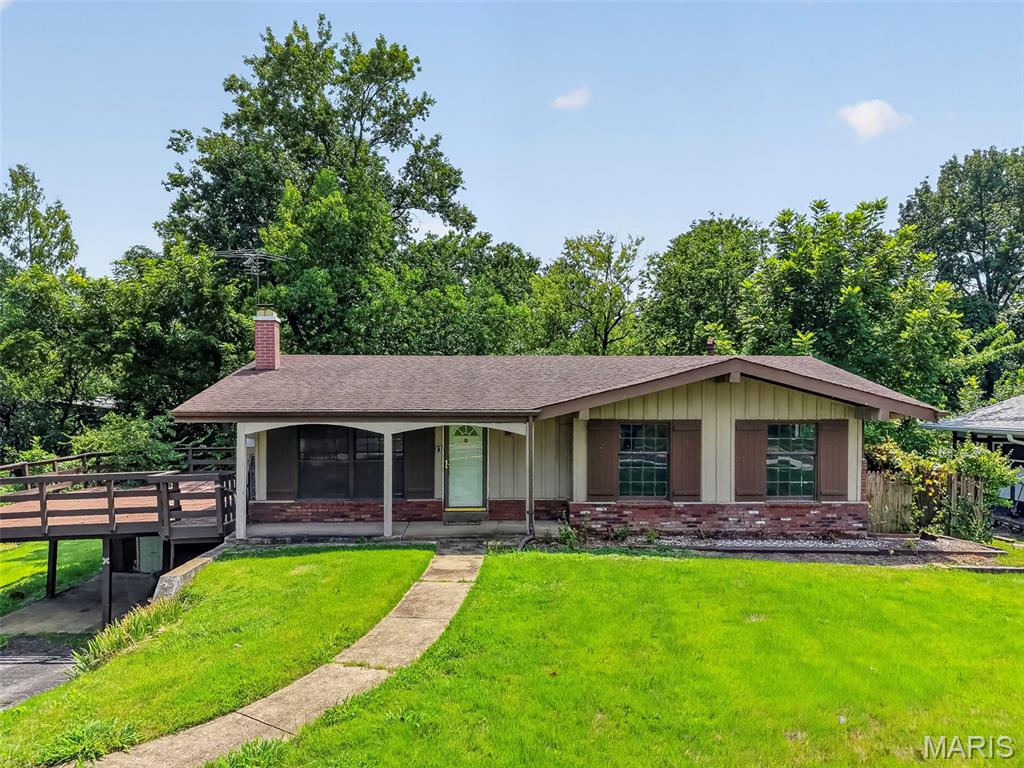
Calling all investors, landlords, and sweat equity buyers. This home is in need of lots of love and renovations: Windows, deck, floors, kitchen, baths, paint, doors, maybe siding...and whatever you choose to make it your own. The yard is large and private, backing to a creek. A large great room invites you into the home with wood floors and flows into the dining room and kitchen. The primary suite and two other bedrooms and another full bath accompany the main floor. Downstairs is a partially finished basement and fourth bedroom with its own walkout door and another full bath. Some drywall work and new carpet has already been done for you downstairs. A large laundry/storage/utility room is in the basement as well.    Highways, shopping, entertainment are all incredibly close! The deck needs replacement, PLEASE DO NOT walk on it.
#26051364

St Louis

11104 Schuetz Road

4 Beds

3 Baths

1,908 Sq.Ft.

$200,000

MLS#: 26051364

* Listings identified with the FMLS IDX logo come from FMLS and are held by brokerage firms other than the owner of this website. The listing brokerage is identified in any listing details. Information is deemed reliable but is not guaranteed. If you believe any FMLS listing contains material that infringes your copyrighted work please click here to review our DMCA policy and learn how to submit a takedown request. © 2024. First Multiple Listing Service, Inc.

Categories

Homes Tailored to Your Lifestyle

Buyers Guide

Buying a home is one of the most exciting milestones of your life.

View more

Sellers Guide

Putting your home on the market can be a stressful process, especially when you don’t know what to expect.

View more

Market report

With just a few clicks, you'll gain instant access to valuable insights about the real estate market, including trends, property values, and community analytics.

View more

Home value

Unlike automated valuations, our hands-on review will provide a comprehensive opinion of your home’s value while considering important interior elements and other location intangible factors that machine algorithms so often miss.

View more

Buyers resources

Guides on financing, inspections, and choosing the right Realtor for a smooth home purchase.

Sellers resources

Practical tips on staging, pricing, and preparing your home to attract buyers and maximize your sale.

 - property

Send a message

Message successfully sent.

Reason for contacting?

I agree to receive email communication and understand I can unsubscribe at any time.

I agree to be contacted by Realhub DEV via call, email, and text for real estate services. To opt out, you can reply 'stop' at any time or reply 'help' for assistance. You can also click the unsubscribe link in the emails. Message and data rates may apply. Message frequency may vary. Privacy Policy

Sign In Sign Out

Virtual Assistant

Would you like to take the next step with this property? We can help you schedule a showing or virtual tour, or send you more details.

Yes, I would like more information.

Thank You for Your Reply, One of Our Agents will contact you as soon as possible

No, maybe later.

Thank you, you can always contact me via email, phone number or through the contact form.

Realhub AI

Lucy - Your AI-Powered Realtor

Update Your Temporary Password

Personalize your search

Enter your email and we'll notify you immediately when new listings match what you're looking for.

or enter email address

Already have an account ? Login here

Continue your home search

I agree to receive communications and understand I can unsubscribe at any time.

I agree to be contacted by Realhub DEV via call, email, and text for real estate services. To opt out, you can reply 'stop' at any time or reply 'help' for assistance. You can also click the unsubscribe link in the emails. Message and data rates may apply. Message frequency may vary. Privacy Policy

Already have an account ? Login here

We use cookies

We use cookies primarily for analytics to enhance your experience. By accepting, you agree to our use of these cookies. You can manage your preferences or learn more about our cookies policy.