Thinking of selling?

Blue Sapphireline

Browse Properties
  • Nearby me

Popular Features

Community Features

Association

Property Features

Waterfront

View

Exterior Features

Interior Features

Style

E-Alert name

Properties

10000 properties match your criteria

Price reduced
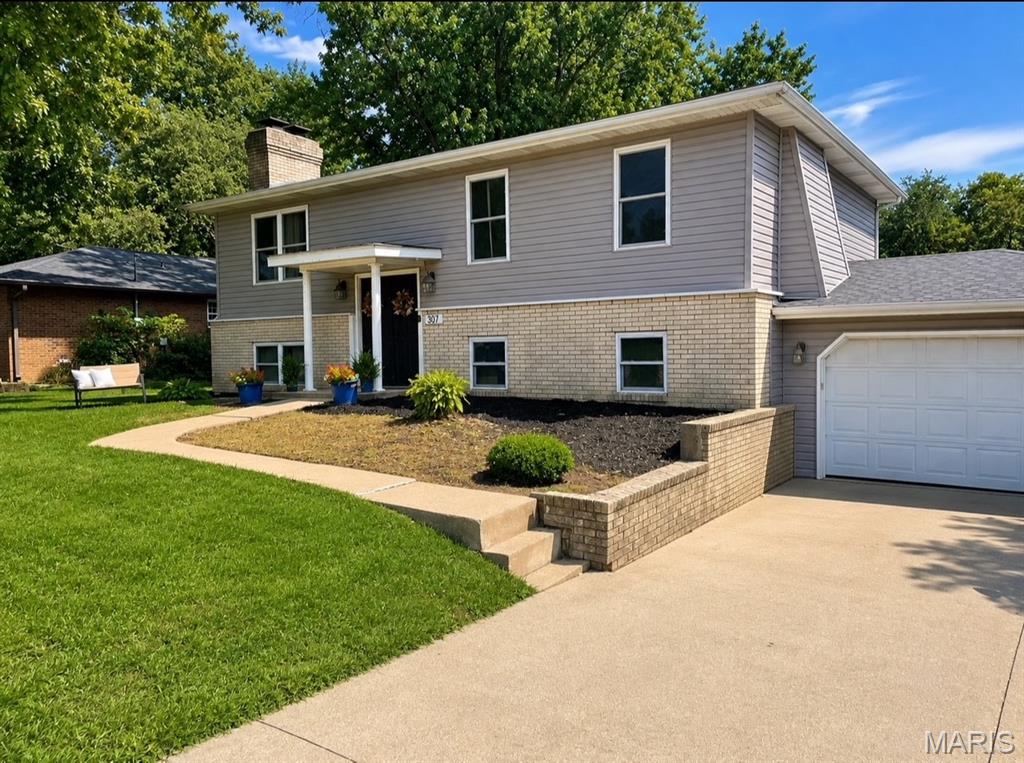
Tucked away on a quiet dead end street, 307 Hazel offers room to live, gather and grow, all with an amazing pond view as the backdrop. Picture evenings on the spacious deck, meals shared in the welcoming eat in kitchen and crisp nights gathered around one of two impressive wood burning fireplaces. Multiple living spaces give everyone room to spread out while still feeling connected.
The main level features three bedrooms and two full baths. Downstairs, the finished walkout lower level offers two additional bedrooms, including a newly completed fifth bedroom with custom built in shelving and a dressing area. A full bath, laundry room, two gathering spaces and a sunroom with all new windows complete this incredibly flexible level. The sunroom provides an additional 225 square feet of space and is not included in the home's total reported square footage.
Set on just under half an acre, the property also includes a large side yard, utility shed and attached two car garage. Many of the big ticket improvements behind the scenes have already been addressed, allowing the next owner to focus on making the space their own. Updates include new siding, sunroom roof and garage roof in 2023, added attic insulation in 2023, updated deck boards, railings and supports in 2024, plus a new water heater and water softener in 2025. The HVAC is professionally serviced twice each year, and the home receives continuous professional pest maintenance.
Enjoy a peaceful setting near the heart of downtown Troy within the award winning Triad School District, approximately 15 minutes from Edwardsville, 20 minutes from Scott Air Force Base and 25 minutes from downtown St. Louis. Reach out to your favorite real estate agent today to schedule a private showing!
#26051423

Troy

307 Hazel Street

5 Beds

3 Baths

2,431 Sq.Ft.

$275,000

MLS#: 26051423
Price reduced
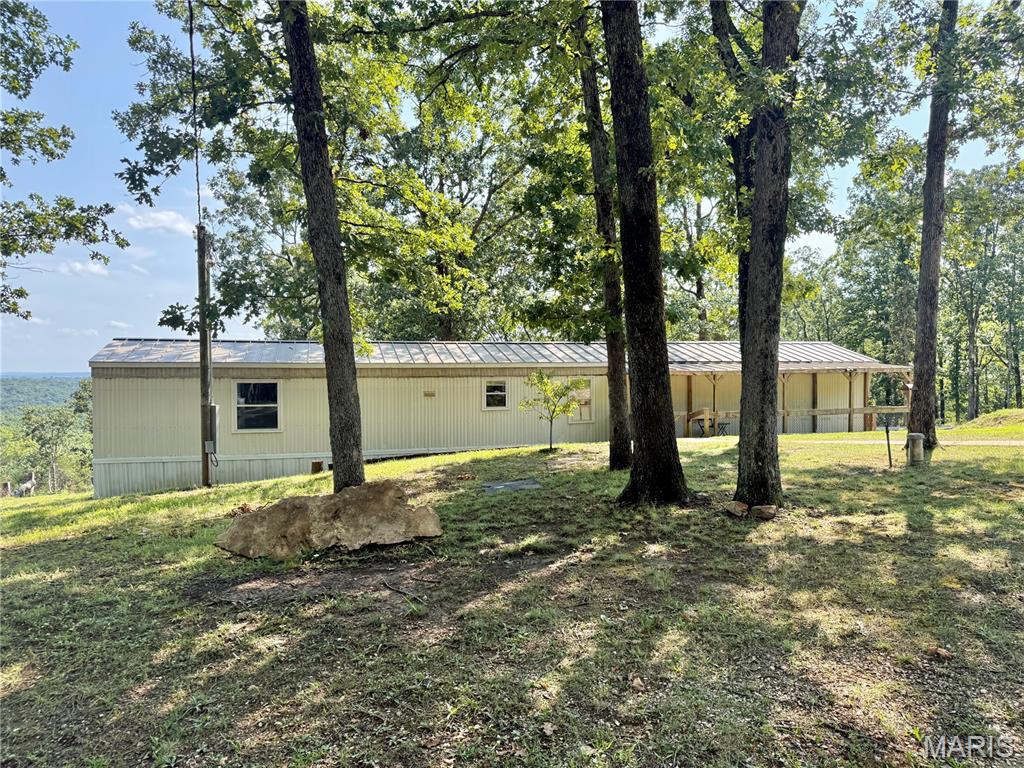
Country living with room to spread out! Nestled on nearly 3 private acres in Victoria Woods subdivision, this 3-bedroom, 2-bath home offers the perfect blend of peaceful surroundings and everyday convenience. The split-bedroom floor plan provides added privacy, while the spacious primary suite features a walk-in closet and shower. The open living area boasts vaulted ceilings and flows into the eat-in kitchen with pantry, creating a comfortable space for gathering. Step outside and enjoy the covered front porch or relax on the back deck overlooking the property. The fenced yard is ideal for pets or play, and the storage shed provides additional space for tools and equipment. A dedicated RV/camper hookup adds incredible flexibility for guests, travel enthusiasts, or extra recreational storage. Located in the Hillsboro School District with easy access to Highway 21, you'll enjoy the tranquility of country living while remaining close to shopping, dining, and everyday amenities. Don't miss this opportunity to own a versatile property with room to live, play, and explore!
#26049697

De Soto

4600 Victoria Woods Court

3 Beds

2 Baths

1,216 Sq.Ft.

$174,900

MLS#: 26049697
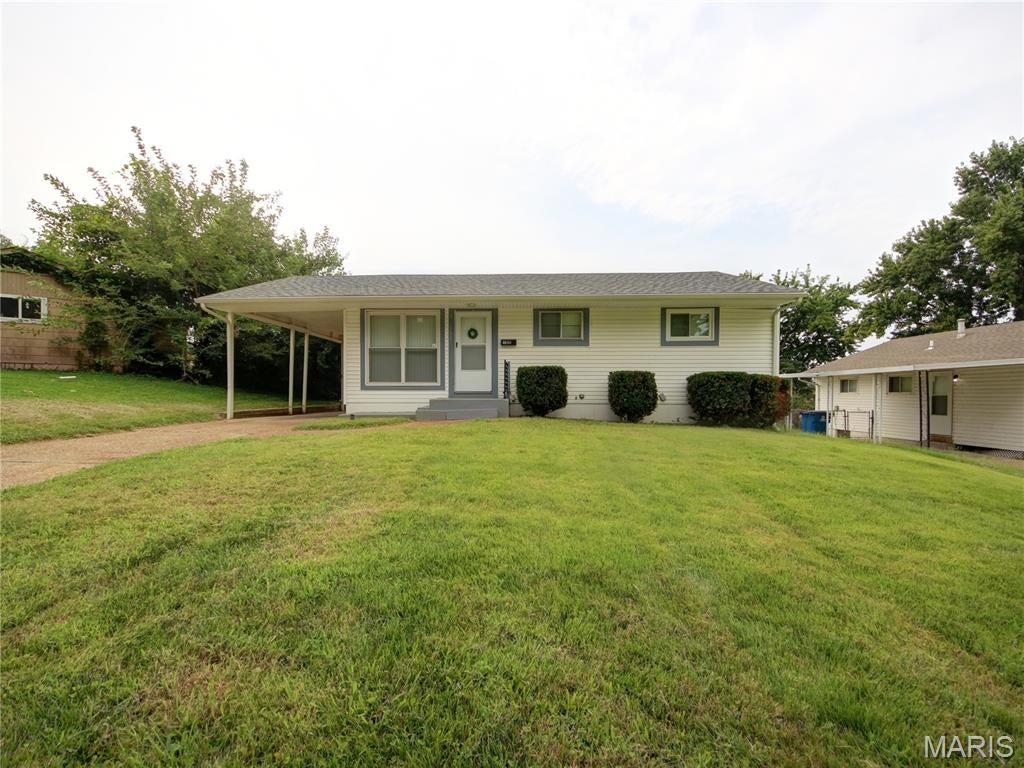
Discover an inviting home ready for new beginnings at 108 Perthshire Road. Built in 1954, this single-family residence seamlessly blends classic charm with modern comfort, offering a welcoming atmosphere from the moment you arrive. An attached carport offers practical convenience for daily living. Embrace the opportunity to make this delightful property your own and begin your next chapter here. The basement features additional living space.
#26051976

Unincorporated

108 Perthshire Road

3 Beds

2 Baths

876 Sq.Ft.

$95,000

MLS#: 26051976
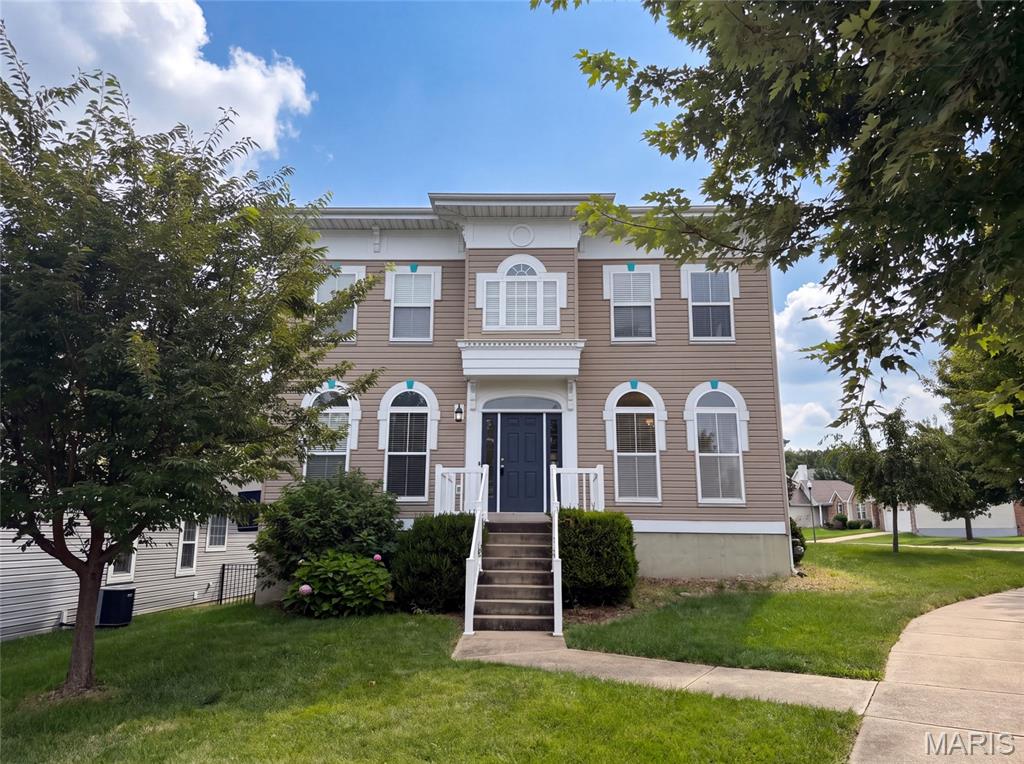
Welcome to this spacious two-story home in Wildwood offering four bedrooms and two and a half bathrooms. The bright kitchen features quartz countertops, a center island, stainless steel appliances, and rich cabinetry that opens to the main living areas. Gather in the comfortable living room complete with a cozy fireplace, and enjoy an abundance of natural light throughout the freshly painted interior. Upstairs, the generous primary suite includes an en-suite bath with a separate soaking tub and shower. A large unfinished lower level offers excellent potential for future expansion, while the elevated deck overlooks the backyard, perfect for outdoor gatherings. Complete with an attached two-car garage, this move-in-ready home is ready to enjoy. Included 100-Day Home Warranty with buyer activation
#26052321

Wildwood

2556 Viola Gill Lane

4 Beds

2 Baths

2,046 Sq.Ft.

$458,000

MLS#: 26052321
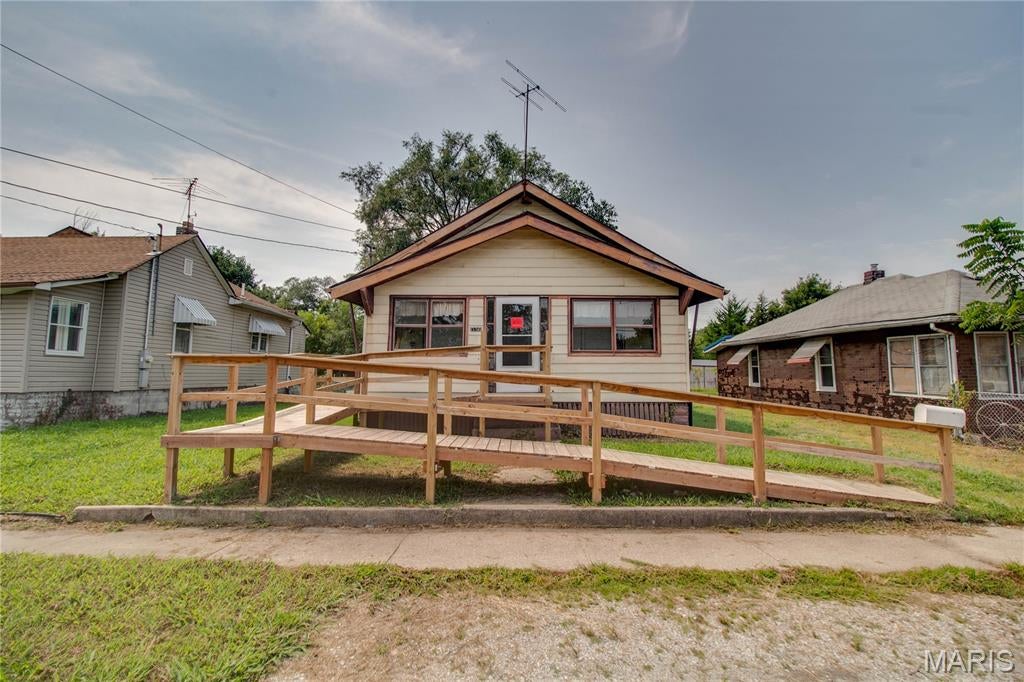
Calling all rehabbers, investors, and experienced buyers! This 2-bedroom, 1-bath home is a true opportunity for someone who can see beyond its current condition and bring its potential to life. The property has been condemned by the City, and a list of required repairs is available for review. Inside, you'll find a functional layout with a living room, dining room, eat-in kitchen with walk-in pantry, two bedrooms, and a full lower level offering additional potential. The enclosed front porch, attic storage, fenced backyard, alley access, and wheelchair ramp add even more possibilities. This is not a turnkey home—it will require significant work—but for the right buyer, the upside could be substantial. With a strong potential ARV and plenty of room to add value, this could be the project you've been looking for. Bring your vision, your contractor, and your imagination!
#26051263

East Alton

336 Goulding Street

2 Beds

1 Baths

972 Sq.Ft.

$14,900

MLS#: 26051263
Price reduced
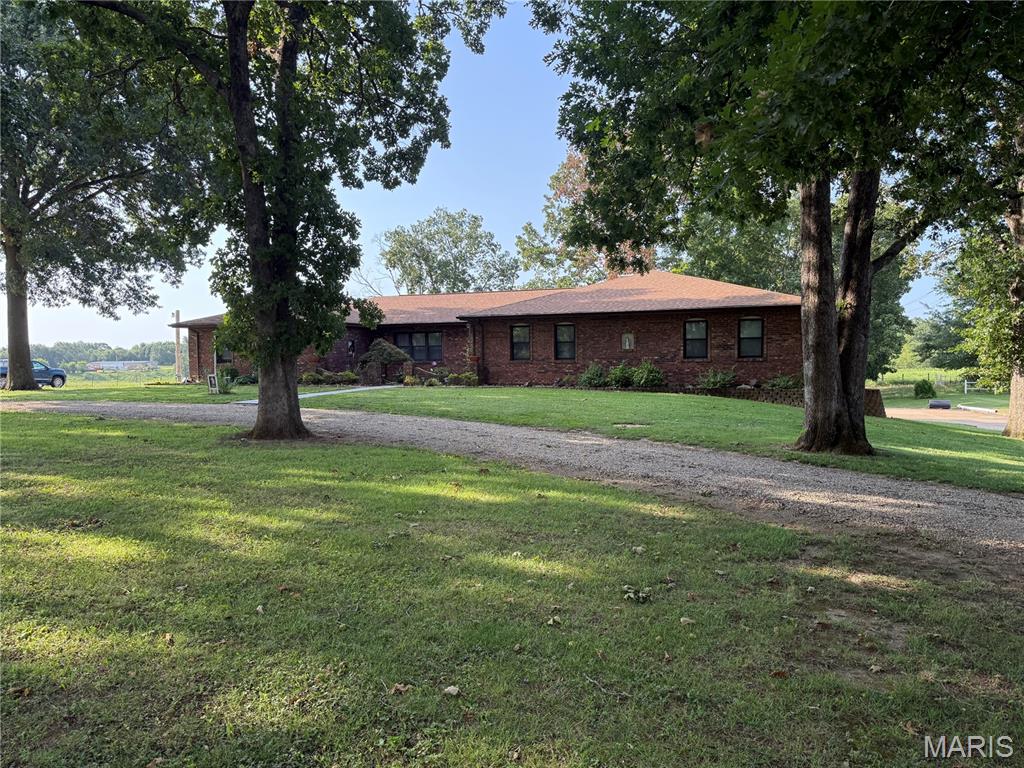
First Time on the Market — A Rare 5-Acre Find on the Edge of Town

Some homes simply can’t be duplicated—and this may be one of them. Offered for the first time by its original owner, this exceptionally well-built, full-brick home rests on 5 beautiful acres at the edge of town, where convenience gives way to peaceful country views.

A large, shaded and wooded front lawn welcomes you home, while the covered deck provides the perfect place to slow down and enjoy the setting. Inside, you’ll discover a spacious country kitchen filled with cabinetry, main-floor laundry, a comfortable great room, main-floor primary bedroom, three fireplaces, and an abundance of closets and storage throughout.

The finished lower level adds even more living and working space with a family room, canning room, sewing room, and additional garage space. Car enthusiasts, hobbyists or anyone needing extra storage will appreciate the two-car main-level garage plus room for two or more vehicles in the lower-level garage area.

Outside, there’s room to live the country lifestyle you’ve imagined—a huge garden area, a small collection of fruit trees and plenty of open space. An outdoor wood-burning furnace ties directly into the home’s ductwork, providing an additional way to heat the home.

Quality construction, acreage, tremendous storage, multiple garage spaces, and a location that gives you country living without giving up the convenience of town. Homes like this are becoming harder and harder to find.

One owner. Five acres. First time offered for sale. This is one you’ll want to see in person.
#26052278

Bismarck

108 Tinsley Road

3 Beds

3 Baths

2,721 Sq.Ft.

$450,000

MLS#: 26052278
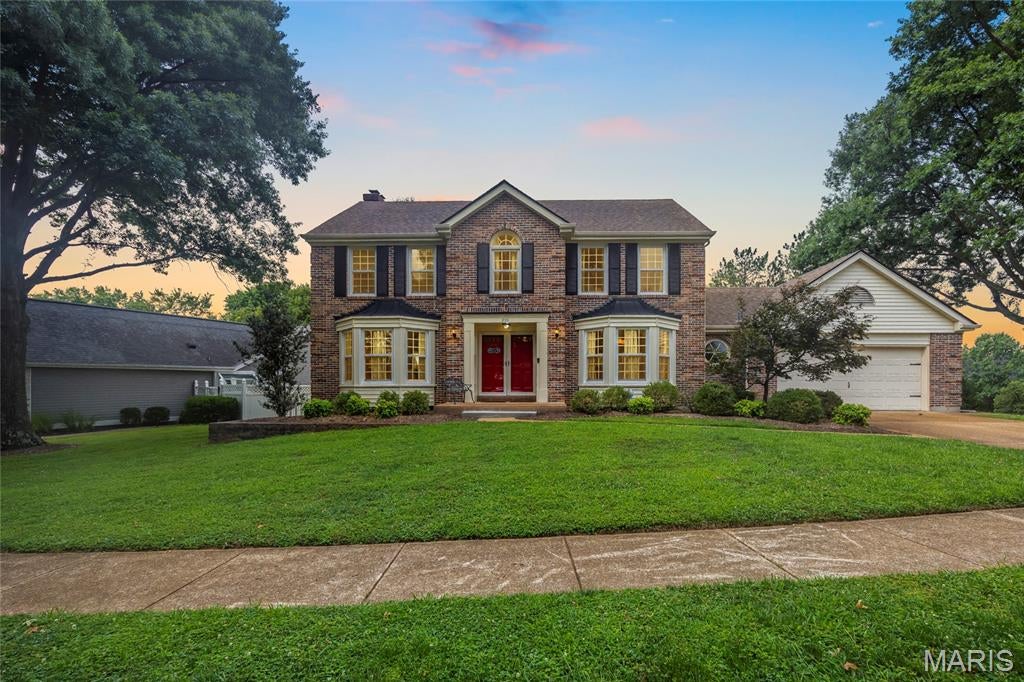
Welcome to 255 Timber Meadow Drive, a beautifully prepared 4-bedroom, 2.5-bath two-story in Wildwood’s desirable Timber Ridge Estates. Offering over 3,300 square feet of living space, a partially finished lower level, neighborhood pool access, a fenced .29-acre lot, and a rare 4-car tandem garage, this home delivers the space, updates, and flexibility buyers want in the Rockwood School District.

Inside, a classic center-hall floor plan opens to a bright entry foyer, hardwood flooring, and spacious formal living and dining rooms, each enhanced by a front-facing bay window. The inviting family room features hardwood parquet flooring, a brick gas fireplace flanked by built-in bookcases, a rear bay window, wet bar area, and direct access to the screened porch.

The eat-in kitchen offers a vaulted ceiling with skylight, tile backsplash, stainless steel appliances, ample cabinetry, tile flooring, and an adjoining breakfast nook overlooking the rear patio and large fenced backyard. A convenient main-floor laundry room is positioned just off the kitchen with direct access to the oversized tandem garage, creating a practical connection for daily living, storage, hobbies, or workshop use.

Upstairs, the vaulted primary suite includes a walk-in closet and private bath with double vanity, soaking tub, and separate shower. Three additional bedrooms and an updated hall bath complete the second floor, providing a functional layout for everyday needs, guests, work-from-home flexibility, or changing household demands.

The finished lower level adds valuable bonus space for a recreation room, media area, playroom, fitness zone, hobby setup, home office, or game-day retreat. A portion of the basement includes new LVP flooring, giving this area a clean, refreshed feel while still allowing room for storage.

Recent improvements include fresh paint, new carpet, remodeled bathrooms in 2025, replacement windows completed in 2018/2019, A/C replaced in 2017, fence installed in 2017, and new gutters, soffits, fascia, basement flooring, and porch screens in 2026.

The garage is a major differentiator, offering exceptional capacity for vehicles, bikes, tools, lawn equipment, outdoor gear, car enthusiasts, extra storage, or a dedicated workshop. That type of utility is difficult to find in this price range and adds everyday value well beyond a standard two-car setup.

Conveniently located near parks, trails, shopping, dining, and daily services, this move-in ready Wildwood home combines usable square footage, thoughtful updates, outdoor enjoyment, subdivision amenities, and a highly sought-after West St. Louis County setting. Feeds to Ellisville Elementary, Crestview Middle, and Lafayette High.
#26047491

Wildwood

255 Timber Meadow Drive

4 Beds

2 Baths

3,303 Sq.Ft.

$524,900

MLS#: 26047491
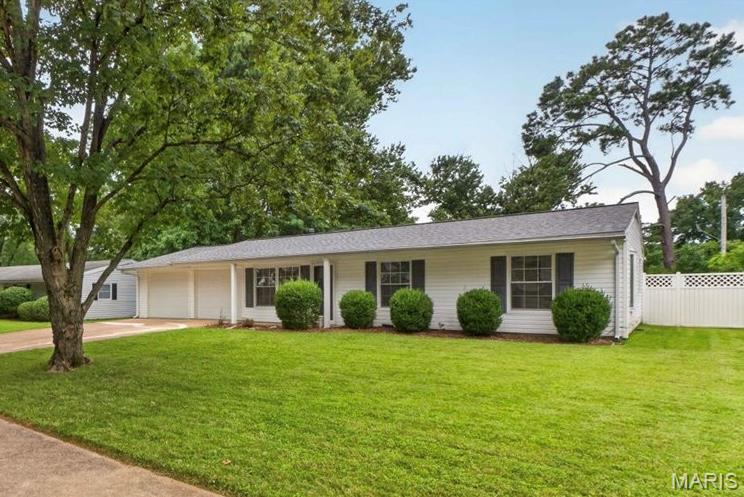
Welcome to this wonderfully warm and inviting residence in the highly sought after Parkway School District.

Inside, you’ll find a freshly updated home featuring new floors, fresh new carpet, and a beautifully updated kitchen complete with stone counters and stainless steel appliances. The bonus living space/large dining room create the ideal setting for gatherings of friends and loved ones—perfect for making lasting memories year-round.
Next step outside to your private oasis: a giant flat backyard with a large concrete patio, perfectly ready for the beautiful Fall weather that’s bound to be coming soon. Just imagine evenings filled with BBQs, crackling bonfires, and the crisp, cozy atmosphere of autumn under the open sky.

Lastly notice the 3 bedrooms which include a primary suite with walk in shower. Everything Manchester has to offer, with tons of restaurants, parks, and everyday conveniences right at your fingertips.

All one level for effortless living of all ages and 100% move-in ready. This beautiful home is waiting for you to unpack and start enjoying the lifestyle you’ve be dreaming of. Don’t wait, schedule your showing and discover the perfect place to call home.
#26051816

Manchester

309 Spring Meadows Drive

3 Beds

2 Baths

1,348 Sq.Ft.

$298,800

MLS#: 26051816
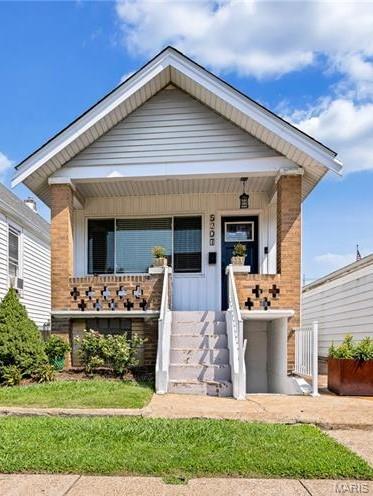
~*~ Location, Location, Location...doesn't get any better than 5207 Wilson on The Hill... just steps from restaurants, bars, & shopping.  This newly modern hip renovated home offers tall ceilings, fresh neutral paint throughout + lots of windows inviting in natural sunlight to this open airy floorplan! As you open the door you are greeted with LVF throughout and a modern focal wall in the main living room.  The bougie kitchen is a chefs dream w/ custom cabinets, SS appliances, over-sized walk-in pantry & abundant counter space for cooking & entertaining. The spacious bedroom displays another accent wall and offers an oversized closet.  The crisp clean bathroom is the perfect place to get ready.  The back of the home has a large mudroom and overlooks a level partially shaded backyard w/ two off street parking pads.  However, the hidden gem is the basement ... tall pour w/ high ceilings, walk-up providing lots of natural light, perfect office space, wet bar, beverage station, endless entertaining options + unfinished area for storage and an additional full bathroom! 
~*~ Open House Saturday Aug 15th Noon-2pm...
#26051651

St Louis

5207 Wilson Avenue

1 Beds

2 Baths

1,660 Sq.Ft.

$289,000

MLS#: 26051651
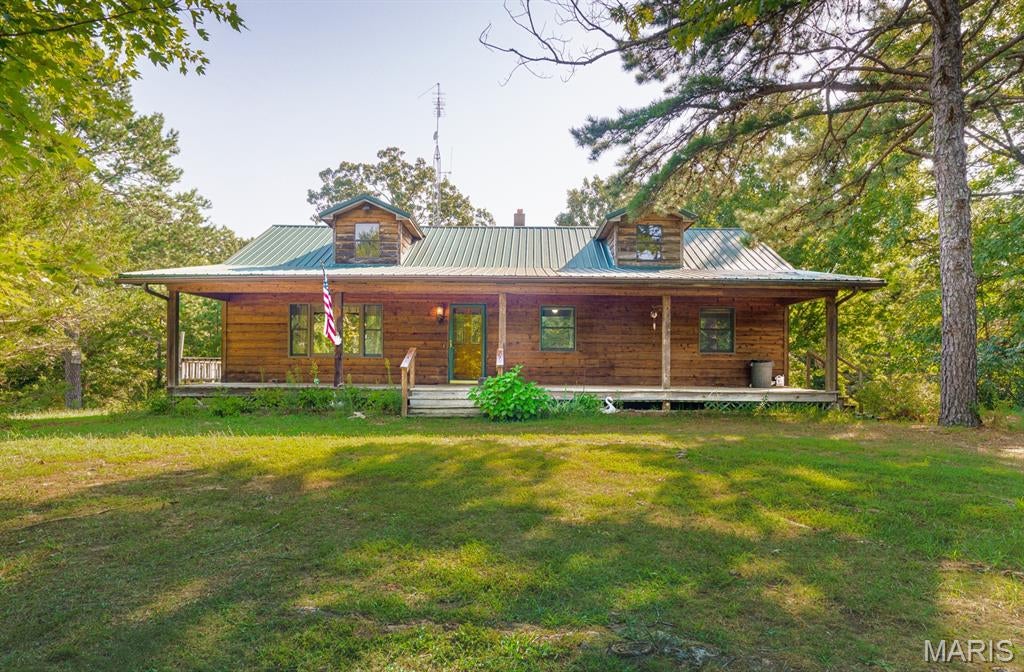
Welcome to your piece of heaven in the trees!  Cedar sided home with a full covered front porch to welcome you!  Living room with vaulted ceilings, kitchen is open to the dining room and breakfast/laundry room, pantry closet, dining room with patio door to the side deck, breakfast room that has been fitted for a washer and dryer with lots of windows.  3 bedrooms, 2 full baths, primary bedroom has its own private bath.  The full basement is unfinished but is plumbed for a bathroom and also has laundry hookups plus a garage door that opens to the side yard and a Victor wood burning furnace for those really cold days.  2 car detached garage.
#26051962

Salem

3151 Highway U

3 Beds

2 Baths

2,133 Sq.Ft.

$299,900

MLS#: 26051962
Price reduced
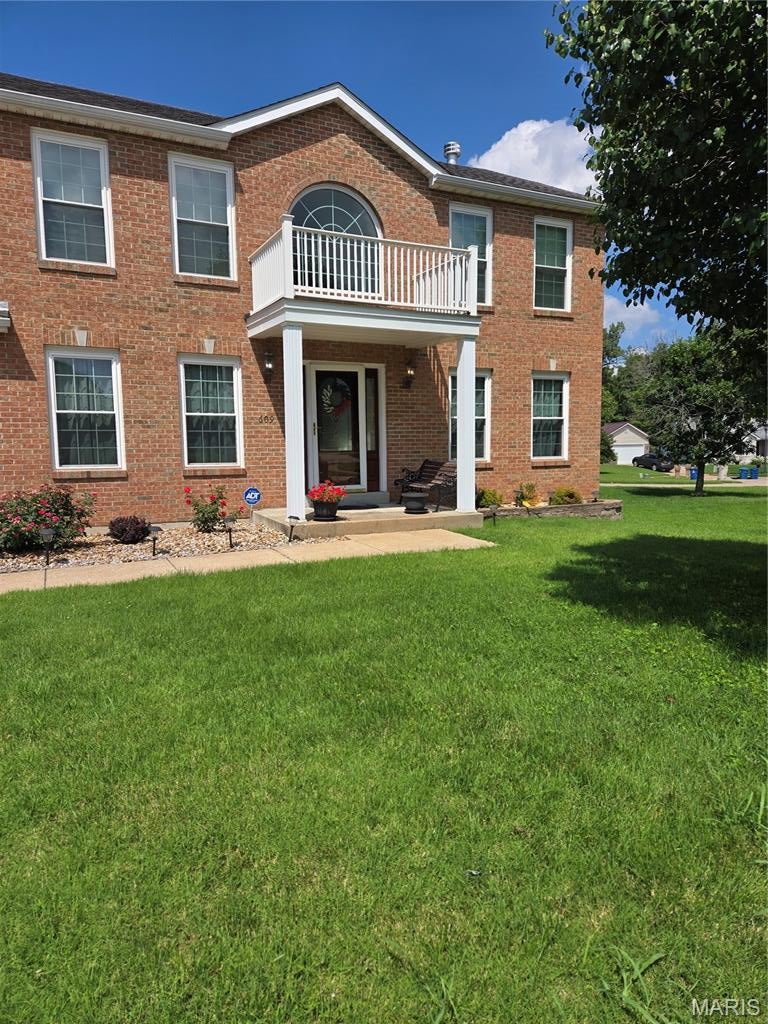
AS-IS VALUE OPPORTUNITY - 1938 SF - 3 BEDS 2 1/2 BATHS - RENOVATE AND BUILD EQUITY.  New windows front of home 2021, New HVAC 2020, New garage door opener 2025, New roof 2021, New sump pump 2025, Landscaping with warranty on front of home 2025.  Home has been meticulously cared for and has great systems and foundation.  Home is located in a private, sought after Hazelwood neighborhood.  Step inside to a dramatic 2story entry foyer with first floor boasting a formal living and dining room, a family room with cozy fireplace that walks out to deck, breakfast room with bay window off the kitchen and completing the first floor is a half bath.  Upstairs you will find your spacious retreat with a large primary suite with private bath and jacuzzi tub.  Two additional bedrooms and a second full bath provide room for a growing family or flexibility for guests/home office.  The home also features a huge backyard to enjoy.  This jewel is waiting for you to personalize and make it home.
#26052328

Hazelwood

609 Tesson Park Court

3 Beds

2 Baths

1,938 Sq.Ft.

$279,900

MLS#: 26052328
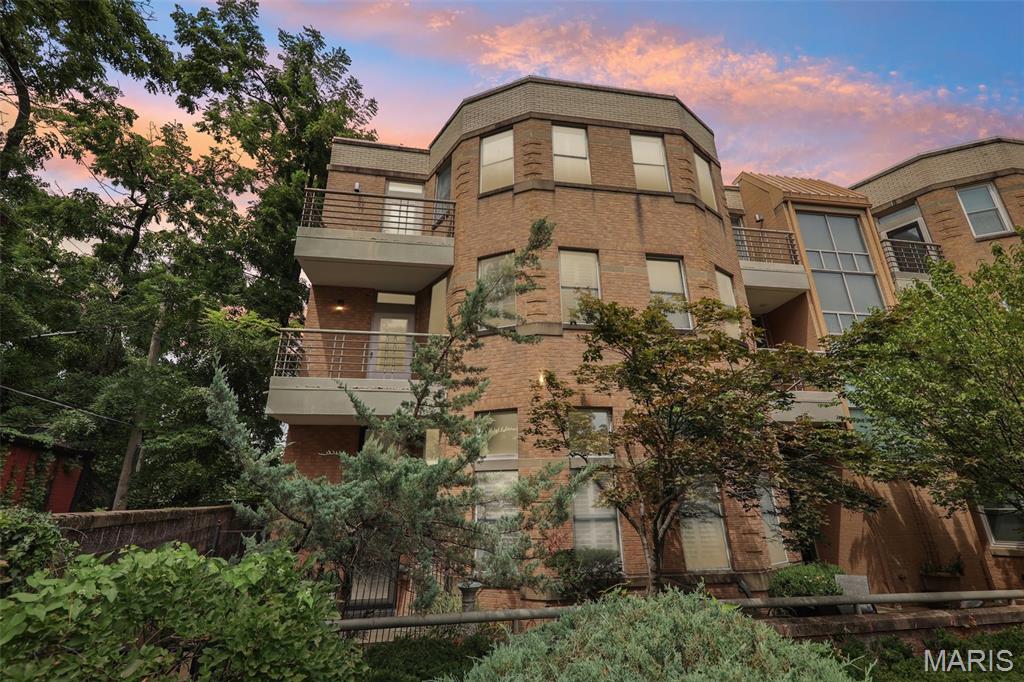
Experience refined Central West End living at 18 Taylor Place Drive, an exceptional townhome tucked away in one of the neighborhood's most desirable and private settings, just a half block from the vibrant restaurants, shopping, and entertainment along Euclid Avenue. Backing to prestigious Walton Row, this former display residence showcases premium upgrades and timeless craftsmanship throughout.
Step inside to an impressive foyer with soaring 10-foot ceilings and an abundance of natural light streaming in from three sides, creating a bright, open atmosphere rarely found in city living. Rich hardwood flooring extends throughout all three levels, while elegant crown molding, plantation shutters, recessed lighting, and a beautiful fireplace add warmth and sophistication.
Designed with both everyday living and entertaining in mind, the spacious dining area flows seamlessly into the spectacular chef's kitchen. Outfitted with premium Wolf and Sub-Zero appliances, including a six-burner gas range and built-in refrigerator, the kitchen also offers generous cabinetry, quality finishes, and an inviting sitting area surrounded by Pella skylights and oversized windows that fill the space with natural light.
Escape to the luxurious second-level primary suite featuring custom built-ins, dual walk-in closets, a dedicated makeup vanity with third sink, double adult-height vanities, a freestanding soaking tub, separate shower, and heated tile flooring for a true spa-like experience. An adjoining flex room provides endless possibilities as a home office, nursery, sitting room, or additional dressing space. Convenient second-floor laundry completes the level.
The third floor offers incredible flexibility with two spacious bedrooms, one featuring custom built-ins that also make it ideal for a home office or library, along with two full bathrooms including a Jack-and-Jill design.
Outside, enjoy your own private side yard with beautifully landscaped garden space—an uncommon luxury in the Central West End and the perfect setting for morning coffee or evening relaxation. Additional highlights include a two-car tuck-under garage and generous lower-level storage.
Combining an unbeatable location, exceptional privacy, luxury finishes, and an incredibly functional floor plan, this one-of-a-kind residence offers an outstanding opportunity to enjoy the very best of Central West End living.
#26047656

St Louis

18 Taylor Place Drive

3 Beds

2 Baths

2,589 Sq.Ft.

$640,000

MLS#: 26047656
Price reduced
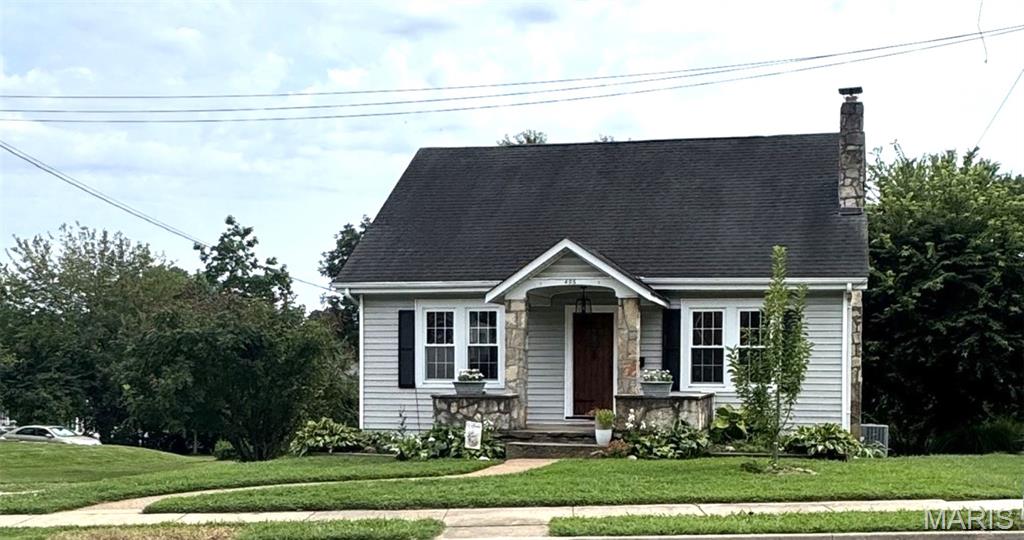
Here's an opportunity to own an updated and attractive 3 bedroom, 1 bath home with wood floorings, stainless appliances and full unfinished basement to make it your own.  There's lots of storage in this home and an office with a fireplace that can also be used for a 4th bedroom or make it your family room or library.  There's lots of potential here with off street parking, a fenced in back yard, newer furnace, AC and hot water heater.  All of this including being close to shopping and easy access to commute on the main highways.
#26052082

Union

406 W Springfield Avenue

3 Beds

1 Baths

1,210 Sq.Ft.

$195,000

MLS#: 26052082
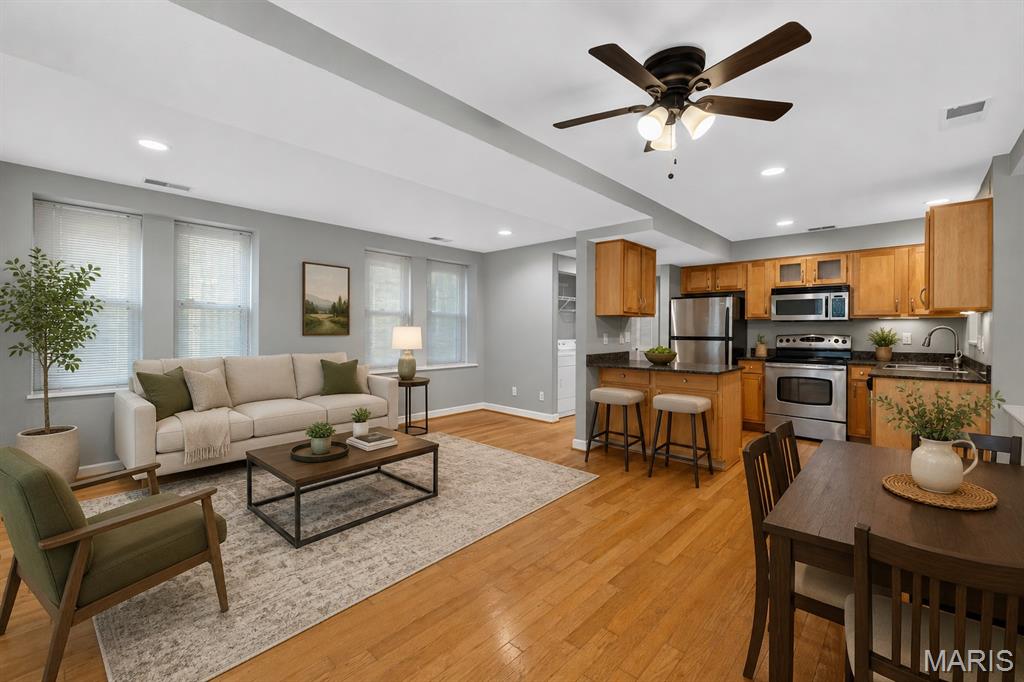
Look no further for the perfect condo- Welcome to 5360 Pershing! This meticulously maintained 1 bedroom/ 1 bathroom unit offers a bright open floor plan with updates throughout. New in-unit washer/dryer, updated systems, stainless steel appliances, fresh paint, and more! Natural light fills the living/dining area, making you (and your plants) feel right at home. No matter your skills in the kitchen, the fully equipped setup is perfect for cooking, entertaining, and even just enjoying your morning coffee at the peninsula bar. 
Down the hall, a linen closet, utility closet, and an oversized full bathroom, offering an enclosed shower/tub combo and plenty of storage shelves tucked in the corner. The bedroom features new sparkling LVP flooring and a large walk-in closet. No condo is complete without outdoor space, and this unit has its own deck off the bedroom, perfect for grilling and enjoying some fresh air! To make things even better, the assigned parking spot in the secure, gated lot is the closest one from the front door and the private storage unit is the first you will see in the basement, adding convenient extra space to store the overflow. A true hidden gem in the Central West End/ DeBaliviere Place- beautiful tree lined streets and close access to Forest Park, hospitals, universities, and some of the best restaurants and entertainment the city has to offer. You won’t want to miss this!
#26050492

St Louis

5360 Pershing Avenue 2A

1 Beds

1 Baths

762 Sq.Ft.

$134,900

MLS#: 26050492
Price reduced
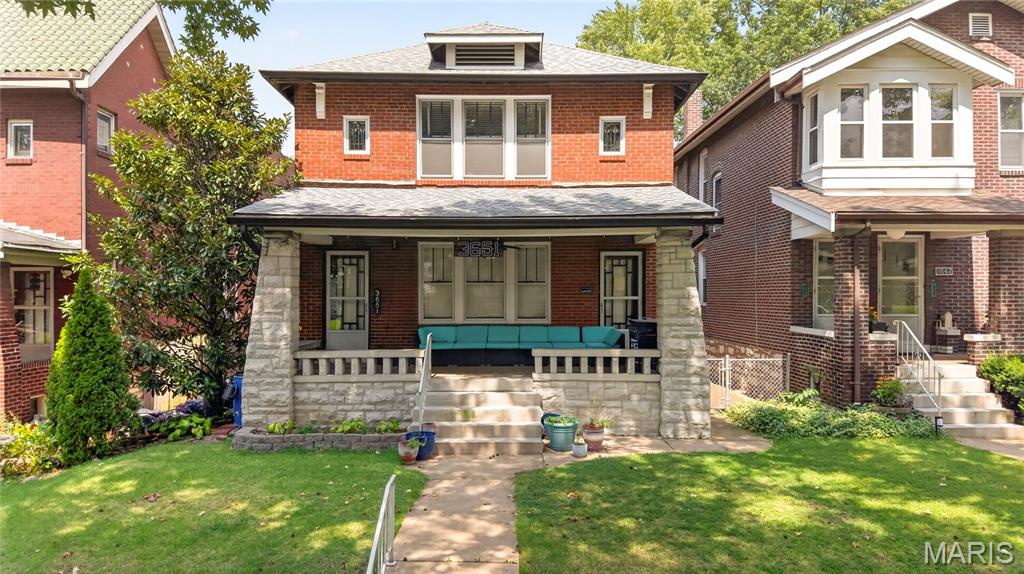
Welcome to 3651 Dover Place, a beautiful 1924 Arts & Crafts home in the established Holly Hills neighborhood. Originally a duplex and thoughtfully converted into a single-family residence, this 3-bedroom, 2-bath home offers over 3,200 SF of living space and an abundance of timeless Old World charm. The welcoming front porch leads to a spacious interior featuring hardwood floors, 9’ ceilings, original French doors with beveled glass, and generously sized living and dining spaces. The updated kitchen offers granite countertops, a large island with cooktop and oven, and plenty of pantry storage. Upstairs, the oversized 27x13 primary bedroom is joined by two additional bedrooms, a full bath, and a convenient laundry room with ample storage. Updates include energy-efficient Mitsubishi mini-split HVAC system, tankless water heater, detached 2-car garage, and large lot. A rare opportunity to own a spacious, character-filled Holly Hills home with major updates already completed! Assumable VA loan at an attractive 2.5% interest rate, subject to lender/VA approval and eligibility.
#26051451

St Louis

3651 Dover Place

3 Beds

2 Baths

3,276 Sq.Ft.

$385,000

MLS#: 26051451

* Listings identified with the FMLS IDX logo come from FMLS and are held by brokerage firms other than the owner of this website. The listing brokerage is identified in any listing details. Information is deemed reliable but is not guaranteed. If you believe any FMLS listing contains material that infringes your copyrighted work please click here to review our DMCA policy and learn how to submit a takedown request. © 2024. First Multiple Listing Service, Inc.

Categories

Homes Tailored to Your Lifestyle

Buyers Guide

Buying a home is one of the most exciting milestones of your life.

View more

Sellers Guide

Putting your home on the market can be a stressful process, especially when you don’t know what to expect.

View more

Market report

With just a few clicks, you'll gain instant access to valuable insights about the real estate market, including trends, property values, and community analytics.

View more

Home value

Unlike automated valuations, our hands-on review will provide a comprehensive opinion of your home’s value while considering important interior elements and other location intangible factors that machine algorithms so often miss.

View more

Buyers resources

Guides on financing, inspections, and choosing the right Realtor for a smooth home purchase.

Sellers resources

Practical tips on staging, pricing, and preparing your home to attract buyers and maximize your sale.

 - property

Send a message

Message successfully sent.

Reason for contacting?

I agree to receive email communication and understand I can unsubscribe at any time.

I agree to be contacted by Realhub DEV via call, email, and text for real estate services. To opt out, you can reply 'stop' at any time or reply 'help' for assistance. You can also click the unsubscribe link in the emails. Message and data rates may apply. Message frequency may vary. Privacy Policy

Sign In Sign Out

Virtual Assistant

Would you like to take the next step with this property? We can help you schedule a showing or virtual tour, or send you more details.

Yes, I would like more information.

Thank You for Your Reply, One of Our Agents will contact you as soon as possible

No, maybe later.

Thank you, you can always contact me via email, phone number or through the contact form.

Realhub AI

Lucy - Your AI-Powered Realtor

Update Your Temporary Password

Personalize your search

Enter your email and we'll notify you immediately when new listings match what you're looking for.

or enter email address

Already have an account ? Login here

Continue your home search

I agree to receive communications and understand I can unsubscribe at any time.

I agree to be contacted by Realhub DEV via call, email, and text for real estate services. To opt out, you can reply 'stop' at any time or reply 'help' for assistance. You can also click the unsubscribe link in the emails. Message and data rates may apply. Message frequency may vary. Privacy Policy

Already have an account ? Login here

We use cookies

We use cookies primarily for analytics to enhance your experience. By accepting, you agree to our use of these cookies. You can manage your preferences or learn more about our cookies policy.