Thinking of selling?

Blue Sapphireline

Browse Properties
  • Nearby me

Popular Features

Community Features

Association

Property Features

Waterfront

View

Exterior Features

Interior Features

Style

E-Alert name

Properties

10000 properties match your criteria

Price reduced
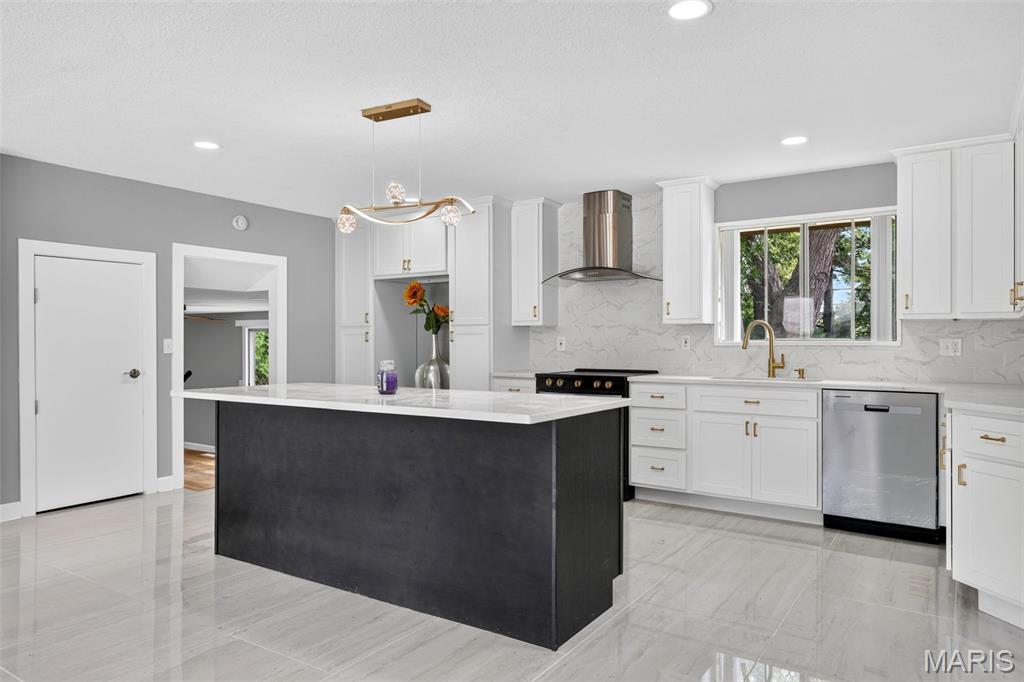
REMODELED home in the heart of Ballwin. If you think you have seen this home before.......you have not! You will fall in love with your new home from the moment you pull up and see the unique frame and curb appeal.  As you enter the front door you will see her in all her glory!  On the left is your TWO-STORY living room where all the natural light from those grand windows shines in through the exposed beams that truly frame this room wonderfully. Imagine snuggling up to a wood-burning fireplace come this winter! This room can be used for whatever your heart desires. (Den, Office, Library, Music room, Playroom). The open-concept kitchen and dining space is the heart of this beautiful home. Brand-new cabinetry, quartz countertops, and a huge island/breakfast bar with seating. Hours of entertaining or family dinners await this space. Off the kitchen is a two-car garage for convenience. Onward to the upper level where you will find the show-stopping primary suite. Vaulted ceilings with exposed beams give this a 'retreat' feel. Plenty of closet space and a beautifully updated full bath. Travel to the secondary bedroom level where you will find the additional bedrooms. Generously sized and awaiting their use! A fully renovated full bath in the hall serves guests and homeowners beautifully. The unfinished lowest level with 9-foot ceilings is ready for you to finish for more livable square footage. Dual HVAC systems, and a laundry area finishes off this clean and dry LL. Out back you’ll find a patio and level yard that overlooks peaceful trees that give you privacy and serenity for unwinding. This home is within the Parkway West School District and just minutes from shopping, dining, and access to Highway 141!  Roof is approximately 1-year old. Don't wait!
#26049098

Ballwin

500 Kingridge Drive

3 Beds

2 Baths

2,058 Sq.Ft.

$475,000

MLS#: 26049098
Price reduced
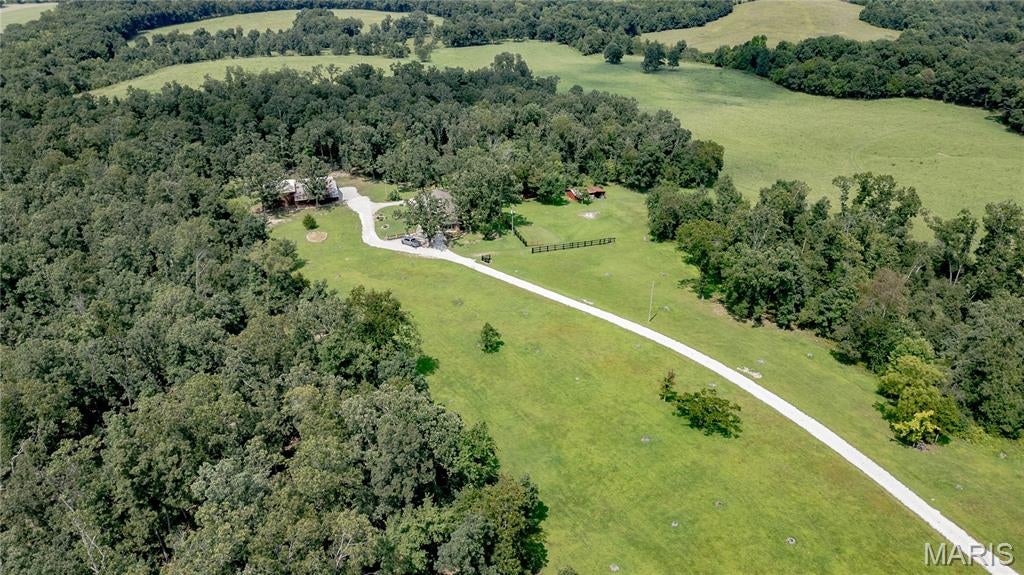
Tucked away down a private lane on 36 mostly wooded acres, this all-brick home offers privacy, beautiful views, and plenty of room to enjoy the outdoors. The main level features 2 bedrooms, 1.5 baths, a welcoming living room with a wood-burning fireplace, and a walk-in pantry. An attached sunroom with Andersen windows and a built-in BBQ grill creates a wonderful space for relaxing, entertaining, and taking in the surrounding views. A covered front porch adds another inviting place to enjoy the peaceful setting.
The walk-out lower level offers even more living space with an additional bedroom and full bath, along with an attached garage and mechanical room. Additional features include a central vacuum system, two wells, and wiring already in place for a whole-house generator.
Outside, a huge outbuilding provides an impressive workshop area, a large lean-to, and covered carport parking for two vehicles. With 36 mostly wooded acres, there is plenty of room to explore, hunt, enjoy wildlife, or simply appreciate the privacy and natural beauty of the property.
If you've been searching for an all-brick home on acreage with privacy, usable improvements, abundant storage, and a large workshop, this property offers a combination that's hard to find.
#26051786

Salem

273 Private Lane 315

3 Beds

2 Baths

1,404 Sq.Ft.

$449,999

MLS#: 26051786
Price reduced
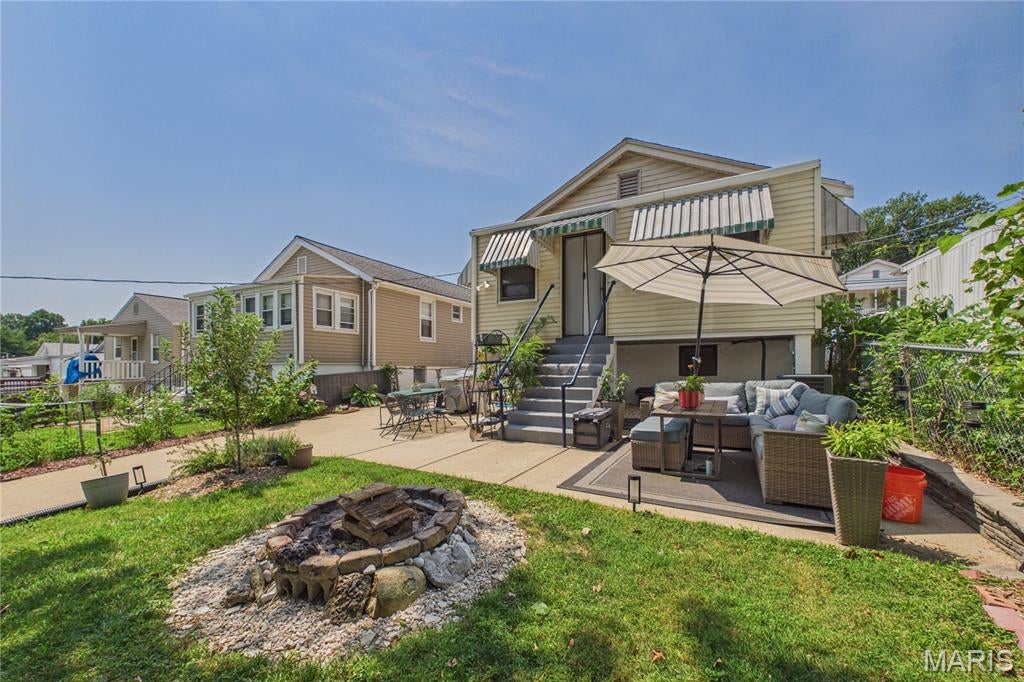
Welcome to this 2 bedroom 1 full bath updated ranch home. Conveniently located around ALL surrounding SCHOOLS, shops, restaurants, parks and more! Handcock High School and Middle School are right down the road as well as Notre Dame High School and Forder Elementary School. This home features a covered front porch with black ceiling fan. Newer LVP flooring throughout main level. Indoor barn doors add such unique touch. Kitchen includes custom Thomasville cabinets with beautiful granite countertops & tile backsplash. Built in hutch with wine holder. 2 stage filtration system connected to kitchen faucet. A custom closet organizer in spare bedroom. Partially finished lower level could be used as an additional sleeping area or office or workout area. Lots of storage space! Enjoy your evenings on this patio with fire pit roasting some marshmallows. A fenced in backyard with mature trees. There is a 1 car oversized detached garage with garage door opener and work shop area. This little gem is just sitting here waiting to be called yours! Don't miss out and make your appointment to see it today!
#26051331

St Louis

9920 Lark Avenue

2 Beds

1 Baths

1,642 Sq.Ft.

$193,900

MLS#: 26051331
Price reduced
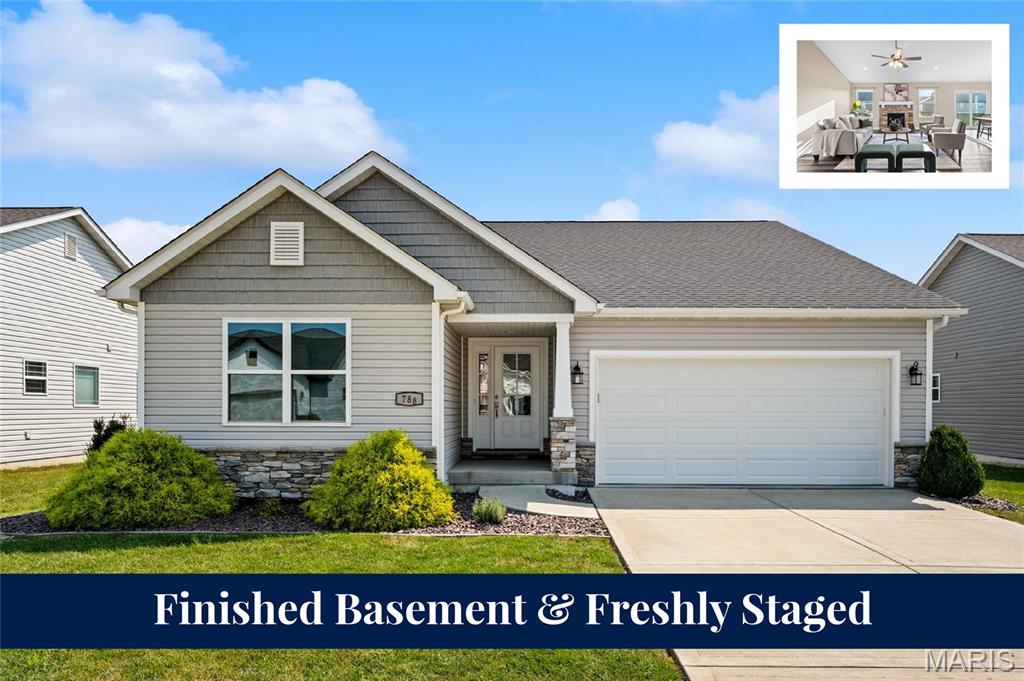
Better than new construction! This meticulously maintained, one-owner CNR-built home delivers exceptional quality, thoughtful updates, and true turnkey living in the heart of Mascoutah. Built just six years ago, the home has been freshly staged to thoughtfully showcase its best features, creating a warm, inviting atmosphere from the moment you step inside.

The open-concept main level features soaring vaulted ceilings and a spacious, well-lit living room anchored by a cozy gas fireplace. The beautifully updated kitchen takes center stage with new granite countertops, stainless steel appliances, a stylish backsplash, and custom cabinetry, creating a space that is as functional as it is inviting. The main-level primary suite offers a luxurious five-piece en-suite bath and generous walk-in closet, while two additional bedrooms and a guest bath provide comfortable accommodations for family or guests.

Downstairs, the finished basement adds an impressive layer of versatility with a large secondary living area, recreation room, fourth bedroom, full bath, and abundant storage. Fresh paint throughout the main-level living spaces further enhances the home's bright, refreshed feel.

Impeccably cared for, freshly staged, and thoughtfully updated, this home offers the rare combination of newer construction, established comfort, and move-in-ready ease. Located in the highly sought-after Mascoutah School District and close to everything Mascoutah has to offer, 788 Topaz is a home that truly checks all the boxes.
#26045157

Mascoutah

788 Topaz Court

4 Beds

3 Baths

3,465 Sq.Ft.

$398,800

MLS#: 26045157
Price reduced
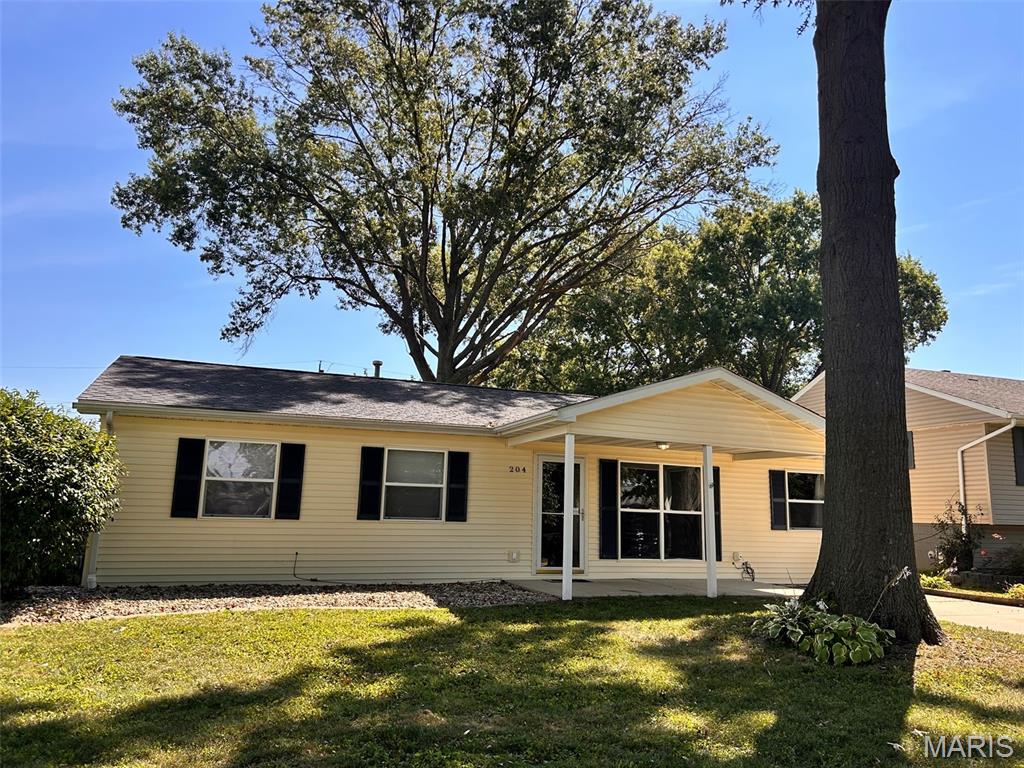
VERY NICE GODFREY HOME FOR RENT .CLOSE PROXIMITY TO 255 ACCESS.  MOVE IN READY  4 BEDROOM, 2 BATH HOME FEATURES ALL ONE LEVEL LIVING. UPDATED KITCHEN ,   FRESH PAINT, SOME NEW FLOORING, STAINLESS STEEL KITCHEN APPLIANCES . LARGE FENCED BACKYARD. WASHER/DRYER PROVIDED. OWNER WOULD CONSIDER SHORT TERM RENTAL.   NO SMOKING ALLOWED .AGENT OWNED. AVAILABLE NOW.
#26051528

Godfrey

204 SAINT Thomas Drive

4 Beds

2 Baths

1,277 Sq.Ft.

$1,600

MLS#: 26051528
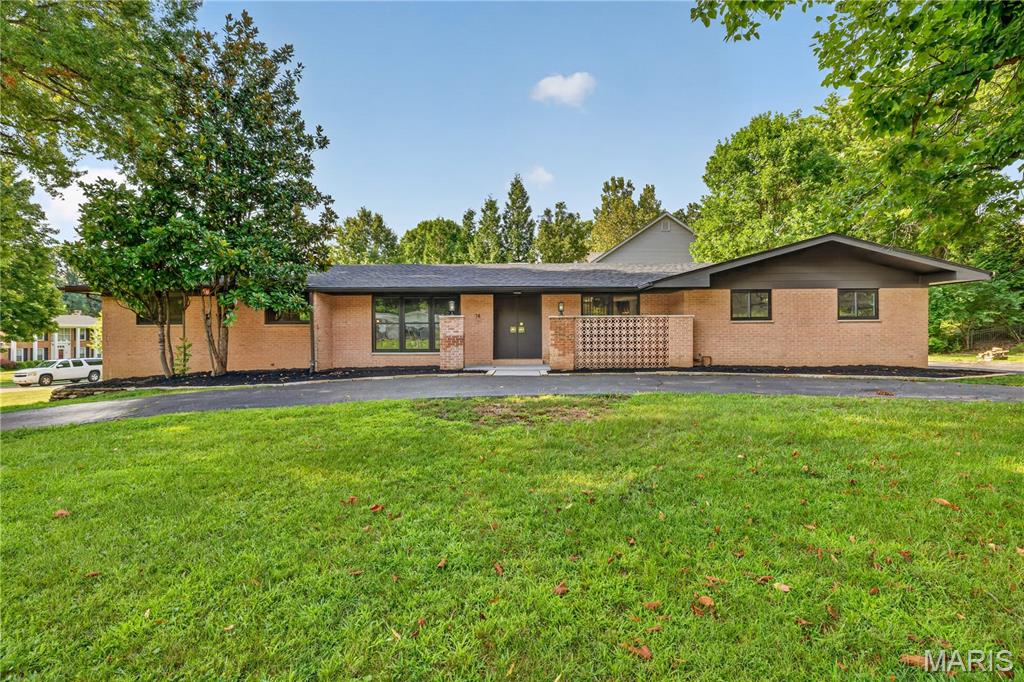
Welcome to 14 Wedgewood Lane, a beautifully renovated mid-century modern home in the heart of Creve Coeur.  With original architecture, restored MCM details, thoughtful modern updates and beautifully designed interiors, this move-in-ready home offers the character buyers want with the functionality they need. From the original front breeze block wall and restored front door to the custom kitchen and reimagined primary suite, this is a renovation that respects the home rather than trying to turn it into something it was never meant to be.

Inside, the original parquet flooring has been carefully restored and paired with new real wood flooring throughout the rest of the main level. Original mid-century features, including the star lights, were preserved and restored, while new lighting throughout the home brings everything up to date. The main floor has been redesigned for everyday living with the addition of main a laundry room and an expanded hall bathroom. The primary suite was completely re-designed to include a large walk-in closet and expansive primary bathroom. 

Now, let's talk about the kitchen... the beautiful, peaceful, organic, updated, light filled kitchen. The new cabinetry was specifically chosen to complement the look and feel of the original MCM cabinetry. The Taj Mahal stone countertops, a custom stucco vent hood and organic-shaped details give the space the feeling of warmth, character and MCM vibes. While the large 36-inch range, eat-in breakfast area and oversized peninsula make the kitchen as functional as it is beautiful.

The lower level adds an incredible amount of flexibility with a large fourth bedroom, dedicated home office, restored full bathroom and restored wet bar with a seriously fun, Mad Men-inspired design. It is an ideal setup for guests, extended living, home gym, entertaining or buyers who work from home and need a dedicated office. New LVP flooring throughout the basement keeps the space comfortable and easy to maintain, while the restored bar and original details bring back some of the home’s mid-century personality.

Throughout the home, the renovation focuses on the details. The dining room features a custom slat wall inspired by an original 1950s slat wall salvaged from a home in Belleville. The exterior has been painted, the original front door and hardware restored, the garage door replaced and the landscaping cleaned up and refreshed. New windows, a new roof, new A/C and updated electrical bring important systems up to today's standards, while the front, side and back patios extend the living space outdoors.

14 Wedgewood Lane is a rare combination of location, architecture and thoughtful renovation. For buyers looking for a true mid-century modern home with original character, a high-end kitchen, spacious primary suite, finished lower level, fourth bedroom, home office and extensive updates, this home delivers—without crossing the million-dollar mark.
#26046942

Creve Coeur

14 Wedgewood Lane

4 Beds

3 Baths

3,495 Sq.Ft.

$975,000

MLS#: 26046942
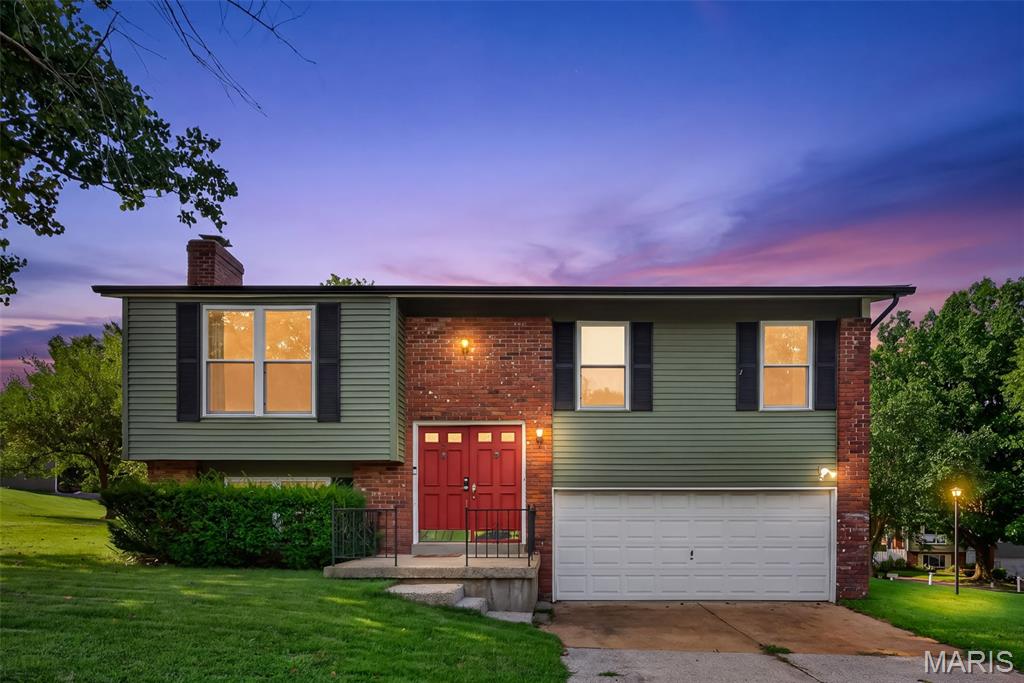
Home being sold AS IS.  RUN, don't walk to get your offer in on this great house at a fabulous price!  Located in a quiet neighborhood, this home is waiting for someone to make it their own.  3 bedrooms, 1 1/2 baths. .  UPDATES INCLUDE: Roof - 2025, Windows - 2025, Siding - 2025, A/C exterior - 2021, Fridge & Range - 2023.  Split level with fireplace in lower level along with a bar, laundry facilities, and half bath.  Upstairs has an eat in kitchen with a breakfast room, counter/bar, pantry, and plenty of cabinets.  Spacious bedrooms, bathroom with separated toilet/tub area.  Home has a  2 Car attached garage and a nice sized yard.
#26051564

Valley Park

6 Golden Oak Court

3 Beds

1 Baths

1,247 Sq.Ft.

$250,000

MLS#: 26051564
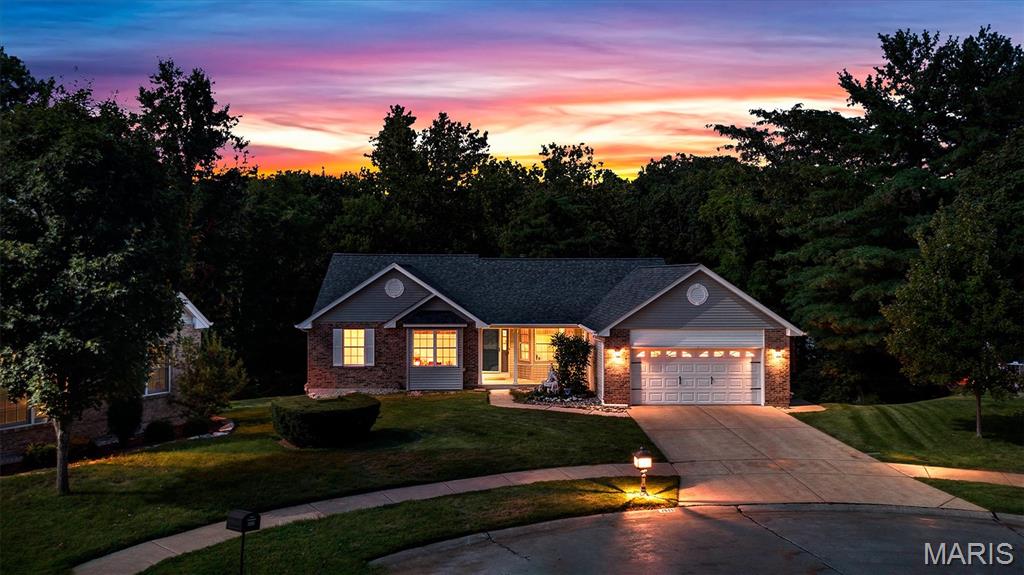
Welcome to this beautifully situated Oakville home, tucked away on a quiet cul-de-sac and backing to a peaceful wooded setting! The spacious main living area features vaulted ceilings, skylights and a gas fireplace, while the charming kitchen offers abundant cabinetry, a breakfast nook and its own vaulted ceiling. Enjoy the wooded views year-round from the enclosed porch or step outside onto the deck. The vaulted primary suite features a walk-in closet, private deck access and an impressive bath with dual vanities, skylight, separate tub and shower. Main-floor laundry adds everyday convenience. The partially finished walkout lower level expands the living space with a second gas fireplace, wet bar, full bathroom and plenty of room for recreation and entertaining. Additional highlights include an oversized two-car garage and inviting covered front porch. Major updates include a new roof in May 2026 and new furnace and air conditioner in June 2026. Two bedrooms, three full baths and a fantastic Oakville location make this home one you won’t want to miss!
#26051235

St Louis

3033 Stony Ridge Court

2 Beds

3 Baths

2,286 Sq.Ft.

$365,000

MLS#: 26051235
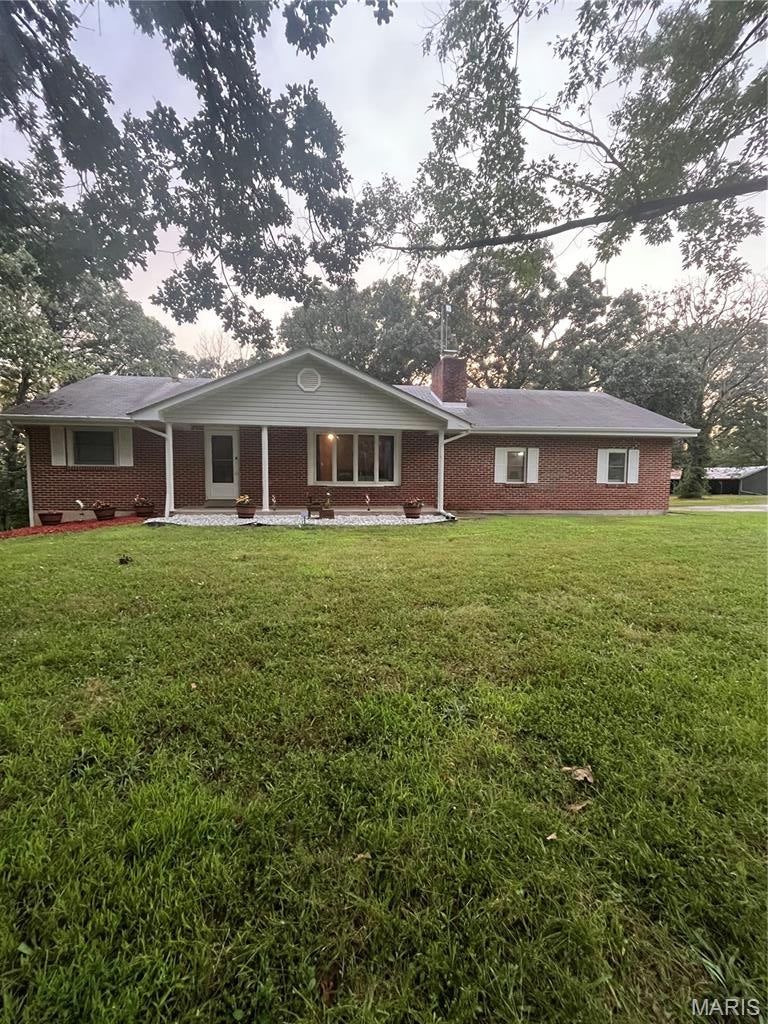
15 miles from I-44... Beautiful Turnkey 20 Acre Farm ready for your cattle, horses or any kind of livestock.....  (26.35 additional acres also available with U HWY blacktop road frontage and stocked pond (crappie, bass, perch), call for more information).  Quaint brick home with unfinished walk-out basement ready for your personal design to fit your family's needs, as well as an attached 2 car garage.  Featuring 20 acres of fenced pasture and wooded land, automatic water feeder, stocked pond (catfish, bass, perch), barn with electric, and chicken coop.  

**Ask how this property may qualify for USDA 0% down or VA financing for qualified buyers, contact for more details**   573-263-4799, Jodi Cook, NettWork Global.**


Brick home on a full walkout basement, offering a large deck from the dining room, a patio from the walk-out basement with a hot tub to a fenced back yard and a covered front porch with a beautiful bay window.  Recently re-finished hardwood floors which are throughout most of the home.  2 bedrooms and 2 bathrooms on main level. The basement was being used as an additional bedroom and is plumbed to easily add a bathroom, leaving plenty of room to complete another bedroom and a family room or game room as well.  Home comes with the remaining transferable warranty on the furnace and ac unit.  The heating and air system has a Wi-Fi Smart Thermostat giving you control of the temperature while away from home.
Additional structures include a barn with electric, chicken coop, pig pen behind barn and a two-story 1800s home with working electric, ideal for restoration or storage (roof repair needed).  Ride your horse or drive your side-by-side and four wheelers to the  Bourbeuse River just minutes away....   Don't miss this one!!  Call today to schedule your tour, 573-263-4799, Jodi Cook, NettWork Global.
#26052110

Bland

4755 Highway B

None Beds

1 Baths

1,400 Sq.Ft.

$426,700

MLS#: 26052110
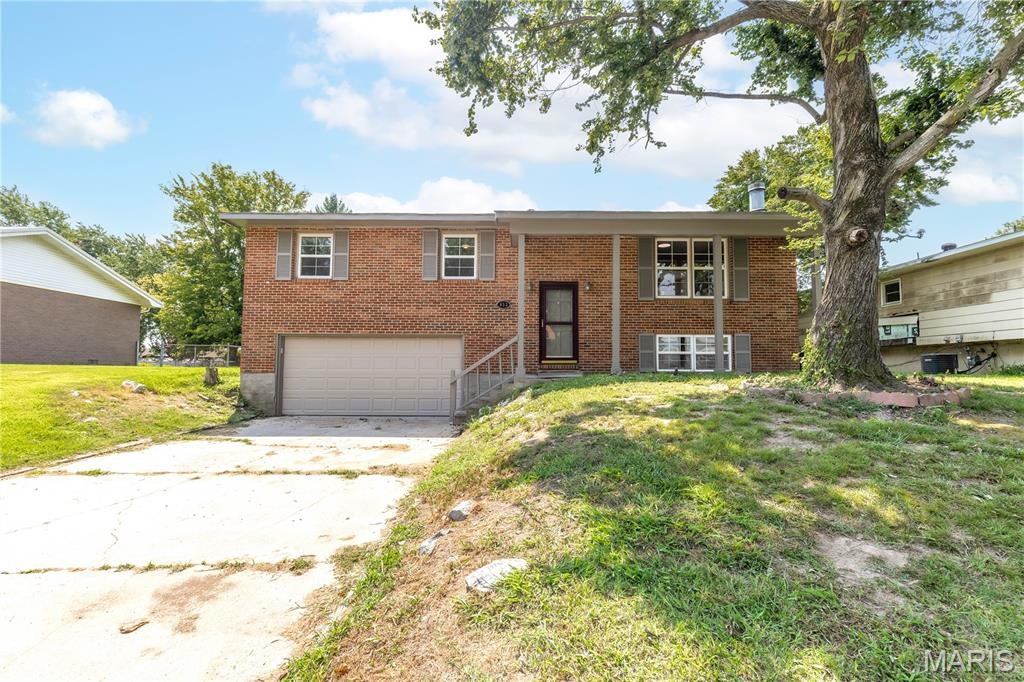
Step inside this beautifully remodeled 3-bedroom, 2 bath brick home at 853 Cambridge Drive, offering approximately 1,944 square feet of updated and inviting living space. Recent improvements include new flooring, updated lighting and a remodeled kitchen with a fresh, modern feel for everyday living and entertaining. The inviting basement features a cozy fireplace, while outside, you’ll find a large sundeck with plenty of room to relax and enjoy. Move-in ready and conveniently located in Sikeston, 853 Cambridge Drive is ready to welcome you home!
#26051383

Sikeston

853 Cambridge Drive

3 Beds

2 Baths

1,944 Sq.Ft.

$225,000

MLS#: 26051383
Price reduced
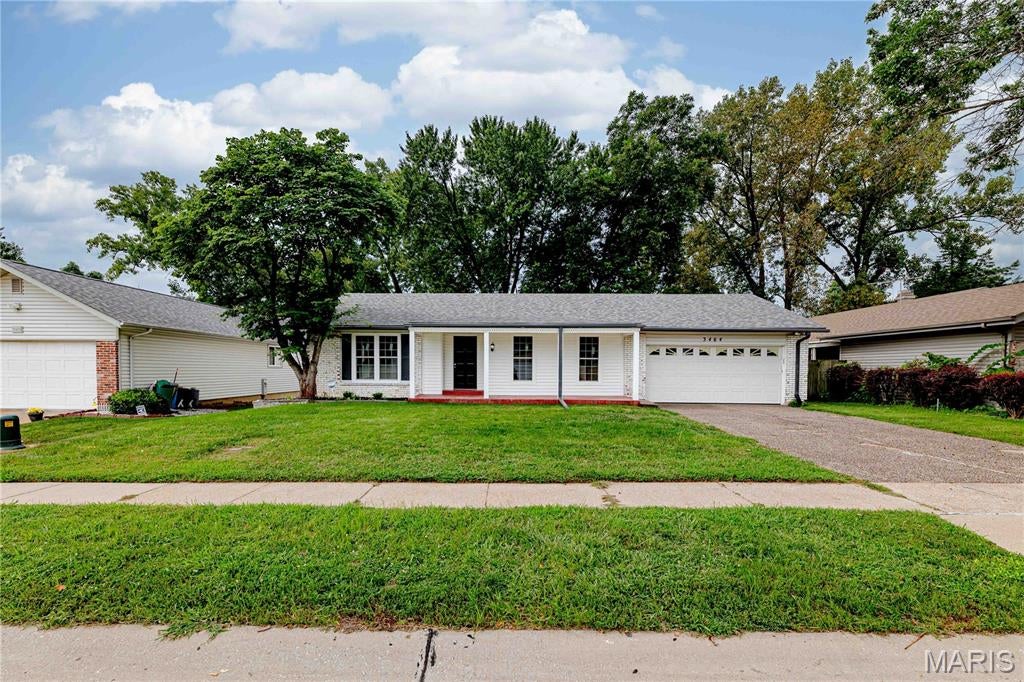
**WOW!!** NOT your average Ranch Home! This one has an unusually large floorplan with 4-bedrooms, 3-baths and SO MANY Living Spaces! Welcome to this beautifully reimagined home offering more than 2,900 sq. ft. of total finished living space, where timeless craftsmanship meets sophisticated modern updates. The light-filled, open-concept main level features refinished hardwood floors, fresh neutral paint, new lighting and multiple living and dining spaces, plus a large area perfect for a home office or study. And that's just the front part of the home. Keep going!

The stunning new kitchen showcases custom wood soft-close cabinetry, granite countertops and new stainless steel appliances, with a charming breakfast area and French doors opening to a private patio and brick courtyard. The spacious primary suite offers a roomy walk-in closet and beautifully updated private bath, with three additional bedrooms providing plenty of flexibility.

Downstairs, an expansive finished recreation room features luxury vinyl plank flooring, an entertaining counter, half bath, bonus rooms and generous laundry space.

Beautiful inside and out, this home offers exceptional peace of mind with a new systems including furnace, A/C, hot water heater and electrical panel, plus a brand-new roof and fascia, newer vinyl siding, some new windows and fresh landscaping. Extensively renovated and truly move-in ready, this exceptional home delivers the space, style and quality you've been looking for in a great neighborhood close to schools, recreation and more. Agent owned. Schedule your showing today!
#26051801

Florissant

3464 Woodpath Drive

4 Beds

2 Baths

1,978 Sq.Ft.

$319,500

MLS#: 26051801
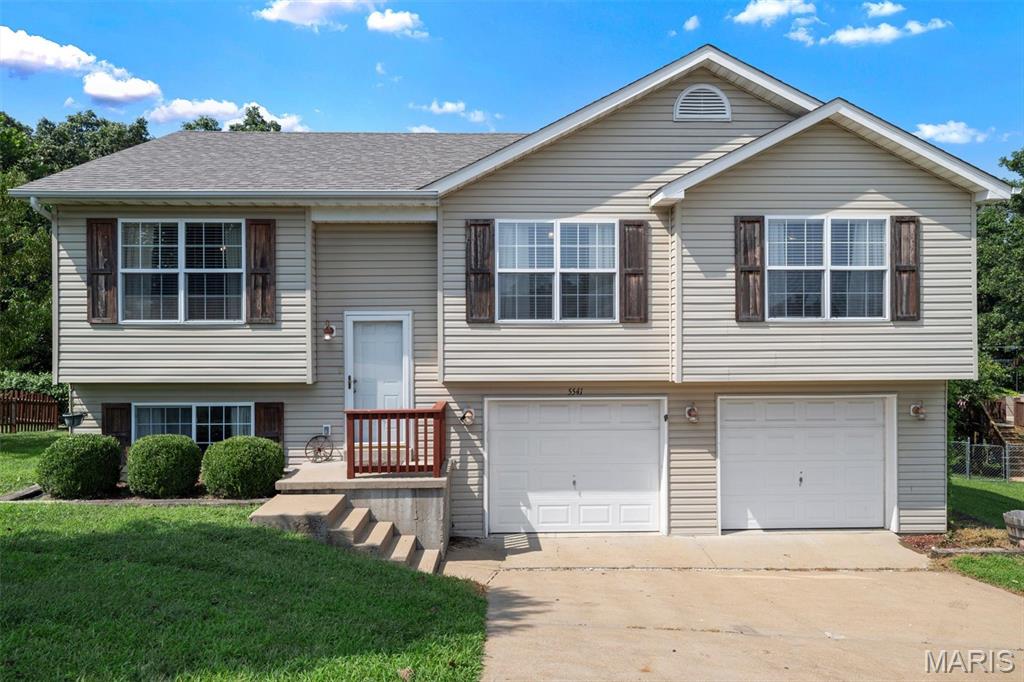
Welcome to this inviting 3-bedroom, 2.5-bath split-level home in the Pine View Acres neighborhood of House Springs! The main level offers a spacious and functional layout featuring three bedrooms, two full bathrooms, and a separate dining area perfect for everyday meals or entertaining. The primary suite includes a private full bath with a walk-in shower for added convenience. The finished lower level provides additional living space with a comfortable family room, half bath, and dedicated laundry area. Enjoy easy access to the backyard deck, ideal for relaxing or entertaining outdoors. A two-car attached tuck-under garage provides convenient parking and additional storage. With a versatile floor plan and plenty of living space, this home is ready for you to make it your own!
#26051540

House Springs

5541 Wagon Train Drive

3 Beds

2 Baths

1,848 Sq.Ft.

$285,900

MLS#: 26051540
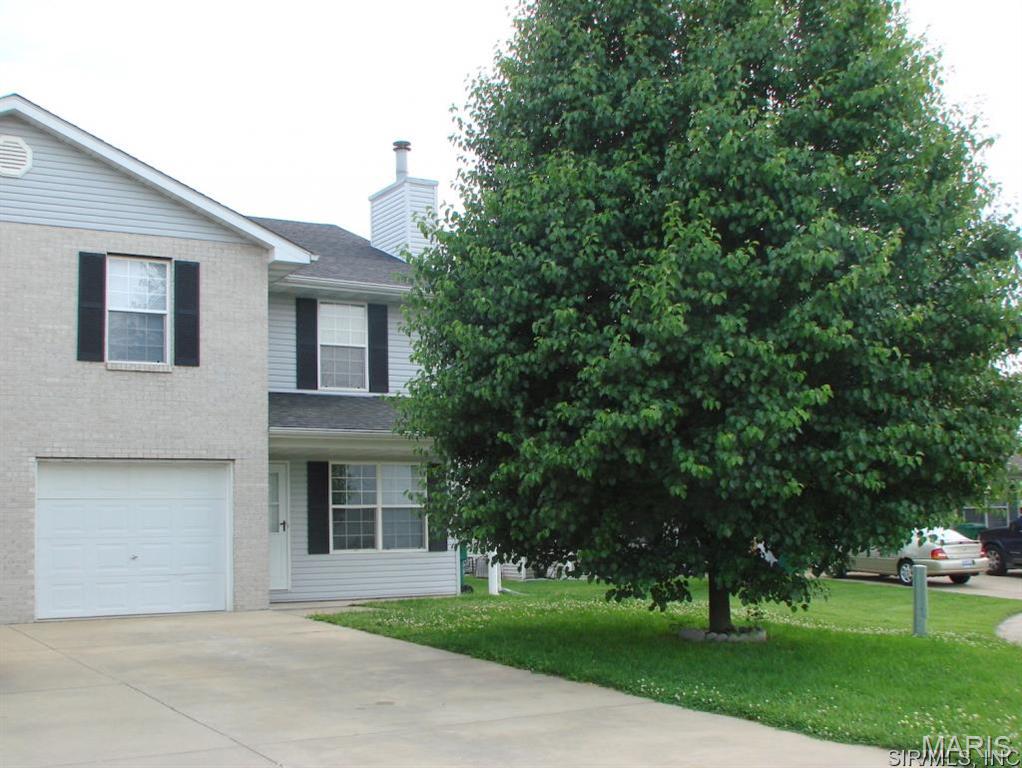
Three Bedroom Duplex Provides 19 x 13 Living Room with Brick Hearth Fireplace, Kitchen Includes Electric Range, Dishwasher, Garbage Disposal and Refrigerator, 15 x 14 Dining Area Walks Out to Back Deck, Main Floor Half Bathroom and Separate Utility Room, Second Floor Provides 17 x 16 Master Bedroom with Double Closet Space and Walk Separate In Closet, Private Master Bathroom, 15 x 11 Second Bedroom, 13 x 13 Third Bedroom, Second Floor Hallway Bathroom, Available Now.
#26052217

O'Fallon

551 PONDEROSA Avenue

3 Beds

3 Baths

1,428 Sq.Ft.

$1,850

MLS#: 26052217
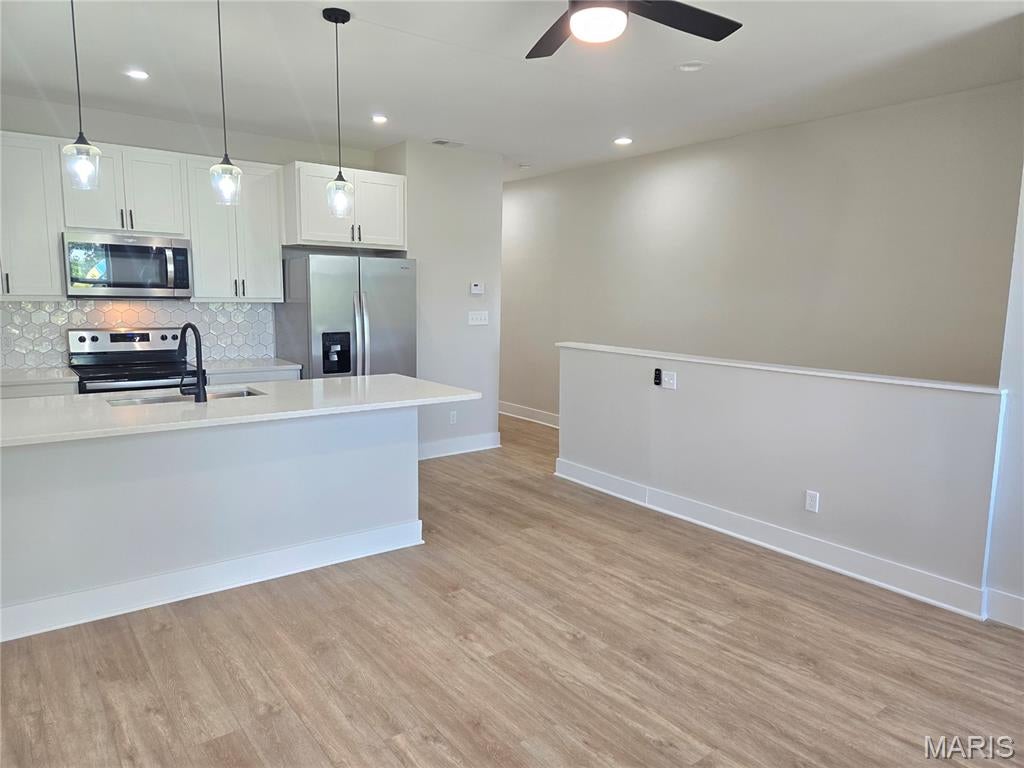
Exceptional investment opportunity in the highly desirable Shaw neighborhood! This well maintained four family property features four spacious units, each offering 2 bedrooms and 1 bathroom. Every apartment is appointed with modern kitchens featuring quartz countertops, stainless steel appliances, and contemporary finishes that appeal to today's renters.
Residents will appreciate the stylish bathrooms, generous living spaces, and the convenience of off-street parking. Situated just minutes from the Missouri Botanical Garden and Tower Grove Park, the property offers easy access to some of St. Louis' most beloved attractions, along with nearby restaurants, coffee shops, shopping, and major highways.
If you're looking to expand your investment portfolio while generating rental income, this turnkey four family property offers an outstanding combination of location, quality finishes, and long-term income potential. Don't miss this opportunity to own an updated multifamily property in one of St. Louis' most sought-after neighborhoods.
#26049301

St Louis

3914 Detonty Street

None Beds

None Baths

3,724 Sq.Ft.

$785,000

MLS#: 26049301
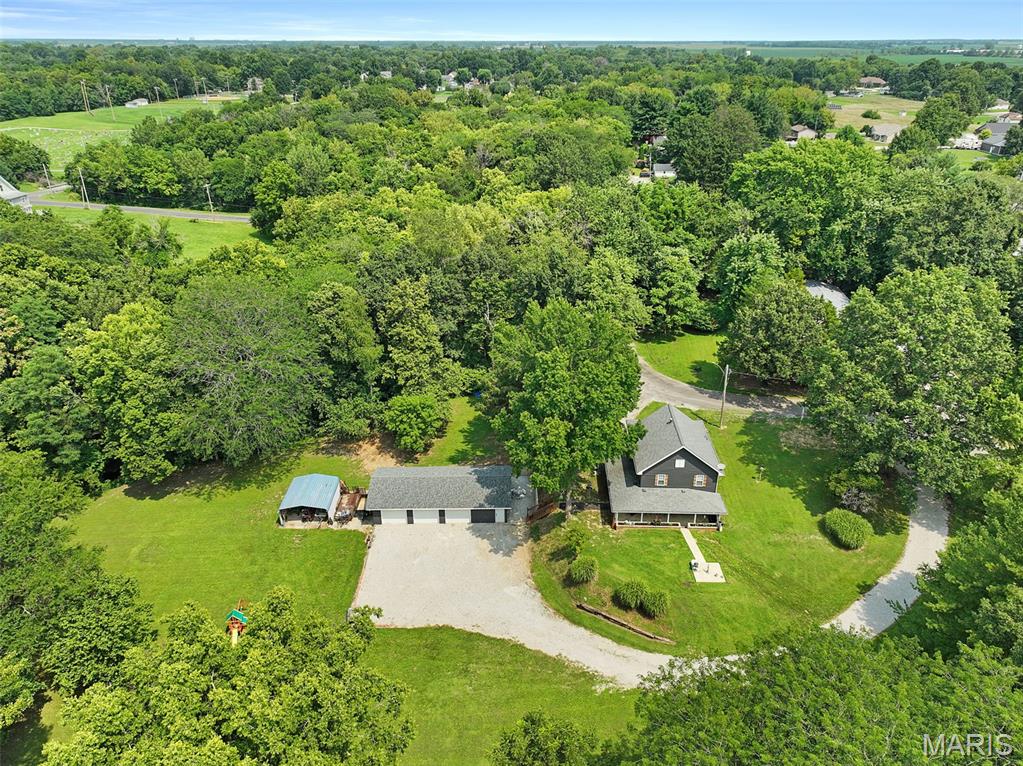
Private Acreage Living in the Heart of the City
Discover the best of both worlds with this 3-bedroom, 2-full-bath home situated on 1.2 pristine acres within city limits. Enjoy the convenience of city living while surrounded by the privacy, peacefulness, and natural beauty of a country setting.
The lower level welcomes you from the parking area with a spacious living room that flows into the modernized eat-in kitchen. The generous living space offers plenty of flexibility for a variety of furniture layouts and could easily accommodate a dedicated dining area. The updated kitchen features refreshed cabinetry and countertops, ample counter space, updated appliances, and room for a comfortable kitchen table and chairs.
On the main level, you'll find a large renovated family room filled with beautiful windows, creating a bright and inviting space that could also serve as a separate entertaining area. The spacious primary suite offers a large walk-in closet and a charming built-in electric fireplace, with plenty of room for both a bedroom and sitting area. Two additional nicely sized bedrooms complete the main living area.
Step outside onto the large walk-out patio and take in the expansive, rolling, meticulously manicured lawn. The property offers a wonderful combination of open yard and wooded areas, creating a private backdrop for relaxing, entertaining, or enjoying the outdoors. The grounds gently meander toward a small creek, providing a unique opportunity to explore and enjoy nature right in your own backyard.
A standout feature of this property is the large detached 3-car garage, located off a private drive and offering generous parking, storage, and workshop space. The garage is heated by a wood-burning stove, which can also provide heat to the main residence as an option.
With its spacious interior, extensive updates, oversized garage, private acreage, wooded setting, and creek—all while remaining within city limits—this property offers a rare opportunity to enjoy privacy and nature without giving up the conveniences of town.
#26051395

Gillespie

800 Spring Street

3 Beds

2 Baths

1,900 Sq.Ft.

$314,900

MLS#: 26051395

* Listings identified with the FMLS IDX logo come from FMLS and are held by brokerage firms other than the owner of this website. The listing brokerage is identified in any listing details. Information is deemed reliable but is not guaranteed. If you believe any FMLS listing contains material that infringes your copyrighted work please click here to review our DMCA policy and learn how to submit a takedown request. © 2024. First Multiple Listing Service, Inc.

Categories

Homes Tailored to Your Lifestyle

Buyers Guide

Buying a home is one of the most exciting milestones of your life.

View more

Sellers Guide

Putting your home on the market can be a stressful process, especially when you don’t know what to expect.

View more

Market report

With just a few clicks, you'll gain instant access to valuable insights about the real estate market, including trends, property values, and community analytics.

View more

Home value

Unlike automated valuations, our hands-on review will provide a comprehensive opinion of your home’s value while considering important interior elements and other location intangible factors that machine algorithms so often miss.

View more

Buyers resources

Guides on financing, inspections, and choosing the right Realtor for a smooth home purchase.

Sellers resources

Practical tips on staging, pricing, and preparing your home to attract buyers and maximize your sale.

 - property

Send a message

Message successfully sent.

Reason for contacting?

I agree to receive email communication and understand I can unsubscribe at any time.

I agree to be contacted by Realhub DEV via call, email, and text for real estate services. To opt out, you can reply 'stop' at any time or reply 'help' for assistance. You can also click the unsubscribe link in the emails. Message and data rates may apply. Message frequency may vary. Privacy Policy

Sign In Sign Out

Virtual Assistant

Would you like to take the next step with this property? We can help you schedule a showing or virtual tour, or send you more details.

Yes, I would like more information.

Thank You for Your Reply, One of Our Agents will contact you as soon as possible

No, maybe later.

Thank you, you can always contact me via email, phone number or through the contact form.

Realhub AI

Lucy - Your AI-Powered Realtor

Update Your Temporary Password

Personalize your search

Enter your email and we'll notify you immediately when new listings match what you're looking for.

or enter email address

Already have an account ? Login here

Continue your home search

I agree to receive communications and understand I can unsubscribe at any time.

I agree to be contacted by Realhub DEV via call, email, and text for real estate services. To opt out, you can reply 'stop' at any time or reply 'help' for assistance. You can also click the unsubscribe link in the emails. Message and data rates may apply. Message frequency may vary. Privacy Policy

Already have an account ? Login here

We use cookies

We use cookies primarily for analytics to enhance your experience. By accepting, you agree to our use of these cookies. You can manage your preferences or learn more about our cookies policy.