Thinking of selling?

Blue Sapphireline

Browse Properties
  • Nearby me

Popular Features

Community Features

Association

Property Features

Waterfront

View

Exterior Features

Interior Features

Style

E-Alert name

Properties

10000 properties match your criteria

Price reduced
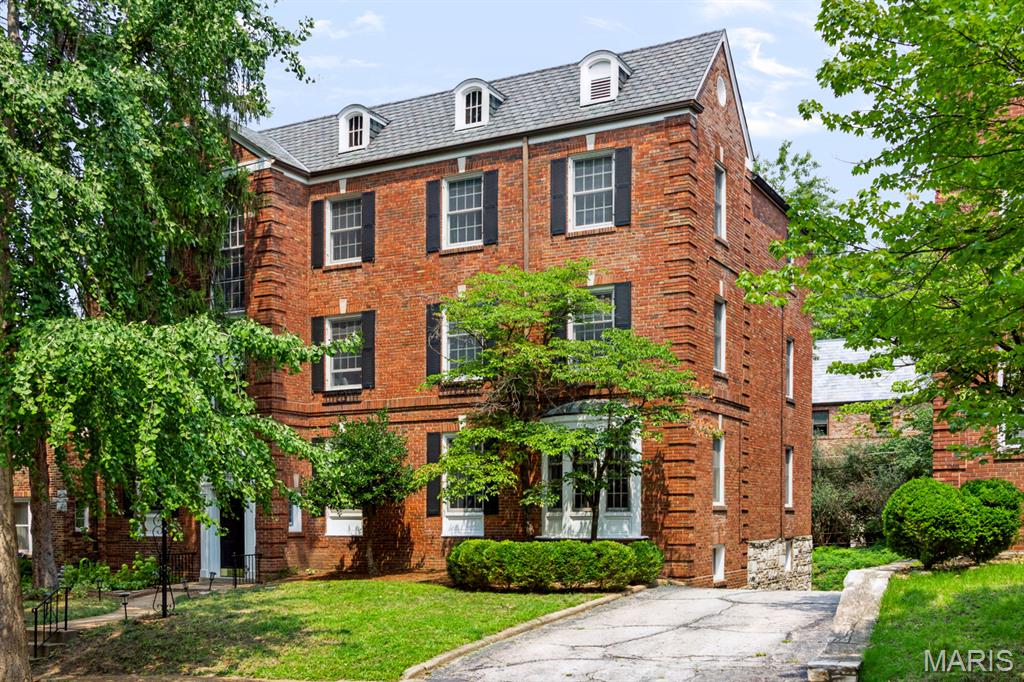
Welcome to a stylish and sophisticated top-floor condo in the heart of Clayton's sought-after Moorlands neighborhood!  This spacious 3-bedroom, 2-bath residence offers breathtaking views and is filled with an abundance of natural light. 
Rich hardwood floors, elegant arched doorways, custom millwork, and decorative fireplace enhance the home's classic, timeless character. 
The beautifully updated eat-in kitchen boasts quartz countertops, stainless steel appliances, custom cabinetry, and generous space for casual dining. The primary suite is thoughtfully separated from the additional bedrooms. One of the bathrooms is enhanced by  luxurious heated floors for warmth and comfort. Additional amenities include in-unit laundry, one car garage space,  additional storage is available in the dry, well-maintained basement. This elegant residence features newer HVAC, insulated windows,  and plenty of custom built-ins,  making it as practical as it is inviting. All appliances stay, including refrigerator, washer and dryer. The prime location offers the best of Clayton living, including the exceptional Clayton school district, easy access to Forest Park, Washington University, outstanding selection of premier shopping, dining, and entertainment.
#26050741

Clayton

7529 Wellington Way 3

3 Beds

2 Baths

1,770 Sq.Ft.

$395,000

MLS#: 26050741
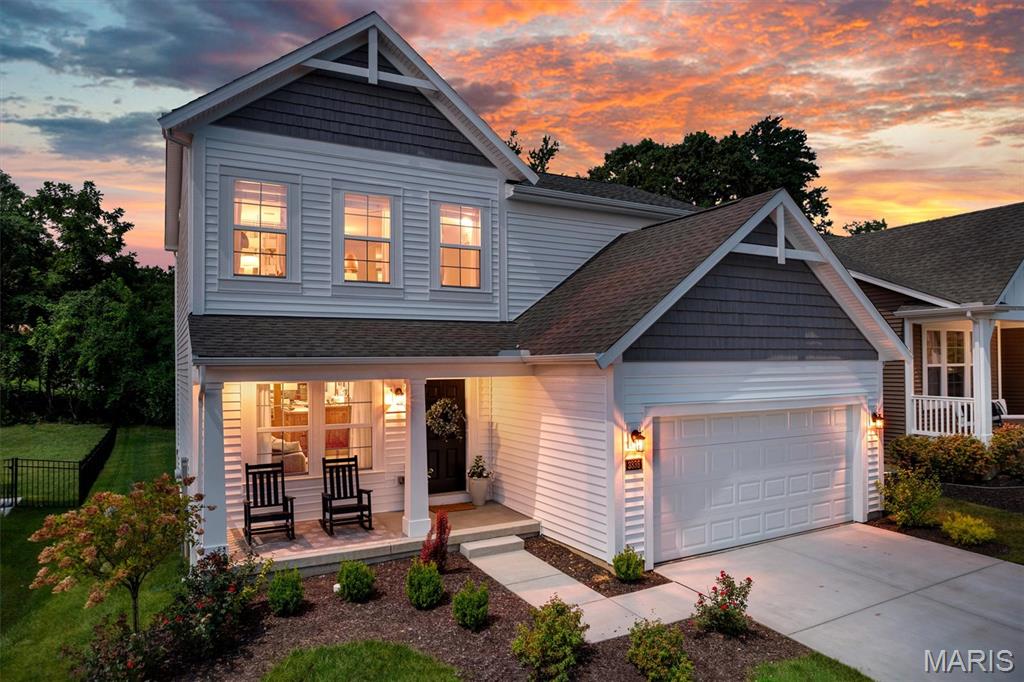
Welcome home to this beautifully maintained, move-in ready home in one of Arnold’s desirable newer communities! Offering the perfect blend of modern finishes, smart home convenience, and functional living, this home has been exceptionally cared for and thoughtfully enhanced throughout.

Since purchasing the home just eight months ago, the owners have added stylish upgraded light fixtures and a brand-new concrete patio, creating the perfect space for relaxing or entertaining outdoors. The home also includes desirable smart features such as a front door keypad lock and an app-controlled garage door opener for added convenience. An unexpected job relocation presents a rare opportunity to own a nearly new home without the wait of new construction.

The open-concept floor plan, spacious living areas, and well-appointed kitchen make everyday living effortless, while the generous bedrooms provide comfort for the whole family. Transferable builder warranties provide added peace of mind for the next owner.

Perfectly situated just minutes from I-55, you’ll enjoy quick access to shopping, restaurants, parks, and everyday conveniences while still being tucked away in a welcoming neighborhood.

Don’t miss your chance to own this meticulously maintained home that’s truly better than new!
#26050085

Arnold

3336 Vine Clad Hill Drive

3 Beds

2 Baths

1,842 Sq.Ft.

$439,900

MLS#: 26050085
Price reduced
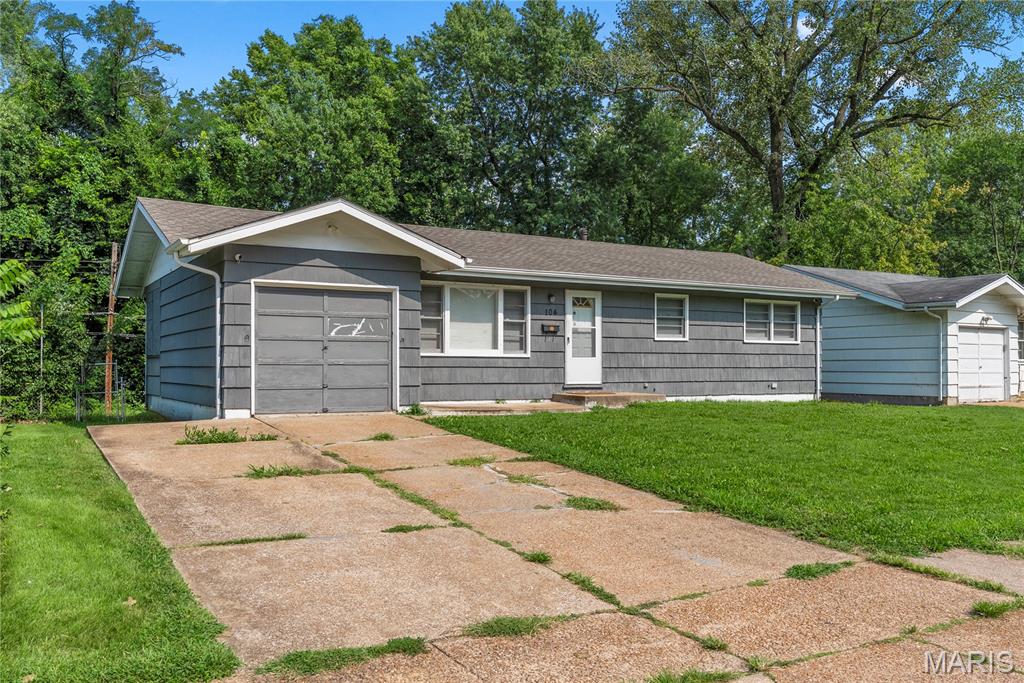
Looking for your next investment property? You found it! Freshly updated in 2024 with new roof, decking, HVAC, water heater, and flooring. Refinished hardwood floors and new electric. Currently rented for $1,295/mo. Turn-key investment property with tenant already in place!
#26051650

Ferguson

104 Fenwick Drive

3 Beds

1 Baths

960 Sq.Ft.

$135,000

MLS#: 26051650
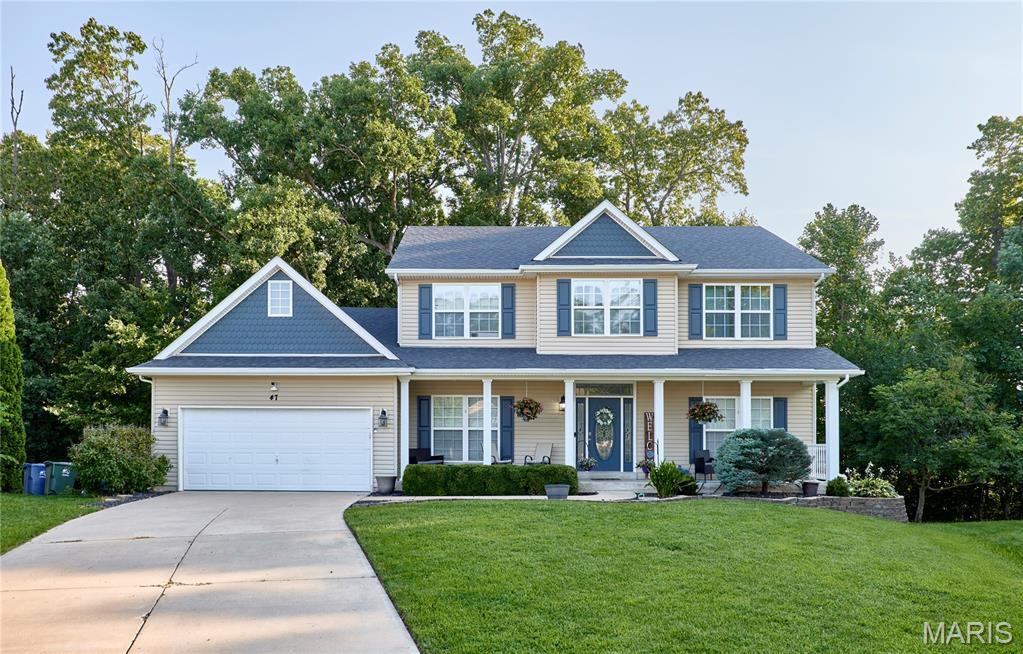
DO NOT miss this one! 5Bed/3.5Bath on a cul de sac backing to trees!! Great location (and safe exit) off the Peine roundabout exit! This home features hardwood flooring, formal dining room (coffered ceilings/wainscoting walls), formal office, living room with built in book cases & gas fireplace with a brick front, kitchen with granite countertops, stainless steel appliances, MAIN floor laundry, and the list goes on! FINISHED Lower level (walkout) with FULL KITCHEN (stove, microwave, sink, full sized fridge, & backsplash!), 2nd living room, 2nd washer/dryer hookups, and 2nd water heater! Lower level master features walk in closet and huge bathroom (2 sinks, soaking sub/separate shower). Upper level features 4Bedrooms/2Full Bathrooms, and a loft! Master has 2 sinks, walk in closet, vaulted ceilings, and tub/separate shower! Exterior features include deck, white vinyl fence, and mounted cameras! Don't miss out on this one- it's got it all!
#26051406

Wentzville

47 Dry Branch Court

5 Beds

3 Baths

3,610 Sq.Ft.

$449,900

MLS#: 26051406
Price reduced
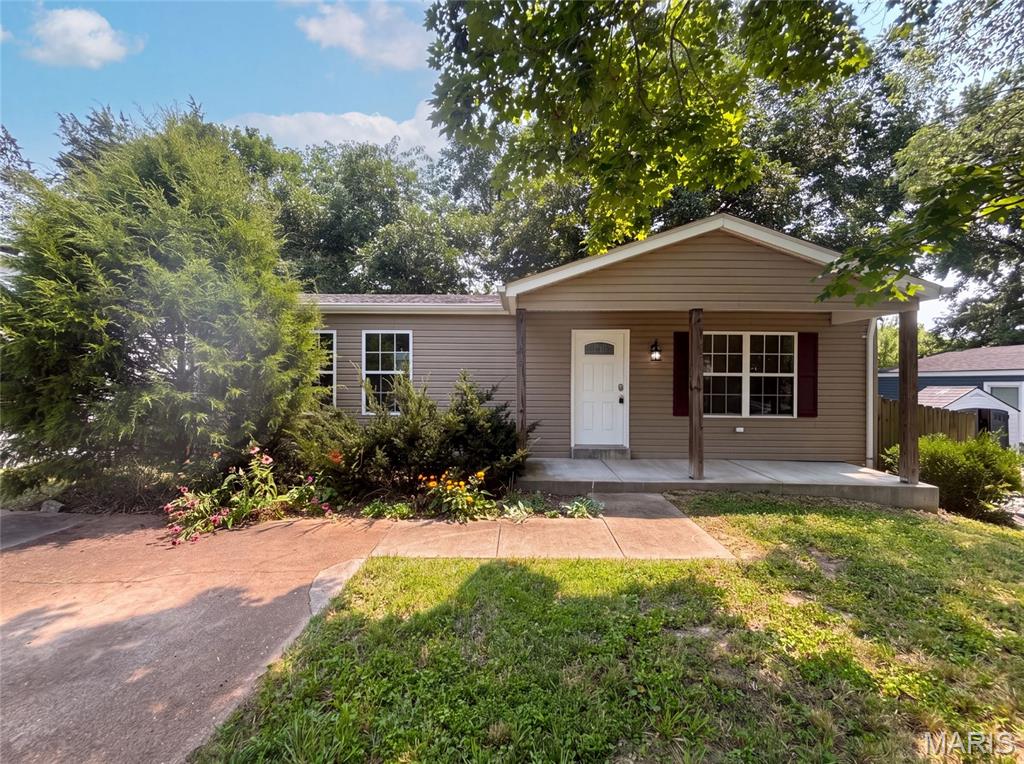
82 Cedar Ridge Dr is a one-story Pacific home built in 1972, featuring a vaulted-ceiling main level and a raised deck that overlooks the fenced backyard. The kitchen combines wood cabinetry with stainless steel appliances and opens to the adjacent dining and living area for easy flow. Wood-look flooring runs through the main living spaces, transitioning to carpet in the bedrooms. Three bedrooms sit near two full bathrooms fitted with vanities and combined tub and shower units. A full unfinished basement adds laundry space and generous storage, while the raised deck and a lower covered patio expand the usable outdoor area of this practical residence. Included 100-Day Home Warranty with buyer activation
#26052317

Pacific

82 Cedar Ridge Drive

3 Beds

2 Baths

960 Sq.Ft.

$204,000

MLS#: 26052317
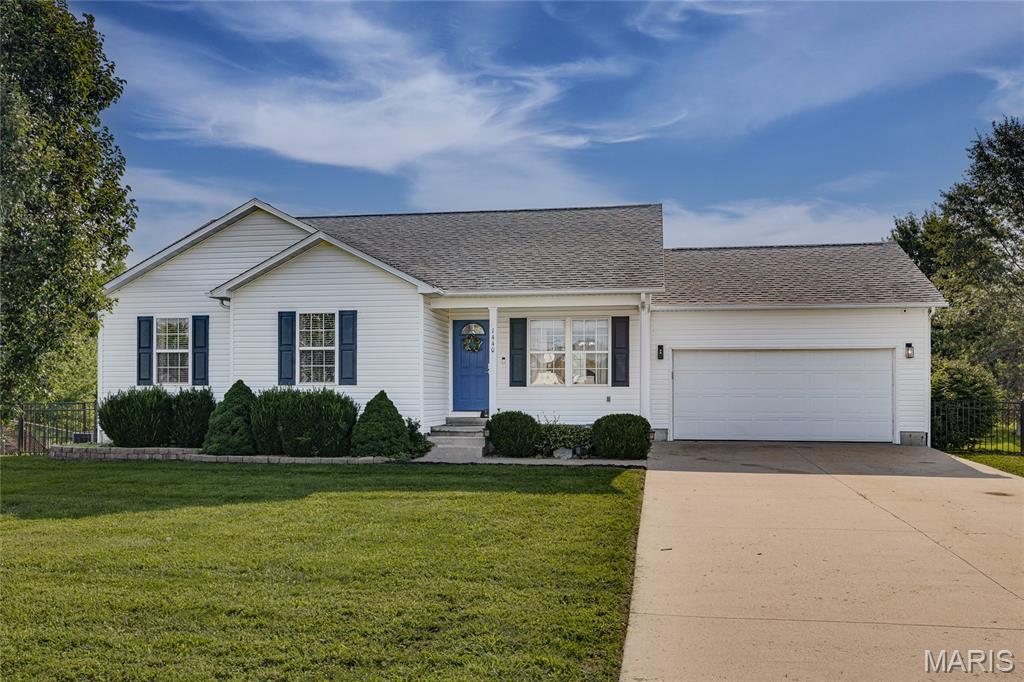
Welcome to this spacious 4-bedroom, 3-bath home offering approximately 2,600 square feet of finished living space in Farmington. A covered front porch welcomes you inside, where vaulted ceilings and a functional floor plan provide plenty of room for everyday living and entertaining. The main level features a well-equipped kitchen with generous storage, along with convenient main-floor laundry. With four bedrooms, three full bathrooms, an office and additional bonus space, there is flexibility for a variety of needs.

The finished walkout lower level adds even more usable living space and opens directly to the backyard. Outside, enjoy a back deck overlooking the large, fenced yard with plenty of room for outdoor entertaining, gardening, pets or play. An attached two-car garage with additional workspace and storage adds everyday convenience.

Additional features include hardwood, tile and carpet flooring, a whole-house water filtration and softener system, reverse osmosis drinking water system, sump pump with battery backup and low-maintenance landscaping. Conveniently located within Farmington city limits with easy access to schools, parks, shopping and everyday amenities, this home offers plenty of space, storage and versatility inside and out.
#26051806

Farmington

1440 Kiesha Lane

4 Beds

3 Baths

2,493 Sq.Ft.

$339,000

MLS#: 26051806
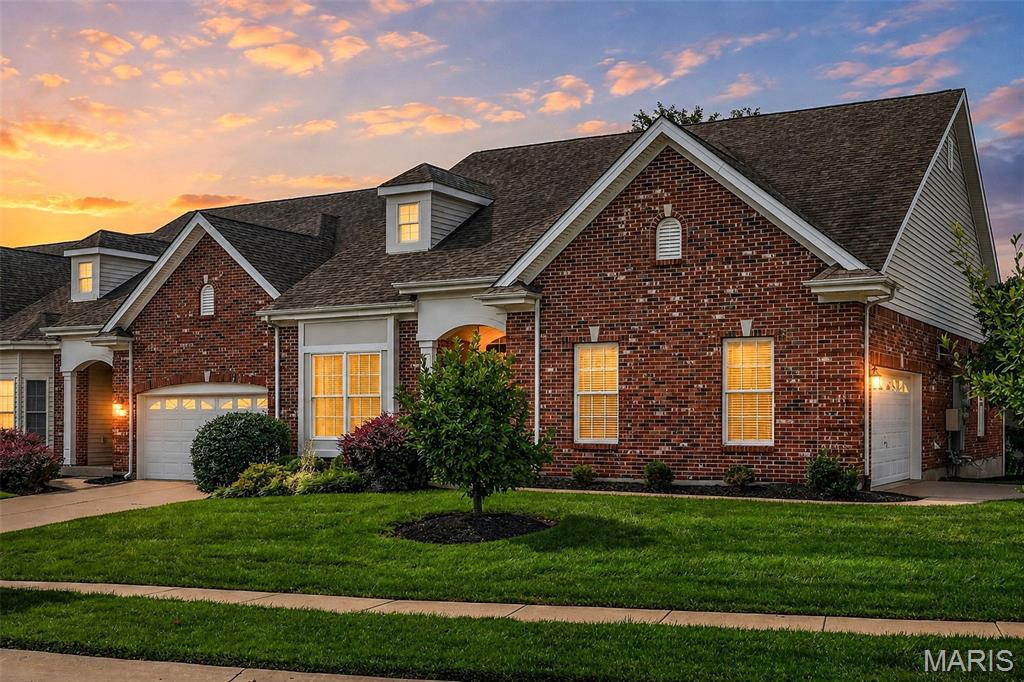
Enjoy easy villa living without sacrificing space in this highly desirable, ranch-style, attached villa offering over 2,700 square feet of finished living space! From the welcoming curb appeal and side-entry 2-car garage to the spacious interior, this home is designed for comfortable everyday living and effortless entertaining. 
The bright, open kitchen features 42" cabinetry, stainless steel appliances, a generous breakfast room, and convenient main-floor laundry nearby. A separate dining area provides additional space for hosting family and friends. Custom crown molding and soaring ceilings on both the main level and finished lower level add elegance and an impressive sense of openness throughout. The main level offers two spacious bedrooms and two full baths, including a luxurious primary suite with a large walk-in tile shower, dual sinks, a walk-in closet, and an additional slider closet for exceptional storage. The finished lower level expands your living space with a third bedroom, full bath, an expansive family room featuring a cozy gas fireplace, a wet bar, and abundant storage. Relax with your morning coffee or unwind in the evenings from the screened-in porch overlooking the backyard. Located in a highly desirable area close to shopping, dining, and everyday conveniences, this villa offers the perfect combination of low-maintenance living, generous space, and timeless comfort. Don't miss this exceptional opportunity to enjoy carefree living in a home that truly has room for everyone!
#26050490

Chesterfield

2424 Clayton Pointe Court

3 Beds

3 Baths

2,792 Sq.Ft.

$609,999

MLS#: 26050490
Price reduced
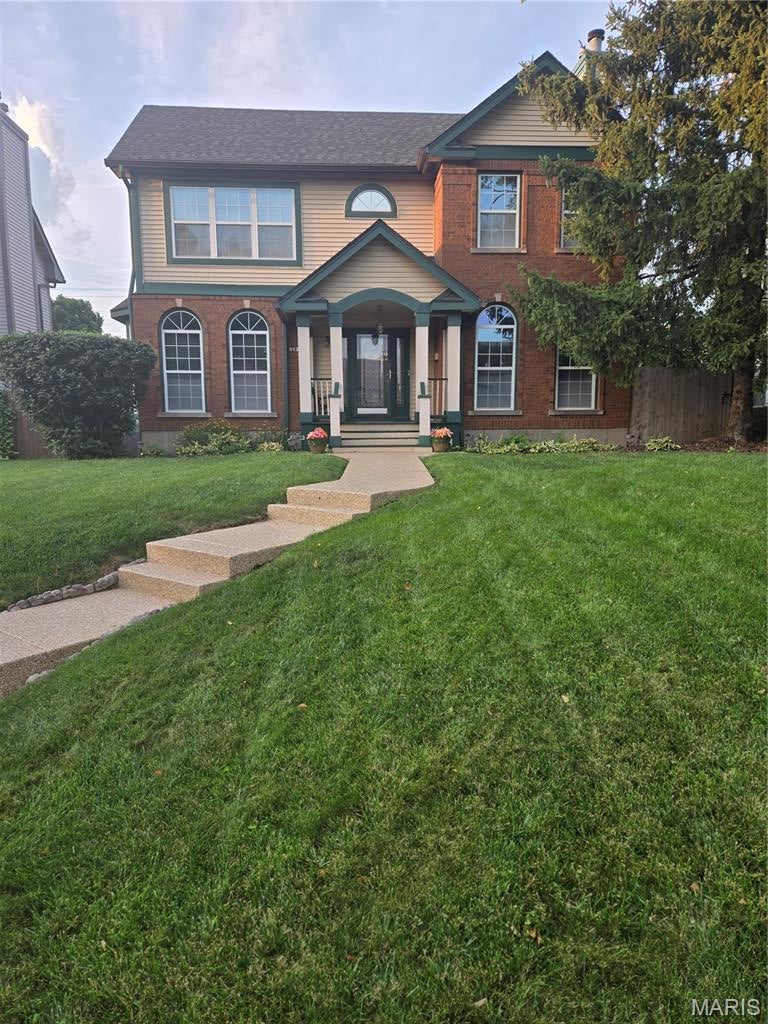
CENTRAL WEST END AS-IS OPPORTUNITY.  1,914 SF - 3 BEDS 2 1/2 BATHS - RENOVATE AND BUILD EQUITY.  If you have been holding out for a home with space, character and location you will love this.  A layout designed for both everyday comfort and easy entertaining, this home blends timeless character with meaningful improvements already in place.  The notable improvements provide added value including a new roof, new furnace, 6 year old A/C.   Home being sold as-is giving the new homeowner an excellent opportunity to add their own finishing touches to transform this home into something special while building equity!
#26052380

St Louis

4139 Westminster Place

3 Beds

2 Baths

1,914 Sq.Ft.

$349,900

MLS#: 26052380
Price reduced
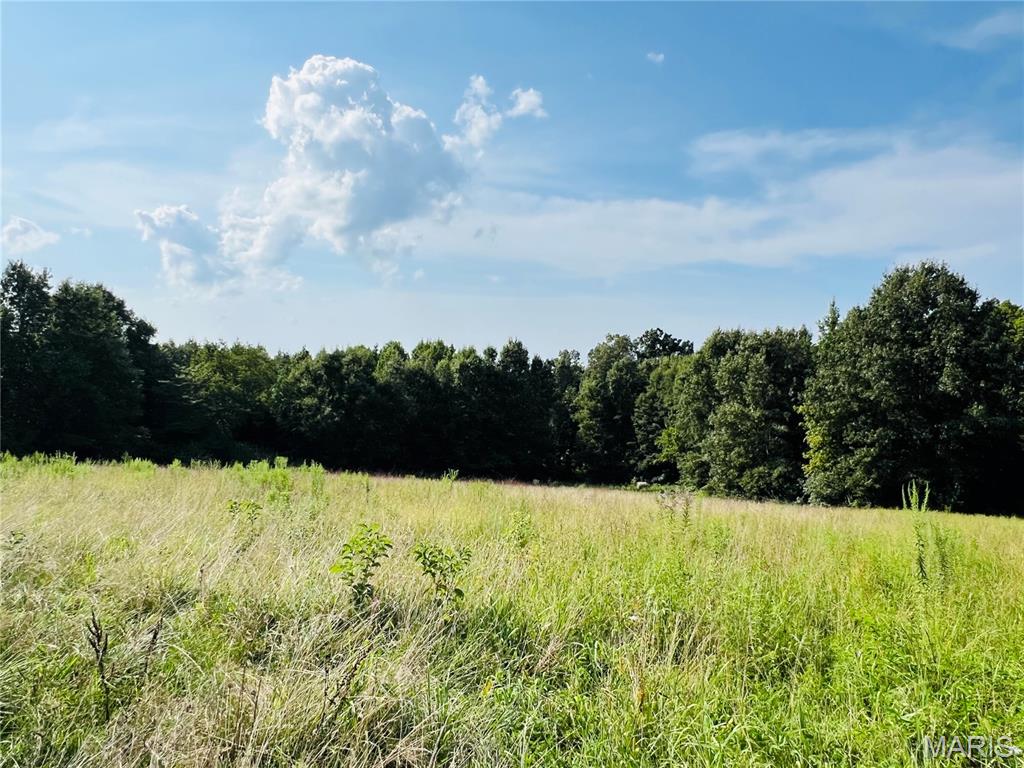
Hunting/Recreational/Investment opportunity! If you have been looking for a place to put your next deer camp, this is it! The majority of this 35.32 +/- acre property is wooded and located near Castor River providing ample hunting opportunities! This property is approximately 3 miles from Arab, 6 miles from Advance, and a short drive to Cape Girardeau!

**More photos to come**
#26052250

Advance

0 County Road 646

None Beds

None Baths

35.32 acres

$183,700

MLS#: 26052250
Price reduced
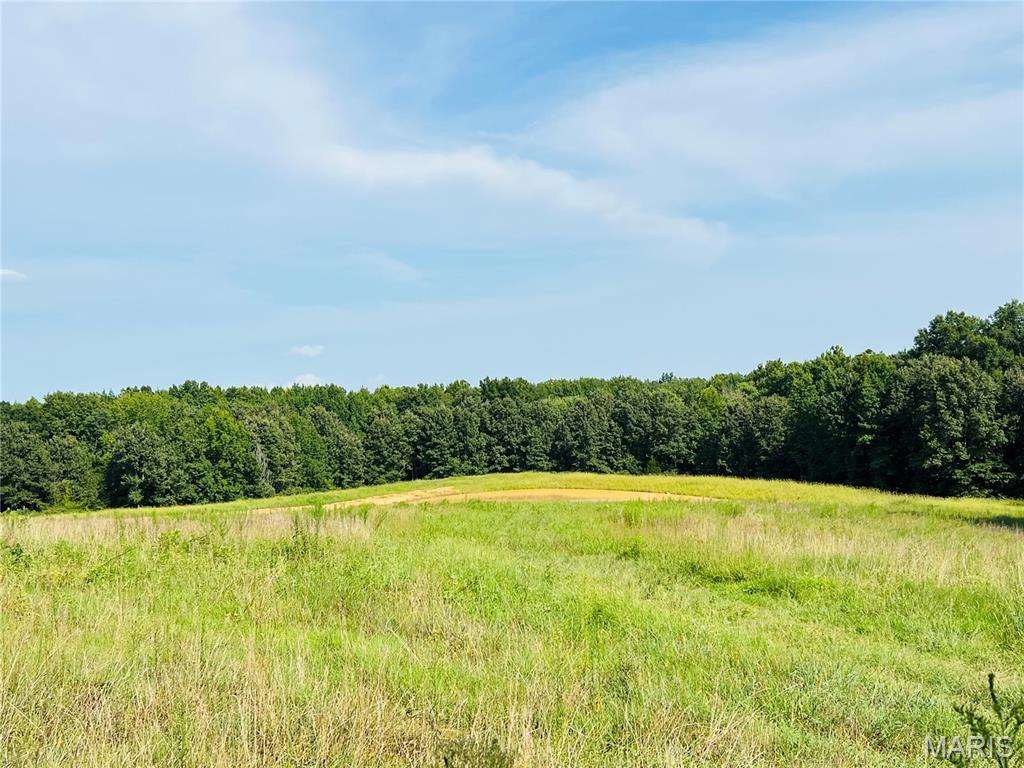
Whether you're looking for a place to hunt or the perfect place to build your forever home, here is the property for you! With a newly created pond, ample woods and being located near Castor River, this property provides great hunting opportunities! Looking for a place to build a home? This property has open pasture ground perfect for a homesite overlooking the pond! Needing a place for your livestock? This property provides pasture, wooded ground and a large pond for all your livestock needs! This property is approximately 3 miles from Arab, 6 miles from Advance, and a short drive to Cape Girardeau!

**More photos to come**
#26052241

Advance

0 Highway W

None Beds

None Baths

34.0 acres

$195,500

MLS#: 26052241
Price reduced
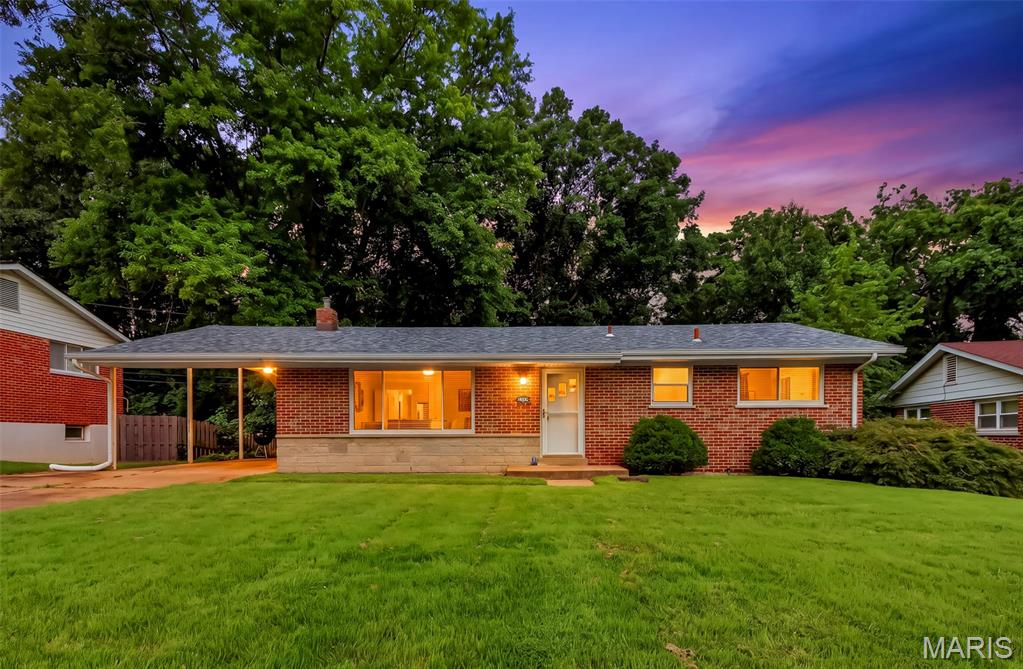
Welcome home to this beautifully maintained 3-bedroom brick ranch offering timeless charm and exceptional value. Hardwood floors flow throughout the main level, creating a warm and inviting atmosphere. The spacious eat-in kitchen features wood cabinetry, a breakfast bar, gas range with hood, dishwasher, stainless steel sink, and picturesque views of the fully fenced backyard. The oversized carport provides excellent covered parking and doubles as an ideal outdoor entertaining space, with potential to be enclosed for additional living area. The updated bathroom showcases a relaxing Jacuzzi tub, espresso vanity, and custom ceramic tile finishes. Outside, you'll appreciate the ample yard space for recreation, gardening, or play. The walk-out lower level offers endless possibilities with rough-in plumbing already in place for a future second bathroom. Additional features include extra off-street parking, a fully fenced yard, and major recent updates including a new roof (2025) and new Air Conditioner (2025). Nestled on a quiet residential drive in the desirable Warson Hills subdivision and located within the highly rated Pattonville School District, this home offers convenient access to major highways, shopping, dining, and recreational amenities. Municipal Inspection has already passed. Move-in ready with room to grow - don't miss this opportunity!
#26036082

Unincorporated

2349 Buller Drive

3 Beds

1 Baths

1,092 Sq.Ft.

$225,000

MLS#: 26036082
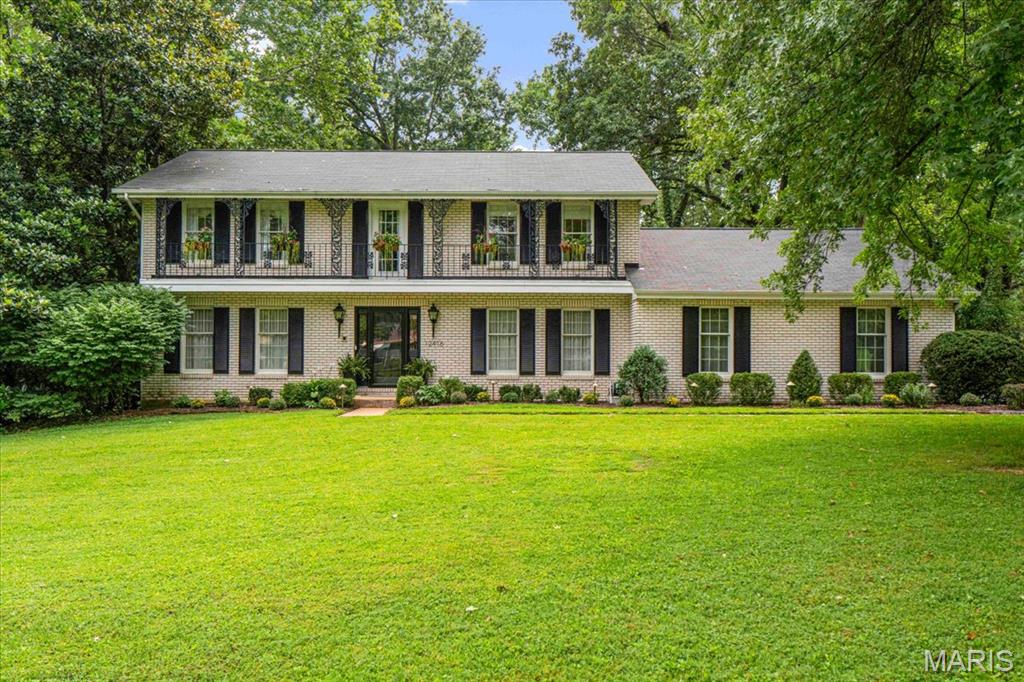
Open Saturday 12-2p. Set on a beautiful 1-acre lot in sought-after Des Peres, this exceptional 4-bedroom, 3.5-bath home offers an impressive combination of classic character, thoughtful updates, and modern luxury. From the moment you arrive, the attention to detail is evident, with updated landscaping and pavers, new exterior lighting and path lights, enhanced entry doors and hardware, and beautifully refreshed front landscaping.
The heart of the home is the completely renovated kitchen, featuring custom cabinetry, stone countertops, a new patio door, and an exceptionally well-appointed appliance package including a paneled Sub-Zero refrigerator, Wolf professional induction range, Asko dishwasher, and Zephyr beverage refrigerator. The renovation also created a dedicated mudroom and improved the home's everyday functionality. A remodeled first-floor laundry with custom cabinetry adds further convenience.
The home's living spaces have been freshly painted throughout and enhanced with new lighting, including a Visual Comfort dining room fixture, fireplace lighting, and custom cabinet illumination. Electrical outlets and covers have been updated, along with smart thermostats and smart carbon monoxide/smoke detectors. The sunroom has been refreshed and opens to the patio through a retractable screen door.
Upstairs you will find the large primary suite and three additional bedrooms and hallway bath, while a newly added second laundry room provides the ultimate convenience with a top-of-the-line Miele washer and dryer. The thoughtfully designed space includes dedicated venting, emergency drain, electrical upgrades, and a custom installation.
The finished lower level adds valuable flexibility with a newly added potential private guest room or office and a kitchenette. Additional improvements include a renovated lower-level bath, new water heater, upgraded garage lighting and security cameras, and a dedicated Level 2 EV charger.
A rare opportunity to enjoy a beautifully maintained and updated home in one of Des Peres' most desirable settings.
#26051530

Des Peres

12416 Balwyck Lane

4 Beds

3 Baths

3,027 Sq.Ft.

$975,000

MLS#: 26051530
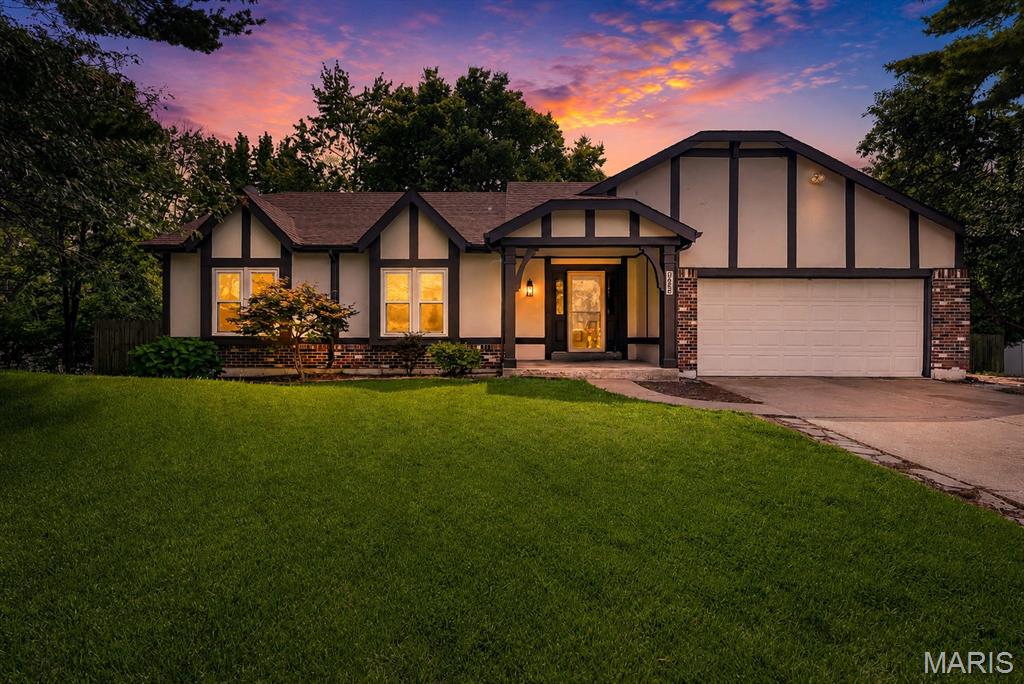
Welcome home to this expansive and stunning property, offering abundant space, refined comfort, and exceptional entertainment potential!

The bright main level features vaulted ceilings, 3 generously sized bedrooms and 2 pristine, full bathrooms, including the primary bedroom with an en suite, along with a chef-ready, well-appointed kitchen showcasing sleek stainless steel appliances and granite countertops. The finished lower level provides substantial additional living space, including 2 highly versatile bonus rooms that could easily serve as a quiet home office, private exercise room, welcoming guest suite, creative hobby area, or organized storage. A conveniently located full bathroom adds effortless functionality to this level.

Step outside onto the grand, oversized deck—perfect for lively entertaining, peaceful relaxation, or enjoying your morning coffee while overlooking the serene, picturesque tree-lined surroundings. With impressively generous living space both inside and out, this residence offers the ideal harmony of cozy comfort and flexible versatility. Don't miss the rare opportunity to make this exquisite home your own.
#26051076

Florissant

1035 Rosary Tree Court

3 Beds

3 Baths

2,760 Sq.Ft.

$319,900

MLS#: 26051076
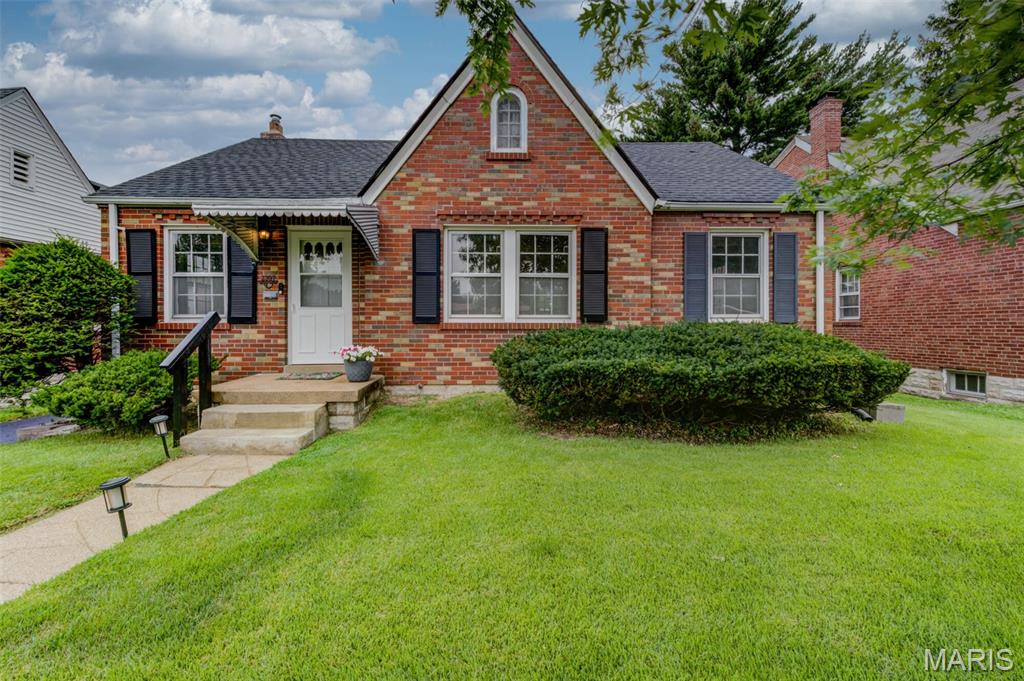
Incredible move-in-ready home that shines with pride of ownership and delivers the total package—inside and out! A handsome brick exterior welcomes you to an inviting, level rear lot featuring a nicely landscaped patio area, cedar privacy fencing with lighting, and a lovely screened porch with louvered glass—a versatile bonus space for relaxing or entertaining. The long driveway provides abundant parking and leads to a detached garage with an updated door and low-maintenance vinyl siding. Recent improvements include an upgraded architectural roof (2023) and chimney liner and tuckpointing. Inside, streaming natural light fills the home, highlighting gleaming wood floors, charming archways, gorgeous stain package and baseboards, an impressive front door, fresh neutral paint, 2" faux-wood blinds and upgraded ceiling fans. The spectacular updated kitchen features Amish white cabinetry with crown molding, farmhouse sink with gooseneck faucet, stainless appliances including a 5-burner stove and recessed lighting. The vintage-designed main bath offers a newer medicine cabinet and refreshed tub. Upstairs expands the living space with brand-new plush carpet, 3rd bedroom, 2nd full bath and loft bringing the total to 1,306 finished square feet. The sparkling-clean basement provides storage shelving and PVC plumbing and showcases an upgraded HVAC system with smart thermostat (2023). Beautifully maintained, thoughtfully updated, and ready to enjoy—everything on your wish list is here. Don't delay!
#26046774

Overland

2307 Brown Road

3 Beds

2 Baths

1,306 Sq.Ft.

$225,000

MLS#: 26046774
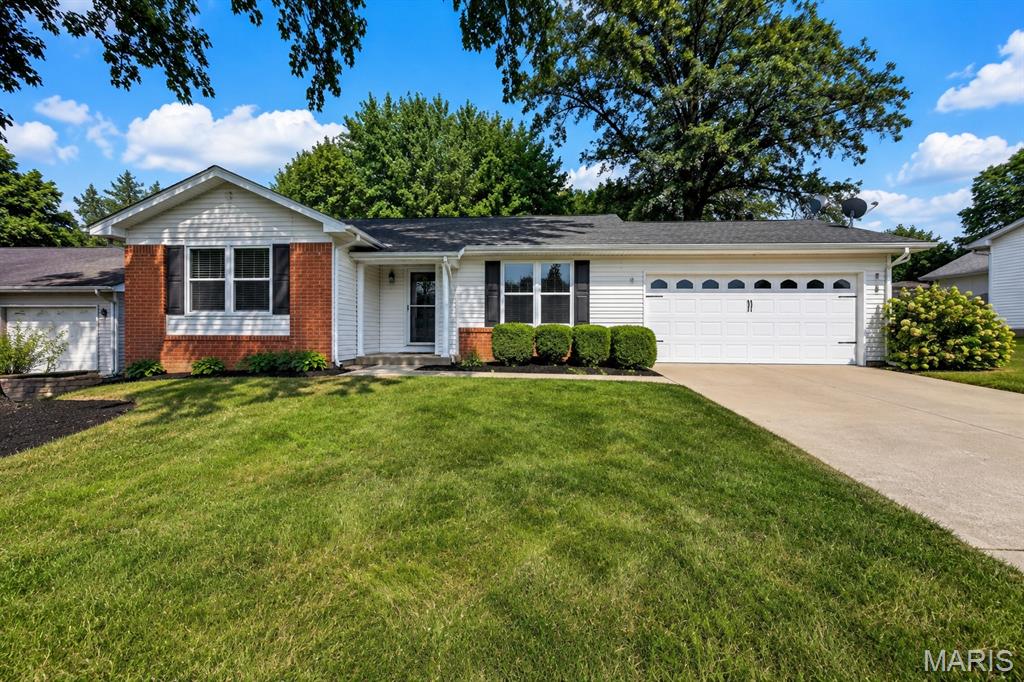
ADORABLE & AFFORDABLE IN THE HEART OF ST. PETERS! This 4-bedroom, 2-bath home makes the most of every square foot and offers more space than you might expect! The main level features a comfortable living area and an eat-in kitchen with refrigerator included and convenient access to the large backyard patio, perfect for grilling, entertaining or relaxing outdoors. The fenced yard provides plenty of room to enjoy and includes a nice-sized storage shed with a loft for even more storage. The partially finished lower level expands the living space with a rec room, full bath and additional sleeping area, plus a dedicated storage area with built-in shelving. An attached 2-car garage adds everyday convenience. Located in the desirable Francis Howell School District and close to shopping, dining, parks and major highways. A charming, well-planned home with flexible living space, great storage and plenty to offer!
#26051050

St Peters

706 Millwood Drive

4 Beds

2 Baths

2,004 Sq.Ft.

$299,000

MLS#: 26051050

* Listings identified with the FMLS IDX logo come from FMLS and are held by brokerage firms other than the owner of this website. The listing brokerage is identified in any listing details. Information is deemed reliable but is not guaranteed. If you believe any FMLS listing contains material that infringes your copyrighted work please click here to review our DMCA policy and learn how to submit a takedown request. © 2024. First Multiple Listing Service, Inc.

Categories

Homes Tailored to Your Lifestyle

Buyers Guide

Buying a home is one of the most exciting milestones of your life.

View more

Sellers Guide

Putting your home on the market can be a stressful process, especially when you don’t know what to expect.

View more

Market report

With just a few clicks, you'll gain instant access to valuable insights about the real estate market, including trends, property values, and community analytics.

View more

Home value

Unlike automated valuations, our hands-on review will provide a comprehensive opinion of your home’s value while considering important interior elements and other location intangible factors that machine algorithms so often miss.

View more

Buyers resources

Guides on financing, inspections, and choosing the right Realtor for a smooth home purchase.

Sellers resources

Practical tips on staging, pricing, and preparing your home to attract buyers and maximize your sale.

 - property

Send a message

Message successfully sent.

Reason for contacting?

I agree to receive email communication and understand I can unsubscribe at any time.

I agree to be contacted by Realhub DEV via call, email, and text for real estate services. To opt out, you can reply 'stop' at any time or reply 'help' for assistance. You can also click the unsubscribe link in the emails. Message and data rates may apply. Message frequency may vary. Privacy Policy

Sign In Sign Out

Virtual Assistant

Would you like to take the next step with this property? We can help you schedule a showing or virtual tour, or send you more details.

Yes, I would like more information.

Thank You for Your Reply, One of Our Agents will contact you as soon as possible

No, maybe later.

Thank you, you can always contact me via email, phone number or through the contact form.

Realhub AI

Lucy - Your AI-Powered Realtor

Update Your Temporary Password

Personalize your search

Enter your email and we'll notify you immediately when new listings match what you're looking for.

or enter email address

Already have an account ? Login here

Continue your home search

I agree to receive communications and understand I can unsubscribe at any time.

I agree to be contacted by Realhub DEV via call, email, and text for real estate services. To opt out, you can reply 'stop' at any time or reply 'help' for assistance. You can also click the unsubscribe link in the emails. Message and data rates may apply. Message frequency may vary. Privacy Policy

Already have an account ? Login here

We use cookies

We use cookies primarily for analytics to enhance your experience. By accepting, you agree to our use of these cookies. You can manage your preferences or learn more about our cookies policy.