Thinking of selling?

Blue Sapphireline

Browse Properties
  • Nearby me

Popular Features

Community Features

Association

Property Features

Waterfront

View

Exterior Features

Interior Features

Style

E-Alert name

Properties

10000 properties match your criteria

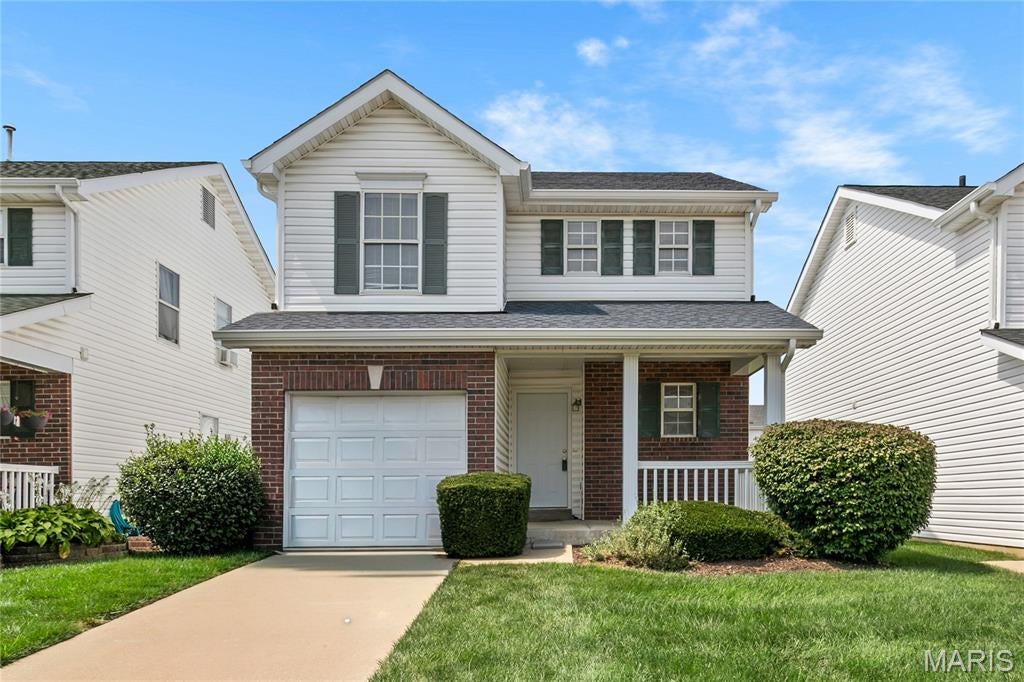
Welcome home to this charming 2-bedroom, 2.5-bath detached townhome offering comfortable living and convenient amenities! The inviting covered front porch welcomes you inside, while the spacious eat-in kitchen features a pantry and provides direct access to the back patio—perfect for enjoying your morning coffee or relaxing outdoors. Upstairs, you'll appreciate the convenience of bedroom-level laundry. Recent updates include a new roof in April 2024, several new windows in 2024, and a furnace and AC replaced in 2019. The attached 1-car garage adds everyday convenience and extra storage. Enjoy the benefits of an HOA that includes landscaping and snow removal, along with access to two community pools and playgrounds. A wonderful opportunity for low-maintenance living with thoughtful updates and desirable community amenities!
#26052315

O'Fallon

15 W Homefield Point Court

2 Beds

2 Baths

1,368 Sq.Ft.

$239,000

MLS#: 26052315
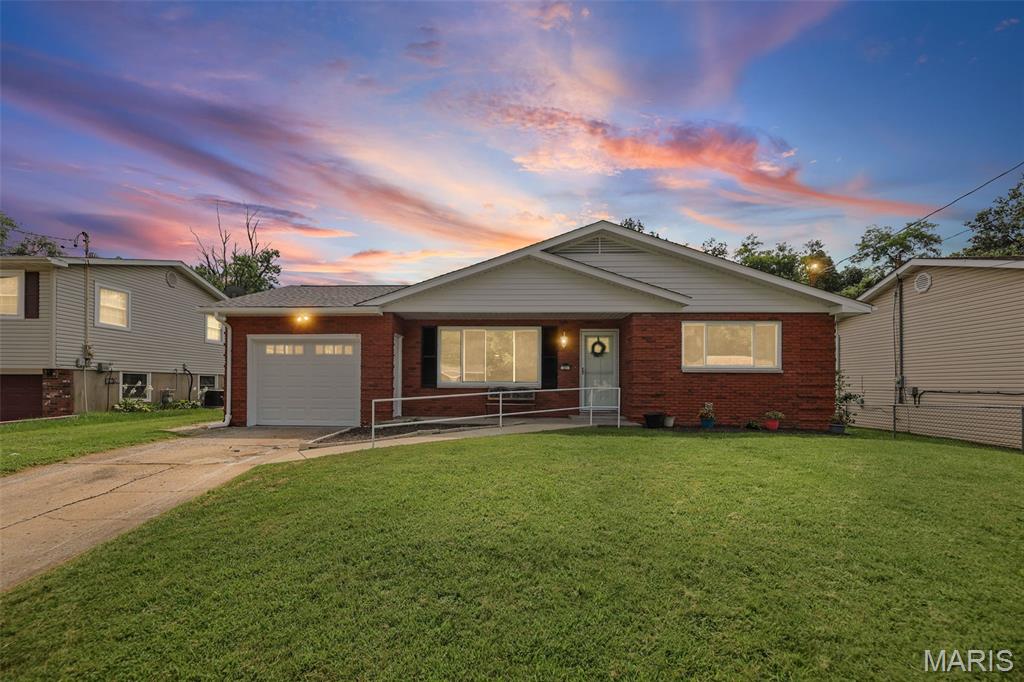
LIKE NEW GODFREY HOME ! THIS 3 BEDROOM, 2 BATH FULL BRICK HOME HAS BEEN TOTALLY UPDATED AND IS READY FOR NEW OWNERS. NEW ROOF, KITCHEN, BATH, GUTTERS, FLOORING, LIGHT FIXTURES, NEWER GARAGE DOOR AND OPENER, NEWER WINDOWS, AND MUCH MORE. LARGE LIVING ROOM, LARGE KITCHEN WITH ISLAND, WITH SUBWAY TILE BACKSPLASH,  DINING AREA, 17 X 13 SUNROOM. 1 CAR ATTACHED GARAGE, LARGE YARD, AND COVERED FRONT PORCH. ALL NEW STAINLESS KITCHEN APPLIANCES INCLUDED WITH SALE. HOME IS TASTEFULLY DECORATED AND IS IN MOVE IN CONDITION. CINCH HOME WARRANTY PROVIDED.
#26051683

Godfrey

321 Hand Drive

3 Beds

2 Baths

1,272 Sq.Ft.

$215,000

MLS#: 26051683
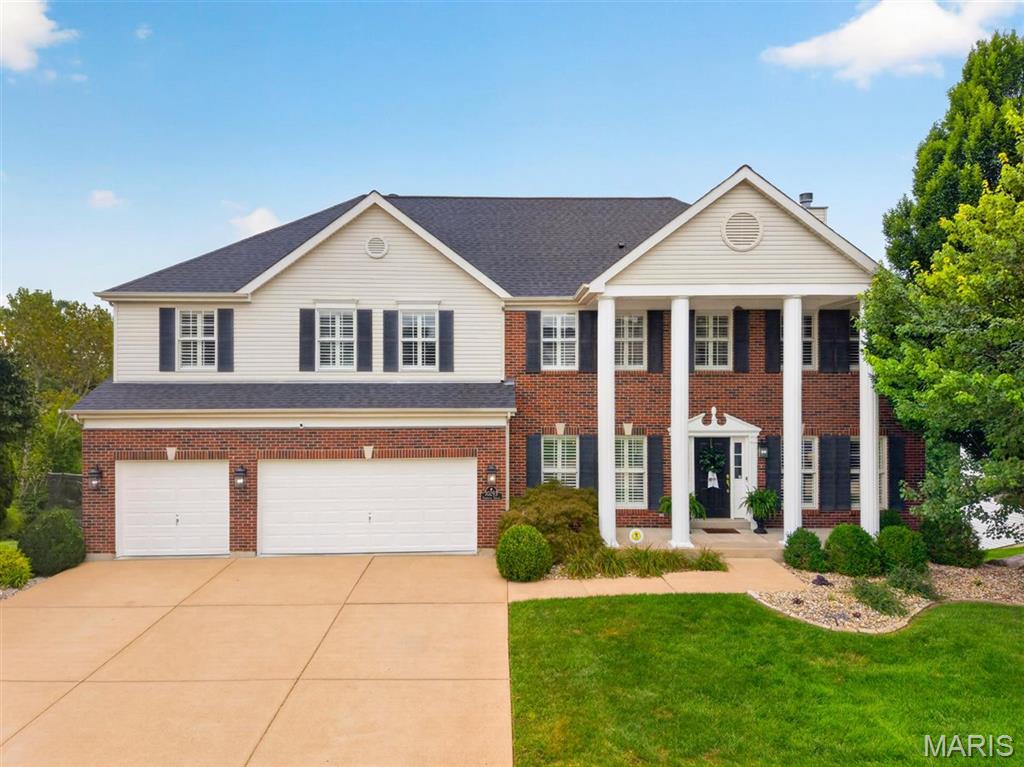
Welcome to 10293 Eddingham Terrace, tucked away on a private cul-de-sac and overlooking 18 acres of protected common ground, where luxury, privacy and timeless design come together in one extraordinary residence. The backyard feels as though it extends far beyond the property lines, creating a peaceful setting in the highly sought-after Lindbergh School District.  This exceptional 5-bedroom, 4.5-bath home with a 3-car garage showcases quality craftsmanship at every turn. Generous ceiling height, hardwood flooring on the first and second floors, recessed lighting, crown molding, plantation shutters and custom closet systems add timeless style throughout.  The main level features a private office with French doors, an inviting dining room, and a family room anchored by custom built-in bookcases. The beautifully renovated chef's kitchen impresses with an oversized quartz island, Thermador and Bosch appliances and custom pantry shelving, opening seamlessly to the composite deck and its incredible green-space views. Just off the garage, a mudroom with custom built-in lockers creates a stylish everyday entry.  Upstairs, the beautifully appointed primary suite offers a spa-inspired en-suite with heated floors and a rain head shower with multiple spray heads.  In addition, a generous walk-in closet features a tailored closet system.  Every secondary bedroom has a walk-in closet with fitted organization; one includes its own en-suite bath, while two others share a Jack-and-Jill bath with private vanities. A bonus room with professionally designed cabinets and bookshelves and dual workstations adds flexibility as a media room, study or playroom.  The finished walk-out lower level offers generous ceiling height, a full entertaining kitchen with a large island, a spacious recreation room, a fifth bedroom and a full bath, ideal for guests and gatherings.  The lower level also includes a gym and a large storage room with shelving.  Outside, a large, level backyard enclosed by black aluminum fencing and a stamped concrete patio offers endless space for entertaining.  Beyond the fence, the common ground creates an extraordinary sense of space, privacy and natural beauty rarely found in neighborhood living. Few homes of this caliber become available, combining timeless design, exceptional craftsmanship and a truly remarkable setting.  *Showings begin Saturday*
#26048239

St Louis

10293 Eddingham Terrace

5 Beds

4 Baths

4,755 Sq.Ft.

$995,000

MLS#: 26048239
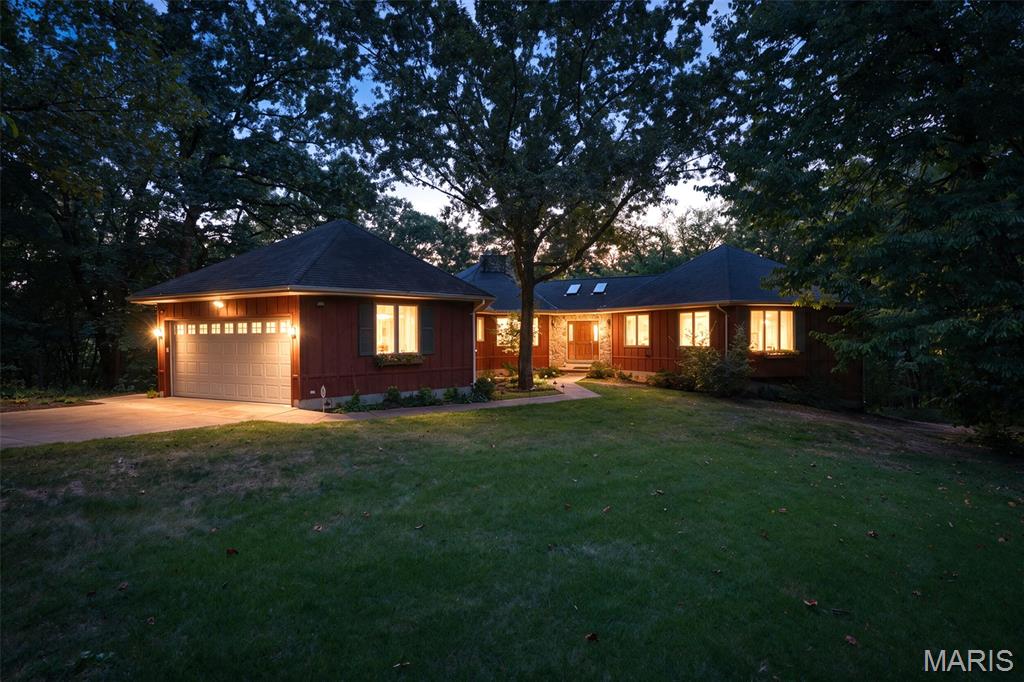
Nestled on 5.18 private acres and surrounded by mature trees, this custom-built 3-bedroom, 3.5-bath ranch home offers the perfect blend of luxury, comfort, and natural beauty. From the moment you enter the welcoming foyer with ceramic tile flooring and skylights, you'll appreciate the thoughtful design and quality craftsmanship throughout.
The open floor plan is ideal for both everyday living and entertaining. A formal dining room features a beautiful chandelier and a striking three-sided stone gas fireplace that creates an elegant focal point while connecting seamlessly to the spacious great room. Walls of windows fill the home with natural light and provide tranquil views of the wooded backdrop, creating an incredibly private setting.
The primary suite serves as a peaceful retreat with direct access to the back deck, while the inviting three-season room offers the perfect place to enjoy the scenery year-round. Convenience abounds with a main-floor laundry room complete with a mop sink.
The finished walkout lower level expands the living space dramatically with a large family room centered around a stunning floor-to-ceiling stone wood-burning fireplace, a wet bar with cabinetry, and ample entertainment space. A den, full bath, and flexible living area make this level ideal for multi-generational living, guest quarters, or a private retreat. A workshop with a mop sink provides additional functionality for hobbies and projects.
Outdoor living is equally impressive with a huge covered patio, spacious deck, and a captivating illuminated waterfall cascading down the hillside, creating a peaceful setting where you can relax to the sights and sounds of flowing water. Completing the property is an oversized 2-car garage and a setting that perfectly captures the essence of luxury country living while remaining conveniently accessible.
#26051980

Festus

744 Mound Road

3 Beds

3 Baths

4,000 Sq.Ft.

$550,000

MLS#: 26051980
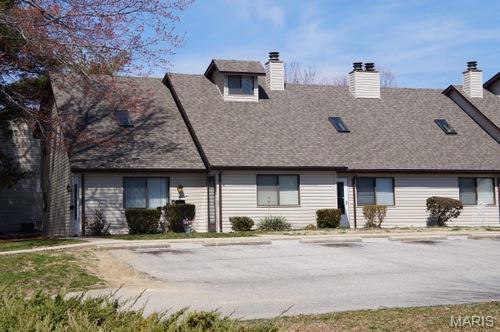
Townhouse Apartment in White Oak Estates Development, First Floor Provides 16 x 16 Living Room and Vaulted Ceiling, 16 x 8 Kitchen and Adjacent Dining Area, Kitchen Provides Dishwasher, Garbage Disposal, Stove and Refrigerator, Main Floor Half Bathroom, 13 x 10 Bedroom, Washer and Dryer Hook Up, Second Floor Includes 16 x 14 Bonus Loft Area Overlooking Living Room, Full Hallway Bathroom, 13 x 12 Master Bedroom, Off Street Parking, Trash Service Included, Photos of Similar Property, Available 09/14/2026
#26052631

O'Fallon

826 WHITE OAK Drive 6

2 Beds

2 Baths

1,080 Sq.Ft.

$1,225

MLS#: 26052631
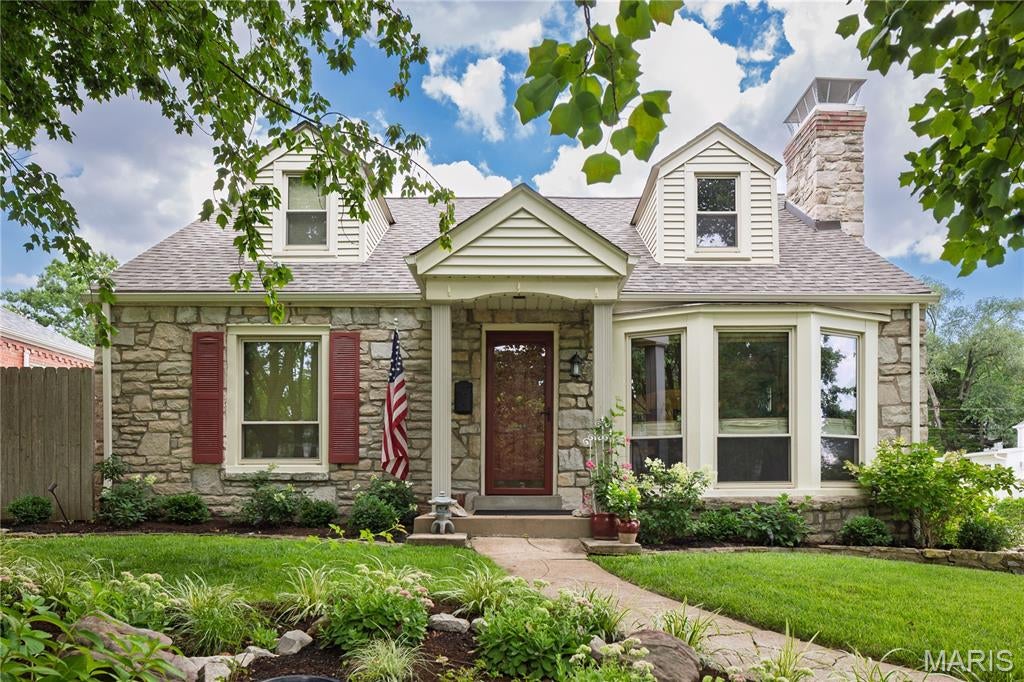
This super charming brick and stone cottage home in highly desirable Webster Gardens has many wonderful amenities! A spacious living room with floor to ceiling bay window, gas fireplace, built in bookcases and refinished hardwood floors in 2024. Then the dining room with a large bay window brings the outdoors into the room. In addition there is a private first floor guest bedroom with a full bath.
Updated Kitchen has a great layout and amazing cabinet storage and within this space you will find another gas fireplace. The kitchen opens into the sun room/family room with windows that overlook the beautiful backyard with lovely landscaping and a small stream flowing into a beautiful pool.  This is a perfect summer party house with the jacuzzi, pool, pergola and bar with sink. Upstairs has two very generous bedrooms with large closets and glass doors which open onto the terrace that overlooks the fabulous backyard! So many updates - newer fencing, new decking and railing on upstairs terrace (’24),  HVAC (’24), new roof (’24), and a recently installed concrete drive (‘24). The pool has numerous updates, a pump in ‘ 24, pool cover in ’24 and a new salt generator ‘25. There is an inground sprinkler system to care for all of this lovely landscaping. Wow! This is a GEM! Showings begin Saturday 8/15.
#26048661

Webster Groves

1522 Jonquil Drive

3 Beds

2 Baths

2,270 Sq.Ft.

$589,000

MLS#: 26048661
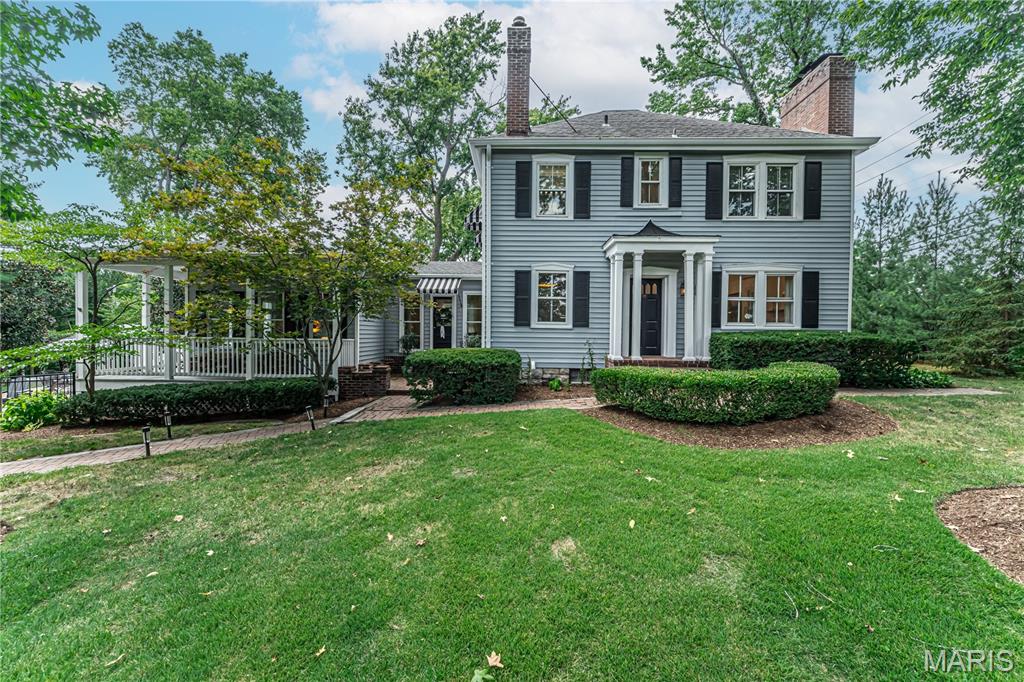
Character and charm abound in this beautifully updated 100 plus year old farmhouse, where original architectural details blend seamlessly with thoughtful modern improvements. Offering 3 bedrooms and 2.5 baths, this special home features an updated gourmet kitchen, new windows, a new HVAC system, beautiful wood floors throughout, and exceptional spaces for everyday living and entertaining. The expansive family room addition is a showstopper, anchored by a grand stone fireplace and opening to a picturesque wraparound porch and paver patio with firepit adjacent a bocce ball court, creating effortless indoor and outdoor living. The main level also offers a gracious living room with fireplace, an adjoining dining room, a cozy office, and the option for main level laundry. Upstairs, the primary suite is filled with character and features original wood floors, its own fireplace, a double sink vanity, and a walk in closet. A second bedroom serves as a wonderful office or nursery while the third bedroom suite provides wonderful flexibility as a bedroom and full updated bath. Outside, the newly fenced, large and level backyard offers exceptional privacy and backs to mature trees, with plenty of room to create a pool and outdoor oasis. A newer oversized garage provides additional storage and functionality. Located in the sought after Reed Elementary area and within walking distance of John Burroughs and the local favorite Kadi's Coffee Shop, The Butchery and Truffles Restaurant. This is a rare opportunity to own a home with more than a century of character, modern updates, generous entertaining spaces, and an exceptional private backyard.
#26052632

Ladue

9242 Clayton Road

3 Beds

2 Baths

2,872 Sq.Ft.

$995,000

MLS#: 26052632
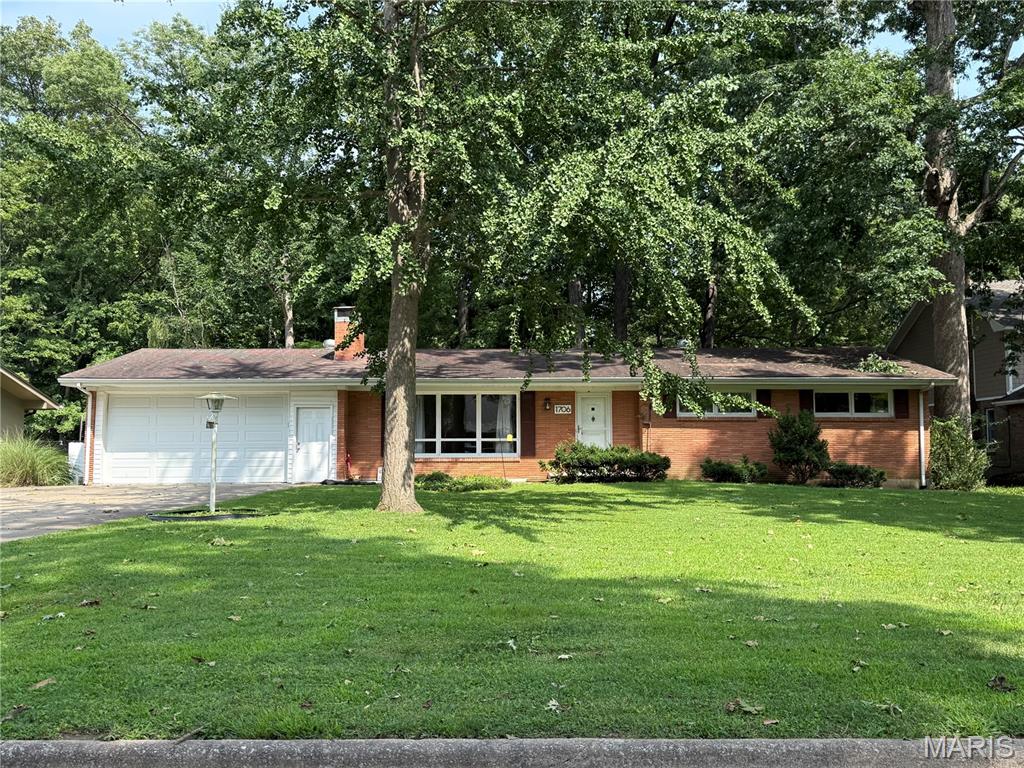
Brookwood Drive - walking distance to Dennis Scivally Park and Alma Schrader School.  Large brick ranch, full basement, 2 car garage. Fabulous opportunity for a little sweat equity.
#26043730

Cape Girardeau

1706 Brookwood Drive

3 Beds

2 Baths

2,547 Sq.Ft.

$249,900

MLS#: 26043730
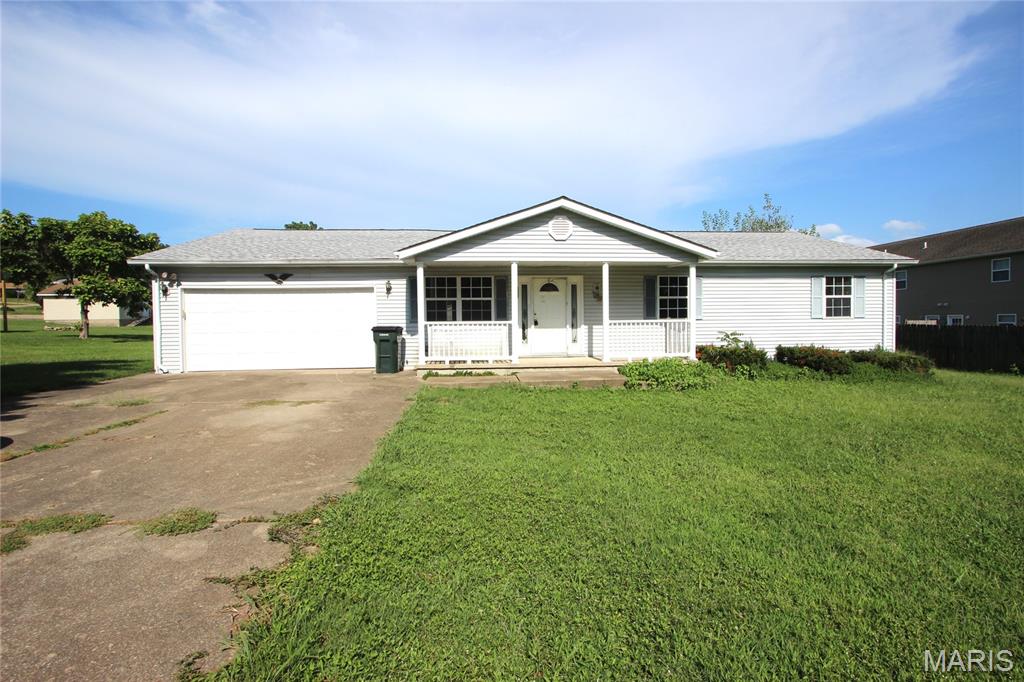
Charming, home in the heart of Pilot Knob! This spacious 3-bedroom, 2-bath home offers approximately 1,408± sq. ft. of comfortable living space with an inviting, functional layout. The bright living area flows into a well-appointed kitchen and dining space, while the primary suite features its own private bath. Outside, enjoy a level yard with plenty of room for entertaining, gardening, or relaxing. Conveniently located just minutes from Arcadia Valley schools, parks, historic attractions, and outdoor recreation, this home offers small-town charm with easy access to everything the area has to offer. Whether you're searching for your first home, downsizing, or looking for an investment opportunity, this property is one you won't want to miss!
#26052646

Pilot Knob

208 N Valle Street

3 Beds

2 Baths

1,408 Sq.Ft.

$139,900

MLS#: 26052646
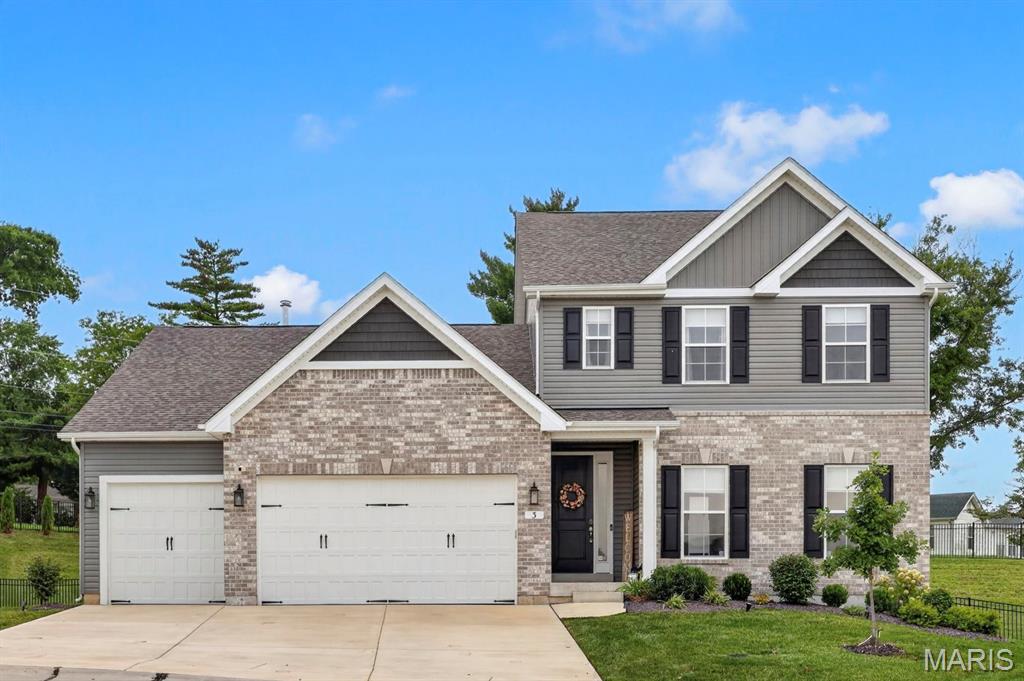
Discover an exceptional living experience at 3 Gianna Ct, a nearly new craftsman-style residence built in 2022. This sophisticated home offers an ideal blend of style, space, and thoughtful upgrades throughout.

The heart of the home is a stunning open-concept kitchen seamlessly integrated with the great room and gathering space. The chef-inspired kitchen features high-end appliances, including a double oven, smart microwave, gas cooktop, and professional range hood, complemented by 42" cabinets and a spacious center island with Cambria countertops, an undermount apron-front sink, additional seating, and abundant prep space. A dedicated, oversized walk-in pantry provides exceptional storage. The adjacent great room offers a warm and inviting entertaining space, anchored by a cozy gas fireplace.

Throughout the main level, 9-foot ceilings, oversized doors, 5 1/4" trim, and luxury vinyl plank flooring showcase the level of craftsmanship and upgraded finishes that will impress even the most discerning buyer.

This home offers five well-appointed bedrooms and five bathrooms. The main-level primary suite features a spa-like bathroom retreat and a spacious walk-in closet. The thoughtfully designed upper level includes three additional bedrooms, a Jack-and-Jill bath, a versatile bonus room, and a full hall bath. The builder-finished lower level boasts tall ceilings and offers a spacious rec room ideal for movie nights, plus a private fifth bedroom, a full bath, and abundant storage space.

Additional highlights include dual HVAC systems, an irrigation system, a composite deck, and a fenced yard. Outside, the beautifully designed backyard is built for entertaining, featuring a custom patio and fire pit — perfect for cozy evening gatherings. The attached three-car garage offers added convenience with insulated 8-foot garage doors and garage door openers.
#26050301

St Charles

3 Gianna Court

5 Beds

4 Baths

3,586 Sq.Ft.

$700,000

MLS#: 26050301
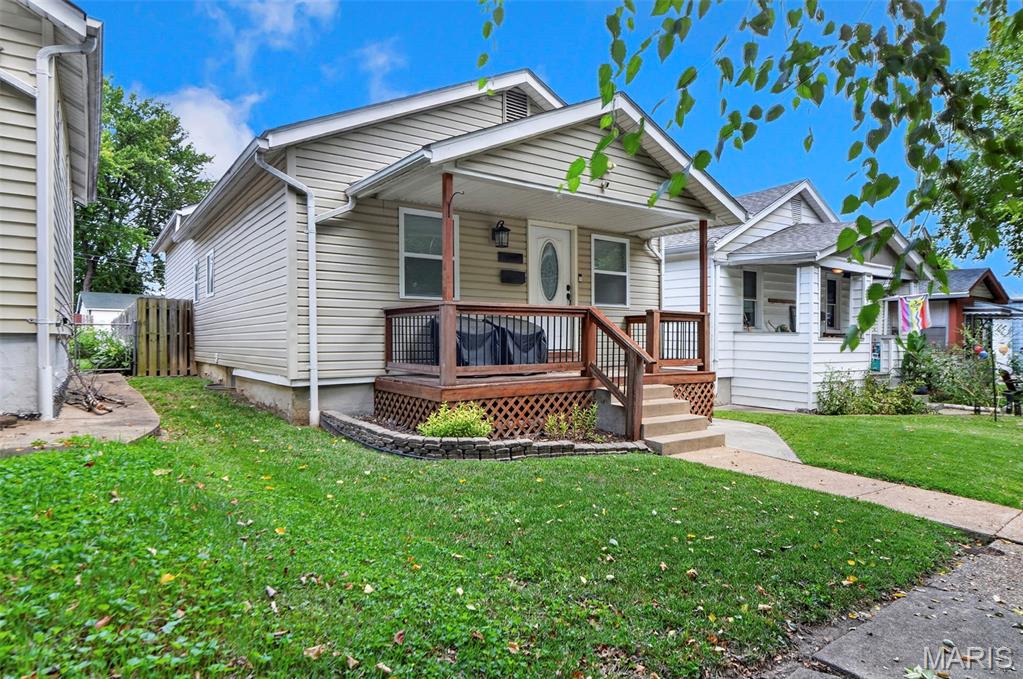
Welcome home! This charming and surprisingly spacious home offers so much more than meets the eye! Step inside and you'll immediately appreciate the open, inviting layout and generous room sizes that make this home feel considerably larger than its listed square footage. The spacious bedrooms provide plenty of room to relax, work, or accommodate guests, while the bright living and dining areas create an easy flow for everyday living and entertaining. The kitchen offers abundant cabinetry and workspace, opening nicely to the dining area. But the backyard is where this home really shines! Enjoy your morning coffee, afternoon gatherings, or evenings with friends on the expansive concrete patio surrounded by privacy fencing. With a large, level yard and a detached garage, there's plenty of space to create your own outdoor retreat. The location is hard to beat! You'll be just minutes from the restaurants & bars along Macklind Avenue, while Francis Park is close by for the very best dog walks. It's an easy drive to Washington University, Barnes-Jewish Hospital, Clayton & Downtown. This is one of those homes that simply feels better in person—and we know you'll love it as much as the current owner has!
#26051788

St Louis

4725 Hummel Avenue

3 Beds

1 Baths

800 Sq.Ft.

$230,000

MLS#: 26051788
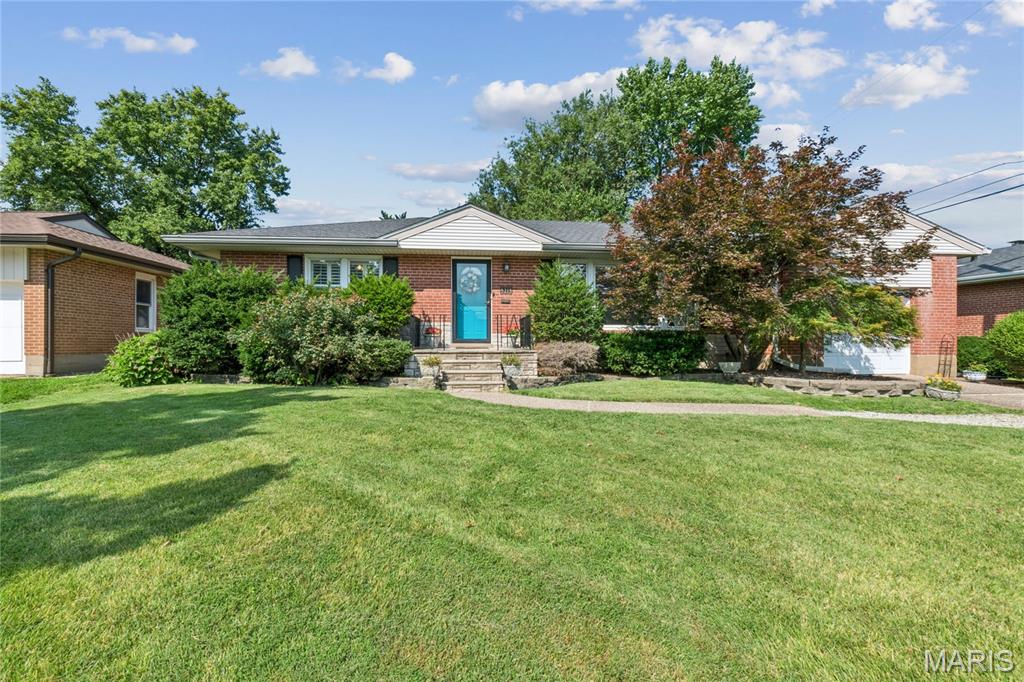
Exceptional onal opportunity to call this enchanting 1950's brick ranch your new home in the neighborly community of Villanova! The curb appeal will draw you right in, greeted by an inviting floor plan with open, naturally lit living space, stunning hardwood floors, and a cozy gas fireplace to chase the winter blues away! The well-designed kitchen with custom 42" granite-topped cabinetry, tile backsplash, and stainless appliances provides room for guests to connect, sip & chat in the adjacent dining and family rooms. There are two tranquil bedrooms with ample closet space and a tastefully renovated bath with a jetted tub to soak your cares away! The cozy family room leads to plenty of room out back to relax on the patio, garden, and roam in the fully fenced backyard. The lower level has plenty of storage space, a laundry area, and the opportunity to create additional living space. Renovations and updates include the remodeled kitchen & bath, newer roof - 2021, water heater - 2026, HVAC - 2016, and more! Easy commute to all the recreational and cultural events the city has to offer, plus shopping and services within walking distance.
#26050163

St Louis

5215 Creighton Drive

2 Beds

1 Baths

1,148 Sq.Ft.

$270,000

MLS#: 26050163
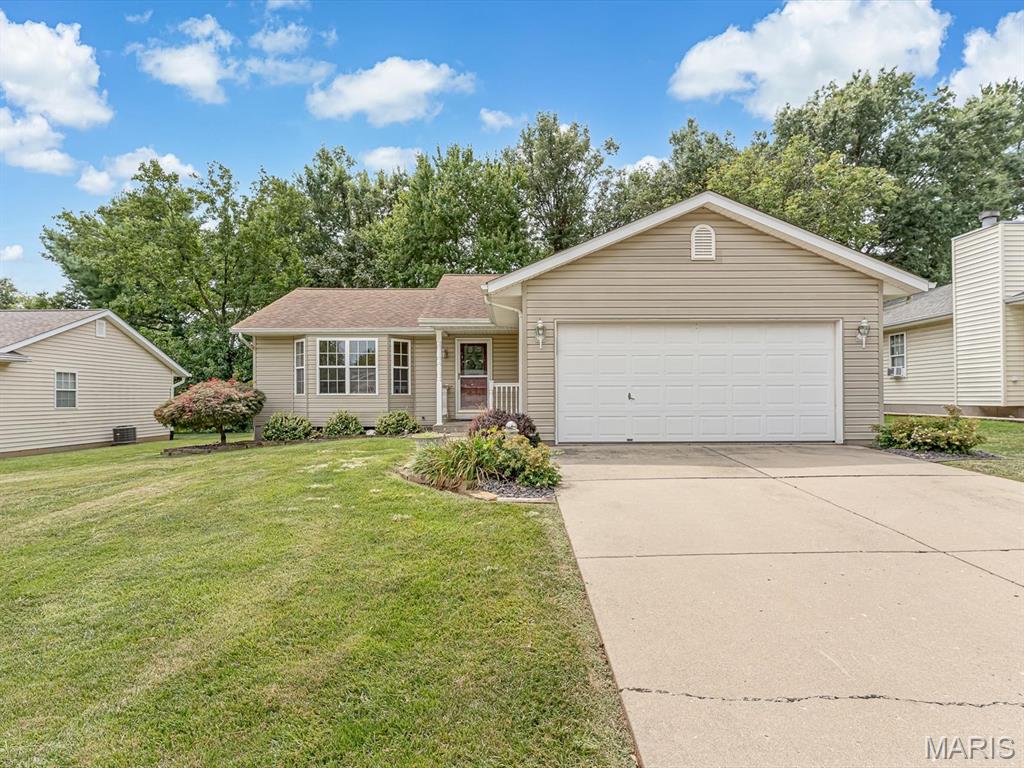
Welcome to this spacious 2-bedroom, 2.5-bath ranch in Sandalwood Courts! The main level features a bright living room with a bay window, an eat-in kitchen with abundant cabinetry, a primary suite with a private half bath and walk-in closet, a second bedroom, full bathroom and convenient main-floor laundry. A window-filled sunroom opens to the patio and backyard. The finished basement expands the living space with a large recreation area, full bathroom and nonconforming bonus room ideal for an office, hobby room or overnight guests. An attached two-car garage, freshly updated landscaping, mature trees and a backyard storage shed complete this versatile home.
#26052448

Waterloo

326 Briarwood Drive

2 Beds

1 Baths

2,018 Sq.Ft.

$285,000

MLS#: 26052448
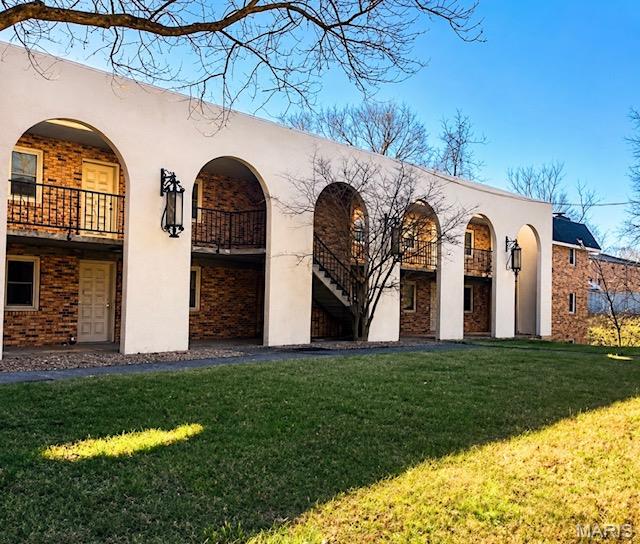
None
#26052460

Cape Girardeau

1400 N Sprigg Street

None Beds

None Baths

N/A

$945,000

MLS#: 26052460
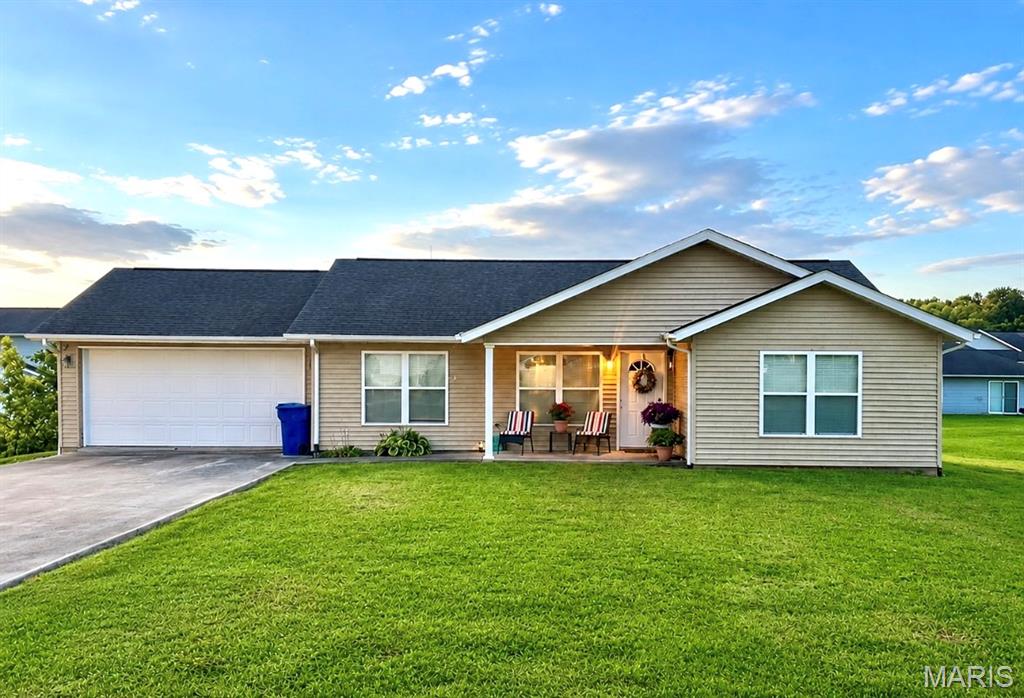
3 bedroom / 2 bathroom with 2 car attached garage. Located on cul-de-sac. Call for appt today. Please allow 24 hours
#26052549

Cape Girardeau

210 Black Willow Lane

3 Beds

2 Baths

1,200 Sq.Ft.

$199,900

MLS#: 26052549

* Listings identified with the FMLS IDX logo come from FMLS and are held by brokerage firms other than the owner of this website. The listing brokerage is identified in any listing details. Information is deemed reliable but is not guaranteed. If you believe any FMLS listing contains material that infringes your copyrighted work please click here to review our DMCA policy and learn how to submit a takedown request. © 2024. First Multiple Listing Service, Inc.

Categories

Homes Tailored to Your Lifestyle

Buyers Guide

Buying a home is one of the most exciting milestones of your life.

View more

Sellers Guide

Putting your home on the market can be a stressful process, especially when you don’t know what to expect.

View more

Market report

With just a few clicks, you'll gain instant access to valuable insights about the real estate market, including trends, property values, and community analytics.

View more

Home value

Unlike automated valuations, our hands-on review will provide a comprehensive opinion of your home’s value while considering important interior elements and other location intangible factors that machine algorithms so often miss.

View more

Buyers resources

Guides on financing, inspections, and choosing the right Realtor for a smooth home purchase.

Sellers resources

Practical tips on staging, pricing, and preparing your home to attract buyers and maximize your sale.

 - property

Send a message

Message successfully sent.

Reason for contacting?

I agree to receive email communication and understand I can unsubscribe at any time.

I agree to be contacted by Realhub DEV via call, email, and text for real estate services. To opt out, you can reply 'stop' at any time or reply 'help' for assistance. You can also click the unsubscribe link in the emails. Message and data rates may apply. Message frequency may vary. Privacy Policy

Sign In Sign Out

Virtual Assistant

Would you like to take the next step with this property? We can help you schedule a showing or virtual tour, or send you more details.

Yes, I would like more information.

Thank You for Your Reply, One of Our Agents will contact you as soon as possible

No, maybe later.

Thank you, you can always contact me via email, phone number or through the contact form.

Realhub AI

Lucy - Your AI-Powered Realtor

Update Your Temporary Password

Personalize your search

Enter your email and we'll notify you immediately when new listings match what you're looking for.

or enter email address

Already have an account ? Login here

Continue your home search

I agree to receive communications and understand I can unsubscribe at any time.

I agree to be contacted by Realhub DEV via call, email, and text for real estate services. To opt out, you can reply 'stop' at any time or reply 'help' for assistance. You can also click the unsubscribe link in the emails. Message and data rates may apply. Message frequency may vary. Privacy Policy

Already have an account ? Login here

We use cookies

We use cookies primarily for analytics to enhance your experience. By accepting, you agree to our use of these cookies. You can manage your preferences or learn more about our cookies policy.