Thinking of selling?

Blue Sapphireline

Browse Properties
  • Nearby me

Popular Features

Community Features

Association

Property Features

Waterfront

View

Exterior Features

Interior Features

Style

E-Alert name

Properties

10000 properties match your criteria

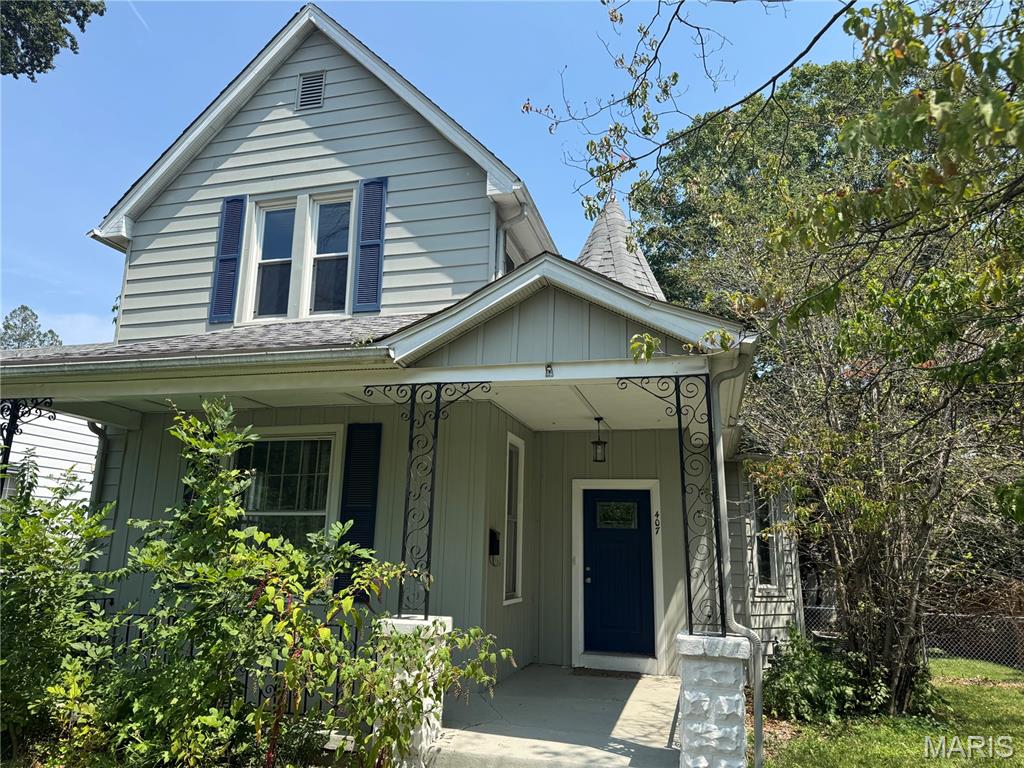
Queen Ann Cottage with a turret is ready to show its beauty again.  Featuring 3 bedrooms and 2 full bathrooms, detached garage and fenced yard this home offers wonderful character and plenty of potential for someone looking to restore it to its original beauty.
A leak in the upstairs bathroom caused damage, but the insurance company has already completed the cleanup and removal of the affected materials. The home is now ready for the next phase—putting it back together and bringing its charm back to life.  With its classic character, functional layout, and opportunity to customize the restoration, this could be an exciting project for an investor, rehabber, or buyer looking for a home with potential. Short sale potential.
#26051577

Belleville

407 Portland Avenue

3 Beds

2 Baths

1,647 Sq.Ft.

$120,000

MLS#: 26051577
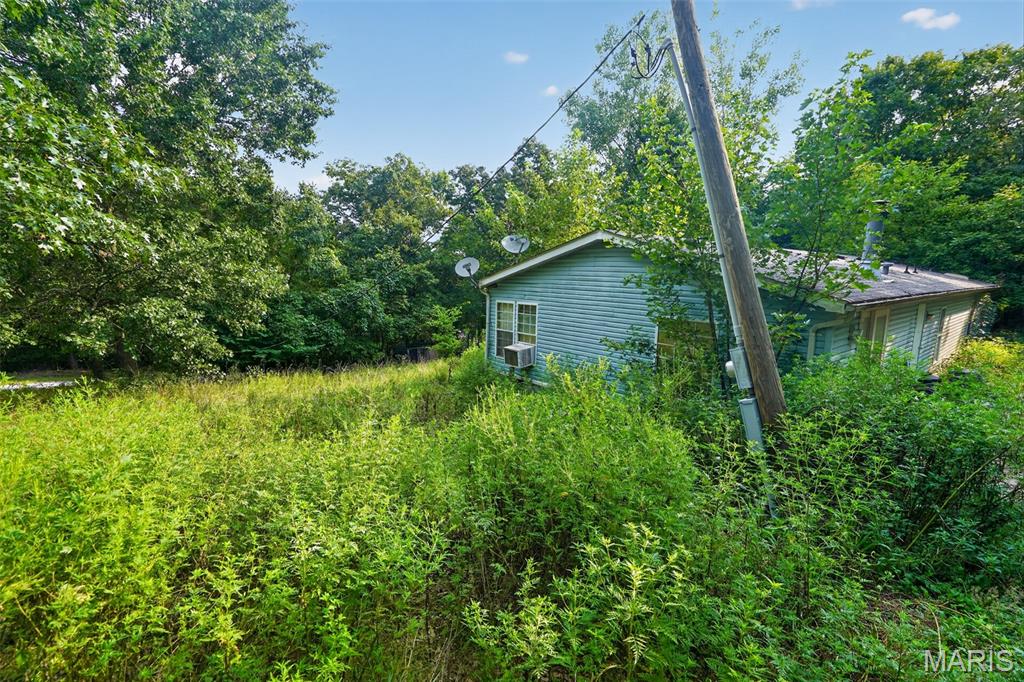
Discover an exciting opportunity at 2960 Windy Hill RD, Festus  MO 63028. This single family residence, built in 2017, presents a compelling proposition for investors and handy homeowners alike, offering significant potential to personalize and enhance. The heart of this home features a kitchen designed for both culinary creativity and casual gatherings, complete with a functional island. Refresh and rejuvenate in the bathroom, which includes a luxurious jetted bathtub, providing a private sanctuary for relaxation. With three bedrooms and two bathrooms, this property is a canvas awaiting your vision. Inquire today to explore the possibilities this investment property holds.
#26052306

Festus

2960 Windy Hill Road

3 Beds

2 Baths

1,809 Sq.Ft.

$59,900

MLS#: 26052306
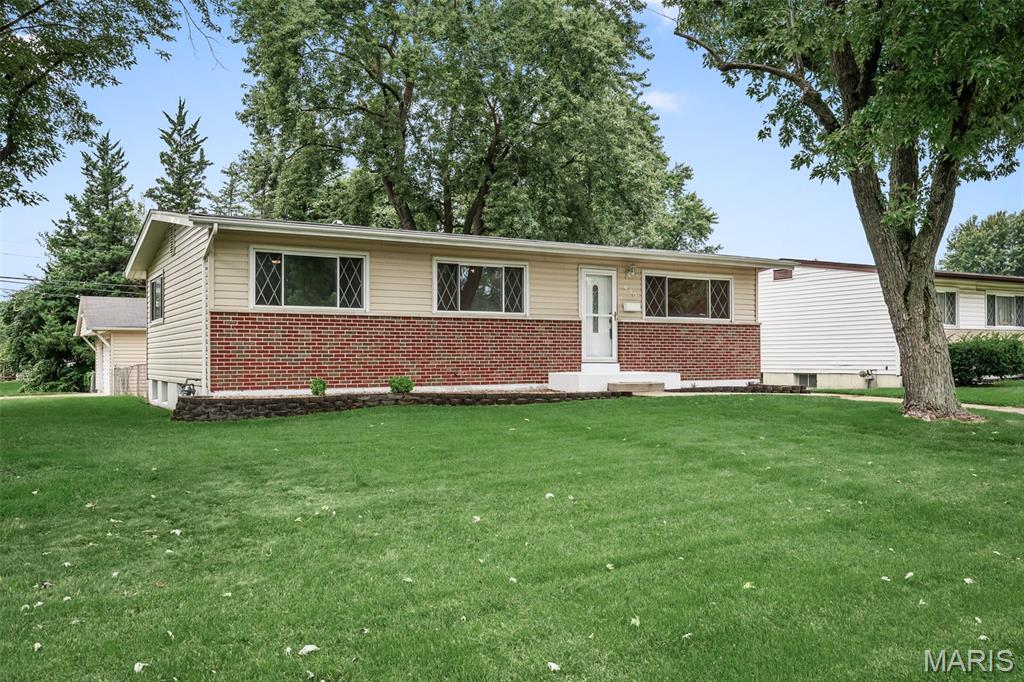
Welcome to this beautifully refreshed 3-bedroom, 1 full bath, 2 half bath home situated on a desirable corner lot and within walking distance of Queen Ann Park! Inside you will find a bright and inviting main level featuring fresh paint, new carpeting throughout the bedrooms, updated light fixtures, and an abundance of natural light. The kitchen offers stainless steel appliances and new vinyl flooring, while the renovated bathrooms provide a fresh, updated feel.
The finished basement offers plenty of additional living and entertaining space, complete with a built-in dry bar and half bath. Outside, enjoy the fenced-in backyard and screened-in patio, perfect for relaxing or entertaining. The large detached 2-car garage provides ample parking and storage space, while the newer HVAC system offers added peace of mind. With numerous updates, flexible living space, and a central location, this home is ready for its next owner!
#26037861

Florissant

950 Kostka Lane

3 Beds

1 Baths

1,692 Sq.Ft.

$215,000

MLS#: 26037861
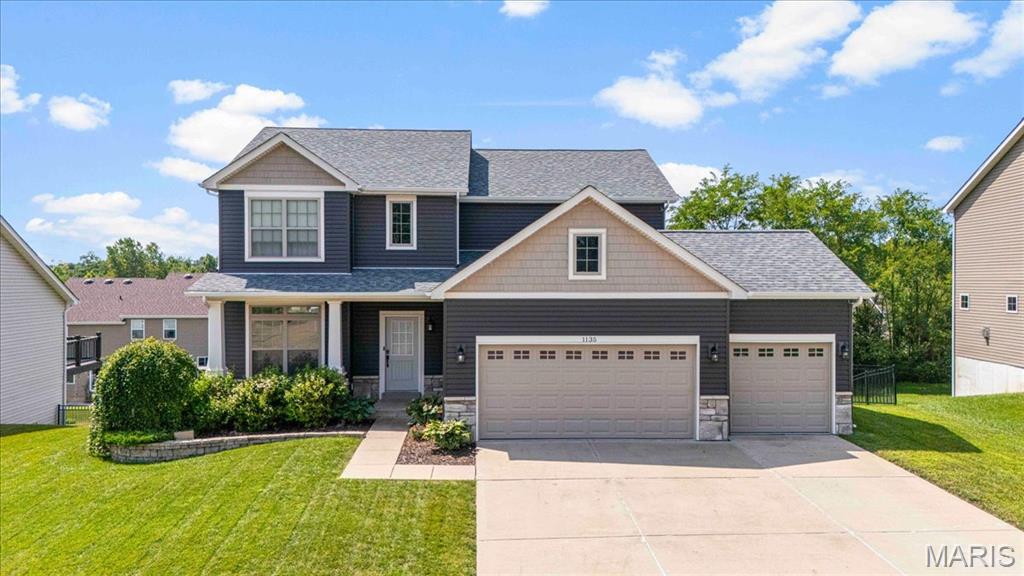
Welcome home to this beautifully updated 2-story with a 3-car garage, finished walkout lower level, fully fenced backyard and composite deck! Step inside to an open floor plan with LVP flooring, tall baseboards & designer finishes. The chef’s kitchen features white shaker cabinetry, a contrasting gray island, granite countertops, subway tile backsplash & breakfast room. The kitchen opens up to the living room with a gas fireplace flanked by custom built-ins. The main level is completed with a private office with a built-in desk & bookshelves, powder room & spacious mudroom with cubbies. Retreat to the primary suite upstairs with a tray ceiling, walk-in closet & ensuite bathroom. Three additional bedrooms, a full bath & convenient 2nd floor laundry complete the upper level. The finished walkout lower level adds additional living space with a large rec space, full bath & custom built-ins. PLUS permanent holiday lighting & newer roof (2024).
#26050537

O'Fallon

1135 Duxbury Lane

4 Beds

3 Baths

2,957 Sq.Ft.

$495,000

MLS#: 26050537
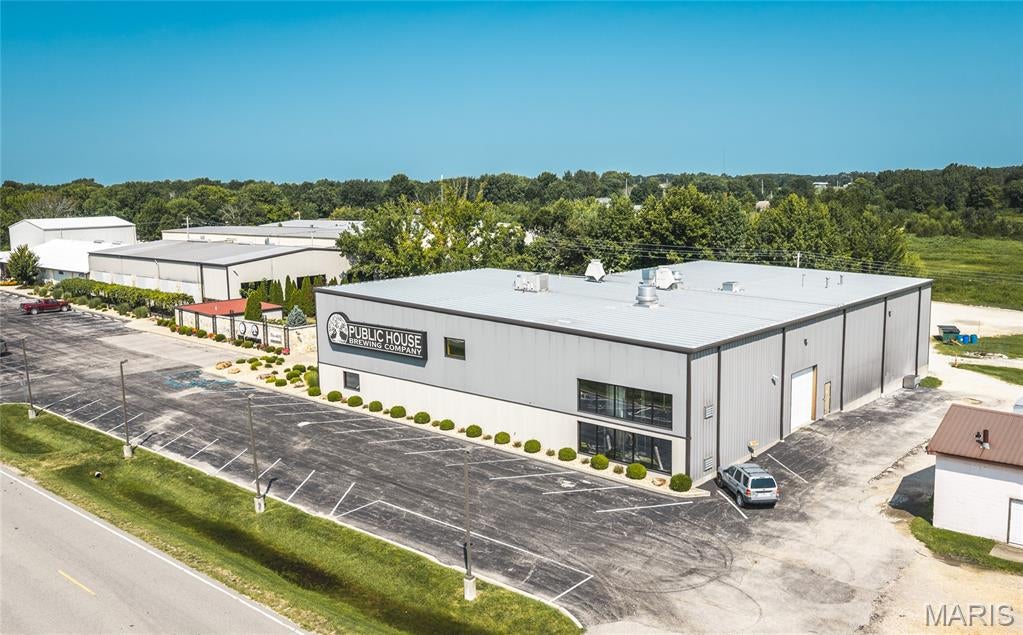
Exceptional opportunity to acquire an established restaurant, taproom and event venue with real estate in St. James, Missouri. Established in 2014, The Taproom & The Gardens have become a popular regional destination attracting locals, tourists and travelers along I-44 and historic Route 66.

Located next to St. James Winery in one of Missouri’s best-known wine and tourism areas, the property is well positioned to serve visitors seeking dining, entertainment and weekend experiences. The Taproom features a scratch kitchen, indoor dining and spaces for private gatherings. The Gardens is a distinctive outdoor venue enclosed by a 10-foot multicolored sandstone wall and features bocce ball courts, a water feature, native landscaping, a seasonal fire pit, generous gathering space and an outdoor service area with a stone pizza oven. The venue has hosted live music, festivals, farm-to-table dinners, movie nights and private business and social events.

The offering includes the real estate, operating business, furniture, equipment and customer goodwill. The Public House name is used under a licensing agreement and is not included in the sale. A purchaser wishing to continue using the name will need to work directly with Public House to obtain approval and arrange for the licensing agreement to be transferred or replaced.
#26051655

St James

551 State Route B

None Beds

None Baths

N/A

$1,750,000

MLS#: 26051655
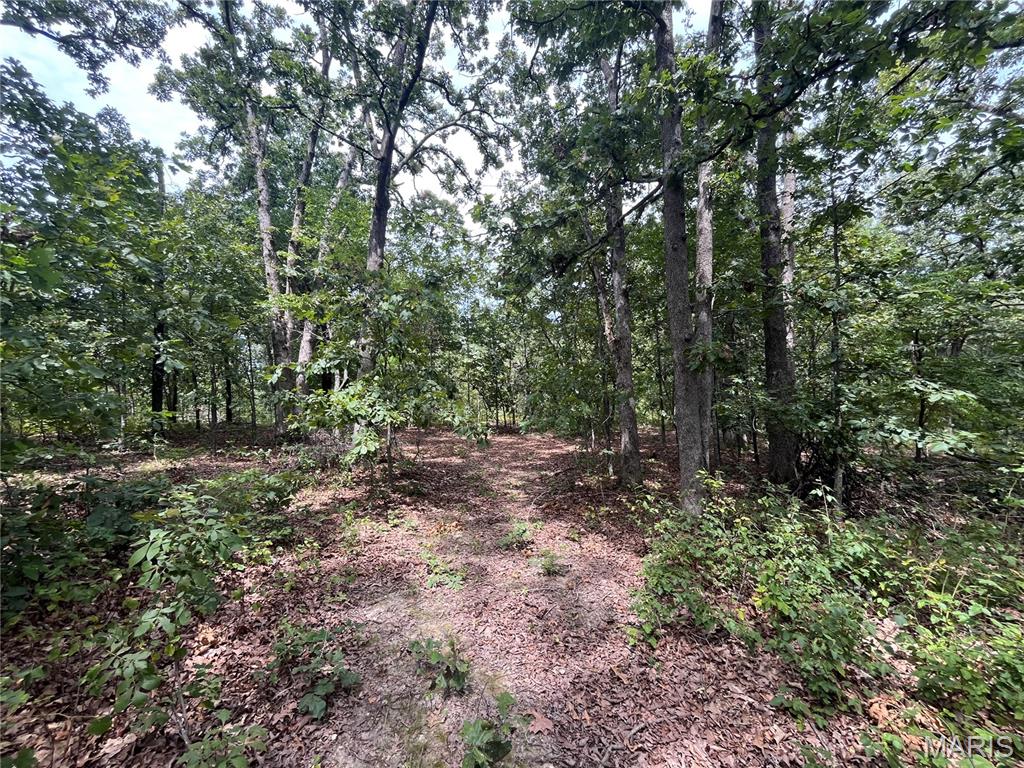
This mostly wooded property has no HOAs, covenants, or deed restrictions and is conveniently situated between Lake of the Ozarks and Truman Lake, with quick highway access. A nice cleared area with trenched in power hookup for RV and/or tent camping make it ideal for a peaceful weekend retreat, a place to hunt, a spring board to a day on the water, or as a serene location to build your future dream home. Sellers have already flattened out an area and put in a few walking paths.
#26052438

Climax Springs

tbd Partridge

None Beds

None Baths

6.53 acres

$42,000

MLS#: 26052438
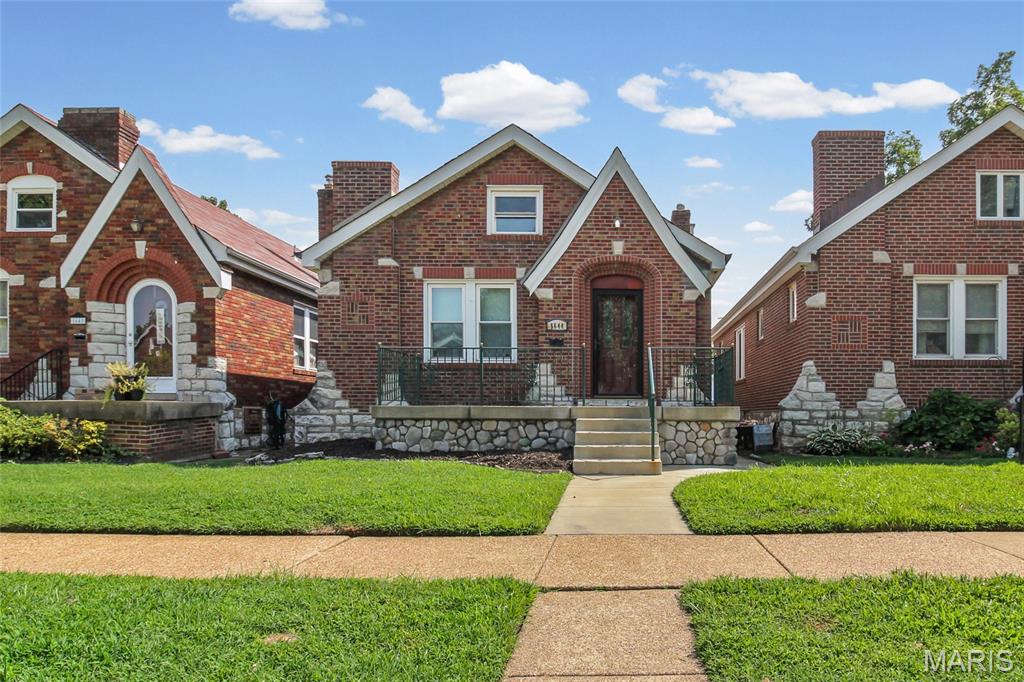
Check out this adorable 3-bedroom, 2.5-bathroom brick home full of charm and character in a highly desirable neighborhood! Featuring beautiful archways, hardwood floors, crown molding, and stained-glass windows. The spacious dining room and kitchen provide plenty of room for entertaining.

Major updates include a brand new roof and newer HVAC. The large walkout basement offers a framed room that could easily be finished into a bonus room, office, or additional living space. There is also plenty of room for storage! Outside, enjoy a large detached garage, a beautiful composite deck, huge patio, and a flat, fenced-in backyard. A charming home with plenty of space and potential! Make your appointment today!
#26052360

St Louis

5644 Nottingham Avenue

3 Beds

2 Baths

1,008 Sq.Ft.

$240,000

MLS#: 26052360
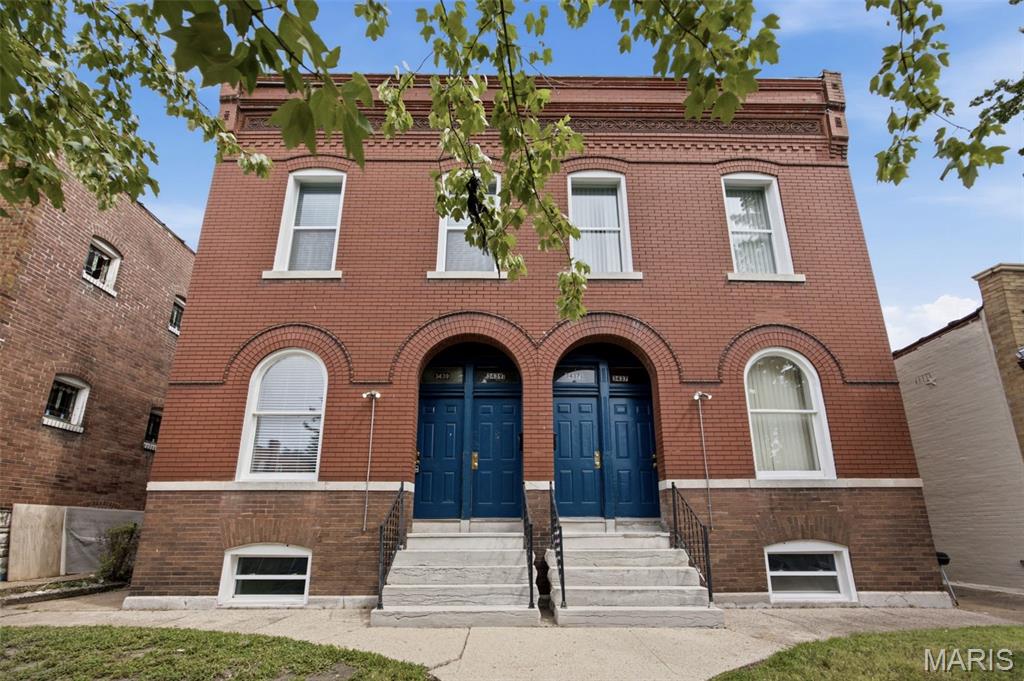
Investment opportunity with flexibility and upside! This beautifully updated four-family offers the ideal setup for both investors and owner-occupants, with three units currently vacant and one leased month-to-month, allowing a new owner to immediately maximize rental income or occupy a unit while renting the others. All major systems have been recently updated, and the property features original wood floors, renovated kitchens and bathrooms, and a 2020 roof. For the savvy investor, the combination of updated units and immediate vacancy provides an opportunity to set rents and build a strong income-producing asset. For an owner-occupant, this is the ultimate house-hack opportunity—live in one unit and let the rental income from the other three help cover your mortgage, potentially allowing you to live for little to no out-of-pocket cost.
#26052233

St Louis

3437-39 Dunnica Avenue

None Beds

None Baths

4,104 Sq.Ft.

$295,000

MLS#: 26052233
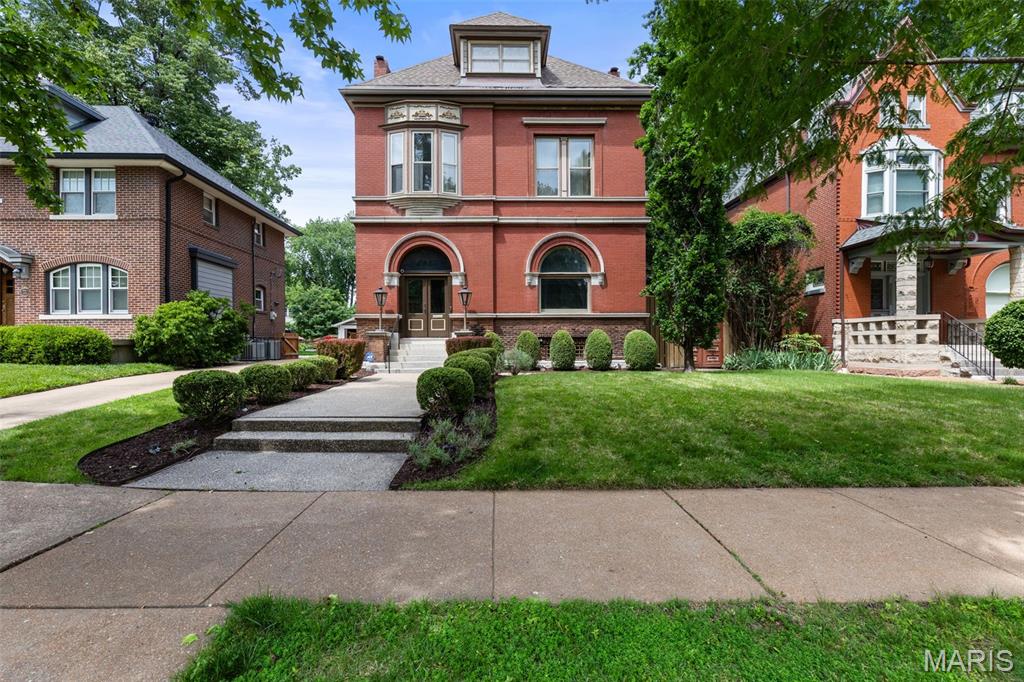
Own a piece of St. Louis history in the heart of Compton Heights. Designed by noted architect Ernst C. Janssen, architect of the famed Magic Chef Mansion, 2935 Russell Boulevard is believed to be his second commissioned residence in Compton Heights. Janssen would go on to design at least 14 homes here, becoming a significant contributor to the look and character of the neighborhood. From Victorian and Renaissance Revival to Tudor and Colonial influences, no two are quite alike, creating a remarkable collection of Janssen’s work tucked throughout the winding streets of Compton Heights. And here’s where it gets exciting: there are only so many Janssen homes to own. Each was individually commissioned, each tells a different chapter of his career, and they simply don’t come to market on demand. At $875,000, 2935 Russell presents a rare chance to own one of his earliest Compton Heights commissions at an entry point increasingly difficult to find among the neighborhood’s grand residences. More than a beautiful historic home, it’s one piece of a finite architectural collection. Once it finds its next steward, who knows when another opportunity like it will come along. More than 130 years later, an extraordinary amount of the home’s original craftsmanship remains. Nearly every piece of stained glass is original to the home, with the exception of one window that was faithfully recreated to replicate the original design. Intricate millwork, pocket doors, soaring ceilings and a grand staircase set the tone, while smaller discoveries tell just as much of the story. The original butler’s call system remains, and the butler’s pantry retains its original sink with brass legs, reminders of how this home functioned at the turn of the century. These aren’t details added later to make a house feel historic. They are surviving pieces of the home’s original late 19th century craftsmanship. Generously scaled living and dining rooms are connected by original pocket doors, creating gracious spaces for both everyday living and entertaining. Tall windows bring in abundant natural light, while the kitchen and butler’s pantry bridge the home’s history with modern functionality. The primary suite takes things to another level, literally, with an entire floor dedicated to the owner’s retreat. Cork flooring leads to a spa like bath with heated floors, dual faucets, soaking tub and steam shower with built in bench, plus a generous walk in closet. It’s a modern retreat tucked inside a home that has retained so much of its original soul. Outside, a beautiful fenced yard offers stone patio areas, low maintenance turf for kids and pets and a working outdoor fireplace that creates a natural gathering spot. A two car garage provides convenient off street parking and additional storage.
And then there’s Compton Heights itself. Winding boulevards, landscaped medians, generous setbacks and individually commissioned residences make it unlike almost anywhere else in St. Louis. 2935 Russell offers the increasingly rare combination of architectural provenance, preserved craftsmanship, modern livability and one of St. Louis’ most distinctive historic neighborhoods.
#26051454

St Louis

2935 Russell Boulevard

5 Beds

2 Baths

3,907 Sq.Ft.

$875,000

MLS#: 26051454
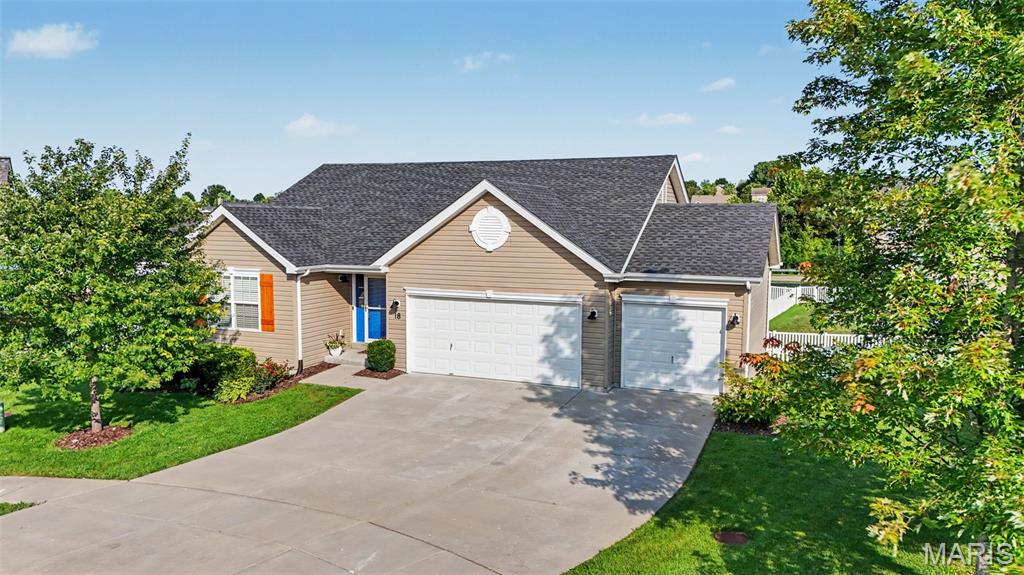
Welcome home! This stunning 4-bedroom, 3-bath ranch is tucked at the end of a quiet cul-de-sac — and it's ready to impress the moment you walk in. Step inside to a bright, open-concept layout where beautiful luxury vinyl floors flow throughout the entire main level, setting a warm, polished tone from the first step. A vaulted great room with a cozy gas-starter fireplace flows seamlessly into every corner of this thoughtfully updated home. This impeccably refreshed home offers polished neutral tones and effortless move-in readiness — no detail left untouched. The entire interior has been freshly painted, with new baseboards, new door hinges and handles throughout, and brand-new carpet in the main-level bedrooms completing the crisp, elevated look.

At the heart of the home, a showstopping kitchen remodel delivers a large custom island topped in quartz, a stylish farm sink, a gas range for the serious cook, abundant cabinetry, and a walk-in pantry that keeps everything beautifully organized — a true dream for entertainers and home chefs alike. A brand-new stainless steel dishwasher and microwave round out the space, ready for immediate enjoyment.

The hall and primary baths have been fully remodeled, joined by refreshed finishes throughout all three bathrooms — new ceramic tile floors, new commodes, and stylish new vanities. Fresh, modern lighting throughout most of the home creates a bright, welcoming feel, and the fireplace has been freshly cleaned and serviced. A Nest thermostat adds smart, efficient comfort control.

Downstairs, a bright, walk-out lower level continues the seamless flow with luxury vinyl flooring carried down the stairs and throughout — creating a cohesive feel from the moment you enter to the lower level living space. Whether you need a private bedroom, home office, guest suite, or a sprawling family/rec room, this flexible space truly delivers. A kitchenette area makes hosting a breeze, and a full bath completes the picture.

Outside, a full lawn sprinkler system keeps the front and large, level backyard lush with zero effort, and an oversized 3-car garage offers all the storage and workspace you could ask for. A large backyard playset is included with the home.

Every major mechanical is already taken care of — a newer architectural roof, a brand-new hot water heater, and new smoke and CO detectors throughout — so you can move in with total confidence. A bid is available for a 12' x 12' deck; see estimate in agent supplements.

Prime Wentzville location puts every convenience — shopping, dining, and top-rated schools — right at your doorstep.

Homes like this don't last. Schedule your private showing today — Elevating Expectations With Excellence, One Home at a Time.
#26031171

Wentzville

18 Sonnet Way Court

4 Beds

3 Baths

2,245 Sq.Ft.

$359,900

MLS#: 26031171
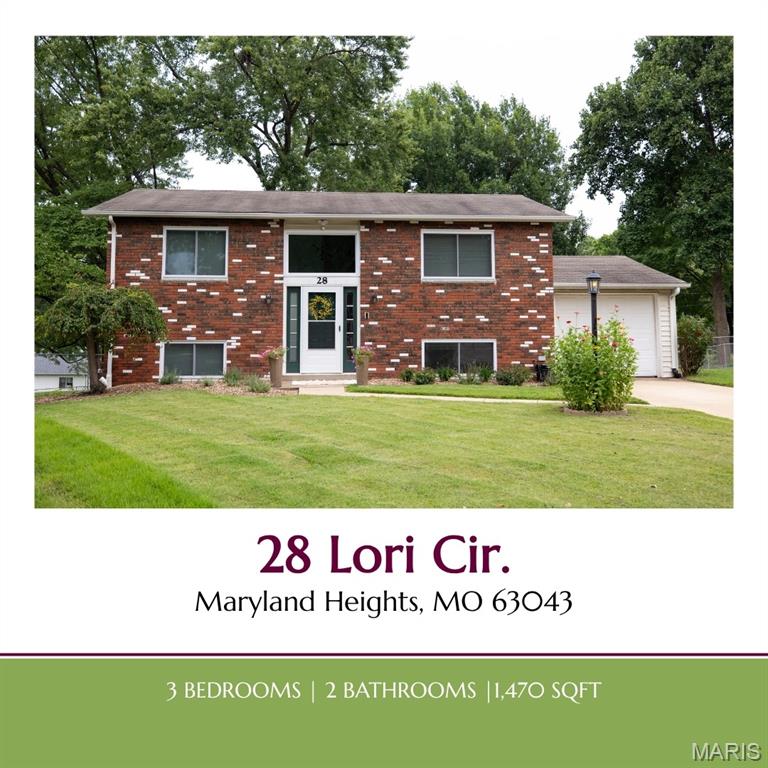
Tucked away on a quiet cul-de-sac, this well-maintained split foyer home offers 1,470 square feet with 3 bedrooms and 2 full bathrooms. The main floor features 2 bedrooms and 1 full bathroom, while the lower level offers a 3rd bedroom, 2nd full bathroom, and a bonus room suited for an office or den.

The kitchen features wooden 42" cabinets, granite countertops, and stainless steel appliances. Recent updates include newer HVAC, new carpet, and a new sliding door out to the backyard, plus fresh paint throughout and updated lighting and hardware.

Outside, fresh landscaping adds curb appeal, and the large fenced backyard offers space for gardening or entertaining. The cul-de-sac setting keeps traffic low, and a 1-car attached garage completes the package. 

Maryland Heights offers much to be enjoyed from parks and entertainment to restaurants and access. Schedule your showing today!
#26048359

Maryland Heights

28 Lori Circle

3 Beds

2 Baths

1,470 Sq.Ft.

$300,000

MLS#: 26048359
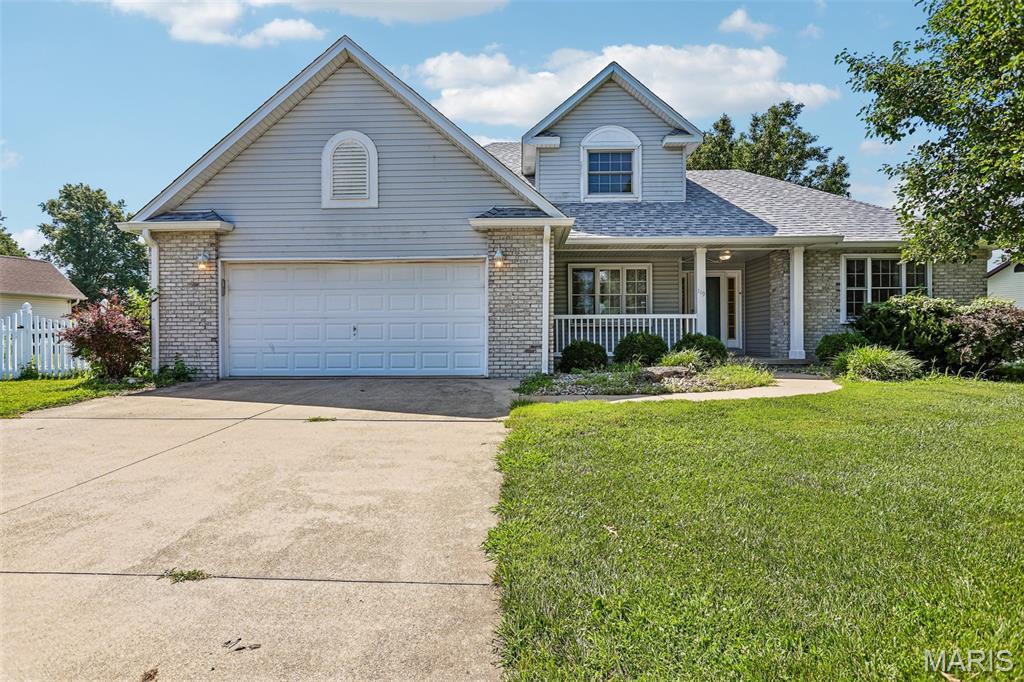
CHARMING, SPACIOUS & READY TO WELCOME YOU HOME! Great curb appeal is just the beginning with this inviting 3-bedroom, 2.5-bath,  two story home offering a thoughtfully designed floor plan, generous living spaces, and plenty of room to make your own. Step inside to a welcoming foyer filled with natural light, along with a formal dining room ready for holiday dinners, special occasions, or everyday gatherings. The kitchen offers plenty of space for meal prep along with a breakfast nook that's perfect for morning coffee or casual dining, and the seamless transition to the living room makes it an ideal spot for entertaining. The main-floor primary suite provides a comfortable retreat with its own private en suite, while a conveniently located main-floor laundry room makes everyday living a little easier. Head upstairs to find two additional bedrooms and a full bath, offering a separate space that's ideal for family, overnight guests, or even a home office. Looking for even more room? The unfinished basement provides an abundance of storage along with exciting potential for future finished living space, a recreation room, home gym, workshop, or whatever best fits your needs.
Outside, the spacious backyard gives you plenty of room to play, garden, entertain, or simply enjoy the outdoors. Fire up the grill and unwind on the rear deck, with the large yard providing a great backdrop for summer get-togethers and relaxing evenings at home. An attached garage rounds out the package with added convenience and storage. With its attractive exterior, versatile layout, great indoor and outdoor spaces, and room to grow, this is a home you won't want to miss!
#26052143

Hamel

119 3rd Street

3 Beds

2 Baths

1,795 Sq.Ft.

$325,000

MLS#: 26052143
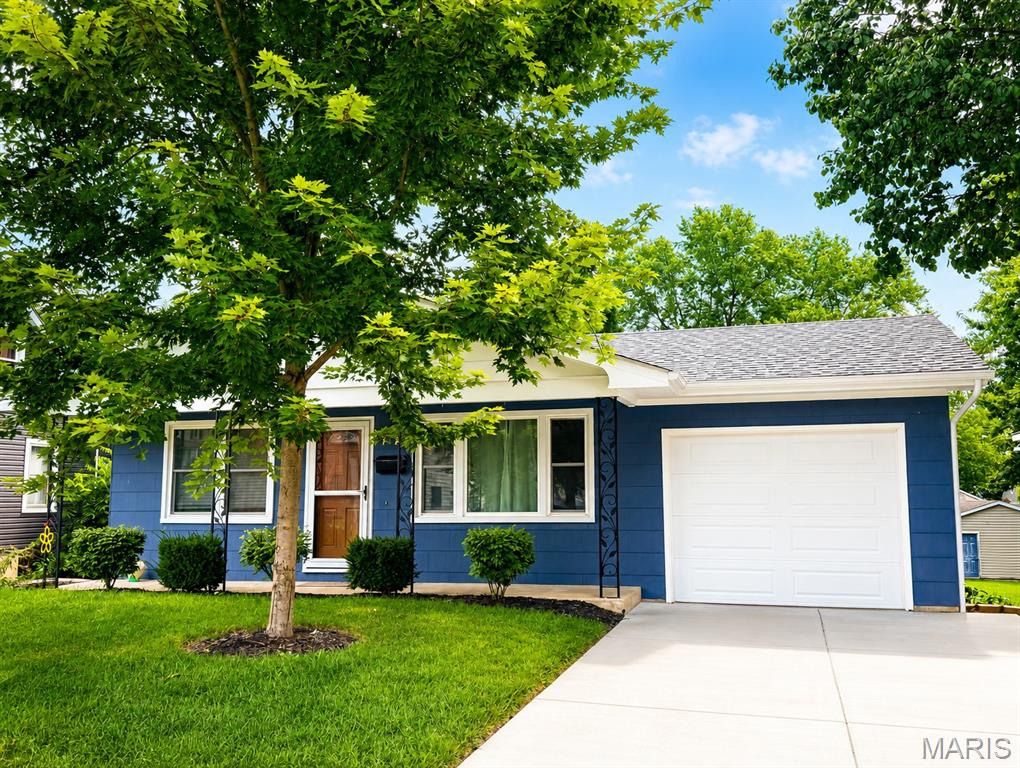
MOVE-IN READY & FULL OF UPDATES! If you're looking for an affordable home in Washington that you can move right into without taking on a long list of projects, this 2-bedroom, 1-bath charmer is the one to see! Listed at just $215,000, this 988 sq. ft. home offers a fantastic combination of updates, comfort, and convenience—perfect for a first-time buyer, someone looking to downsize, or an investor.

Major improvements include a NEW ROOF installed December 2025 with 30-year architectural shingles, new concrete driveway, fresh landscaping, fresh paint, and newer Pella windows. The updated Carrier HVAC provides 90% efficient gas heat and central air conditioning, while the newer on-demand water heater and water softener add even more value.

Inside, you'll find beautiful hardwood floors, a ceiling fan, a spacious pantry, and a kitchen with updated kitchen cabinets and all stainless steel appliances included.  The full basement provides tons of storage and future finishing potential, including a rough-in for a second bathroom. A deep freeze in the basement also stays with the home.

The exterior is just as inviting, featuring a covered front porch, concrete rear patio, utility shed, front-yard sprinkler system, and an attached 1-car garage with opener.  The property has a spacious back yard with patio, utility shed, and a vegetable garden already established!

Best of all, the location puts you close to Washington schools, shopping, parks, churches, restaurants, and everyday conveniences. It's the kind of home that offers the updates buyers want without sacrificing affordability.

Cute as a button, exceptionally well cared for, and truly move-in ready—come see why 712 Stafford Street could be the perfect place to call home!  Contact us TODAY to schedule your own private showing!
#26051244

Washington

712 Stafford Street

2 Beds

1 Baths

988 Sq.Ft.

$215,000

MLS#: 26051244
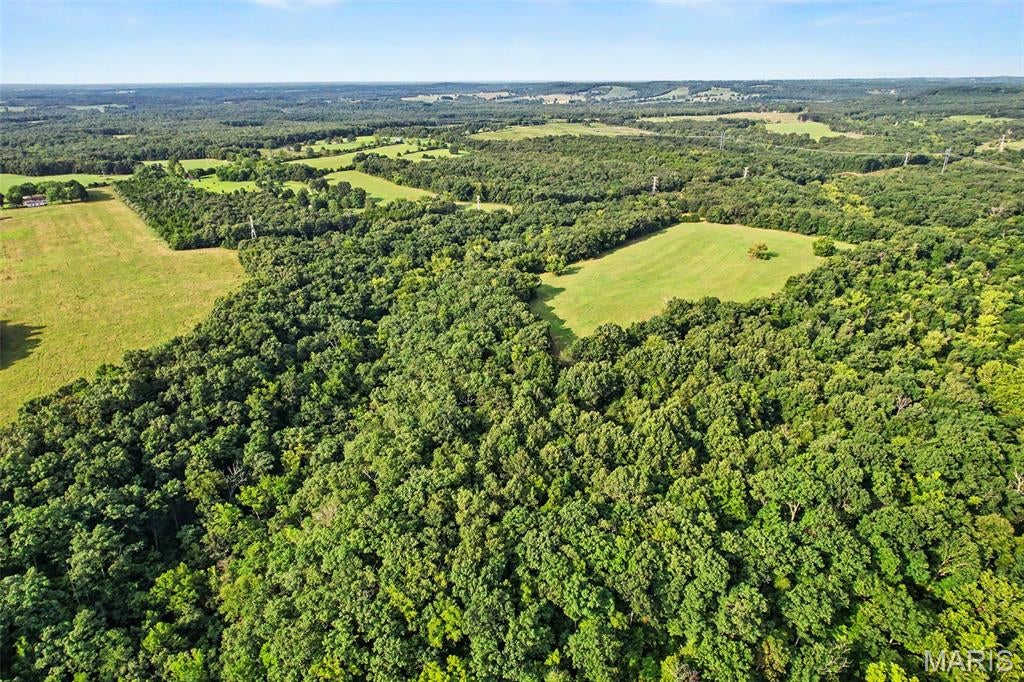
Discover the possibilities on this beautiful 97.77 +/--acre tract located just off State Road W near Dixon, Missouri. With great topography, and a mix of open ground and impressive standing timber, this property offers an excellent opportunity for a variety of uses. The land features some existing fencing, a small pond, and a wet-weather creek, making it well suited for a potential cattle or livestock operation. The open acreage also provides opportunities for hay production, while the wooded areas offer privacy, natural beauty, and abundant wildlife habitat. There is approximately 45+/- acres of open pasture and there is about 135-140+/- round bales taken yearly. Outdoor enthusiasts will appreciate the property’s excellent hunting potential, with deer, turkey, and other wildlife frequenting the area. Electric is available, adding to the property’s versatility and future possibilities. Whether you’re looking for a potential cattle farm, hay ground, hunting property, recreational retreat, or a place to build with several locations available and enjoy the outdoors, this 97.77 +/--acre property offers a great combination of usable ground, timber, water features, wildlife, and desirable topography in a peaceful rural setting. Don't miss out this one won't last long these size properties in the area are rare.
#26052429

Dixon

0 Highway W

None Beds

None Baths

N/A

$525,000

MLS#: 26052429
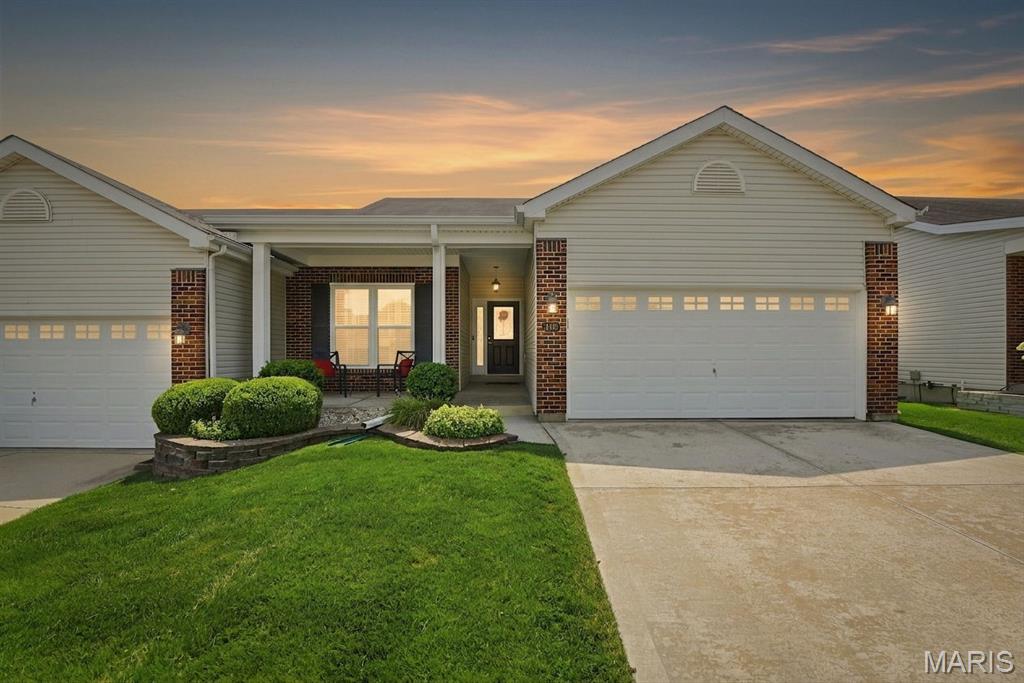
Enjoy easy main-floor living in this beautifully maintained 2-bedroom, 2-bath villa in St. Charles! The spacious, light-filled interior features 9-foot ceilings, a welcoming living room with a fireplace, and a well-appointed kitchen with granite countertops, abundant cabinetry, an island, and adjoining dining space. Main-floor laundry, generous storage, and an attached 2-car garage add everyday convenience. Step outside to a large 17x13 deck overlooking the flat backyard—perfect for relaxing or entertaining. The lower level offers a spacious finished family room, plus plenty of unfinished space ready for your vision. An egress window and rough-in plumbing provide exciting potential for an additional bedroom, bathroom, or expanded living area. Just minutes from Historic Main Street and The Streets of St. Charles, with convenient access to Highways 70 and 94. A wonderful combination of comfortable main-level living, a convenient location, and room to grow!
#26044086

St Charles

473 Angelique Place

2 Beds

2 Baths

1,890 Sq.Ft.

$315,000

MLS#: 26044086

* Listings identified with the FMLS IDX logo come from FMLS and are held by brokerage firms other than the owner of this website. The listing brokerage is identified in any listing details. Information is deemed reliable but is not guaranteed. If you believe any FMLS listing contains material that infringes your copyrighted work please click here to review our DMCA policy and learn how to submit a takedown request. © 2024. First Multiple Listing Service, Inc.

Categories

Homes Tailored to Your Lifestyle

Buyers Guide

Buying a home is one of the most exciting milestones of your life.

View more

Sellers Guide

Putting your home on the market can be a stressful process, especially when you don’t know what to expect.

View more

Market report

With just a few clicks, you'll gain instant access to valuable insights about the real estate market, including trends, property values, and community analytics.

View more

Home value

Unlike automated valuations, our hands-on review will provide a comprehensive opinion of your home’s value while considering important interior elements and other location intangible factors that machine algorithms so often miss.

View more

Buyers resources

Guides on financing, inspections, and choosing the right Realtor for a smooth home purchase.

Sellers resources

Practical tips on staging, pricing, and preparing your home to attract buyers and maximize your sale.

 - property

Send a message

Message successfully sent.

Reason for contacting?

I agree to receive email communication and understand I can unsubscribe at any time.

I agree to be contacted by Realhub DEV via call, email, and text for real estate services. To opt out, you can reply 'stop' at any time or reply 'help' for assistance. You can also click the unsubscribe link in the emails. Message and data rates may apply. Message frequency may vary. Privacy Policy

Sign In Sign Out

Virtual Assistant

Would you like to take the next step with this property? We can help you schedule a showing or virtual tour, or send you more details.

Yes, I would like more information.

Thank You for Your Reply, One of Our Agents will contact you as soon as possible

No, maybe later.

Thank you, you can always contact me via email, phone number or through the contact form.

Realhub AI

Lucy - Your AI-Powered Realtor

Update Your Temporary Password

Personalize your search

Enter your email and we'll notify you immediately when new listings match what you're looking for.

or enter email address

Already have an account ? Login here

Continue your home search

I agree to receive communications and understand I can unsubscribe at any time.

I agree to be contacted by Realhub DEV via call, email, and text for real estate services. To opt out, you can reply 'stop' at any time or reply 'help' for assistance. You can also click the unsubscribe link in the emails. Message and data rates may apply. Message frequency may vary. Privacy Policy

Already have an account ? Login here

We use cookies

We use cookies primarily for analytics to enhance your experience. By accepting, you agree to our use of these cookies. You can manage your preferences or learn more about our cookies policy.