Thinking of selling?

Blue Sapphireline

Browse Properties
  • Nearby me

Popular Features

Community Features

Association

Property Features

Waterfront

View

Exterior Features

Interior Features

Style

E-Alert name

Properties

10000 properties match your criteria

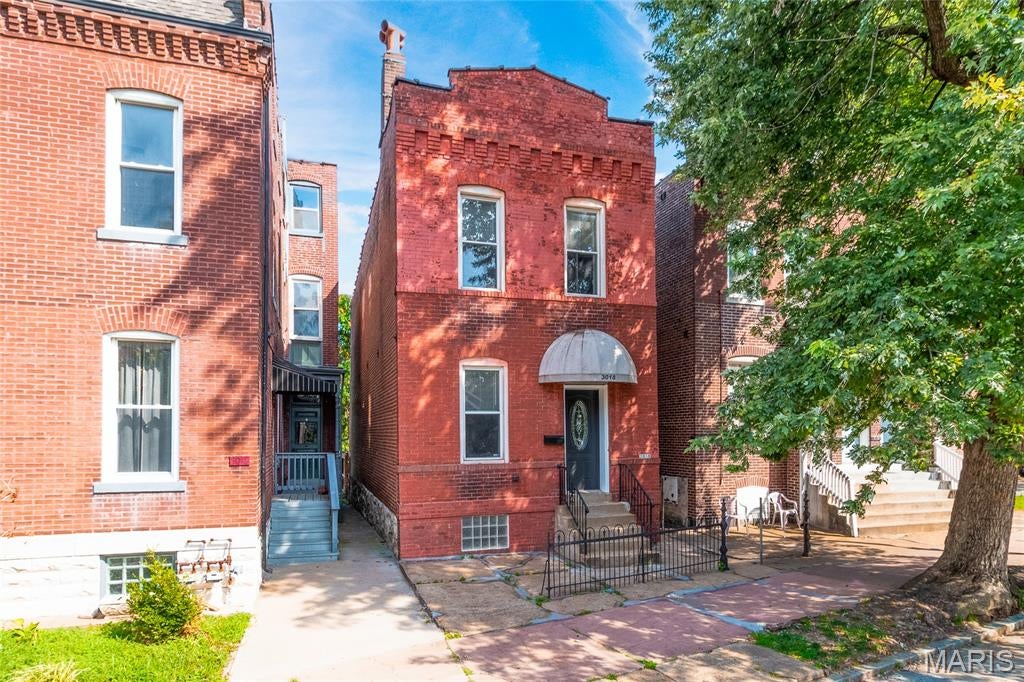
Welcome to 3018 Texas  Ave where historic charm meets modern luxury. This completely renovated home offers 3 bedrooms and 2 bathrooms,  Everything has been updated from top to bottom. Step inside to an beautiful functional floor plan filled with natural light, warmth and character! The living room features a brick wall accent, new flooring, new trim and a warm paint color through out while the beautifully designed kitchen showcases modern finishes and is perfect for entertaining with the large dining room. The bedrooms upstairs have new carpeting and have ample space!  There is also a brick accent wall upstairs! Large unfinished basement with walk up door.
#26052179

St Louis

3018 Texas Avenue

3 Beds

2 Baths

1,734 Sq.Ft.

$270,000

MLS#: 26052179
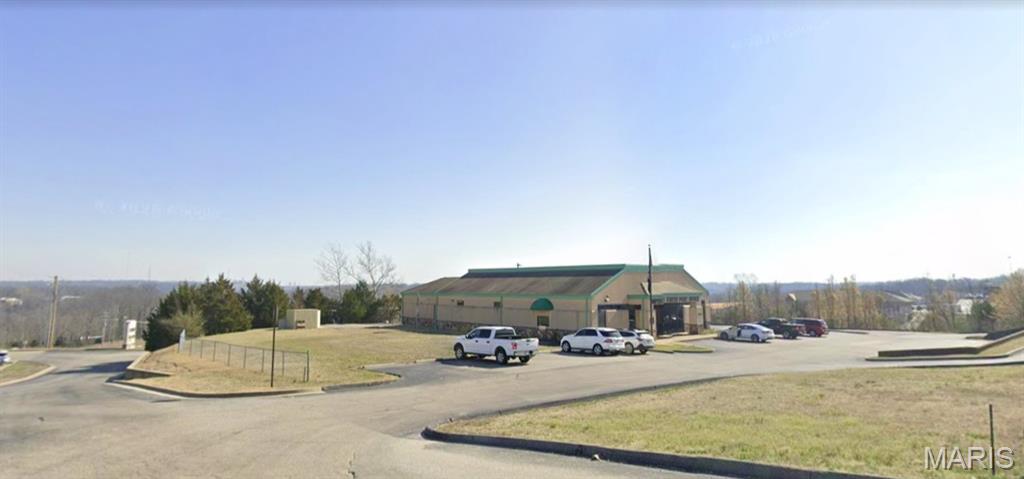
*C-2 General Business District Zoning. *Have zoning approved uses. *Front, Side, Rear parking. 
* 2 bathrooms.  *HVAC- 2017-2018
*Property is currently leased to U S Postal Service and sale is subject to that lease.
#26051922

Lake Ozark

2111 Bagnell Dam Boulevard

None Beds

None Baths

5,128 Sq.Ft.

$1,550,000

MLS#: 26051922
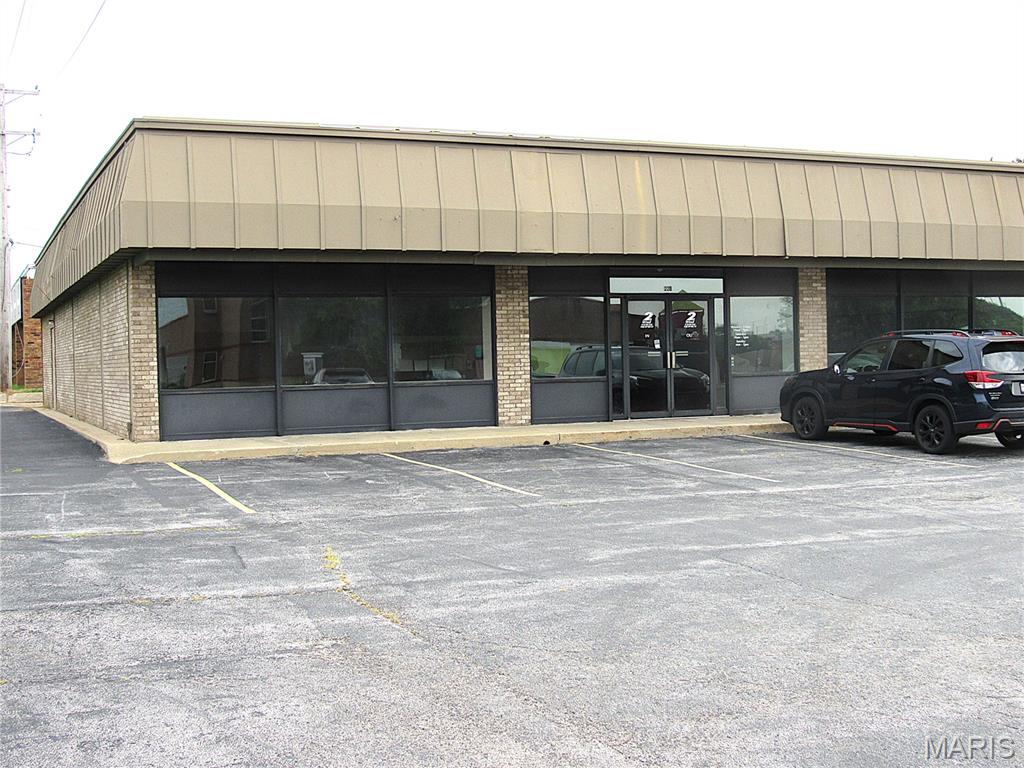
Highly desirable retail/office space adjacent to Homer Adams Parkway and Alton Square Mall and across from Alton Corners retail center. This suite, approximately 4436 s.f., is available for immediate occupancy. Prior use was fitness retail center. The main retail area is a large open space with storage and half bath in the back of the building. High traffic and visibility across from the Alton Square Mall and Alton Corners Retail center. Lease rate is $13/s.f. NNN. Tenant is responsible for their prorata share of Real Estate Taxes, Common Area Maintenance, Insurance and utilities. Anchor tenants include Human Motion Institute and Heights Finance.
#26052182

Alton

220 Regional Drive

None Beds

None Baths

9,196 Sq.Ft.

$13

MLS#: 26052182
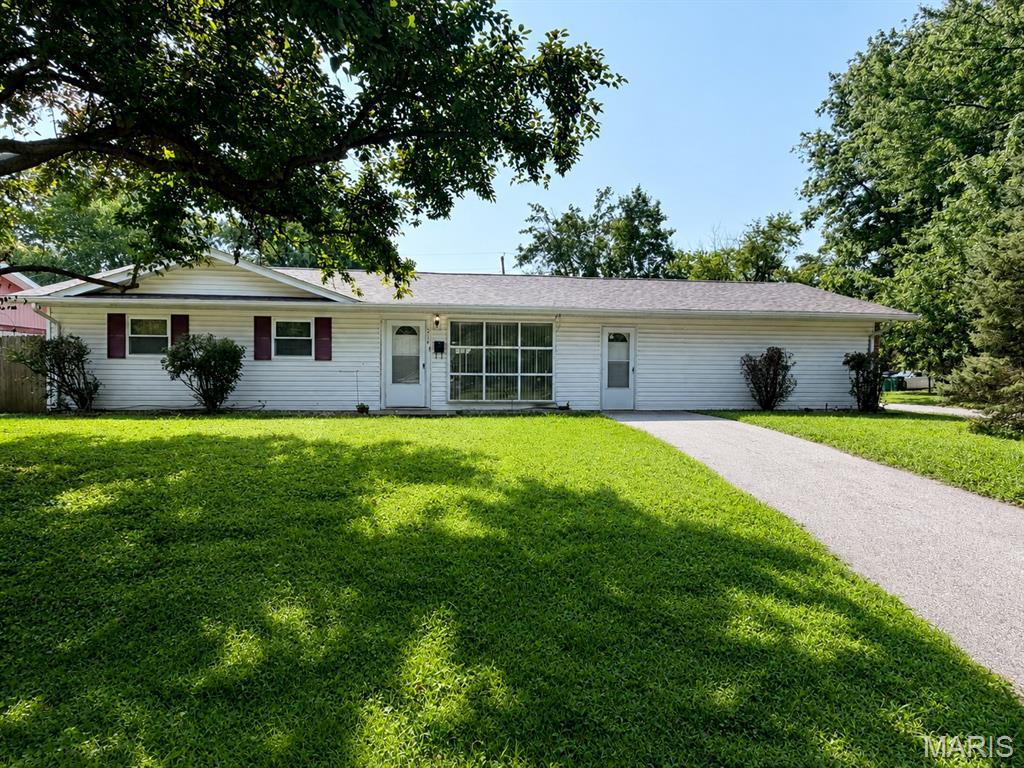
Welcome to this charming ranch-style home offering comfortable and convenient one-level living! This home features 3 bedrooms and 1.5 bathrooms with a practical layout and plenty of potential. The living area offers abundant natural light, creating a bright and welcoming space. Outside, enjoy a spacious fenced backyard and large paved patio, perfect for outdoor dining, entertaining, or simply relaxing. A private driveway provides convenient off-street parking. With its single-level layout, generous outdoor space, and inviting patio, this home is ready for its next owner. Schedule your showing today!
#26052271

Cahokia

214 Donald Street

3 Beds

1 Baths

1,404 Sq.Ft.

$80,000

MLS#: 26052271
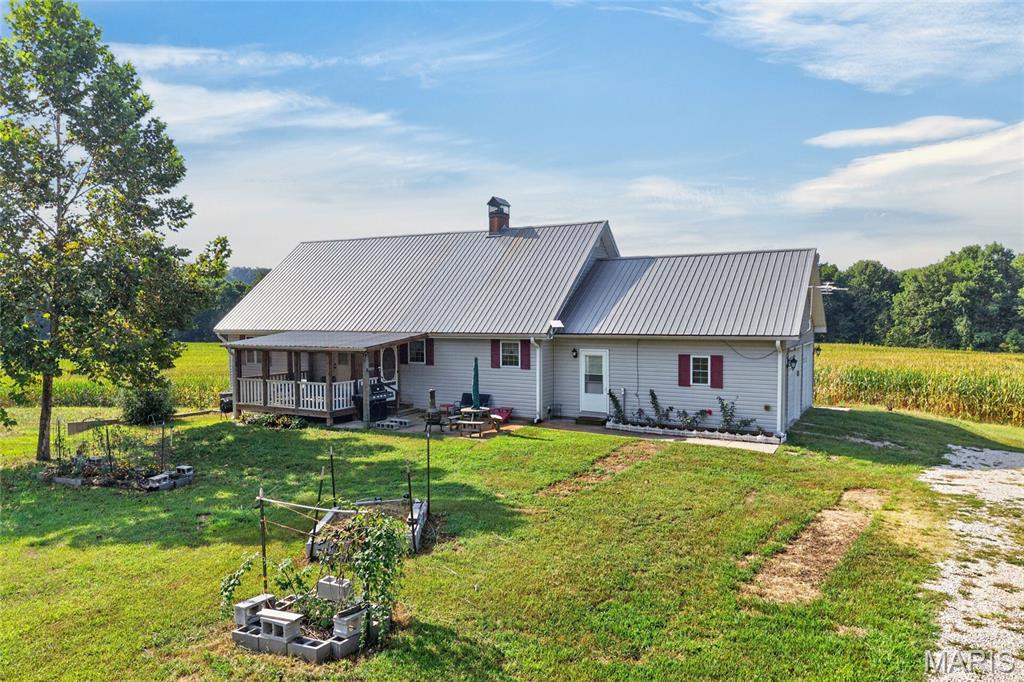
Privacy and Relaxation ! Take a look at this 3 bed 3 bath home situated on 75 (+/-) acres. This home offers approximately 2,300 sq ft of finished living space with a main level living area, a finished loft area, and a full unfinished basement with a finished bathroom. Front and Rear covered/screened in porches, 2 car attached garage with a John Deere room setup in the basement. Outside you will find a 24 X 32 shop building for storage or a workshop, 2- 30 Amp plugs for connecting a small RV,  agricultural land currently rented with corn crops, hay producing pastureland and approximately 2,100 ft of Riverfront with a relaxing easy access gravel bar. There is plenty of Wildlife for hunting or just to have something to sit out  and watch while drinking your morning coffee, making this property so nice you won't want to leave the house !
#26050542

Richland

23347 S Highway 7

3 Beds

3 Baths

2,300 Sq.Ft.

$925,000

MLS#: 26050542
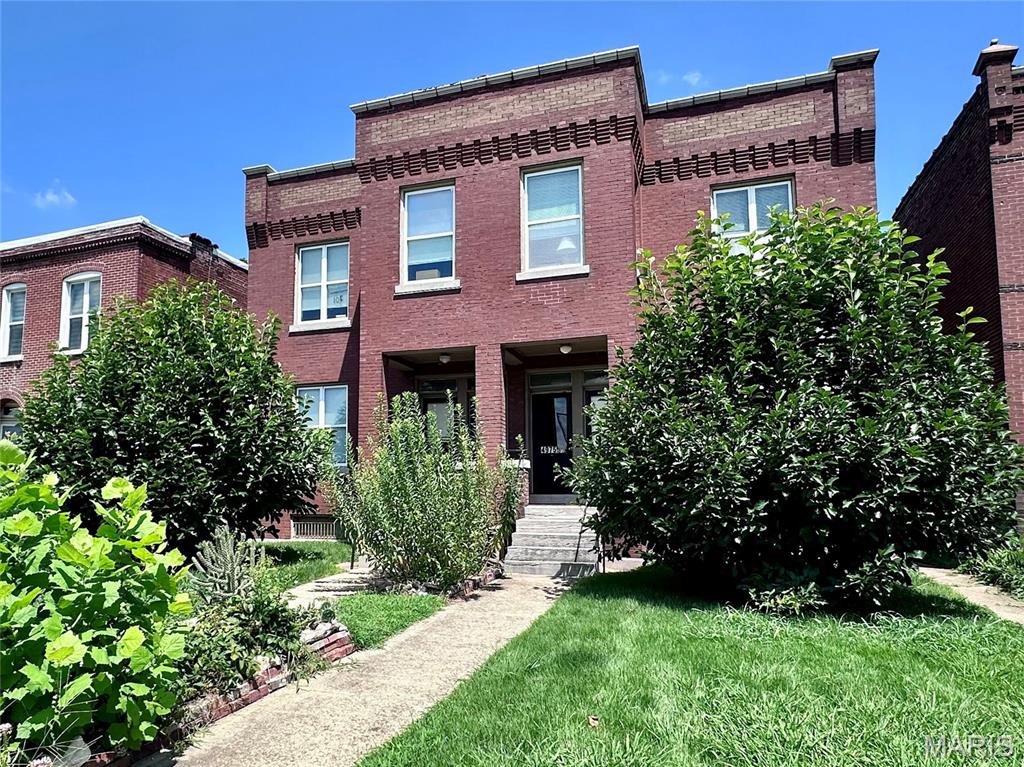
Discover this spacious 4,730 sq. ft. All red brick building.  Perfect for savvy investors or an owner-occupant. Located so close to Tower Grove Park and all it has to offer, in addition to easy highway access to 44 and 40.
The property features massive, sun-drenched 1-bedroom, 1-bathroom units averaging a generous 1,180 sq. ft. each. Upper units include a versatile bonus room ideal for a home office, den, or giant closet. Every unit boasts gorgeous hardwood floors throughout and an expansive, bright eat-in kitchen packed with 42” cabinetry, granite countertops, updated appliances, and dishwashers. Bathrooms are equally impressive with modernized vanities.
Major capital expenditures have already been done for you. The building features newer AC condensers, furnaces, PVC stacks, and completed sewer lateral work. The flat roof was fully replaced in halves across 2022 and 2023, alongside updated electrical systems.
Property sold in strictly "As-Is" condition. Seller will provide no inspections. One unit is currently vacant and easy to view. Please do not disturb the existing tenants. No sign on the property.  One unit can be shown, others with an accepted contract.
#26048858

St Louis

4975 Arsenal Street

None Beds

None Baths

4,730 Sq.Ft.

$595,000

MLS#: 26048858
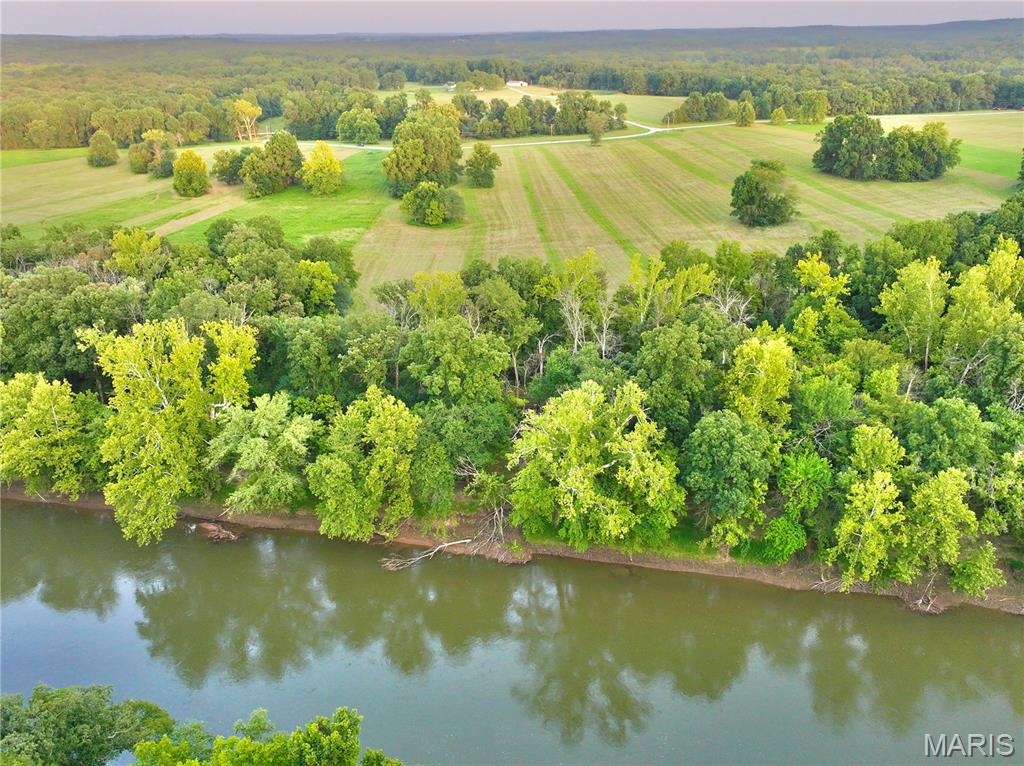
6.46 +/- acres on the Sac River offering 271 +/- feet of private river frontage and a setting that’s hard to beat. Located near Collins, Missouri, just off Highway 54 and at the end of a dead-end county road, this tract combines easy access with the privacy you want in a recreational or future homesite property.

The property features a great mix of open ground and mature timber, with buildable acreage outside the floodplain and power available. The potential build site takes advantage of beautiful evening sunsets and provides plenty of room for a cabin, full-time residence, or weekend getaway. Down along the river, a tall mature canopy creates a naturally shaded retreat with direct access to your own stretch of the Sac River—perfect for fishing, kayaking, swimming, or simply spending the day by the water.

Access is through a private gated entrance for added privacy and security, and the property also includes a secondary deeded river access point, giving you another convenient way to enjoy the river. Wildlife, mature timber, open acreage, and private water frontage make this a well-rounded Ozarks recreational property.

Additional adjoining acreage is available for buyers wanting more room, additional privacy, or the opportunity to create a larger riverfront retreat.
#26052565

Collins

TBD SE 800 Rd. T17

None Beds

None Baths

6.46 acres

$64,600

MLS#: 26052565
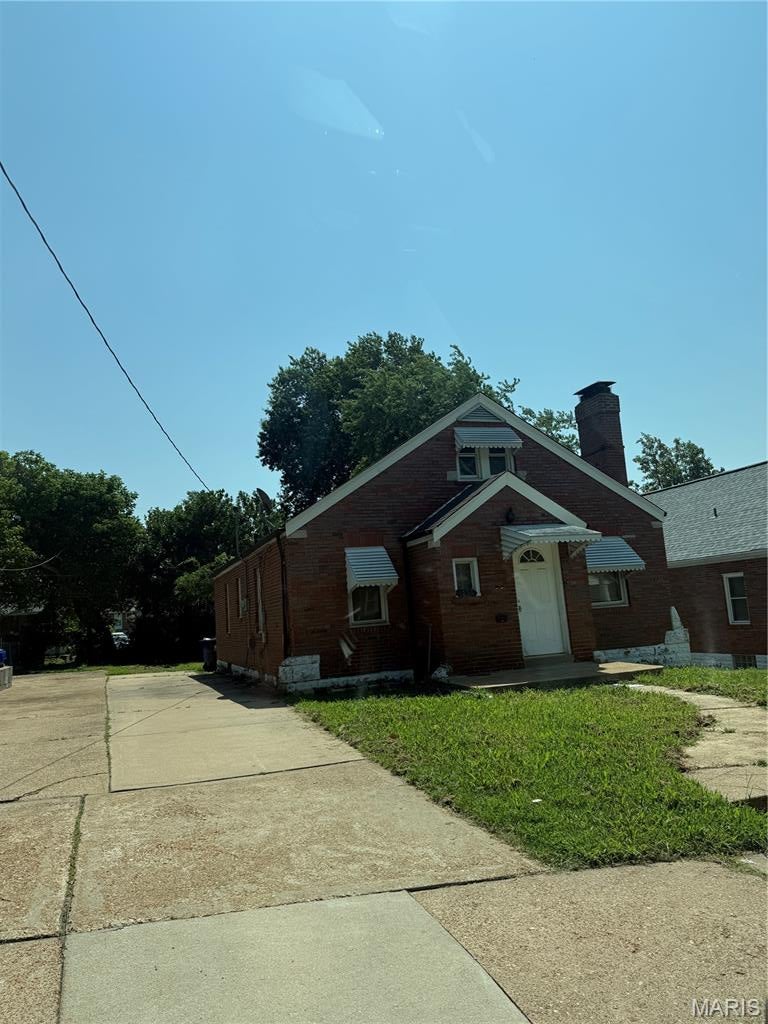
Three bedrooms and one bath home with hardwood floors. Kitchen is furnished with stove and refrigerator. Cozy sunporch with backyard.  Close to bus line and Heman park. Convenient shopping, close to Delmar Loop and major Highways. Washer and dryer hook in full basement.  Great home with a little TLC. Must see, great home and location.
#26052407

University City

1234 Meyer Street

4 Beds

1 Baths

1,516 Sq.Ft.

$149,900

MLS#: 26052407
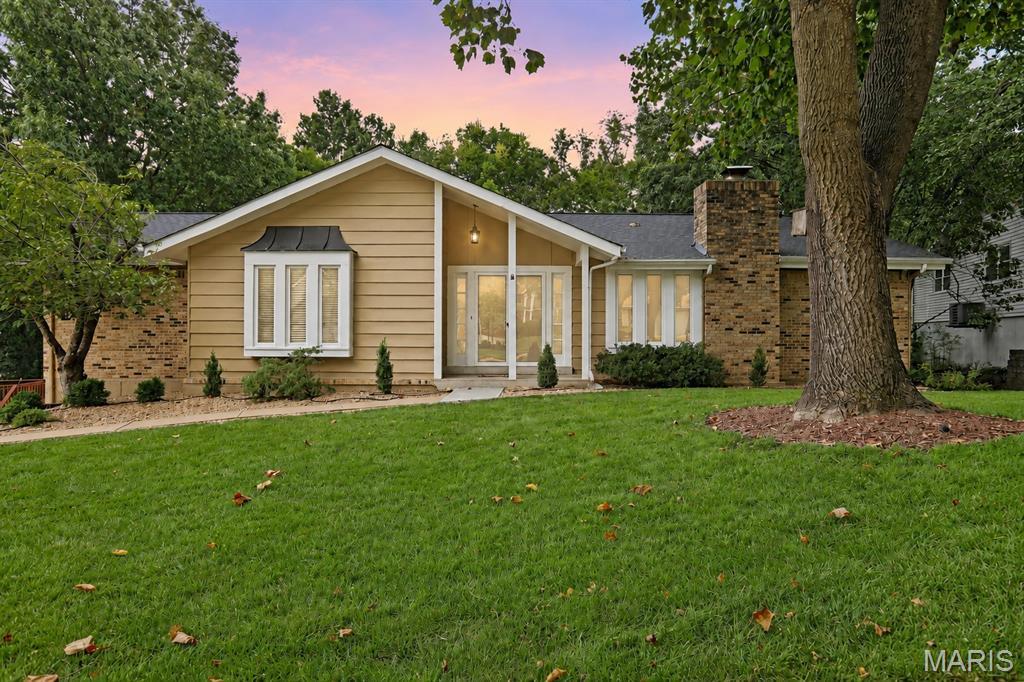
**Open House Canceled, Home is now UNDER CONTRACT**Welcome to this inviting ranch in the heart of Chesterfield, offering a spacious layout, beautiful updates, and plenty of room to enjoy both inside and out! As you step inside, you’ll immediately notice the abundance of natural light and gleaming hardwood floors that flow throughout the main level. Make your way into the open living room, where vaulted ceilings create a bright and airy feel. The living room flows seamlessly into the updated kitchen featuring white cabinetry, new quartz countertops, stainless steel appliances, ample prep space, and breakfast bar seating—perfect for casual meals or gathering with family and friends. Just off the kitchen, the separate dining room features a cozy fireplace and provides a welcoming space for hosting dinners, holidays, and entertaining.

Down the hall, you’ll find the spacious primary ensuite complete with double closets, a generous vanity, and a separate tub and shower. Two additional generously sized bedrooms offer plenty of flexibility for family, guests, or a home office, while a full hall bath with a shower/tub combo completes the main level.

The finished walkout lower level provides even more living space with a spacious recreation room perfect for movie nights, a game room, playroom, or additional entertaining space. You’ll also find a versatile bonus room and an additional full bath featuring an updated vanity, flooring, and walk-in shower. A dedicated laundry and storage area provides plenty of space to keep everything organized. The 2-car garage offers additional storage and workspace for added convenience.

Step outside and discover a backyard that feels like your own private retreat. The back deck overlooks the spacious, level yard surrounded by mature trees, providing plenty of privacy and room to relax, play, or entertain. A separate patio area is ideal for gathering around a fire pit, while the covered space beneath the deck provides another great spot to enjoy the outdoors. The home also features a new roof, installed in 2025. Conveniently located in Chesterfield near an abundance of shopping, dining, entertainment, and easy highway access, this home offers the perfect combination of space, comfort, and location.
#26028427

Chesterfield

15350 Thistlebriar Court

3 Beds

3 Baths

2,394 Sq.Ft.

$429,900

MLS#: 26028427
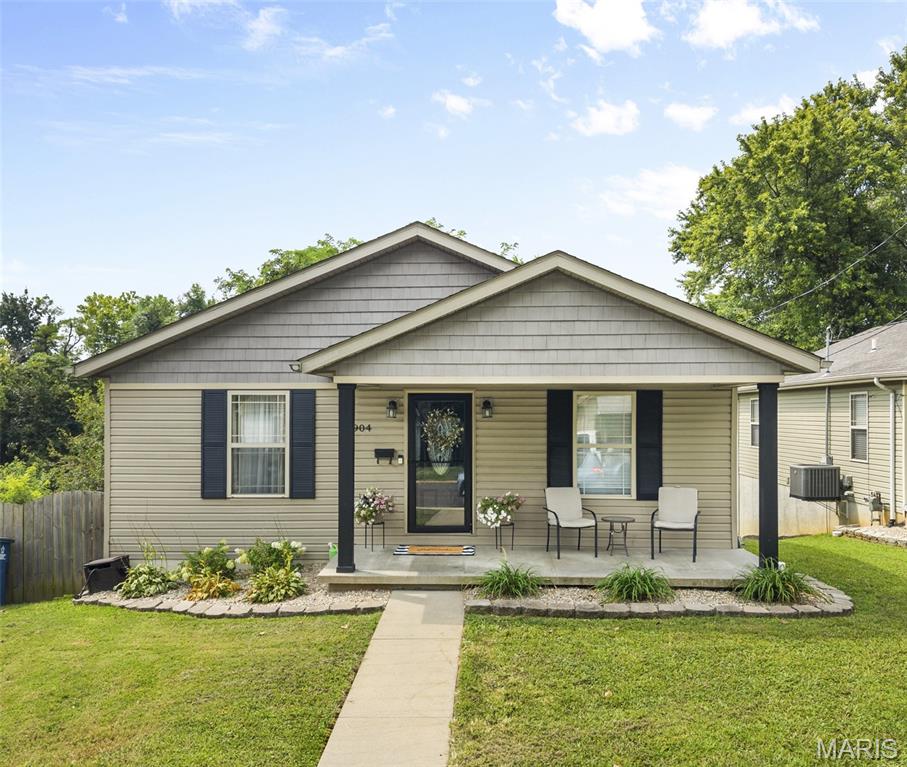
Welcome to 904 Prospect Street, where a versatile floor plan and plenty of finished living space come together in the heart of Collinsville. Built in 2012, this 3-bedroom, 2-bath home offers approximately 1800 square feet of comfortable living space across two finished levels.

The main level features an inviting living area that flows into the kitchen, complete with maple cabinetry, a breakfast bar and pantry. A main-floor primary bedroom with walk-in closet and convenient main-floor laundry makes everyday living easy.

Ring Doorbell on property that records 

The finished walkout lower level dramatically expands the home’s possibilities, offering an additional bedroom, full bath and a spacious family/rec room with direct access to the patio. A bonus room provides flexible space for a home office, hobby room, exercise area or additional living space, while a generous storage room keeps everything organized.

With a thoughtfully designed floor plan, finished walkout lower level, 904 Prospect offers the space and flexibility to fit a variety of lifestyles. Come take a look and discover everything this Collinsville home has to offer!

Sale contingent on Seller finding and getting successful contract at home of their requirements.
#26051642

Collinsville

904 Prospect Street

3 Beds

2 Baths

1,820 Sq.Ft.

$200,000

MLS#: 26051642
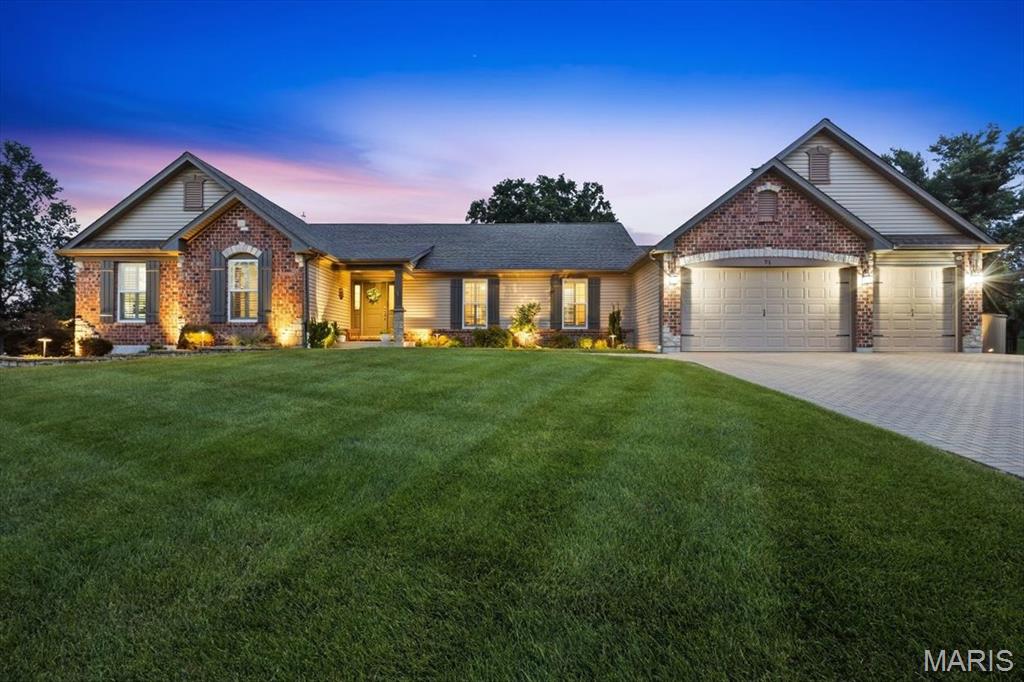
Breathtaking Whalen Construction custom build on a corner lot!  Dramatic curb appeal with sprawling front yard, brick paver driveway w/3-car extended garage, brick & stone front elevation, board & batten shutters & professional landscaping/lighting. Covered front porch leads into a wide open floorplan with beautiful wood flooring, vaulted ceilings, plantation shutters, natural light & endless updates. Dining room area flows into a spacious family room with stone fireplace, bar area, ceiling fan & recessed lighting. Gourmet kitchen is improved with granite counters, SS appliances, 42 in custom cabinets, wall oven/microwave, electric cooktop, center island with farm style sink, breakfast bar & dining area. Main floor laundry includes a 1/2 bath. Main floor MB suite has walk-in closets, tall ceilings, wood floors & master bath with his/her vanities & corner tub w/custom tile shower enclosure. 2 add. BR's on main level share a 2nd full bath. LL is professionally finished & stunning with polished concrete flooring, 4th bedroom, tasting room, rec/media area, full bar 4th bath & storage space. Out back is an enclosed & covered patio perfect for entertaining with hearth area, corner fireplace, built-in grill & level, fully fenced & landscaped yard. Walking distance to downtown Eureka, The Timbers, shops & dining & more!  RSD.
#26050192

Eureka

71 Grace Rose Court

4 Beds

3 Baths

4,001 Sq.Ft.

$825,000

MLS#: 26050192
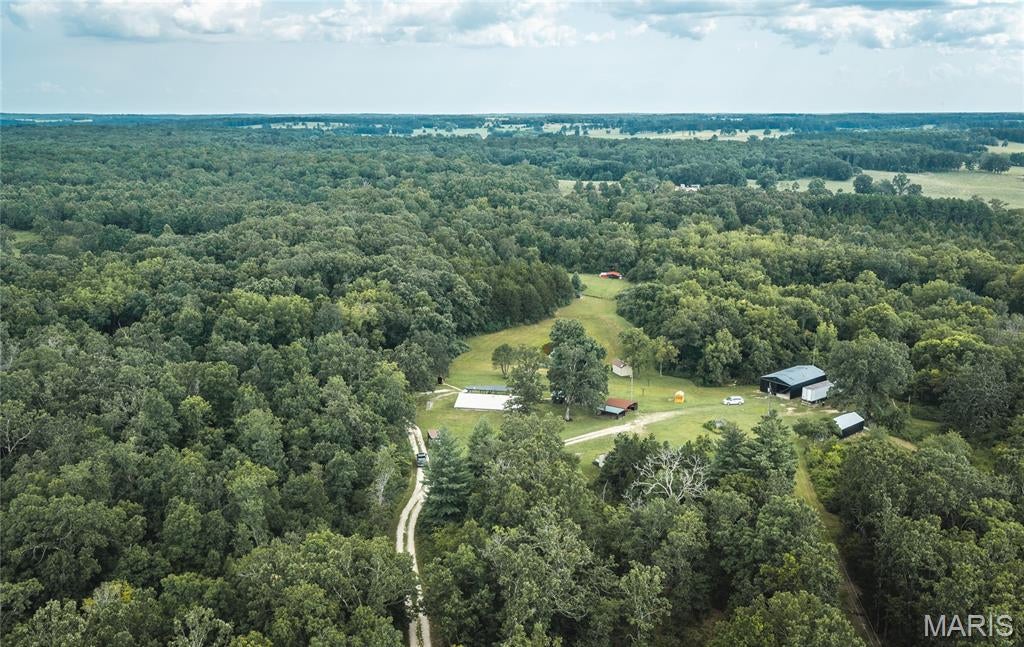
Discover an extraordinary 80-acre Missouri retreat where privacy, recreation, self-sufficient living, and modern comfort come together. At the heart of the property is a beautifully updated 3-bedroom, 1-bath earth home, including a third non-conforming bedroom without a window. Designed to blend naturally into its surroundings, this unique home offers an inviting escape with thoughtful updates throughout. Inside, luxury vinyl plank flooring & ceramic tile flows through the open floor plan, while a skylight brings natural light into the home. The kitchen was renovated in 2026 and features warm butcher block countertops and new stainless steel appliances. The spa-inspired bathroom, also renovated in 2026, showcases a huge walk-in shower and custom details. Additional improvements include a new HVAC system in 2025, metal roof in 2024, new light fixtures, and an AI smart washer/dryer combo added in 2026. An outdoor Hardy wood furnace provides another valuable feature for country living. The improvements extend far beyond the main home. A 30x50 shop with a mechanic’s pit, and winch system, is ready for vehicles, equipment, projects, and hobbies. A 16x32 guesthouse offers electricity, climate control, and a media room, while a second 14x24 guesthouse features a porch and wood-stove heat. There’s even a 12x20 wood-heated cabin perfect for a she-shed, studio, or private retreat. Across the 80 acres, two stocked ponds, two greenhouses—including one with a sauna—multiple chicken coops, and three barns with stalls and storage create endless possibilities. One barn even includes a dedicated milking room with two built-in milking stands. For outdoor enthusiasts, the property truly shines. A silo hunting cabin sits in its own field, complemented by several deer stands added in 2025. A 50-yard pistol range and impressive 250-yard rifle range with steel targets, covered seating, and a newer roof provide dedicated recreational spaces right at home. Whether you envision a private homestead, hunting retreat, hobby farm, or one-of-a-kind country escape, this property delivers a lifestyle that is difficult to duplicate. Schedule your private showing today and experience all 80 remarkable acres for yourself!
#26049976

Salem

660 County Road 5160

3 Beds

1 Baths

1,500 Sq.Ft.

$485,000

MLS#: 26049976
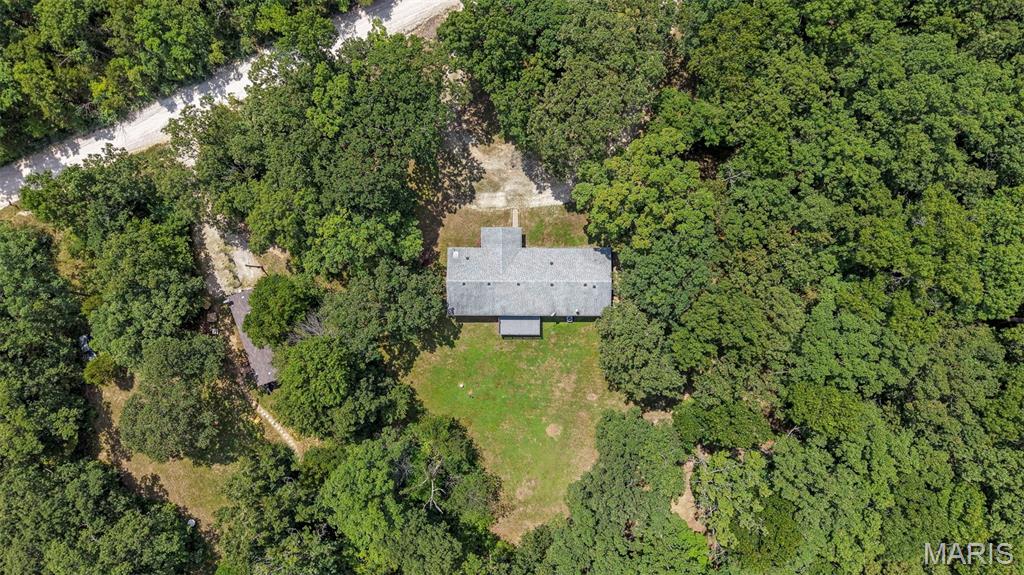
Welcome home! There’s room to spread out, slow down, and enjoy a little more of the life you’ve been looking for.

Set on 3 acres in De Soto, this spacious 4-bedroom, 3-bath home offers nearly 2,500 square feet and the kind of setting that makes home feel like an escape. Imagine mornings with coffee outside, evenings watching the sun go down, weekends spent around the property, and plenty of room for kids, pets, hobbies, gardens, bonfires, or simply enjoying the peace and privacy that comes with having land of your own.

Inside, the generous floor plan gives everyone room to live comfortably. With four bedrooms and three full baths, there’s flexibility for a growing household, guests, a home office, playroom, or whatever fits your lifestyle best. The abundance of space makes everyday living easy while still giving you room to gather when friends and family come over.

What really sets this property apart is everything waiting outside your front door. Three acres means breathing room; space between you and the neighbors, room to make the property your own, and a chance to trade crowded subdivision living for something a little quieter.

Whether your dream is backyard bonfires under the stars, a garden you finally have room for, space for outdoor toys and weekend projects, or simply coming home at the end of the day to somewhere that feels peaceful, 4483 Victoria Station Road gives you the space to create the lifestyle you deserve. 

This isn't just more square footage. It's more room to live.
#26050687

De Soto

4483 Victoria Station Road

4 Beds

3 Baths

2,464 Sq.Ft.

$200,000

MLS#: 26050687
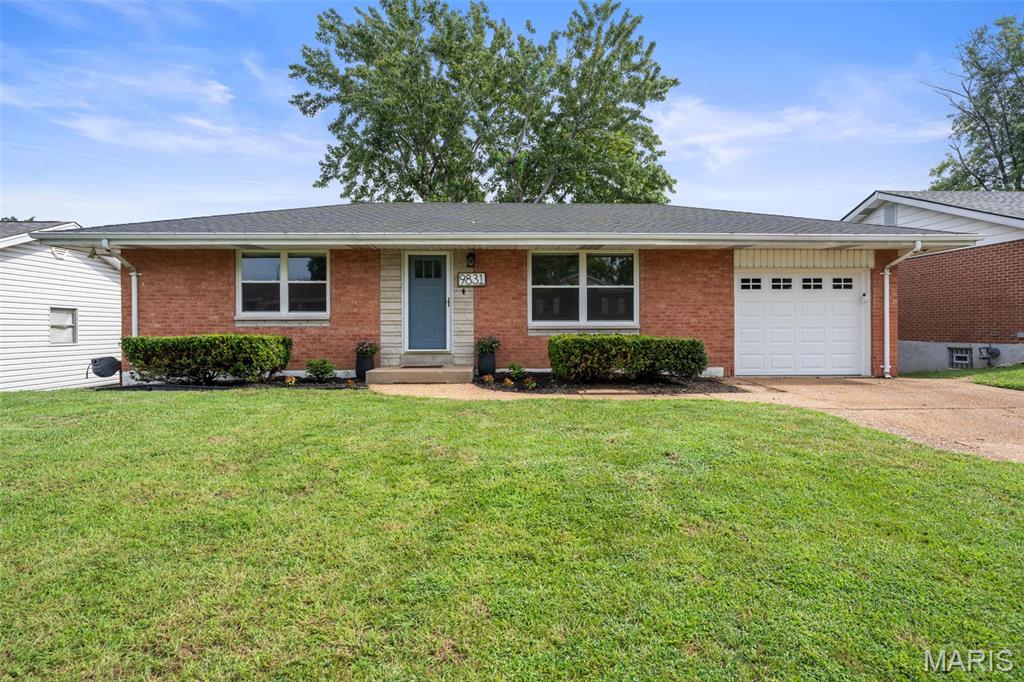
Fantastic ranch home set on a quiet dead end street in the Lindbergh School District! This 2bd/2ba home is completely turn key and ready for the next owner. Enter into the living room, where the large picture window invites great natural light. The eat-in kitchen was renovated and complete with white shaker cabinets, quartz counters, beautiful tile backsplash, stainless steel appliances, and more custom details like glass front cabinets, filtered water dispenser, and more! The two bedrooms each future dual double closets, with a neutral primary room, and an adorable secondary bedroom recently used as a nursery. Everyone loves a ranch basement and you'll see why! This walk-out basement goes on and on, featuring a sleeping room/office that has access to the full luxury bathroom with walk-in shower and glass divider. The main rec area has room for a bar, large card table and couch area, or whatever configuration you desire. Step outside the sliding glass door onto the covered patio with pergola. The large fenced-in yard is perfect for entertaining or maybe some four legged friends! All of this and a one car garage, in a convenient location, that is walkable to shops and food, and a short drive to anything you need, at an extremely accessible price point! No need to rent, come make this home yours!!
#26051059

St Louis

9831 Colchis Lane

2 Beds

2 Baths

1,850 Sq.Ft.

$279,900

MLS#: 26051059
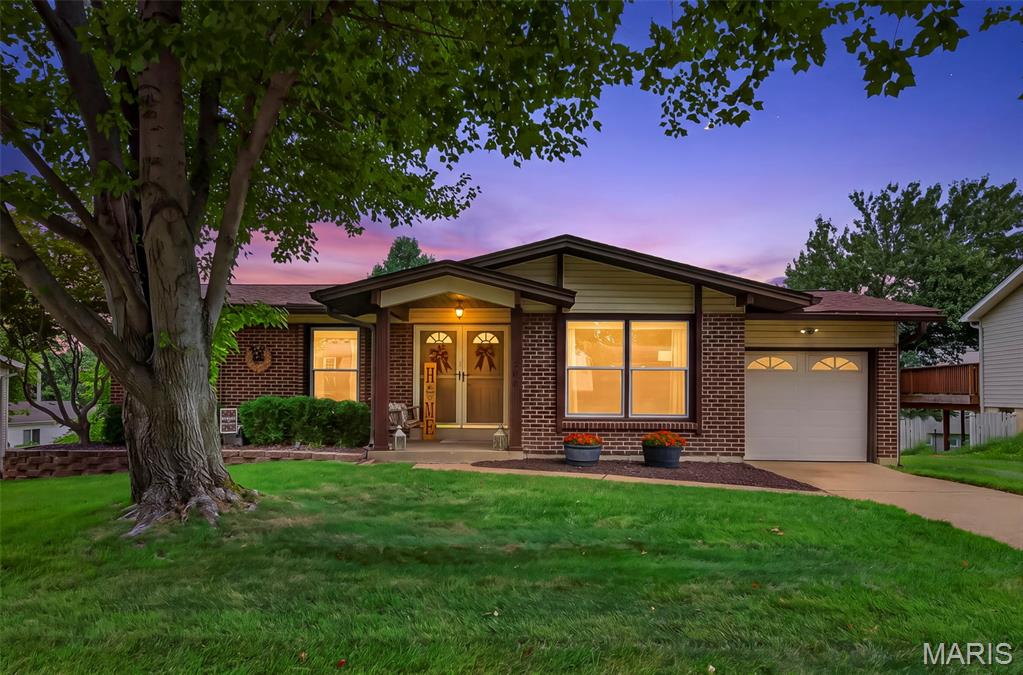
Prepare to be absolutely charmed by this 3 bedroom, 2 bathroom ranch! From the well-manicured lawn to the basement bar, and everywhere in between, this home shows pride of ownership. The first floor boasts original hardwood and tile. The living room leads to the eat-in kitchen with tile backsplash, updated stainless steel appliances (including gas range with griddle, and plenty of natural light. Use the flexible space to eat at the counter or add a table for more formal dining. You will find a large, resurfaced deck with new railings and spindles out of the back slider. There's plenty of room to grill or sip your coffee as you look out over the ample, fenced yard. Back inside and down the hall you will find a full bathroom with newly tiled tub/shower and three well sized bedrooms including the primary en suite. The en suite bathroom has been tastefully updated with tiled, walk-in shower and new vanity lighting. Head down to the basement and you will find what sets this home apart from others. The large, finished space offers a built in bar, rec area, electric fireplace (could be converted back to wood-burning if desired), and a walk-out. The one car garage and recently replaced roof (2023) are icing on the cake. Conveniently located within walking distance of Russell Elementary, you won't want to miss out on the opportunity to call this one home!
#26052166

Florissant

1486 El Camino Drive

3 Beds

2 Baths

1,660 Sq.Ft.

$238,000

MLS#: 26052166

* Listings identified with the FMLS IDX logo come from FMLS and are held by brokerage firms other than the owner of this website. The listing brokerage is identified in any listing details. Information is deemed reliable but is not guaranteed. If you believe any FMLS listing contains material that infringes your copyrighted work please click here to review our DMCA policy and learn how to submit a takedown request. © 2024. First Multiple Listing Service, Inc.

Categories

Homes Tailored to Your Lifestyle

Buyers Guide

Buying a home is one of the most exciting milestones of your life.

View more

Sellers Guide

Putting your home on the market can be a stressful process, especially when you don’t know what to expect.

View more

Market report

With just a few clicks, you'll gain instant access to valuable insights about the real estate market, including trends, property values, and community analytics.

View more

Home value

Unlike automated valuations, our hands-on review will provide a comprehensive opinion of your home’s value while considering important interior elements and other location intangible factors that machine algorithms so often miss.

View more

Buyers resources

Guides on financing, inspections, and choosing the right Realtor for a smooth home purchase.

Sellers resources

Practical tips on staging, pricing, and preparing your home to attract buyers and maximize your sale.

 - property

Send a message

Message successfully sent.

Reason for contacting?

I agree to receive email communication and understand I can unsubscribe at any time.

I agree to be contacted by Realhub DEV via call, email, and text for real estate services. To opt out, you can reply 'stop' at any time or reply 'help' for assistance. You can also click the unsubscribe link in the emails. Message and data rates may apply. Message frequency may vary. Privacy Policy

Sign In Sign Out

Virtual Assistant

Would you like to take the next step with this property? We can help you schedule a showing or virtual tour, or send you more details.

Yes, I would like more information.

Thank You for Your Reply, One of Our Agents will contact you as soon as possible

No, maybe later.

Thank you, you can always contact me via email, phone number or through the contact form.

Realhub AI

Lucy - Your AI-Powered Realtor

Update Your Temporary Password

Personalize your search

Enter your email and we'll notify you immediately when new listings match what you're looking for.

or enter email address

Already have an account ? Login here

Continue your home search

I agree to receive communications and understand I can unsubscribe at any time.

I agree to be contacted by Realhub DEV via call, email, and text for real estate services. To opt out, you can reply 'stop' at any time or reply 'help' for assistance. You can also click the unsubscribe link in the emails. Message and data rates may apply. Message frequency may vary. Privacy Policy

Already have an account ? Login here

We use cookies

We use cookies primarily for analytics to enhance your experience. By accepting, you agree to our use of these cookies. You can manage your preferences or learn more about our cookies policy.