Thinking of selling?

Blue Sapphireline

Browse Properties
  • Nearby me

Popular Features

Community Features

Association

Property Features

Waterfront

View

Exterior Features

Interior Features

Style

E-Alert name

Properties

10000 properties match your criteria

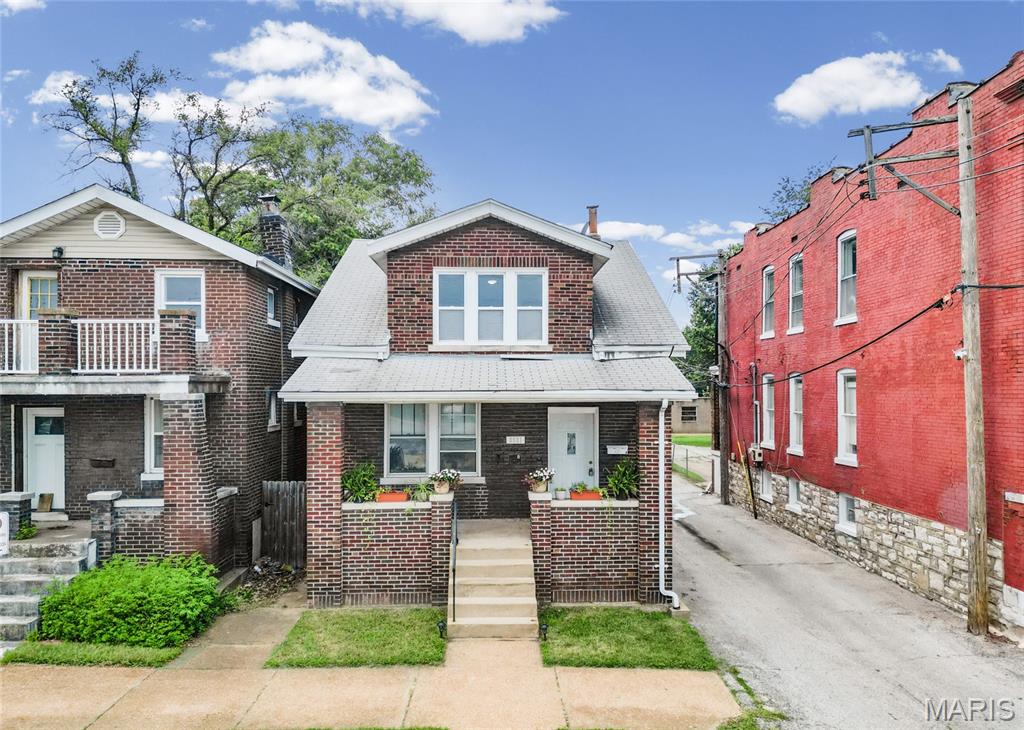
OPEN SAT 1-3PM! Attention house hackers - this is THE one. Outstanding Opportunity in Southwest Garden! Classic brick duplex with a two-car garage offering a great opportunity to live in one unit while generating rental income from the other. Covered front porch invites you to the inside of this multifamily. As you enter, entrance foyer separates both units from each other while providing shared basement access. Each unit features 2 bedrooms and 1 full bath, with updated kitchens and bathrooms, beautiful hardwood floors, central air, and plenty of natural light. Functional layout - spacious bedrooms and great living areas. 1F Unit is currently rented at $1,385 per month, while 2F is move-in ready for you! Already passed occupancy. The upstairs unit also features a spacious balcony. Enjoy a fenced backyard plus a detached 2-car garage - private parking, an excellent setup for an owner-occupant. Lower level basement with lots of storage room, washer & dryer hook up & a walk-up. Location, location! Conveniently located near The Hill, Tower Grove Park, Schnucks, Tilles Park, restaurants, and shopping, with easy access to Kingshighway and Hampton. Whether you're looking to offset your monthly housing expense with rental income or add a well-located two-family to your portfolio, 2921 Brannon offers flexibility in one of South City's most convenient locations. As an investor, the current vacant unit could also be an outstanding Airbnb / short term rental! CALL NOW
#26051184

St Louis

2921 Brannon Avenue

None Beds

None Baths

1,741 Sq.Ft.

$290,000

MLS#: 26051184
Price reduced
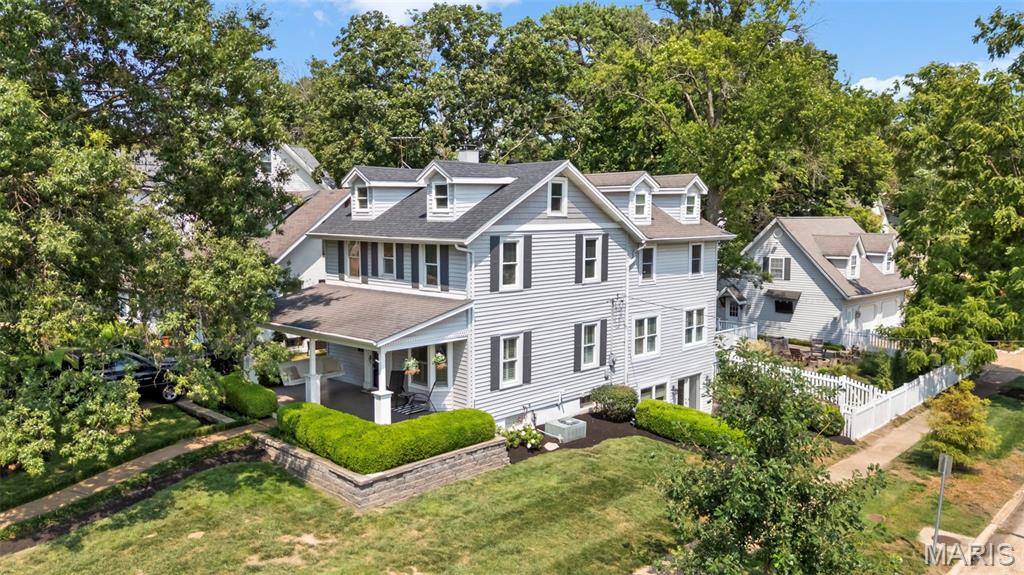
Classic Kirkwood character, thoughtfully expanded for the way we live today. Set on a beautiful corner lot just blocks from the heart of Downtown Kirkwood, 400 N. Van Buren blends the charm of a 1925 home with the space, functionality and updates buyers are looking for.

Inside, hardwood floors and timeless architectural details lead into a generous two-story addition designed for everyday living and effortless entertaining. The bright kitchen features white cabinetry, quartz countertops, a breakfast bar and an oversized walk-in pantry/mudroom, opening directly to the spacious family room—the kind of comfortable gathering space that quickly becomes the center of the home.

Upstairs, you’ll find four bedrooms and two full baths, including a flexible fourth bedroom currently configured as an office. Continue up to the finished attic for an unexpected bonus space perfect for a playroom, studio or creative retreat. The walk-out lower level adds even more versatility for movie nights, hobbies, a home gym or additional workspace.

Outside, the home is equally ready to entertain with a designer patio and built-in outdoor cooking area. A detached two-car carriage-house-style garage offers excellent storage and workshop space, while its full second level presents exciting possibilities for future use.

And then there’s the location. Just a few blocks from Downtown Kirkwood, Kirkwood Park and the schools, shops, restaurants and neighborhood traditions that make this community so beloved, 400 N. Van Buren is the rare Kirkwood home that delivers character, space and location in one very special package.
#26052134

Kirkwood

400 N Van Buren Avenue

4 Beds

2 Baths

2,762 Sq.Ft.

$899,000

MLS#: 26052134
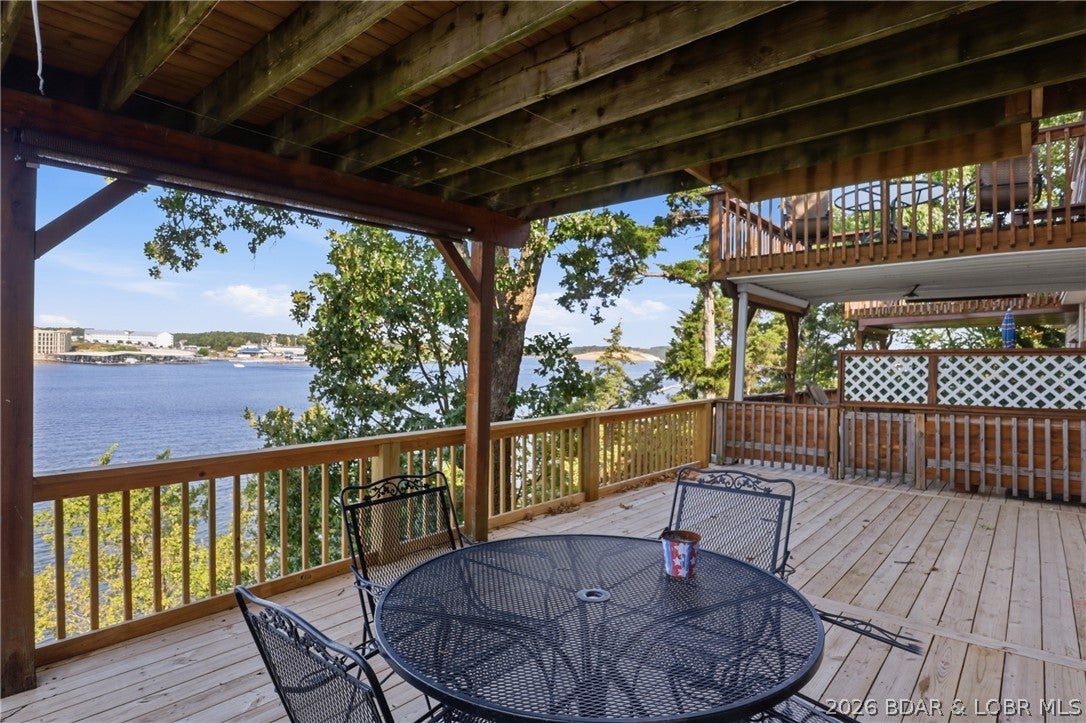
LOCATION + VIEWS = Lake Life! This clean, ground-level 2-bedroom, 1-bath condo delivers the kind of lake views and location buyers dream about. Step outside to enjoy a huge outdoor space featuring new decking and railing—perfect for relaxing, entertaining, or soaking in those stunning views.

Located in the heart of Lake of the Ozarks, you're close to dining, shopping, boating, entertainment, and the exciting new Oasis at Lakeport amusement park. With a history of profitable returns, and turnkey with all furnishings this property is an excellent opportunity for an investor, while also being a fantastic option for a first-time buyer looking to own a piece of lake life.
#3589364

Osage Beach

1139 Redbud Road 202

2 Beds

1 Baths

747 Sq.Ft.

$215,000

MLS#: 3589364
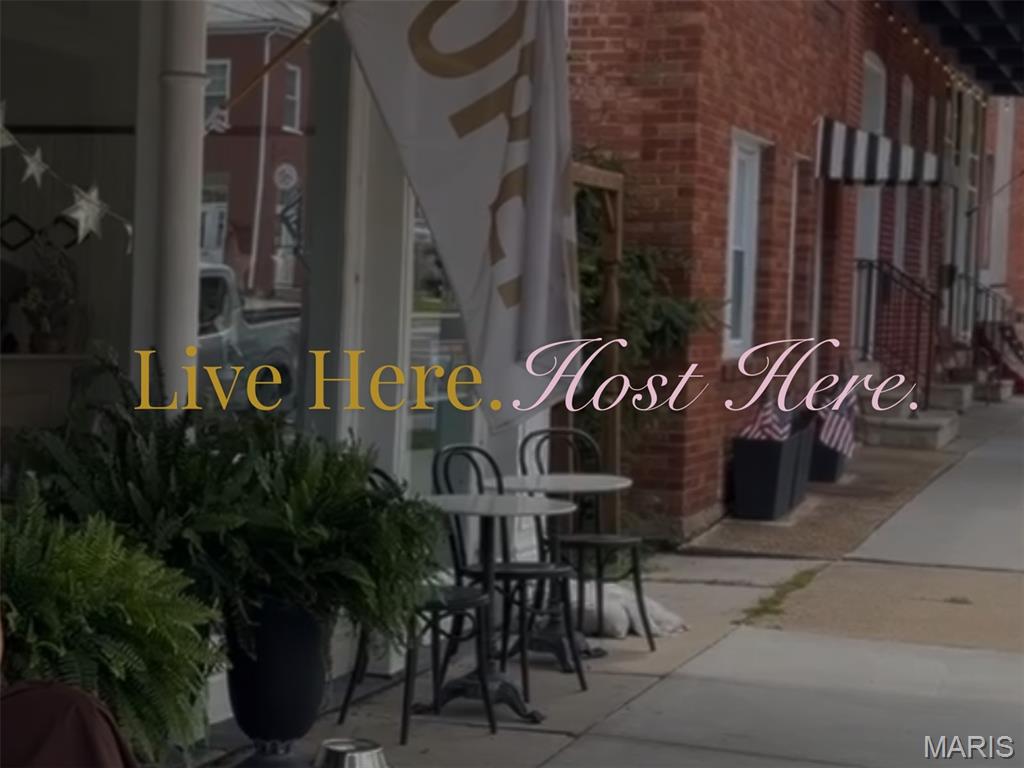
LIVE LIKE A LOCAL IN HERMANN, MO. MOTIVATED SELLER! Brand New Roof! Enjoy Heavenly Views at 7th Heaven Guesthouse! 7th Heaven provides one of the most popular Guest House experiences in Hermann, offering up to 12 ppl accommodations. An active Guest House on Airbnb & VRBO, this vacation rental is zoned for a quick turnkey continued rental or primary residence for the growing family. The home offers 5 beds & almost 5 baths, over 3,300 total SF, Quartz Kitchen Counters, dual water heaters, fully furnished (interior & exterior)  NEW HVAC & reserved mostly weekends with great income! The guests have raved about their stays, extra large spaces, multiple entertaining areas, cozy beds & "THAT VIEW" off the huge deck, a courtyard perfect for group games, superior cleanliness & attention to detail. TWO living areas & dining spaces make for great group gathering featuring 2 entry options.  STEPS FROM THE ACTION & A MUST SEE!! Situated on almost a .50 AC lot at the end of 7th St & backs up to wooded property. CALL TODAY TO BE A NEW VACATION RENTAL HOST!
#26051905

Hermann

518 W 7th Street

5 Beds

4 Baths

3,300 Sq.Ft.

$475,000

MLS#: 26051905
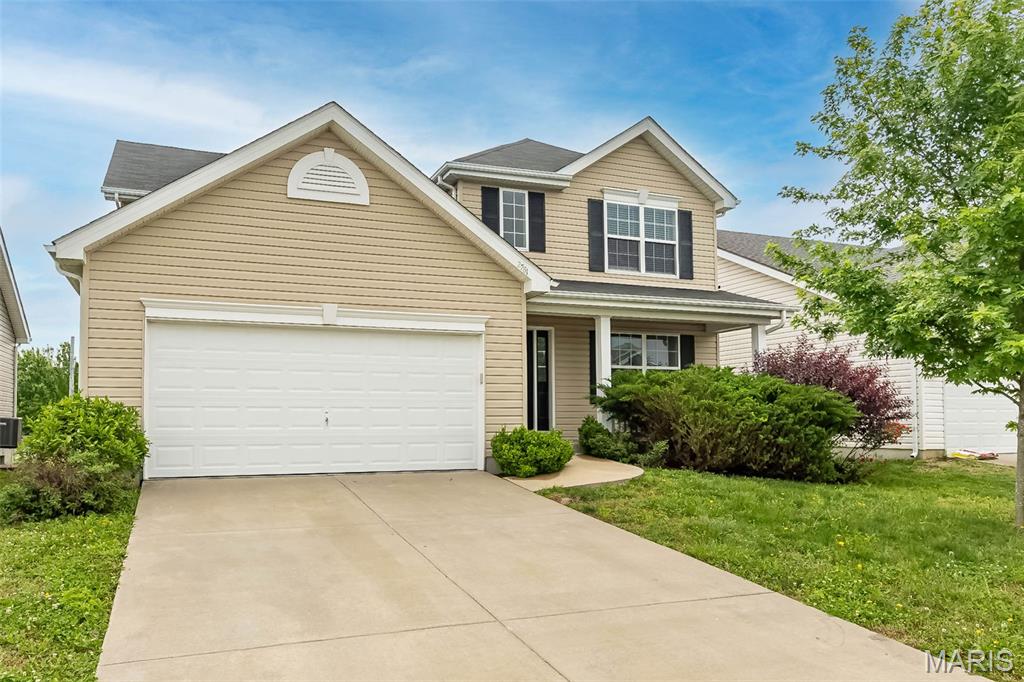
Short Sale Opportunity!  Welcome to 2781 Cedar Grove Dr, where fresh updates meet an easy-to-love location! This spacious 4-bedroom, 3.5-bath home in sought-after Green Mount Manor offers an open-concept main level with brand-new flooring, an eat-in kitchen featuring a large center island and walk-in pantry, separate dining room, and convenient main-level laundry. Upstairs, new carpet creates a fresh, cozy feel throughout, while the spacious primary suite offers generous closet space. The partially finished basement adds even more flexibility with an additional bedroom, full bath, and kitchenette. A fenced backyard provides room to relax, play, or entertain. Enjoy the convenience of being close to Scott Air Force Base, shopping, dining, recreation trails, and the East Belleville YMCA, all while being located in the desirable Mascoutah School District. Fresh flooring, fresh carpet, fresh possibilities!
#26051858

Belleville

2781 Cedar Grove Drive

4 Beds

3 Baths

3,120 Sq.Ft.

$349,000

MLS#: 26051858
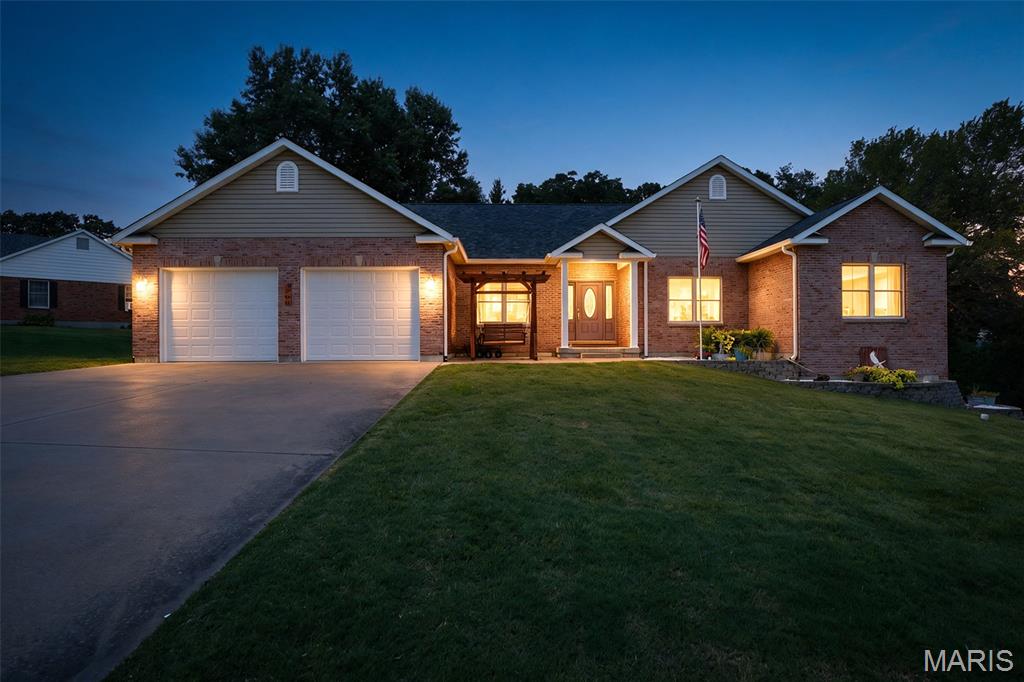
Price reduced
Welcome home to this exceptional ranch in the highly desirable Valle Spring Estates! Nestled on a beautifully landscaped 1.08-acre lot, this meticulously maintained home offers 4 bedrooms, 3.5 bathrooms, and approximately 4,000 m/l finished square feet of thoughtfully designed living space.

Step inside to an inviting great room featuring a stunning masonry gas fireplace, creating the perfect gathering space. The open floor plan flows effortlessly into the spacious kitchen, complete with brand-new appliances, a center island, custom cabinetry, and a sunny breakfast area. Sliding glass doors lead to the covered patio, making indoor and outdoor entertaining a breeze.

The main level also features a formal dining room, a private home office, and a convenient laundry room. The spacious primary suite is a true retreat, offering a large walk-in closet and a luxurious ensuite bath with dual vanities, a relaxing jetted tub, and a separate walk-in shower.

The finished lower level expands your living space with a large family room, an entertainment area, a fourth bedroom, a full bath, and abundant storage—perfect for guests, hobbies.
Central vac system.

Additional highlights include a two-car attached garage and valuable updates, including a new roof and gutters installed in 2024, providing added peace of mind.

Surrounded by mature landscaping and situated in one of the area's most sought-after neighborhoods, this beautiful property offers the perfect combination of elegance, comfort, and everyday functionality.

This is a home you'll want to experience in person. Stay tuned—once it hits the market, you won't want to miss the opportunity to make it yours!
#26047189

Ste Genevieve

1208 Hollow Oak Court

4 Beds

3 Baths

4,402 Sq.Ft.

$519,000

MLS#: 26047189
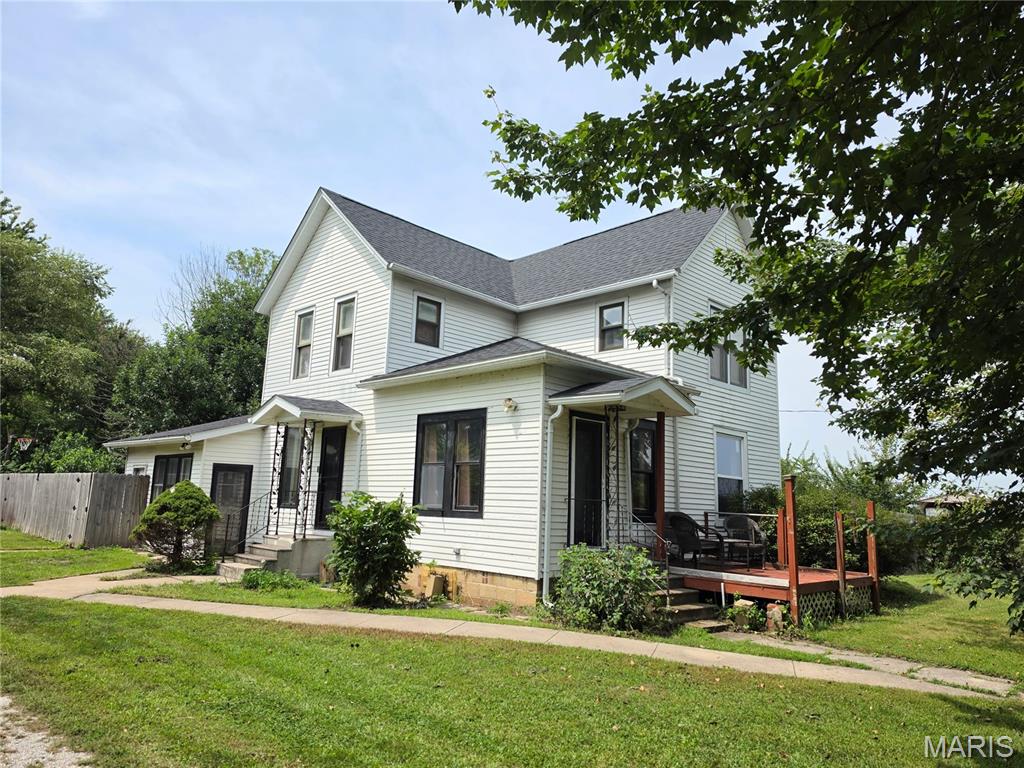
Price reduced
Welcome to your peaceful retreat on 2.58 +/- acres right at the edge of town! This four bedroom, one and a half bath home sits on a corner lot, has a fenced backyard, mature trees, and fruit trees. Additionally, there is a two-car garage with extra flex space and a shed w/ electricity. Neighbor bales field—seller receives approximately $200/yr (verbal agreement). Major updates include the furnace, water heater, sump pump, roof, some windows, full home rewiring (2021), Ameren winterization, and basement waterproofing (2023). Privacy, acreage, and convenience all in one! Call your favorite agent today to schedule a showing!
#26051796

Witt

638 N Main Street

4 Beds

1 Baths

1,905 Sq.Ft.

$198,700

MLS#: 26051796
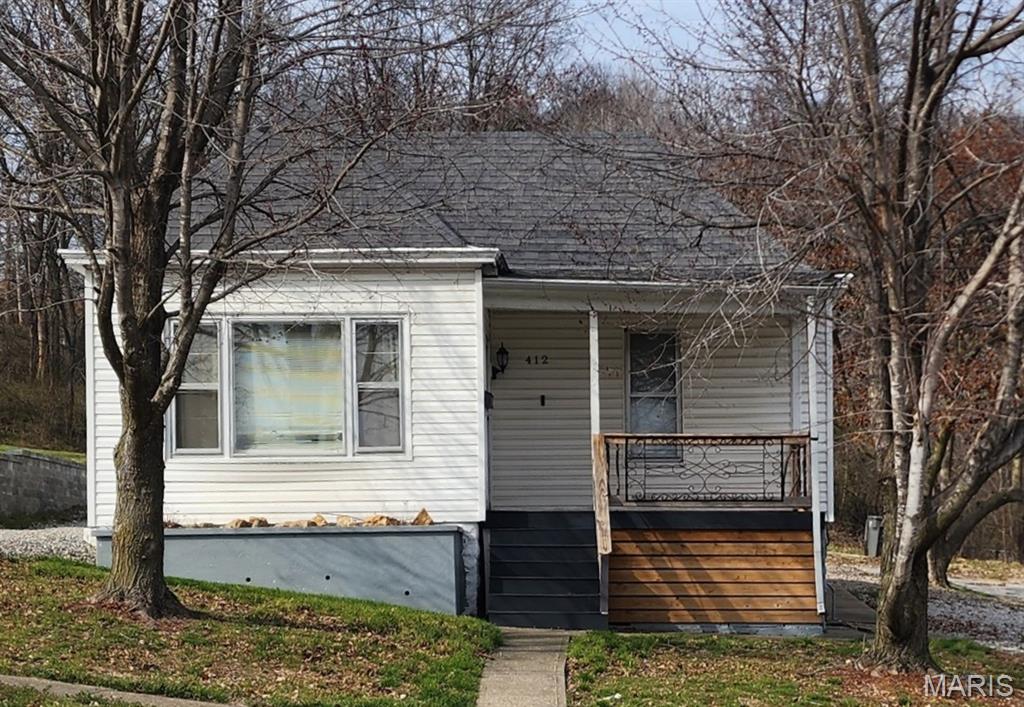
Price reduced
Step into the charm and character of this classic 1910 home offering 2 bedrooms, 1 bathroom, and 1,007 square feet of living space. Original woodwork throughout adds warmth and timeless appeal, showcasing the craftsmanship of the home's era. The comfortable floor plan provides inviting living spaces with plenty of opportunity to make the home your own. Outside, a detached 1-car garage offers convenient parking and additional storage. Whether you're looking for your first home, downsizing, or adding to your investment portfolio, this property offers a wonderful combination of historic character and practical living. Call to make your appointment today!
#26052469

Hannibal

412 W Terrace Avenue

2 Beds

1 Baths

1,007 Sq.Ft.

$110,000

MLS#: 26052469
Price reduced
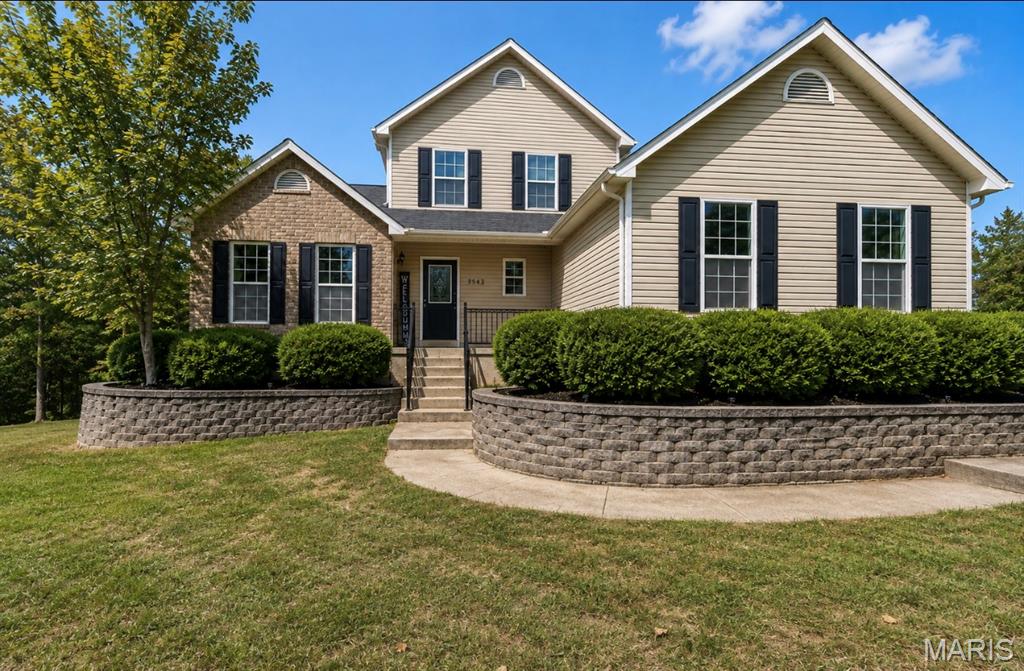
Welcome to Easy Street, where every day feels a little more like vacation! This stunning 1.5-story home is perfectly positioned on the 18th green in the gated Raintree Plantation Golf & Lake Community, offering beautiful views, incredible amenities, and a lifestyle that’s hard to beat.

Step inside to an impressive open floor plan with soaring ceilings, a gourmet kitchen, separate formal dining room, main-floor laundry, and a beautiful large deck. The spacious main-floor primary suite offers the convenience of single-level living and separate deck access, while upstairs you’ll find three additional bedrooms, a full bath, and an open balcony overlooking the Great Room below.

The finished walkout lower level was made for entertaining, featuring a striking three-sided fireplace, bedroom, bathroom, pool table area, bonus room, and plenty of additional space to gather, relax, or create the ultimate game room. Step outside to the newly added oversized backyard patio and level yard, perfect for summer evenings, cookouts, and entertaining after a day on the lake or golf course.

And there’s more! The adjacent lot is included with the sale, giving you an incredible amount of additional space for parking your boat, golf cart, camper, or other lake toys, or even building the detached garage or workshop you’ve always wanted. The possibilities are endless!

Want to jump right into the Raintree lifestyle? The home also offers the option to come equipped with a large sporty golf cart and a beautiful boat ready for days on the lake!

Situated on a corner lot within walking distance of the golf course, Country Club, and community pool, this home puts the best of Raintree right outside your door. Residents enjoy four lakes, an 18-hole golf course, boating, private beach access, swimming, pickleball courts, gorgeous sunsets, and a true resort-style community atmosphere.

Spend your mornings golfing, your afternoons boating, and your evenings relaxing by the water or entertaining on your new patio. At Raintree Plantation, you’re not simply buying a home. You’re buying the lifestyle. Welcome to Easy Street!
#26052359

Hillsboro

9543 Easy Street

5 Beds

3 Baths

3,707 Sq.Ft.

$445,000

MLS#: 26052359
AUCTION LISTING - List price is not indicative of Seller’s final reserve amount.  This property is part of an online bidding event.  This sale will be executed with a no-contingency contract provided by brokerage representing the Seller. See MLS Supplement Document for complete details. 

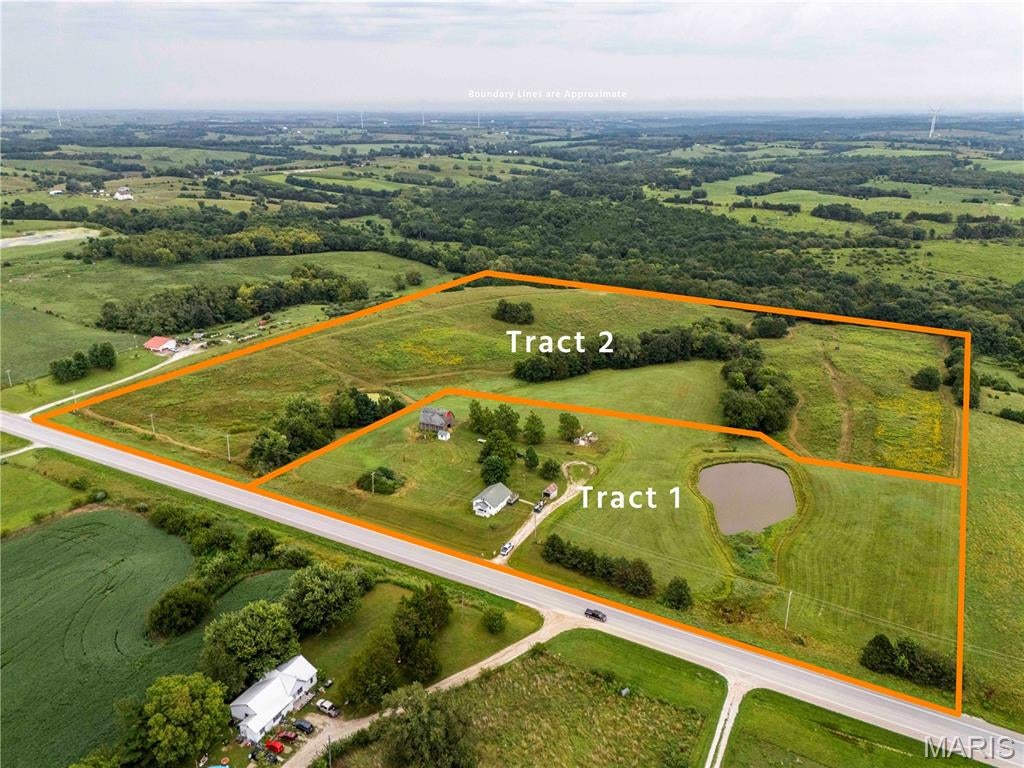
Located along U.S. Highway 63, approximately 20 miles north of Kirksville, Missouri, this 34.7-acre property will be offered at public auction in two individual tracts. With blacktop frontage, natural gas and electricity available on-site, quality improvements, income-producing CRP acreage, and excellent hunting opportunities, this property offers something for homeowners, hunters, farmers, and investors alike.

Whether you’re looking for a country home, recreational retreat, or productive acreage with annual income, this Northeast Missouri property deserves your attention.

Tract 1: 7.1 Acres | Country Home, Stocked Pond & Barn

Tract 1 features a well-maintained 2-bedroom, 1-bath home situated on approximately 7.1 acres. The home is served by electricity, natural gas, and a lagoon sewer system, providing the comforts of country living with modern utilities. A stocked pond and barn complement the property, making it an ideal rural homesite with room to enjoy the outdoors.

With excellent frontage on U.S. Highway 63 and a convenient location just minutes from Kirksville, this tract offers the perfect combination of accessibility and peaceful country living.

Tract 2: 27.6 Acres | Recreation, Income & Agricultural Potential

Tract 2 consists of approximately 27.6 acres featuring a diverse blend of pasture, CRP acreage, and wooded draws that create outstanding wildlife habitat. The property is home to healthy populations of whitetail deer and wild turkey, making it an excellent recreational tract for hunting enthusiasts.

There is ample opportunity to further improve the property by establishing additional food plots and wildlife cover while still maintaining its agricultural value. Good fencing is already in place along the north and south property boundaries, and a small cattle watering pond provides an excellent water source for livestock or wildlife.

Whether you’re looking to expand a cattle operation, establish a hobby farm, improve wildlife habitat, or simply enjoy a recreational getaway, this tract offers exceptional versatility.

Conservation Reserve Program (CRP)

A significant portion of Tract 2 is enrolled in the Conservation Reserve Program (CRP), providing dependable annual income while enhancing wildlife habitat and protecting the land’s natural resources.

The property currently has 19.87 acres enrolled in CRP, generating an annual payment of $2,621, with the current contract extending through September 30, 2031. This income-producing feature provides an immediate return while allowing the future owner to enjoy the recreational and conservation benefits of the property.
#26052622

QUEEN

20149 US Hwy 63

2 Beds

1 Baths

1,400 Sq.Ft.

$1

MLS#: 26052622
Price reduced
None
#26052527

Cape Girardeau

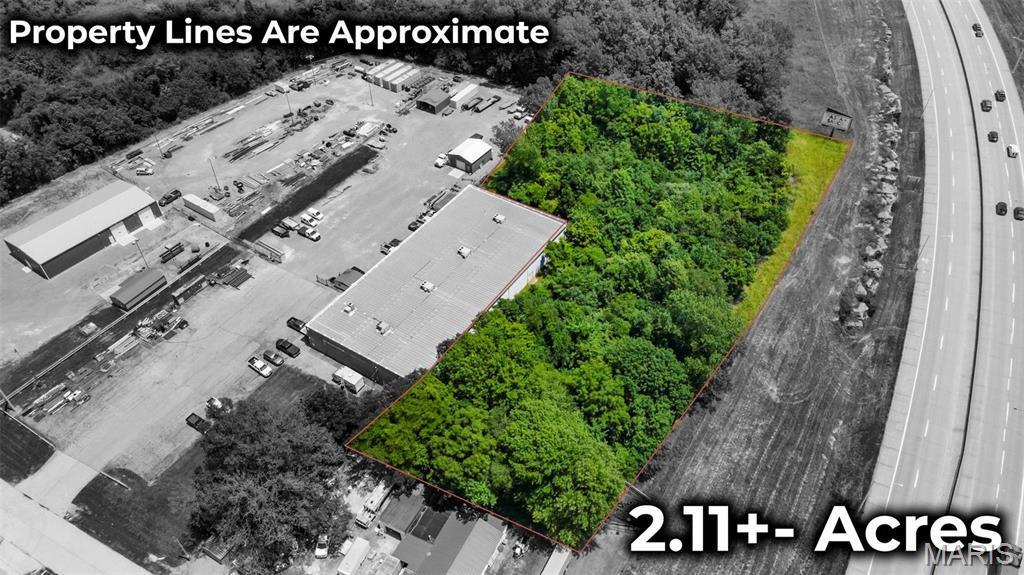
630 Commercial Street

None Beds

None Baths

2.11 acres

$149,900

MLS#: 26052527
Price reduced
None
#26052186

Cape Girardeau

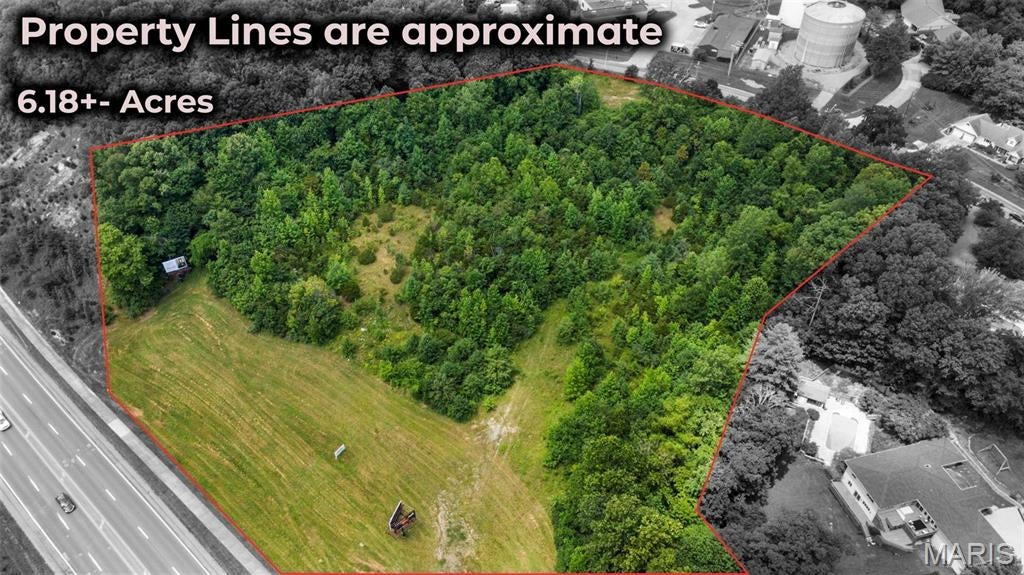
2880 William Street

None Beds

None Baths

6.18 acres

$549,900

MLS#: 26052186
Price reduced
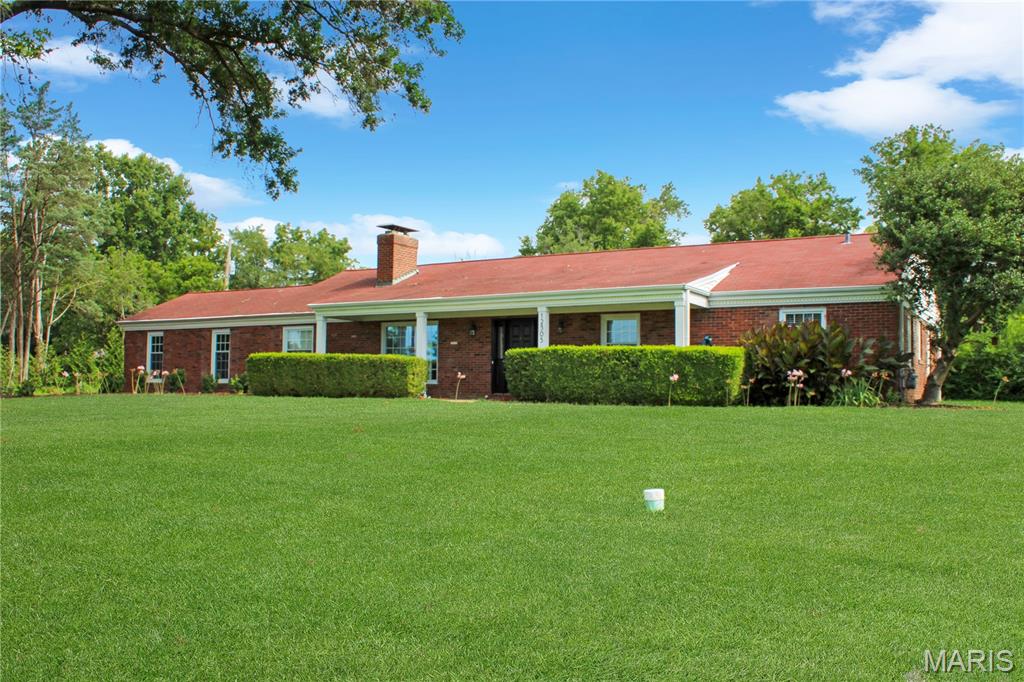
Beautiful 3-bedroom, 2-bath Creve Coeur ranch situated on nearly one acre—directly next to Conway Park. The versatile floor plan includes an updated eat-in kitchen with granite countertops and stainless steel appliances, along with a formal dining room and a light-filled sunroom. Newly refinished hardwood floors add warmth throughout the home, while a double-sided fireplace connects the spacious living room and comfortable den. Additional highlights include a two-car side-entry garage and a huge unfinished basement offering exceptional storage space. Lawn mowing and driveway snow removal after accumulations exceeding two inches are included, making year-round maintenance easier. Step outside and enjoy Conway Park’s outstanding amenities, including pickleball and tennis courts, a 2.5-acre dog park, and a one-mile walking path. Conveniently located near Highways 40 and 270 and within the Parkway Central School District. Tenant is responsible for all utilities. Security deposit is equal to one month’s rent. Pet friendly with a $200 non-refundable pet fee and $30 monthly pet rent per pet.
#26052529

Creve Coeur

12305 Conway Road

3 Beds

2 Baths

1,883 Sq.Ft.

$3,195

MLS#: 26052529
Price reduced
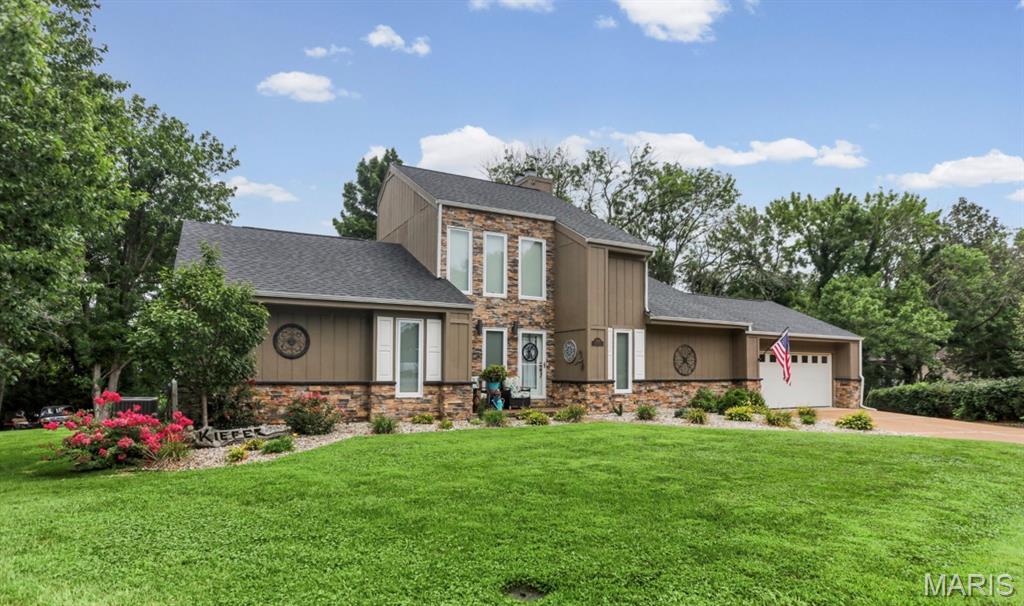
IMPROVED PRICE!! Welcome to your own private retreat! Nestled on a beautifully landscaped .36 acre lot backing to a peaceful creek, this stunning home offers the perfect blend of modern updates, spacious living and serene surroundings. From the moment you enter, you'll be captivated by the 17 ft ceiling in the living room with a gas fireplace and a wall of windows showcasing the private, spacious deck and backyard. Natural light pours into the home, creating calm and relaxation throughout, including the sunroom off the primary bedroom with 12' ceilings. This meticulously maintained 3 bedroom/4 bath home has been thoughtfully updated from top to bottom, allowing you to move right in! New roof (2025), HVAC (2026), flooring, interior doors, windows, fresh interior and exterior paint, beautifully updated bathrooms, all kitchen appliances, washer/dryer, and water softener included. Central vac. 2 car attached garage. Motivated sellers!! Bring your offers!
#26048310

Red Bud

1006 Patti Court

3 Beds

4 Baths

2,161 Sq.Ft.

$364,900

MLS#: 26048310
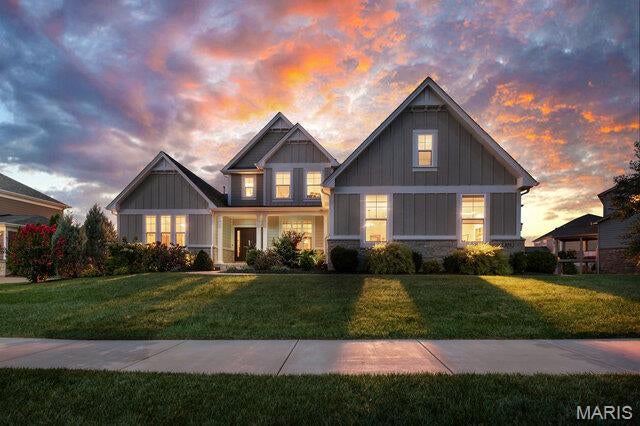
Showings begin 8/15, OPEN HOUSE 8/16 from 1-3PM. Welcome home to this exceptional McKelvey Homes-built Turnberry offering the space, finishes, and flexibility of new construction—without the wait! Just five years young and boasting over 6,000 square feet of finished living space, 7 bedrooms, and 5.5 baths, this beautifully appointed home is designed for today's lifestyle in highly desirable Chesterfield. From the moment you enter, you'll appreciate the quality craftsmanship and thoughtful design throughout. Hardwood floors span the main level, complementing the open floor plan and creating a seamless flow between the home's living and entertaining spaces. At the heart of the home is a gorgeous kitchen featuring quartz countertops, 42-inch cabinetry, a gas cooktop, generous workspace and storage, and an open connection to the main living areas—perfect for both everyday living and entertaining. Main-floor primary suite provides a private retreat and adds tremendous convenience to the home's already versatile floor plan. With 7 total bedrooms, there is exceptional flexibility for a large or multigenerational household, overnight guests, and today's work-from-home needs—including the ability to create two separate home offices without sacrificing bedroom space. What truly sets this home apart is the incredible finished lower level. Far beyond a typical basement, this beautifully completed space functions almost as a second residence, featuring 3 full bedrooms, 2 full bathrooms, a spacious family room, and workout room. Outside, relax or entertain on the covered deck with low-maintenance decking, extending the living space outdoors while keeping upkeep to a minimum. A 3-car garage provides plenty of room for vehicles, storage, and all the extras. Located in highly desirable Chesterfield and within sought-after Rockwood school district, 985 Silver Buck Lane offers a rare combination: the feel and finishes of a nearly new home with more than 6,000 finished square feet and an extensive lower-level buildout already complete. Why wait to build when everything you're looking for is already here?
#26051823

Chesterfield

985 Silver Buck Lane

7 Beds

5 Baths

6,236 Sq.Ft.

$1,400,000

MLS#: 26051823

* Listings identified with the FMLS IDX logo come from FMLS and are held by brokerage firms other than the owner of this website. The listing brokerage is identified in any listing details. Information is deemed reliable but is not guaranteed. If you believe any FMLS listing contains material that infringes your copyrighted work please click here to review our DMCA policy and learn how to submit a takedown request. © 2024. First Multiple Listing Service, Inc.

Categories

Homes Tailored to Your Lifestyle

Buyers Guide

Buying a home is one of the most exciting milestones of your life.

View more

Sellers Guide

Putting your home on the market can be a stressful process, especially when you don’t know what to expect.

View more

Market report

With just a few clicks, you'll gain instant access to valuable insights about the real estate market, including trends, property values, and community analytics.

View more

Home value

Unlike automated valuations, our hands-on review will provide a comprehensive opinion of your home’s value while considering important interior elements and other location intangible factors that machine algorithms so often miss.

View more

Buyers resources

Guides on financing, inspections, and choosing the right Realtor for a smooth home purchase.

Sellers resources

Practical tips on staging, pricing, and preparing your home to attract buyers and maximize your sale.

 - property

Send a message

Message successfully sent.

Reason for contacting?

I agree to receive email communication and understand I can unsubscribe at any time.

I agree to be contacted by Realhub DEV via call, email, and text for real estate services. To opt out, you can reply 'stop' at any time or reply 'help' for assistance. You can also click the unsubscribe link in the emails. Message and data rates may apply. Message frequency may vary. Privacy Policy

Sign In Sign Out

Virtual Assistant

Would you like to take the next step with this property? We can help you schedule a showing or virtual tour, or send you more details.

Yes, I would like more information.

Thank You for Your Reply, One of Our Agents will contact you as soon as possible

No, maybe later.

Thank you, you can always contact me via email, phone number or through the contact form.

Realhub AI

Lucy - Your AI-Powered Realtor

Update Your Temporary Password

Personalize your search

Enter your email and we'll notify you immediately when new listings match what you're looking for.

or enter email address

Already have an account ? Login here

Continue your home search

I agree to receive communications and understand I can unsubscribe at any time.

I agree to be contacted by Realhub DEV via call, email, and text for real estate services. To opt out, you can reply 'stop' at any time or reply 'help' for assistance. You can also click the unsubscribe link in the emails. Message and data rates may apply. Message frequency may vary. Privacy Policy

Already have an account ? Login here

We use cookies

We use cookies primarily for analytics to enhance your experience. By accepting, you agree to our use of these cookies. You can manage your preferences or learn more about our cookies policy.