Thinking of selling?

Blue Sapphireline

Browse Properties
  • Nearby me

Popular Features

Community Features

Association

Property Features

Waterfront

View

Exterior Features

Interior Features

Style

E-Alert name

Properties

10000 properties match your criteria

Price reduced
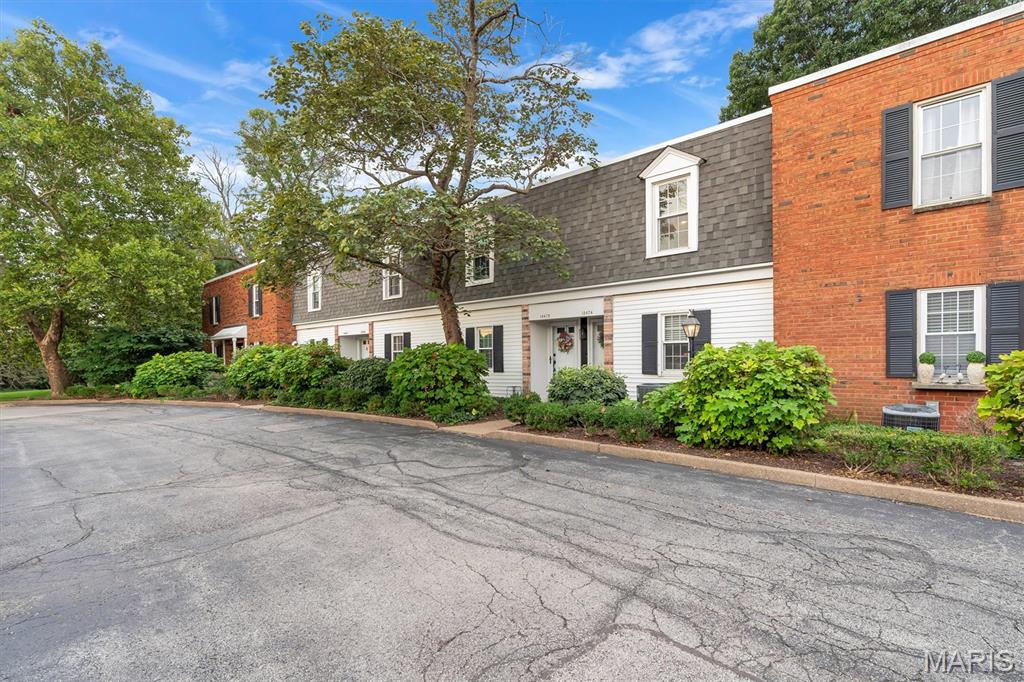
Location, Location, Location! Gorgeous 2 bedroom condo in Town and Country. Very sought after complex at Mason & Clayton. New carpeting and fresh paint. Move right in condition. Lovely patio overlooks green space.  Walk to Starbucks, Straubs, Town Square, Principia, Longview and Queeny Parks. Minutes from Highway 40. The laundry room is in the main building basement, where the storage units are. Monthly Condo fee $511.00
(The monthly fee includes garage rental of $35.00)
#26051931

Town and Country

13472 Mason Village Court

2 Beds

1 Baths

884 Sq.Ft.

$225,000

MLS#: 26051931
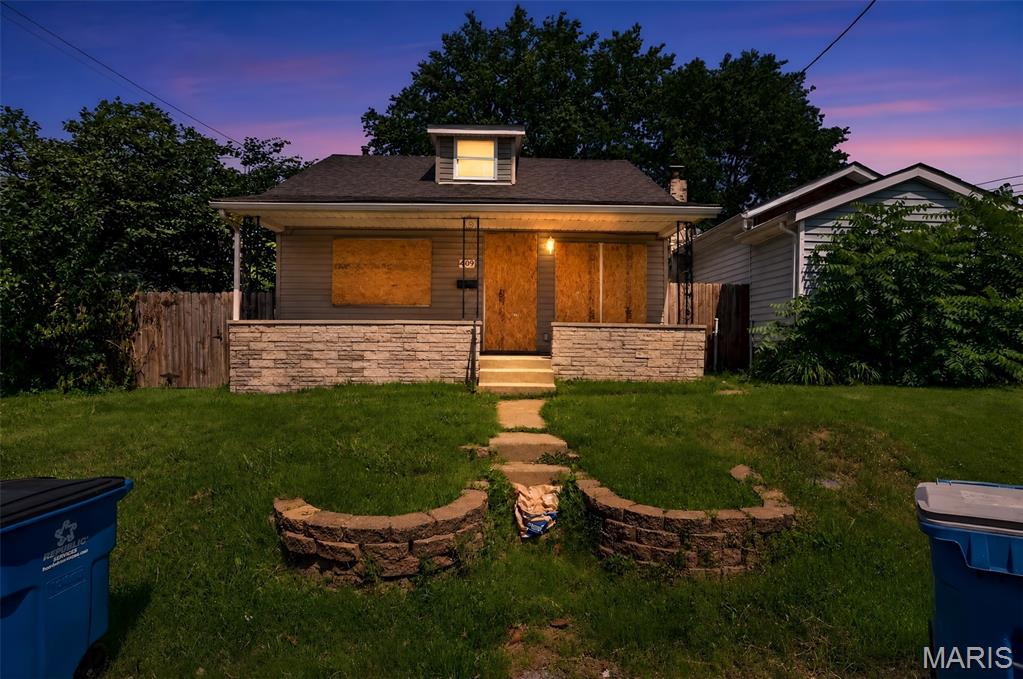
Welcome home to 409 W Holden Ave, a charming Cape Cod residence offering low-maintenance living in St. Louis! Featuring 2 bedrooms, 1 full bathroom, and 1,008 square feet of functional interior living space, this property delivers an efficient floor plan designed for easy everyday living.  Inside, bright and welcoming common areas include a comfortable main living room flowing smoothly into a practical central kitchen and dining layout. Home being sold as is.
#26045793

St Louis

409 W Holden Avenue

2 Beds

1 Baths

1,008 Sq.Ft.

$124,900

MLS#: 26045793
Price reduced
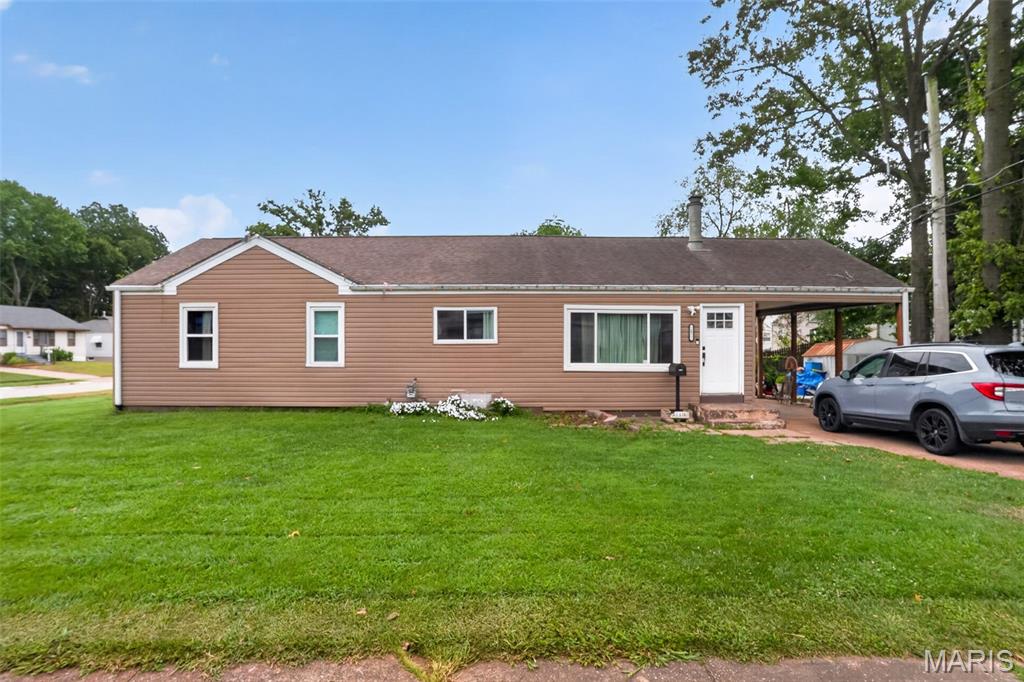
Welcome to 3110 Saint Myron Ln, St Ann MO  63074, a charming single-family residence built in 1951, presenting an inviting home ready for its next chapter. This ranch-style property offers a delightful blend of classic design and modern comfort, perfect for those seeking a tranquil living experience. The living room provides a welcoming atmosphere, centered around a cozy fireplace, ideal for intimate gatherings or quiet evenings at home. This residence features two well-appointed bathrooms. One bathroom offers a refreshing walk-in shower, complete with a rainfall showerhead, creating a spa-like experience within your own home. With three comfortable bedrooms, this home provides ample space for relaxation and personal retreats. An attached carport adds convenience and protection for your vehicle. Discover the effortless living this charming property offers.
#26052324

St Ann

3110 Saint Myron Lane

3 Beds

2 Baths

1,176 Sq.Ft.

$174,900

MLS#: 26052324
Price reduced
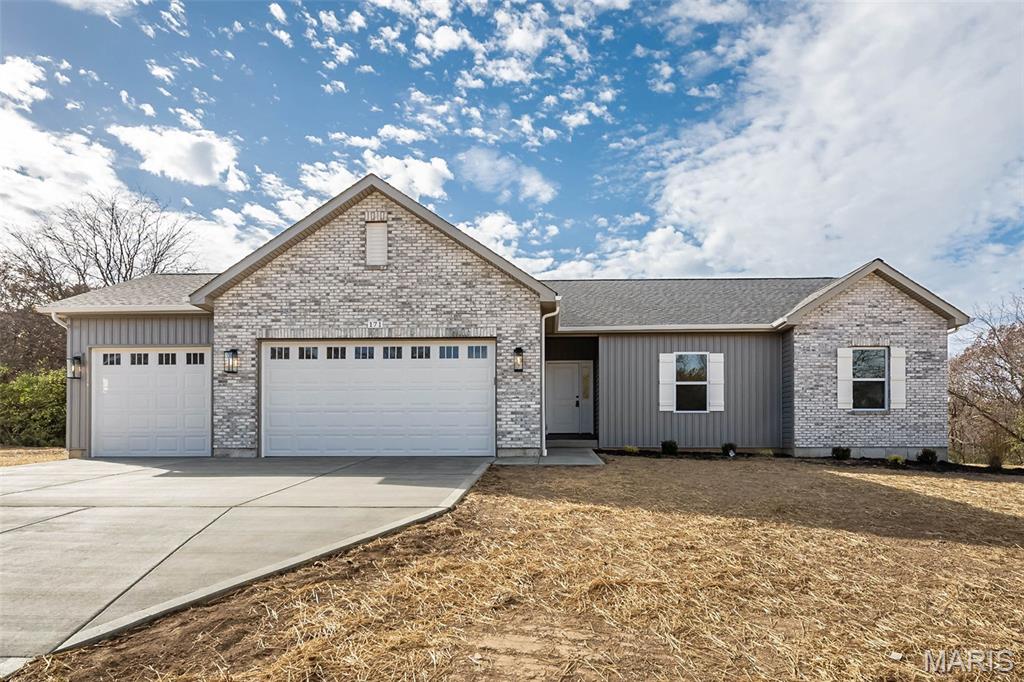
Brand new ranch home on nearly 3 acres of level, private ground—ideal for a future pool, detached garage, or simply enjoying wide open space. Located in a low-restriction, 21-lot development with homesites ranging from 3 to 6 acres, this is the closest new home subdivision off blacktop near town with public water and easy access to amenities. Thoughtfully designed and packed with upgrades, this home features nine-foot ceilings on the main level and a full nine-foot pour in the lower level, an oversized three-car garage, bay window, walk-out patio, and a beautiful brick and board-and-batten exterior with architectural shingles. Inside, you’ll find high-grade luxury vinyl plank flooring, a full stone woodburning fireplace, and real custom cabinetry with crown molding. The kitchen offers quartz countertops, upgraded appliances, and plenty of workspace and storage. Main floor laundry adds everyday convenience. The primary suite includes his and hers closets, a double adult-height vanity, and an oversized walk-in tile shower. The lower level is ready to grow, with an egress window and full bathroom rough-in already in place. Offered at a builder spec discount, this home delivers exceptional value in a premium setting.
#26051326

Troy

171 Sydnorville Road

3 Beds

2 Baths

1,564 Sq.Ft.

$459,900

MLS#: 26051326
Price reduced
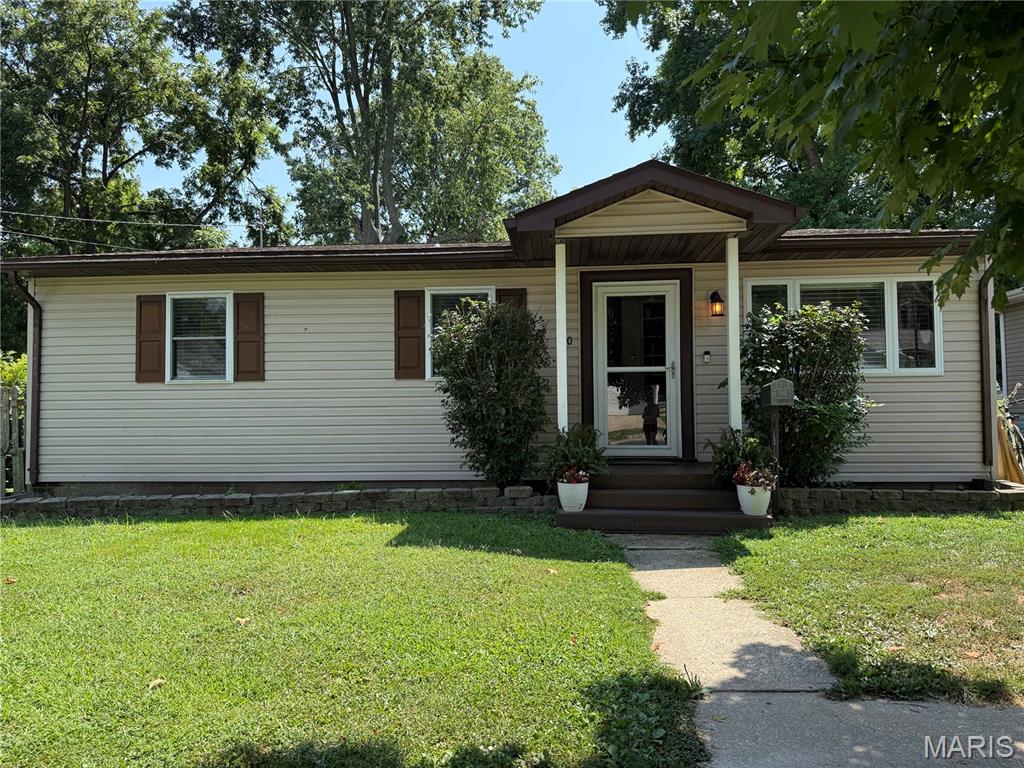
Roomy 3-bedroom, 2-bath home offering plenty of space for comfortable living and entertaining. The home features both a welcoming living room and a large family room that opens to the eat-in kitchen, creating a great flow for everyday living and gatherings. Step outside to enjoy the privacy-fenced backyard and deck which is perfect for relaxing, grilling, or entertaining. A spacious layout, versatile living areas, and a private outdoor space make this home a great place to call home. The roof is approximately 15 years old.  The furnace new in 2024.
#26047329

Greenville

720 E Main Street

3 Beds

2 Baths

1,444 Sq.Ft.

$163,000

MLS#: 26047329
Price reduced
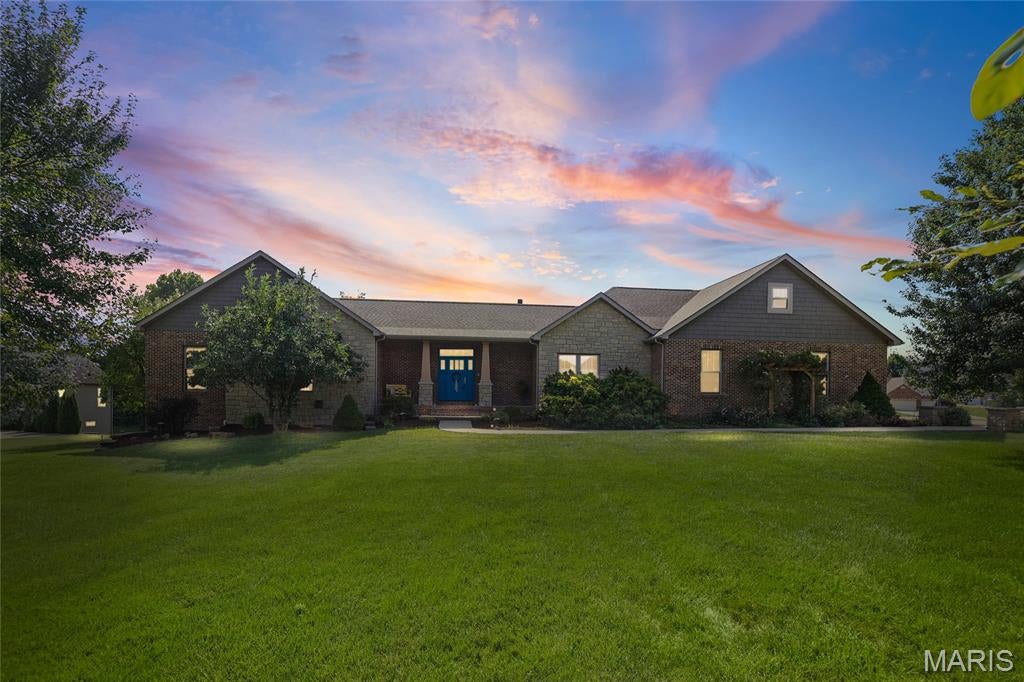
Welcome to this beautifully designed custom built ranch-style home, offering the perfect blend of comfort, functionality, and timeless style. Situated on a spacious 1-acre lot, this 4-bedroom, 4-bath home features an oversized 3-car garage and exceptional living spaces both inside and out. The expansive great room is the heart of the home, showcasing soaring vaulted ceilings and a stunning floor-to-ceiling fireplace. Entertain with ease in the formal dining room or gather in the spacious kitchen, complete with quartz countertops, two sinks, double ovens, a large island featuring a walnut butcher block countertop, and a generous walk-in pantry. Designed with both everyday living and entertaining in mind, the dual-sink layout makes hosting effortless. All kitchen appliances stay, making this home truly move-in ready. The primary suite offers a peaceful retreat with a spacious walk-in closet and a luxurious en-suite bath featuring an extra-large air jet soaking tub,  two sink vanity, an oversized walk-in shower with dual shower heads creating a spa-like sanctuary. The partially finished walkout basement features 9-foot ceilings and maintenance-free stained concrete floors, creating a bright, stylish, and durable space for everyday living and entertaining. The lower level includes, two spacious bedrooms, a full bathroom, a large family room, an impressive 12-foot wet bar with quartz countertops, an additional fireplace and direct access to the patio and private backyard. A convenient workshop provides the perfect space for hobbies and projects. Additional highlights include abundant storage space and a dedicated dog grooming station. For added peace of mind, the home is equipped with a whole-house generator, ensuring reliability year-round. Every detail of this custom-built home reflects quality craftsmanship and thoughtful design. With its desirable ranch floor plan, premium finishes, exceptional indoor and outdoor living spaces, including 12 X 18 screened in porch with floor to ceiling stone fireplace with AZEK flooring, built in grilling area and picturesque one-acre setting, this home offers the ideal combination of luxury, comfort, and everyday living.
#26040350

Belleville

215 Wyndridge Court

4 Beds

3 Baths

2,994 Sq.Ft.

$585,000

MLS#: 26040350
Price reduced
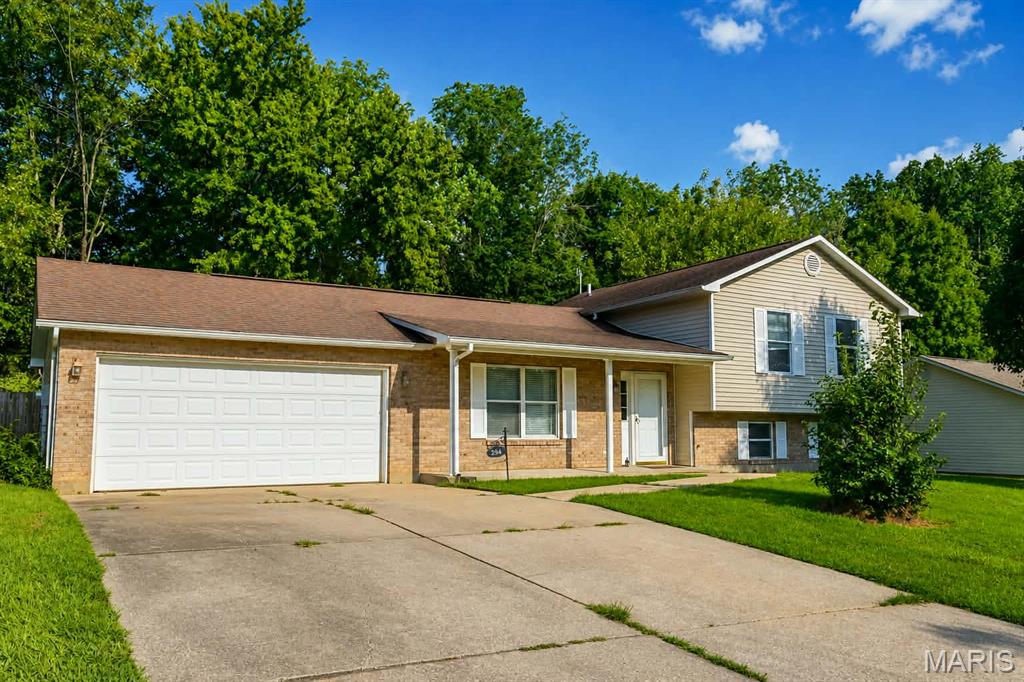
Welcome home to this charming tri- level home located in the highly desirable Jackson School District! Offering a functional split-level layout with plenty of space to spread out, this home is perfect for growing families, first - time buyer, or anyone looking for comfort and convenience. Enjoy the flexibility of multiple living areas, spacious bedrooms, and a layout designed for everyday living. The finished basement provides an additional bonus room, perfect for a home office, playroom, workout space, media room, or whatever best fits your lifestyle.

Even better, this property is USDA loan eligible, giving qualified buyers the opportunity for "NO MONEY DOWN". Conveniently located just minutes from shopping, dining, schools, and everything Cape Girardeau has to offer, this home combines location, affordability, and opportunity. Don't miss your chance to make this house your new home. Schedule your private showing today!
Professional pictures to come. *
#26052374

Cape Girardeau

234 S Forester Drive

3 Beds

3 Baths

1,869 Sq.Ft.

$230,000

MLS#: 26052374
Price reduced
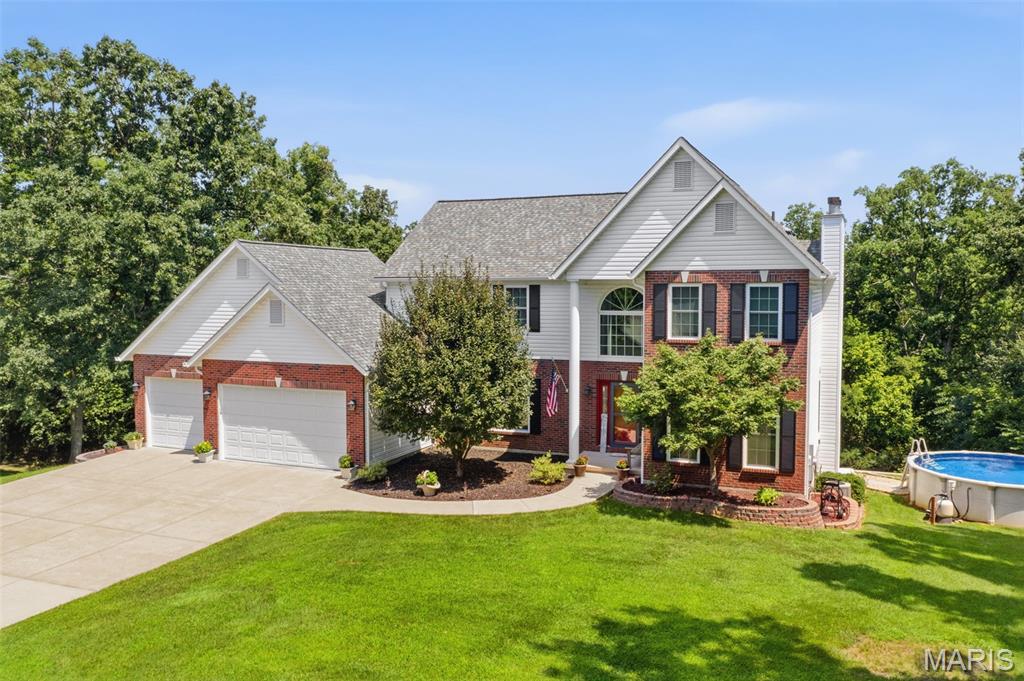
Exceptional opportunity to own, a custom built 2 story home loaded w/ updates on beautiful 2-acre wooded lot. This meticulously maintained home is thoughtfully designed for both comfort, sophisticated living. The heart of the home has the highly desired open-plan kitchen/family room concept. The gourmet kitchen features an abundance of white cabinets, new stainless appliances, wood floors, & a G-shaped layout w/ a peninsula seamlessly flowing through the breakfast room into the family room. Here, a welcoming fireplace creates an inviting atmosphere for gatherings or quiet evenings. Upstairs you will find well- appointed primary suite offering 1 spacious walk-in closet AND 2 additional closets. Adjoining primary bath offers a jetted bathtub, a double bowl vanity, and walk in shower providing a spa-like retreat. Spectacular views from the windows on back of the home can be seen from many of the rooms in the home. The lush outdoor green space is a refreshing oasis for escape and relaxation. Take a dip in the newer above ground pool on those hot summer days. Gather with friends and family on the large composite wood deck and take a break from the hot sun under the spacious covered patio. There is a new (2025) TUFF shed for extra storage or working on your hobbies.  Some of the many updates include 30- year architectural shingle roof 2024, new gutters, downspouts 2024, new siding 2024 (1/3rd of the home), new exterior doors, new WINDOWS (whole home) & MORE!  Power outages? Not here! Home has a fully equipped Generac generator (2024) included in the sale!! Zero internet interruptions during storms!! Too many to list. Please find the Home Improvement with list of all the improvements, the seller has done during their ownership in the supplements. Seller is providing a 1 yr home warranty to buyer at closing !! Hurry! Your dream home awaits!!
#26043394

Festus

8 Appomattox Ridge

4 Beds

3 Baths

3,916 Sq.Ft.

$599,900

MLS#: 26043394
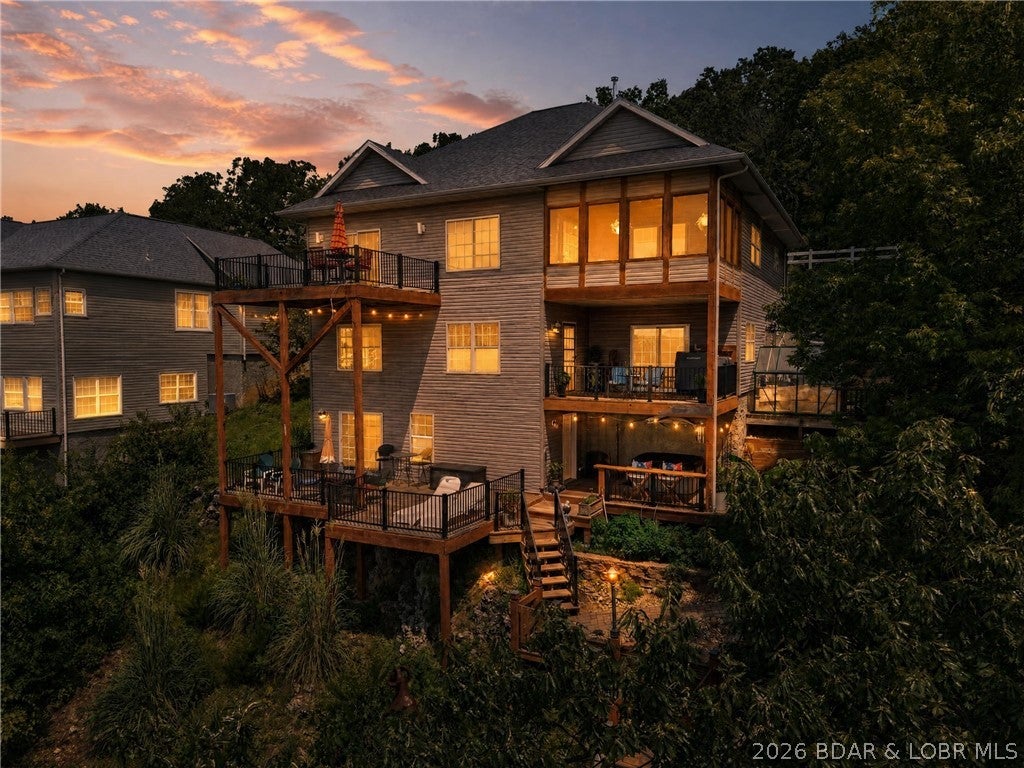
There’s a certain kind of lake house people picture when they imagine having a place where the whole family can come together—and this one was made for those weekends. Wake up to miles of Big Niangua views, grab the boat and spend the afternoon skiing, tubing or cruising the lake, then come back to a home with enough room for everyone to spread out without feeling crowded. With 4 bedrooms, 3 baths and lake views from nearly every room, family and guests can settle in comfortably while three levels of remodeled decks keep everyone connected to the reason you’re here: the water. Dinner outside, drinks in the screened three-season room, a late-night soak in the hot tub or time in the two-person sauna can all become part of the routine. Down at the water, the private concrete dock offers a 16x40 slip, two PWC slips and a 12x20 swim platform ready for full days on the lake. And when you want something beyond the water, Ha Ha Tonka’s springs, trails and natural beauty are just around the corner, with golf, dining, shopping and Camdenton nearby. Photos show the house. Walking through it while looking out over the Big Niangua is what makes this property worth seeing.
#3589407

Camdenton

531 Minnowbrook Road

4 Beds

3 Baths

3,400 Sq.Ft.

$775,000

MLS#: 3589407
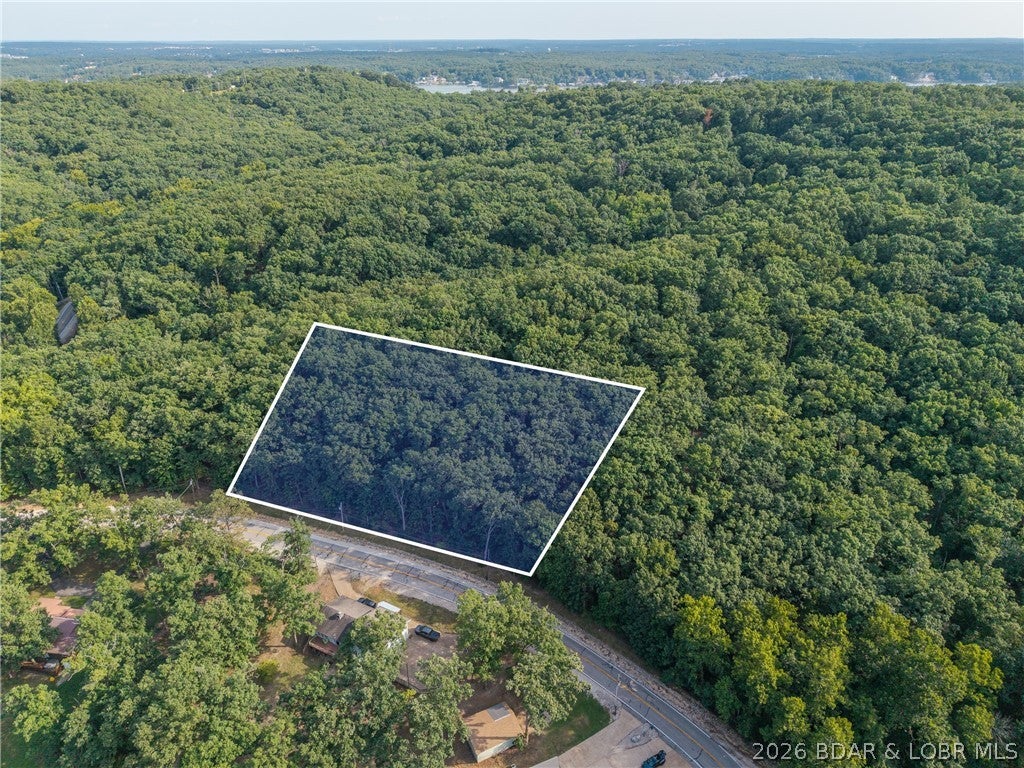
Nearly an acre of second-tier property on Susan Road! This level, approximately 200-foot-wide lot offers plenty of room to build a spacious ranch-style home. Enjoy all the Four Seasons amenities, including outdoor and indoor pools, boat ramps, a dog park, fitness center, and beautifully maintained roads.
#3589425

Lake Ozark

Lots 53,54 Susan Road

None Beds

None Baths

0.99 acres

$49,900

MLS#: 3589425
Price reduced
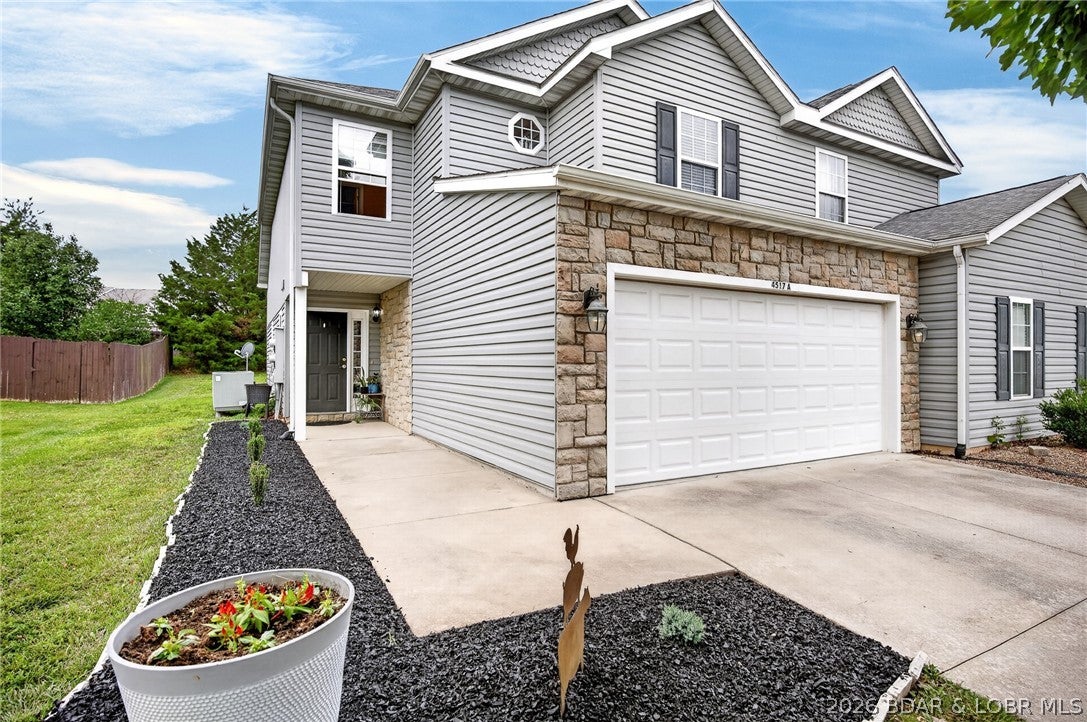
INVESTORS @ Lake of the Ozarks. This is a GREAT BUY in heart of Osage Beach & will RENT WELL, cuz its just a few minutes to almost everything + the Expressway. Classy 2 Story TOWNHOME w/ desirable Floor Plan SHOWS VERY WELL & has a LOW, LOW $50/mo HOA FEE which includes MAINTENANCE FREE Nice Flat Grassy IRRIGATED Yard, managed by HOA. This very clean, nice, friendly & quiet Neighborhood is also IDEAL for a Permanent Home w/1656 SqFt, 3Bed/3Ba, Spacious/Lovely Kitch w/SS Appl’s, Lots of Cabinets +Counters, Walk-in Pantry & Brkfast Bar to keep the cook company. Spacious Mast Bdrm w/Roomy Sitting/Office Area, Cathedral Ceil’g & 2 Lrg Windows. Lrg Master Bath w/ His & Her Closets. 2 Guest Bdrms w/Walk-in Closets & Coffered Ceil’gs all on the same floor. Bright Din'g Area just off Kitch. Covered Patio off of Din’g Rm. Laundry Area w/Washer & Dryer. Lovely Landscaped Walkway. Sidewalks on a Cul-de-sac Street. Attached VERY NICE clean, finished 2 Car Garage w/Drywall & Extra Park’g in Driveway. Minutes to New Entertainment Park & Malls, Restaurants, Groceries, Hospital. 2 Marinas w/in 1-3 min w/ BOAT SLIPS to Rent. Camdenton Schools. MUST SEE Detailed EXTRA FEATURE SHEET for MORE DETAILS.
#3589429

Osage Beach

4517-A Parkwood Circle

3 Beds

2 Baths

1,656 Sq.Ft.

$265,000

MLS#: 3589429
Price reduced
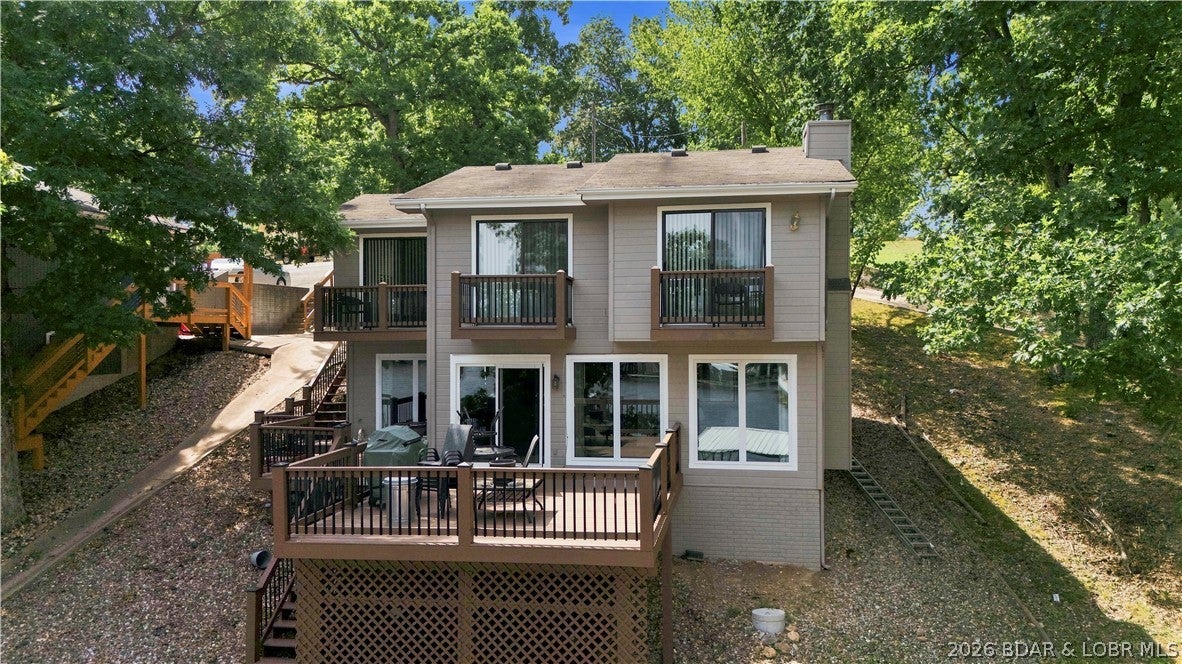
Welcome to your Lake of the Ozarks retreat in a popular cove at the 18-mile marker! This 3-bedroom, 2.5-bath home offers the perfect combination of comfort, character, and lake-living appeal. The inviting interior provides plenty of space for family and guests, while both bathrooms feature beautifully updated tile showers, including a convenient walk-in shower. Each bedroom also offers its own private balcony overlooking the water, creating the perfect spot to step outside and enjoy the lake views. Step outside and enjoy the martini deck, the perfect spot to relax, entertain, and take in the peaceful lake surroundings. Located in a desirable cove, this property puts you right where you want to be for boating, swimming, and enjoying everything the Lake of the Ozarks has to offer. Whether you're looking for a weekend getaway, full-time residence, or investment opportunity, this home is ready to make your lake-life dreams a reality!
#3589362

Sunrise Beach

54 Jon Don Circle

3 Beds

2 Baths

1,617 Sq.Ft.

$675,000

MLS#: 3589362
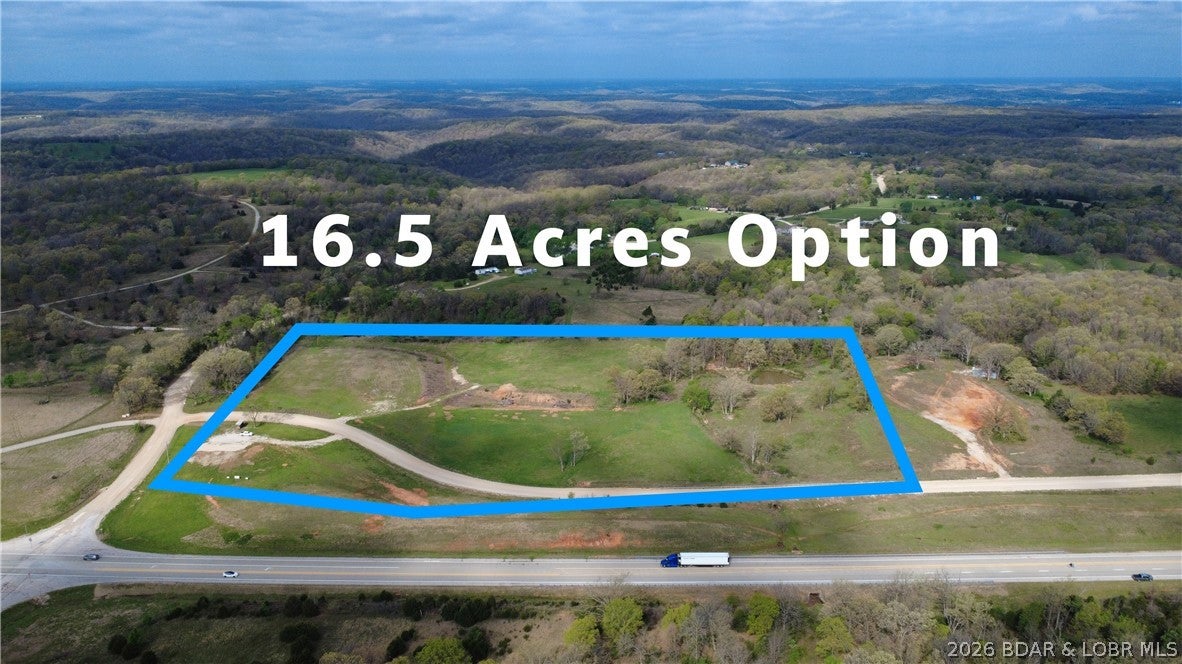
Developers and investors—this approximately 16.57-acre tract offers an exceptional opportunity for a residential housing development just three minutes south of Camdenton. The property represents the larger portion of the 20.57-acre parcel (also available) following the proposed division of approximately four acres from the north end and is subject to survey. Gentle terrain supports efficient planning and construction, while its location outside city limits and lack of HOA restrictions provide flexibility for residential, commercial or mixed-use development. Potential uses include a residential neighborhood, contractor shops, rental units, equipment sales, distribution facilities and other business ventures. Public water is located across Dry Hollow Road, electricity is available nearby and an onsite pond adds utility and character. Convenient access to State Highway 5, Dry Hollow Rd, and Crater Hill Rd provides strong connectivity to Highway 54 and I-44. Call or text for additional information!
#3589048

Camdenton

State Hwy 5 Dry Hollow Road

None Beds

None Baths

16.57 acres

$300,000

MLS#: 3589048
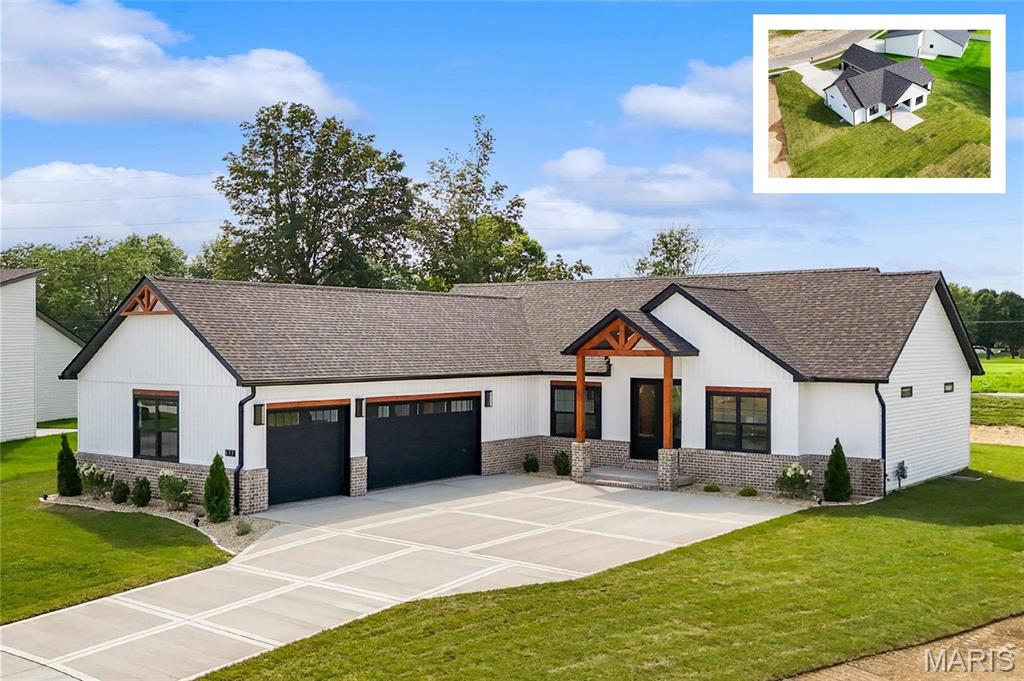
Introducing the first-ever BIRCH floor plan by MJ Holland—an exclusive opportunity in O’Fallon, IL. This architecturally distinctive custom ranch offers approx. 3,263 sq ft of luxury living, blending timeless craftsmanship with modern design.

A private courtyard entry leads to an open-concept layout featuring 4 bedrooms, 3.5 baths, soaring vaulted ceilings, luxury vinyl plank flooring, and designer finishes throughout. The gourmet kitchen showcases quartz waterfall countertops, an oversized island, custom walk-in pantry, premium cabinetry, and seamless flow into the vaulted great room with a striking fireplace feature wall. The primary suite is a private retreat with a tray ceiling, spa-style bath with dual vanities, zero-entry tiled shower, private water closet, and expansive walk-in closet. Two secondary bedrooms share a well-designed Jack-and-Jill bath, with a convenient powder room on the main level. The finished lower level expands living space with 9’ ceilings, a large rec room, custom wet bar, fourth bedroom with walk-in closet, and full bath—ideal for entertaining or guests. Built for efficiency and comfort with 2x6 construction, Quaker windows, high-efficiency HVAC, tankless water heater, irrigation system, covered patio, and oversized 3-car garage. Located in the highly rated O’Fallon Township High School District, this home delivers exceptional design, quality, and location. Schedule your private showing today.
#26051915

O'Fallon

577 Tea Olive Blvd

4 Beds

3 Baths

3,263 Sq.Ft.

$739,900

MLS#: 26051915
Price reduced
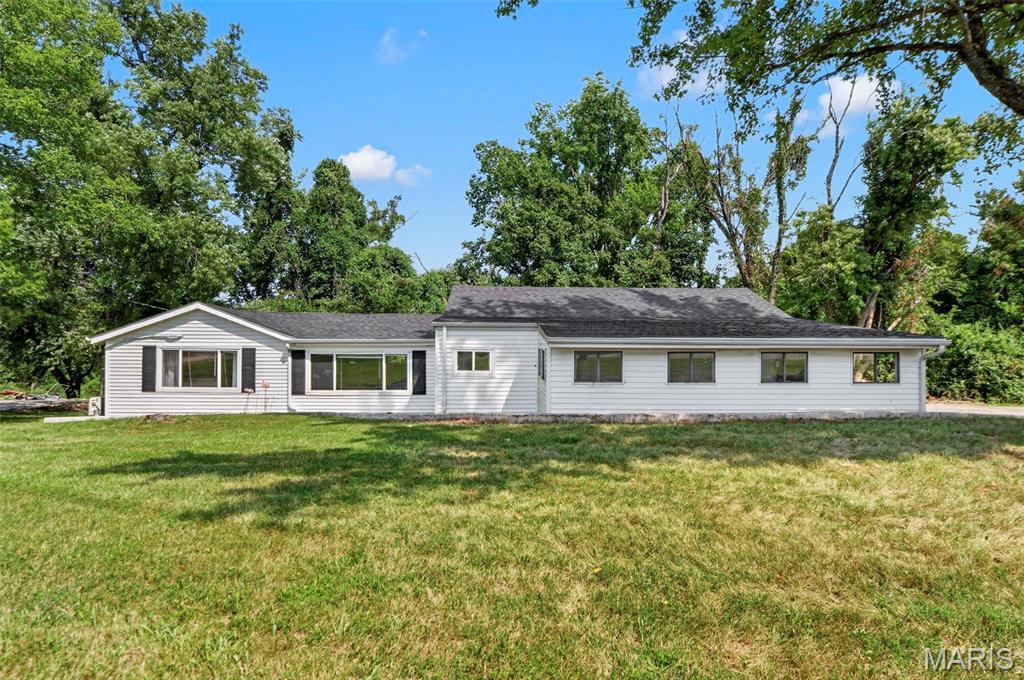
Discover the perfect blend of private acreage living and move-in ready comfort in the heart of Wildwood/Glencoe. Set on a spectacular, deep 2.64-acre wooded lot that adjoins open ground, this property offers serene privacy along with incredible potential as your personal retreat, a custom build site, or a sharp investment. Exceptional curb appeal welcomes you right away thanks to freshly updated landscaping, a brand-new roof, and a covered carport with extra off-street parking.  Inside, you will find over 1,500 square feet of bright, single-level living space enhanced by fresh paint in both the living room and primary bedroom. The spacious family room impresses with dramatic vaulted ceilings, recessed lighting, and an abundance of natural light. At the heart of the home is a huge, light-filled eat-in kitchen equipped with custom cabinetry, a breakfast bar, a dedicated dining area, and nice appliances. The layout features three comfortable bedrooms fitted with ceiling fans, two full bathrooms, and convenient main-floor laundry. Roof is BRAND NEW and Landscaping was just completed. This home is located just north of Clayton Road in the top-rated Rockwood School District (Babler Elementary, Rockwood Valley/South Middle, Lafayette High), allowing you to enjoy rural tranquility just minutes from all of Wildwood's modern amenities.
#26052417

Wildwood

1236 Highway 109

3 Beds

2 Baths

1,576 Sq.Ft.

$299,000

MLS#: 26052417

* Listings identified with the FMLS IDX logo come from FMLS and are held by brokerage firms other than the owner of this website. The listing brokerage is identified in any listing details. Information is deemed reliable but is not guaranteed. If you believe any FMLS listing contains material that infringes your copyrighted work please click here to review our DMCA policy and learn how to submit a takedown request. © 2024. First Multiple Listing Service, Inc.

Categories

Homes Tailored to Your Lifestyle

Buyers Guide

Buying a home is one of the most exciting milestones of your life.

View more

Sellers Guide

Putting your home on the market can be a stressful process, especially when you don’t know what to expect.

View more

Market report

With just a few clicks, you'll gain instant access to valuable insights about the real estate market, including trends, property values, and community analytics.

View more

Home value

Unlike automated valuations, our hands-on review will provide a comprehensive opinion of your home’s value while considering important interior elements and other location intangible factors that machine algorithms so often miss.

View more

Buyers resources

Guides on financing, inspections, and choosing the right Realtor for a smooth home purchase.

Sellers resources

Practical tips on staging, pricing, and preparing your home to attract buyers and maximize your sale.

 - property

Send a message

Message successfully sent.

Reason for contacting?

I agree to receive email communication and understand I can unsubscribe at any time.

I agree to be contacted by Realhub DEV via call, email, and text for real estate services. To opt out, you can reply 'stop' at any time or reply 'help' for assistance. You can also click the unsubscribe link in the emails. Message and data rates may apply. Message frequency may vary. Privacy Policy

Sign In Sign Out

Virtual Assistant

Would you like to take the next step with this property? We can help you schedule a showing or virtual tour, or send you more details.

Yes, I would like more information.

Thank You for Your Reply, One of Our Agents will contact you as soon as possible

No, maybe later.

Thank you, you can always contact me via email, phone number or through the contact form.

Realhub AI

Lucy - Your AI-Powered Realtor

Update Your Temporary Password

Personalize your search

Enter your email and we'll notify you immediately when new listings match what you're looking for.

or enter email address

Already have an account ? Login here

Continue your home search

I agree to receive communications and understand I can unsubscribe at any time.

I agree to be contacted by Realhub DEV via call, email, and text for real estate services. To opt out, you can reply 'stop' at any time or reply 'help' for assistance. You can also click the unsubscribe link in the emails. Message and data rates may apply. Message frequency may vary. Privacy Policy

Already have an account ? Login here

We use cookies

We use cookies primarily for analytics to enhance your experience. By accepting, you agree to our use of these cookies. You can manage your preferences or learn more about our cookies policy.