Thinking of selling?

Blue Sapphireline

Browse Properties
  • Nearby me

Popular Features

Community Features

Association

Property Features

Waterfront

View

Exterior Features

Interior Features

Style

E-Alert name

Properties

10000 properties match your criteria

Price reduced
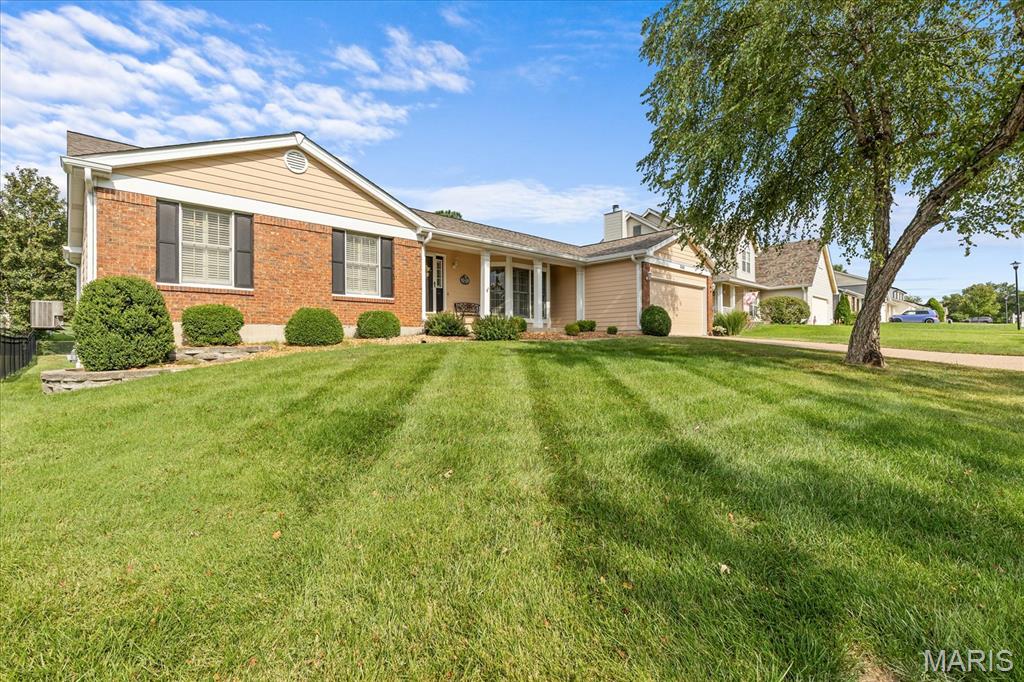
Several updates already done! NEW roof & gutters in 2025, NEW carpet '25 in all bedrooms, updated hall bath countertop,  fresh paint and more. The main level is 1,583 sq ft with hardwood floors throughout several rooms, vaulted ceilings, and skylights that pull in natural light. The great room centers on a gas fireplace and connects to a kitchen - breakfast room combo with generous cabinets & counter space, tiled backsplash, and hardwood flooring. The dining room (or home office) features a bay window, plantation shutters, and room for a full-size table! Three bedrooms (all with fresh carpet), including a primary suite with walk-in closet, a bath featuring a separate shower, Jacuzzi tub, and double-sink vanity. Home is fitted with Anderson windows & six-panel doors. Main floor laundry! Head downstairs and you gain another 650 sq ft of finished living space, with newer LVP flooring. A spacious rec room, and game room with wet bar rough-in, a full bath rough-in ready for finishing when the time is right and plenty of storage! Attached 2 car garage, Large Deck, Covered Deck area, & covered Front porch. 2,233 sq ft of well-maintained, move-in ready living located in the sought-after Carriage Hills subdivision in O'Fallon; schedule a showing today!
#26050979

O'Fallon

358 Carriage Trail Court

3 Beds

2 Baths

2,233 Sq.Ft.

$365,000

MLS#: 26050979
Price reduced
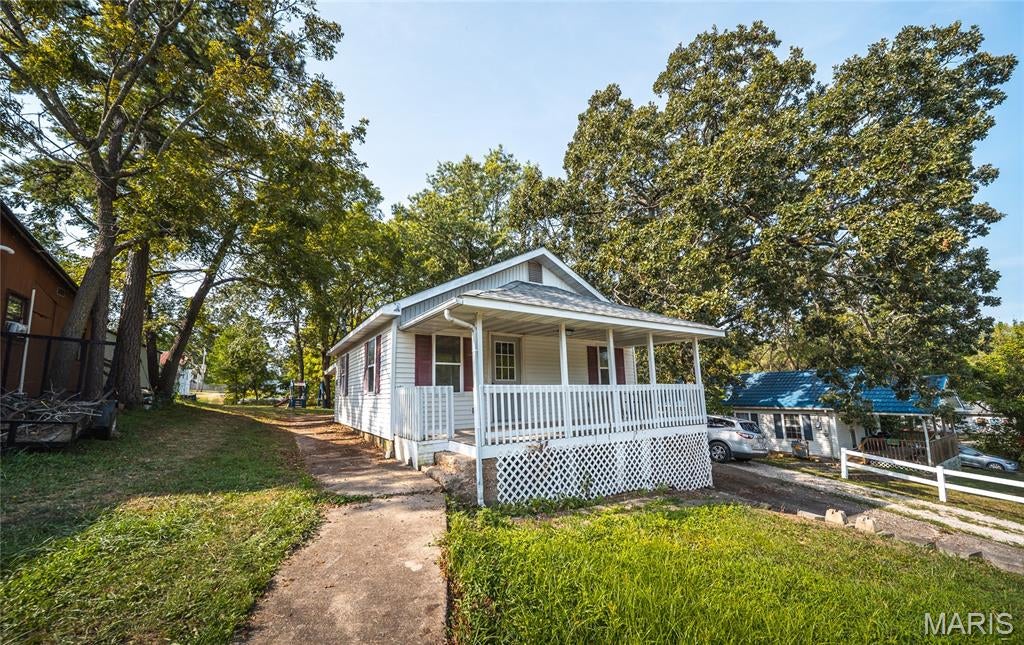
Welcome home to this beautifully remodeled 2-bedroom, 1-bath home nestled in the heart of Crocker, Missouri. Blending small-town charm with fresh, modern updates, this move-in-ready property is the perfect place to settle in and feel at home from day one. Step inside to discover a bright and inviting interior that has been thoughtfully updated throughout. Fresh paint, new flooring, updated fixtures, a remodeled kitchen, and many additional improvements give the home a clean, refreshed feel while maintaining its cozy character. The functional layout makes great use of the space, whether you're relaxing after a long day, entertaining friends, or enjoying a quiet weekend at home. Outside, mature trees provide welcome shade and create a peaceful setting to enjoy throughout the seasons. The charming covered front porch is just waiting for a porch swing, rocking chairs, and your morning cup of coffee—a perfect spot to slow down and enjoy small-town living. Conveniently located in Crocker, this home offers easy access to local schools, businesses, and everyday amenities while providing the comfortable atmosphere of an established community. Whether you're searching for your first home, looking to downsize, or adding to your investment portfolio, this completely remodeled property is ready for its next chapter. Schedule your private showing today and come see this charming Crocker home for yourself!
#26048388

Crocker

205 9th Street

2 Beds

1 Baths

600 Sq.Ft.

$109,000

MLS#: 26048388
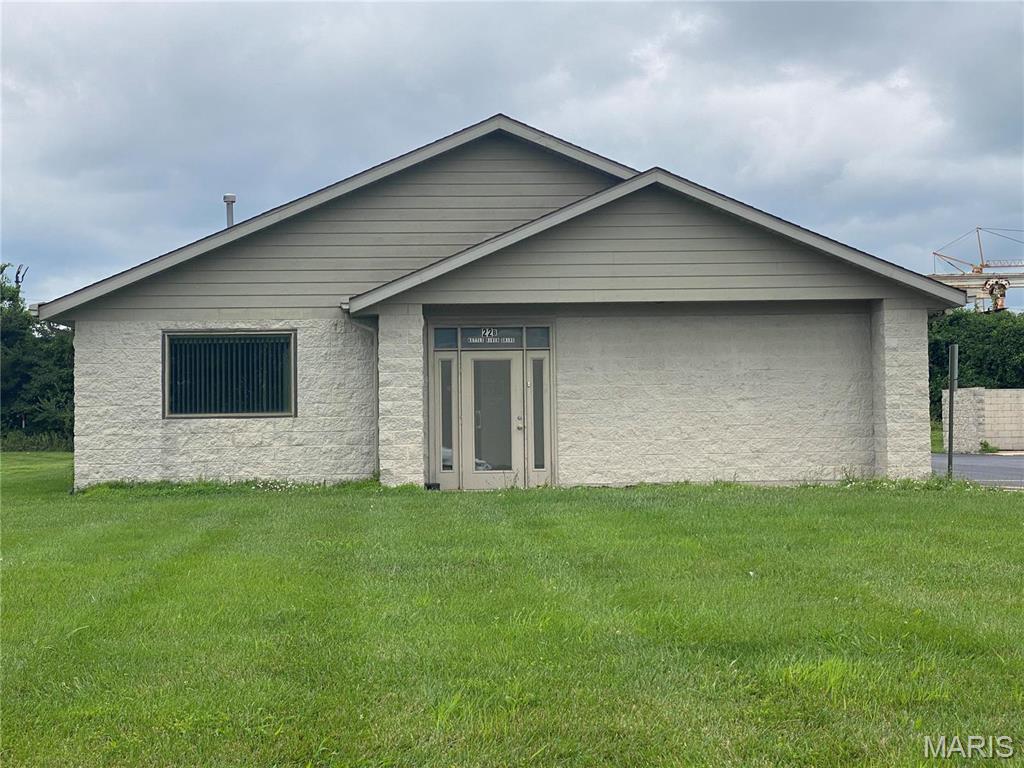
2,720 Sf Warehouse/Office Space.  Break down of office space is roughly 968 SF. Situated on 0.70 acres with roughly 18 parking spots, (2) 12' x 12' electric drive-in doors, and 14' tall ceilings. Warehouse includes floor drains with oil separators, shop sink, and is wired for a high end security system.  A variety of possible uses.  Would be excellent location for a constructions or service trade with shop space & office space.  Also great for gym type use with the super tall ceilings.  Excellent location just of HWY 159 in Glen carbon.  Newer construction built in 2001. Location: Business Park, Industrial Park, Suburban
#26052454

Glen Carbon

22 Kettle River Drive B

None Beds

None Baths

N/A

$374,900

MLS#: 26052454
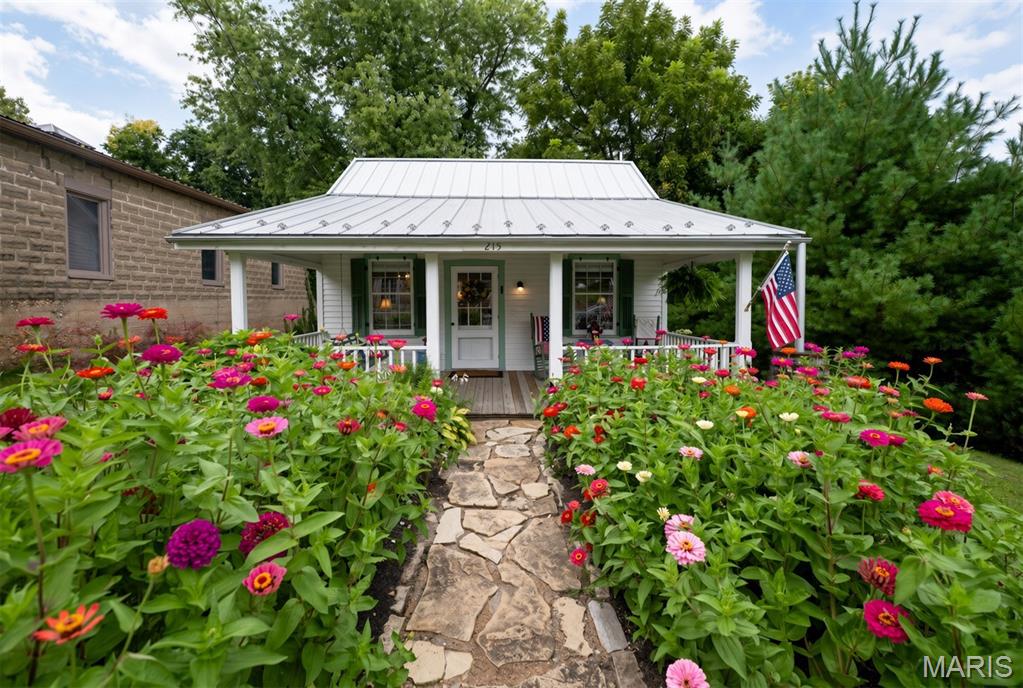
Welcome to this beautifully restored 1800s cottage in historic Augusta, Missouri—the gateway to wine country! This is your once in a lifetime opportunity to invest in America's first official 'American Viticultural Area' (AVA). Augusta, Missouri is enriched with history and centuries of settlers like Daniel Boone. 
This quaint 1-bedroom, 1-bathroom gem boasts a remarkable history and rich historic craftsmanship. Currently thriving as an active, successful short-term rental, this property offers incredible versatility. 
Whether you are looking for a turnkey investment property or a peaceful personal getaway, this unique piece of Augusta history is ready for its next chapter. 
A Rich Historical Legacy saved from Destruction: Originally built in the Missouri River Bottoms,just southeast of Augusta, a portion of this historic home was rescued around 1960 by Darold Rhinedollar.  Mr. Rhinedollar, the town's last local blacksmith, carefully moved the structure to its current site next to his historic operational livery building, which still stands today. A historical architect notes that the home's original glass windows likely date back to the 1700s and were brought to the area by boat via the Missouri River. The current owners had custom storm windows made to protect and preserve these windows. 
Over the decades, this resilient building served as a beloved antique shop before being lovingly transformed into a successful Bed & Breakfast in 1998. In 2020 the home had renovations and new standing seam roof along with the timeless half round gutters. The current sellers at this point decided they would share their love for The Cottage with others and create a short term rental. 
Thanks to Mr. Rhinedollar's exceptional care during the relocation, combined with modern updates and meticulous ongoing maintenance, this solid little house is structurally sound and built to last another 100 years. 
Schedule your visit and experience the unmatched tranquility of wine country living. Call for your private tour today to witness this historic masterpiece in person!
#26051738

Augusta

215 Jackson Street

2 Beds

1 Baths

484 Sq.Ft.

$379,000

MLS#: 26051738
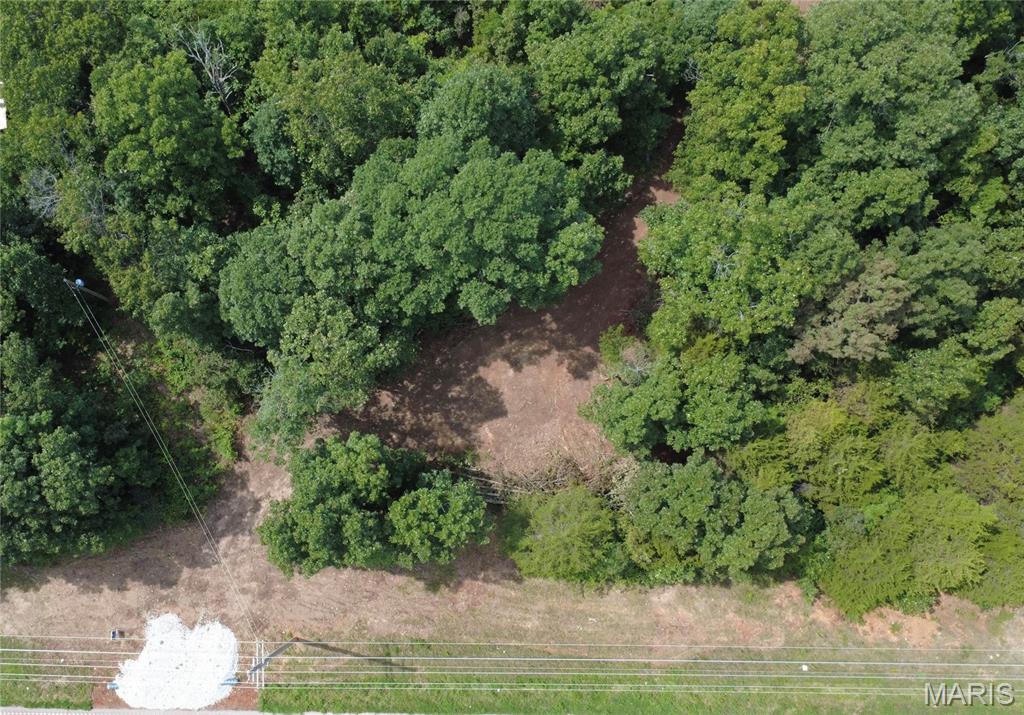
6.18 wooded acreage ready for your new home. A pathway cleared for a driveway is already in place, along with a partially cleared building site — saving you time and site prep costs. Electric is available. The remainder of the property is wooded, offering privacy and a natural wooded setting. Located off E. State Highway E in Cadet, within the Kingston School District. Whether you're looking to build now or hold for later, this parcel offers a solid mix of usable space and seclusion.
#26049712

Cadet

0 E State Highway E

None Beds

None Baths

6.18 acres

$36,000

MLS#: 26049712
Price reduced
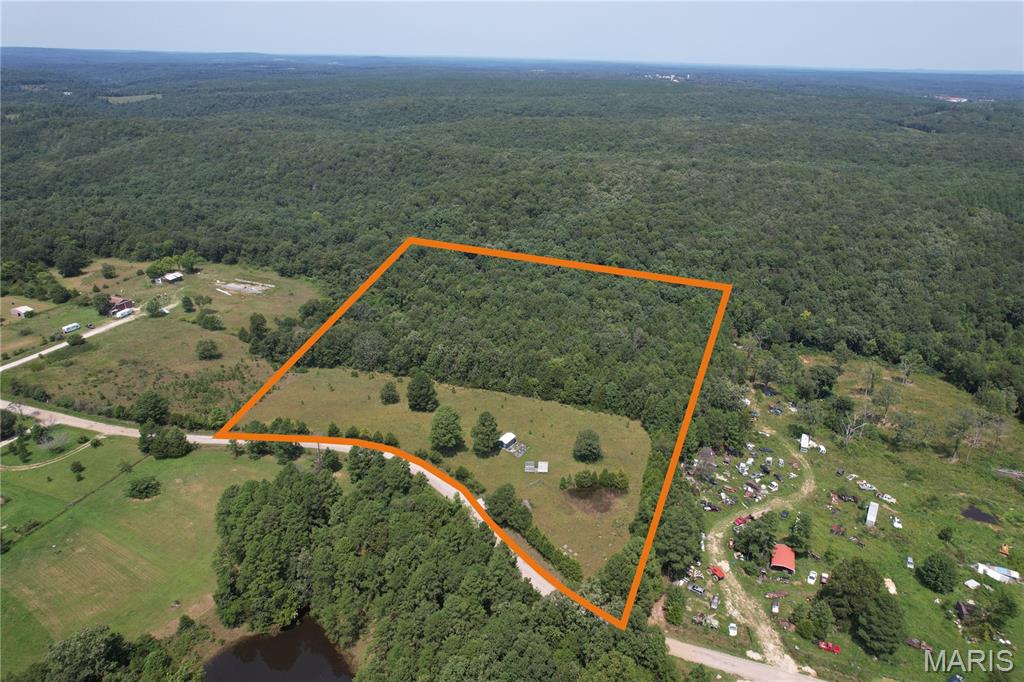
Discover 10.84 +/- acres located between Bixby and Viburnum. This beautiful property offers two excellent build sites surrounded by the peace and privacy of the country side. Located just down the road from the historic Bixby Country store, this property is private while being just a quick drive from local amenities. One of the best attributes of this property is the immediate connection to national forest, offering more than 1,000 acres out your back door to explore, hunt, hike, and enjoy. There is a small solar ran storage shack on the property as well. This property is ideal for a weekend getaway, hunting cabin, or your dream home!
#26052675

Bixby

0 Cr 68

None Beds

None Baths

10.84 acres

$79,900

MLS#: 26052675
Price reduced
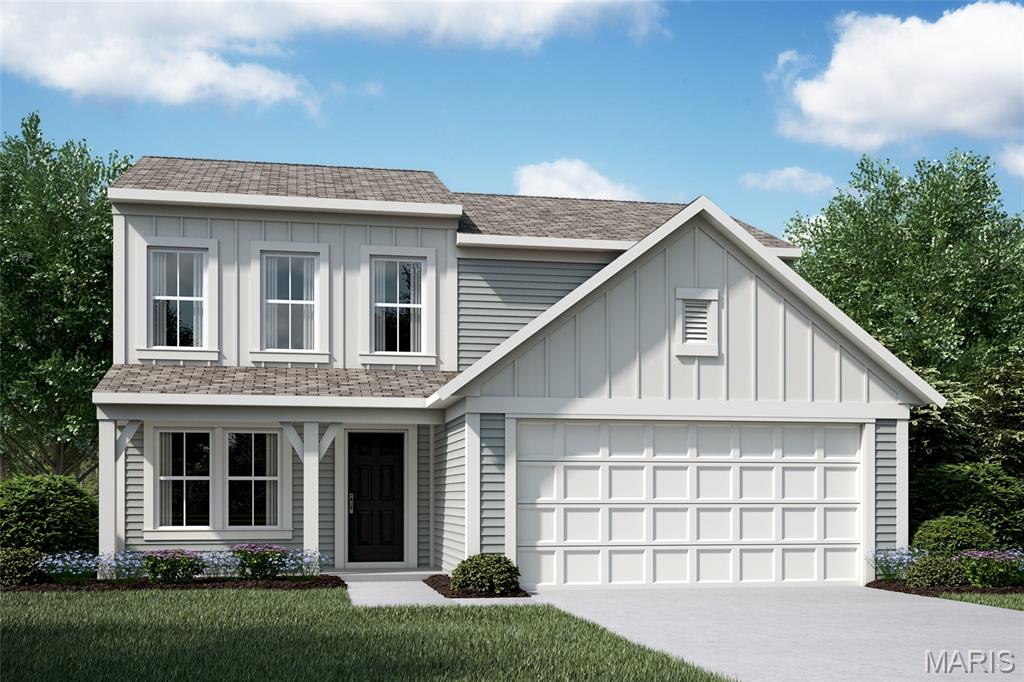
New construction by Fischer Homes in the beautiful Serenity Woods community, featuring the stunning Wesley design. This thoughtfully designed layout is perfect for style and practicality with 3 bedrooms, 2 full baths, and 1 half bath. The inviting family room is the heart of this plan, making it the perfect gathering space. The open kitchen with a large island and walk-in pantry connects to the morning room. The owner's suite features a private bath and walk-in closet. The spacious 2-bay garage completes this exceptional home.
#26052492

Wright City

1016 Serenity Woods Drive

3 Beds

2 Baths

1,842 Sq.Ft.

$394,900

MLS#: 26052492
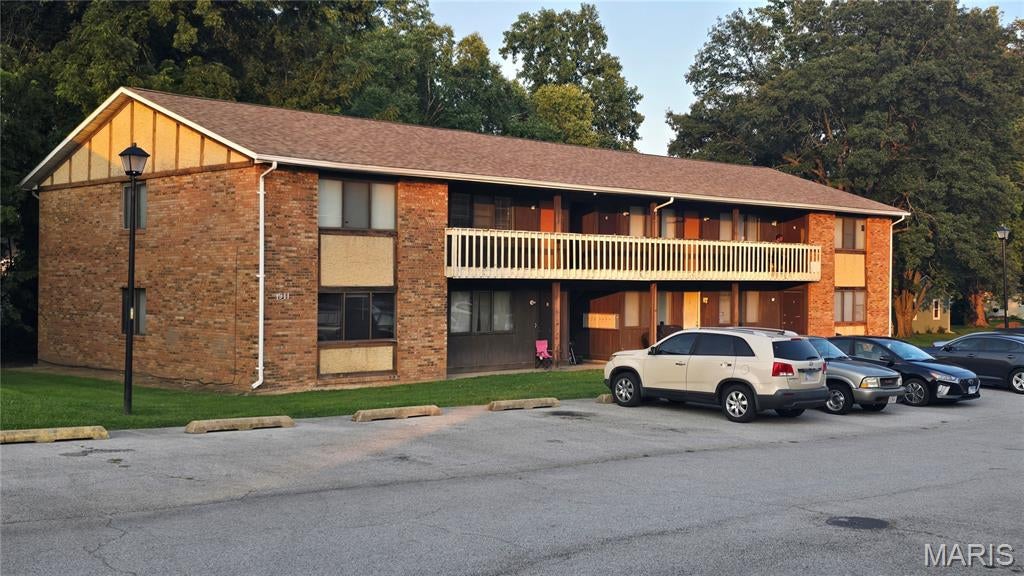
Nice 2nd floor apartment.  Freshly painted with new carpet.  Located in a quiet area about a mile from Belleville East High School.
Credit and Criminal Backgound check required.  Owner provides trash.  Tenant pays all other utilities.  Please Call offfice to schedule a viewing.
#26052437

Belleville

1911 E D Street 6

1 Beds

1 Baths

600 Sq.Ft.

$775

MLS#: 26052437
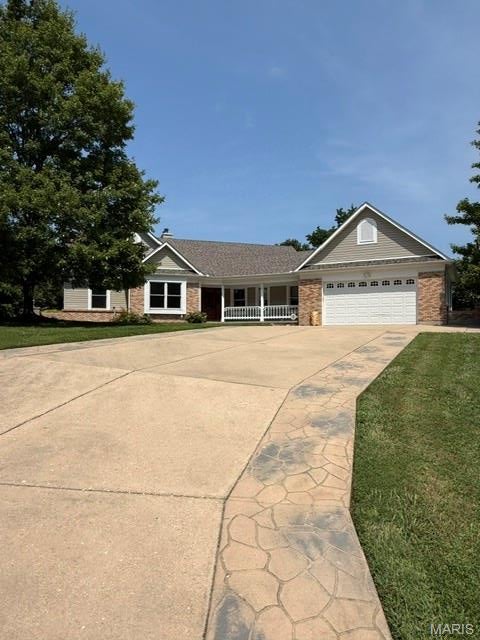
Welcome to your own private retreat! This beautiful ranch-style home sits on 2 acres and offers the perfect combination of comfortable living, generous space, and outdoor enjoyment.
Step inside to a welcoming living room featuring a gas fireplace, built-in bookshelves, and large windows that fill the space with natural light. A formal dining area provides the perfect setting for gatherings, while the spacious kitchen features a center island and plenty of room for everyday living and entertaining. The main level offers 3 bedrooms, 2 full baths, and a convenient laundry room, everything you need on one floor. The beautifully upgraded primary bath creates a spa-like experience, perfect for relaxing at the end of the day.
The finished walk-out lower level adds exceptional living space with a 4th bedroom, large family room, bonus room, plus an abundance of additional storage and workspace.  Outside may be where this property truly shines! Walk through the sunroom onto the deck overlooking the in-ground pool and private backyard, surrounded by approximately 2 acres with plenty of room to relax, entertain, garden, or simply enjoy the outdoors. A large detached workshop/garage with 220 amp electric service that provides even more possibilities for vehicles, hobbies, equipment, or projects.  One-level living, a finished walk-out lower level, pool, acreage AND a large workshop—this property checks a lot of boxes!
#26051516

Festus

1255 Canepa Road

4 Beds

3 Baths

2,500 Sq.Ft.

$648,500

MLS#: 26051516
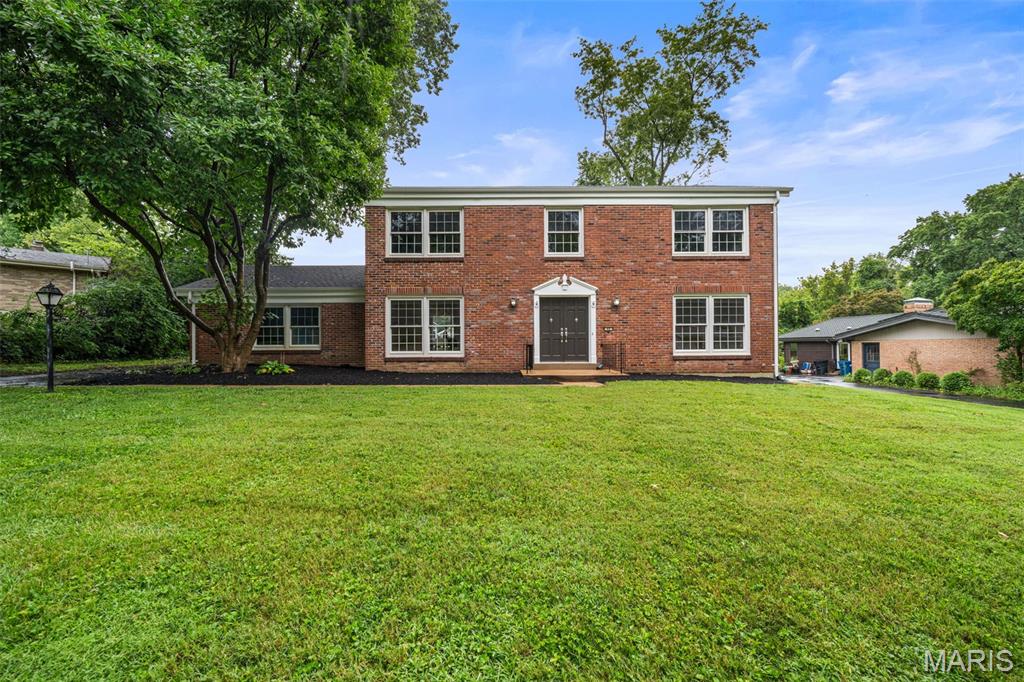
Welcome home to 40 Ridge Point Drive ... A beautiful, traditional, brick center-hall colonial with 4 beds and 2 1/2 baths that is ready for its next round of memory making. Nestled in the Westbury 4 subdivision on a cul-de-sac street, you will immediately fall in love with the family- and entertaining-friendly floor plan that boasts hardwoods in every living space and bedroom, a main floor family room with French doors to the patio, and a mostly finished lower level...more about that in a minute! The living and dining rooms span the front of the home while the family room and kitchen are across the back, each with big windows overlooking the pretty landscaped yard. Upstairs are the 4 bedrooms and 2 baths, one of each comprising the primary suite which has a spa-like bath with jetted tub, custom travertine shower, and walk-in closet. The lower level offers a rec space with custom built-in shelves and seating, a fun magnetic wall for displaying photos, post cards, etc., 3 recessed arches just that need racks for wine storage, as well as 6 integrated speakers and a media ledge where the party lights currently generate from. It's the perfect spot for your projector if you have one. There's also a home gym area with a large closet space that would make the ideal cedar closet ... or sauna ... and an adjoining workshop, as well as the laundry/systems/storage area. One of the sections of shelving is moveable to allow a bigger access area to the laundry room. Come check this one out!
#26046270

Chesterfield

40 Ridge Point Drive

4 Beds

2 Baths

2,132 Sq.Ft.

$450,000

MLS#: 26046270
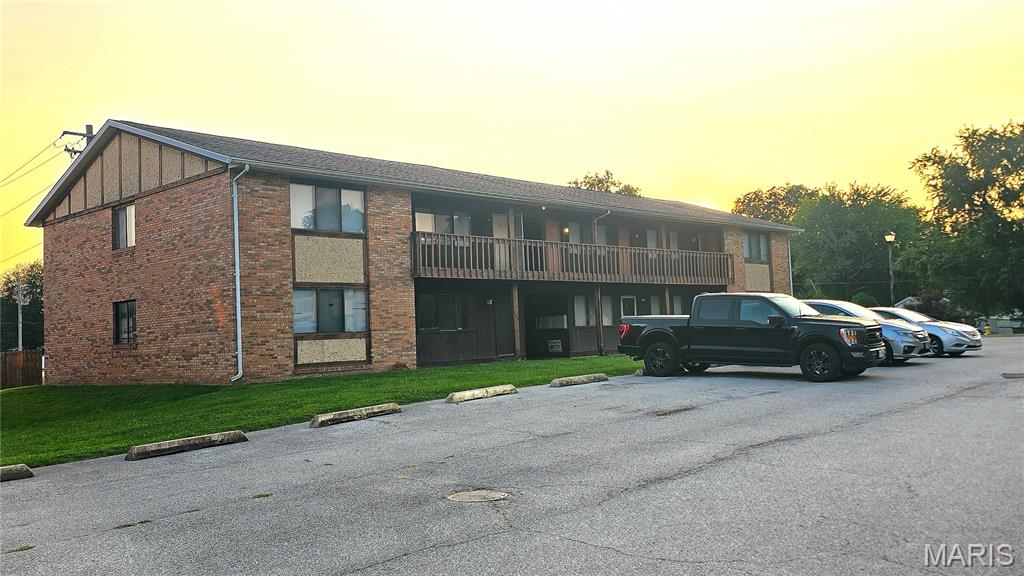
Nice Apartment complex in great location in East Belleville.  Very quiet location.  Owner provides sewer and trash and tenants pay all other utilities.  This is an upstairs apartment.  Must see to appreciate the value of these apartments.  Credit and Criminal background check required.  Ready for immediate move-in.
#26052430

Belleville

1908 Muren Boulevard 7

1 Beds

1 Baths

650 Sq.Ft.

$775

MLS#: 26052430
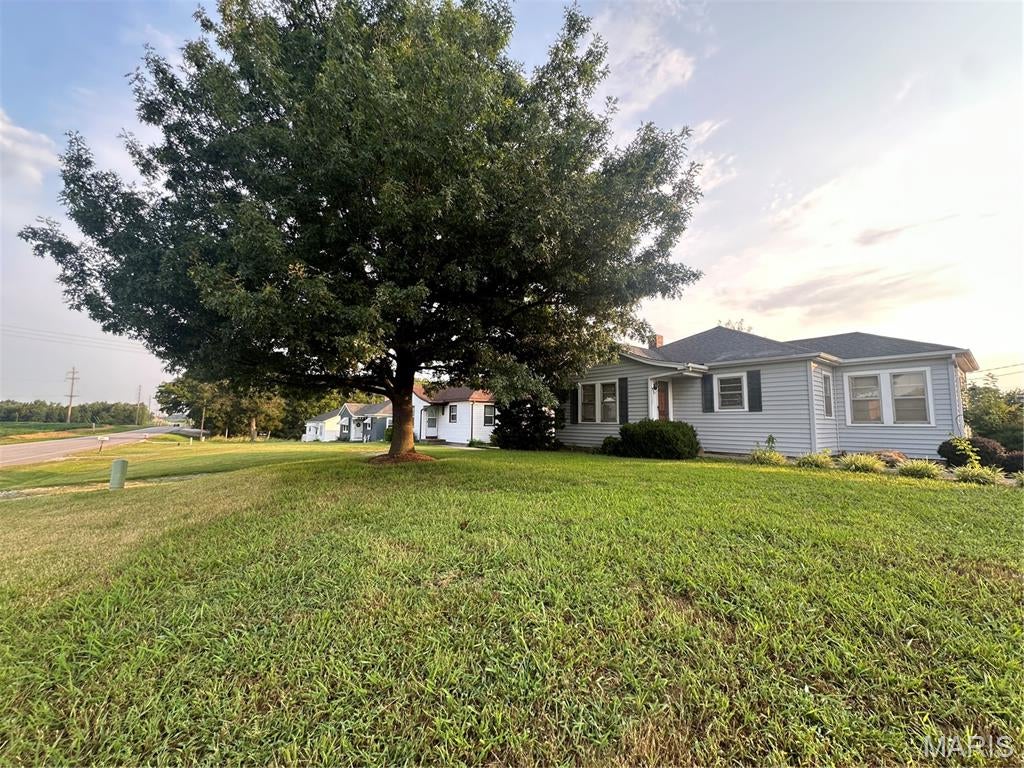
Bring your vision and unlock the potential of this 2-bedroom, 1-bath ranch situated on just over half an acre! This property offers solid bones and plenty of space, but is ready for updating and a fresh new look. The detached 1-car garage provides additional storage, while the approximately 25x80 outbuilding is a standout feature with four single-car garage doors, offering an abundance of room for vehicles, hobbies, equipment, a workshop or additional storage. Inside, you'll find a functional ranch layout with plenty of opportunity to make the space your own. Whether you're looking for a project to build sweat equity or an investment with room to add value, this property offers a great combination of land, outbuildings and potential. Being sold as-is—bring your ideas and bring this one back to life!
#26051569

Perryville

1986 N Kingshighway Street 1962

2 Beds

1 Baths

866 Sq.Ft.

$145,000

MLS#: 26051569
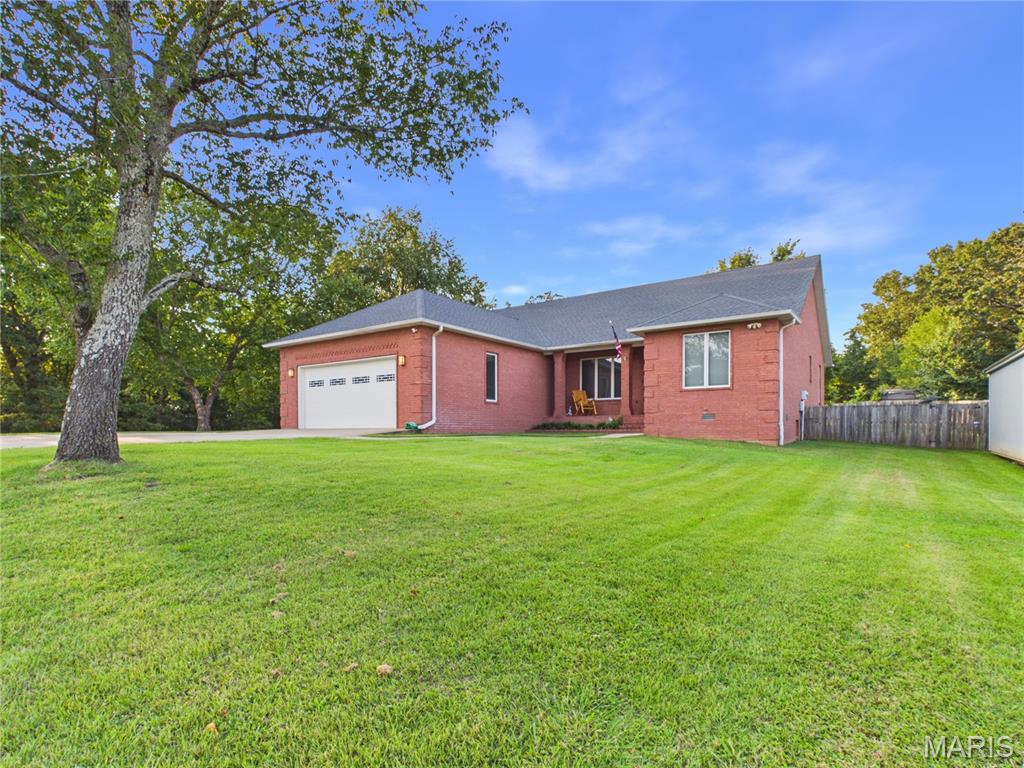
Welcome to 3001 Charlton Lane in Poplar Bluff, Missouri, where thoughtful updates, expansive acreage, and total flexibility come together. Situated outside city limits with no county restrictions, this impressive property is comprised of two full lots totaling 1.36 acres, offering the rare freedom to utilize the additional lot for another home, a second shop, or an oversized private yard. Spanning 3,000 square feet, the main three bedroom, three bathroom brick residence features a roomy interior centered around high ceilings and an open floor plan, complete with crown molding, fresh trim, new paint, and modern LED lighting throughout. The main level layout flows naturally for daily living and easy entertaining. Outside, the fully privacy fenced back yard serves as an outdoor retreat featuring a screened back porch, a large open concrete patio with a fire pit, and a 32 by 28 detached shop perfect for a man cave, workshop, storage, or hobbies. Additional highlights include a main level primary suite, attached two car garage, peaceful neighborhood views, and convenient access to local Poplar Bluff schools and services.
#26052589

Poplar Bluff

3001 Charlton Lane

3 Beds

2 Baths

3,000 Sq.Ft.

$365,000

MLS#: 26052589
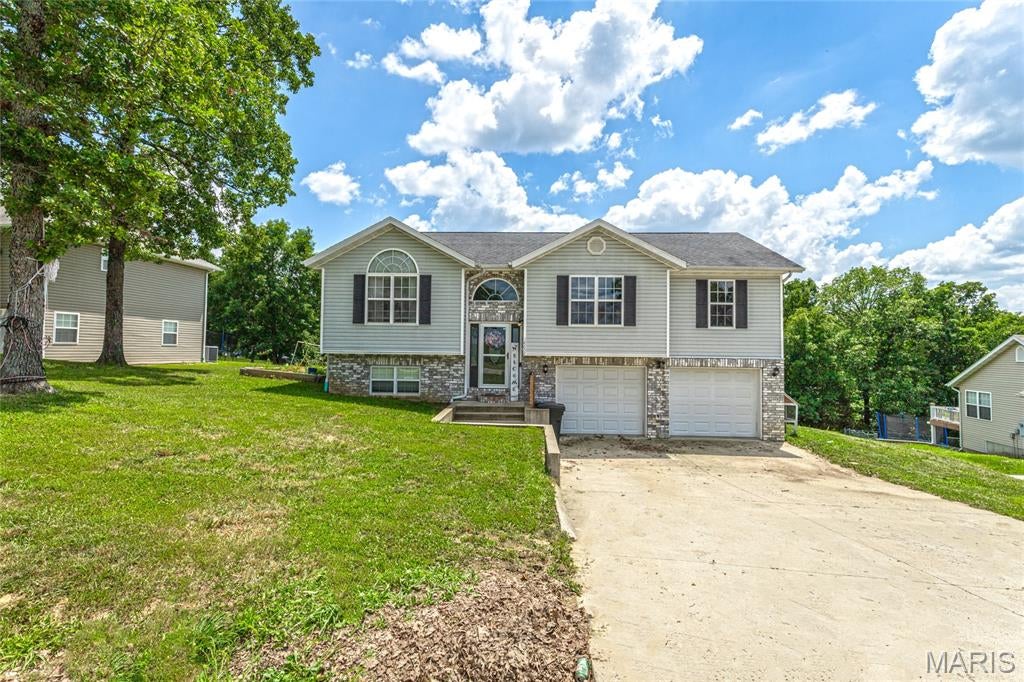
Price reduced
What beautiful 4 bedroom 3 bath home in the popular Ridge Creek Subdivision.  This home features an open floor plan with large spacious rooms and a nice deck off of the dining room for all of your entertainment needs.  HVAC has been replaced in 2021 and newer flooring replaced throughout much of the home.  An updated water softener, hot water heater, and garbage disposal add to the list of many upgrades.  A lot of curb appeal and tons of charm, with a country feel but close to all of the local amenities.  So many reasons to book your showings before this gem gets away!
#26051988

Waynesville

18652 Lynn Lane

4 Beds

3 Baths

2,060 Sq.Ft.

$264,900

MLS#: 26051988
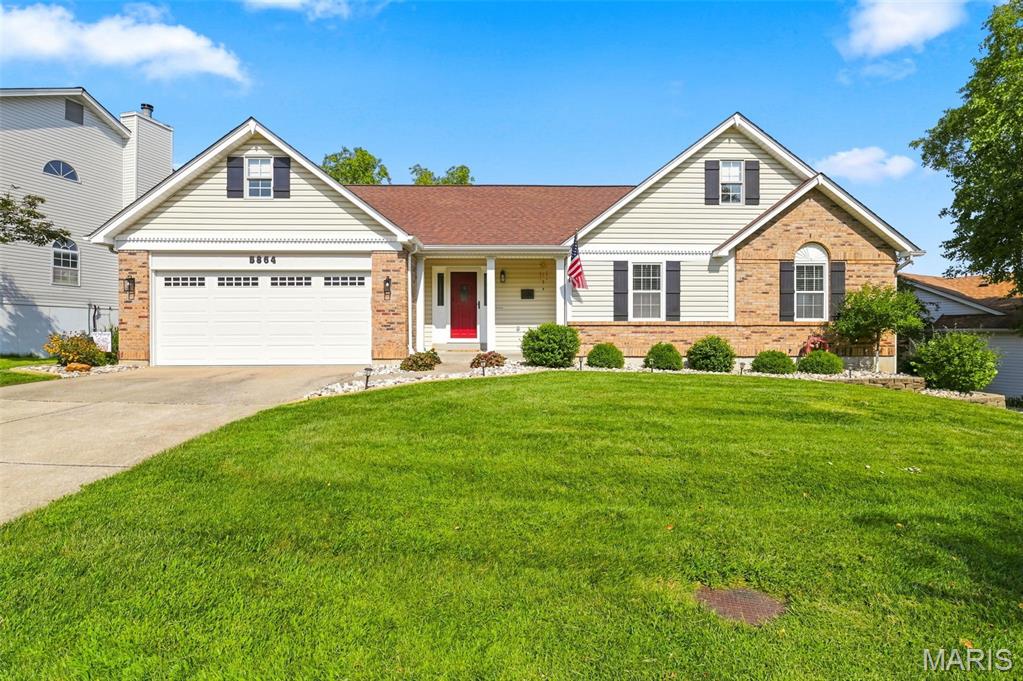
**Spacious Ranch with Finished Walkout Lower Level, Main-Floor Laundry, Fenced Yard & Huge Covered Deck!**

Welcome home to this spacious ranch offering an open floor plan and plenty of room to spread out! The vaulted Great Room features a fireplace, luxury vinyl flooring and an open spindled staircase, flowing into the kitchen and dining area with a bay window and door leading to the expansive covered deck overlooking the fenced backyard.

The upgraded kitchen features custom maple cabinetry with roll-out shelves, pantry cabinet, Silestone countertops, stainless steel appliances, wall oven, electric range and a center island perfect for meal prep or casual dining. Convenient main-floor laundry with washer and dryer that can stay!

Three bedrooms are located on the main level, including the Primary Suite with new carpet, walk-in closet and upgraded private bath. 

The finished walkout lower level adds even more living space and flexibility—perfect for entertaining, relaxing with family and friends, or creating an in-law/guest area. Features include a wet bar, full bath, recreation area, an additional room already equipped with electric, lighting and insulation and ready for drywall to create even more usable space as an office or bonus room. There's also plenty of unfinished storage and workshop space.

Walk out to the patio and fully fenced yard, or enjoy relaxing and entertaining on the huge covered deck spanning the back of the home.

Located in a desirable subdivision with two lakes/ponds, sidewalks and Francis Howell Schools. Convenient access to Hwy 364 and Hwy 40/61 makes getting to Chesterfield Commons, shopping, restaurants and entertainment easy.

**Spacious, functional and ready to make your own—Home Sweet Home!**
#26050360

St Charles

5864 Wellington Farm Drive

3 Beds

3 Baths

2,425 Sq.Ft.

$399,900

MLS#: 26050360

* Listings identified with the FMLS IDX logo come from FMLS and are held by brokerage firms other than the owner of this website. The listing brokerage is identified in any listing details. Information is deemed reliable but is not guaranteed. If you believe any FMLS listing contains material that infringes your copyrighted work please click here to review our DMCA policy and learn how to submit a takedown request. © 2024. First Multiple Listing Service, Inc.

Categories

Homes Tailored to Your Lifestyle

Buyers Guide

Buying a home is one of the most exciting milestones of your life.

View more

Sellers Guide

Putting your home on the market can be a stressful process, especially when you don’t know what to expect.

View more

Market report

With just a few clicks, you'll gain instant access to valuable insights about the real estate market, including trends, property values, and community analytics.

View more

Home value

Unlike automated valuations, our hands-on review will provide a comprehensive opinion of your home’s value while considering important interior elements and other location intangible factors that machine algorithms so often miss.

View more

Buyers resources

Guides on financing, inspections, and choosing the right Realtor for a smooth home purchase.

Sellers resources

Practical tips on staging, pricing, and preparing your home to attract buyers and maximize your sale.

 - property

Send a message

Message successfully sent.

Reason for contacting?

I agree to receive email communication and understand I can unsubscribe at any time.

I agree to be contacted by Realhub DEV via call, email, and text for real estate services. To opt out, you can reply 'stop' at any time or reply 'help' for assistance. You can also click the unsubscribe link in the emails. Message and data rates may apply. Message frequency may vary. Privacy Policy

Sign In Sign Out

Virtual Assistant

Would you like to take the next step with this property? We can help you schedule a showing or virtual tour, or send you more details.

Yes, I would like more information.

Thank You for Your Reply, One of Our Agents will contact you as soon as possible

No, maybe later.

Thank you, you can always contact me via email, phone number or through the contact form.

Realhub AI

Lucy - Your AI-Powered Realtor

Update Your Temporary Password

Personalize your search

Enter your email and we'll notify you immediately when new listings match what you're looking for.

or enter email address

Already have an account ? Login here

Continue your home search

I agree to receive communications and understand I can unsubscribe at any time.

I agree to be contacted by Realhub DEV via call, email, and text for real estate services. To opt out, you can reply 'stop' at any time or reply 'help' for assistance. You can also click the unsubscribe link in the emails. Message and data rates may apply. Message frequency may vary. Privacy Policy

Already have an account ? Login here

We use cookies

We use cookies primarily for analytics to enhance your experience. By accepting, you agree to our use of these cookies. You can manage your preferences or learn more about our cookies policy.