Thinking of selling?

Blue Sapphireline

Browse Properties
  • Nearby me

Popular Features

Community Features

Association

Property Features

Waterfront

View

Exterior Features

Interior Features

Style

E-Alert name

Properties

10000 properties match your criteria

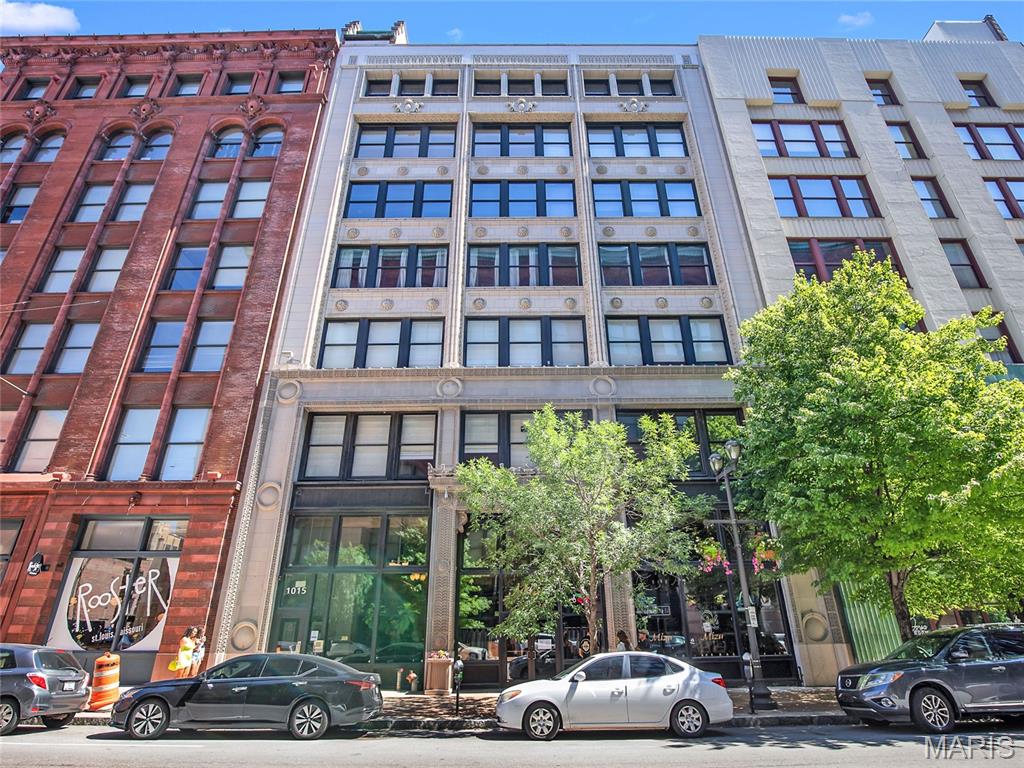
Welcome to Dorsa Lofts! RARE opportunity to lease in one of the most highly-sought after loft buildings in the heart of Downtown. With over 1,300sqft of living space, this oversized 1bed/2bath unit is the total package you’ve been waiting for. Ideal industrial loft features: polished concrete floors, exposed brick walls & a huge wall of oversized windows overlooking Washington Ave. Spacious kitchen features center island with room for bar seating, stainless steel appliances & gas range stove. Impressively sized living area with flexibility to utilize the bonus dining/office/den areas to best fit your lifestyle. Primary bedroom featuring walk in closet, full bath with double sink vanity, separate shower & soaking tub. Full bath in the hall with adjacent laundry area containing w/d to stay. Rent price includes water, sewer, trash, gas, 1 assigned garage space & assigned storage locker. Building amenities include: rooftop deck & fitness center.
#26052343

St Louis

1015 Washington Avenue 401

1 Beds

2 Baths

1,312 Sq.Ft.

$1,350

MLS#: 26052343
Price reduced
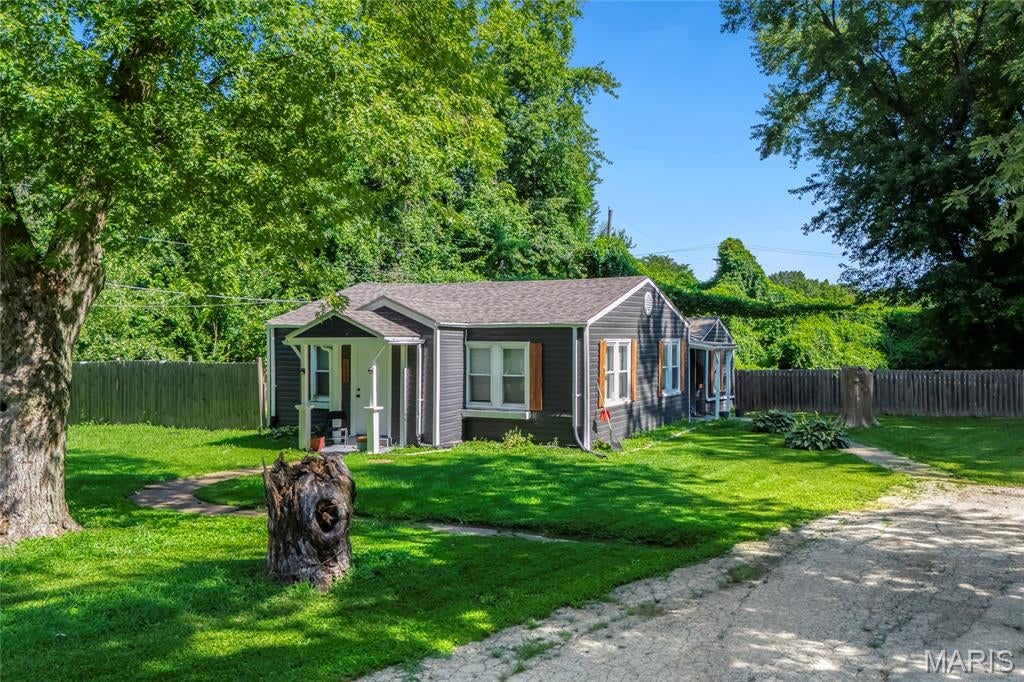
Add this tenant-occupied ranch to your investment portfolio! With a lease in place through April 2027 and Housing Choice Voucher Program approval, this property offers an opportunity to acquire a home with established rental income.

Inside, you’ll find three bedrooms, two bathrooms, beautiful newer flooring, newer appliances, contemporary finishes, and plenty of natural light. A new roof adds even more value and peace of mind. Conveniently located within the Hazelwood School District near shopping, dining, highways, and everyday essentials.

Tenant occupied. Please do not disturb. All showings require advance notice and confirmation.
#26049978

St Louis

1043 Farmview Drive

3 Beds

2 Baths

1,092 Sq.Ft.

$115,000

MLS#: 26049978
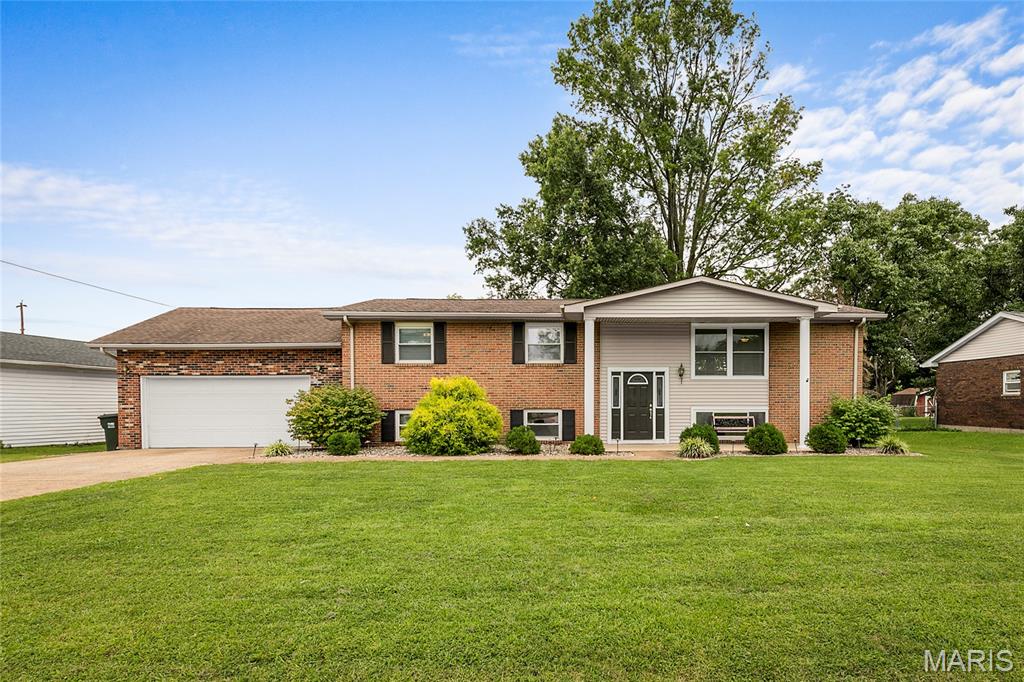
COMING Soon with Showings to begin Friday 8/14 but you can view the 3D tour today! Four bedrooms, 2,400 square feet of finished living space, and a level, fully fenced third-acre lot! . This brick-front split foyer sits in a quiet pocket of north Dupo and has been well cared for. Solid wood stairs with a spindled rail lead up to a bright living room framed by a large picture window with decorative trim. The adjoining dining area opens through French doors to a two-tier deck. The eat-in kitchen offers ceramic tile flooring, a decorative tile backsplash, and generous cabinetry, and all appliances stay — including the washer and dryer. Down the hall you'll find two bedrooms and both full baths. The primary suite includes a walk-in closet, a sitting area, and a private bath with jetted whirlpool tub. The hall bath offers a large vanity and tub-shower combination. The fully finished walk-up lower level is where this home sets itself apart: a spacious family room with a large daylight window, a second flexible living area, two additional bedrooms with egress windows and roomy closets, and a tiled bonus room with a bay window just off the garage entry — a natural mudroom, home office, or study. Laundry with scrub sink and abundant storage complete the level. Outside, the upper deck steps down to a second deck and then to a patio running nearly the full width of the home, continuing to a concrete pad with a basketball goal. Mature shade trees provide real cover, and the storage shed with roll-up overhead door is approximately five years old. The oversized attached garage is a genuine find: interior access to the lower level, a rear service door, and a second overhead door at the back so you can drive straight through into the backyard. Architectural shingle roof approximately 10 years old and carpet approximately five years old. Insulated double-hung windows, central air, forced air heat and 200-amp service. No HOA; Dupo School District; and only minutes to I-255 and the JB Bridge for an easy St. Louis commute. This home will have a passed occupancy and available for a fast closing!
#26051780

Dupo

2024 Diane Drive

4 Beds

2 Baths

2,400 Sq.Ft.

$229,500

MLS#: 26051780
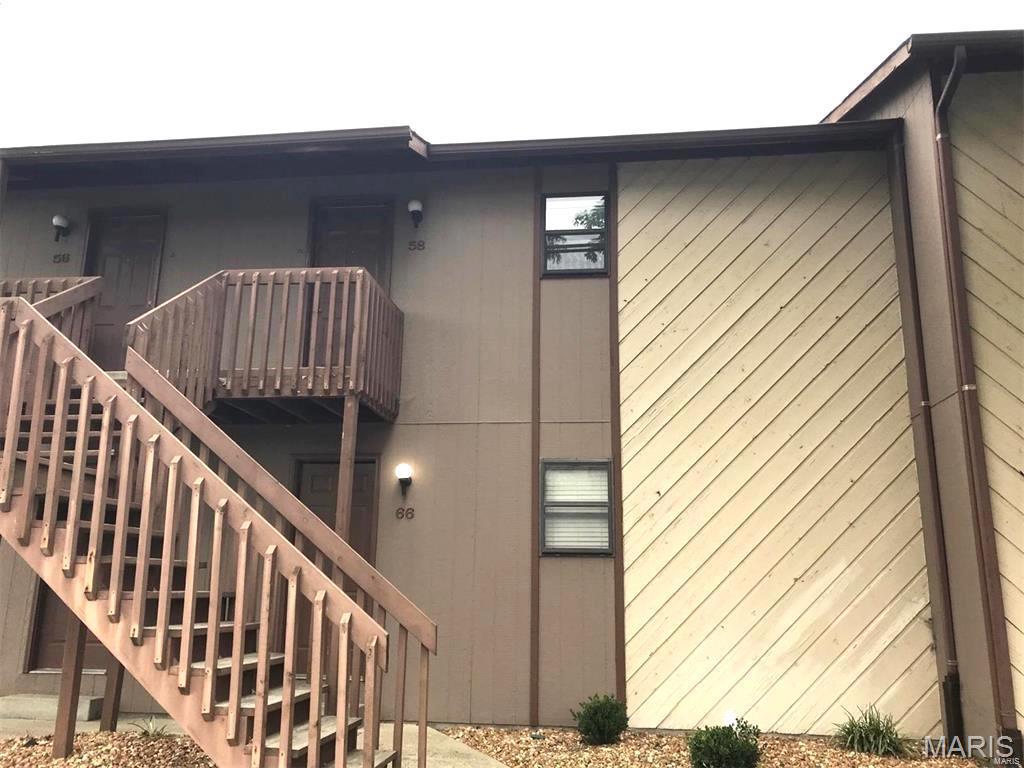
One Bedroom Condominium in Chateau Woods Subdivision, Second Floor Unit with Vaulted Ceilings, 19 x 12 Living Room Features Wood Burning Fireplace, 9 x 6 Kitchen Includes Electric Range, Dishwasher, Refrigerator and Garbage Disposal, Adjacent Dining Area, Full Hallway Bathroom, 13 x 10 Bedroom, Back Deck with Storage Room, Washer and Dryer Available, Off Street Parking, Trash, Lawn Care and Snow Removal Services Included, Carport Available to Rent, Available 06/23/2023.
#26052633

Fairview Heights

86 PEACHTREE Lane

1 Beds

1 Baths

540 Sq.Ft.

$850

MLS#: 26052633
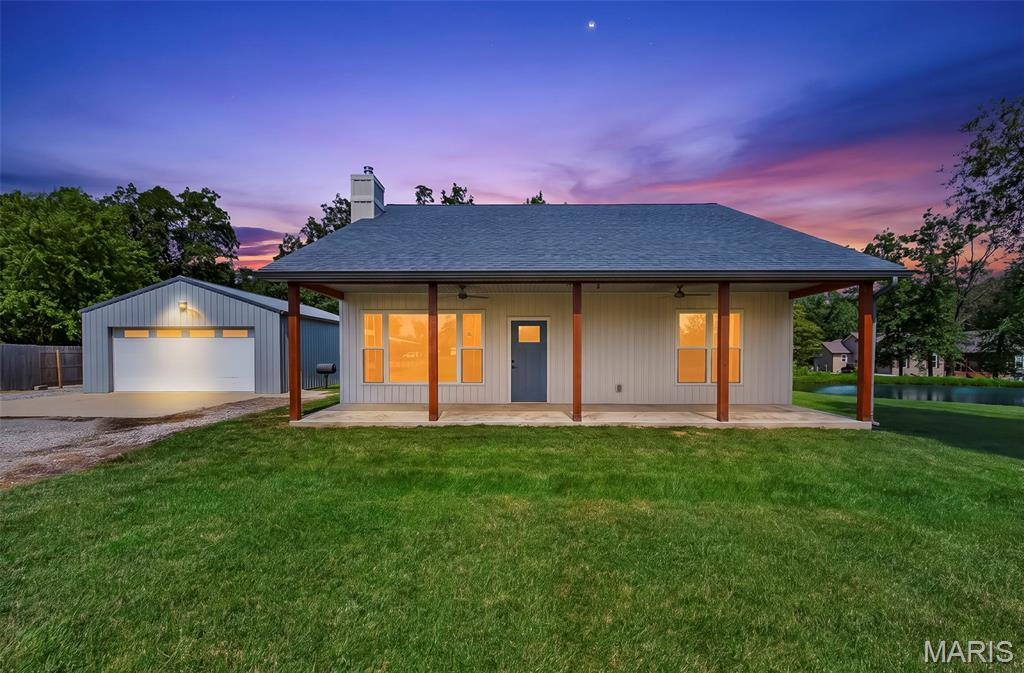
HOMESTEAD • HOBBY FARM • CLIMATE-CONTROLLED SHOP • 3 FENCED ACRES Possibilities are endless! Bring your hobbies, your animals, and all your toys! This move-in-ready 2017 ranch offers an incredible opportunity to enjoy 3 fully fenced acres in a desirable Wentzville location—with a remote gated entrance, shared stocked pond, open ground, woods, trails and abundant parking. The exceptionally maintained all-electric home offers approximately 1,152 SF with 2 bedrooms, 1.5 baths and 9' ceilings. Natural light fills the open living space featuring a wood stove with blower rated for 1,600 SF, Anderson windows and a 6' Anderson sliding door. NEW waterproof LVP flooring and NEW bedroom carpet make this home truly move-in ready. The kitchen packs a surprising amount of function and storage with custom soft-close 42" cabinetry, crown molding, 6' island with electric, separate coffee bar, double convection range with air fryer, microwave, 25 CF refrigerator and dedicated electrical for an additional freezer/refrigerator. Front-loading washer and dryer are also included. The spacious bath features a tiled walk-in shower with 3 shower heads, adult-height vanity and comfort height toilet, while 36" doors at the primary bedroom and bath add accessibility. Trane heat pump, attic fan, ceiling fans and upgraded insulation contribute to energy-efficient living. And then there's THE SHOP! The insulated 24'x32' detached shop features a 2-ton mini-split for heat & A/C, concrete floor, LED lighting, ceiling fan, air compressor, 18'x8' and 8'x8' overhead doors, service door and a 20'x20' concrete pad behind the building. A 300-amp electrical service provides 200 amps to the house and a clean 100 amps to the shop—all on one meter. Outside, relax on the impressive 36'x8' covered front AND rear porches complete with finished soffits, lighting and ceiling fans. Explore the trails, fish the shared pond, enjoy the woods and firewood, or simply appreciate having room to breathe with all today's conveniences to this private acreage setting. City water, Spectrum fiber, Cuivre River Electric and inspected septic system. Seller Provided One Year Home Warranty Downsize the house without downsizing your lifestyle. Whether your dream is a homestead, hobby farm, workshop, dog paradise or simply a little more freedom—this unique Wentzville property is ready for you. Don't miss this one!
#26051287

Wentzville

1253 W Highway N

2 Beds

1 Baths

1,152 Sq.Ft.

$399,900

MLS#: 26051287
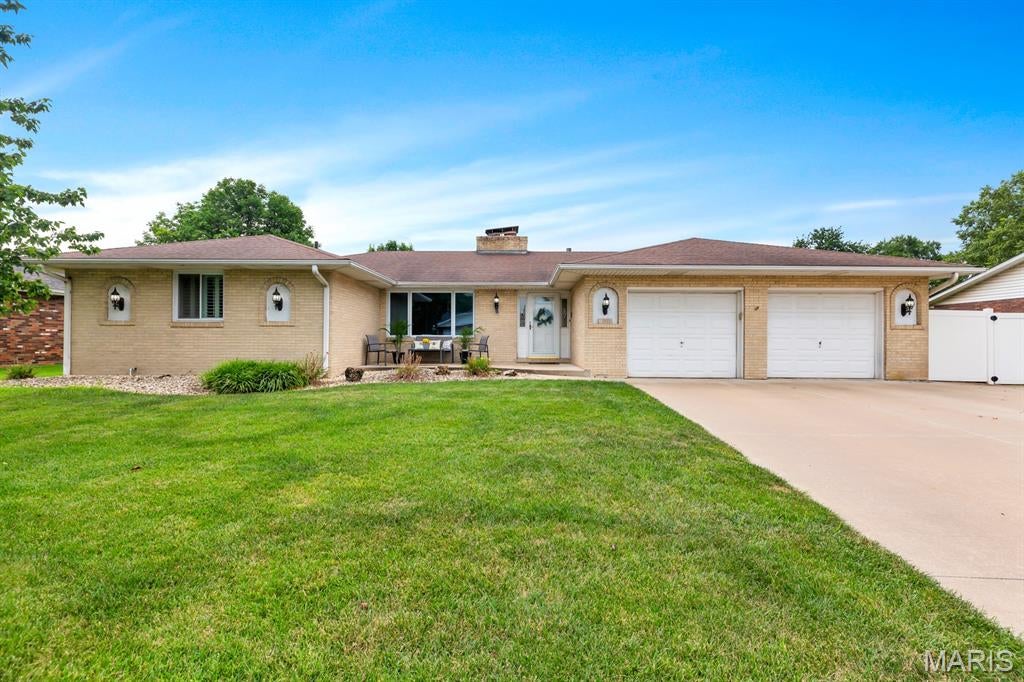
IMMACULATELY KEPT 3 BEDROOM / 3 BATH BRICK RANCH! Welcome to 2316 Dwight Drive! Inviting foyer entry leads to sunken living room featuring a beautiful brick fireplace (non functioning). . The recently renovated kitchen provides an abundance of gray shaker cabinets and gorgeous quartz countertops, large center island, plus stainless appliances. Large dining room opens to kitchen, the perfect space to share a meal with friends and family. Primary bedroom offers a deep double closet, single closet and private half bath. 2 additional bedrooms, both with ample closets. Spa like hall bath includes soaking tub and luxury shower. Let's go downstairs to find even more square footage. Spacious family room / recreation area is great for every day living, but entertaining too. Exercise room has a wall of closets. Bonus room has potential to be whatever you need it to be - non conforming bedroom, playroom, office, etc.  Nice full bath completes the finished portion. Unfinished room with built in shelves for your storage needs. Now....let's go see that pool. In ground pool with newer liner. 3 feet deep at one end by steps and flows to 5 feet by slide. Party size covered patio is the perfect place to kick back and relax. Outside half bath to keep those wet feet where they belong. Large backyard with privacy fence. 3 car garage is the best surprise - 2 car garage door, but one bay is tandem. Fantastic curb appeal and beautifully landscaped. Lots of extras: irrigation system - tankless hot water heater - too much to mention. To say this home has been well maintained is an understatement. All the work has been done - just move in and call it HOME! Buyers to verify all MLS data, including but not limited to, square footage, measurements, lot size, taxes, exemptions, etc. Active on 8/14/2026 so call your favorite Realtor and schedule a showing.
#26051824

Granite City

2316 Dwight Drive

3 Beds

2 Baths

1,788 Sq.Ft.

$282,500

MLS#: 26051824
Price reduced
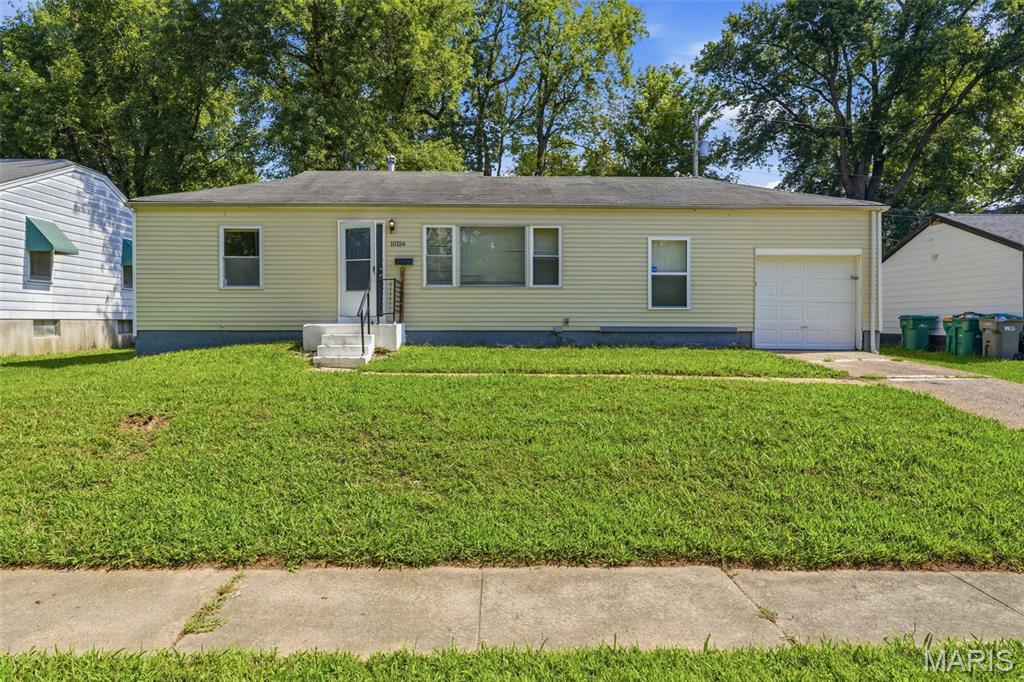
Don't miss this inviting 1-story home featuring 2 bedrooms, a 1-car attached garage, and a full, unfinished basement, offering a comfortable layout with plenty of potential. The functional floor plan provides welcoming living spaces and the flexibility to fit a variety of lifestyles, while the full basement offers excellent storage or future finishing possibilities. Whether you're looking for your next home or an investment opportunity, this property is ready for your personal touches. Schedule your showing today and discover everything this home has to offer! One or more photos may have been virtually staged, AI generated, or digitally enhanced to illustrate the property's potential.
#26052097

St Louis

10154 Coburg Lands Drive

2 Beds

1 Baths

992 Sq.Ft.

$69,900

MLS#: 26052097
Price reduced
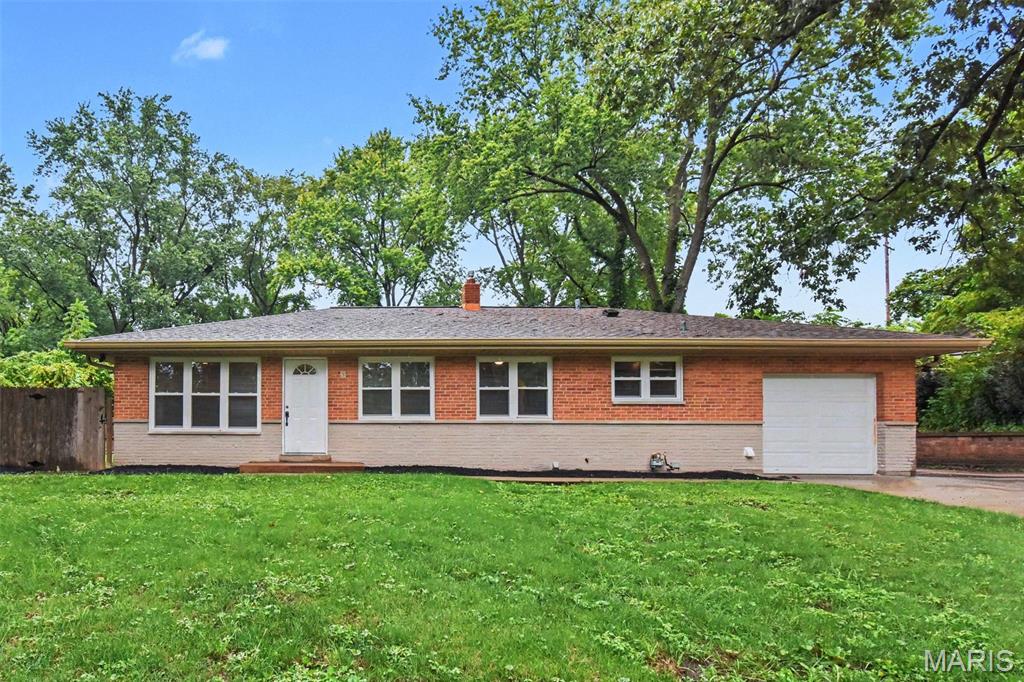
This exceptional 3-bedroom, 2-bathroom ranch-style home is in pristine, move-in ready condition, combining convenient single-level living with an attached 1-car garage and a spacious unfinished basement offering endless potential for future customization or extra storage. At the heart of the home, the practical kitchen features elegant granite countertops paired with appliances in good working condition, creating a stylish, reliable, and functional hub for daily meal prep. Spotlessly prepared and meticulously maintained from top to bottom, this turnkey residence is completely ready for a stress-free transition into a comfortable lifestyle.
#26052414

Black Jack

3 Nordell Court

3 Beds

2 Baths

1,320 Sq.Ft.

$224,900

MLS#: 26052414
Price reduced
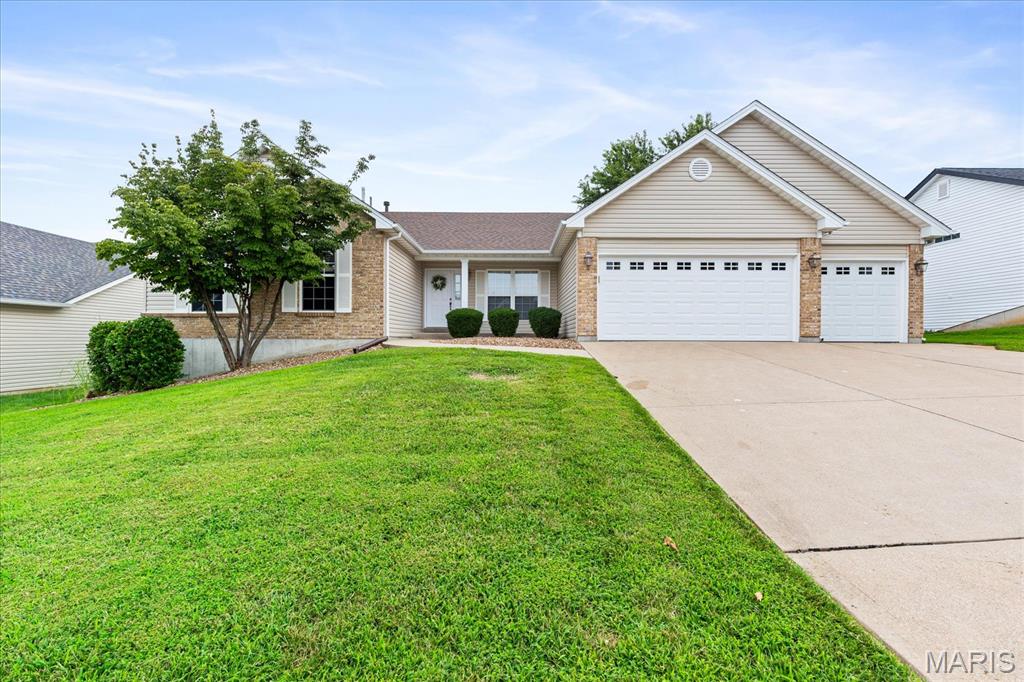
Welcome to 312 Thoreau Boulevard! This beautiful 1,761 sq ft ranch sits on a fenced lot with a large patio, enclosed patio, a 3-car garage, and more!  NEW Carpet ‘26, NEW Roof & Siding ‘25, NEW Garage Door ‘25, and New Furnace & A/C 6 years ago highlight this well cared for home. The Main Level features 3 Bedrooms (new carpet), 2 Full Baths, Great Room (featuring gas fireplace & LVP flooring), Dining area (LVP flooring), Kitchen - Breakfast Room Combo (featuring gas stove & LVP flooring), Breakfast Bar, and Main Floor Laundry.  Future plans are limitless in the full, unfinished lower level with a full bath rough in & 200amp electric panel to make your vision a reality! If you've been looking for a well-maintained ranch with room to expand, this is it! Schedule your showing today.
#26050981

O'Fallon

312 Thoreau Boulevard

3 Beds

2 Baths

1,761 Sq.Ft.

$415,000

MLS#: 26050981
Price reduced
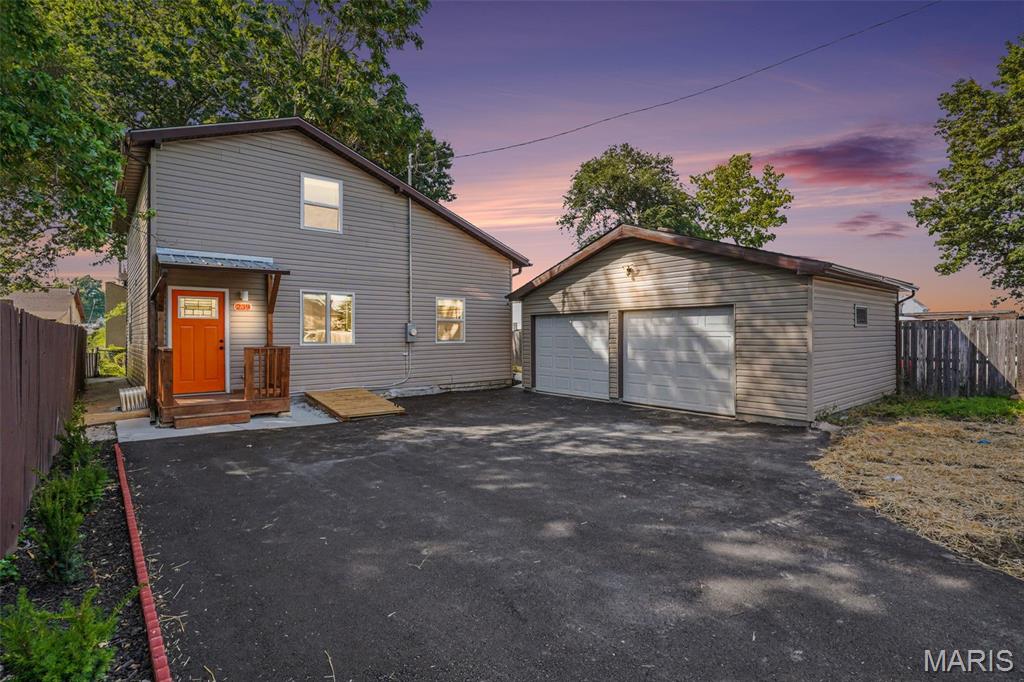
Welcome to this beautifully renovated 5-bedroom, 2.5-bath home in Lemay, offering the perfect blend of modern style, comfort, and peace of mind. Thoughtfully transformed from top to bottom, this turnkey home features extensive updates and brand-new major systems, allowing you to move in and enjoy worry-free living.

Step inside to a bright, inviting interior with fresh neutral paint, brand-new flooring, and a functional floor plan designed for everyday living. The stunning updated kitchen features crisp cabinetry, modern finishes, and new appliances. A dedicated laundry area with a brand-new washer and dryer adds convenience to an already well-appointed home.

Major improvements extend beyond the cosmetic updates. The home has been comprehensively renovated with new electrical wiring, updated plumbing, structural improvements, and a brand-new central HVAC system for year-round comfort and efficiency.

Outside, enjoy a smooth asphalt driveway leading to a spacious 2-car garage with automatic openers, providing ample parking and secure storage. With its extensive renovations, modern amenities, and established Lemay location, this home offers the feel of new construction without the wait.

Don’t miss this exceptional opportunity to own a move-in-ready home with 5 bedrooms, 2.5 baths, and updates throughout. Schedule your private showing today!
#26050956

LeMay

239 Dammert Avenue

5 Beds

2 Baths

1,550 Sq.Ft.

$259,900

MLS#: 26050956
Price reduced
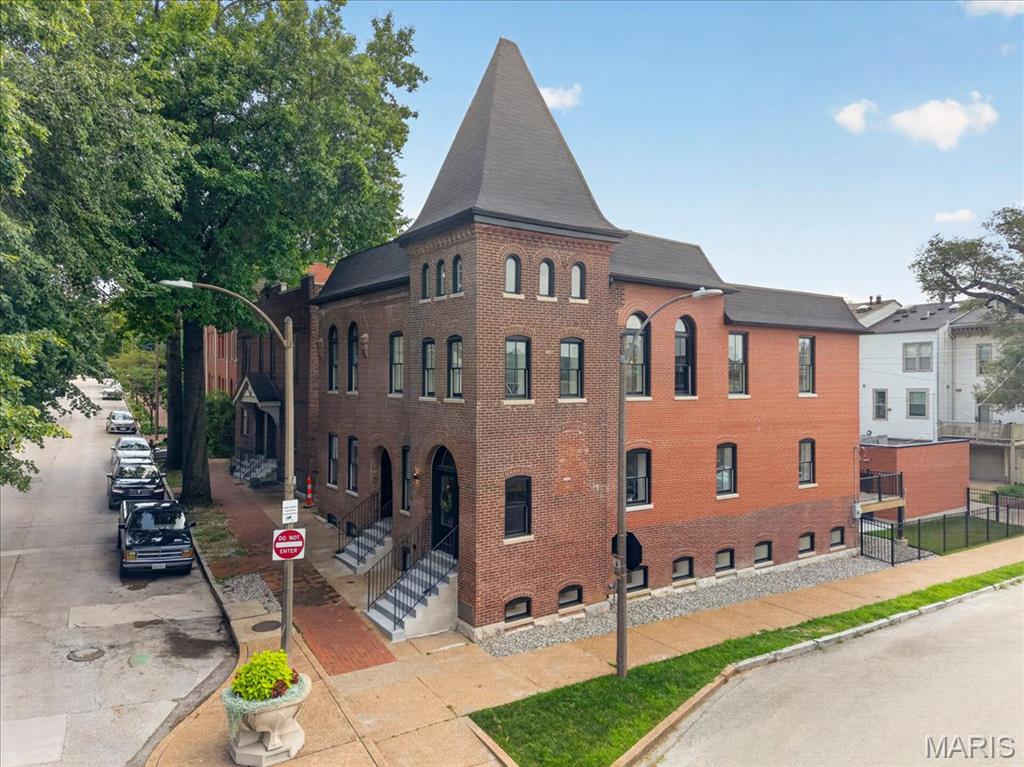
One of the most dramatic restoration stories in Lafayette Square's recent history, 1201 MacKay Place stands as a remarkable example of preservation, vision, and reinvention. In 2023, the project involved significant structural rebuilding, including extensive tuckpointing, new roof trusses, and floor systems, a rear addition and the replacement of 75% of the brickwork, while preserving the buildings' striking turret and historic windows. The Landmarks Association of St Louis awards only the best historic preservation, restoration, and adaptive success stories and awarded the property, a 2026 Landmarks Most Enhance Award. Today that history has been preserved in one of the most dramatic contemporary living spaces in Lafayette Square. Everything is new! Beautiful white oak chevron patterned floors through out the 1st floor and an open floor plan combine living, dining and kitchen areas seamlessly. Custom windows, sleek subtle patterned doors, moldings, trim, cabinetry, all contribute to it's elegant feel. The kitchen features premium appliances by Cafe, fixtures by Brizo, quartz counters and tons of drawers and beautiful cabinets. Even the pot filler is stunning. In the completely finished lower level, find a huge "super closet" under the stairs, and a giant family room, with lots of windows keeping it bright. There are additional storage closets and a rear room perfect for an extra bedroom or office. The family room boasts a large bar and bev fridge and the bath is just as nice as the ones found upstairs. The 2nd floor has a dramatic primary with full bath ensuite. The soaring 17' ceilings feature more windows and exposed brick. There is a walk in closet and the bath is stunning with marble tile floors and a large shower with porcelian tile surround. The double vanity with quartz top has plenty of storage and there is even a linen closet. White oak floors continue through out the 2nd floor in a herringbone pattern. The hall full bath is lovely and high end appealing similar to the primary and the two good sized additional bedrooms have large double door closets. Outside the kitchen is the nice IPE wood deck with black metal railings, a stamped concrete patio leads to the 1 car fully bricked garage. The small yard is completely fenced and is grass for the pooch. Don't miss this stunning home in Lafayette Square, close to downtown, Cortex, Midtown, all universities, and hospitals. Walk to Lafayette Park or any number restaurants in the Square. This is Lafayette Square living, historic yet contemporary living at it's best! Make it yours and add your history to this amazing property.
#26050531

St Louis

1201 Mackay Place

3 Beds

3 Baths

3,052 Sq.Ft.

$675,000

MLS#: 26050531
Price reduced
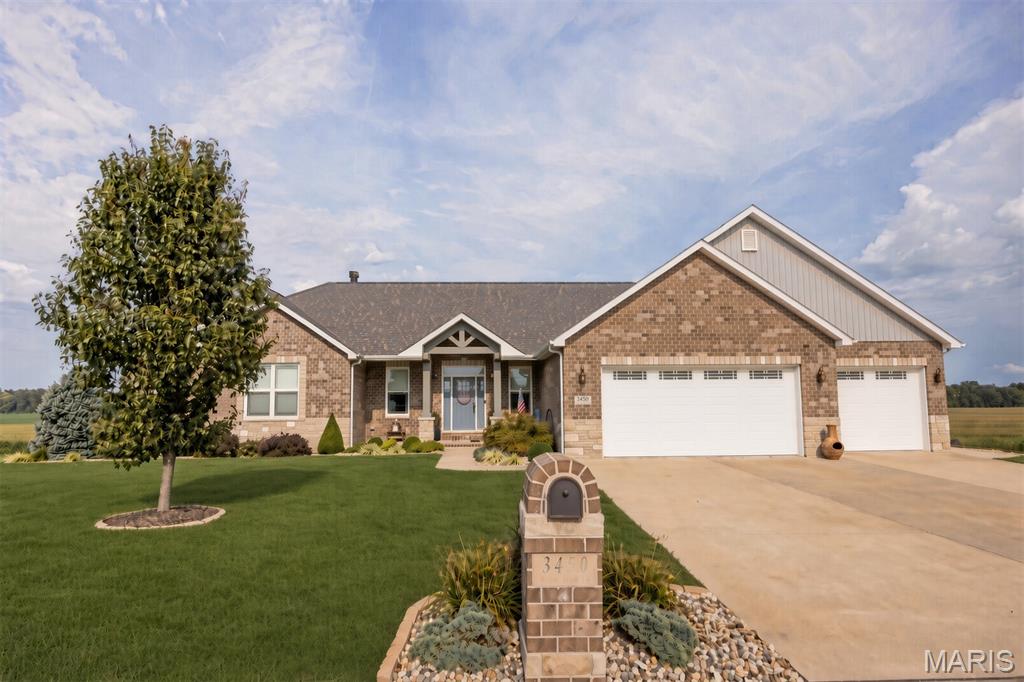
Experience the perfect balance of luxury, comfort, and high-end efficiency in this immaculate custom home at 3450 Arbor View Ct. Nestled on a beautiful 1.08-acre lot with exclusive neighborhood lake access, this 3-bedroom, 3.5-bathroom residence offers 3,650 square feet of beautifully finished living space plus a massive unfinished storage area and an oversized 3-car garage. Move-in ready with premium finishes throughout.
The heart of the home is the luxurious gourmet kitchen, designed for both everyday cooking and effortless entertaining. It features top-tier finishes and a massive, custom-finished walk-in pantry with exceptional organization and storage. The open-concept living area flows seamlessly around a cozy, elegant fireplace, creating a warm and inviting atmosphere. Every bedroom enjoys convenient access to a well-appointed bathroom, offering maximum privacy and comfort for family and guests.
Enjoy significant long-term savings and superior comfort with the top-of-the-line geothermal heating and cooling system. Experience pristine indoor air quality, whisper-quiet operation, and outstanding energy efficiency year-round.
Step outside to your private outdoor retreat. Relax on the large screened-in deck or host gatherings on the expansive covered lower patio. The spacious 1.08-acre lot provides excellent privacy and endless possibilities for gardening, recreation, or future outdoor amenities, all while enjoying peaceful lake access right in the neighborhood.
Located in a quiet, premier Freeburg neighborhood, this home delivers the tranquility of a large lot with convenient access to local amenities. Students will attend the highly sought-after Freeburg School District, consistently ranked among the top 10% of school districts in Illinois.
Schedule your private tour today and experience this energy-efficient luxury home for yourself.
#26051289

Freeburg

3450 Arbor View Court

3 Beds

3 Baths

3,650 Sq.Ft.

$650,000

MLS#: 26051289
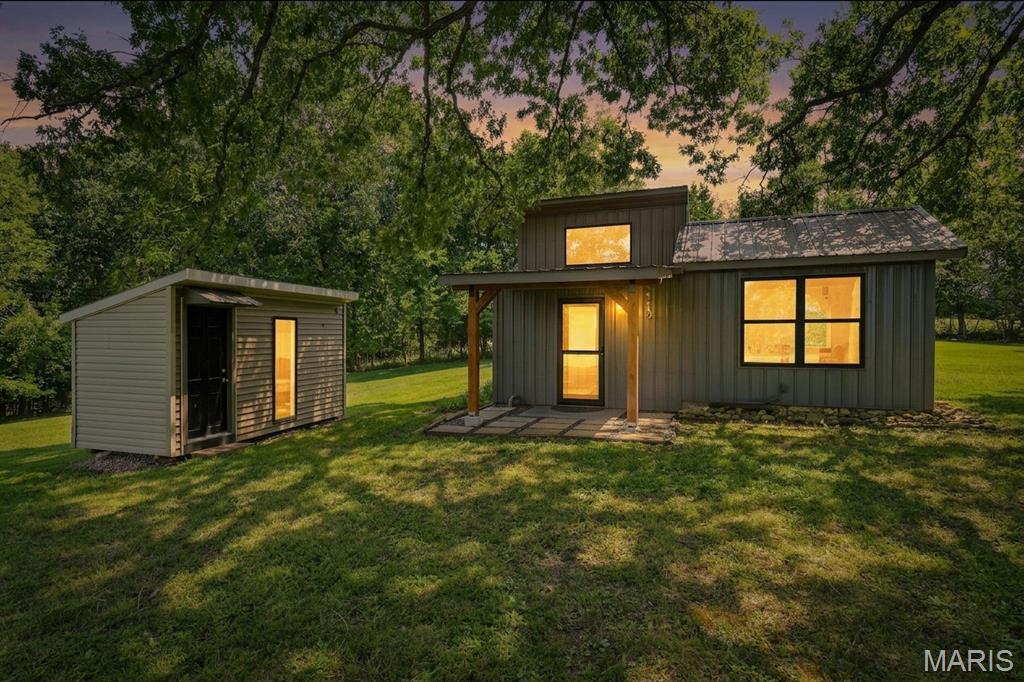
This property is stunning! Breathtaking views, beautifully flat, 2 ponds, access to Big River, Primrose Creek runs through the property, and so much more! 344 square feet of cabin living space. Connected to a septic system and a well (replaced 15 years ago per owner) Main house has an eat in kitchen all stainless steel appliances shown stay. Main living space is beautifully updated with lots of natural wood accents, updated cabinets, a double bowl kitchen sink, and sliding barn doors. Bathroom has a stand up shower. Bedroom has vaulted & beamed ceilings. Right next door to the cabin is an ADU unit. Currently does not have the wall unit in place but was once used as an additional sleeping space. Cabin has metal siding and roof. Hot water heater is 4 years old and dielectric unions were replaced last year. Fire pit and bench stay. Right next to the fire pit is a place for an RV with electric and sewer hook up. Down through your massive cleared front yard you'll see a 20x14 workshop area attached to a 24x14 2-car garage. Building is all wired however electricity is not currently ran out to it. The owners brush hog the 3 fields on the property twice a year. There is a path around the property cleared. There is a walking path to both big river and primrose creek near the end of the 3rd field. The large pond is located near the 3rd field as well. The pebble creek with rock bluffs is just beautiful! Gravel road takes you through your road easement to the gate of your property. So many potential uses for this property bring your dreams and check out this canvas!
#26052193

Bonne Terre

9007 Crossman Road

1 Beds

1 Baths

322 Sq.Ft.

$607,000

MLS#: 26052193
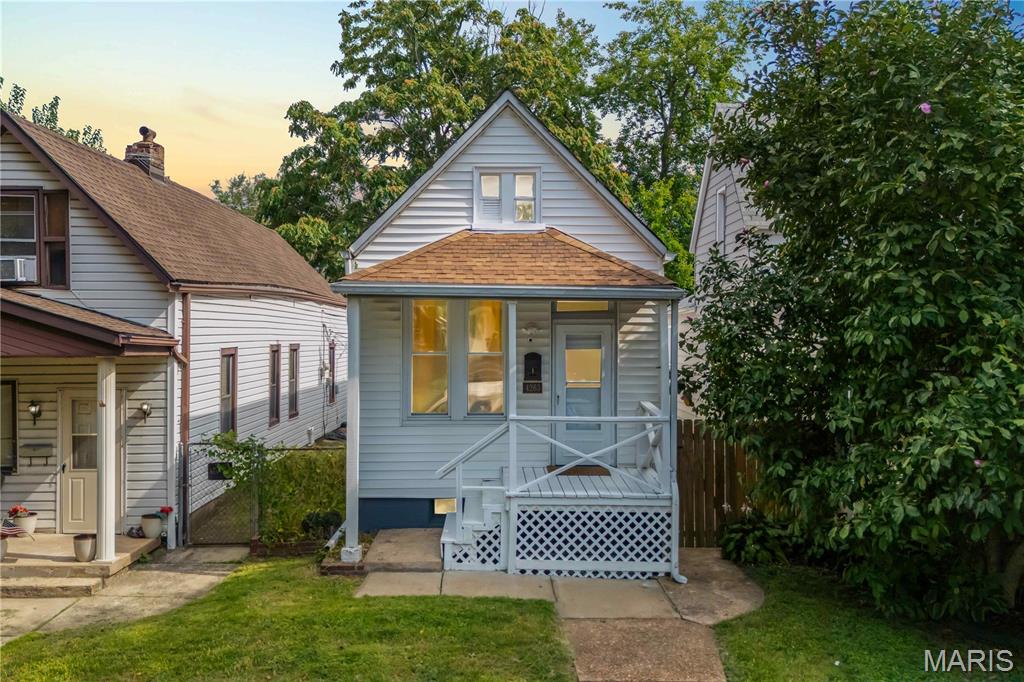
Beautifully renovated and move-in ready in Tower Grove South! 4263 Connecticut Street offers stylish, efficient living in a fantastic South St. Louis City location near Tower Grove Park, the Missouri Botanical Garden, South Grand Boulevard, and Morgan Ford Road.

A welcoming covered front porch opens to a bright, refreshed interior filled with natural light. Thoughtful improvements include fresh paint, updated flooring, a remodeled full bath, and an attractive renovated kitchen with generous cabinetry, ample workspace, and room for dining. A dedicated main-floor laundry adds everyday convenience rarely found in a home of this size.

The improvements continue outside with completed new vinyl siding for fresh curb appeal and easier maintenance. The fenced backyard provides a private setting for relaxing, gardening, pets, or entertaining, with patio space and convenient off-street parking. The lower level offers valuable storage along with additional potential for future use.

The location puts some of St. Louis City's best amenities within easy reach. Enjoy nearby restaurants, cafes, coffee shops, local businesses, nightlife, and neighborhood favorites along the South Grand and Morgan Ford commercial corridors, plus recreation, festivals, farmers markets, and year-round activities at Tower Grove Park. The internationally renowned Missouri Botanical Garden is also close by, along with convenient access to surrounding neighborhoods and major roadways.

For added peace of mind, the property has already passed the City of St. Louis occupancy inspection.

For buyers seeking a renovated single-family home in Tower Grove South, this 1-bedroom, 1-bath residence delivers an appealing combination of modern updates, main-floor laundry, central air, private outdoor space, off-street parking, low-maintenance improvements, and exceptional access to South City's dining, parks, shopping, and entertainment.
#25063794

St Louis

4263 Connecticut Street

1 Beds

1 Baths

644 Sq.Ft.

$169,900

MLS#: 25063794
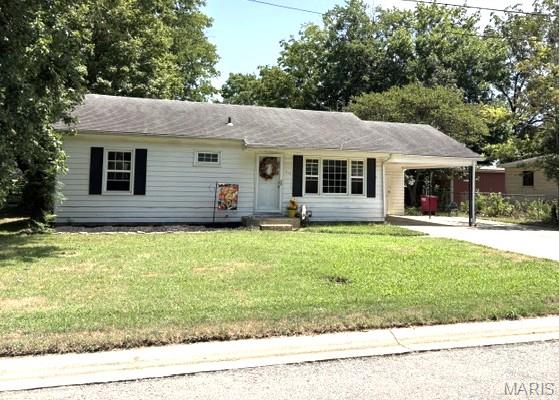
Price reduced
Nice 3 bedroom, 1 bath home ready to move in.  Portable building in the back yard.  1 car carport.  Ready for that home owner or add to your rental portfolio.  Call today.
#26052602

Sikeston

316 Marian Avenue

3 Beds

1 Baths

1,036 Sq.Ft.

$144,000

MLS#: 26052602

* Listings identified with the FMLS IDX logo come from FMLS and are held by brokerage firms other than the owner of this website. The listing brokerage is identified in any listing details. Information is deemed reliable but is not guaranteed. If you believe any FMLS listing contains material that infringes your copyrighted work please click here to review our DMCA policy and learn how to submit a takedown request. © 2024. First Multiple Listing Service, Inc.

Categories

Homes Tailored to Your Lifestyle

Buyers Guide

Buying a home is one of the most exciting milestones of your life.

View more

Sellers Guide

Putting your home on the market can be a stressful process, especially when you don’t know what to expect.

View more

Market report

With just a few clicks, you'll gain instant access to valuable insights about the real estate market, including trends, property values, and community analytics.

View more

Home value

Unlike automated valuations, our hands-on review will provide a comprehensive opinion of your home’s value while considering important interior elements and other location intangible factors that machine algorithms so often miss.

View more

Buyers resources

Guides on financing, inspections, and choosing the right Realtor for a smooth home purchase.

Sellers resources

Practical tips on staging, pricing, and preparing your home to attract buyers and maximize your sale.

 - property

Send a message

Message successfully sent.

Reason for contacting?

I agree to receive email communication and understand I can unsubscribe at any time.

I agree to be contacted by Realhub DEV via call, email, and text for real estate services. To opt out, you can reply 'stop' at any time or reply 'help' for assistance. You can also click the unsubscribe link in the emails. Message and data rates may apply. Message frequency may vary. Privacy Policy

Sign In Sign Out

Virtual Assistant

Would you like to take the next step with this property? We can help you schedule a showing or virtual tour, or send you more details.

Yes, I would like more information.

Thank You for Your Reply, One of Our Agents will contact you as soon as possible

No, maybe later.

Thank you, you can always contact me via email, phone number or through the contact form.

Realhub AI

Lucy - Your AI-Powered Realtor

Update Your Temporary Password

Personalize your search

Enter your email and we'll notify you immediately when new listings match what you're looking for.

or enter email address

Already have an account ? Login here

Continue your home search

I agree to receive communications and understand I can unsubscribe at any time.

I agree to be contacted by Realhub DEV via call, email, and text for real estate services. To opt out, you can reply 'stop' at any time or reply 'help' for assistance. You can also click the unsubscribe link in the emails. Message and data rates may apply. Message frequency may vary. Privacy Policy

Already have an account ? Login here

We use cookies

We use cookies primarily for analytics to enhance your experience. By accepting, you agree to our use of these cookies. You can manage your preferences or learn more about our cookies policy.