Thinking of selling?

Blue Sapphireline

Browse Properties
  • Nearby me

Popular Features

Community Features

Association

Property Features

Waterfront

View

Exterior Features

Interior Features

Style

E-Alert name

Properties

10000 properties match your criteria

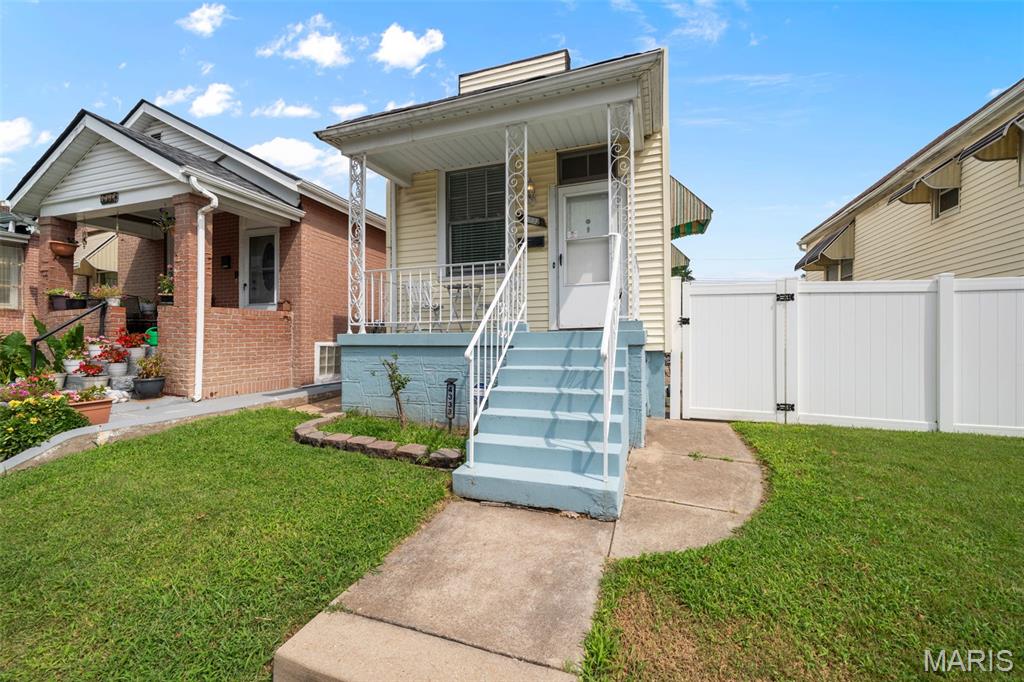
(c.) 1915: Cozy and adorable move-in-ready bungalow located just steps from the iconic Bevo Mill itself! Featuring an efficient and logical layout, this 1+ bedroom, 1 full bathroom home can be considered the "Goldilocks" sized home for modern living. A great covered front porch (perfect for watching the midwest thunderstorms roll in) leads you inside to a nice formal living room featuring newer flooring and historic original moldings & baseboards. Down the hall, you'll find the spacious main floor private bedroom (not a shotgun style layout). Then a great kitchen featuring newer appliances, ample cabinets and a great light-filled dining area/breakfast nook. An updated tiled full bathroom completes the main floor. The lower level offers a bonus partially finished "sleeping area" room (not considered a bedroom but great as a guest space or home office, etc) plus laundry area and lots of extra storage. Out back find a great level and spacious backyard (complete with a nice side yard too), covered patio area, newer low-maintenance vinyl privacy fence and a convenient 2-car parking pad for off-street parking. Why rent when you can own a cute place of your own, within walking distance to brunch at Bevo Mill, or grab a drink at Tim's Chrome Bar, or dinner Mariachi's II Mexican restaurant just around the corner!
#26049497

St Louis

4333 Delor Street

1 Beds

1 Baths

686 Sq.Ft.

$125,000

MLS#: 26049497
Price reduced
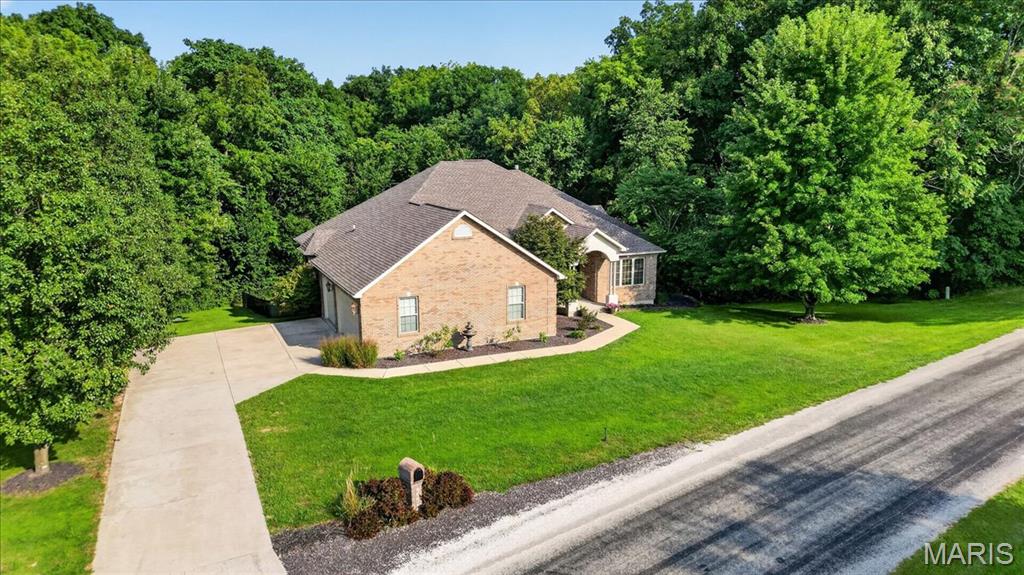
Custom-built and owned by the same person since it was built, this impressive three-bedroom, three-and-a-half-bathroom home is anything but ordinary. The main level showcases hardwood and luxury laminate flooring, soaring vaulted ceilings, decorative ceiling details, arched openings, columns, and large windows that fill the home with natural light. The spacious layout includes a formal dining room, dedicated office, multiple living areas, and an eat-in kitchen with abundant cabinetry, extensive counter space, a breakfast bar, and a built-in double oven. The oversized primary suite feels like its own retreat with a fireplace, sitting area, walk-in closets, and a spacious bathroom featuring dual vanities, a soaking tub, and a separate shower. The finished walkout basement offers even more room to entertain with a wet bar, fireplace, recreation area, and pool table that stays. Major updates include a brand-new roof, zoned HVAC system, and two new water heaters. Additional highlights include three fireplaces, an enclosed hot tub room with the hot tub included, two refrigerators that stay, a whole-house water softener, multiple covered porches, abundant storage, mature trees, a 50-by-100-foot aluminum-fenced area, and an oversized three-car garage. The association fee also covers annual checks and maintenance of the aerator/septic system.
#26046955

Waterloo

6120 Old Baum Church Road

3 Beds

3 Baths

4,900 Sq.Ft.

$539,900

MLS#: 26046955
More photos coming

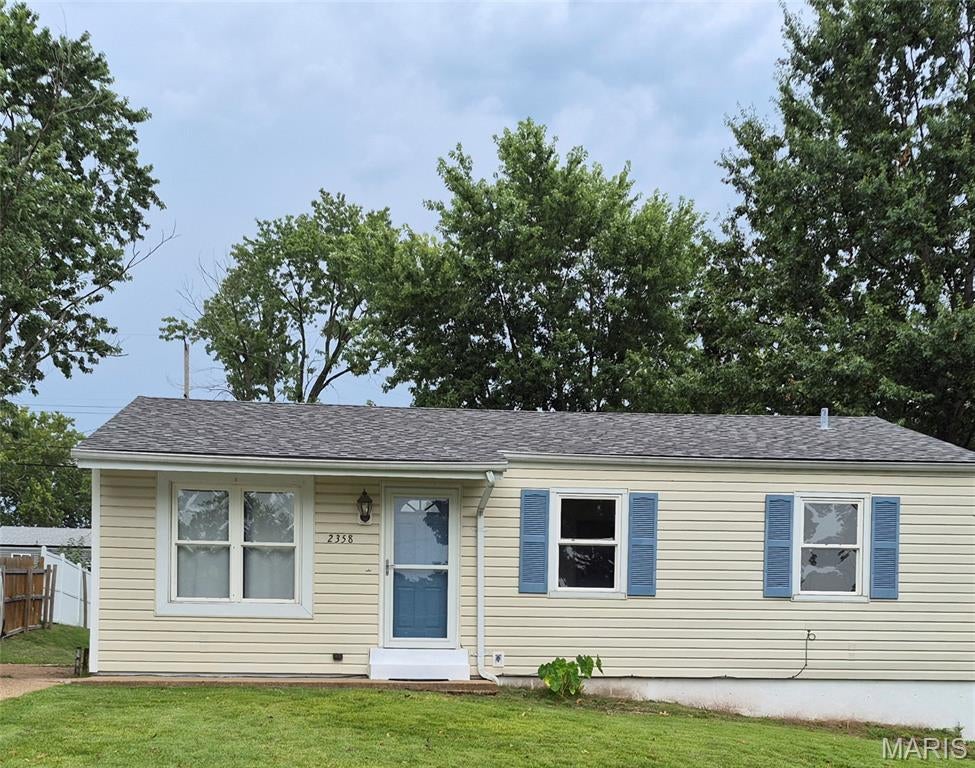
Recent replacements: Roof, Furnace, Air Conditioner, bath floor, vanity/faucet set/drain set/shutoffs, front & rear hose bibs, tub shutoffs.

Great starter home & location, close to everything, nice yard, full basement.

Priced to sell fast as is to a cash buyer, but may consider other offer types if price is right. It does need a water heater and some screens for windows fixed.  One window needs new glass.

Has hardwood floors in bedrooms that could use some refinishing, or carpet if preferred. 

Great investor prop. , could rent without doing much - or do a little updating and flip for a good profit.

If on a tight budget you but you have cash, you could live in this without doing much -
#26051835

Arnold

2358 Summit Drive

3 Beds

1 Baths

1,387 Sq.Ft.

$174,900

MLS#: 26051835
Price reduced
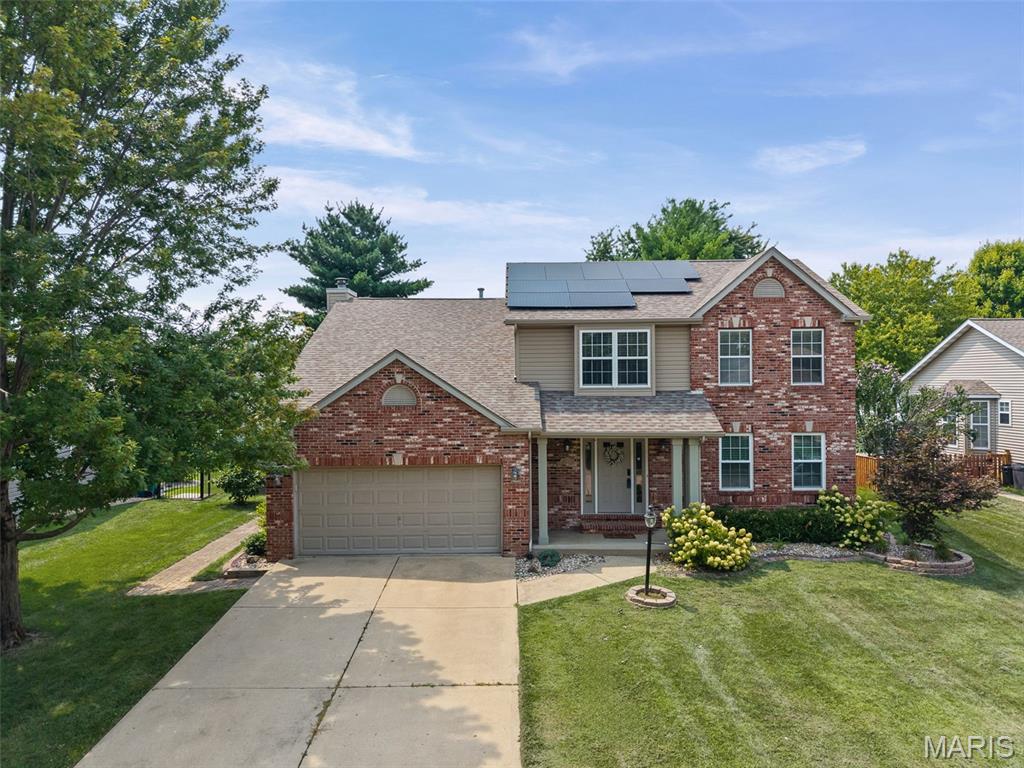
Welcome to this well maintained home in Edwardsville, situated within the highly sought-after Edwardsville school district. This residence offers over 3,000 square feet of welcoming living space. Upon entry, the main floor presents a comfortable layout featuring a kitchen with quartz countertops, a cozy breakfast nook, a formal dining room, a versatile flex room and a grand great room with a charming gas fireplace. You'll also find a convenient laundry space and a half bath. The upper level boasts a luxurious primary bedroom suite, three additional bedrooms and a full bath. The lower level is an entertainer's dream, with a spacious entertainment area, a full bath, and ample storage. Outdoors, enjoy a stunning retreat with a covered porch and an IN-GROUND POOL—measuring 18' x 36' and 8.5' deep, using chlorine—ideal for relaxation and leisure. Solar panels significantly reduce electricity costs, and the solar loan will transfer to the new owner with a current monthly payment of just $123.54. For more details, consult your agent. Nestled on a quiet cul-de-sac, this home is perfectly located near the shopping and dining options of Edwardsville and Glen Carbon, as well as the MCT bike trails. Welcome home!
#26046915

Edwardsville

2509 Hunters Ridge

4 Beds

3 Baths

3,080 Sq.Ft.

$475,900

MLS#: 26046915
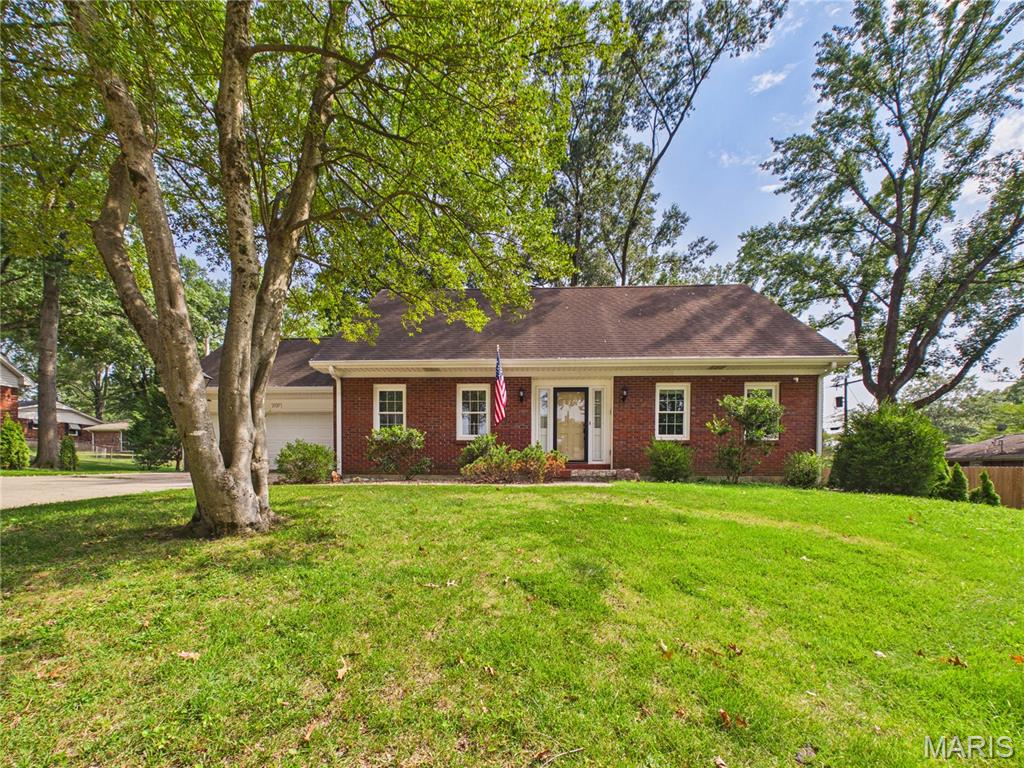
Located in the Alma Schrader school district. This spacious two-story home offering 4 bedrooms, 3 full bathrooms, and a layout designed for both everyday living and entertaining. Something about this home just makes you want to live here from the moment you pull in.

As you enter the home, you'll find a formal living room to the right that flows into the dining room, creating the perfect space for gatherings. Just beyond, the kitchen features wood cabinetry, generous counter space, and plenty of room for meal preparation.

At the rear of the home, a second living area with a gas fireplace and built-in bookshelves, making it an ideal spot to unwind with a good book or enjoy a quiet evening. Just off this space is the conveniently located main-level laundry room, which also provides direct access to the garage.

Back near the front entry, you'll find a main-level bedroom with private access to the main level full bathroom, offering flexibility for guests, a home office, or additional living space.

Upstairs, you'll discover three additional bedrooms and two full bathrooms. One of the secondary bedrooms features an expansive bonus storage room with endless possibilities. A full bathroom separates the secondary bedrooms from the spacious primary suite, which includes its own private bathroom, double closets, and an additional area that would make a great sitting room, home office, or dressing space.

The partially finished basement adds even more versatility while still providing abundant storage space which could be finished for additional living space. 

Don't miss out on your opportunity to see this home. Call to schedule your private showing today!
#26050335

Cape Girardeau

2537 Jonquil Lane

4 Beds

3 Baths

2,398 Sq.Ft.

$299,000

MLS#: 26050335
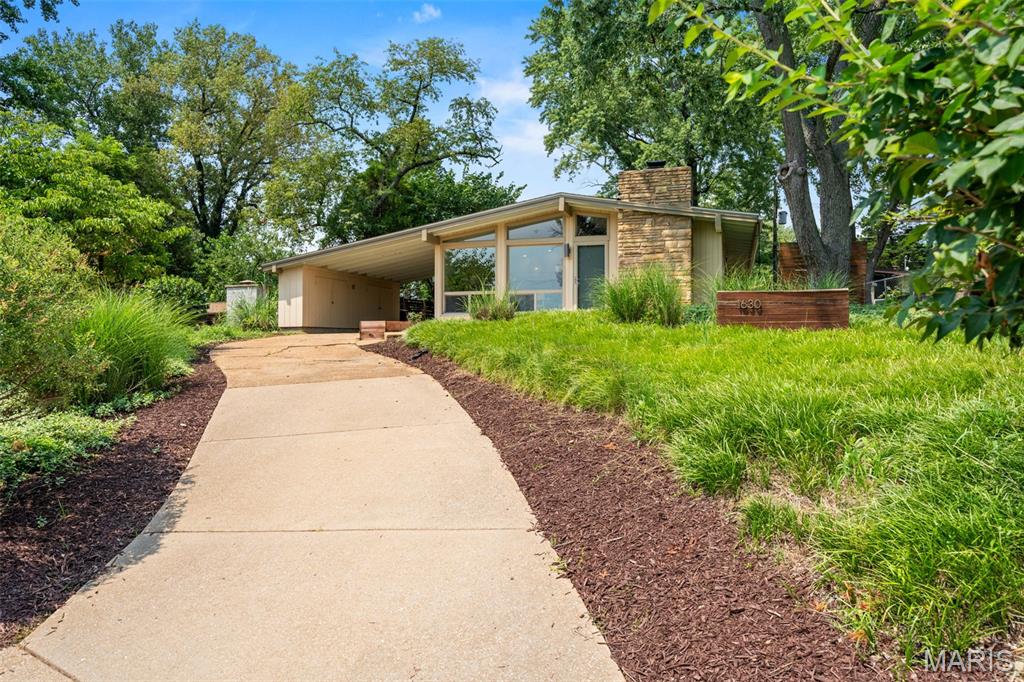
Designed by renowned architect Ralph Fournier, this exceptional mid-century modern home has been thoughtfully restored to honor its original design while incorporating tasteful updates for today's lifestyle. Vaulted ceilings and an open-concept layout create an airy, light-filled living space, where expansive windows frame the lush landscape, a dramatic floor-to-ceiling stone fireplace serves as the focal point, and polished concrete floors complete the home's timeless aesthetic. The renovated kitchen offers the perfect blend of form and function with a large center island, quartz countertops, under-cabinet lighting, abundant cabinetry, and stainless steel appliances. Three bedrooms and an updated full bath provide comfortable living, while a high-efficiency furnace add peace of mind. Outside, discover a private backyard retreat featuring three separate seating areas surrounded by mature trees, perennial gardens, raised planters, solar lighting, and charming rain chains with an engineered drainage system. An oversized carport, additional side storage, and an 8' x 10' storage shed complete this architecturally significant property—a rare opportunity to own a true mid-century modern gem.
#26050410

St Louis

1630 Liggett Drive

3 Beds

1 Baths

1,170 Sq.Ft.

$295,000

MLS#: 26050410
Price reduced
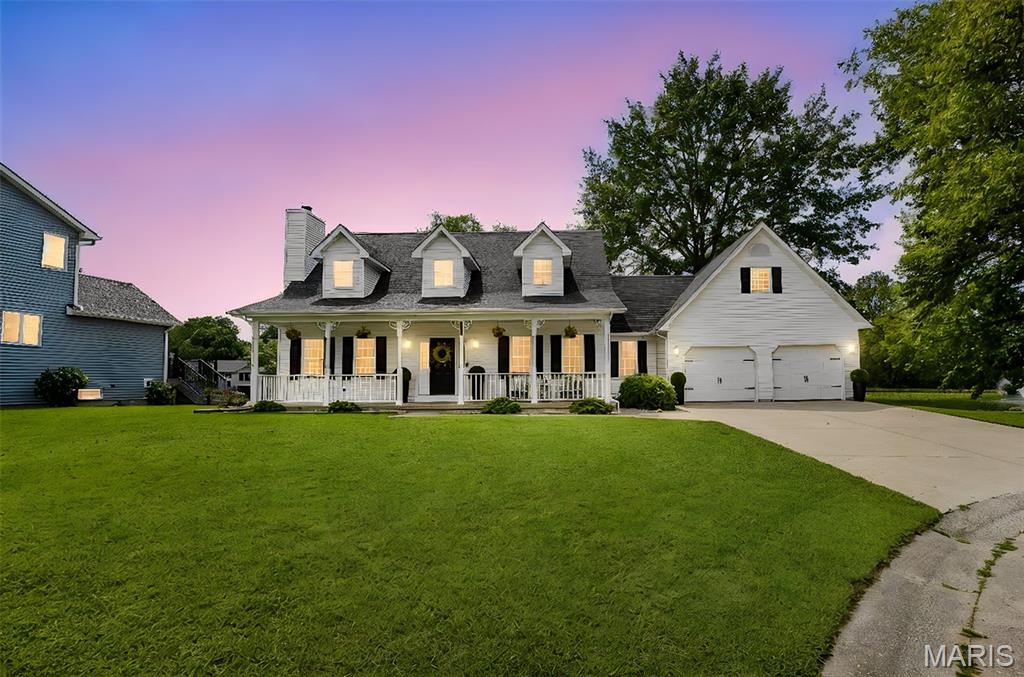
Welcome home to this inviting 4-bedroom, 4-bathroom property offering classic curb appeal, a two-car garage, and a spacious layout designed for everyday living and entertaining. Inside, a dramatic two-story entry and staircase make a memorable first impression, while the living area features a brick fireplace and custom built-ins.

Enjoy the outdoor setting from the expansive deck overlooking peaceful water views and mature trees, offering ample room to relax or host guests, with hot tub hookups already in place.

Notable updates include a new roof, gutters, downspouts, and rear siding in 2025. A radon mitigation system is already installed, and there is no HOA. A wonderful opportunity to enjoy both comfortable indoor living and an inviting outdoor retreat.
#26052457

Highland

270 Canterbury Lane

4 Beds

3 Baths

3,036 Sq.Ft.

$385,000

MLS#: 26052457
Price reduced
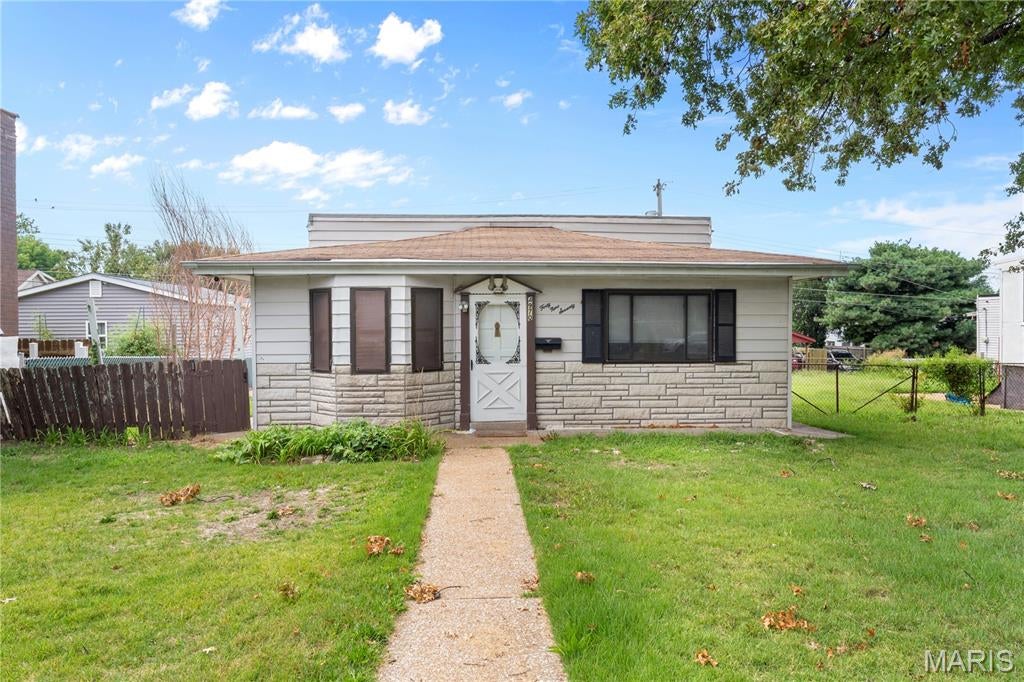
NEW PRICE! Welcome to 4970 Quincy St, a beautifully renovated 3 bedroom, 1 bathroom home that is move in ready and ready for its next owner. This home offers a fresh, updated interior with comfortable living spaces and a great blend of modern updates and original character.

Previously under contract and now back on the market due to circumstances unrelated to the seller. The seller is motivated and ready to make a deal, but the value of this home speaks for itself. The recent price improvement creates a great opportunity for buyers looking for a renovated home without taking on a renovation project of their own.
#26052178

St Louis

4970 Quincy Street

3 Beds

1 Baths

1,120 Sq.Ft.

$219,000

MLS#: 26052178
Price reduced
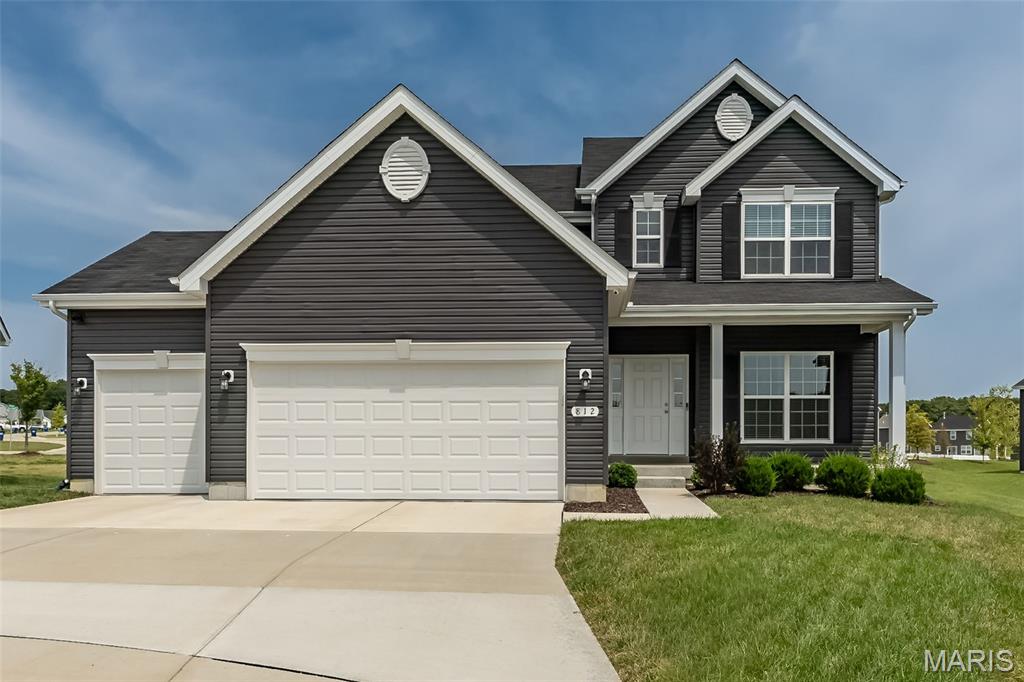
**Seller is offering up to $3,000 in buyer's closing costs and/or interest rate buy down** Beautiful 3-year-young meticulously maintained home situated on a cul-de-sac with an oversized 3-car garage! The main level features 9ft ceilings, recessed lighting throughout, and durable luxury vinyl plank flooring throughout the main living areas of the home. Just off the welcoming foyer, the dining room and private office each feature double glass doors, providing flexible options for formal dining, a home office, playroom, or additional living space. The spacious kitchen features quartz countertops, a tiled backsplash, stainless steel appliances including a gas range and a refrigerator that stays with the home. The open-concept layout flows seamlessly into the breakfast area and great room, making it ideal for everyday living and entertaining. Upstairs, the spacious primary suite features a private en-suite bathroom with a double vanity, large walk-in shower, and linen closet. Three additional bedrooms—each featuring a walk-in closet—plus a hall bathroom complete the second level. Additional highlights include two HVAC systems for enhanced comfort and efficiency, an oversized 3-car garage with an additional 2-foot bump-out, making one bay approximately 24 feet deep—perfect for larger vehicles, a workshop, or extra storage, soffit-mounted exterior outlet with interior switch for holiday lights, landscaping, and security cameras. Don't miss this opportunity to get in a nearly new home!
#26052389

Foristell

812 Colony Ridge Court

4 Beds

2 Baths

2,516 Sq.Ft.

$460,000

MLS#: 26052389
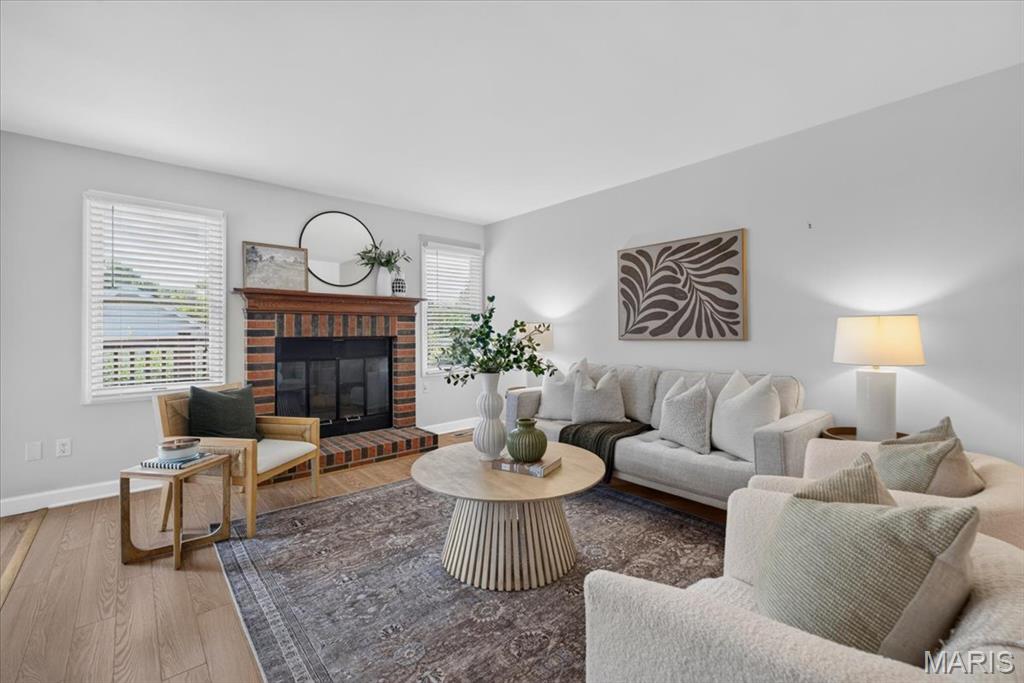
Sophisticated Interior defines this "Exceptional" Home offering 0ver 1890 Square Foot of upgrades, plus located in the "Heart of Chesterfield". This Gorgeous home is "Extra- Ordinary" offering the opportunity to own a home that is walking distance to Stores & Shopping!!  This upgraded home offers a Courtyard that leads you to the glass front door into the large Two-Story entry foyer overlooking the great room and is anchored by the gas fireplace, flanked by windows capturing views of the expansive deck and private landscaped yard! This home is designed for everyday living & effortless entertaining for friends & family! The updated Designer Kitchen features White Cabinets, granite countertops, backsplash with Premium Appliances, plus a new Stainless Refrigerator and overlooks the Light- filled Breakfast Room which creates an inviting gathering space! The Luxury Primary Suite highlights a private retreat with its vaulted ceiling and large windows plus a nice size luxury bath! Completing the upstairs is another large bedroom plus full bath. The open staircase off the Great Room leads you into the walkout lower level with large patio, plus a 20-foot family room with half bath! Additional features include a nice size garage with cabinets for additional storage and Main floor laundry w/ Washer & Dryer. Upgraded features include a Newer Roof, Gutters, Siding and Pull-down steps for attic storage. Enjoy Low Maintenance Living in " Desirable Chesterfield" with walking distance to the pool, stores, entertainment and the "New Downtown Chesterfield" Coming Soon!! This home is freshly painted and ready to move in!!! This home offers lower Condo Fees
#26051560

Chesterfield

16252 Lea Oak Court

2 Beds

2 Baths

1,890 Sq.Ft.

$350,000

MLS#: 26051560
Price reduced
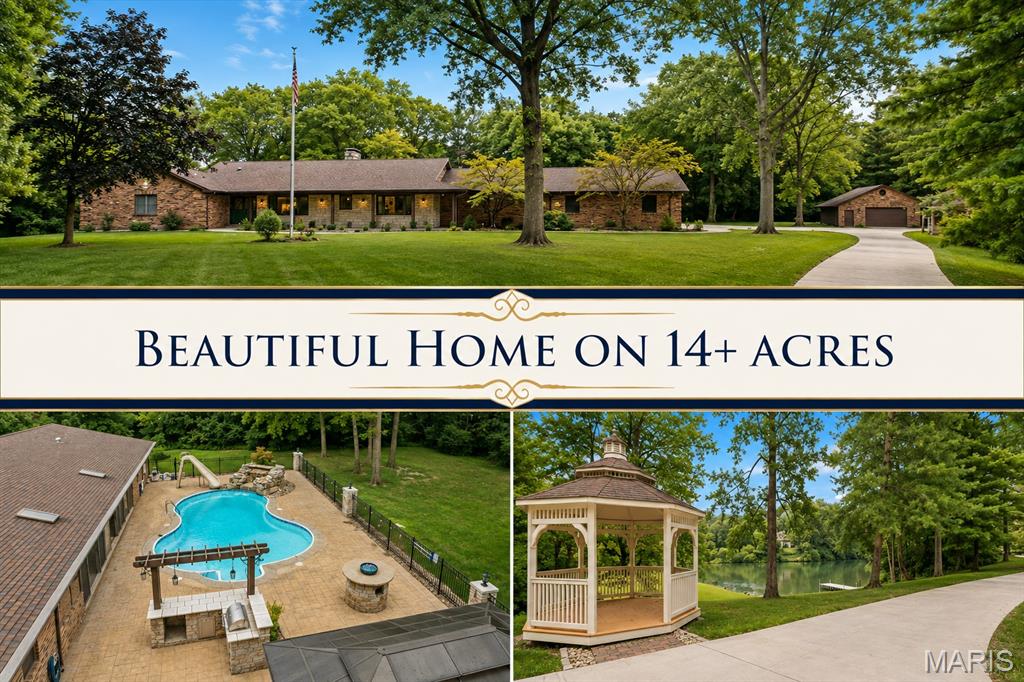
Tucked behind a gated entrance and surrounded by more than 14 acres of mature woods, this exceptional
full-brick ranch offers an extraordinary combination of privacy, space, and outdoor amenities. With 4,384
square feet of finished living space on the main level, the home provides an impressive layout with 4
bedrooms, 3 full baths, and an additional half bath conveniently located in the three-season room.
The heart of the home is designed for gathering and entertaining, featuring a stunning see-through stone
fireplace and expansive living areas filled with natural views and solar tube lighting. Two of the original
bedrooms have been transformed into a large ensuite bedroom or spacious game/family room.
The unfinished lower level offers tremendous potential, with a full basement rough-in and a second
fireplace already in place. Whether envisioned as additional living space, recreation areas, a home office,
theater, workshop, or storage-the possibilities are ready to be brought to life.
Step outside and the property becomes your own private retreat. A heated saltwater pool is surrounded by
exceptional entertaining spaces and features a dramatic rock waterfall, slide, and four fountains. The
outdoor kitchen, bar, and high firepit table create an inviting extension of the home's living space. The
spacious three-season rooms provides an additional area to enjoy the wooded surroundings, while a newer
hot tub offers another way to relax when temperatures drop.
Nature is woven throughout the property, with mature woods, a stream meandering through the acreage,
and a lake adjacent to the property. A boat dock provides access to the small lake, while the expansive
grounds include plenty of level yard space for outdoor activities and entertaining.
A newly concreted driveway leads to the attached heated 3-car garage with a Tesla charger, complemented
by an additional detached heated multi car garage with a half bath—providing exceptional parking, storage,
and workspace options.
This remarkable property offers the rare opportunity to enjoy privacy, extensive acreage, beautiful natural
surroundings, impressive indoor space, and resort-inspired outdoor amenities—all in one exceptional
estate. With room to personalize and expand, this is a property that can evolve to meet your vision for years
to come.
#26051710

Collinsville

43 Sugar Lane

5 Beds

3 Baths

4,384 Sq.Ft.

$940,000

MLS#: 26051710
Price reduced
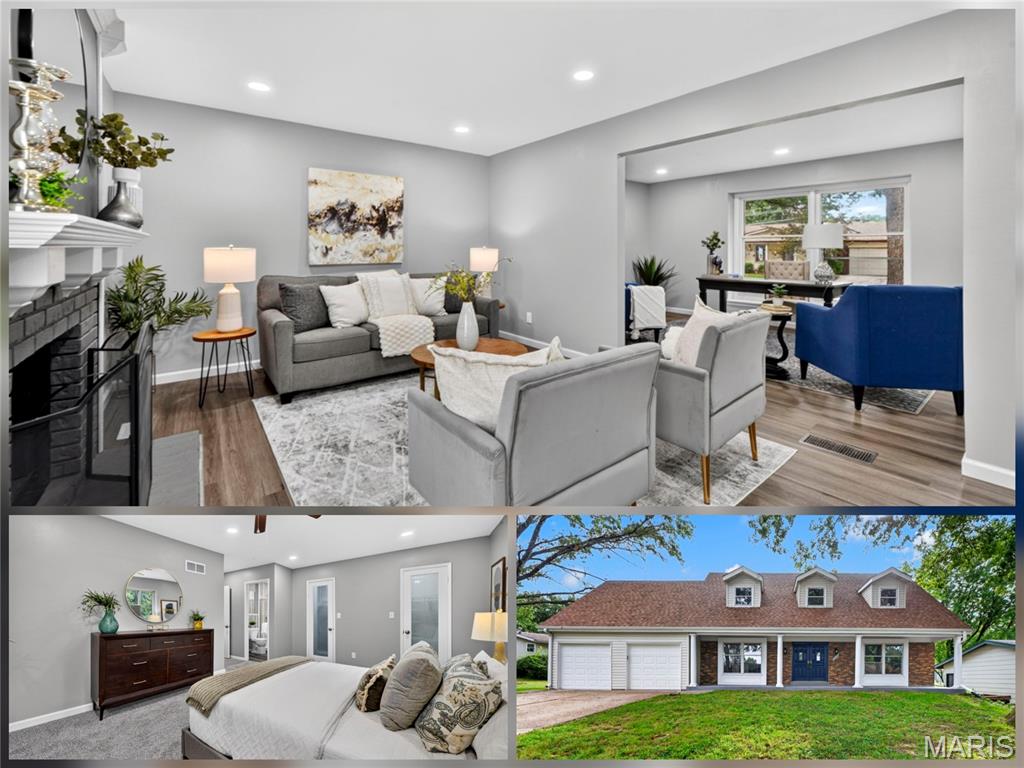
Stunning 4 bedroom 3 bathroom home with approximately 2400 sq feet of Newly Remodeled living space. This home has a stunning open floor plan with newer luxury laminate plank flooring and carpet throughout, contemporary recessed lighting, custom kitchen cabinets with gorgeous tile backsplash, beautiful granite countertops, and newer appliances. Additional Family room addition makes this one of the largest homes in the area. All 3 bathrooms are tastefully updated with premium finishes. Lower level is professionally finished with additional living area and additional room for extra storage or additional sleeping area. Maintenance-free Vinyl sided exterior. Attached 2 car garage and 2 car driveway. All this, and this house also comes with a Home Warranty. Don't miss this rare opportunity, it's a show stopper!
#26045653

St Louis

12050 Maidstone Court

4 Beds

2 Baths

2,383 Sq.Ft.

$289,700

MLS#: 26045653
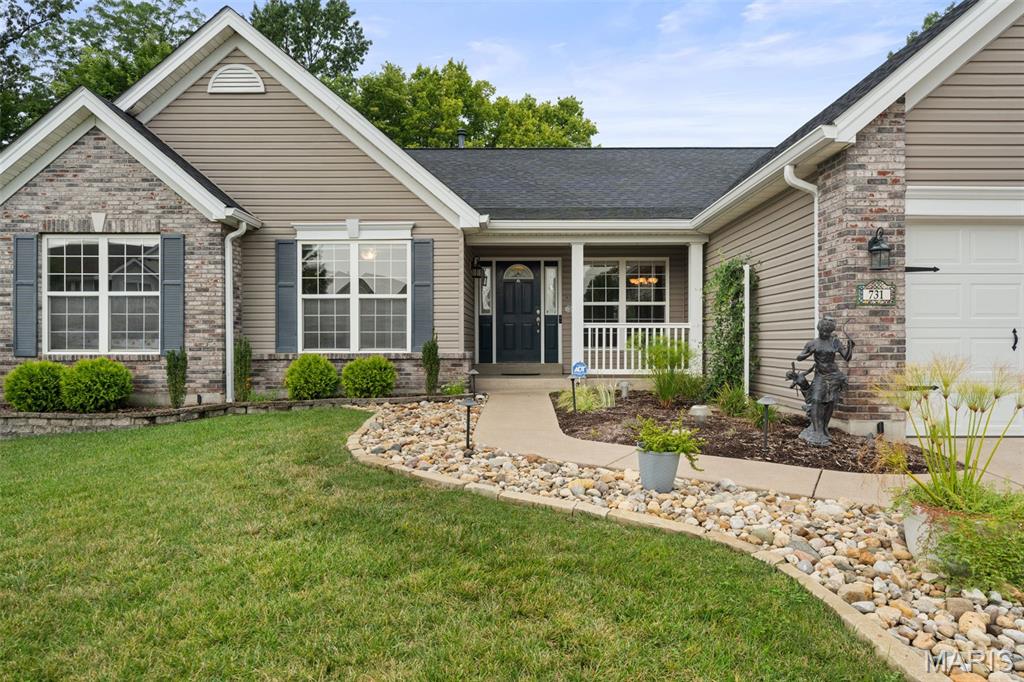
Welcome to 731 Autumnwood Forest in Lake St. Louis, where thoughtful updates and inviting spaces come together in a beautifully refreshed 3-bedroom, 2-bath home. Fresh landscaping creates impressive curb appeal, while the remodeled kitchen provides a stylish centerpiece for everyday living and entertaining. Retreat to the spacious primary suite, featuring a luxurious bath with a relaxing soaking tub. Step outside to your own backyard oasis, an inviting setting perfect for unwinding, entertaining guests, or simply enjoying peaceful evenings at home. The impressive 3-car garage is a coveted finishing touch, offering exceptional space and versatility for vehicles, hobbies, and all the extras that make life more enjoyable.
#26049513

Lake St Louis

731 Autumnwood Forest Drive

3 Beds

2 Baths

2,174 Sq.Ft.

$500,000

MLS#: 26049513
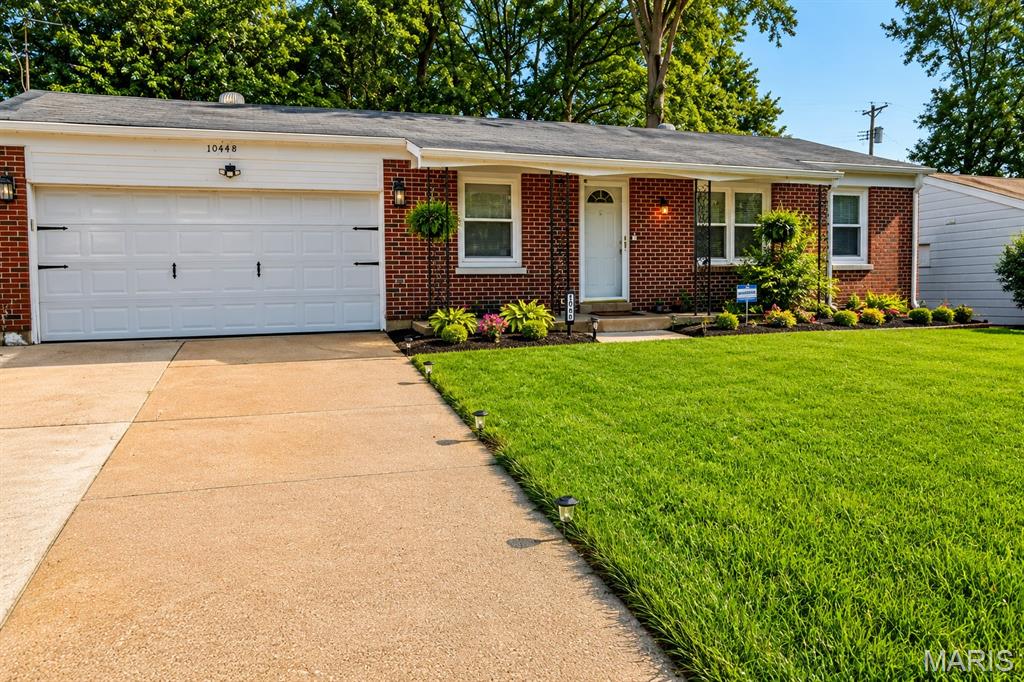
This Beauty boasts New Windows, A New Furnace, New Floors Throughout, A New AC, Finished Basement with a sleeping area/playroom, Ceiling Fans throughout, an oversized 2-car garage, rear patio for outdoor entertaining and a large fenced yard to boot. A working attic fan in the center of the home, A 5 year old roof and a full driveway that can hold up to 4 cars. A must see for any family looking for their 'Forever Home.' Close to major highways, major shopping and restaurants Make your appointment to view this Jewel today.
#26052409

Dellwood

10448 Quaker Drive

4 Beds

1 Baths

1,436 Sq.Ft.

$160,000

MLS#: 26052409
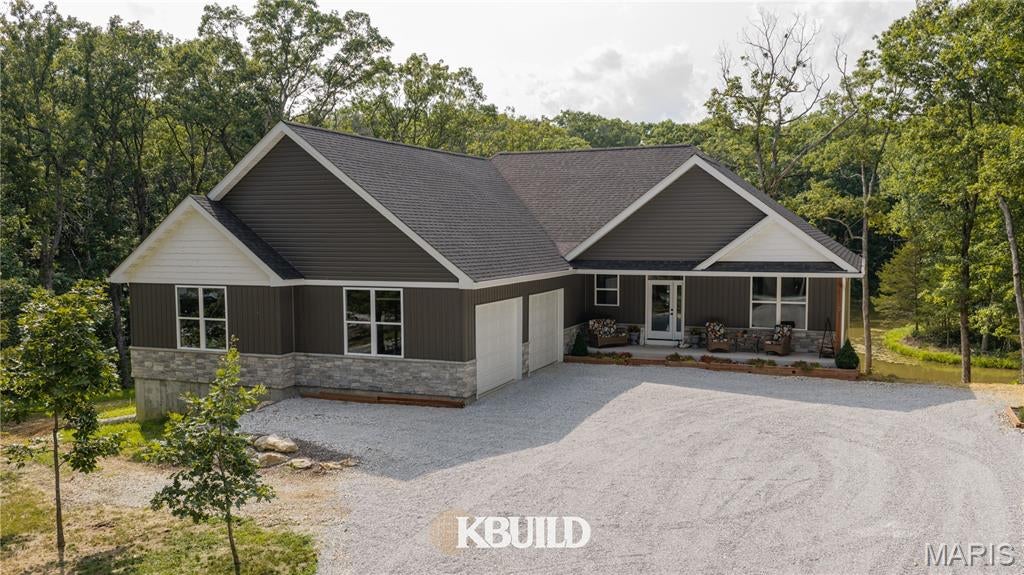
Beautiful 3-Year-Old Ranch on 8+ Acres with Private Pond

Welcome home to this beautiful 3-year-old ranch nestled on a little over 8 acres of peaceful, private property. Offering approximately 1,900 square feet of finished living space above grade, this 3-bedroom, 2-bath home combines modern comfort with the privacy and serenity of country living.

The spacious open-concept design provides an inviting setting for everyday living and entertaining, with quality finishes and plenty of natural light throughout. The main level features three comfortable bedrooms, two full bathrooms, and generous living space designed with today’s lifestyle in mind.

The finished lower level adds approximately 950 square feet of additional living space, offering endless possibilities for a recreation room, family room, home office, gym, hobby area, or additional guest space.

Step outside and enjoy your own private retreat. The property features a beautiful private pond, abundant acreage, and plenty of room to enjoy outdoor activities, raise a garden, entertain, or simply relax and take in the peaceful surroundings.

If you’re looking for a newer home with modern amenities, plenty of space, and acreage that offers privacy and tranquility, this property is a rare find. A beautiful home, over 8 acres, a private pond, and nearly 2,850 square feet of finished living space—this one has it all!

More photos coming soon.

Open house Sunday August 16th 1-3pm
#26051997

Wright City

1077 Bell Road

3 Beds

2 Baths

2,800 Sq.Ft.

$619,000

MLS#: 26051997

* Listings identified with the FMLS IDX logo come from FMLS and are held by brokerage firms other than the owner of this website. The listing brokerage is identified in any listing details. Information is deemed reliable but is not guaranteed. If you believe any FMLS listing contains material that infringes your copyrighted work please click here to review our DMCA policy and learn how to submit a takedown request. © 2024. First Multiple Listing Service, Inc.

Categories

Homes Tailored to Your Lifestyle

Buyers Guide

Buying a home is one of the most exciting milestones of your life.

View more

Sellers Guide

Putting your home on the market can be a stressful process, especially when you don’t know what to expect.

View more

Market report

With just a few clicks, you'll gain instant access to valuable insights about the real estate market, including trends, property values, and community analytics.

View more

Home value

Unlike automated valuations, our hands-on review will provide a comprehensive opinion of your home’s value while considering important interior elements and other location intangible factors that machine algorithms so often miss.

View more

Buyers resources

Guides on financing, inspections, and choosing the right Realtor for a smooth home purchase.

Sellers resources

Practical tips on staging, pricing, and preparing your home to attract buyers and maximize your sale.

 - property

Send a message

Message successfully sent.

Reason for contacting?

I agree to receive email communication and understand I can unsubscribe at any time.

I agree to be contacted by Realhub DEV via call, email, and text for real estate services. To opt out, you can reply 'stop' at any time or reply 'help' for assistance. You can also click the unsubscribe link in the emails. Message and data rates may apply. Message frequency may vary. Privacy Policy

Sign In Sign Out

Virtual Assistant

Would you like to take the next step with this property? We can help you schedule a showing or virtual tour, or send you more details.

Yes, I would like more information.

Thank You for Your Reply, One of Our Agents will contact you as soon as possible

No, maybe later.

Thank you, you can always contact me via email, phone number or through the contact form.

Realhub AI

Lucy - Your AI-Powered Realtor

Update Your Temporary Password

Personalize your search

Enter your email and we'll notify you immediately when new listings match what you're looking for.

or enter email address

Already have an account ? Login here

Continue your home search

I agree to receive communications and understand I can unsubscribe at any time.

I agree to be contacted by Realhub DEV via call, email, and text for real estate services. To opt out, you can reply 'stop' at any time or reply 'help' for assistance. You can also click the unsubscribe link in the emails. Message and data rates may apply. Message frequency may vary. Privacy Policy

Already have an account ? Login here

We use cookies

We use cookies primarily for analytics to enhance your experience. By accepting, you agree to our use of these cookies. You can manage your preferences or learn more about our cookies policy.