Thinking of selling?

Blue Sapphireline

Browse Properties
  • Nearby me

Popular Features

Community Features

Association

Property Features

Waterfront

View

Exterior Features

Interior Features

Style

E-Alert name

Properties

10000 properties match your criteria

3bed 2 Bath 

Tenanted Property 
The following updates have been made recently:

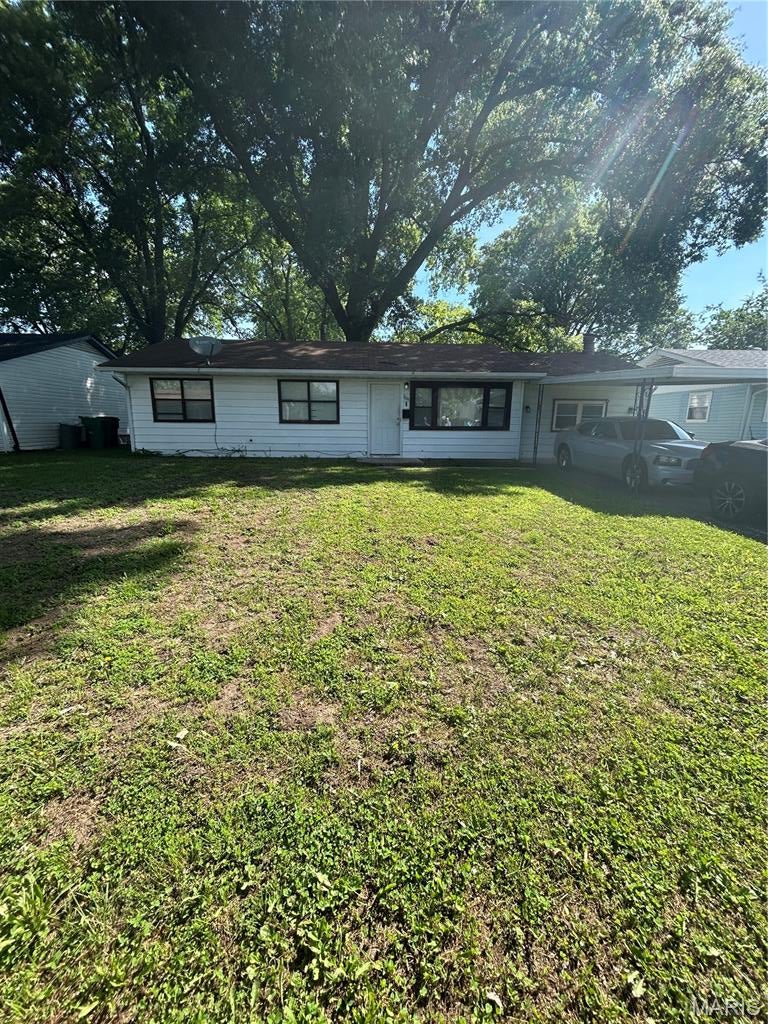
Updated landscaping, tree work, painted the front shutters, fixed the gutters, new outside light, new mailbox, serviced the A/C, repaired and painted the back shed, pressure wash the house, fixed the front door, replaced the microwave, replaced bedroom door, new smoke detectors, new carbon monoxide detector, updated bathroom.This property was tenant occupied therefore we could not include interior photos. Add this to your portfolio today. Close to Shopping Areas, Schools, Public Transportation and Interstate Highways. This is a Must See!!!!! Buyer to verify all Listing data including but not limited to sq. ft., measurements, features, lot size, taxes/exemptions, schools and etc.
#26052695

Cahokia

1161 Smith Street

3 Beds

2 Baths

1,224 Sq.Ft.

$105,000

MLS#: 26052695
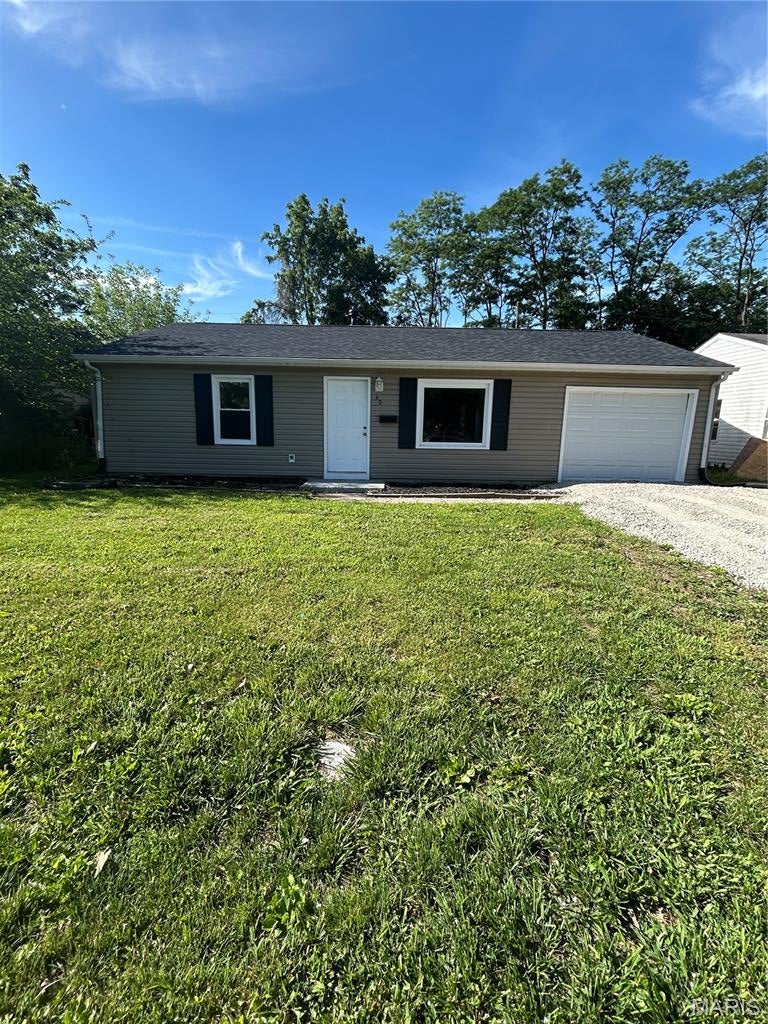
3 bedroom 1 bath home with attached 1 car garage. Fresh renovation just completed. Add this to your portfolio today. Close to Shopping Areas, Schools, Public Transportation and Interstate Highways. This is a Must See!!!!! Buyer to verify all Listing data including but not limited to sq. ft., measurements, features, lot size, taxes/exemptions, schools and etc.
#26052691

Cahokia

40 Saint Gregory Drive

3 Beds

1 Baths

1,080 Sq.Ft.

$105,000

MLS#: 26052691
Price reduced
Charming Crestwood Home in Lindbergh Schools

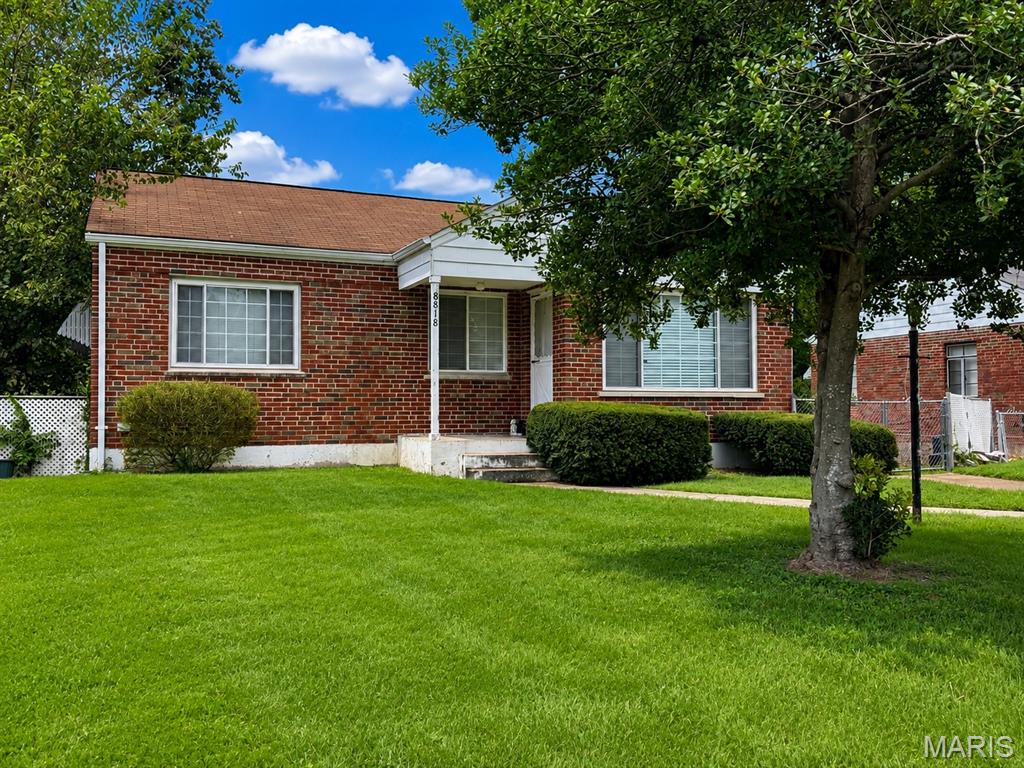
Welcome home to this charming 2-bedroom, all-brick home in a wonderful Crestwood location, within the sought-after Lindbergh School District.

The inviting floor plan features a spacious living room and dining room combination, along with a large eat-in kitchen that provides plenty of room for everyday meals and entertaining. Beautiful hardwood floors flow throughout the home, adding warmth and character.

Additional features include a full basement, newer windows, and a newer air-conditioning system and furnace. Outside, enjoy the large fenced backyard, perfect for relaxing, gardening, entertaining, or pets.

A wonderful opportunity to own a solid, home in a desirable Crestwood neighborhood!
#26051588

Crestwood

8818 Old Sappington Drive

2 Beds

1 Baths

890 Sq.Ft.

$195,500

MLS#: 26051588
Price reduced
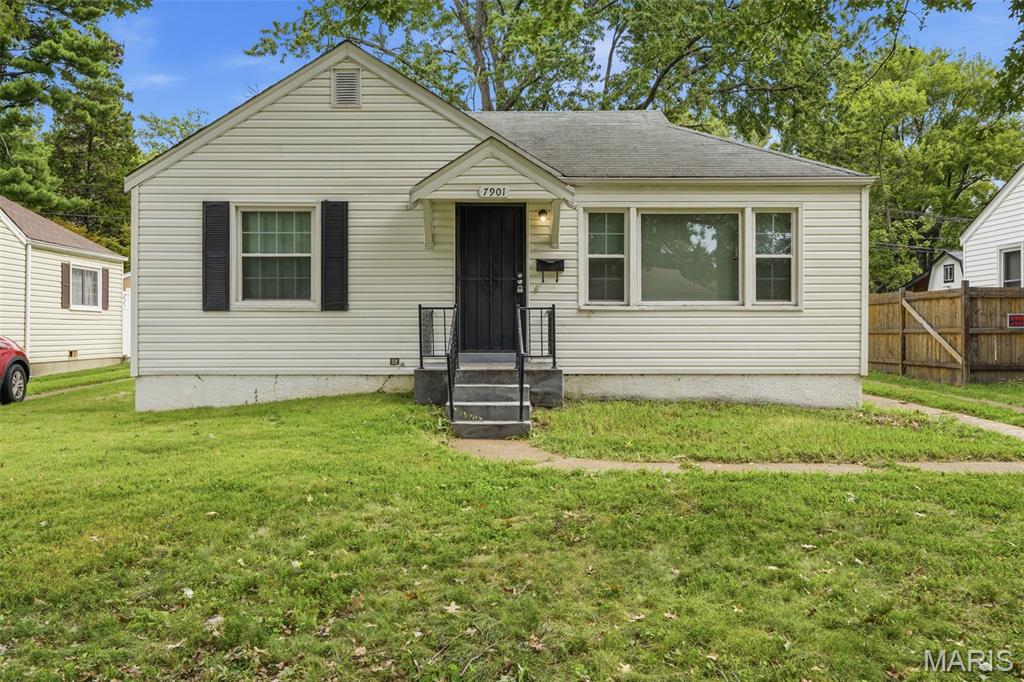
Don't miss this charming 2-bedroom home offering a functional layout with separate living and dining rooms, providing comfortable spaces for everyday living and entertaining. The unfinished basement offers additional storage and potential for future use, adding to the home's versatility. Whether you're looking for your next home or an investment opportunity, this property offers plenty of possibilities to make it your own. Schedule your showing today and discover all the potential this home has to offer! One or more photos may have been virtually staged, AI generated, or digitally enhanced to illustrate the property's potential.
#26051640

St Louis

7901 Alert Drive

2 Beds

1 Baths

792 Sq.Ft.

$79,900

MLS#: 26051640
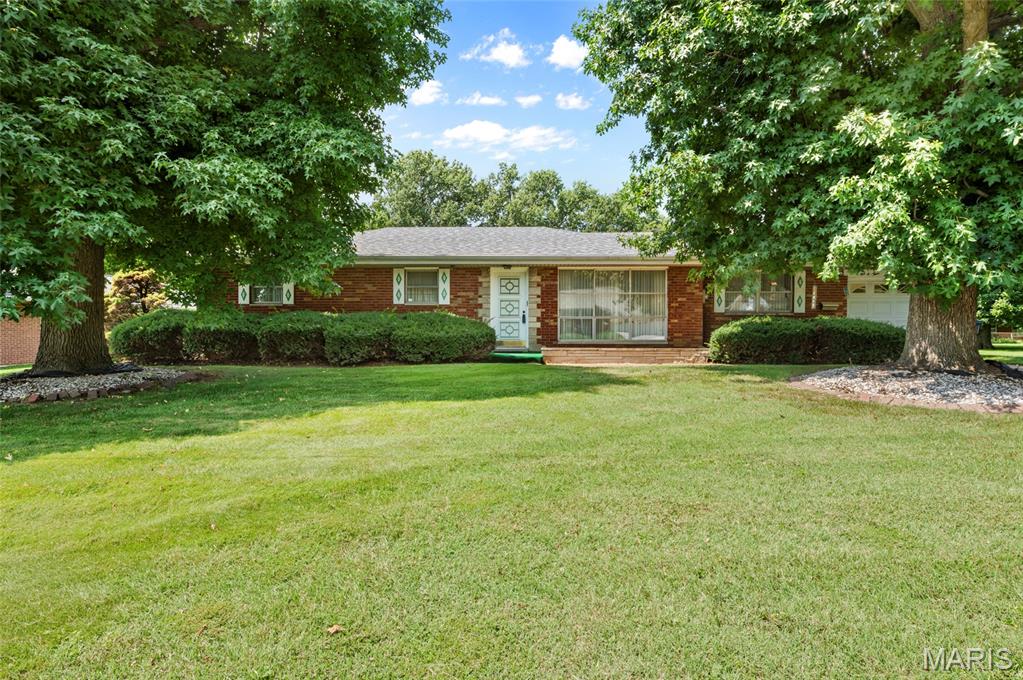
Welcome to this well-maintained all-brick ranch offering comfortable one-level living, a spacious yard, and a convenient Collinsville location. The home features an attached one-car garage and a large, level backyard with plenty of room to enjoy outdoor living, gardening, or entertaining.

Several major components have been updated over the years, including the furnace and air conditioning in January 2021, roof in February 2023, gutters and garage door opener in June 2019, and hall shower in August 2017. The interior offers a solid foundation for the next owner to personalize and update to suit their own style and preferences.

The property is held in a trust as part of an estate and is being sold AS IS. Seller will make no repairs and will not provide or complete the City of Collinsville occupancy inspection or requirements. A great opportunity for a buyer looking for a solid brick home with important mechanical updates, a generous yard, and the ability to make the space their own.
#26051992

Collinsville

103 Irene Drive

3 Beds

1 Baths

1,719 Sq.Ft.

$175,000

MLS#: 26051992
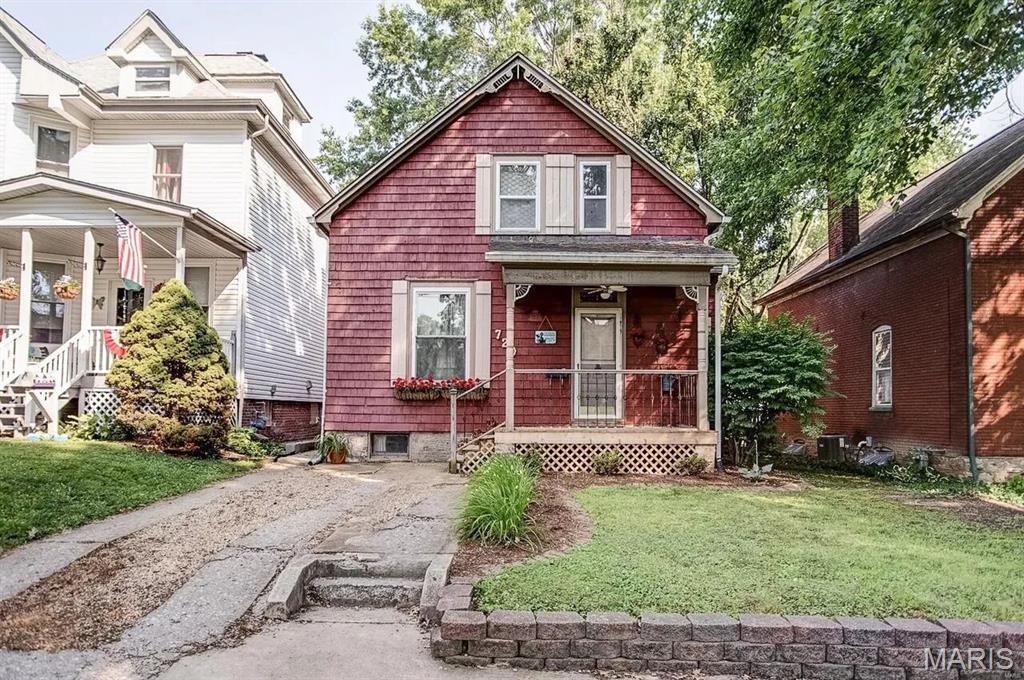
Three Bedroom House with Covered Front Porch in Kempff, Goedeking & Scheels Subdivision, Tall Ceilings and Original Woodwork, Wood Laminate Flooring Throughout Main Living Areas, Foyer Entry, Living Room Features Built In Bookcases and Electric Fireplace, Kitchen Provides Gas Range, Dishwasher, Garbage Disposal and Refrigerator, Center Island and Adjacent Dining Area, Main Floor Master Bedroom, Hallway Bathroom, Second Floor Provides Two Additional Bedrooms and Full Hallway Bathroom, Second Floor Bonus Room, Unfinished Basement, Back Patio and One Car Detached Garage, Room Measurements Coming Soon, Available 09/01/2026.
#26052656

Belleville

720 E D Street

3 Beds

2 Baths

1,584 Sq.Ft.

$1,700

MLS#: 26052656
There's a difference between a home that's been updated...

...and one that's been thoughtfully curated over nearly three decades.

Every project here had a purpose. Every improvement was carefully considered. Every tree, patio, and landscape bed reflects years of planning rather than quick renovations. The result isn't simply a home with countless upgrades—it's a home where every detail tells the story of pride, craftsmanship, and intentional living.

After 28 years of exceptional care by its original owners, this isn't simply another home coming to market—it's an opportunity to own a property where quality has never gone out of style.

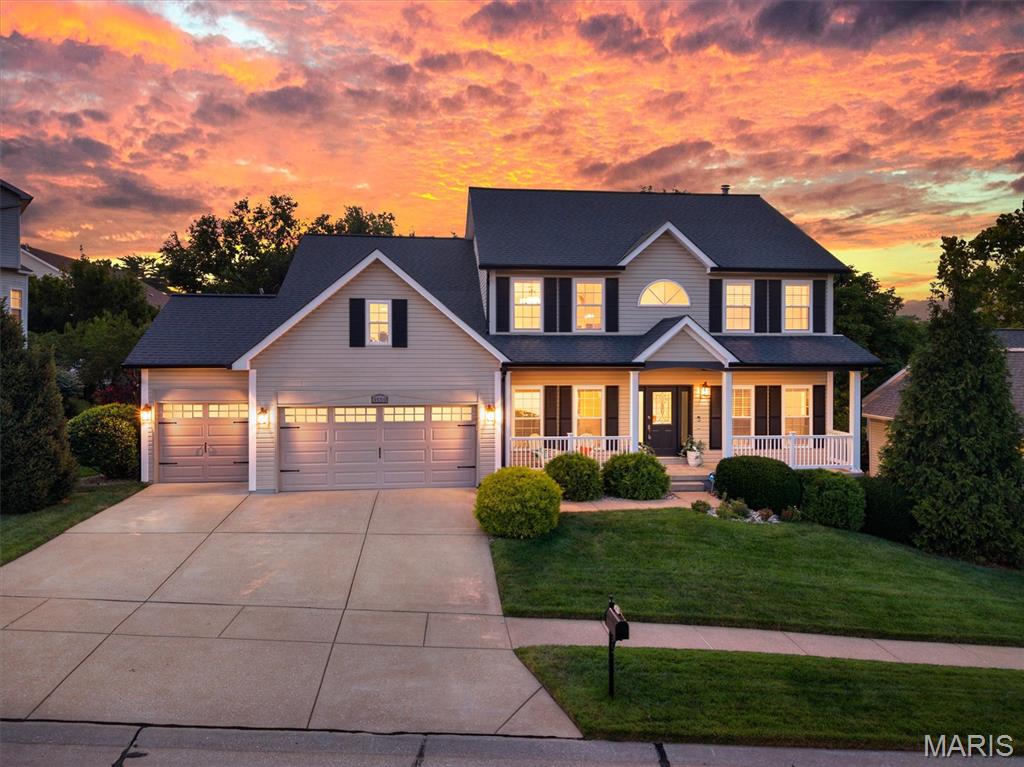
Nestled in the heart of Oakville, this beautifully maintained residence offers more than 4,200 finished square feet with 4 bedrooms, 2 full baths, and 2 half baths, blending timeless elegance with modern comfort.

From the moment you arrive, the professionally designed landscaping creates an unforgettable first impression, while the oversized three-car garage easily accommodates today's larger SUVs, trucks, and recreational vehicles.

Inside, you'll immediately appreciate the quality of construction with 9-foot ceilings, extensive custom millwork, and solid hardwood flooring flowing throughout the great room, dining room, and den. The luxurious kitchen was designed to impress, featuring granite countertops, a full granite backsplash, stainless steel appliances, custom cabinetry, and layered accent lighting above the cabinetry, beneath the cabinets, and even within the toe kicks—creating an inviting ambiance for both everyday living and entertaining.

The primary suite is a retreat all its own, offering generous walk-in closets and a spa-inspired ensuite complete with abundant vanity space and a soaking tub beautifully positioned within a bay window—the perfect place to relax at the end of the day.

Thoughtful improvements continue throughout, including a convenient main-level laundry room, premium Wincore Low-E windows backed by a transferable lifetime warranty, custom Levolor blinds, and countless updates that provide both beauty and peace of mind.

The finished walkout lower level adds incredible flexibility with an additional half bath and abundant space for entertaining, hobbies, fitness, or recreation.

Outside, the backyard is every bit as impressive as the interior. Enjoy a cedar deck with stairs leading to an exposed aggregate patio, a beautiful stone patio, an inviting fire pit, and meticulously designed landscaping that creates a private outdoor retreat throughout every season.

And while the home itself is exceptional, the current owners will tell you one feature has always meant the most—the incredible neighbors who have helped make Burgundy Way feel like home for nearly three decades.

Some homes offer beautiful spaces.

This one offers a beautiful life.
#26050539

St Louis

3559 Burgundy Way Drive

4 Beds

3 Baths

4,204 Sq.Ft.

$595,900

MLS#: 26050539
Price reduced
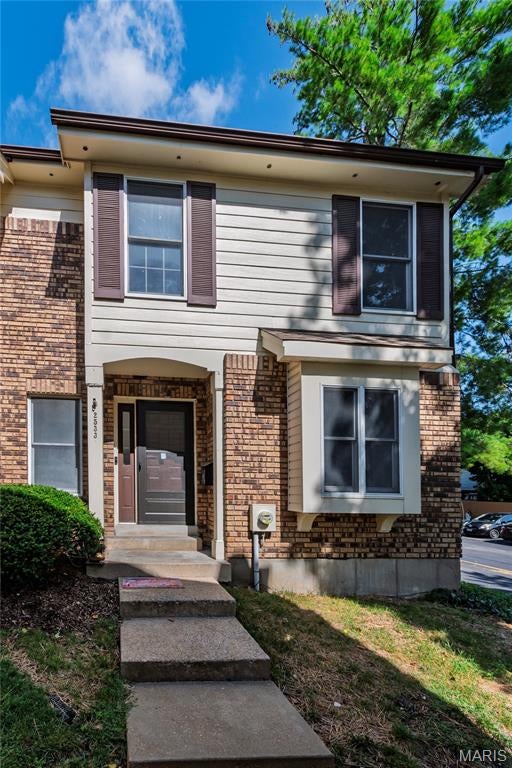
Beautifully Updated 3-Bedroom, 3.5-Bath Townhome in South County!

Welcome home to this spacious and beautifully updated 3-bedroom, 3.5-bath townhome in South County. The home features a newly updated kitchen with newer appliances, fresh paint, new carpet, and laminate flooring throughout. Living room with gas fireplace for cozy nights .

The finished lower level offers additional living space, a full bathroom,—perfect for a family room, office, or entertainment area. Enjoy the outdoors from the private deck and fenced-in yard.

Additional highlights include two assigned parking spaces and access to the community pool. With plenty of updates and versatile living space, this townhome is move-in ready and a great place to call home!
#26052521

St Louis

2533 Grayford Walk

3 Beds

3 Baths

1,498 Sq.Ft.

$255,000

MLS#: 26052521
Price reduced
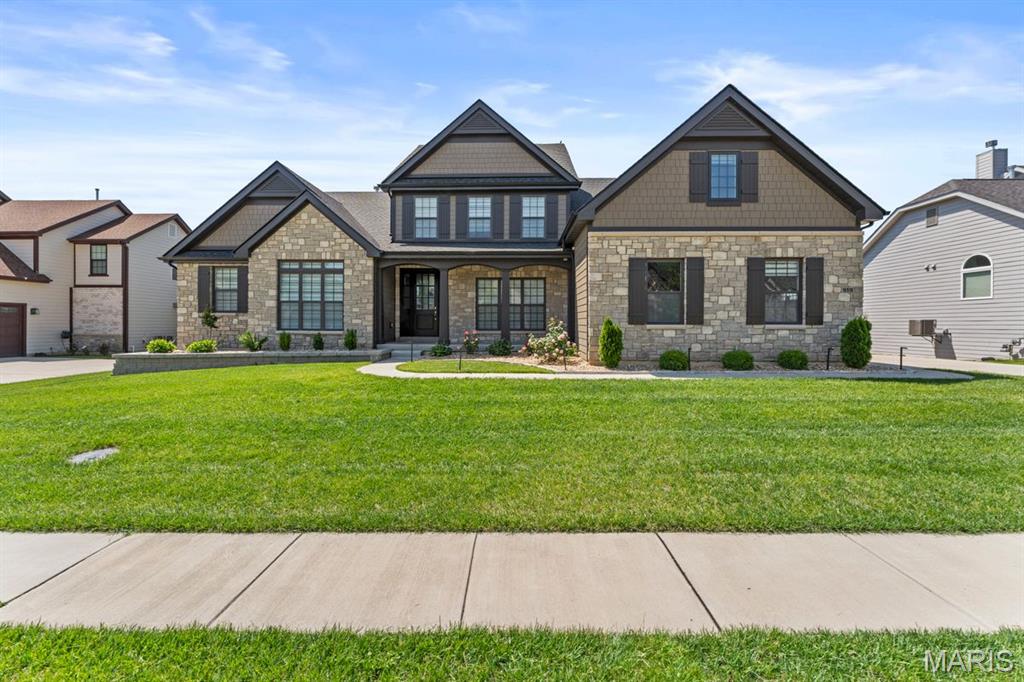
Homes of this caliber and level of finish, built as recently as 2023, rarely become available in Chesterfield, especially within the sought after Fienup Farms subdivision off Wild Horse Creek. Offering over 6,700 square feet, this residence presents a true opportunity to secure newer construction without the time, cost, or compromise of building. A striking interior unfolds with clean architectural lines, refined finishes, and a chef’s kitchen anchored by Wolf appliances, seamlessly connecting to the main living spaces. The layout is thoughtfully designed with a luxurious main floor primary suite, complemented by a private secondary ensuite on the opposite wing, ideal for guests or multigenerational living. A private office and formal dining room are positioned with intention, enhancing functionality while maintaining a seamless flow throughout the home. Upstairs, three spacious bedrooms and a generous bonus room provide flexible living and gathering spaces. The finished lower level expands the experience with extensive recreation areas and direct walkout access to an expansive patio. Outdoor living is equally considered, with a covered deck offering privacy and a relaxed setting overlooking the level backyard, well suited for a pool or curated outdoor living environment. A three car side entry garage completes the offering. For the buyer seeking newer construction without compromise, in one of Chesterfield’s most desirable settings, this is a rare and complete opportunity.
#26052362

Chesterfield

16936 Lake Meadow

5 Beds

5 Baths

6,760 Sq.Ft.

$1,895,000

MLS#: 26052362
Price reduced
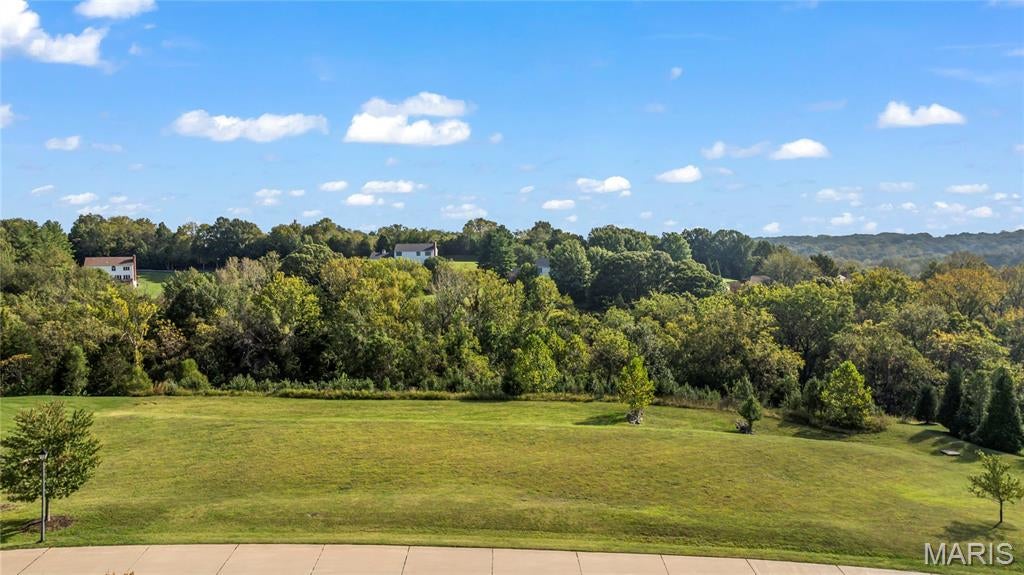
Set behind the gates of one of West County’s most exclusive enclaves, this exceptional offering within Wardenburg Farms presents a rare opportunity to secure three acres of pristine, build ready ground in a setting defined by privacy, scale, and architectural significance. Wardenburg Farms is a private, gated community comprised of estate caliber homes on expansive acreage parcels, where design, craftsmanship, and discretion converge. Properties within the enclave consistently command multi million dollar valuations, reinforcing its position as one of the premier residential streets in the greater Chesterfield and Wildwood markets. Positioned just minutes from Chesterfield Valley, one of the region’s fastest growing commercial and lifestyle corridors, this location offers a rare balance of seclusion and accessibility. Continued growth, infrastructure investment, and retail expansion throughout the Valley and surrounding West County submarkets have driven sustained demand for luxury housing, further elevating the long term value of buildable land in communities like this. The homesite itself is a blank canvas of uncommon quality. A level, build ready parcel with walkout potential, surrounded by mature natural landscape and generous frontage, allowing for the creation of a truly bespoke estate, whether a modern architectural statement, timeless country manor, or fully customized luxury compound. This is not simply land. It is an opportunity to design without compromise in a location where the standard has already been set at the highest level.
#26052621

Wildwood

310 Wardenburg Farms Drive

None Beds

None Baths

N/A

$995,000

MLS#: 26052621
Back on the market!  Buyer lost their job while we were under contract.  Building inspection resolved (asked for nothing!).  Florissant occupancy inspection passed!  Nothing to do but write an offer and move-in!!  
Well-Maintained Ranch Home in Desirable Hazelwood West School District

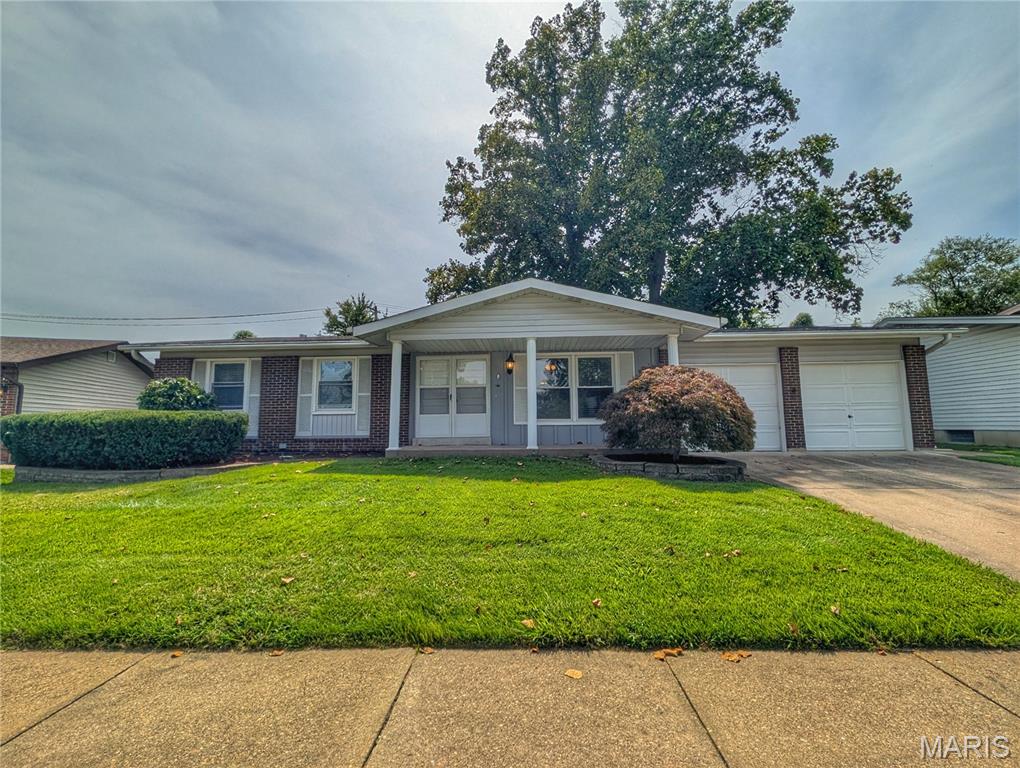
Wonderful opportunity to own this beautifully maintained 3-bedroom, 2-full-bath ranch offering over 1,900 square feet of living space! This home combines comfortable living with numerous updates and plenty of room to spread out.

Features include replacement windows, generously sized bedrooms with luxury vinyl plank flooring, updated primary and hall baths, a finished lower level, new stainless-steel microwave, refrigerator and dishwasher, new lighting and ceiling fans, and new toilets.

You'll also appreciate the oversized 2-car garage and fenced, level yard—perfect for everyday living and entertaining.

Don't miss this opportunity! Schedule your showing today and make this move-in-ready ranch your new home.  The fireplace and fridge in the lower level are being sold as is/non-functional

Please Note: Offers containing escalation clauses will not be reviewed. Put your best foot forward!
#26051634

Florissant

5 Windsong Court

3 Beds

2 Baths

1,904 Sq.Ft.

$189,900

MLS#: 26051634
Price reduced
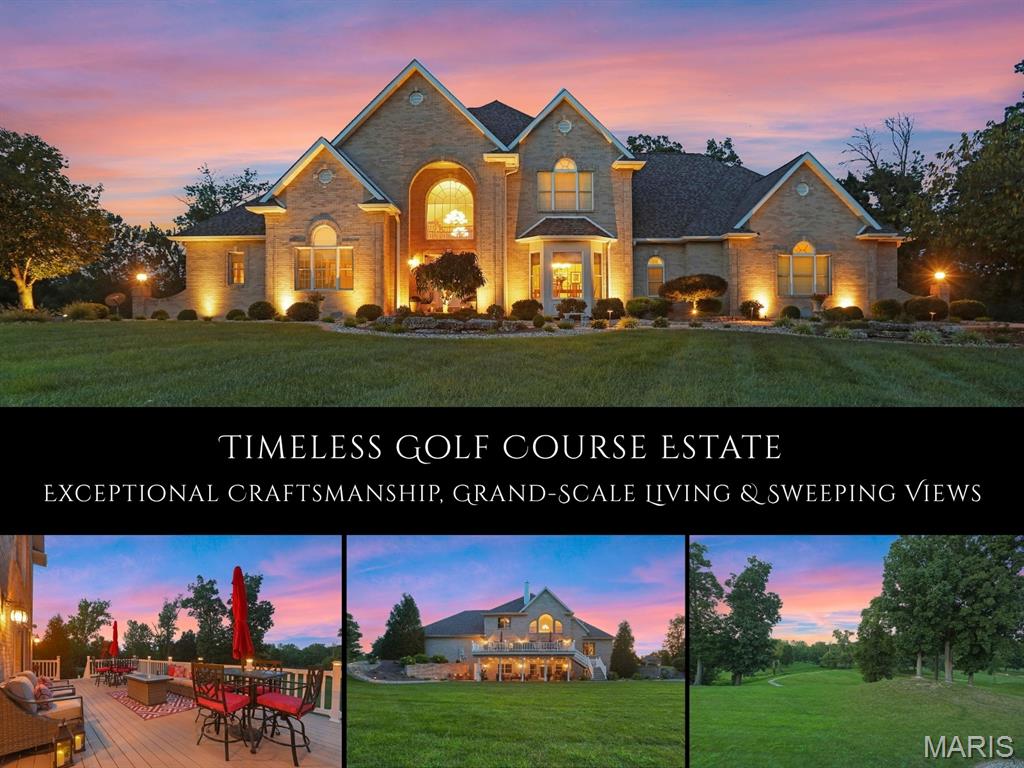
There is a certain quality that simply cannot be replicated and this exceptional golf course residence is a beautiful example. Privately positioned at the end of a cul-de-sac overlooking Fox Creek Golf Course, the home pairs timeless architecture, substantial craftsmanship & grand proportions with serene, tree-lined views. A sweeping curved staircase makes an unforgettable first impression, opening to soaring living spaces where a dramatic two-sided stone fireplace & wall of windows frame the course beyond. The richly appointed kitchen offers abundant cabinetry, granite surfaces & breakfast bar, flowing into casual dining with deck access, while the formal dining room brings classic elegance with a double-tray ceiling & bay window. The expansive main-floor owner's suite features dual walk-in closets & a generous ensuite, while a versatile front room, laundry & guest bath complete the level. Upstairs offers 3 spacious bedrooms, 2 baths (1 is jack & jill), sitting alcove & bonus room. Designed on an equally impressive scale, the walkout lower level features another two-sided stone fireplace, expansive entertaining space, full bath & French doors to the covered patio. A composite deck spans the rear of the home, capturing peaceful golf & wooded views just minutes from downtown Edwardsville.The oversized 3-bay garage can fit 4 vehicles. New water heater 2026.
#26052310

Edwardsville

105 Fox Hill Court

4 Beds

4 Baths

6,004 Sq.Ft.

$1,000,000

MLS#: 26052310
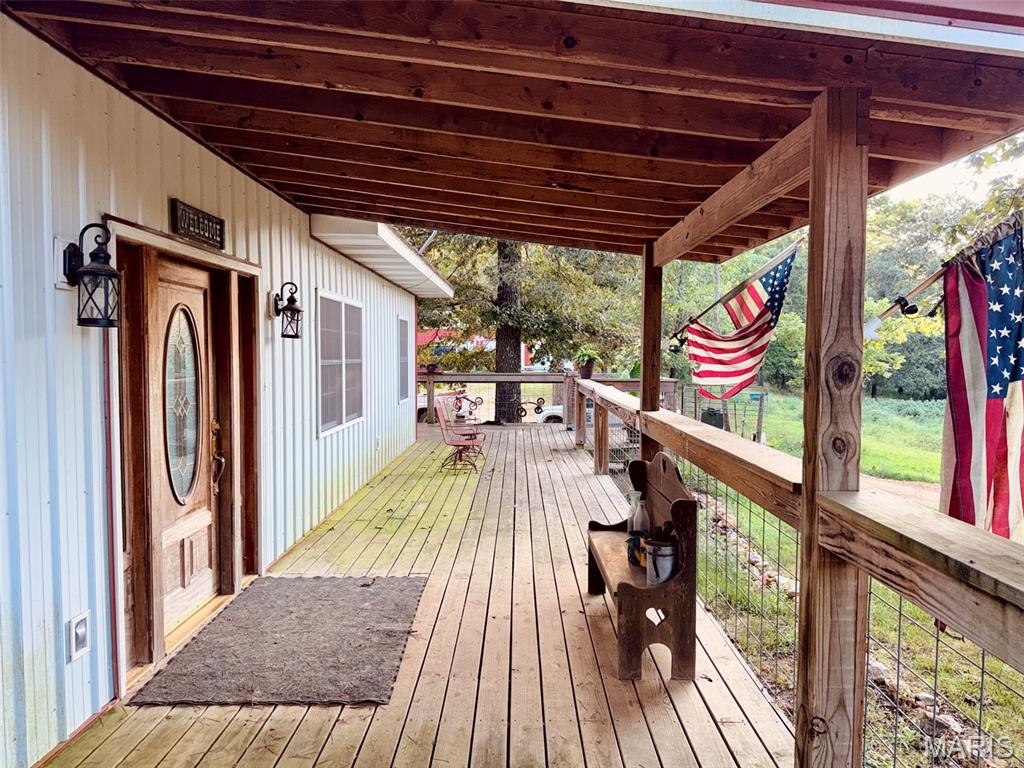
3000 ft all-electric home with open concept, built in 2020 with partial walkout unfinished basement and floor drain. Wrap-around deck, 30x60 four-stall horse barn, and 30x60 three car garage/Workshop with stubbed-in bathroom both built by Crafton. The perimeter of the property has a hot wire fence. Sits on nine and a half acres just north of Poplar Bluff.
#26052585

Poplar Bluff

120 Rover Lane

4 Beds

2 Baths

3,000 Sq.Ft.

$379,900

MLS#: 26052585
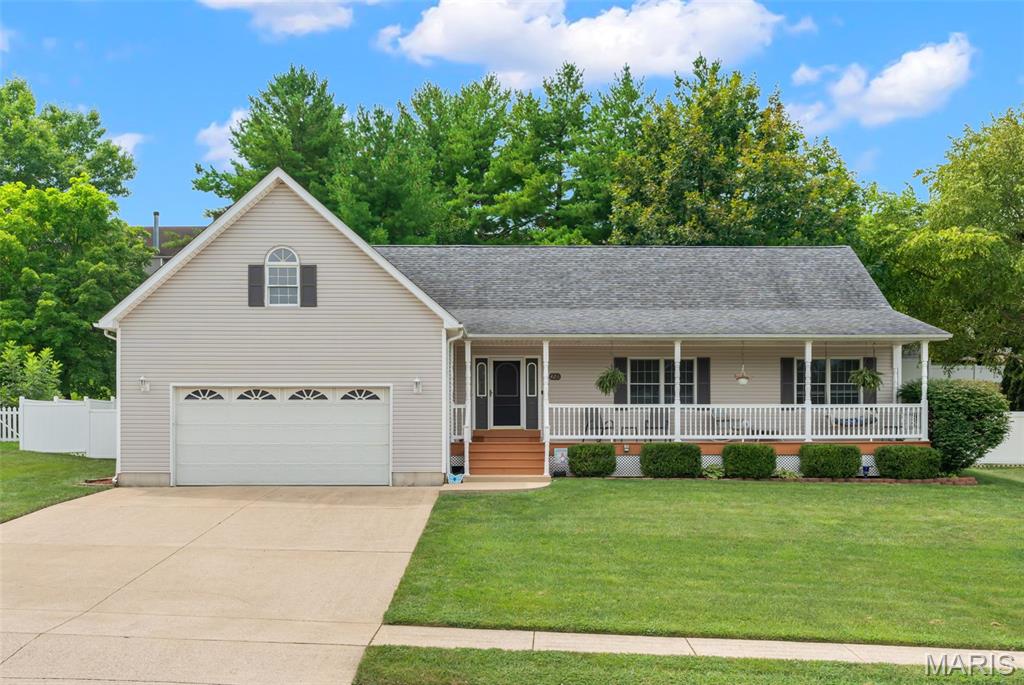
Welcome to 426 Windy Hills! For those of you that know and love this neighborhood, this house is located across the street from the lake. Top of the list of this home's many features is the stunning covered front porch. Imagine yourself having coffee or a glass of wine in the evening, listening to the sounds of the fountain from your front porch swing! The stairs and railing were recently replaced. As you come through the door, there is a generous landing spot for coats, shoes and keys. The large great room features a gas fireplace (think Christmas mornings) and beautiful wood look laminate floors that continue down the hall. This home was designed for maximum convenience in mind, everything you need is located on the main level with an easy, functional flow throughout. The bright and airy kitchen offers some newer appliances, newer flooring and a substantial amount of cabinets, including two see-thru, glass display cabinets over a breakfast bar. All the appliances will convey with the home. The main floor laundry is in a great location next to the garage w/ a second possible "drop-zone". The covered back patio offers a second, more private area, to get away from it all or for hosting friends and family. The backyard is already fenced for peace of mind & has a substantial concrete retaining wall. The primary bedroom is it's own sanctuary with a huge walk-in closet, private en suite & new carpeting. The secondary bedrooms provide plenty of room for family, guests or a home office each with tons of light from the front of the house & new carpeting. The lower level does have one room framed out and framing across the middle of the larger section. Let your imagination run wild. There is also shelving in the alcove for "ready-to-go" storage. This home has great flow, fantastic location and stunning features, make your appointment today. The home has already passed city occupancy inspection.
#26051902

Washington

426 Windy Hills Drive

3 Beds

2 Baths

1,545 Sq.Ft.

$349,900

MLS#: 26051902
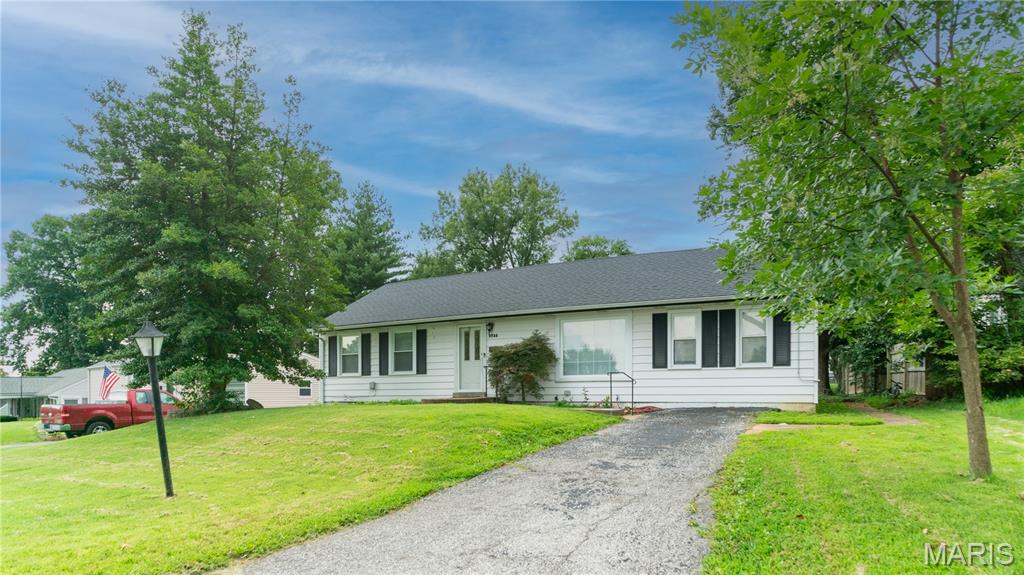
Price reduced
Very nice 4 bedrooms home in the convenient Affton area near Mackenzie pointe. Nice refinished hardwood floors and a nice kitchen with appliances and a large diningroom.
Clean and private large screen porch in the rear. Semi partiallly finished lower level with walk out and an additional half bath, and laundrey area
#26052302

St Louis

6936 Greenholly Drive

4 Beds

1 Baths

1,224 Sq.Ft.

$254,900

MLS#: 26052302

* Listings identified with the FMLS IDX logo come from FMLS and are held by brokerage firms other than the owner of this website. The listing brokerage is identified in any listing details. Information is deemed reliable but is not guaranteed. If you believe any FMLS listing contains material that infringes your copyrighted work please click here to review our DMCA policy and learn how to submit a takedown request. © 2024. First Multiple Listing Service, Inc.

Categories

Homes Tailored to Your Lifestyle

Buyers Guide

Buying a home is one of the most exciting milestones of your life.

View more

Sellers Guide

Putting your home on the market can be a stressful process, especially when you don’t know what to expect.

View more

Market report

With just a few clicks, you'll gain instant access to valuable insights about the real estate market, including trends, property values, and community analytics.

View more

Home value

Unlike automated valuations, our hands-on review will provide a comprehensive opinion of your home’s value while considering important interior elements and other location intangible factors that machine algorithms so often miss.

View more

Buyers resources

Guides on financing, inspections, and choosing the right Realtor for a smooth home purchase.

Sellers resources

Practical tips on staging, pricing, and preparing your home to attract buyers and maximize your sale.

 - property

Send a message

Message successfully sent.

Reason for contacting?

I agree to receive email communication and understand I can unsubscribe at any time.

I agree to be contacted by Realhub DEV via call, email, and text for real estate services. To opt out, you can reply 'stop' at any time or reply 'help' for assistance. You can also click the unsubscribe link in the emails. Message and data rates may apply. Message frequency may vary. Privacy Policy

Sign In Sign Out

Virtual Assistant

Would you like to take the next step with this property? We can help you schedule a showing or virtual tour, or send you more details.

Yes, I would like more information.

Thank You for Your Reply, One of Our Agents will contact you as soon as possible

No, maybe later.

Thank you, you can always contact me via email, phone number or through the contact form.

Realhub AI

Lucy - Your AI-Powered Realtor

Update Your Temporary Password

Personalize your search

Enter your email and we'll notify you immediately when new listings match what you're looking for.

or enter email address

Already have an account ? Login here

Continue your home search

I agree to receive communications and understand I can unsubscribe at any time.

I agree to be contacted by Realhub DEV via call, email, and text for real estate services. To opt out, you can reply 'stop' at any time or reply 'help' for assistance. You can also click the unsubscribe link in the emails. Message and data rates may apply. Message frequency may vary. Privacy Policy

Already have an account ? Login here

We use cookies

We use cookies primarily for analytics to enhance your experience. By accepting, you agree to our use of these cookies. You can manage your preferences or learn more about our cookies policy.