Thinking of selling?

Blue Sapphireline

Browse Properties
  • Nearby me

Popular Features

Community Features

Association

Property Features

Waterfront

View

Exterior Features

Interior Features

Style

E-Alert name

Properties

10000 properties match your criteria

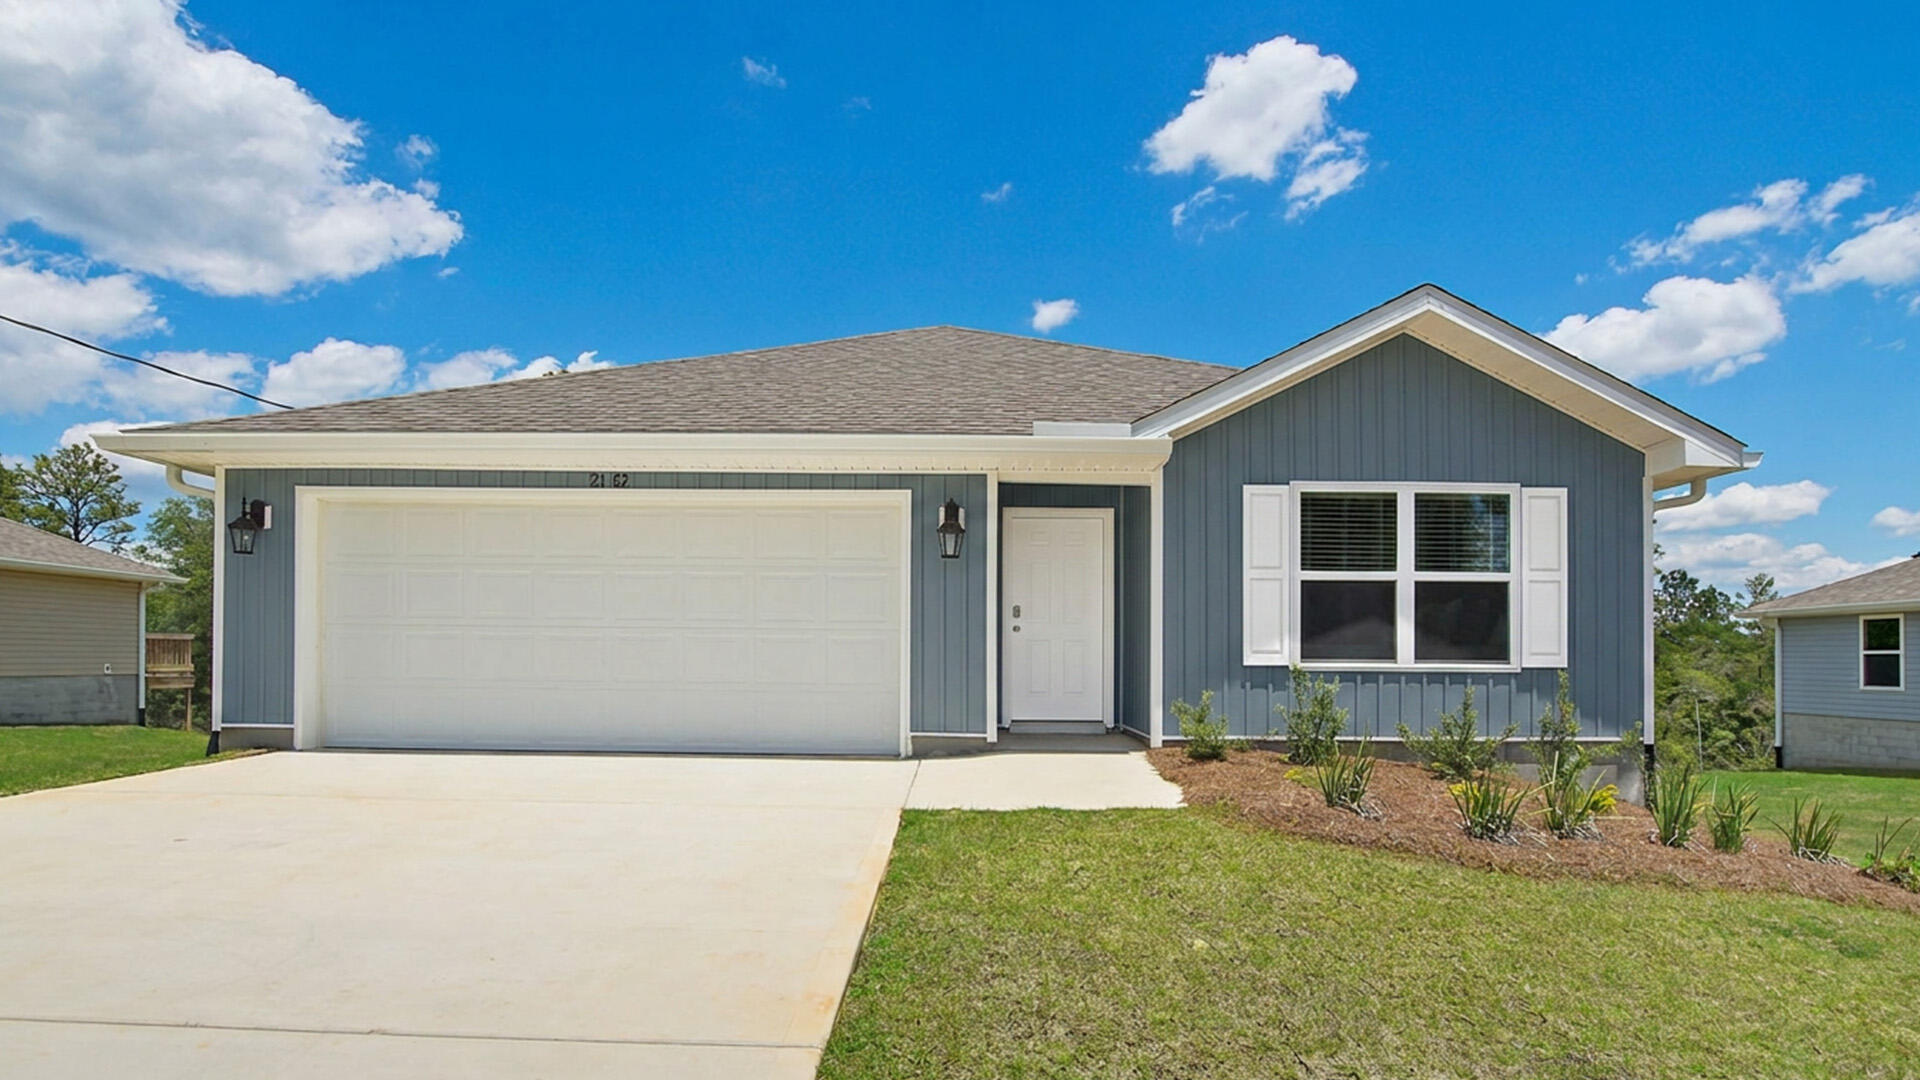
The Aldridge has a covered entry and an inviting foyer with EVP flooring. The primary bedroom is located off the entry hall and has carpet, a spacious closet, and an ensuite bathroom that has dual sink vanity, quartz countertops, and an oversized shower.

Continuing through the foyer you will find yourself at the heart of the home that has an open concept living area filled with natural light, enhancing the living space. The kitchen is open to the living and dining areas, creating a comfortable living space for family and guests. A center island and ample counter space with granite countertops complete the kitchen as well as upper and lower cabinetry. A large pantry offers additional storage space and is adjacent to the kitchen. A standard appliance package includes a stove, microwave and dishwasher.

The laundry area is located off the entry hall and as space for a full-size washer and dryer. Two additional bedrooms flank the living room, sharing a well-appointed full bathroom, ensuring comfort for family and guests alike. This home also has a back patio accessible from the living area.
#1005081

Freeport

54 Craftsman Way

3 Beds

2 Baths

1,293 Sq.Ft.

$266,438

MLS#: 1005081
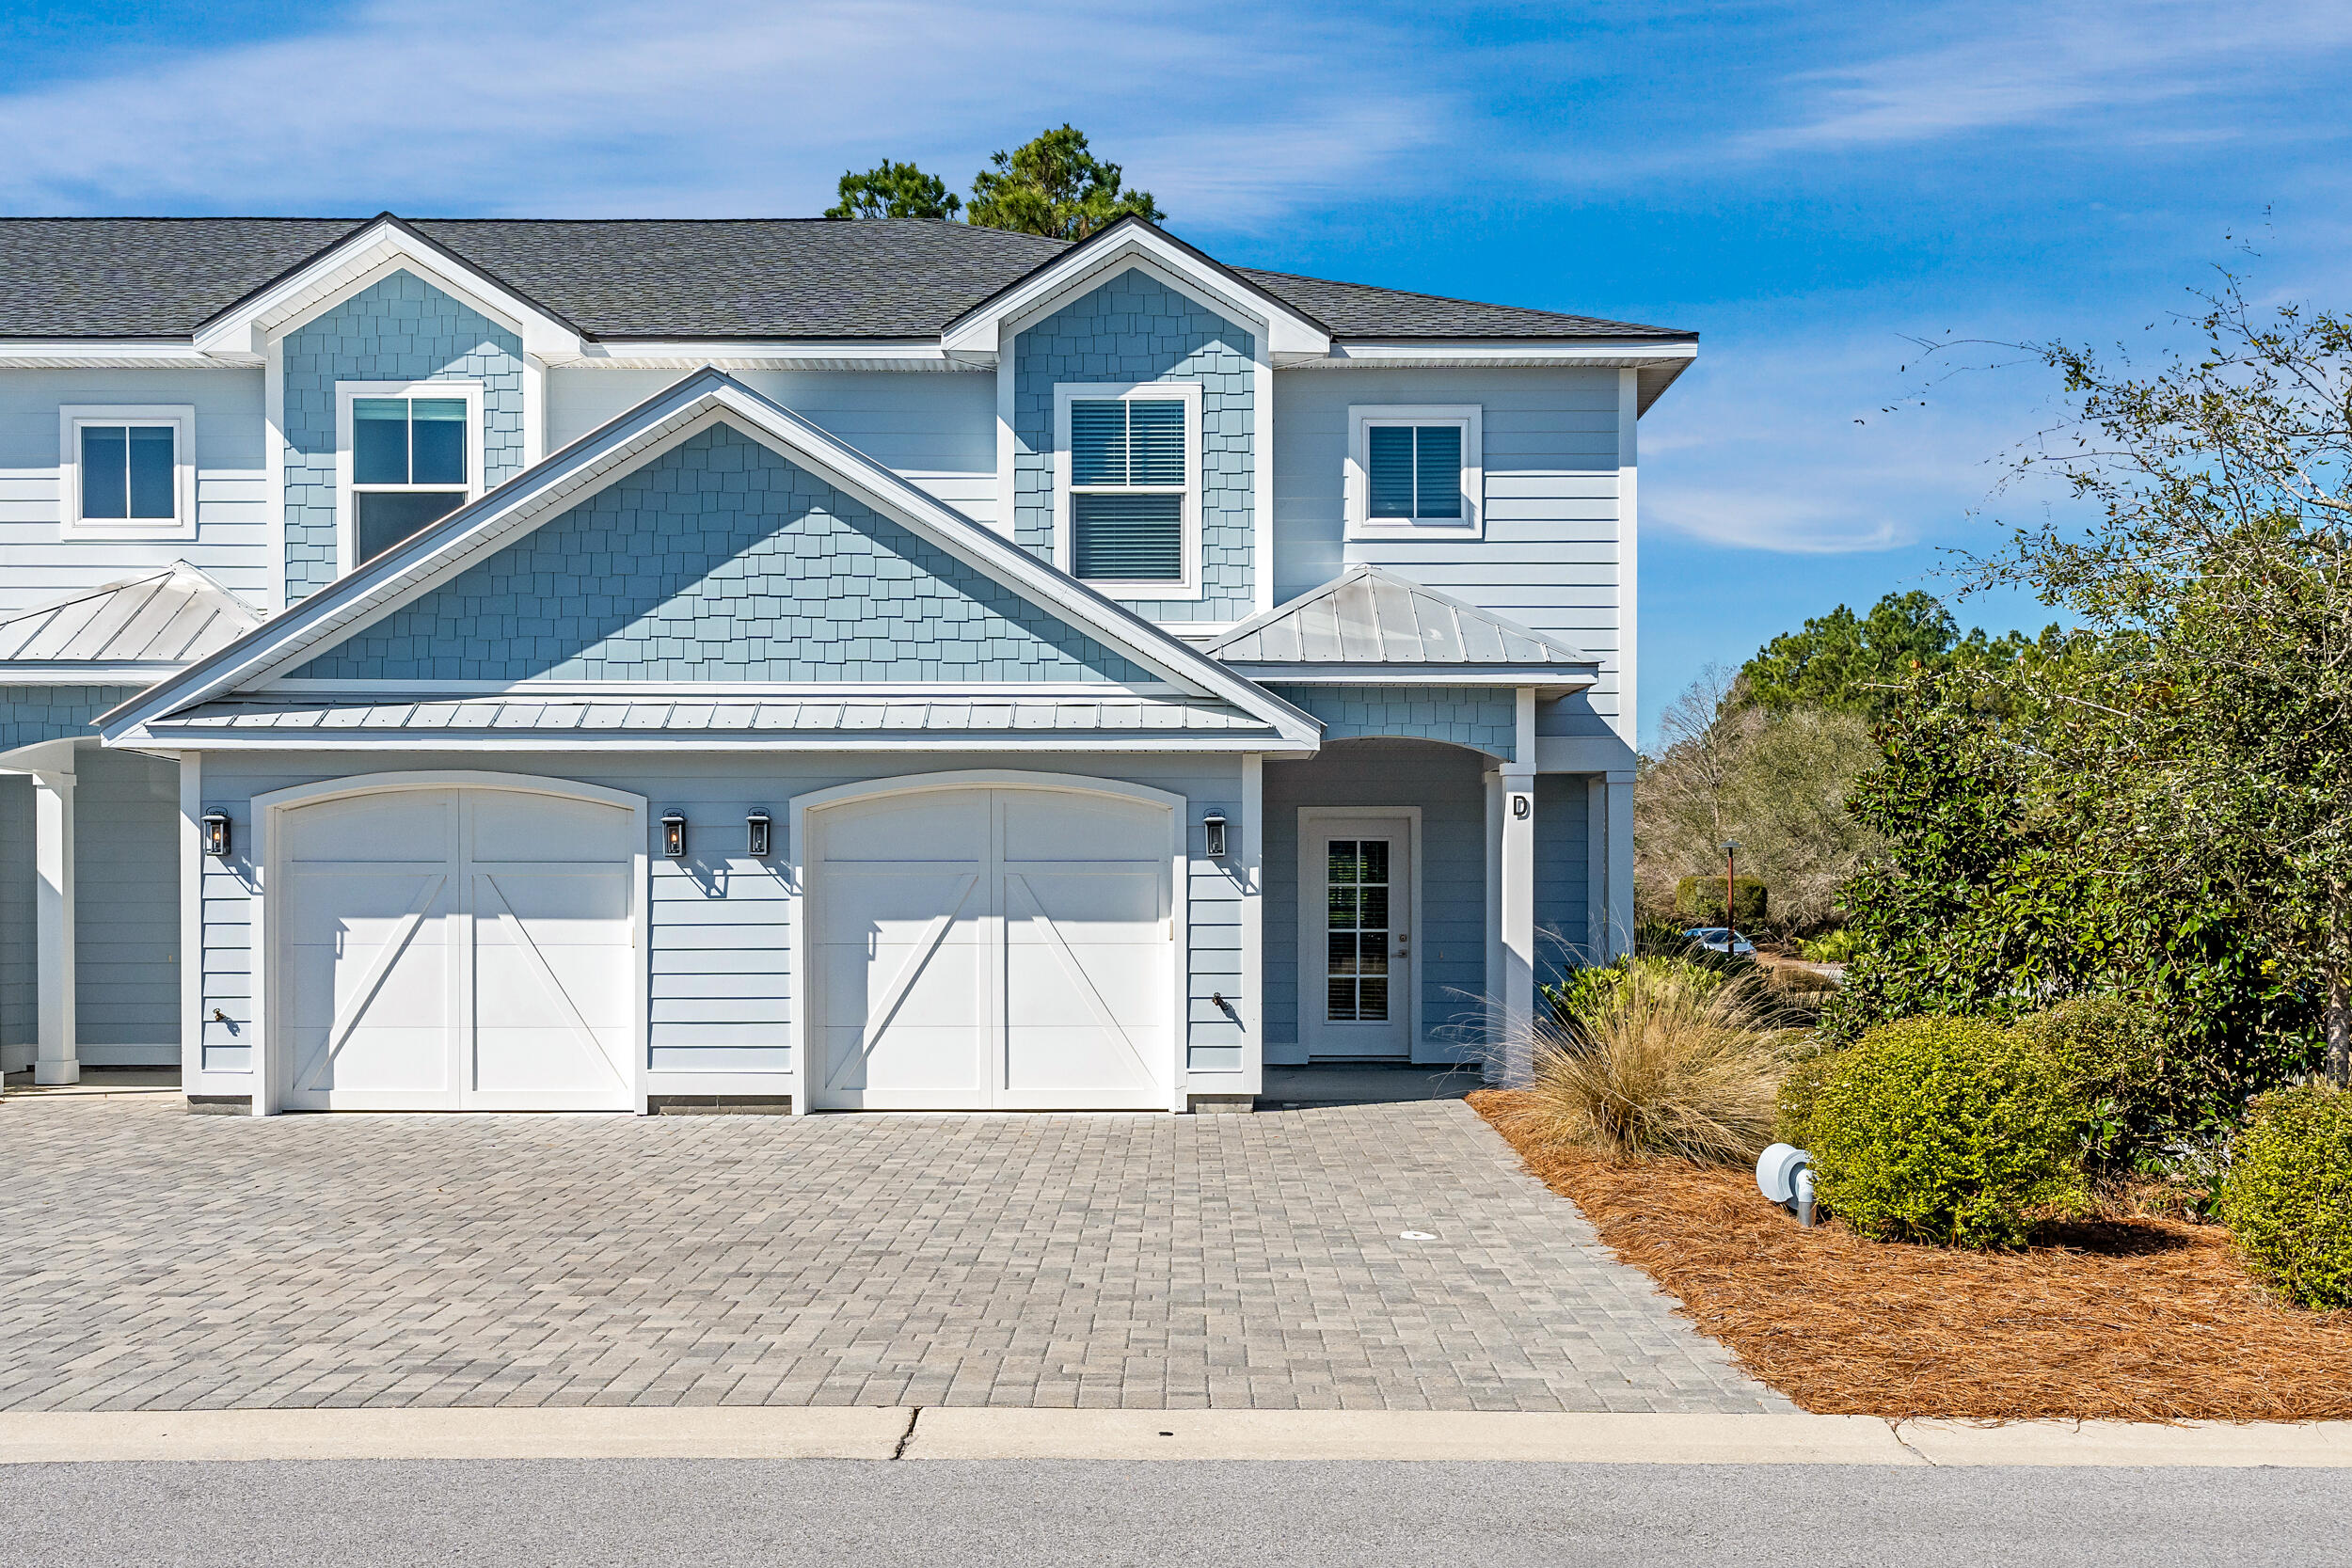
Discover Villas on the Fairway, thoughtfully designed TOWNHOMES in the highly sought-after Watersound Origins community! These stunning 2-story residences feature 3 bedrooms, 2.5 baths, and a 1-car garage, with direct access to the lively Watersound Town Center--featuring shops, restaurants, a pavilion, and abundant green space just moments away.
Inside, the open-concept first floor boasts stylish LVP flooring throughout, a spacious island kitchen with Quartz countertops, a sleek glass cooktop with oven, microwave and a refrigerator. A convenient coat/storage closet and powder room add to the home's functionality and ease of living.
Upstairs, the spacious owner's suite is complemented by two additional bedrooms and beautifully appointed full baths.
#1005020

Inlet Beach

26 Golden Bell Court Unit 26A

3 Beds

2 Baths

1,685 Sq.Ft.

$540,000

MLS#: 1005020
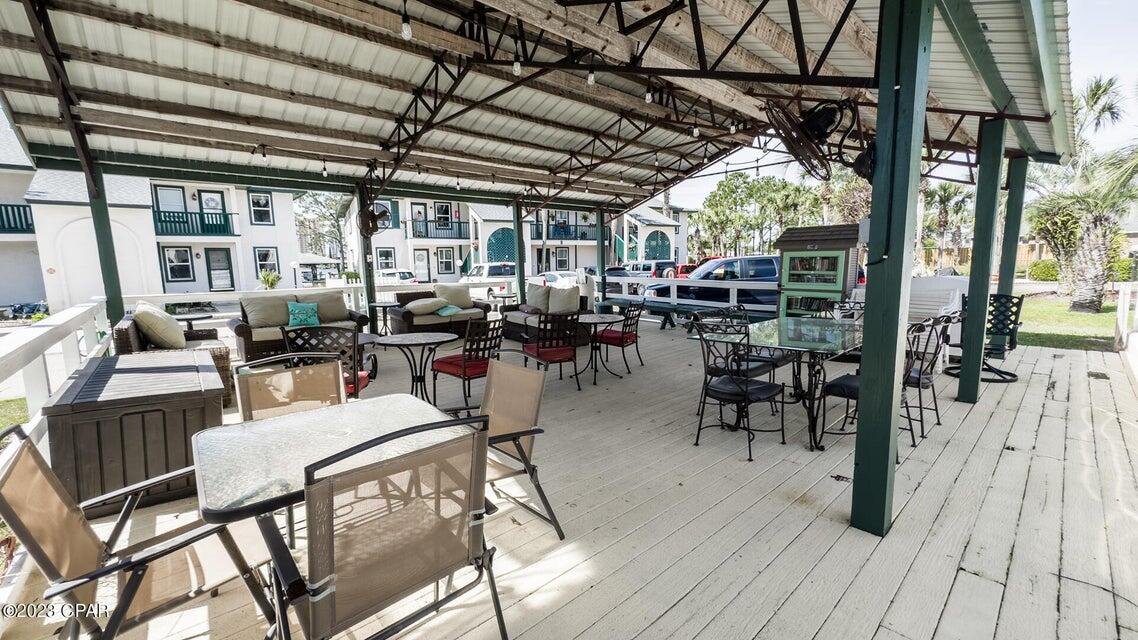
ATTENTION ANGLERS and BOATER ENTHUSIAST! ARE YOU LOOKING FOR A CONDO WITH A BOAT SLIP? Look no further, your dreams have been realized, Wonderful Greenwood Estates Community located on Grand Lagoon. Introducing your dream condo! This spacious and open 2-bedroom, 2-bath gem is the epitome of move-in readiness, offering the ideal blend of comfort and convenience. As you step inside, the first thing that strikes you is the expansive sense of space, thanks to the seamless tile floors that flow throughout the foyer, kitchen, Livingroom and converted bonus enclosed Balcony. The open floor plan effortlessly connects the living room, dining area, and kitchen, making it perfect for both comfortable everyday living and entertaining. Bedrooms have newer carpet flooring. One of the standout features of this unit is the boat dock and covered boat slip that goes with this unit. Whether you're looking for a great investment opportunity or seeking a permanent residence, this condo fits the bill. The community offers a pool, covered pavilion and grilling area, making it an ideal place to unwind and enjoy the Florida lifestyle. Imagine savoring your morning coffee on the front balcony, then taking a refreshing dip in the pool, or hosting a delightful barbecue with family and friends under the covered pavilion. The central location is another highlight. You're just minutes away from marinas, restaurants, shopping, and the beautiful white sandy beaches, as well as Navy Base, Rick Seltzer
#1005096

Panama City Beach

7813 N Lagoon Drive UNIT 3C

2 Beds

2 Baths

1,071 Sq.Ft.

$239,000

MLS#: 1005096
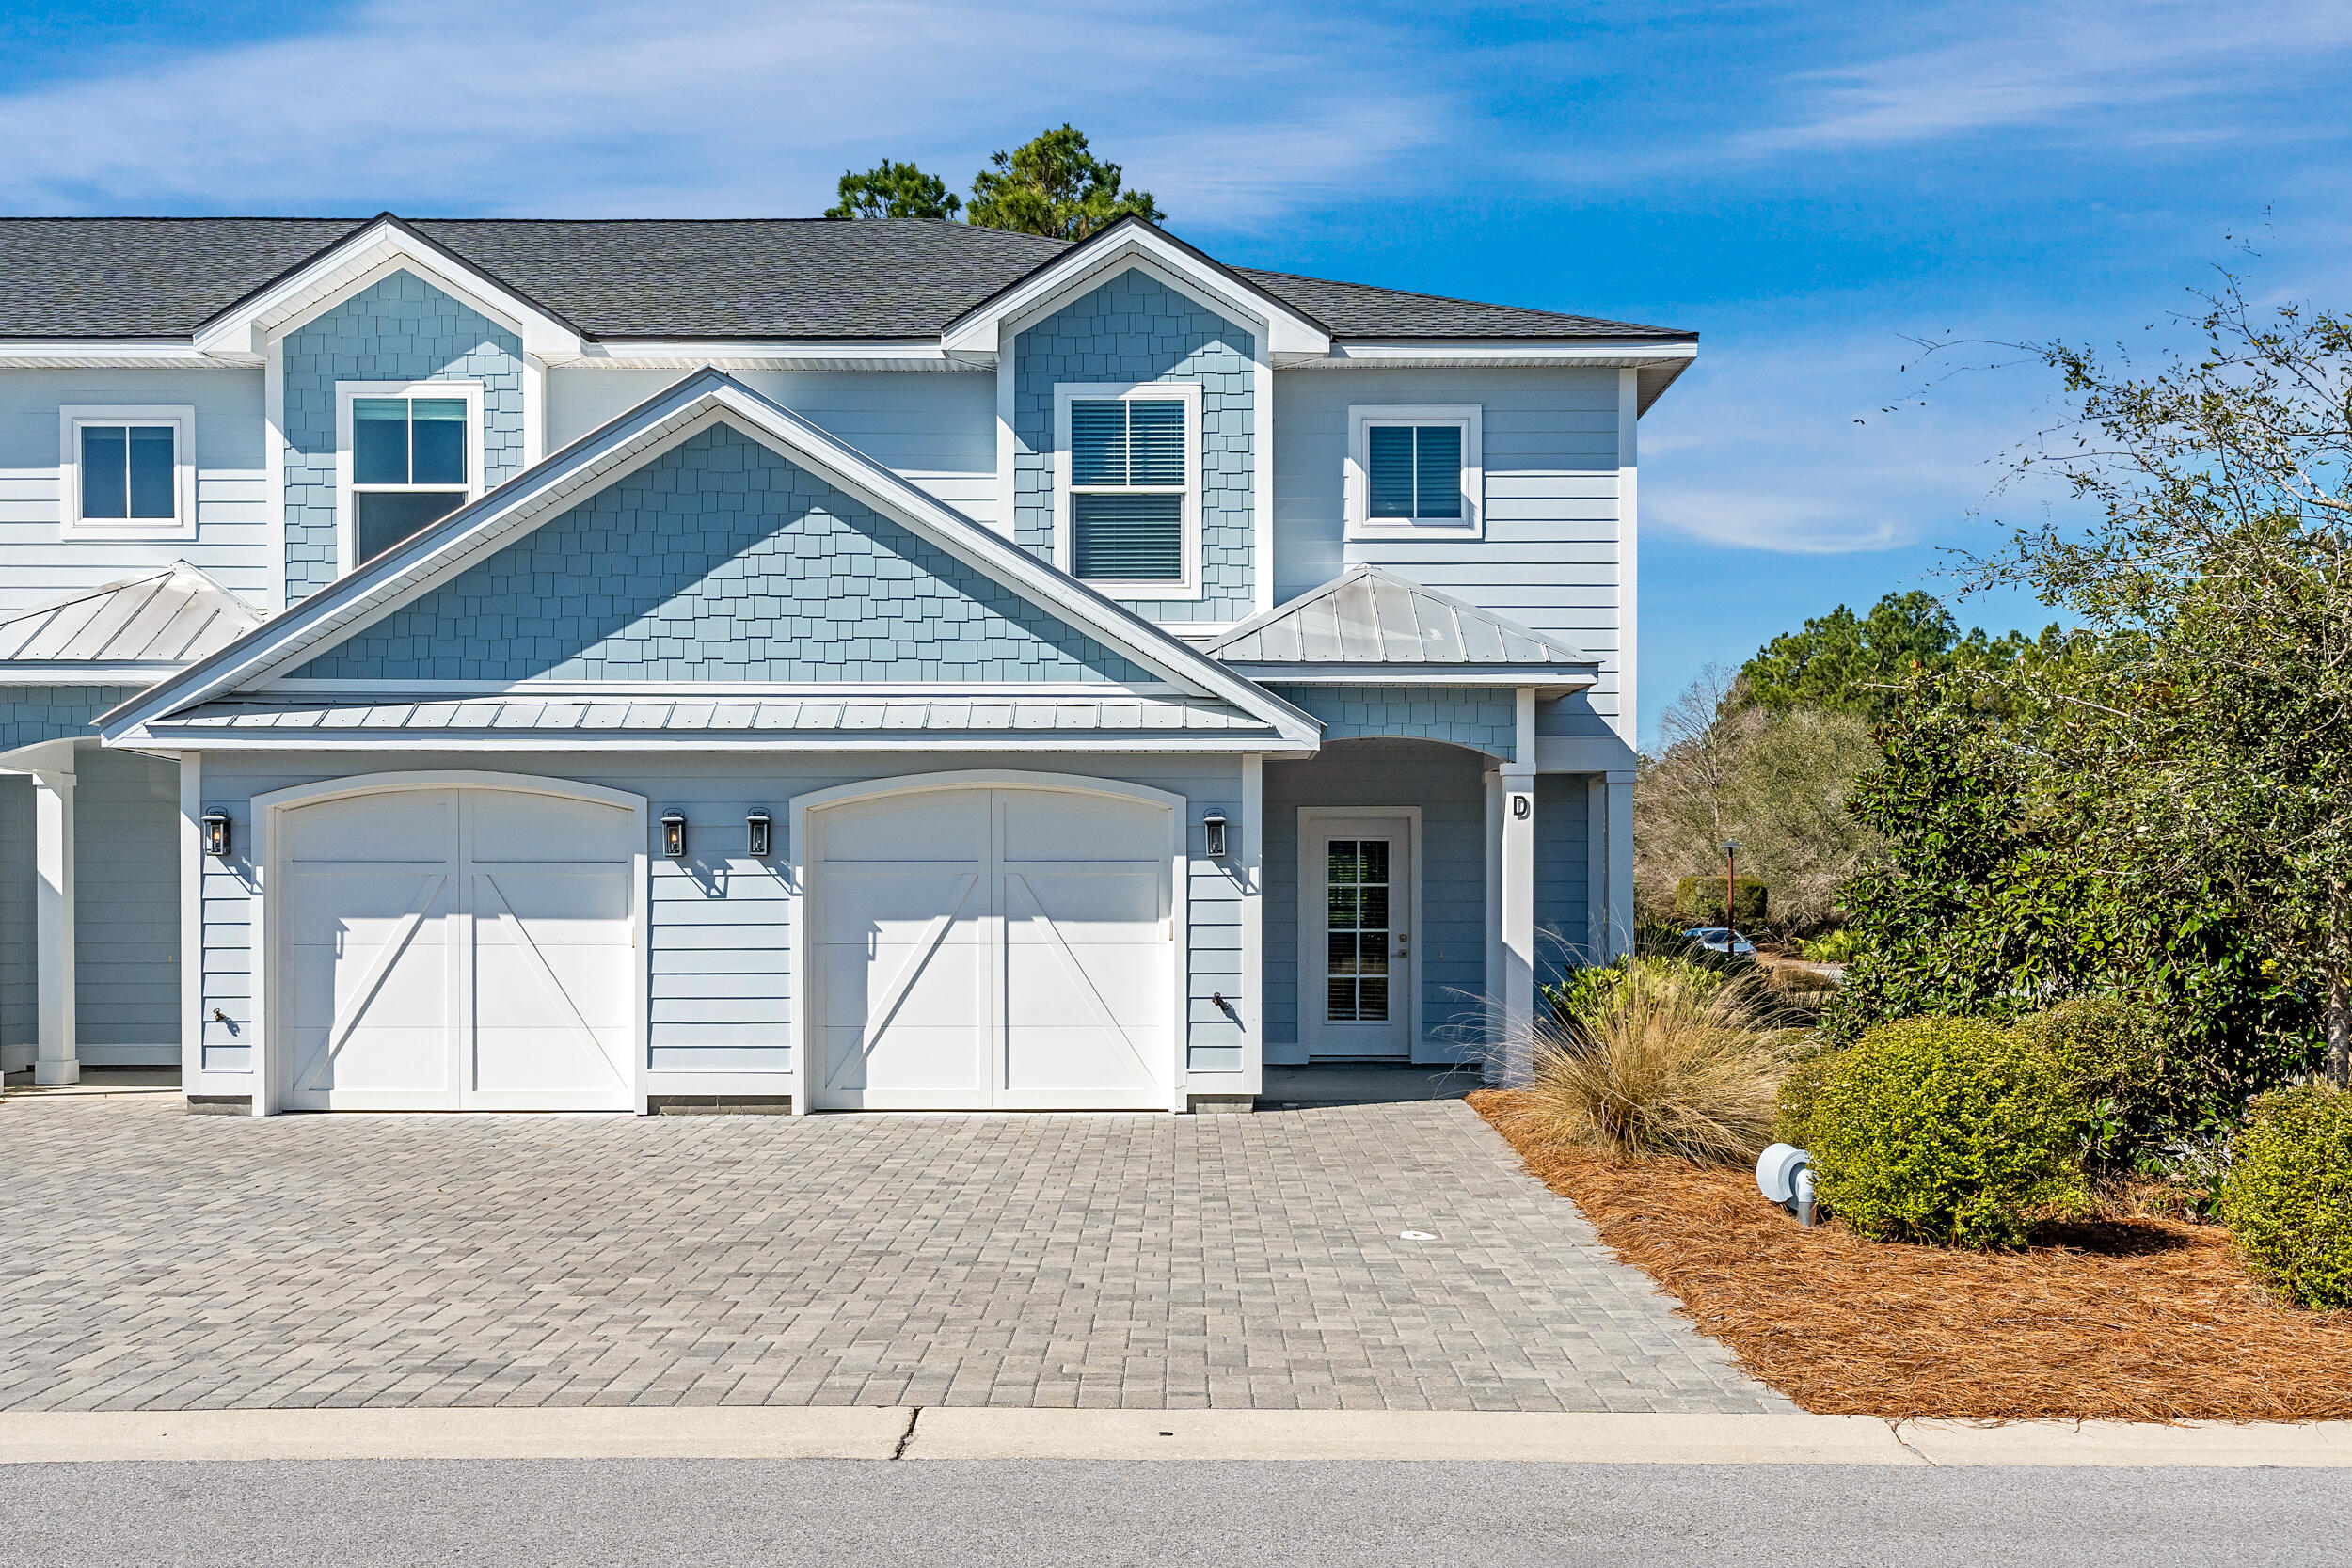
Discover Villas on the Fairway, thoughtfully designed TOWNHOMES in the highly sought-after Watersound Origins community! These stunning 2-story residences feature 3 bedrooms, 2.5 baths, and a 1-car garage, with direct access to the lively Watersound Town Center--featuring shops, restaurants, a pavilion, and abundant green space just moments away.
Inside, the open-concept first floor boasts stylish LVP flooring throughout, a spacious island kitchen with Quartz countertops, a sleek glass cooktop with oven, microwave and a refrigerator. A convenient coat/storage closet and powder room add to the home's functionality and ease of living.
Upstairs, the spacious owner's suite is complemented by two additional bedrooms and beautifully appointed full baths.
#1005021

Inlet Beach

25 Golden Bell Court Unit 25A

3 Beds

2 Baths

1,685 Sq.Ft.

$550,000

MLS#: 1005021
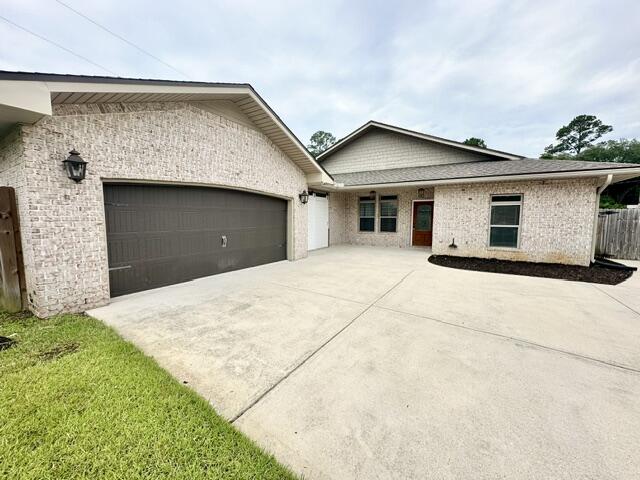
Elegant Craftsman-style, all-brick single-story home in central Fort Walton Beach offering 4 bedrooms and 3 bathrooms. Situated on a cul-de-sac, this residence features a huge kitchen with center island, breakfast bar, walk-in pantry, custom cabinetry, Frigidaire Gallery stainless appliances including a commercial-grade refrigerator/freezer and granite countertops. The master suite includes double-vanity sinks, two walk-in closets with built-ins, a jacuzzi tub, separate shower and a private toilet closet. Interior highlights include crown molding, raised ceilings, elegant chandeliers, tile flooring throughout, ceiling fans, a sunroom and an inside utility room. A breezeway connects the home to a detached 2-car garage with auto opener. Plenty of parking in the front plus there is more behind the fence, that would fit a boat or trailer (as long as it cannot be seen from the street). Outside amenities include a partially covered back patio, privacy-fenced backyard, pool with weekly pool service included and outdoor lighting that enhance the home's Louisiana-influenced character. Property is move in ready and awaiting its next new family! Sorry no pets/smoking allowed. Security deposit is equal to one months rent.
#1005094

Fort Walton Beach

1180 French Quarter Way

4 Beds

3 Baths

2,403 Sq.Ft.

$3,650

MLS#: 1005094
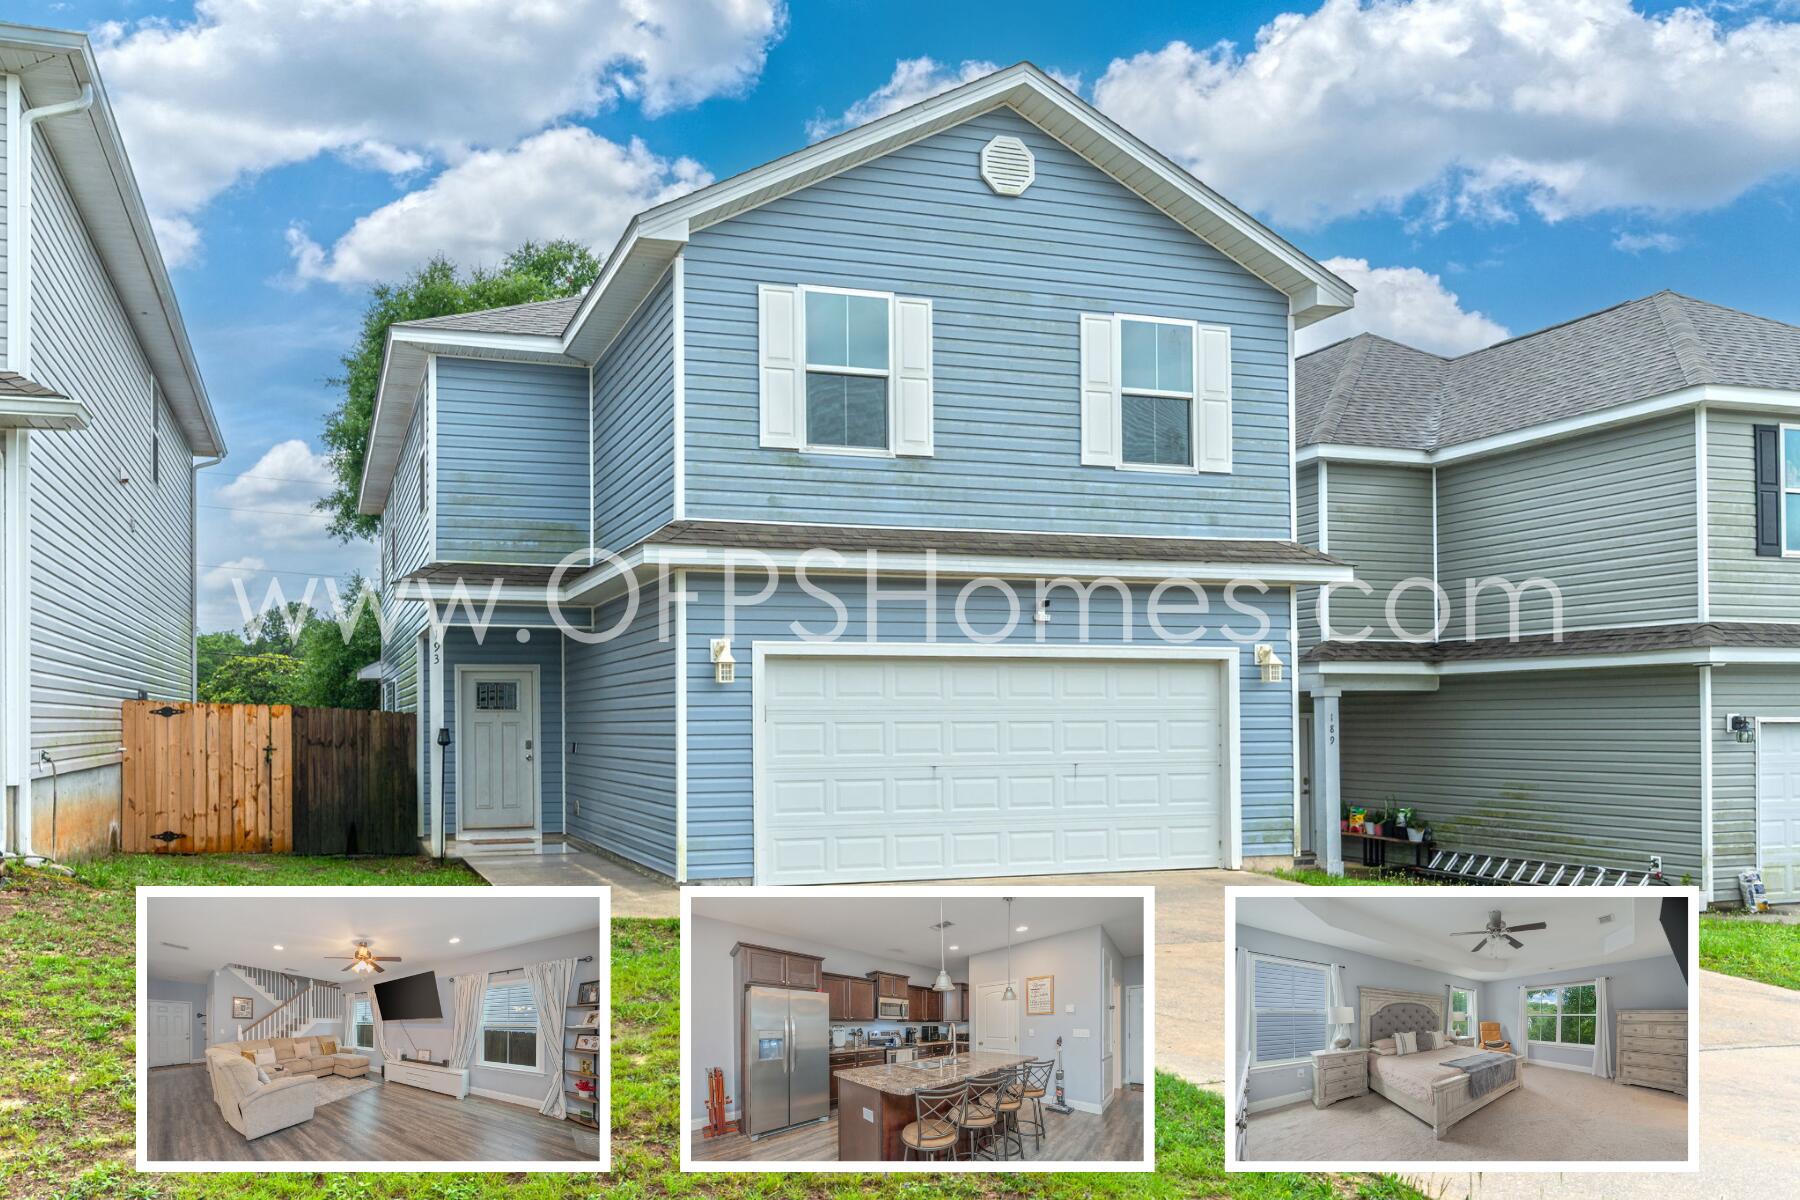
10% OFF 1ST MONTH This spacious 4-bedroom, 2.5-bath home offers the perfect combination of modern finishes, and functional living space. Located in a growing area of Crestview and currently zoned for the brand-new K-8 Pineview school, this home offers convenient access to local schools, shopping, dining, and I-10.
Step inside to an open-concept floor plan featuring durable luxury vinyl plank flooring throughout the main living areas, recessed lighting, and plenty of room for entertaining. The well-appointed kitchen boasts rich cabinetry, stainless steel appliances, a large center island with bar seating, and an oversized pantry for additional storage.
Upstairs, you'll find four generously sized bedrooms, including a spacious primary suite with a walk-in closet and private en-suite bathroom featuring double vanities and a tub/shower combination. The additional bedrooms offer ample closet space and share a full bathroom with dual sinks. A dedicated upstairs laundry room includes an AS IS washer and dryer for tenant convenience. Outside, enjoy a fully fenced backyard with a covered patio, perfect for relaxing, grilling, or spending time outdoors. Additional features include a two-car garage, plenty of storage space, and a guest half bath on the first floor.
NO smoking. NO Pets allowed. 600 minimum FICO credit score required in addition to meeting rental criteria. All applicants are required to complete an application on https://onefamilypropertyservices.petscreening.com/
regardless of if they own a pet or not.  Applicants with an ESA are also required to complete the application.
** Fees Required once an application is approved include, but may not be limited to: Security Deposit, Non-Refundable Fees (cleaning and rekey), $20 Certified Mail Fee, and Pet Fees (when applicable).
#1005079

Crestview

193 Johnson Court

4 Beds

2 Baths

2,189 Sq.Ft.

$2,100

MLS#: 1005079
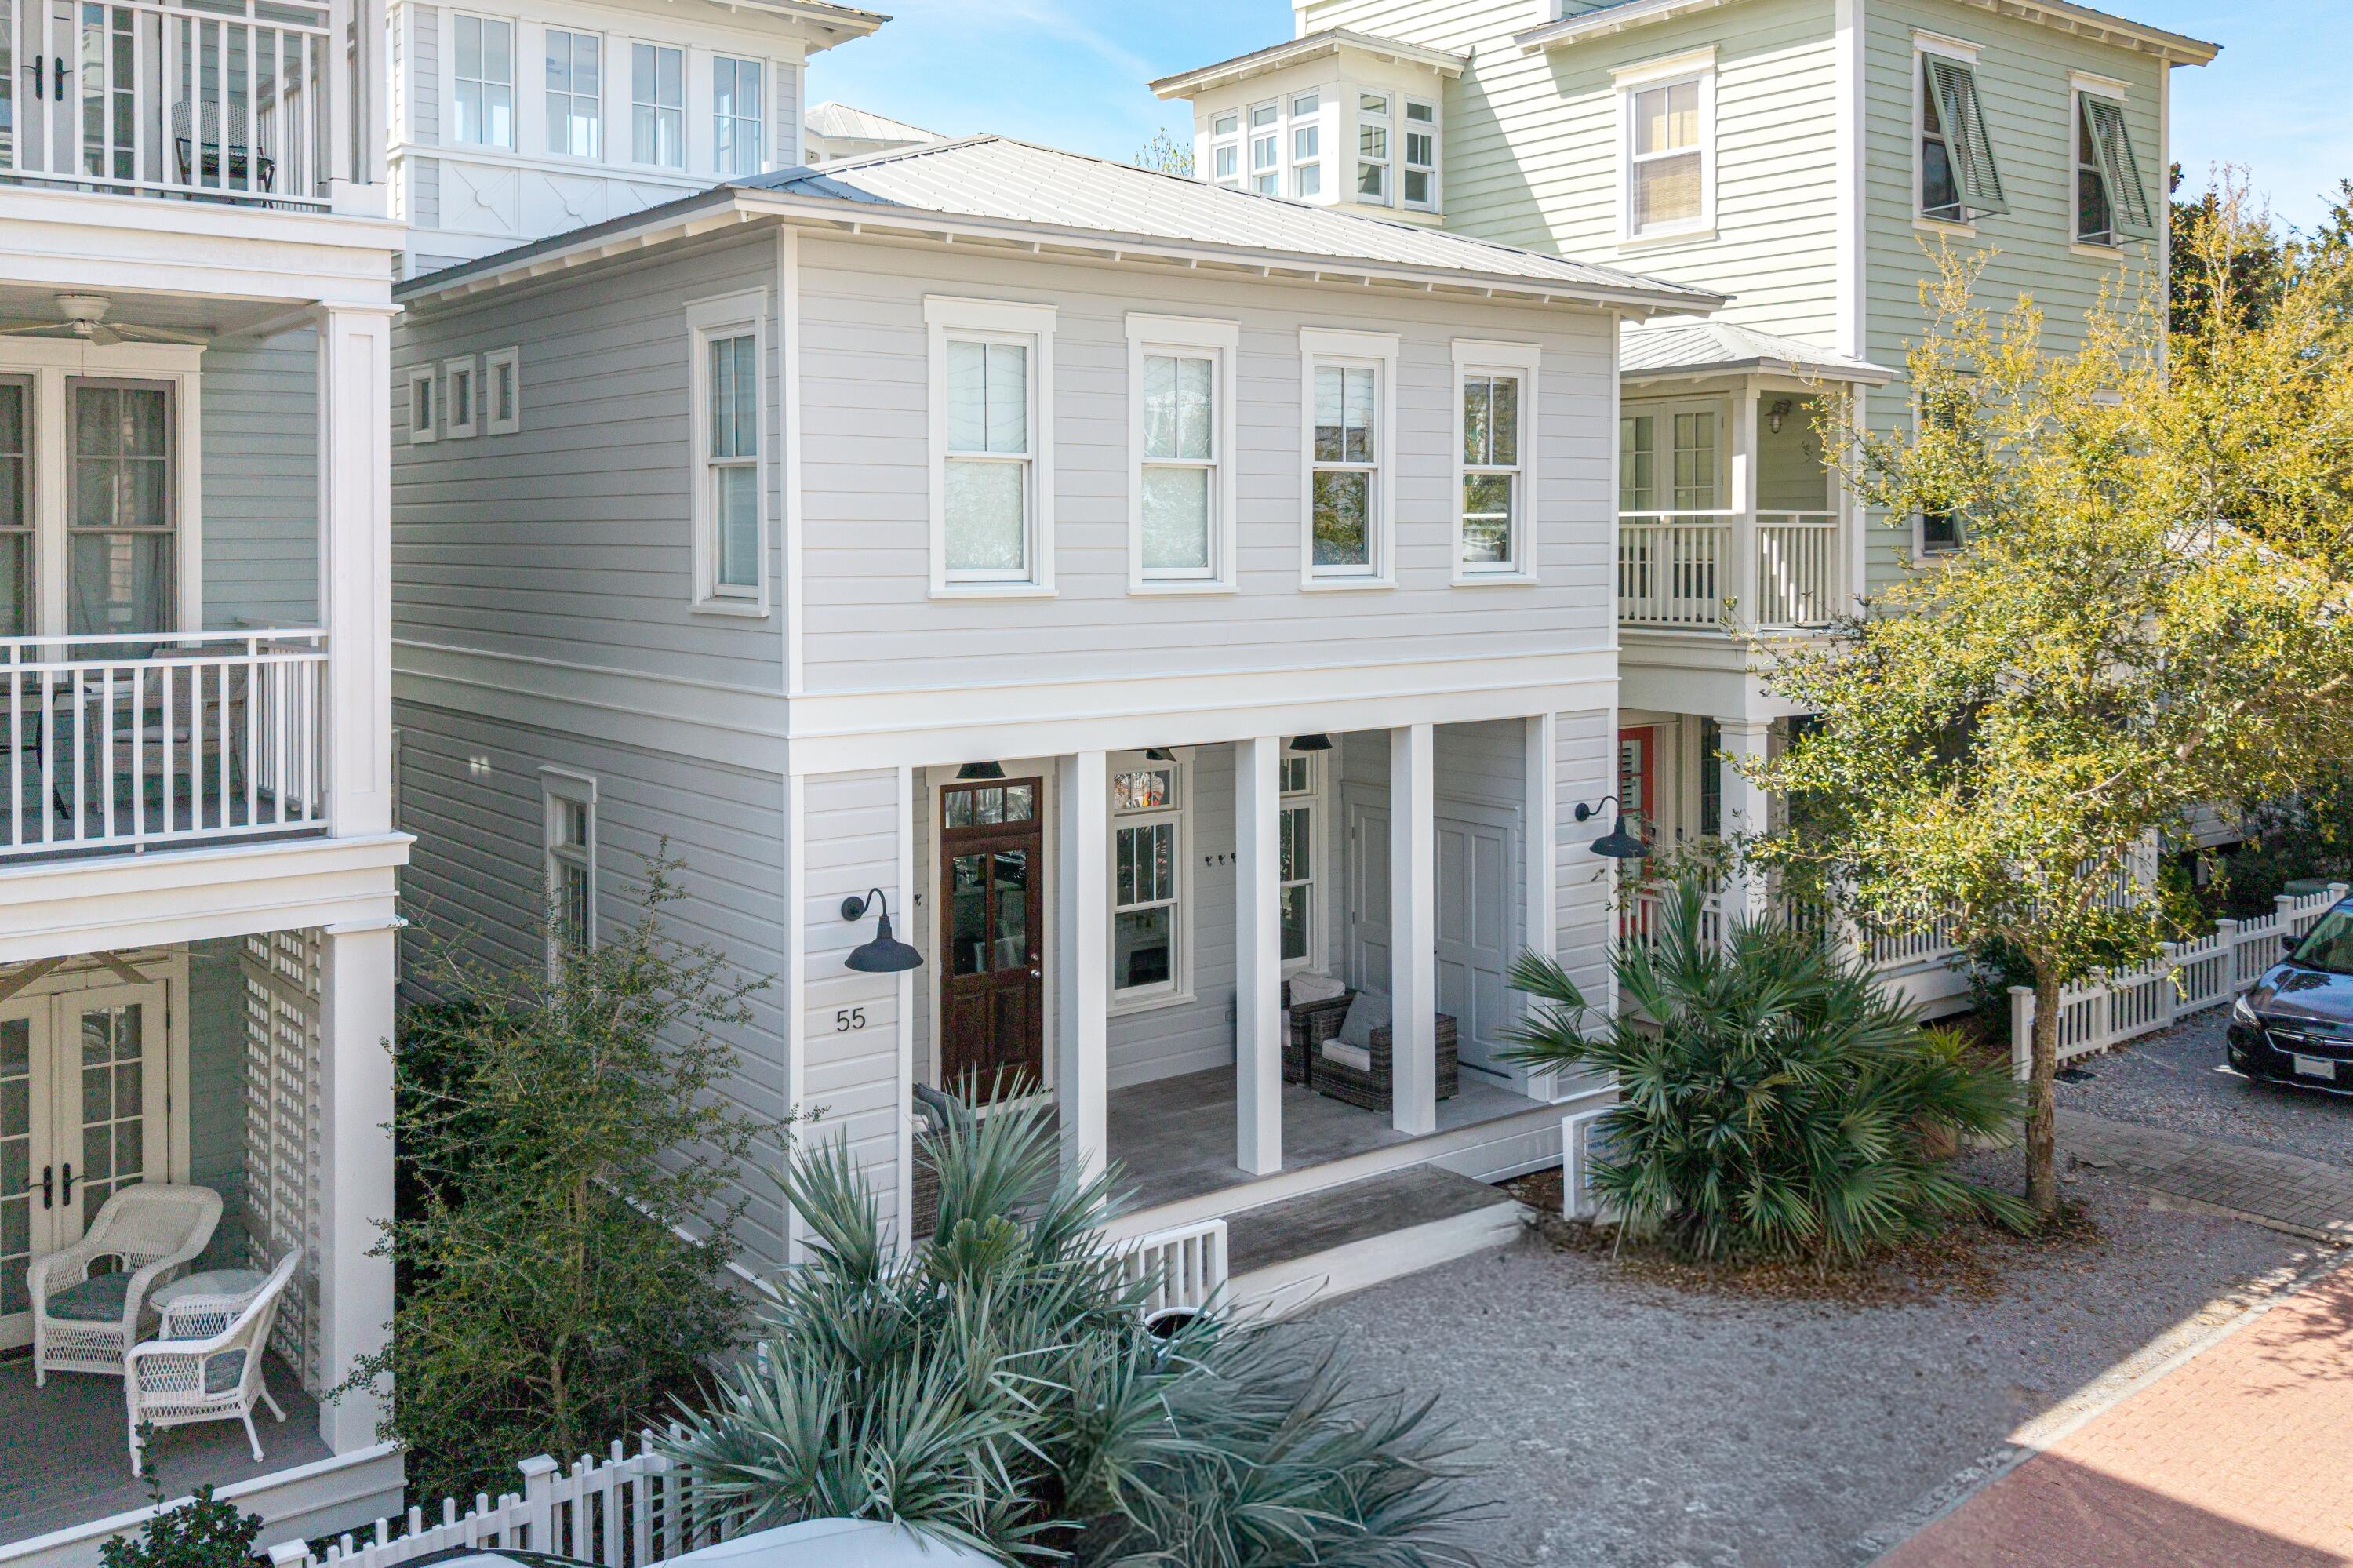
Experience the epitome of coastal living in this exceptionally decorated three bedroom plus sleeping loft cottage, designed for ultimate comfort and style. Featuring gleaming hardwood floors throughout, the open-concept first level offers a cozy fireplace, half bath, and a stunning kitchen. The alluring tiled wall with open shelving is the focal point in the kitchen. A center island offers extra storage and accommodates additional seating for extended family. The white-washed wood dining table seats eight. Induction cooktop and KitchenAid appliances complete the kitchen. Upstairs, enjoy a luxurious master king suite with a spa-like bath and dual vanities, a second king bedroom and a fun bunk room with two sets of bunks share a full hall bath. The third level tower loft provides additional
#1005068

Santa Rosa Beach

55 Venice Circle

4 Beds

3 Baths

1,556 Sq.Ft.

$2,199,000

MLS#: 1005068
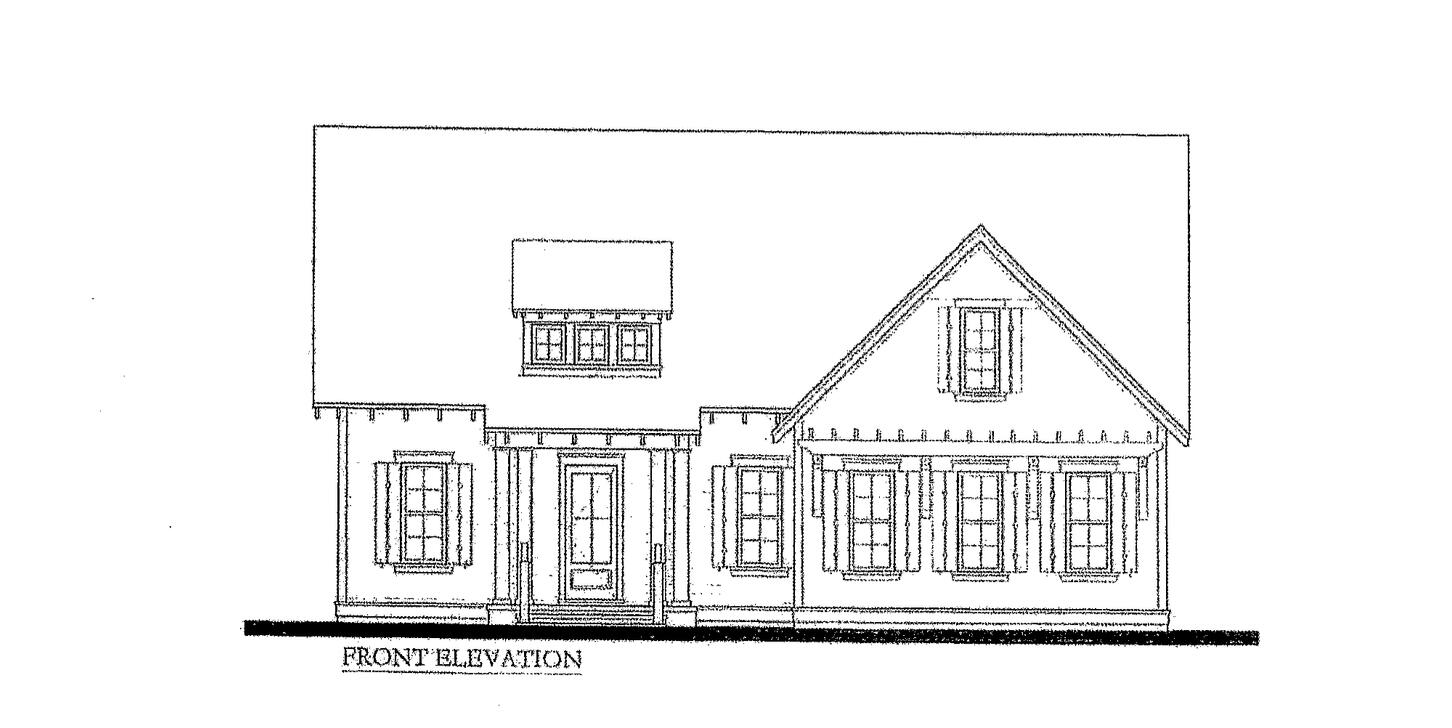
This home is entered for comp purposes and is a pre-sold.
#1005065

Niceville

428 Sorrel Way

4 Beds

4 Baths

2,698 Sq.Ft.

$984,990

MLS#: 1005065
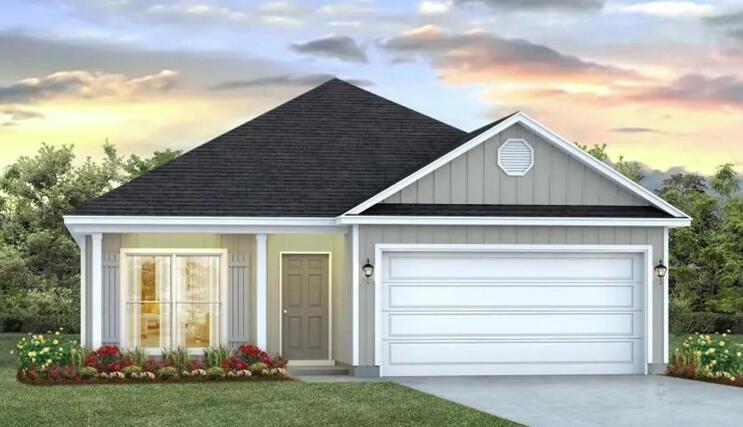
Welcome to the Oakley, a new home floor plan in the desirable Holley Grove at Peach Creek community in Santa Rosa Beach, Florida. This 3-bedroom, 2-bathroom single-family home offers the perfect blend of modern comfort and coastal style.

As you enter, a flexible study with a large, bright window welcomes you, offering an ideal spot for a home office or quiet reading nook. The home opens into a spacious, open-concept living area, featuring a large family room with a dramatic vaulted ceiling that accentuates the airy layout. The gourmet kitchen serves as the heart of the home, equipped with upper and lower cabinetry, a center island, and generous counter space for cooking and entertaining. The primary bedroom is tucked away at the back of the home for maximum privacy.
#1000348

Point Washington

63 Holley Grove Lane

3 Beds

2 Baths

1,744 Sq.Ft.

$439,025

MLS#: 1000348
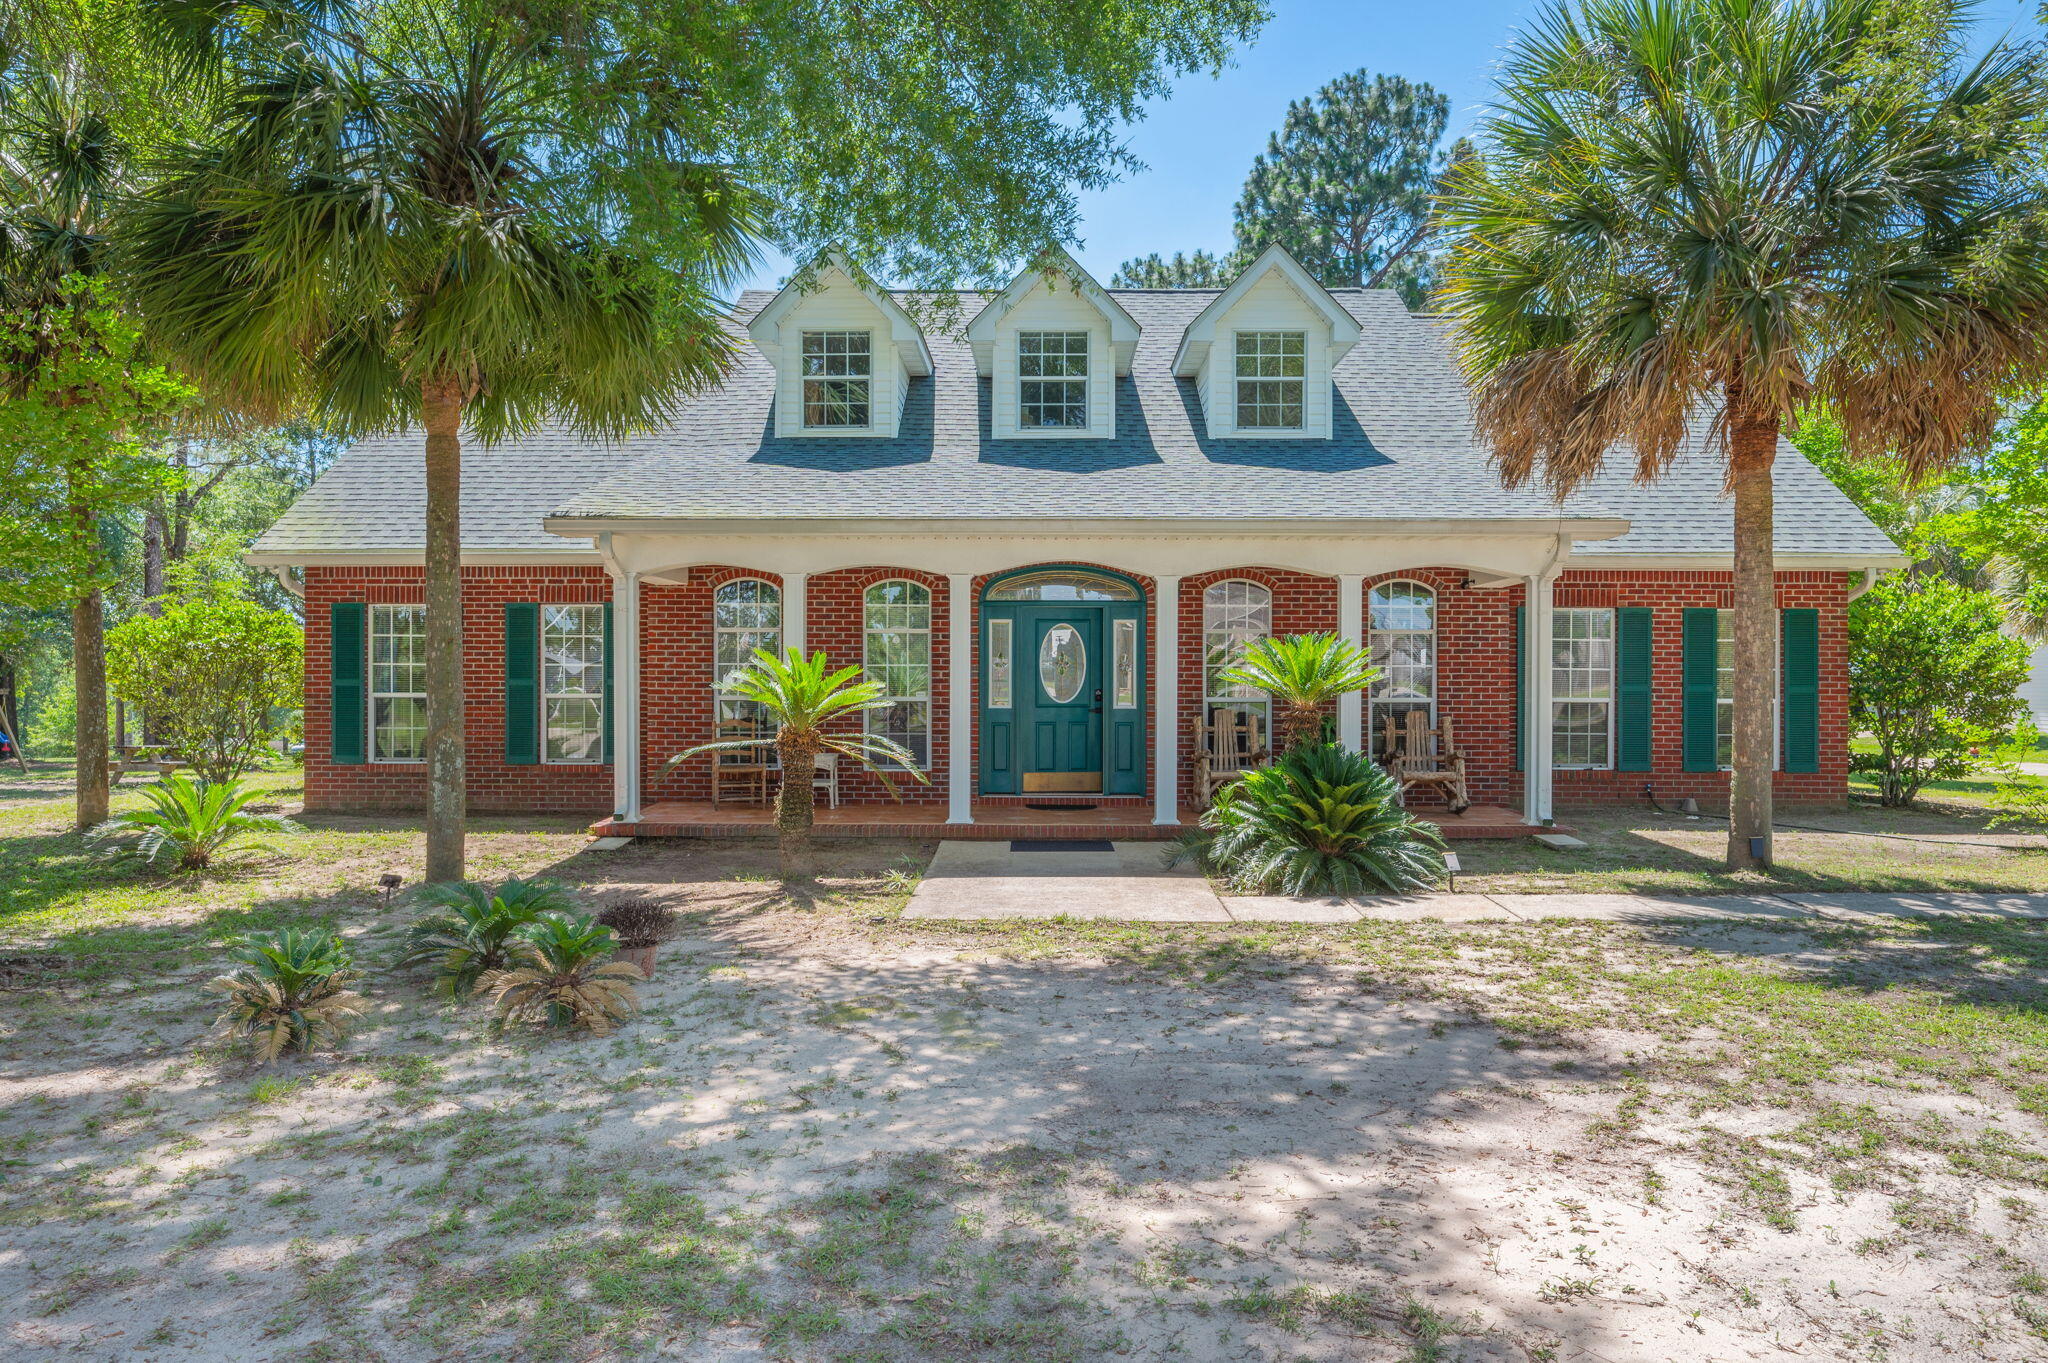
Welcome to 3933 Painter Branch Road, a truly one-of-a-kind estate nestled on 2.44 picturesque acres in Crestview. Surrounded by ample mature trees, including pines, oaks, magnolias, crepe myrtles, and an elm that provides shade, privacy, and a serene natural setting, this exceptional property offers the perfect blend of comfort, functionality, and character.

The spacious 5-bedroom, 2.5-bath main residence is designed for both everyday living and entertaining. A formal dining room welcomes guests, while the expansive kitchen serves as the heart of the home, featuring stunning granite countertops, a center island, a built-in bar-height table, a pantry, a built-in desk, and abundant cabinetry. Just off the main living areas, you'll find a cozy den highlighted by natural wood accents that add warmth and charm.

The primary suite is a true retreat with hardwood flooring and a luxurious en-suite bath complete with double walk-in closets, dual vanities, a garden tub, a separate shower, and a private water closet. Every bedroom throughout the home offers generous dimensions and comfortable living space. Upstairs, you'll discover two additional bedrooms, a spacious family room, and a hidden reading nook that adds a touch of whimsy and charm!

Step outside to your own private oasis featuring an enclosed gunite pool and outdoor kitchen, creating the ideal setting for year-round enjoyment and entertaining. The expansive grounds are dotted with mature trees, which enhance the property's  peaceful, park-like atmosphere.

What truly sets this property apart are its incredible outbuildings. "The Loft" features versatile living spaces, including a private bedroom or office, a full bathroom, an upstairs loft area, and a spacious front room. Connected under the same roof is the full two-car garage featuring "The Office." Both "The Loft" and "The Office" are beautifully finished in pine wood planks. Also under this expansive structure are "The Carport," complete with an enclosed laundry room, and "The Barn Shed," which offers additional enclosed storage space. Connected to "The Barn Shed" is a Lean-To that offers even more storage.

Another standout feature is "The Clubhouse," a charming pine plank-lined building complete with a loft space, ideal for hobbies, recreation, a studio, or creative pursuits. The property also includes a greenhouse with water and electric service, along with a picturesque pergola that complements the outdoor setting.

Whether you're seeking room to grow, space for a home-based business, multi-generational living options, hobby buildings, or simply a private retreat surrounded by nature and exceptional amenities, 3933 Painter Branch Road offers a rare opportunity to own a property unlike any other.
#1005099

Crestview

3933 Painter Branch Road

5 Beds

2 Baths

3,511 Sq.Ft.

$635,000

MLS#: 1005099
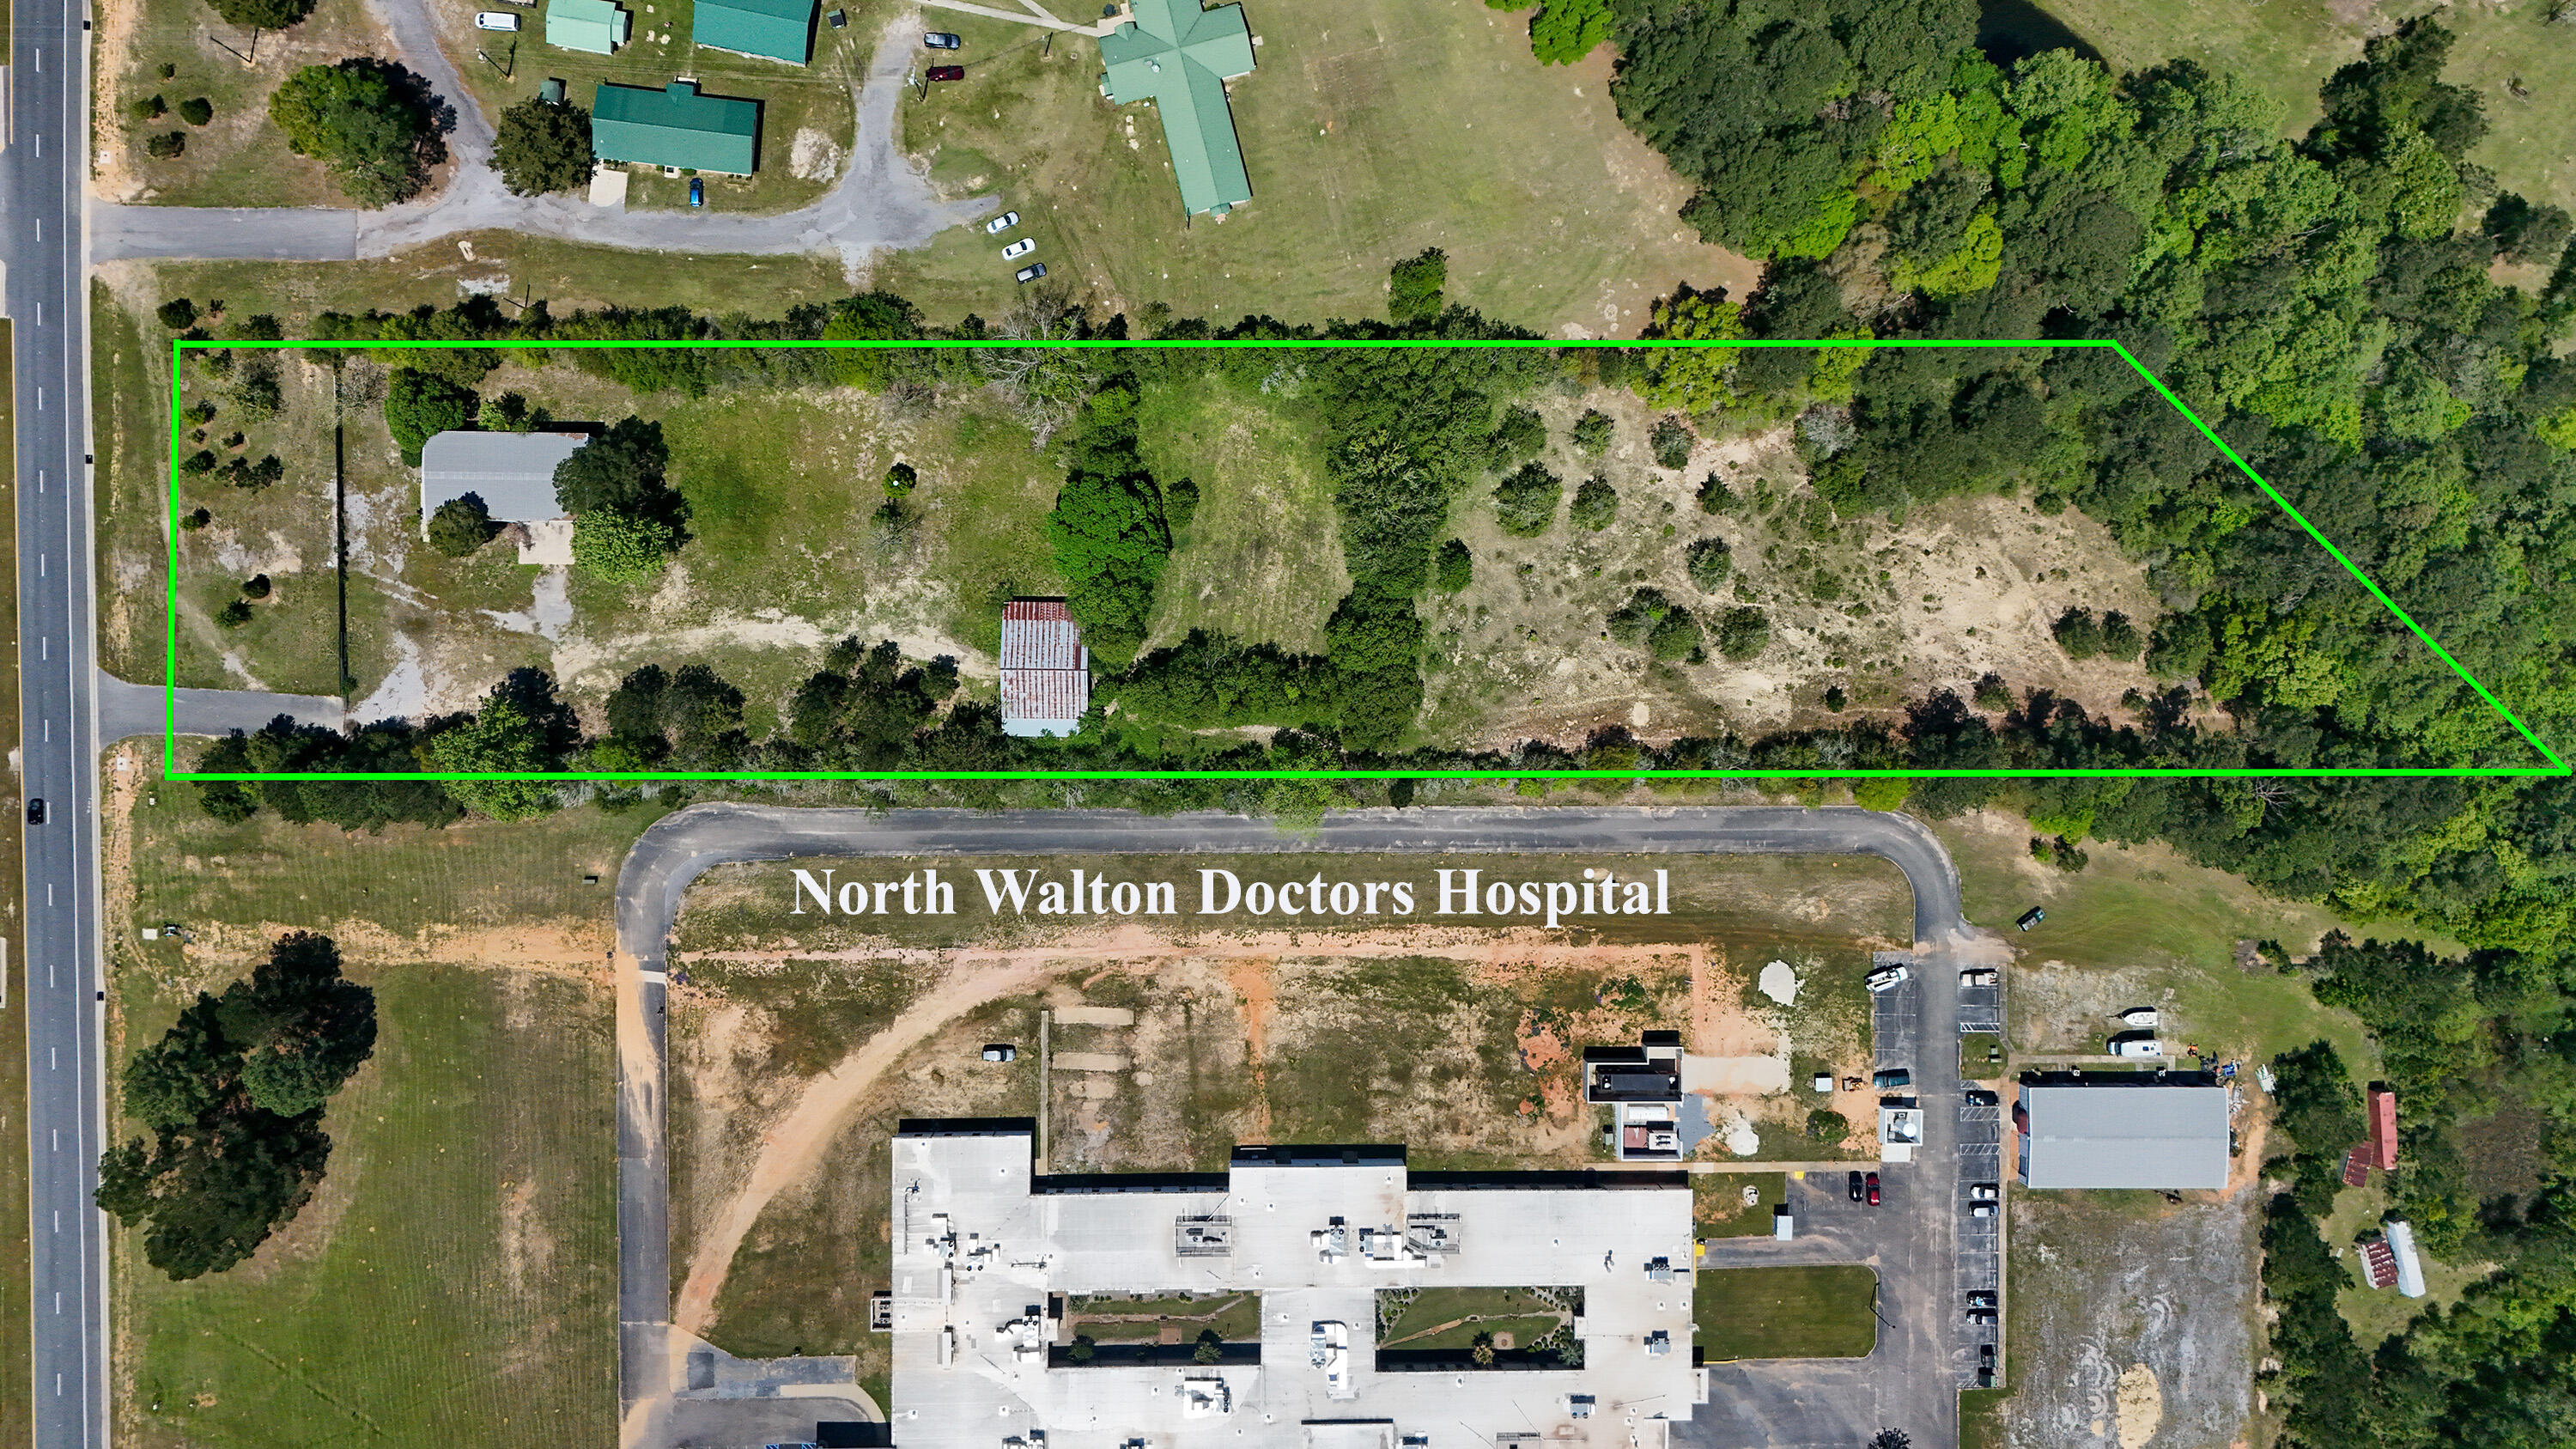
Prime 5-acre parcel with 200 front feet on Hwy 331S, ideally situated just south of I-10 and abutting North Walton Doctors Medical on the north side in DeFuniak Springs. Currently zoned Estate Residential, this property offers significant future upside as it borders commercial zoning, making rezoning a real possibility for a variety of uses. The site features a 4,000 sq ft warehouse, providing immediate utility for storage, distribution, or conversion to office or service space. The FDOT-reported traffic count is appx 23,000 vehicles per day for exceptional visibility. Adjacency to North Walton Doctors Hospital makes it especially attractive for ancillary medical services, clinics, therapy centers, professional offices, as well as other commercial ventures seeking high
exposure and
#998270

DeFuniak Springs

4319 S US Hwy 331

None Beds

None Baths

5.41 acres

$795,000

MLS#: 998270
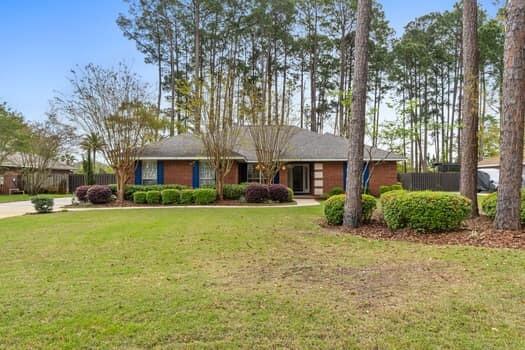
Contingency contract w sale of Buyer's home. Kick Out Clause in place. Situated on over 1/2 acre lot in the popular Driftwood Estates. Quality features include: Dining Rm and Vaulted Great Rm. A split floor plan w/4 bdrs and 3 baths. Large master bdr and bath w/ whirlpool tub and quartz dbl sink vanity.  Beautiful hardwood floors in the living areas and mbdr. Kitchen has 4 new LG stainless steel appliances and granite countertops. The breakfast area opens to the kitchen w/beautiful views. Step out onto the freshly painted deck that overlooks the backyard and newly installed privacy fence. Roof, AC/Heat, duct work, insulation, hot water heater and garage door opener have been replaced. The Irrigation system and landscaping has been refreshed. New ceiling fans and freshly painted. Meticulously cared for - it is ready for you to move in and enjoy
#999131

Santa Rosa Beach

394 Driftwood Point Road

4 Beds

3 Baths

2,125 Sq.Ft.

$645,000

MLS#: 999131
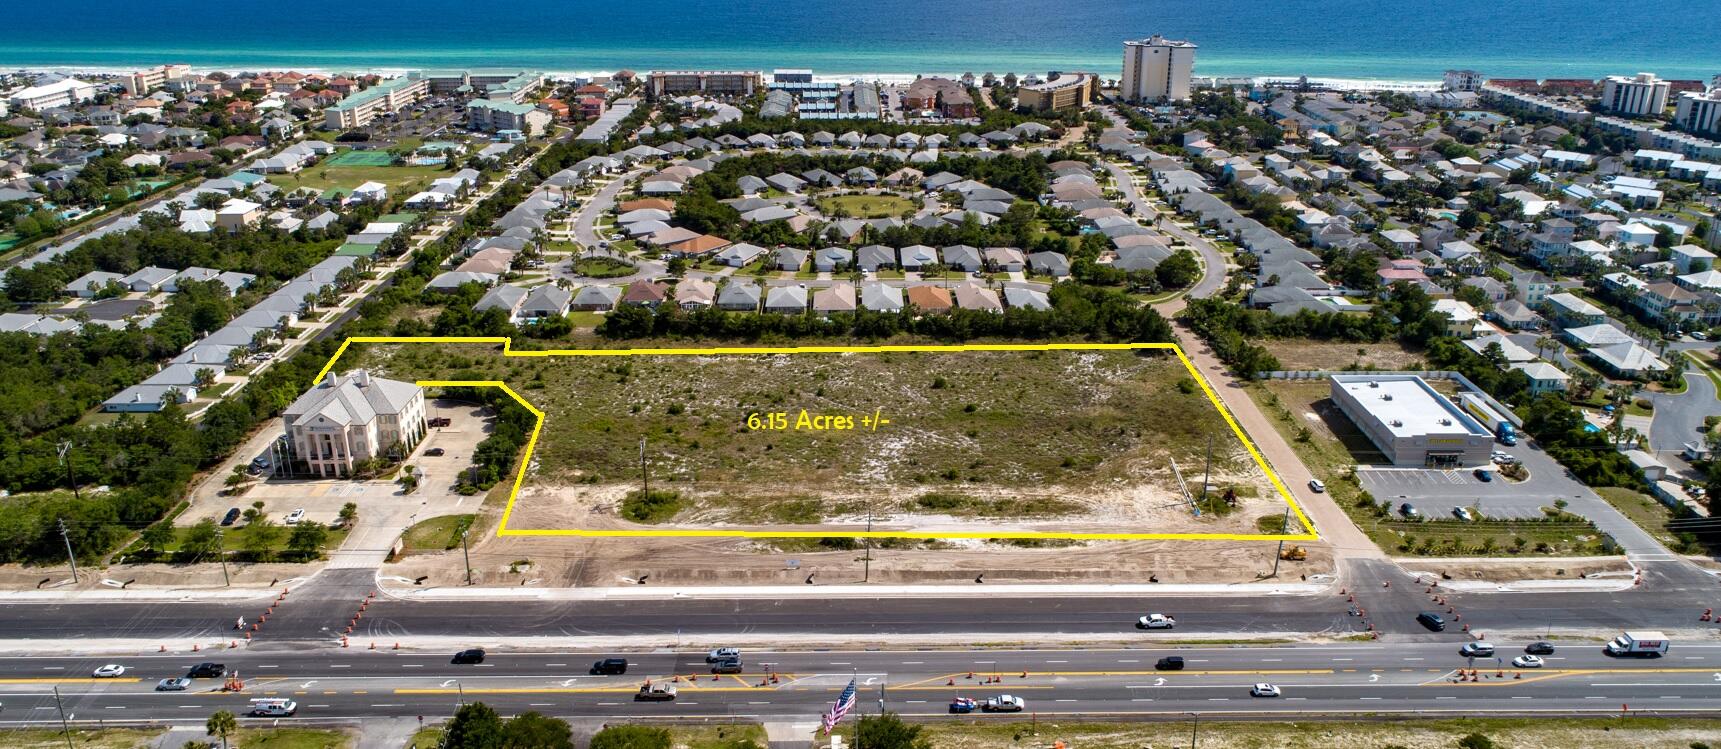
Price Reduced...Prime Commercial / Mixed Use Development Opportunity in Miramar Beach, FL.  This High & Dry 6.06 acres sits along Highway 98 with a traffic count over 53,000 cars per day (FDOT 2023).  This property can be purchased as a whole or subdivided into outparcels. The seller is willing to entertain a Sale, Ground Lease or Build to Suit.  This parcel has 125,000 SF Mixed Use density entitled within this PUD.  Frontage Outparcels @ $30/SF; Rear Parcels @ $24/SF.  Offsite Retention creating more buildable square footage.
#915930

Miramar Beach

6.06 Acres ~ Highway 98 Frontage

None Beds

None Baths

N/A

$6,495,000

MLS#: 915930
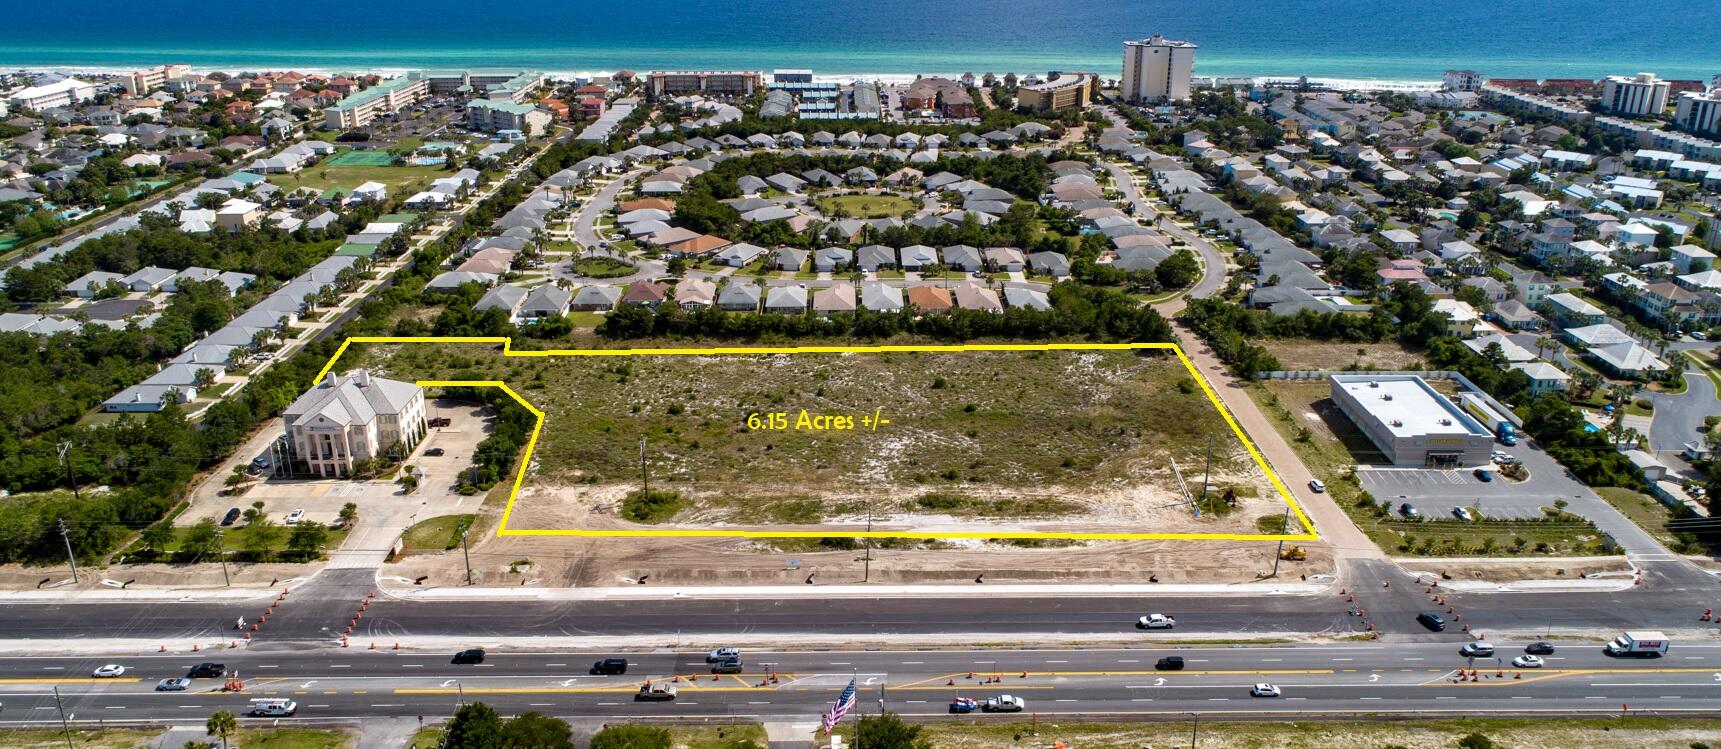
Price Reduced.  Prime Commercial / Mixed Use Development Opportunity in Miramar Beach, FL.  This 1.5 acres is High & Dry and a part of the entire 6.06 acres sitting along Highway 98 with a traffic count over 53,000 cars per day (FDOT 2023).  The seller is willing to entertain a Sale, Ground Lease or Build to Suit.  This parcel is located within a Master planned PUD with Mixed Use density entitled.  Frontage Outparcels ~ $30/SF; Rear Parcels~ $24/SF.  Offsite Retention creating more buildable square footage.
#915926

Miramar Beach

1.5 Acres ~ Highway 98 Frontage

None Beds

None Baths

N/A

$1,960,000

MLS#: 915926
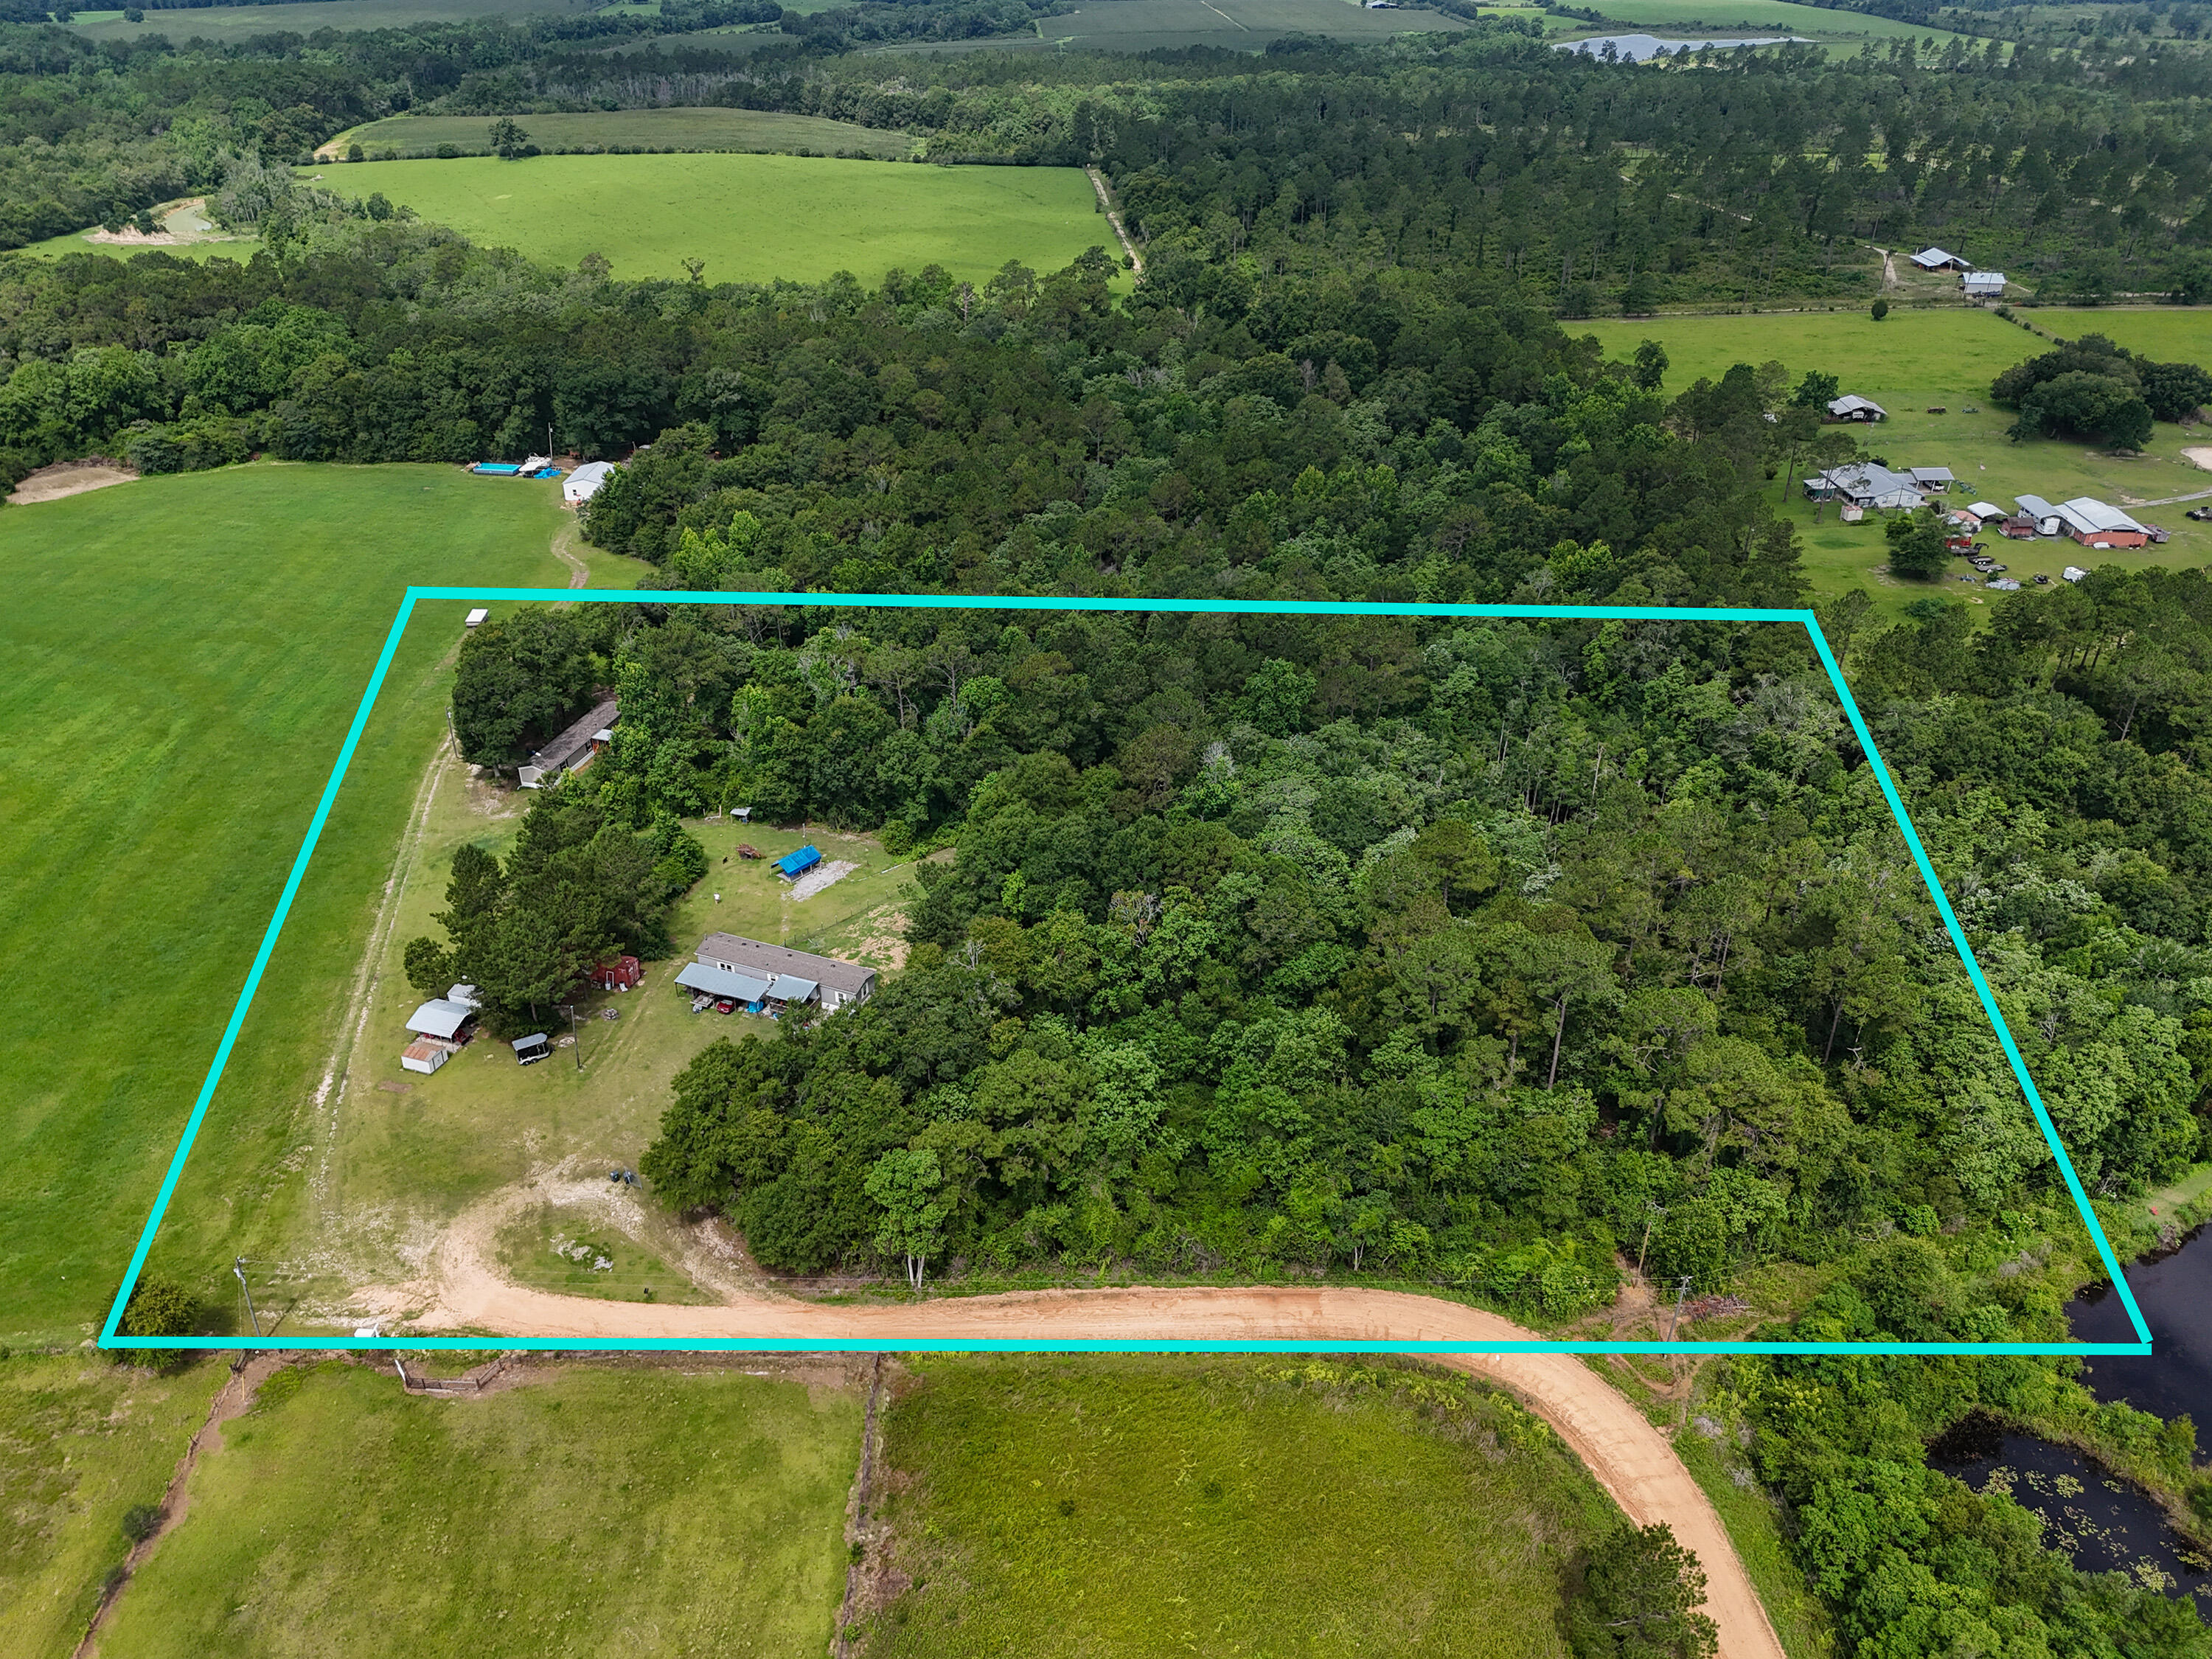
Unique investment opportunity featuring two dwelling units on one spacious 12-acre lot. The total square footage represents the combined living area of both manufactured homes. 
Unit #1: 3BD/2BA, approx. 1,140 sq. ft. (built 2024). Unit #2: 2BD/2BA, approx. 1,152 sq. ft. heated (1,344 total sq. ft.) (built 2020).
Property includes a storage shed, metal carport, and workshop. Also, there is a power pole featuring a 30w and a 50w power supply, so 2 RV's can be hooked up simultaneously. The 2020 home includes a Rain Soft whole house water filtration system. The property is being sold ''As-Is' for cash or buyers utilizing non-QM/portfolio financing. All structures are located in a high-elevation area; flood insurance is not required. Buyer to conduct all necessary due diligence regarding zoning, density, land use, measurements and property condition.
#1005025

DeFuniak Springs

281 S Suttles Drive

3 Beds

2 Baths

2,292 Sq.Ft.

$299,000

MLS#: 1005025

* Listings identified with the FMLS IDX logo come from FMLS and are held by brokerage firms other than the owner of this website. The listing brokerage is identified in any listing details. Information is deemed reliable but is not guaranteed. If you believe any FMLS listing contains material that infringes your copyrighted work please click here to review our DMCA policy and learn how to submit a takedown request. © 2024. First Multiple Listing Service, Inc.

Categories

Homes Tailored to Your Lifestyle

Buyers Guide

Buying a home is one of the most exciting milestones of your life.

View more

Sellers Guide

Putting your home on the market can be a stressful process, especially when you don’t know what to expect.

View more

Market report

With just a few clicks, you'll gain instant access to valuable insights about the real estate market, including trends, property values, and community analytics.

View more

Home value

Unlike automated valuations, our hands-on review will provide a comprehensive opinion of your home’s value while considering important interior elements and other location intangible factors that machine algorithms so often miss.

View more

Buyers resources

Guides on financing, inspections, and choosing the right Realtor for a smooth home purchase.

Sellers resources

Practical tips on staging, pricing, and preparing your home to attract buyers and maximize your sale.

Send a message

Message successfully sent.

Reason for contacting?

I agree to receive email communication and understand I can unsubscribe at any time.

I agree to be contacted by Realhub DEV via call, email, and text for real estate services. To opt out, you can reply 'stop' at any time or reply 'help' for assistance. You can also click the unsubscribe link in the emails. Message and data rates may apply. Message frequency may vary. Privacy Policy

Sign In Sign Out

Virtual Assistant

Would you like to take the next step with this property? We can help you schedule a showing or virtual tour, or send you more details.

Yes, I would like more information.

Thank You for Your Reply, One of Our Agents will contact you as soon as possible

No, maybe later.

Thank you, you can always contact me via email, phone number or through the contact form.

Realhub AI

Lucy - Your AI-Powered Realtor

Update Your Temporary Password

Personalize your search

Enter your email and we'll notify you immediately when new listings match what you're looking for.

or enter email address

Already have an account ? Login here

Continue your home search

I agree to receive communications and understand I can unsubscribe at any time.

I agree to be contacted by Realhub DEV via call, email, and text for real estate services. To opt out, you can reply 'stop' at any time or reply 'help' for assistance. You can also click the unsubscribe link in the emails. Message and data rates may apply. Message frequency may vary. Privacy Policy

Already have an account ? Login here

We use cookies

We use cookies primarily for analytics to enhance your experience. By accepting, you agree to our use of these cookies. You can manage your preferences or learn more about our cookies policy.