Thinking of selling?

Blue Sapphireline

Browse Properties
  • Nearby me

Popular Features

Community Features

Association

Property Features

Waterfront

View

Exterior Features

Interior Features

Style

E-Alert name

Properties

10000 properties match your criteria

**Seller will owner finance with 20% down. Seller will pay closing costs.**
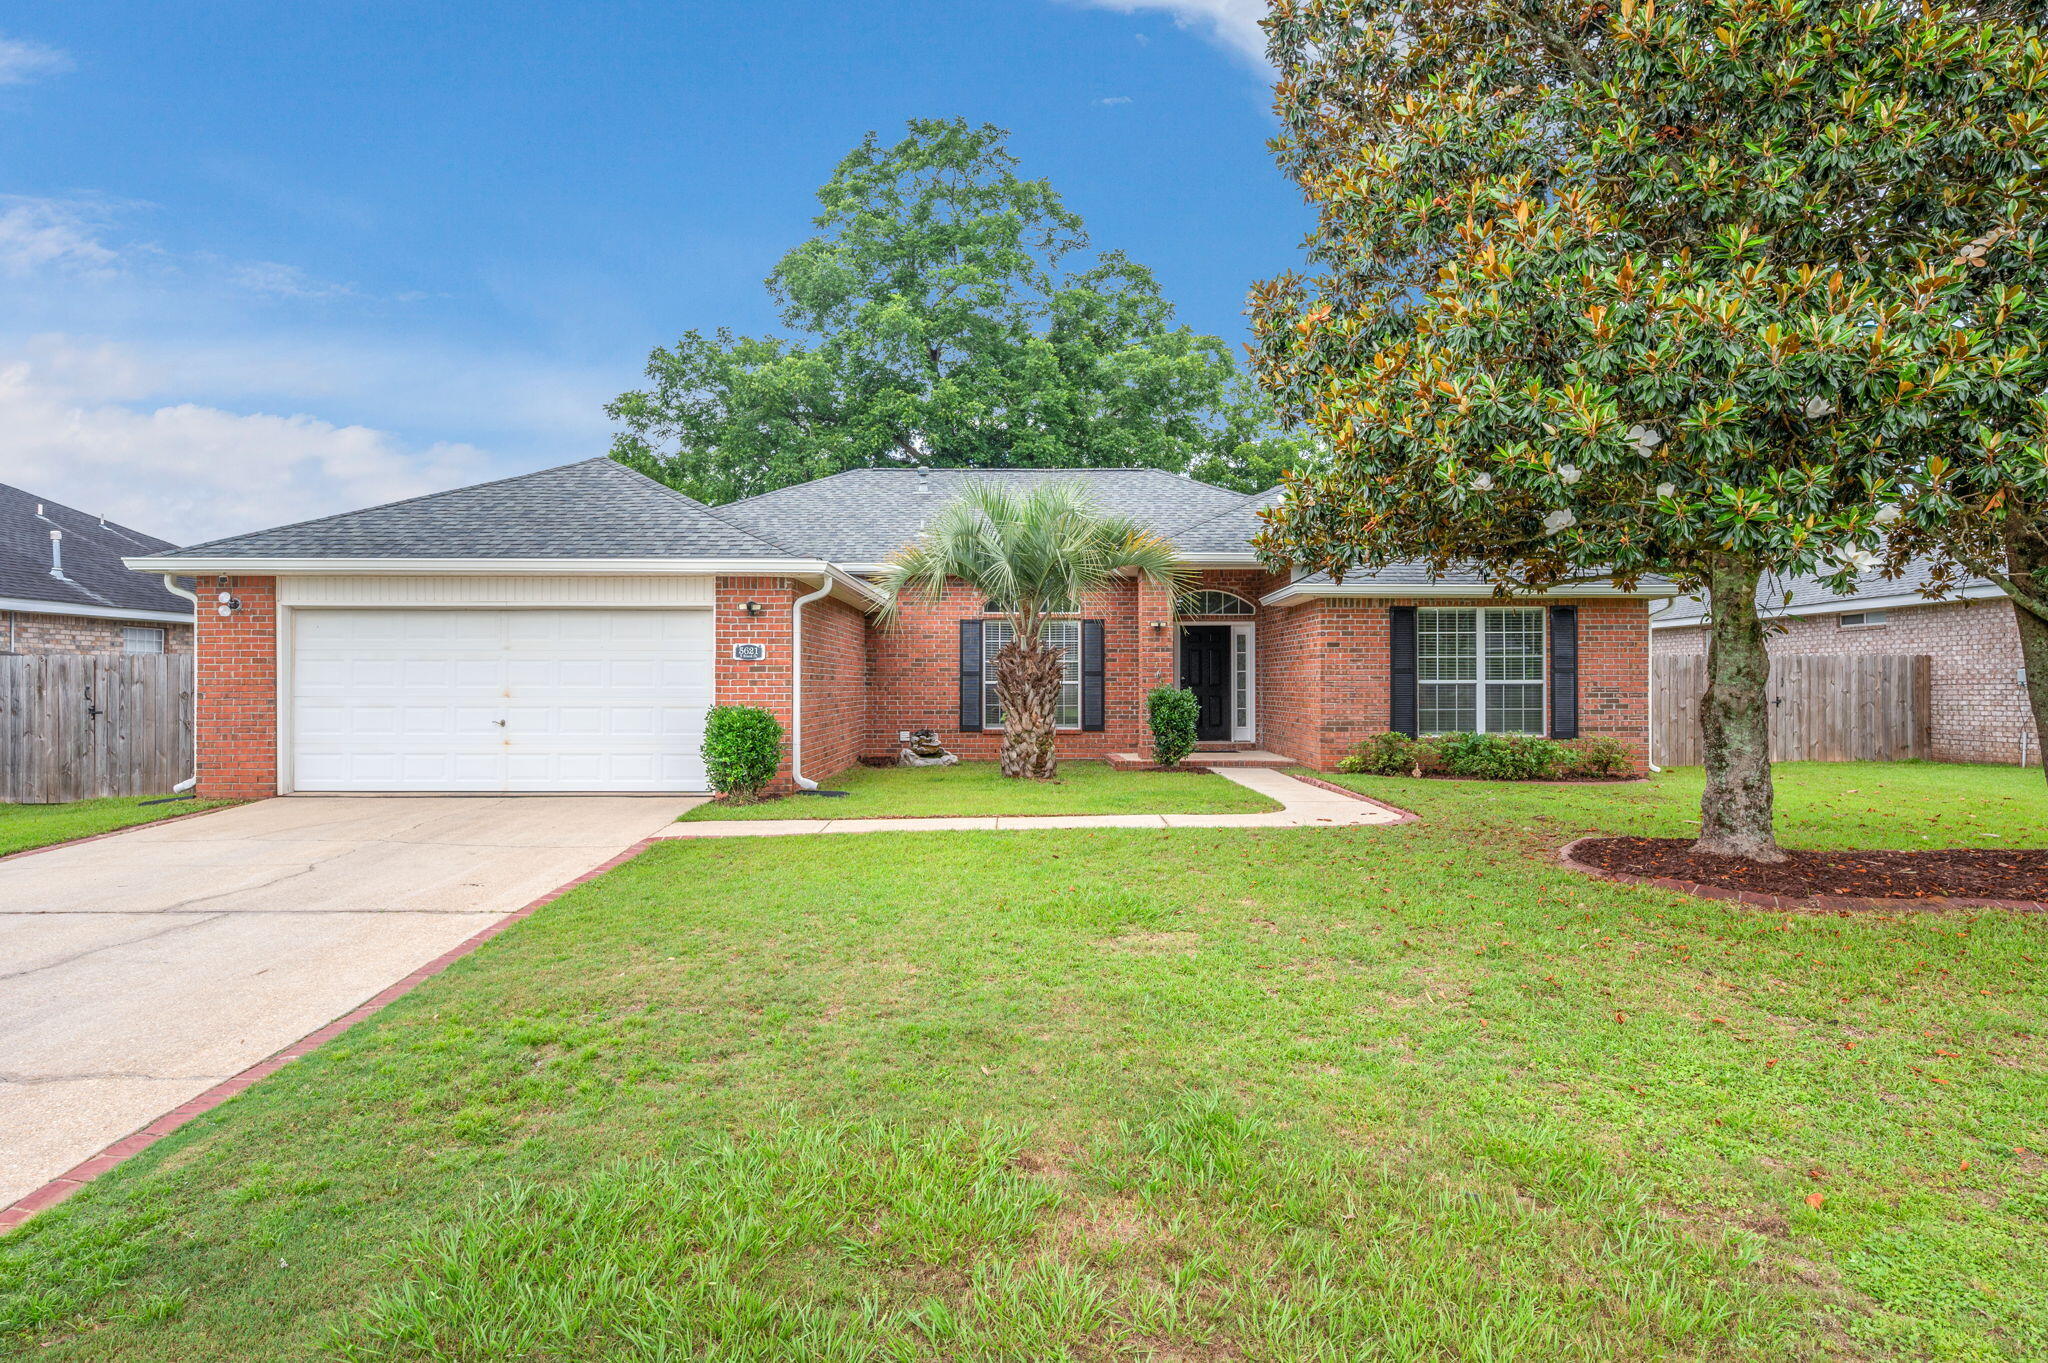
From its open floor plan to its desirable neighborhood amenities, this 4 bd, 2ba all-brick contemporary home offers everything today's buyers are looking for. Step inside to find gorgeous laminate flooring flowing throughout the main living areas and an open-concept design perfect for both everyday living and entertaining. The spacious living room seamlessly connects to the kitchen, which features warm oak cabinetry, a breakfast bar, eat-in dining nook, and a convenient built-in work desk--ideal for homework, meal planning, or working from home.
The thoughtfully designed split floor plan provides privacy for the primary suite, complete with a large bedroom, walk-in closet, and an ensuite bath features a soaking tub, and a separate shower. Three additional bedrooms and a full bath offer plenty of space for family, guests, or a home office.
Step outside to enjoy the fenced backyard, providing room for pets, play, and outdoor activities. A large storage shed offers excellent space for tools, lawn equipment, or hobby storage, while the spacious patio is perfect for grilling and relaxing with friends and family.
Located in Brooke Estates, residents enjoy access to community amenities including a swimming pool and pickleball courts just steps away. Conveniently situated near shopping, dining, schools, and everyday conveniences, this home combines style, comfort, and location in one exceptional packag
#1005182

Crestview

5621 N Brook Drive

4 Beds

2 Baths

2,327 Sq.Ft.

$369,400

MLS#: 1005182
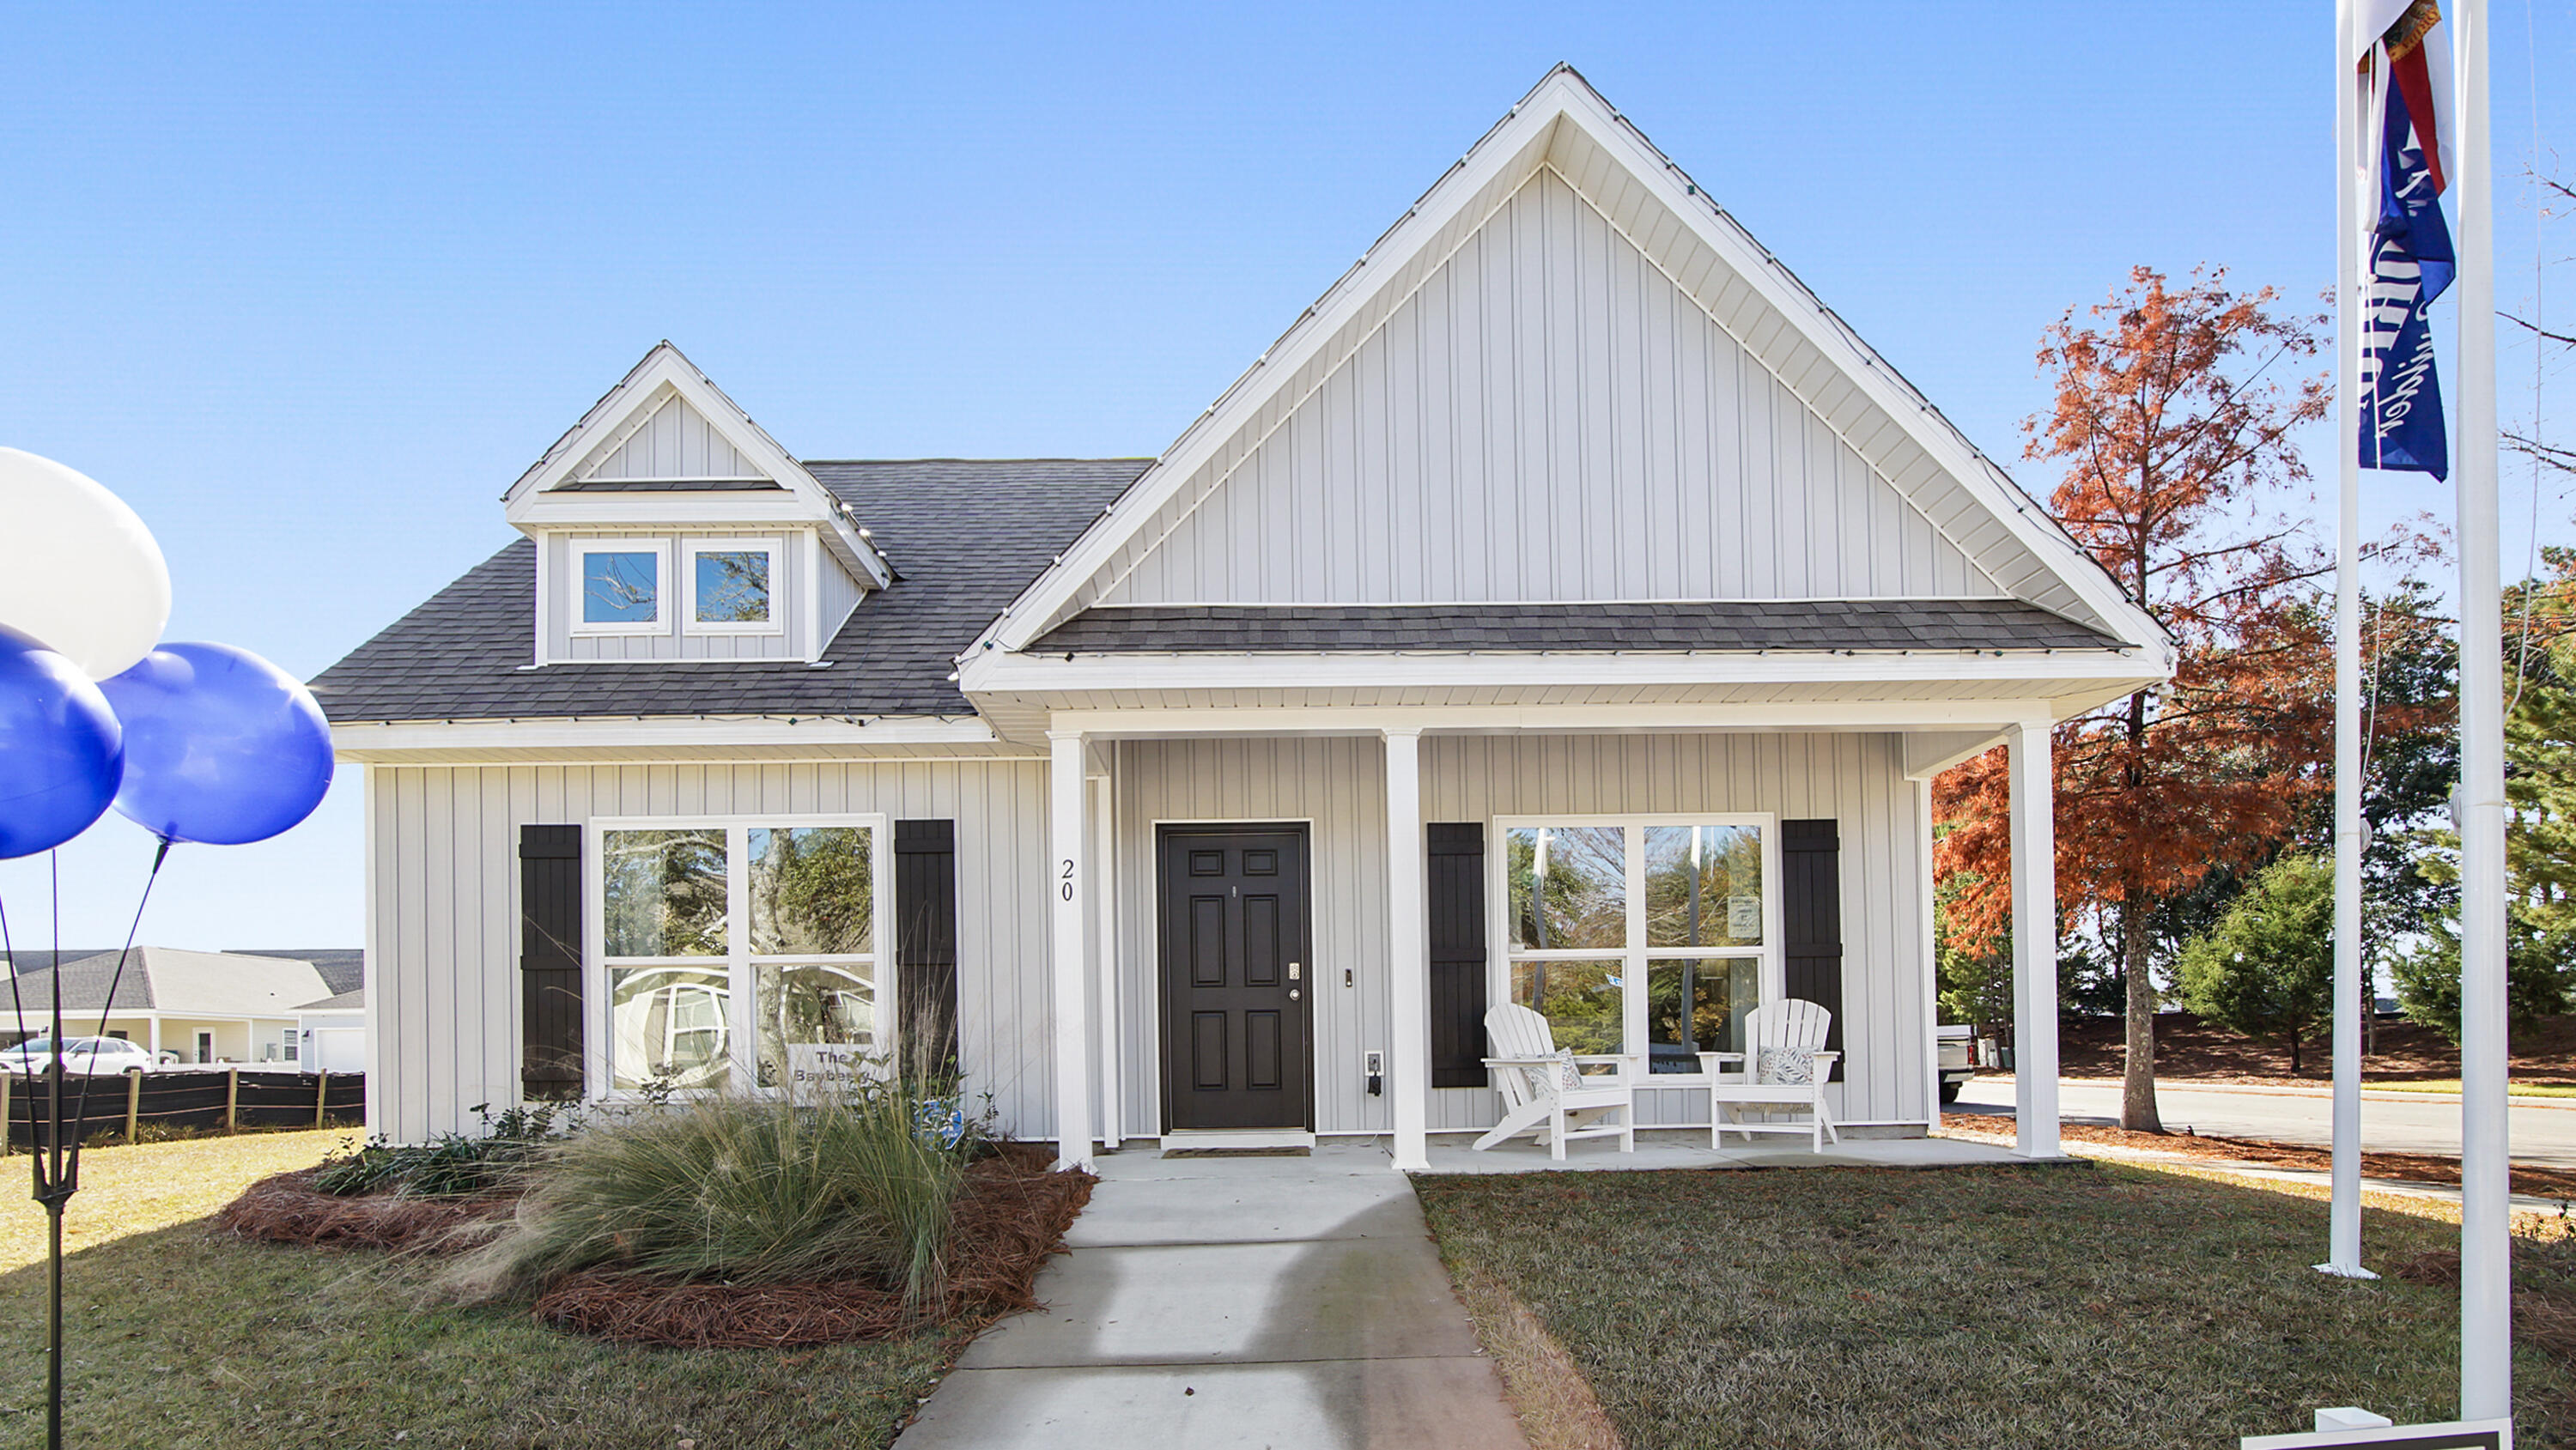
Welcome to 20 Elderberry Street, a new home at Owl's Head East in Freeport Florida. Our model home is move in ready and features the Bayberry floorplan. The Bayberry floor plan has three bedrooms and two full bathrooms, crafted for effortless living. Embrace the warm welcome of a covered entry leading into an expansive living room 
  
The main living area has EVP flooring and offers an open concept with the dining area seamlessly transitioning into the kitchen. The kitchen is highlighted by a center island, perfect for meal preparation and clean up. Storage is plentiful with abundant upper and lower cabinetry, granite countertops and an appliance package that includes a smooth-top stove, microwave, and dishwasher. Each adding a touch of modern elegance.
#1004040

Freeport

20 Elderberry Street

3 Beds

2 Baths

1,805 Sq.Ft.

$292,600

MLS#: 1004040
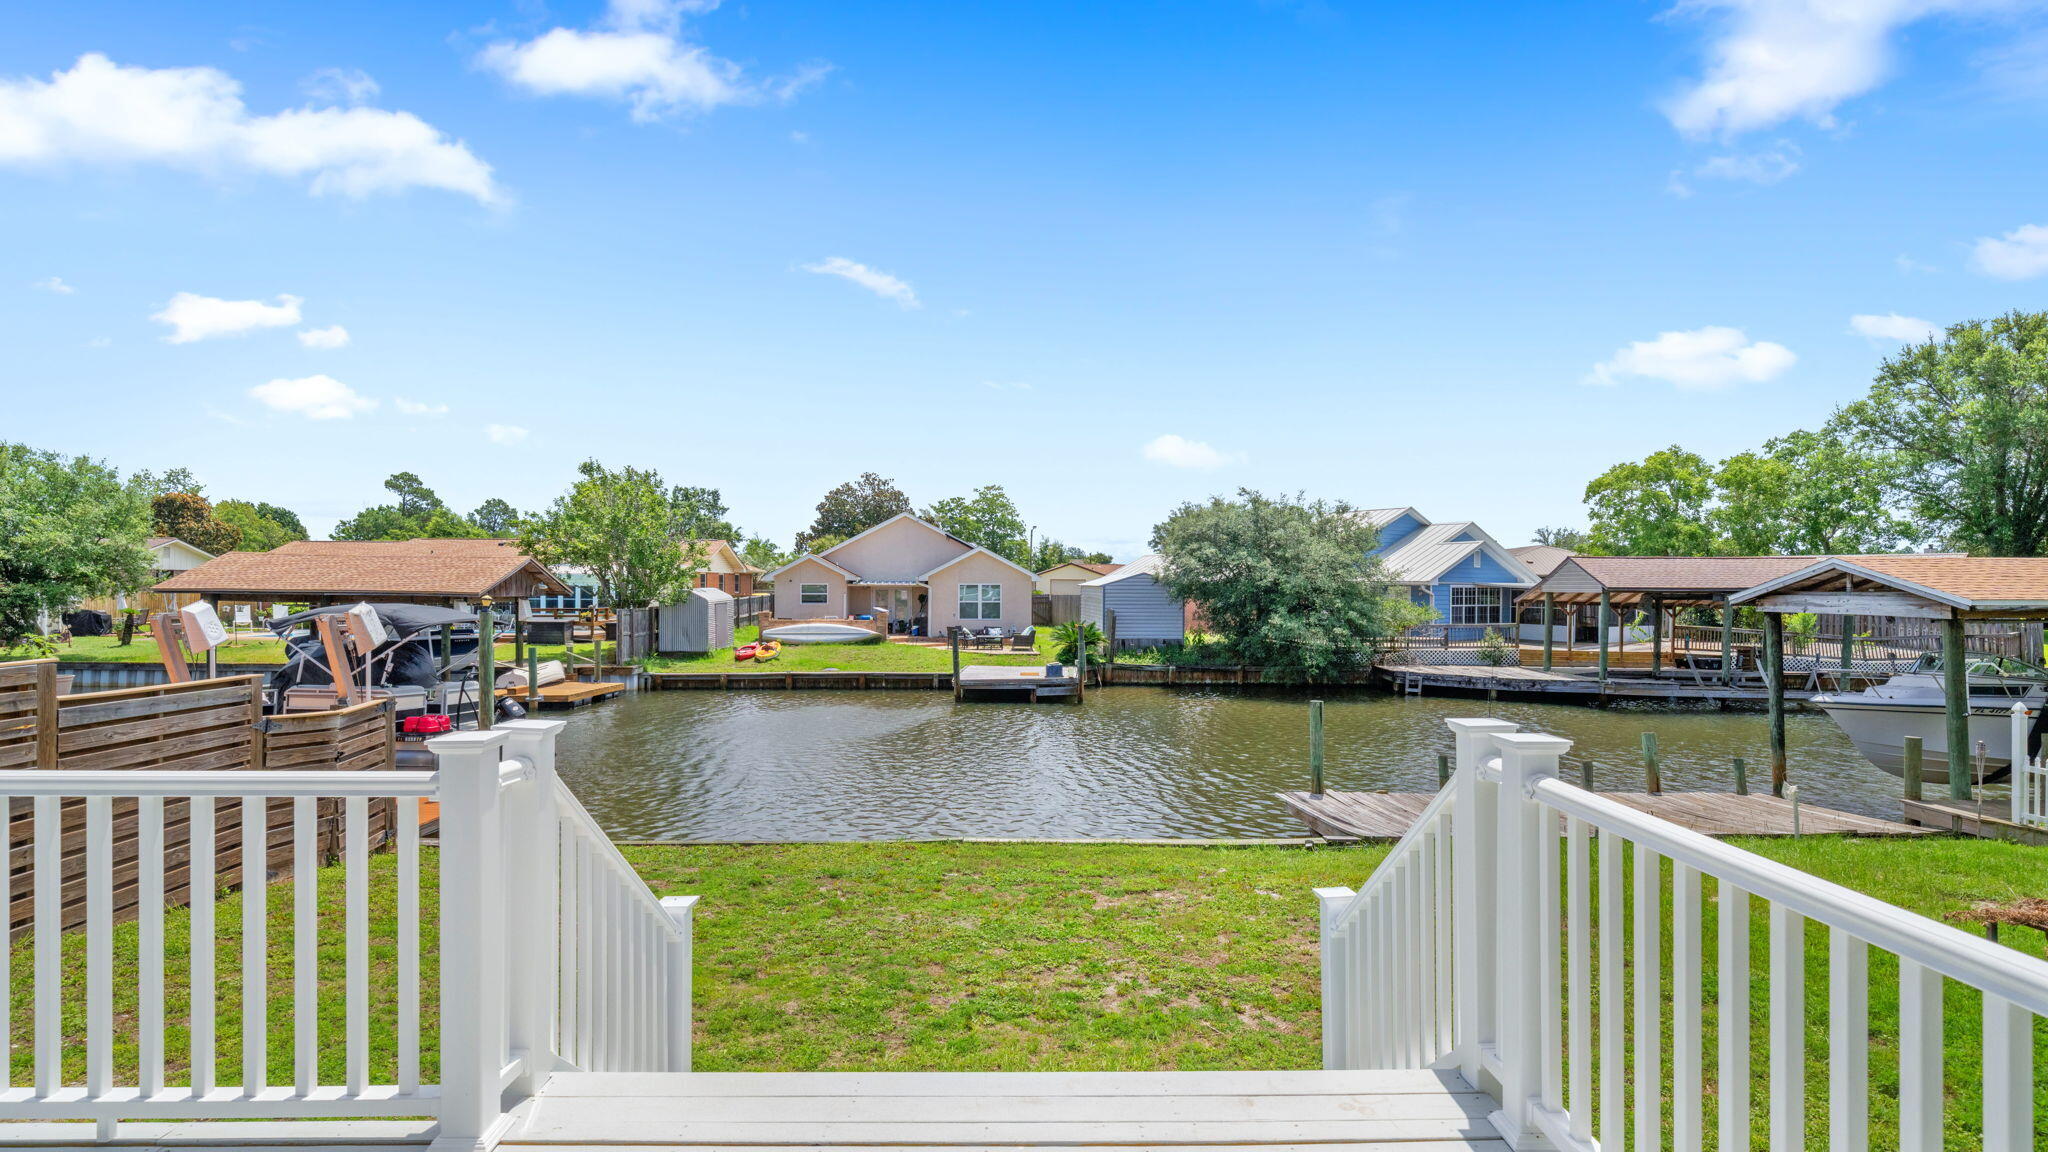
Welcome to 1319 Capri Drive, an end-unit waterfront townhome offering direct North Bay access, room for up to a 35' boat, NO HOA, and fully paid solar panels. Whether you're heading out for a day of fishing, cruising to Shell Island, or simply relaxing by the water, this property delivers the Florida coastal lifestyle so many are looking for.

Following Hurricane Michael, the owners meticulously rebuilt this home from the studs out with the intention of making it their forever home. Quality craftsmanship and thoughtful improvements can be found throughout, including a new seawall, impact-resistant windows and doors, roof, HVAC system, electrical, water heater, exterior siding, flooring, completely renovated kitchen and bathrooms and much more. The rear deck overlooking the canal has also been rebuilt, creating the perfect spot to enjoy morning coffee and afternoon barbecues.

As an end unit, the home benefits from additional privacy, abundant natural light, and only one shared wall, which was rebuilt with soundproofing insulation for enhanced comfort. A portion of the garage has been converted into a heated and cooled fourth bedroom, creating flexible space for guests, a home office, or multi-generational living. 

With short-term rentals allowed, the home also offers excellent potential as a vacation rental or second-home investment.

Conveniently located near Tyndall Air Force Base, Lynn Haven Sports Complex, hospitals, shopping, dining and Panama City's beautiful beaches.
#1005118

Panama City

1319 Capri Drive

4 Beds

2 Baths

1,834 Sq.Ft.

$429,000

MLS#: 1005118
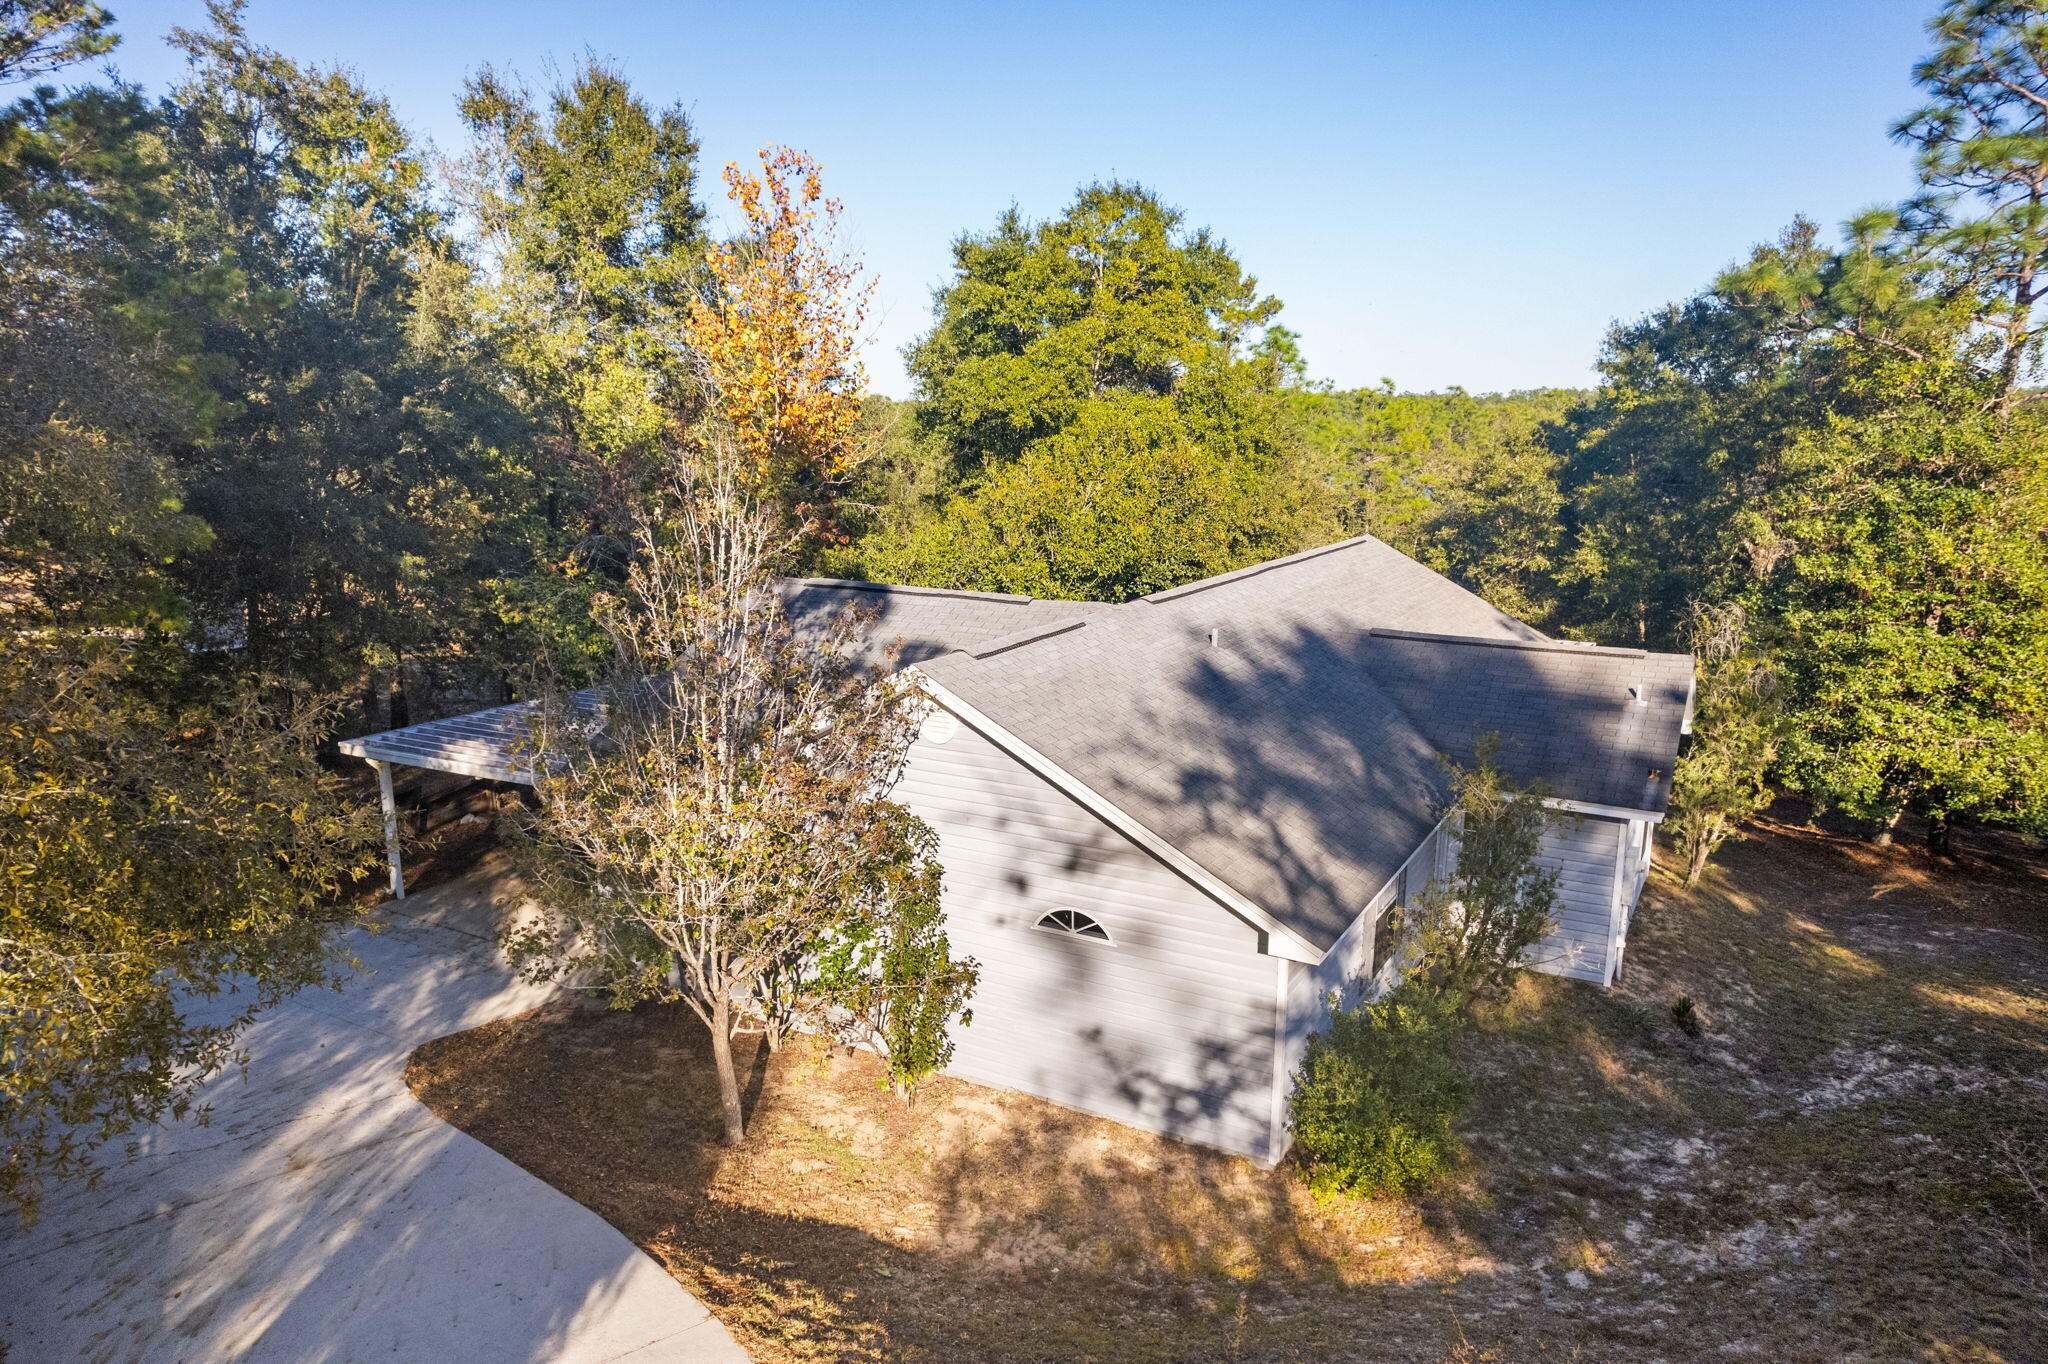
Welcome to your peaceful lakefront retreat! Nestled on a beautifully wooded 1.01-acre lot, this charming 3BR/2BA home offers direct access to the lake for swimming & fishing. Bring your canoe or kayak and spend your days exploring the water, then relax in the serenity of nature while enjoying the abundant wildlife right from your own backyard. Inside, you'll find durable LVP flooring, Corian kitchen countertops, and a fully equipped kitchen designed for everyday living. The screen-enclosed sunroom is the perfect place to unwind and take in the peaceful surroundings and stunning lake views. Recent updates include a new HVAC (2023), fireplace insert in the living room (2023), deep well pump (2021), and new window screens (2025), offering added comfort and peace of mind. Located in a secure, gated community with exceptional amenities including a pool, tennis courts, walking trails, playground, basketball court, and boat launch, this home offers the perfect balance of privacy and recreation--all just a short drive from Panama City. Don't miss this incredible opportunity to own your own slice of lakefront paradise. Schedule your private showing today!
#990369

Chipley

3425 Quail Ridge Drive

3 Beds

2 Baths

1,377 Sq.Ft.

$274,850

MLS#: 990369
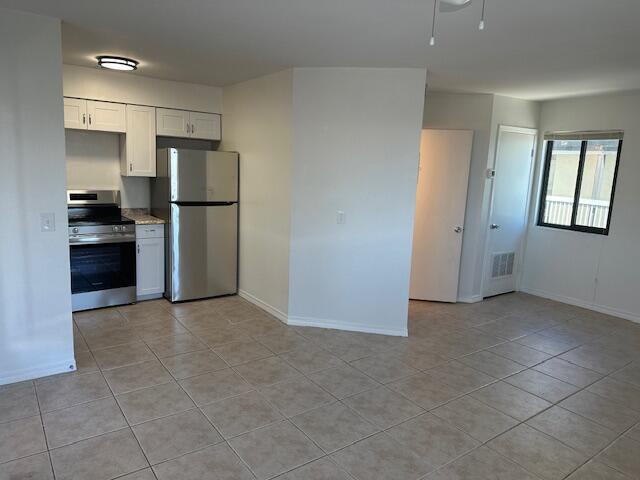
Discover one of the best values in Panama City Beach, an studio condo located less than 150 steps from the sugar white sand, and it is priced under $150K! Located in Sand Castle Villas, this unfurnished unit is a blank canvas ready for your personal design and furnishing vision. The kitchen has been thoughtfully updated with brand-new stainless steel appliances and new cabinetry, offering a fresh, modern feel. Tile flooring runs throughout for durability and easy maintenance, ideal for beach living or rental use. A standout feature of this unit is the Gulf view right outside your front door, step outside and take in the sights and sounds of the emerald waters just moments away. The beach is less than a one-minute walk (approximately 150 steps) via Beach Access 13 and 14, making this an unbeatable location for convenience and coastal lifestyle. Additional highlights include: • Private fenced pool and outdoor shower • Private laundry room just outside the unit with washer, dryer, and extra storage • One assigned parking space plus overflow parking • Balcony space to relax and enjoy the coastal breeze • Quiet, smaller complex with a laid-back, personable atmosphere • Close proximity to restaurants, shopping, and just a short drive to Pier Park Whether you're seeking an affordable beach getaway, an income-producing property, or both, this updated studio offers exceptional value, location, and upside in today's market.
#1005123

Panama City Beach

4114 Holiday Drive 7

None Beds

1 Baths

400 Sq.Ft.

$147,500

MLS#: 1005123
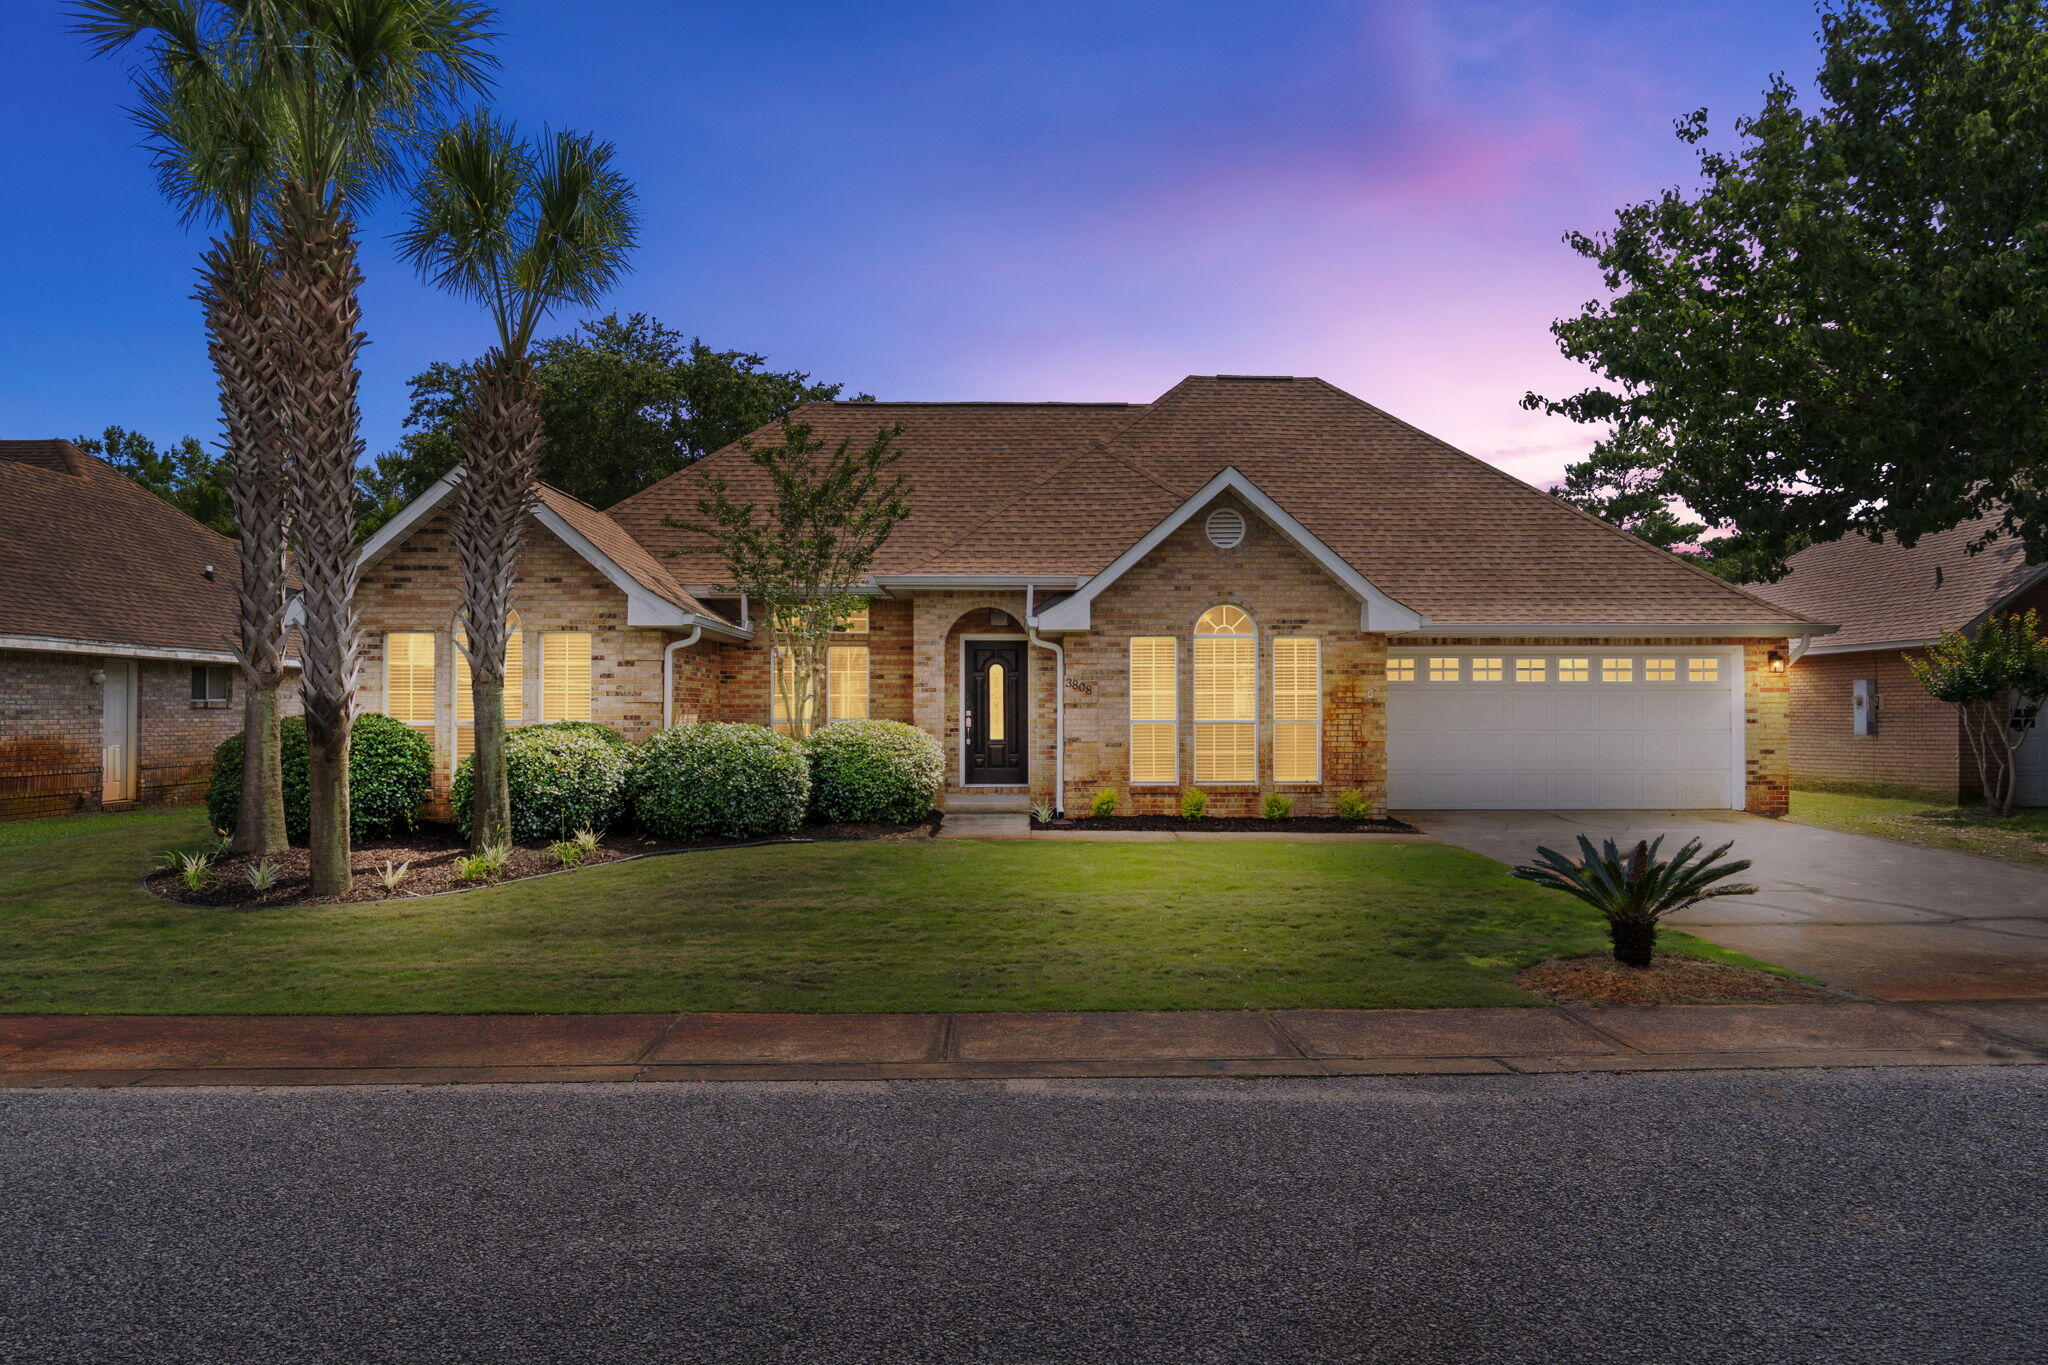
$10,000 SELLER CREDIT WITH ACCEPTED OFFER - ASK AGENT FOR DETAILS | Tucked along Indian Trail, one of Destin's most desirable and established neighborhoods, this solid brick single-story home offers no HOA, a thoughtfully updated interior, and a backyard designed for enjoyment.

Inside, the open living area features built-in bookshelves and flows into a flex space, breakfast nook, and updated kitchen with granite countertops, tiled backsplash, and stainless appliances. The split floor plan offers privacy, with the primary ensuite on one side of the home and two additional bedrooms on the other. All bedrooms feature walk-in closets.

The renovated primary ensuite features double vessel sinks, granite countertops, a separate tiled shower, soaking tub, and large walk-in closet.

Major updates include a new roof (2025), HVAC (2021), attic insulation (2024), water heater (2019), and impact-rated Low-E French doors and windows in the primary suite (2022). New LVP in the living room and new carpet in the guest rooms + flex room were added in 2021, with tile in the foyer, kitchen, laundry room, and bathrooms.

Out back, the recently-refreshed deck and covered gazebo with swing and grilling area are ready to enjoy. Underground utilities and sidewalks throughout. Close to beaches, shopping, dining, and military installations. 

Assumable VA loan at 2.25% offered to an eligible VA buyer with substitution of entitlement. Call for video tour!
#1003961

Destin

3808 Indigo Circle

3 Beds

2 Baths

1,898 Sq.Ft.

$519,000

MLS#: 1003961
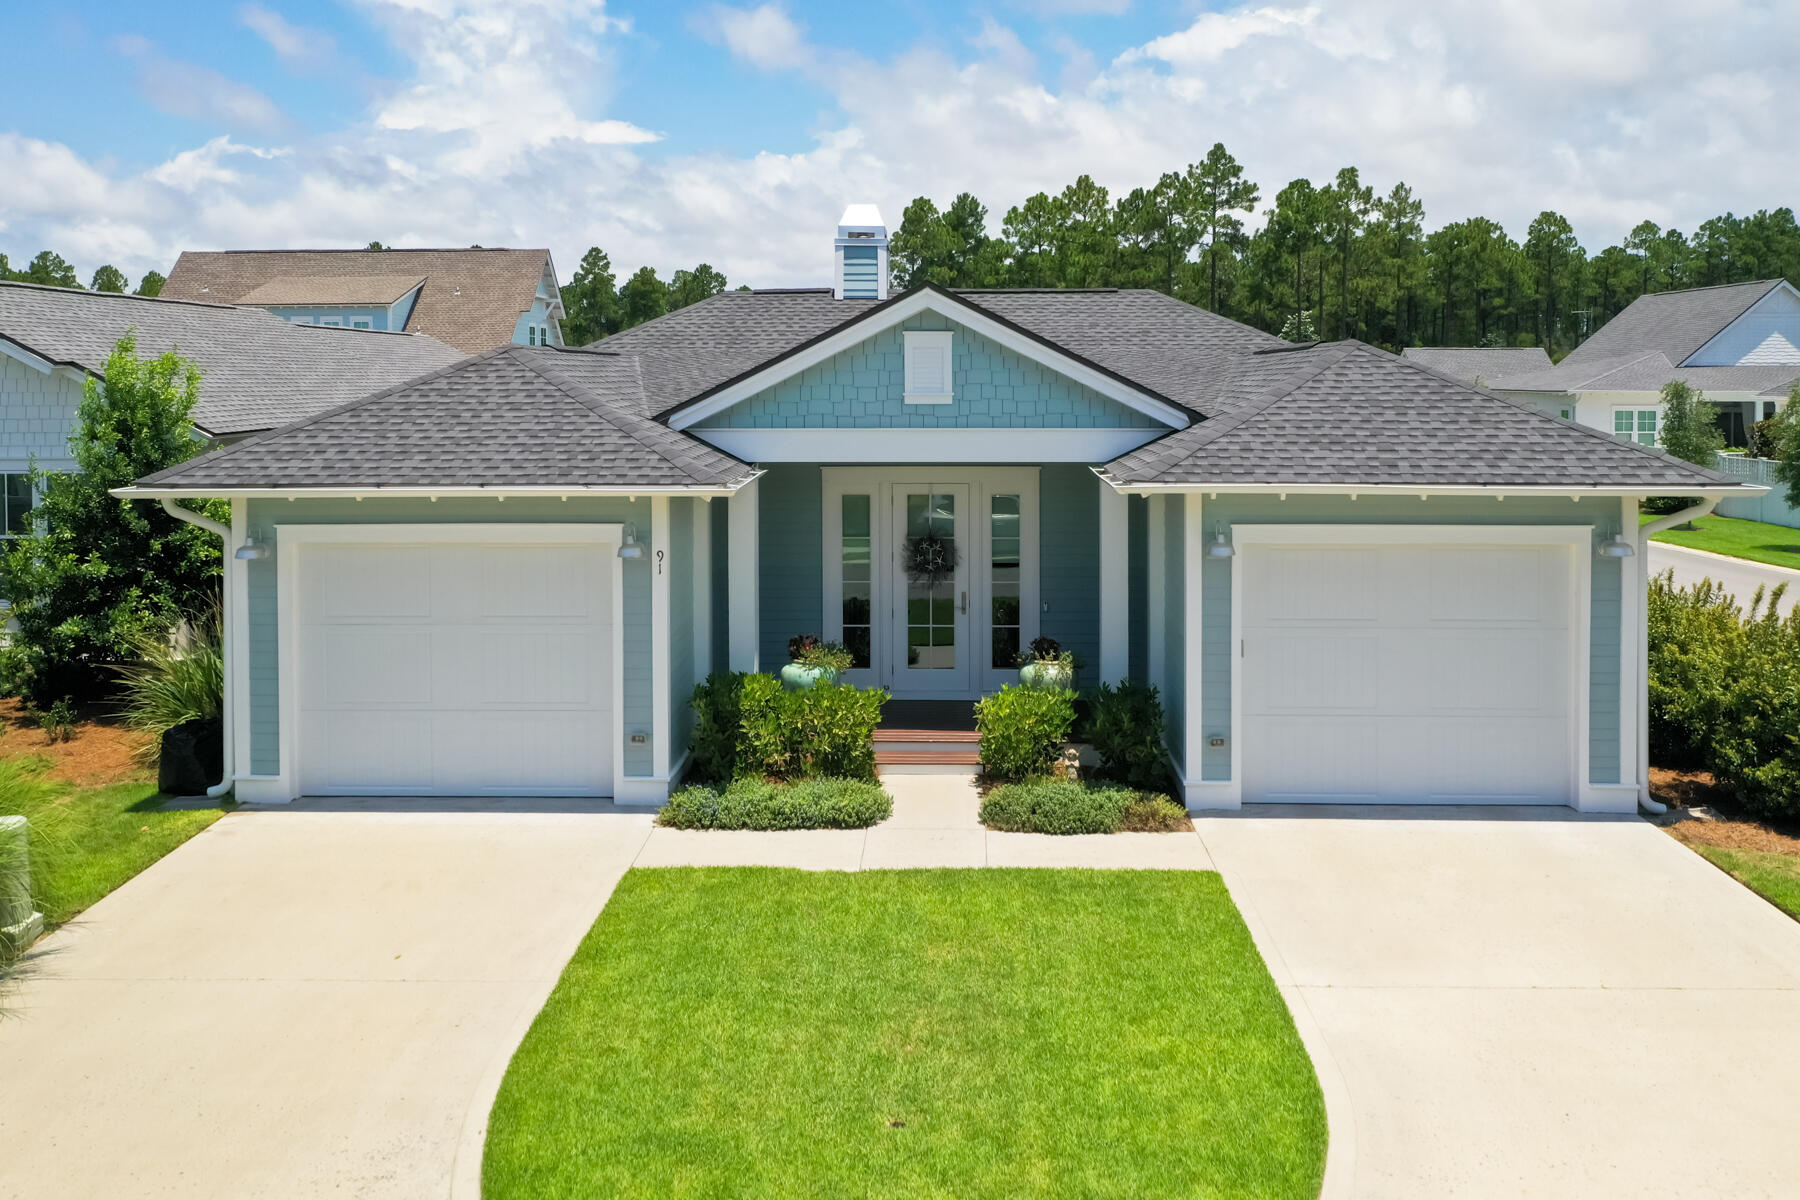
Welcome to your next home in the highly desirable Watersound Origins community! This beautifully maintained single-story residence offers 3 spacious bedrooms, each with its own en-suite bathroom and oversized closet featuring custom built-in shelving--perfect for organized living. The primary suite is a true retreat, boasting dual walk-in closets, a double vanity, soaking tub, and a luxurious walk-in shower. The heart of the home features an open-concept layout connecting the living and dining areas, which flow seamlessly onto a covered and screened-in porch--perfect for relaxing or entertaining. The kitchen includes a large walk-in pantry, ideal for all your storage needs. Additional highlights include a private gated yard, a two-car garage, and ample closet and storage space throughout. This home is being offered unfurnished, providing a blank canvas to make it your own.
Living in Watersound Origins means enjoying resort-style amenities, including a large community pool, access to a private golf course, and proximity to the best of 30A beaches, dining, shopping, and scenic nature trails are just minutes away.
Don't miss this opportunity to live in one of the most sought-after communities along the Emerald Coast
#1005126

Inlet Beach

91 Catface Drive

3 Beds

3 Baths

2,030 Sq.Ft.

$4,400

MLS#: 1005126
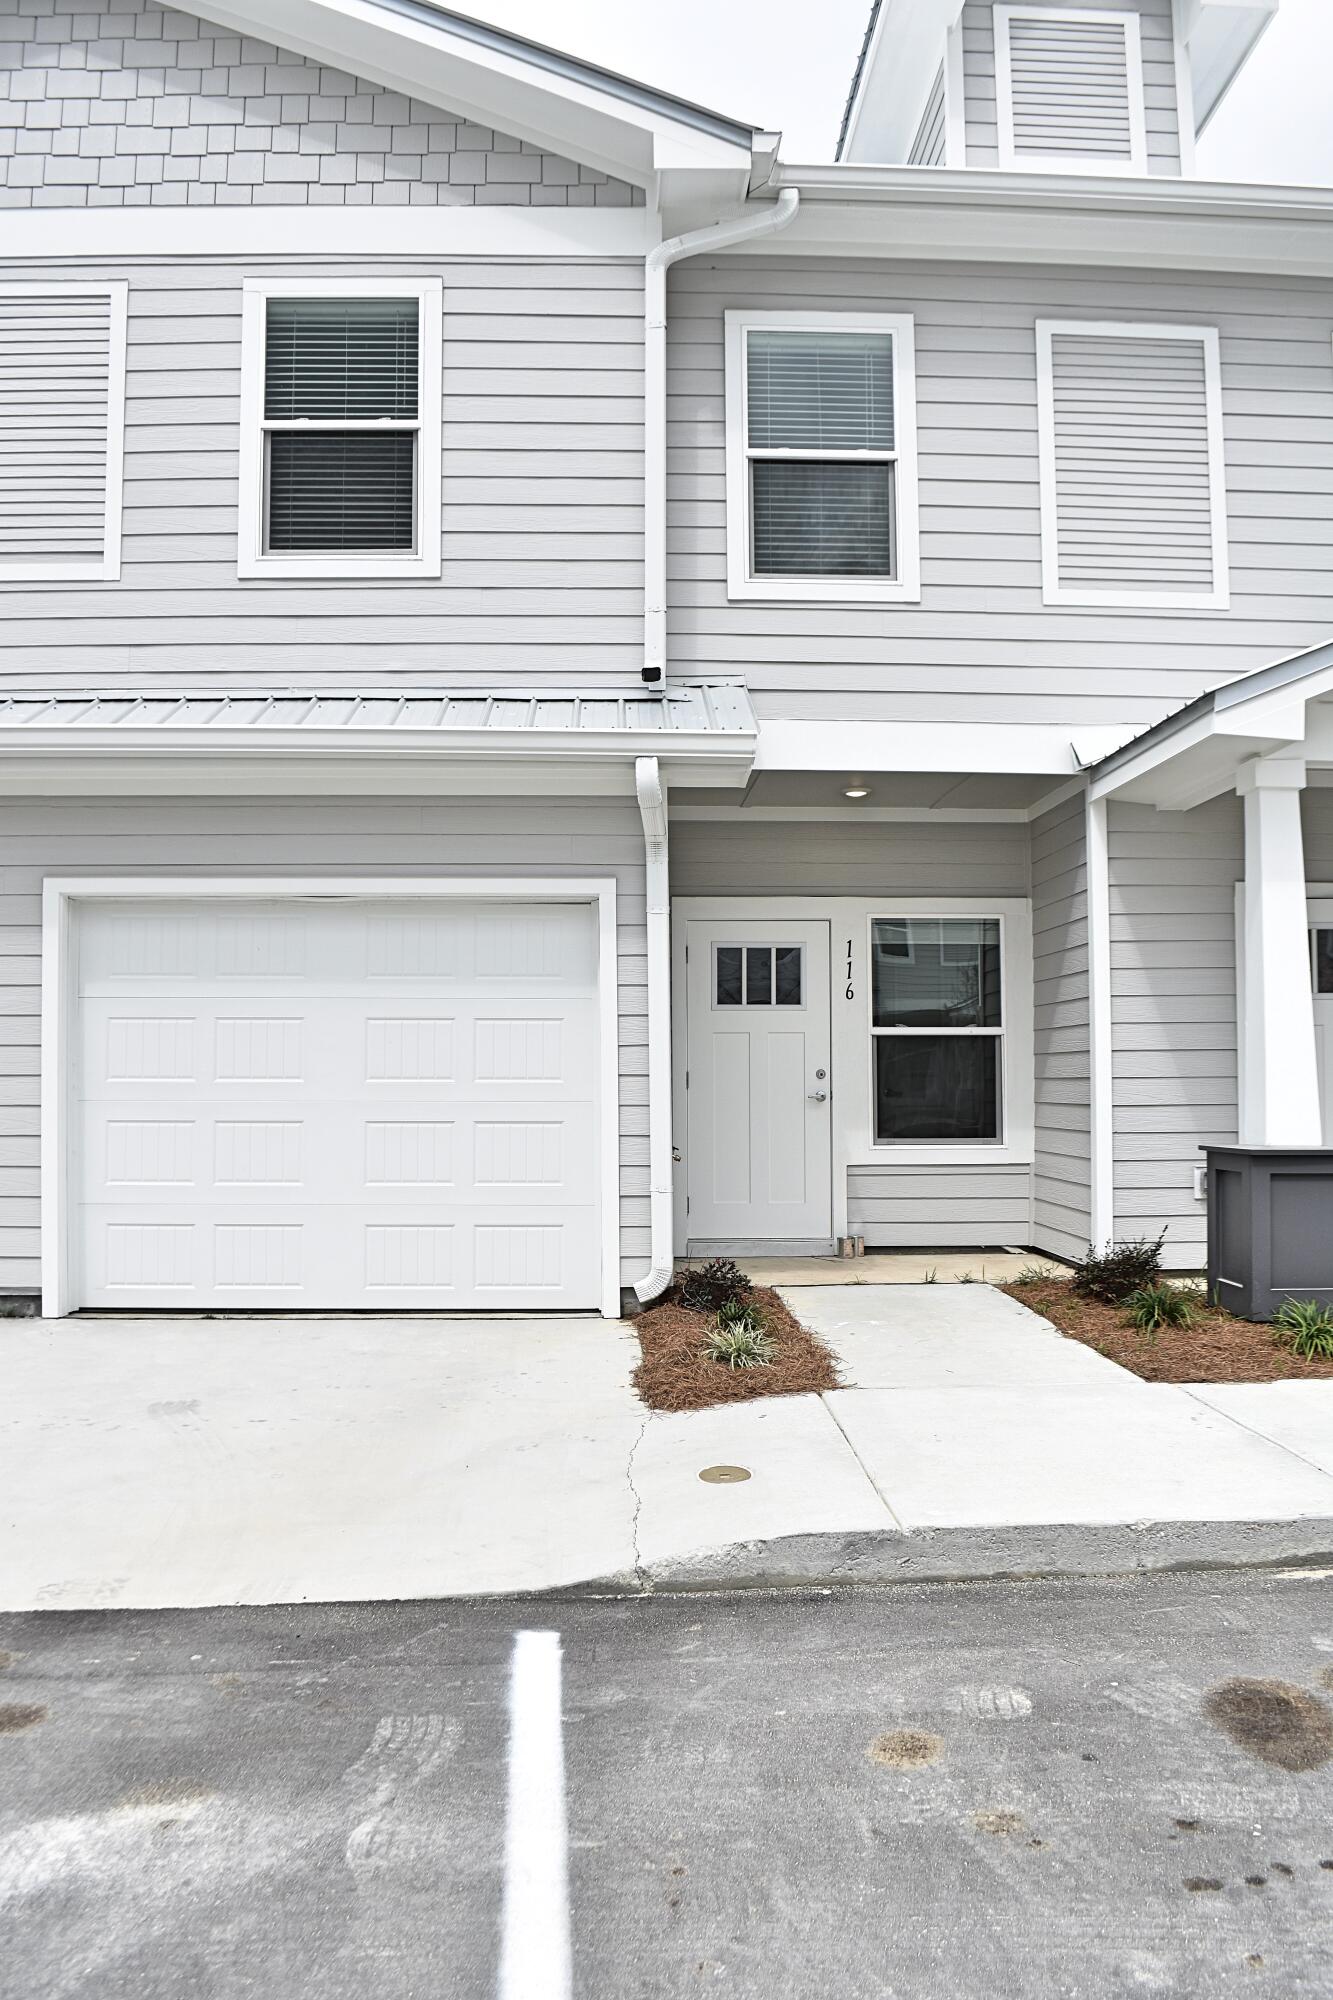
LIKE NEW 3 bedroom, 2.5 bath townhouse with a garage. This Floor plan features 3BR / 2.5 BA with a total of 1485 sq.ft. plus a garage. Beautiful finishes including Quartz Countertops throughout, Stainless Steel Appliances and Luxury Vinyl Plank flooring in the living areas, carpet in the bedrooms. Covered Back Porch.
#1005132

Freeport

124 Date Palm Lane

3 Beds

2 Baths

1,484 Sq.Ft.

$1,850

MLS#: 1005132
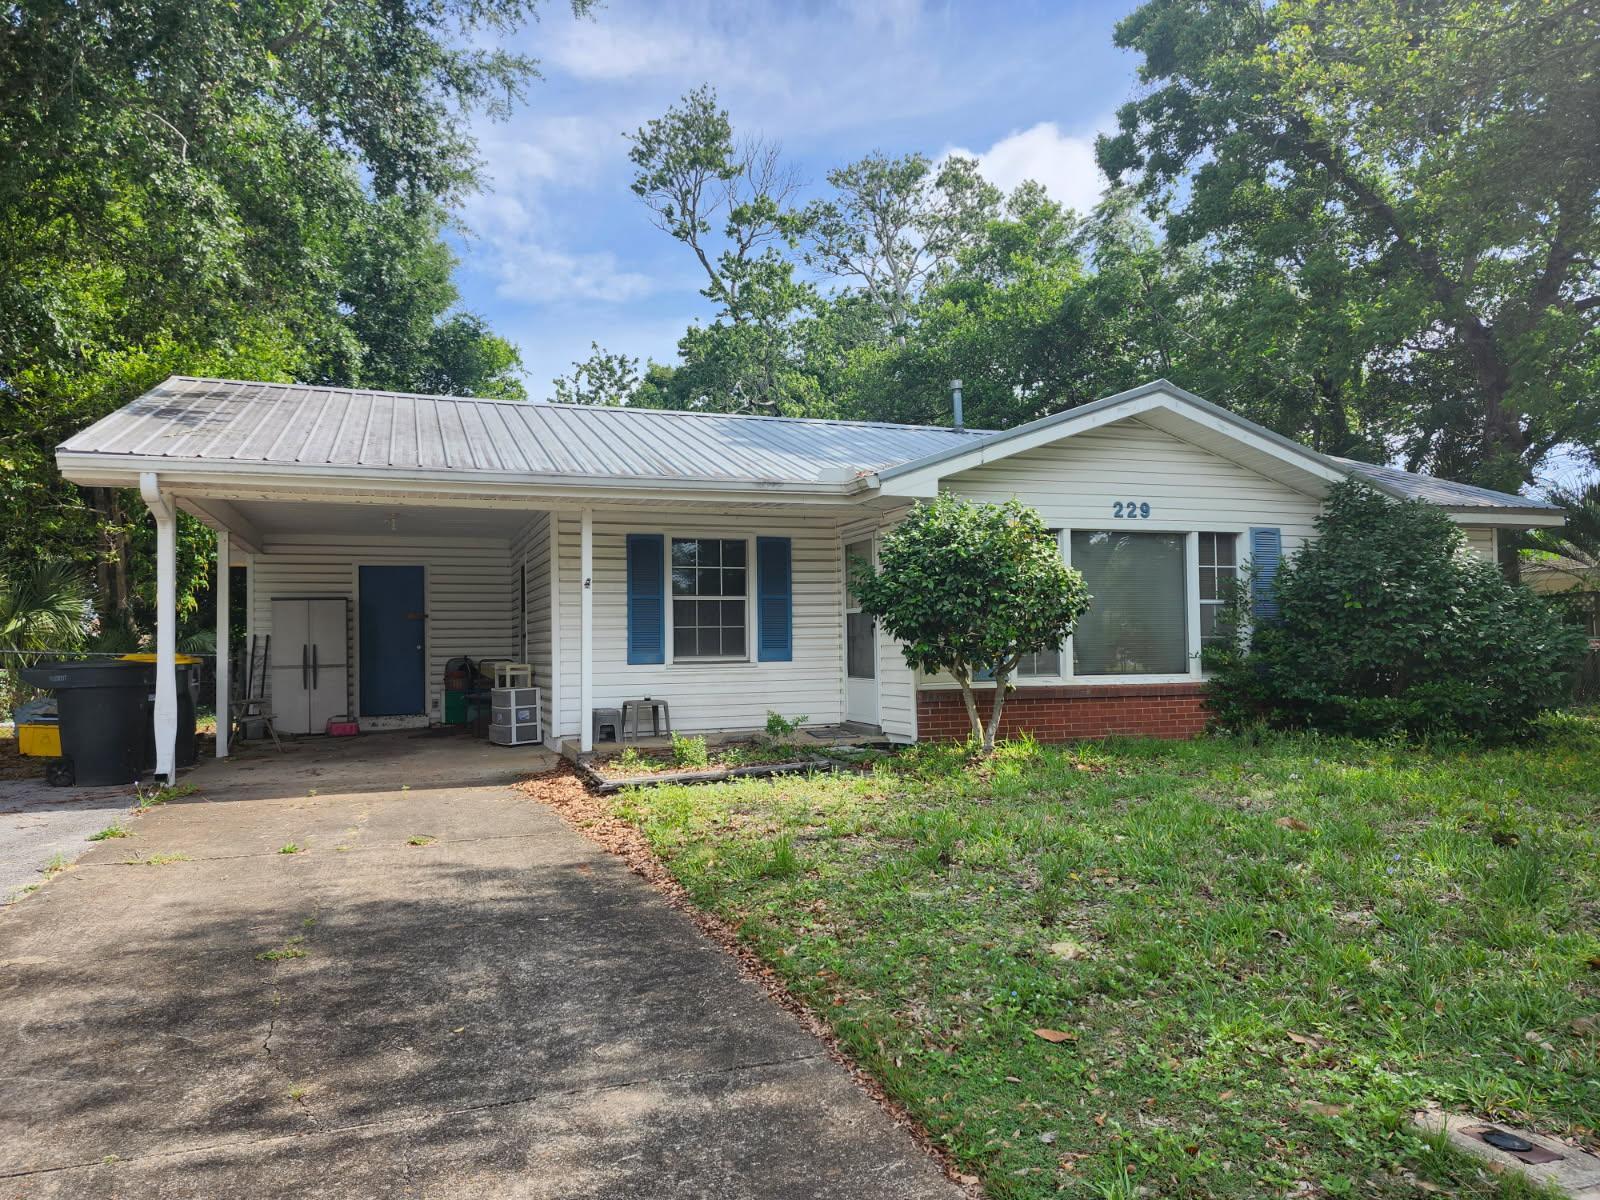
This 3-bedroom, 1-bathroom home features a strong foundation and highly durable metal roof. The core systems are in great shape, including a well-maintained HVAC system under 10 years old and a newer hot water heater. Inside, the floor plan spans 1,043 square feet and sits on a generous quarter-acre lot. The property offers solid bones overall but is ready for your personal touch. Bring your creative ideas, fresh paint, and cosmetic customization to truly make this coastal property shine!
#1005121

Fort Walton Beach

229 NW Holmes Boulevard

3 Beds

1 Baths

1,043 Sq.Ft.

$179,900

MLS#: 1005121
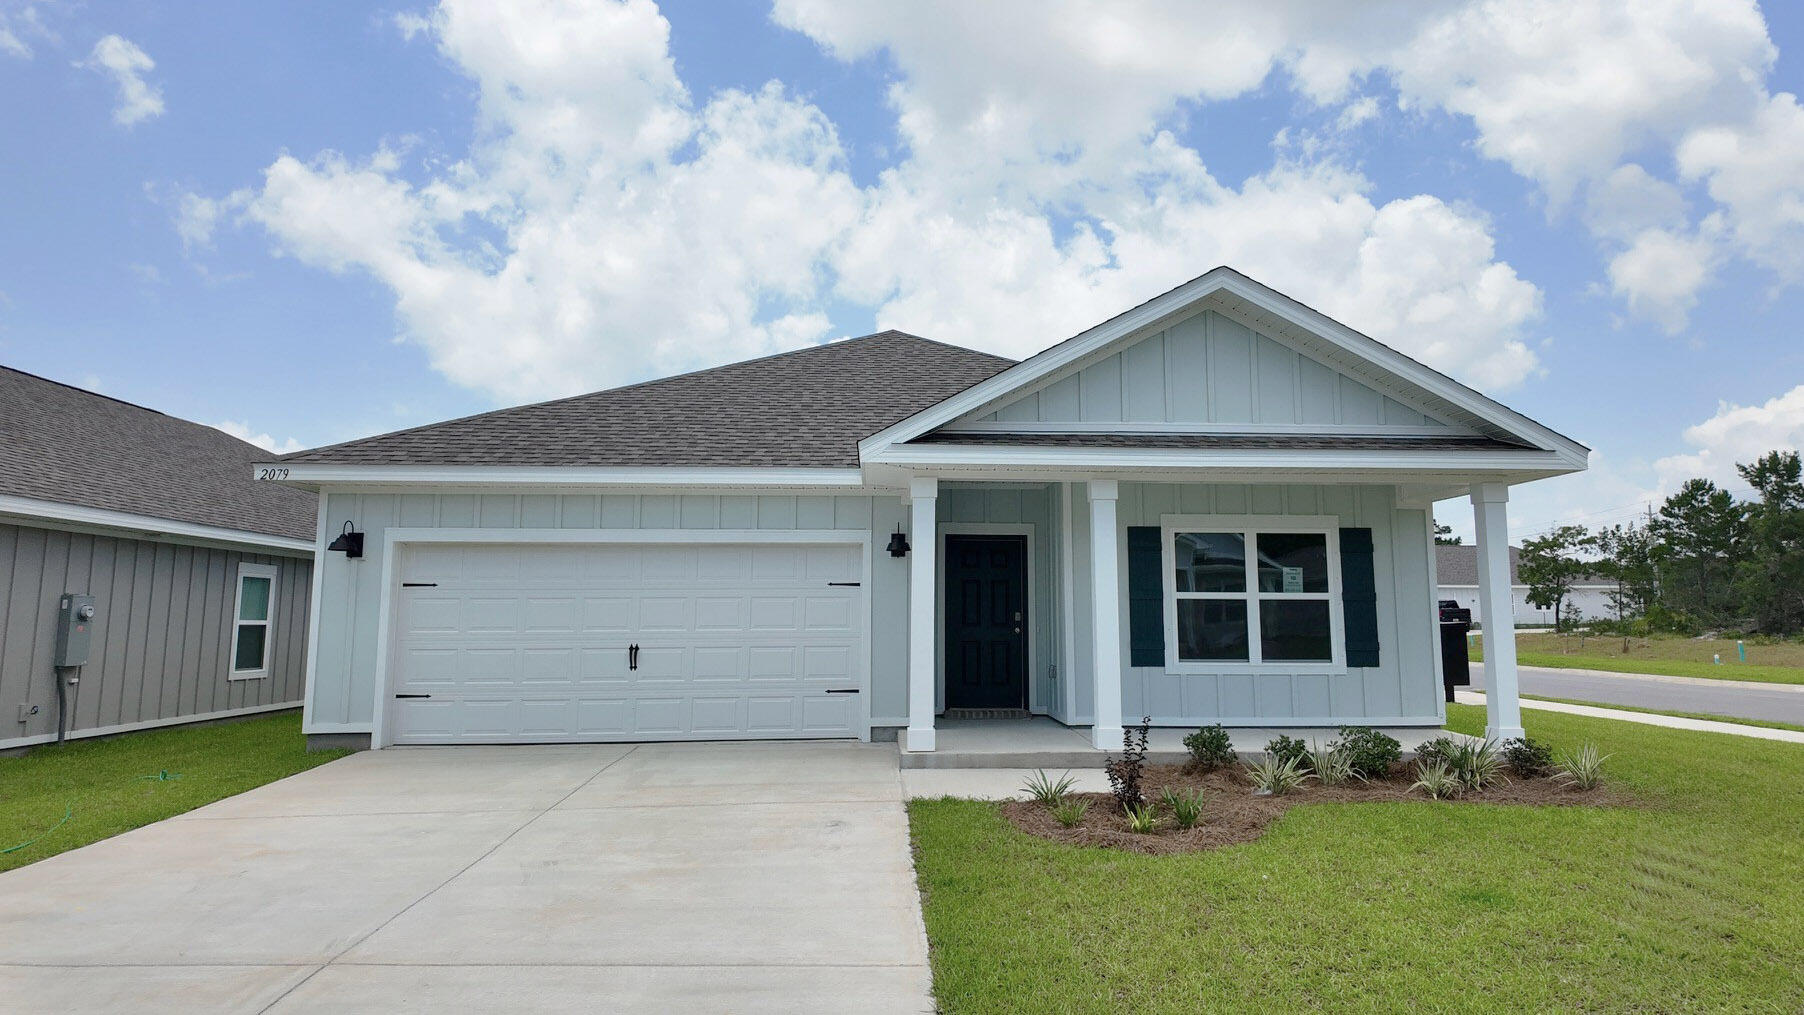
NOW SELLING! Welcome to Captains Cove in Navarre, FL. Welcome to the Beau Plan! Just under 1,800 square feet, this beautiful single- story home offers 4-bedrooms with 2-bathrooms, a 2-car garage, and a seamless open layout. Stunning Quartz countertops in kitchen and baths, all stainless-steel appliances, gorgeous EVP wood look flooring & plush carpet in the bedrooms. The Smart Home Connect System includes several Smart Home convenient devices. Upscale home with great curb appeal. Community Pickleball Court is an incredible amenity. Must see! ALL LISTING pictures, colors, features, and size may vary. Square footages are approximate.
#991608

Navarre

2079 Wiregrass Street

4 Beds

2 Baths

1,799 Sq.Ft.

$445,900

MLS#: 991608
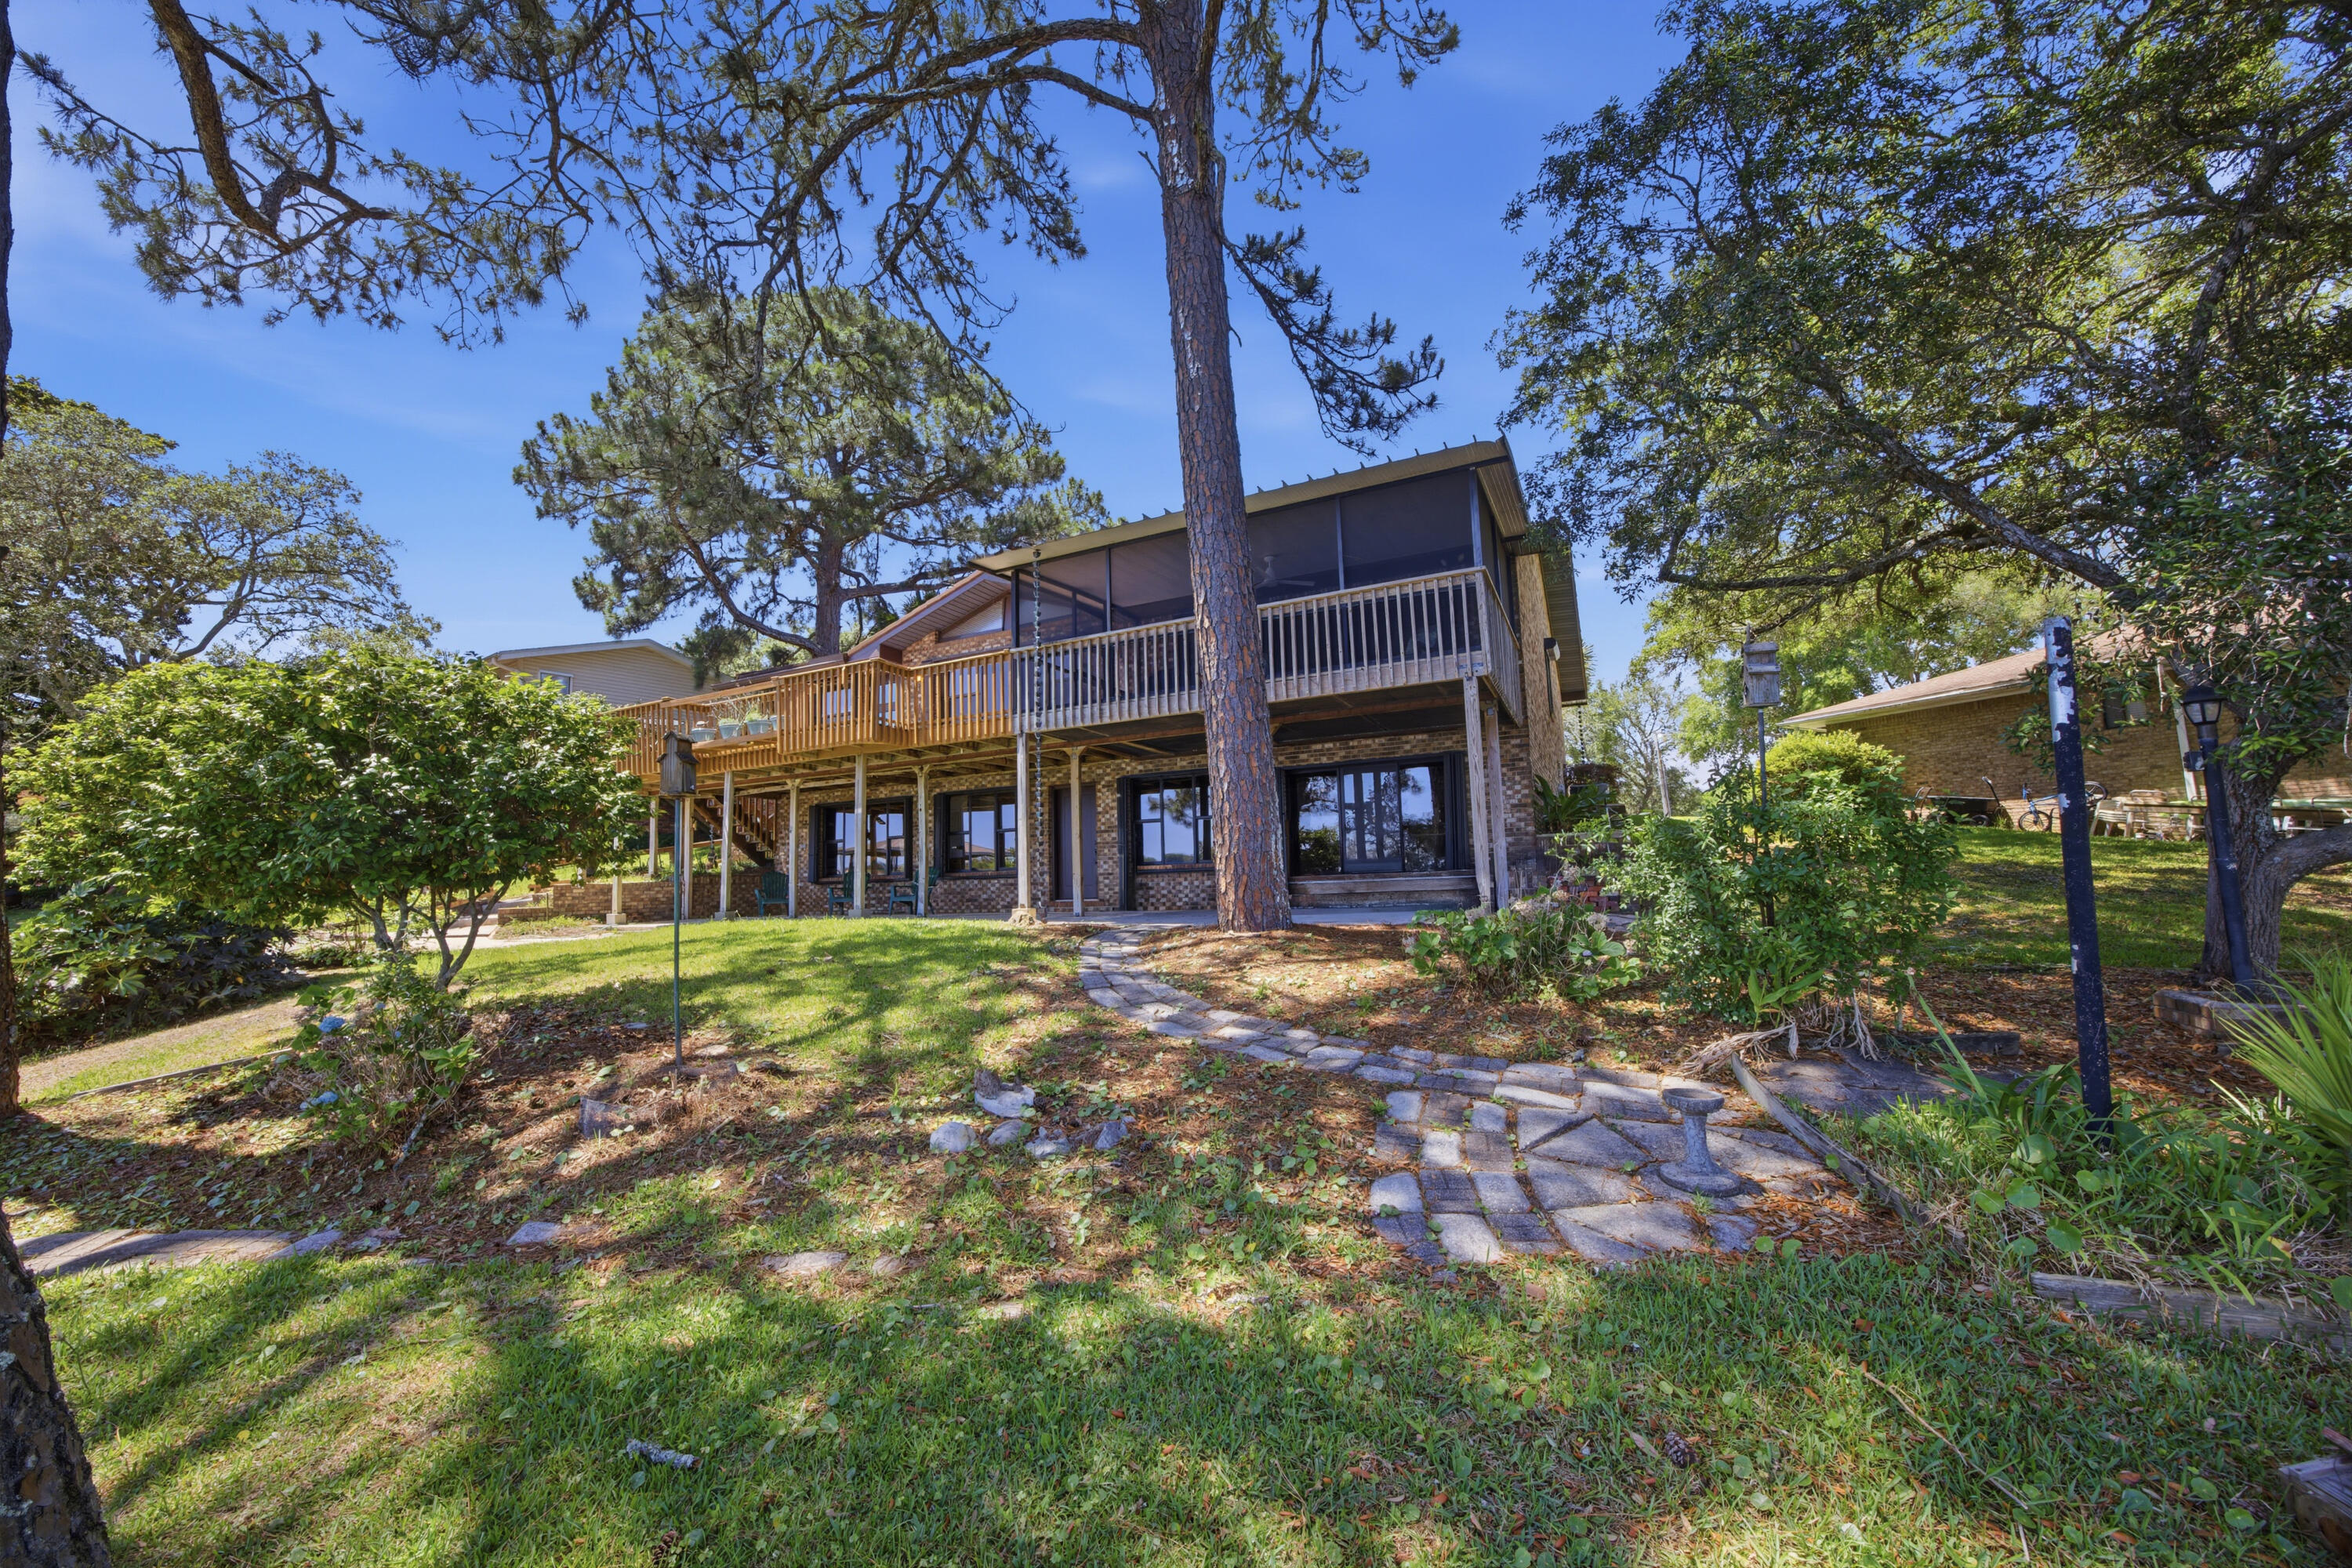
602 Cinco Terrace presents a rare waterfront opportunity with approximately 122 feet of protected bayou frontage while sitting well above the waterline, helping keep flood insurance costs significantly lower than many comparable waterfront properties. The home offers exceptional expansion potential with approximately 1,000 additional square feet ready to be incorporated into the existing footprint. A previously constructed and framed staircase location is already in place to seamlessly connect the upstairs living area to the unfinished lower level, creating a blank canvas for additional living space, guest quarters, an entertainment area, workshop, or custom design. Plumbing infrastructure for a future bathroom has already been planned with a drain line installed beneath the slab, simplifying future improvements without the need to disturb the concrete.

Inside, the home blends original character with modern updates. Fresh interior paint, updated lighting, and new luxury vinyl plank flooring throughout the living spaces, hallways, and bedrooms create a clean, contemporary feel while complementing the home's natural architectural features. Rich wood tones and stylish color-drenched interiors bring warmth and cohesion throughout the living spaces, creating an inviting waterfront atmosphere with timeless appeal. Popcorn ceilings were also removed throughout the home and garage in 2026, further enhancing the updated presentation.

Beyond the cosmetic improvements, the property has undergone substantial functional upgrades focused on durability, efficiency, and long-term peace of mind. Hurricane shutters were added to the windows, while the original asphalt roof was replaced with a metal shingle roofing system designed for longevity and enhanced weather resistance. In 2025, all exterior doors were upgraded to hurricane-rated doors with warranty documentation available. The kitchen was also refreshed with a full suite of Bosch appliances, pairing modern performance with the home's cohesive design aesthetic. Additional improvements include professionally cleaned and resealed grout in the bathrooms, kitchen, breakfast area, and office, along with updated ceiling fans and fixtures throughout the home.

Outdoor living was thoughtfully expanded to maximize the waterfront setting. The upper deck and lower concrete patio were widened to create more usable entertaining space, while a screened room was added to the upper deck to provide a comfortable year-round outdoor retreat overlooking the bayou. The lower level was further enhanced with expanded concrete flooring supported by CMU retaining walls, adding flexibility for storage, workshop space, hobbies, or future buildout potential. A dedicated photography darkroom also adds a unique creative element rarely found in comparable properties.

The mature landscaping creates a layered waterfront setting that blends native Florida vegetation with ornamental and edible plantings. Established live oaks, palms, palmettos, pine trees, ferns, agave, and American beautyberry provide natural texture and privacy throughout the grounds. Flowering additions including crepe myrtle, hydrangea, Rose of Sharon, fringe flower, amaryllis, caladium, fatsia, and crinum lilies introduce seasonal color and depth to the outdoor environment, while edible plantings such as banana trees, kumquat, fig, olive, and ginger further enhance the property's coastal garden atmosphere. A landscape irrigation system supports the grounds, and the home has also been converted from septic to county water and sewer for added convenience and reliability.

Positioned in Fort Walton Beach, the property offers convenient access to both Hurlburt Field and Eglin Air Force Base, making daily commutes efficient for active-duty military personnel, contractors, and civilian employees alike. White-sand Gulf beaches, waterfront dining, marinas, and the broader Emerald Coast lifestyle are all within close reach, allowing the property to balance privacy and waterfront living with accessibility to the area's most sought-after amenities.

602 Cinco Terrace delivers a compelling combination of protected waterfront frontage, elevation advantages, meaningful structural upgrades, future expansion flexibility, and a location that continues to remain highly desirable along the Emerald Coast. Buyers looking for a property that offers both immediate enjoyment and long-term potential will recognize the value, versatility, and lifestyle this waterfront home provides from the moment they arrive
#1003220

Fort Walton Beach

602 Cinco Terrace Lane

4 Beds

2 Baths

1,989 Sq.Ft.

$850,000

MLS#: 1003220
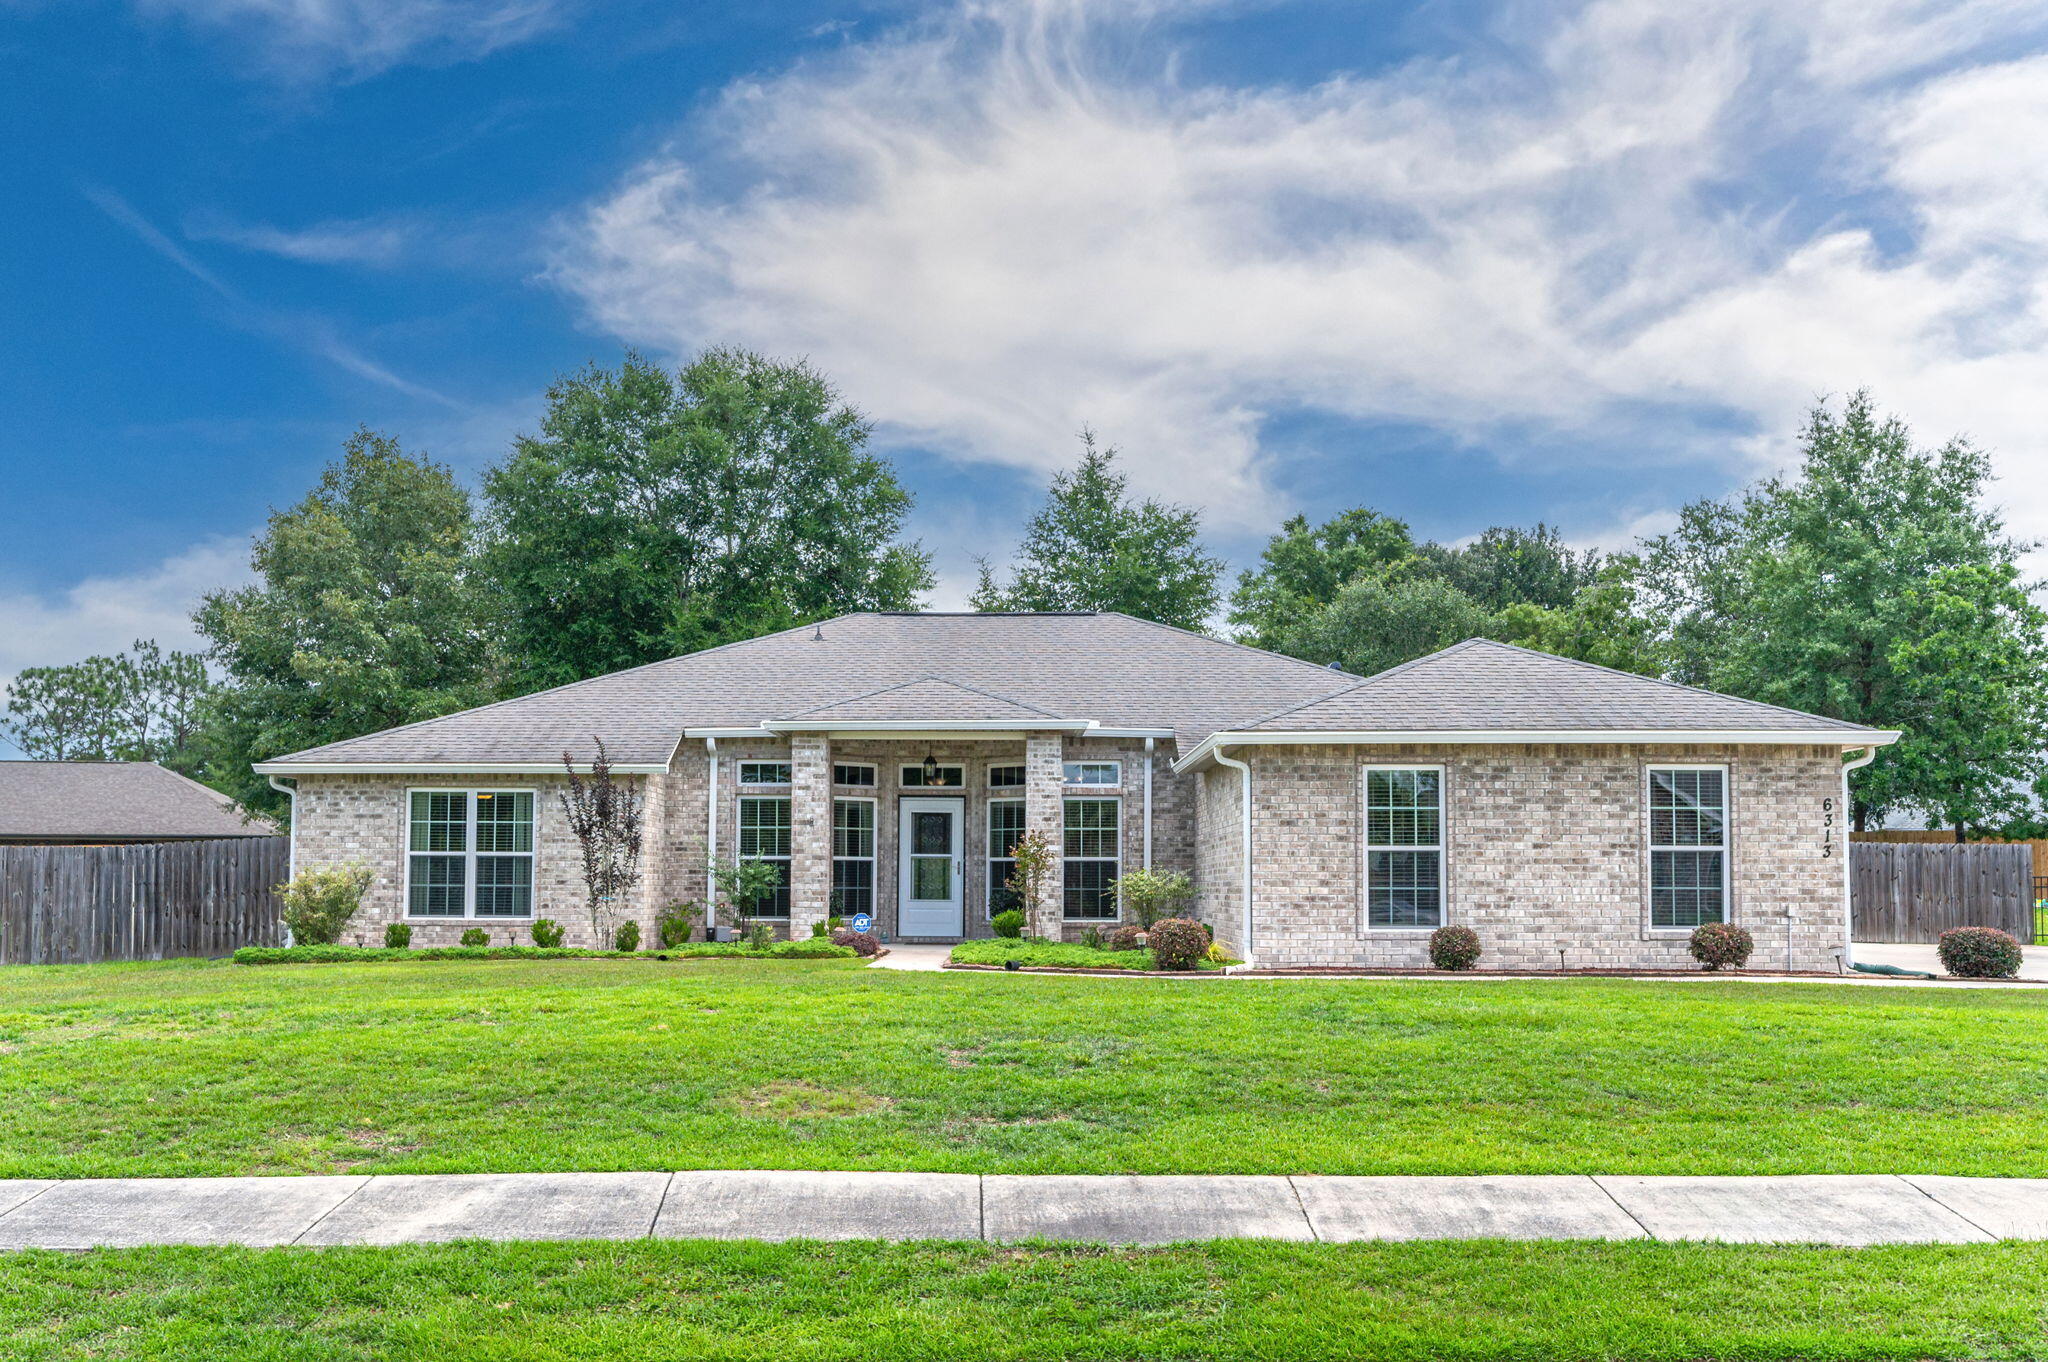
Welcome to this beautifully maintained all-brick 4 bedroom 3 bath home offering the perfect blend of comfort, style, and functionality. Situated on a spacious lot with exceptional curb appeal, this property features a welcoming covered front porch, manicured landscaping, and an oversized driveway leading to a side-entry 3-car garage. Step inside to discover an open-concept floor plan with soaring ceilings, abundant natural light, and durable luxury vinyl flooring throughout the main living areas. Just off the foyer, a dedicated office with glass French doors provides the perfect work-from-home space or flex room. The heart of the home is the spacious kitchen, featuring granite countertops, stainless steel appliances, a center island, abundant cabinetry, tile backsplash, and a large breakfast bar overlooking the living and dining areas. The open layout makes entertaining effortless while keeping everyone connected. The expansive living room offers plenty of space for gatherings and flows seamlessly to the dining area and an extensive covered rear patio. The thoughtfully designed split-bedroom floor plan provides privacy and functionality for family and guests alike. The primary suite serves as a private retreat and you need to  check out those closets~ Wow~ while additional bedrooms offer generous space and versatility. Throughout the home, you'll appreciate the neutral color palette, recessed lighting, and well-maintained finishes.  ( con't) Outside, enjoy the sprinkler system and fully fenced backyard with room for pets, play, gardening, or future outdoor amenities. The oversized driveway provides ample parking for guests, recreational vehicles, or additional vehicles. The yard building will hold all your exterior tools, storage. This meticulously maintained home offers the space, features, and curb appeal today's buyers are looking for. Schedule your private showing today and experience all this exceptional property has to offer!
#1005161

Crestview

6313 Antigone Circle

4 Beds

3 Baths

2,495 Sq.Ft.

$425,000

MLS#: 1005161
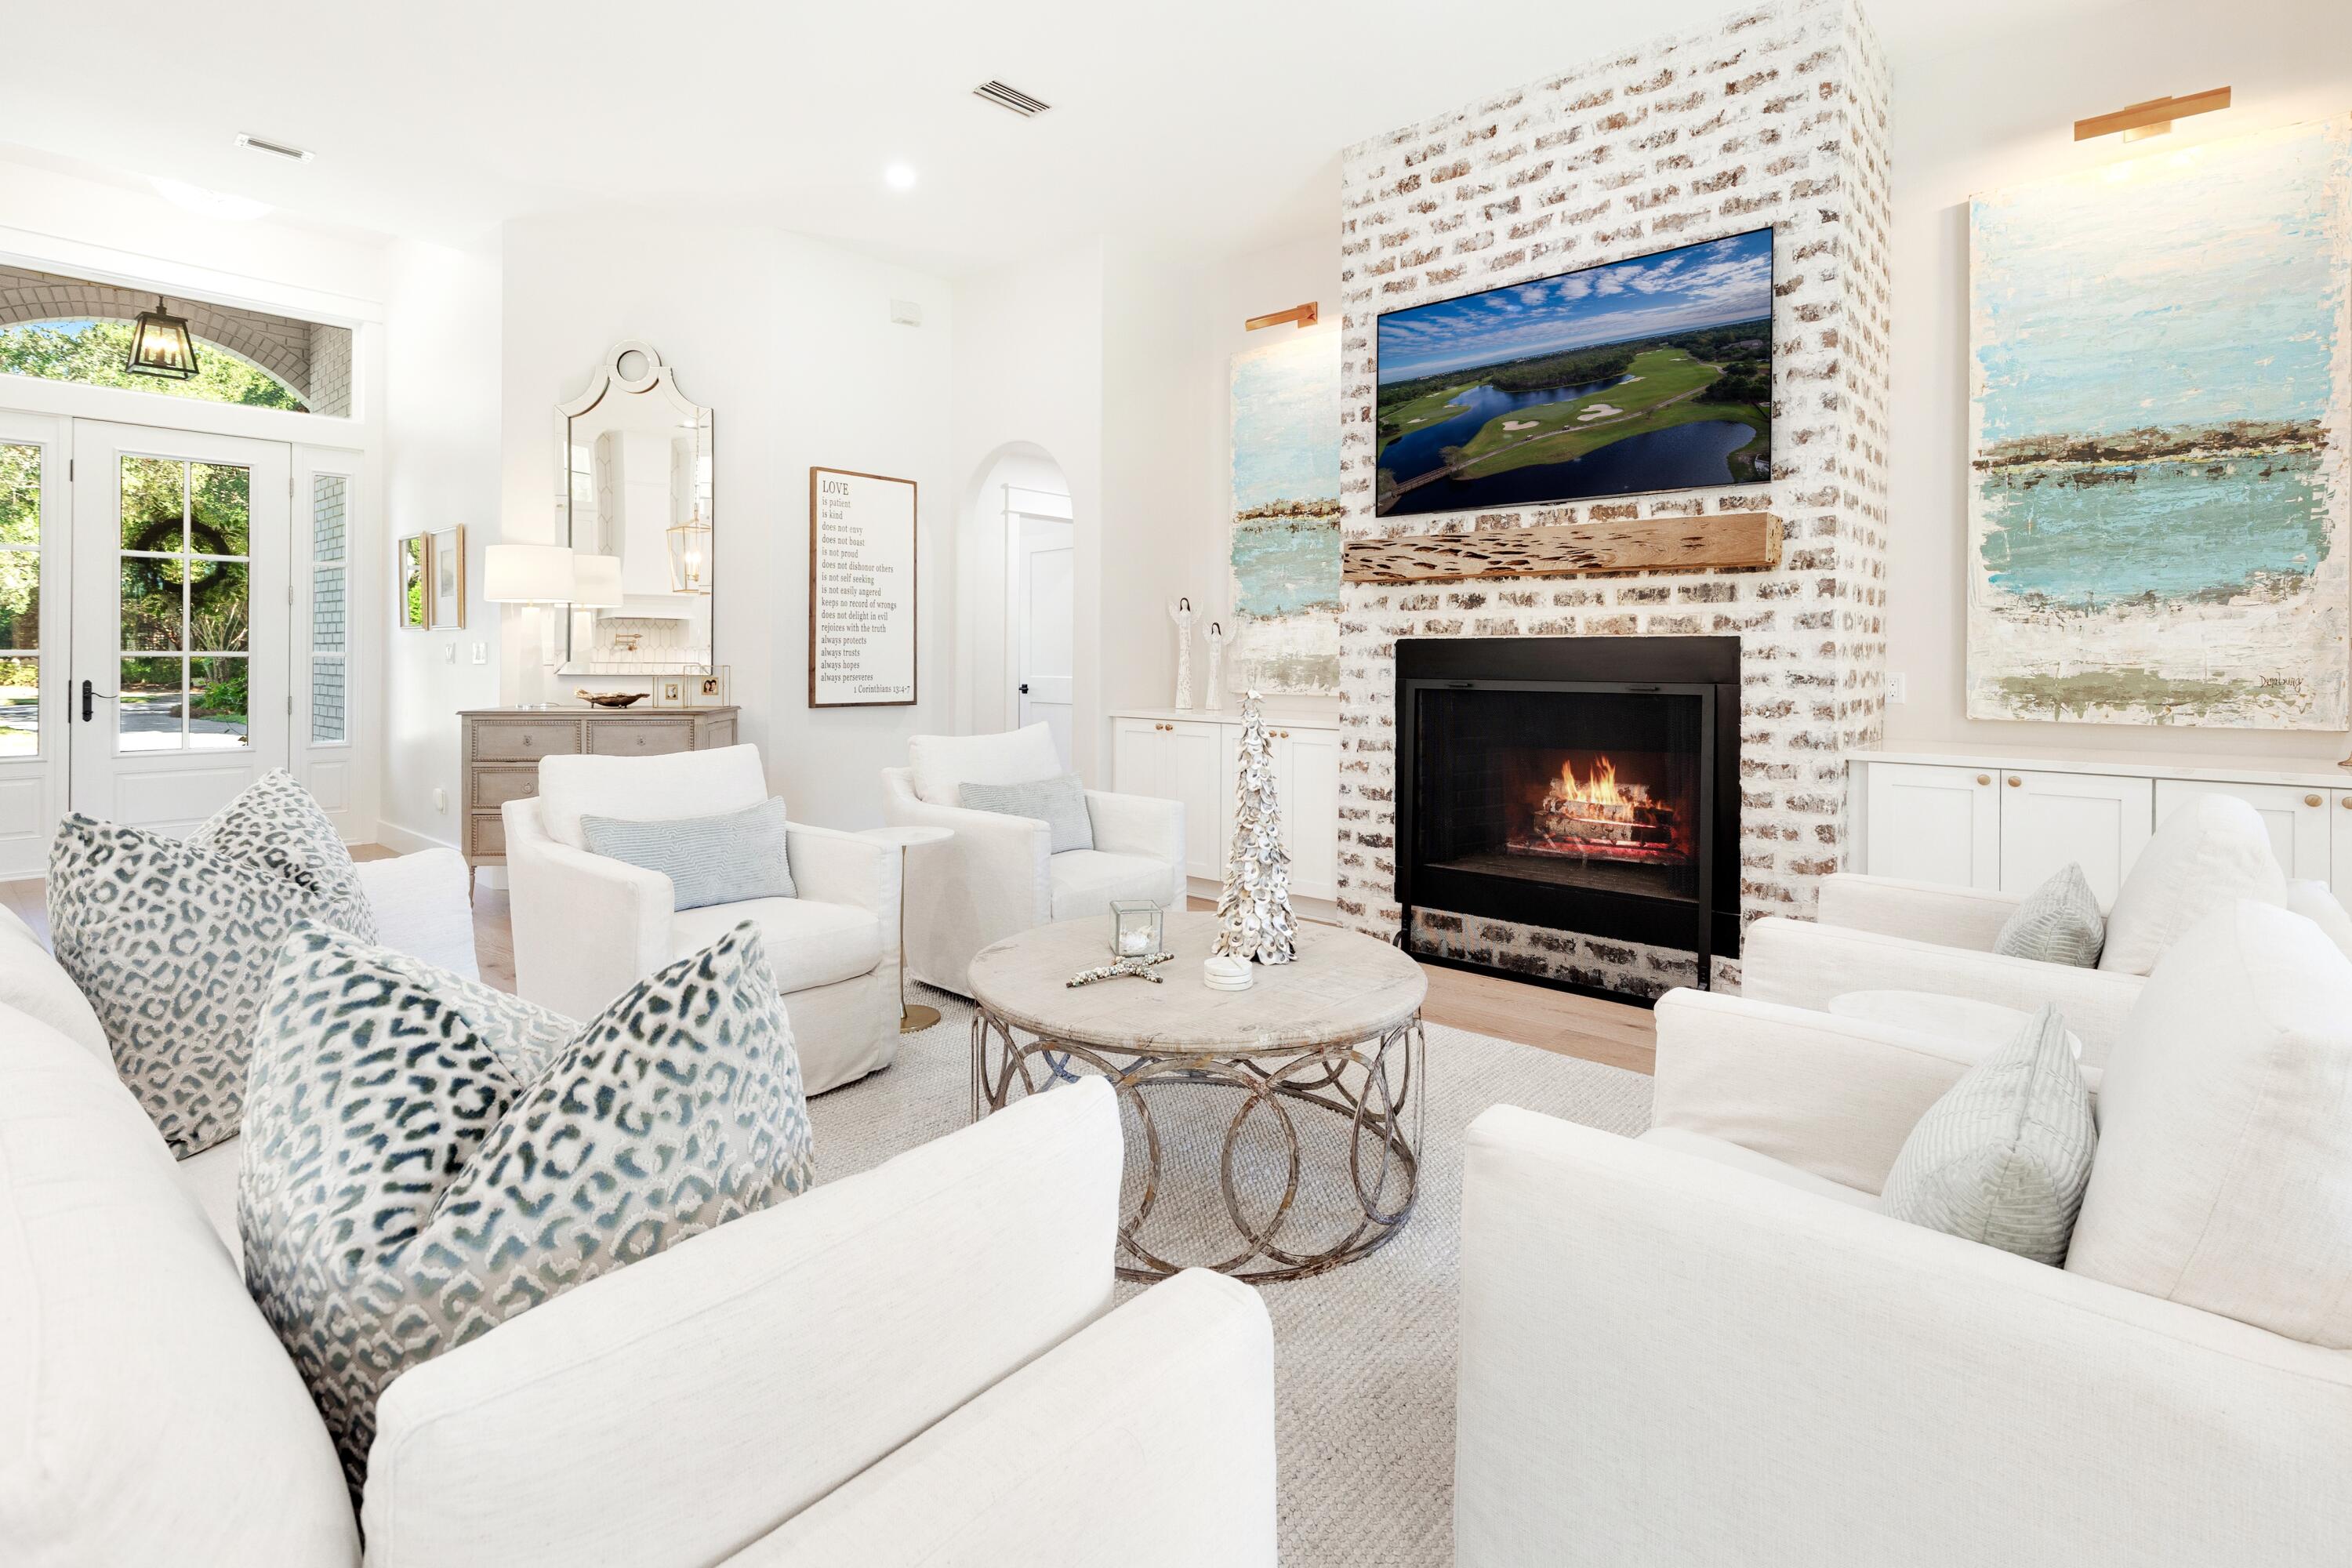
Welcome to 228 Matties Way, an exquisite lakefront retreat that perfectly balances timeless elegance with modern sophistication. Completely renovated from 2023 to 2025, this stunning home showcases exceptional craftsmanship, designer finishes, and sweeping views of Lake Rangia. Every detail has been thoughtfully curated to create a residence that is both beautiful and highly functional. Step inside to an inviting open-concept interior where luxury and comfort meet -The designer kitchen has been totally transformed with custom cabinetry, premium quartz countertops, and top-of-the-line Sub-Zero, Cove, and Wolf appliances. Undermount lighting and a custom tile backsplash add both warmth and sophistication. In the living area, a new wood-burning fireplace with a custom cypress mantle and quartz-topped built-ins creates a cozy yet refined focal point, while the adjoining dining room features a brick accent wall that ties seamlessly into the home's design. The fully renovated bathrooms, including the master, Jack & Jill, and guest baths, feature high-end finishes and elegant detailing throughout. A custom ''Her's'' master closet provides a beautifully organized space with fully customized storage solutions. Throughout the home, you'll find new flooring, recessed lighting, designer fixtures, custom interior shutters, and solid two-panel doors with premium hardware. Every doorway, window, and baseboard has been finished with elegant, stacked header trim, and the entire interior - including ceilings, walls, and trim - has been freshly painted. A new Trane 5-ton HVAC system ensures year-round comfort and energy efficiency. The exterior has been equally transformed with every element upgraded for beauty, durability, and peace of mind -
All windows and doors have been replaced with hurricane-impact-rated models, complemented by hurricane-rated garage doors and a new roof installed in August 2021.
The screened back porch, finished with a pine tongue-and-groove ceiling and stone tile flooring, offers the perfect place to relax while enjoying tranquil lake views.
A new paver driveway, upgraded exterior lighting, and a rebuilt irrigation system complete the thoughtful exterior enhancements.
Set on one of the most desirable lots in Kelly Plantation, this property offers breathtaking views of Lake Rangia, a deep manicured backyard, and the serene beauty of the bird sanctuary beyond your porch. Best of all, it sits in Flood Zone X, so no flood insurance is required.
Located within the exclusive gated community of Kelly Plantation, residents enjoy world-class amenities including a meticulously maintained championship golf course, golf clubhouse with bar and grill, ballroom, and restaurant.
A separate Owner's Club offers spaces for meetings and events with both large and small rooms, full kitchen facilities, and a state-of-the-art fitness center. Outdoor recreation abounds with tennis, pickleball, and basketball courts, scenic nature trails, a dog park, and an equestrian center. Just a short golf cart ride away are Destin's iconic sugar-white beaches, along with the area's finest dining, boutique shopping, championship golf, and world-class fishing.

With every major system, finish, and detail recently updated, 228 Matties Way is truly move-in ready. This home embodies the perfect blend of luxury, functionality, and natural beauty - all in a serene and private lakefront setting within one of Destin's most sought-after communities.
#1003150

Destin

228 Matties Way

4 Beds

3 Baths

2,946 Sq.Ft.

$1,550,000

MLS#: 1003150
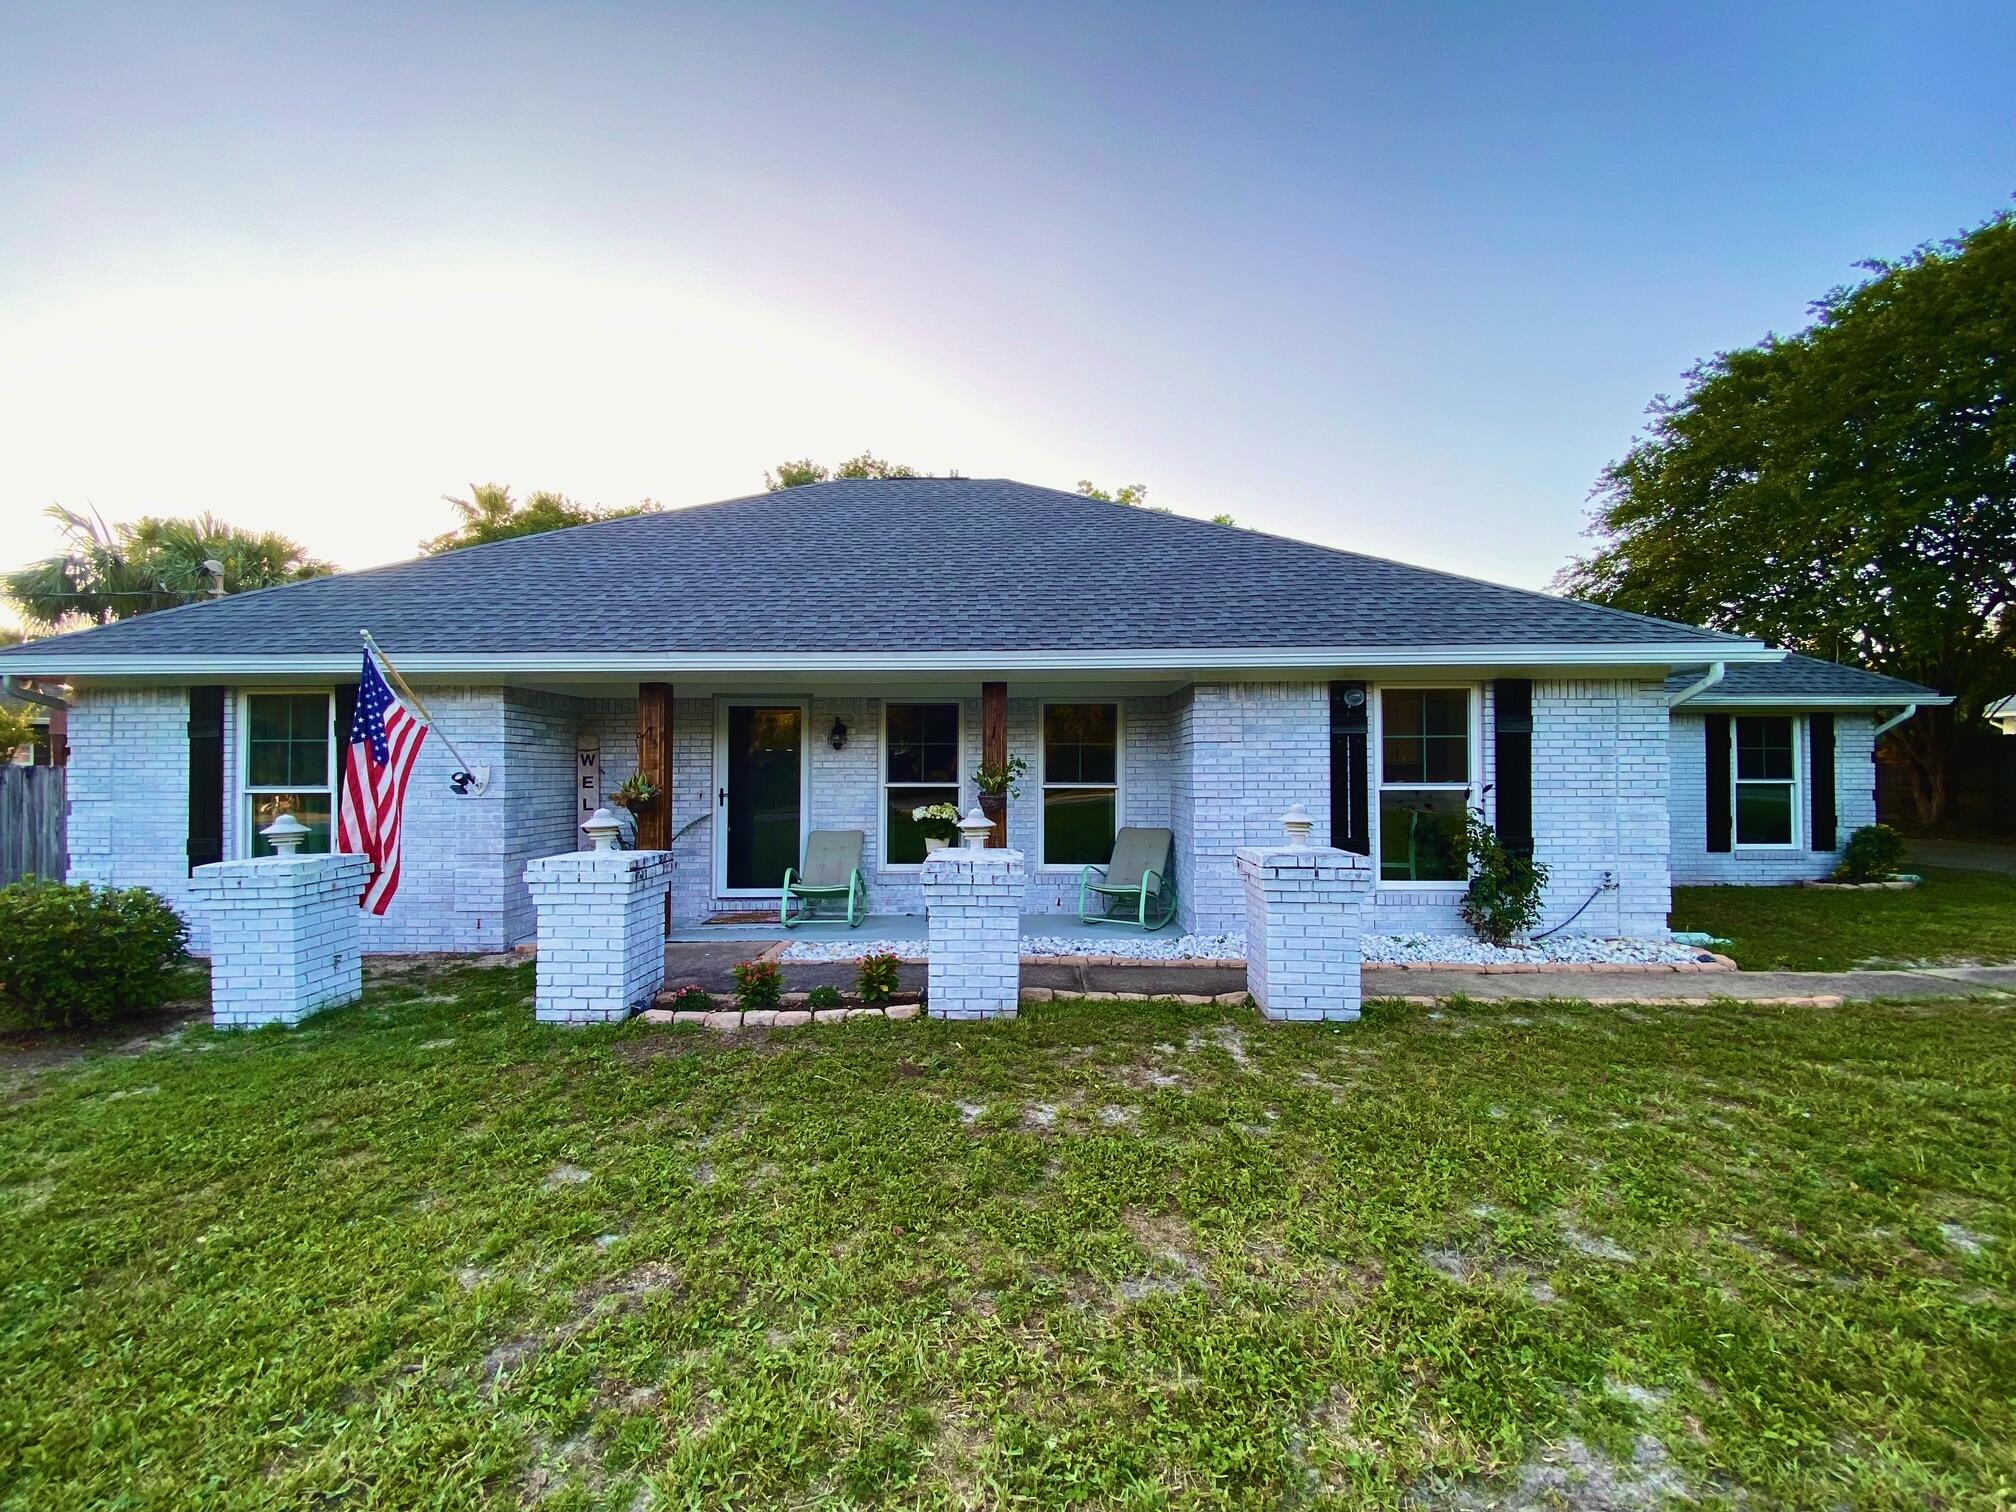
Welcome home to this beautifully remodeled brick residence located in a peaceful neighborhood with private beach access to the Santa Rosa Sound. Offering the perfect combination of comfort, space, and convenience, this home is ideally situated with easy access to military bases, schools, shopping, dining, and local attractions.

Step inside to discover a spacious 3-bedroom, 2-bathroom floor plan designed for comfortable living. The impressive primary suite serves as a private retreat, featuring oversized closets, a separate water closet, dual vanities, a relaxing whirlpool tub, and a separate shower.

Two generously sized guest bedrooms share a full bathroom, providing plenty of space for family members or guests.

The well-appointed kitchen offers a cozy breakfast nook for casual dining, along with a breakfast bar that provides additional seating and entertaining space. For more formal occasions, enjoy the separate dining room, perfect for hosting family dinners and holiday gatherings.

The inviting living room features a decorative stone fireplace and direct access to the backyard, creating a warm and welcoming atmosphere for relaxing or entertaining.

Outdoor enthusiasts will appreciate the ample parking space available for a boat or RV, making it easy to enjoy all the recreational opportunities the area has to offer.

Pet-friendly on a case-by-case basis with owner approval and a non-refundable pet fee.

No smoking permitted, including vaping. This exceptional property combines coastal living, modern updates, and plenty of space both inside and out. Don't miss the opportunity to make this beautiful home your next residence!
#1005174

Mary Esther

220 Wynnehaven Beach Road

3 Beds

2 Baths

1,976 Sq.Ft.

$2,500

MLS#: 1005174
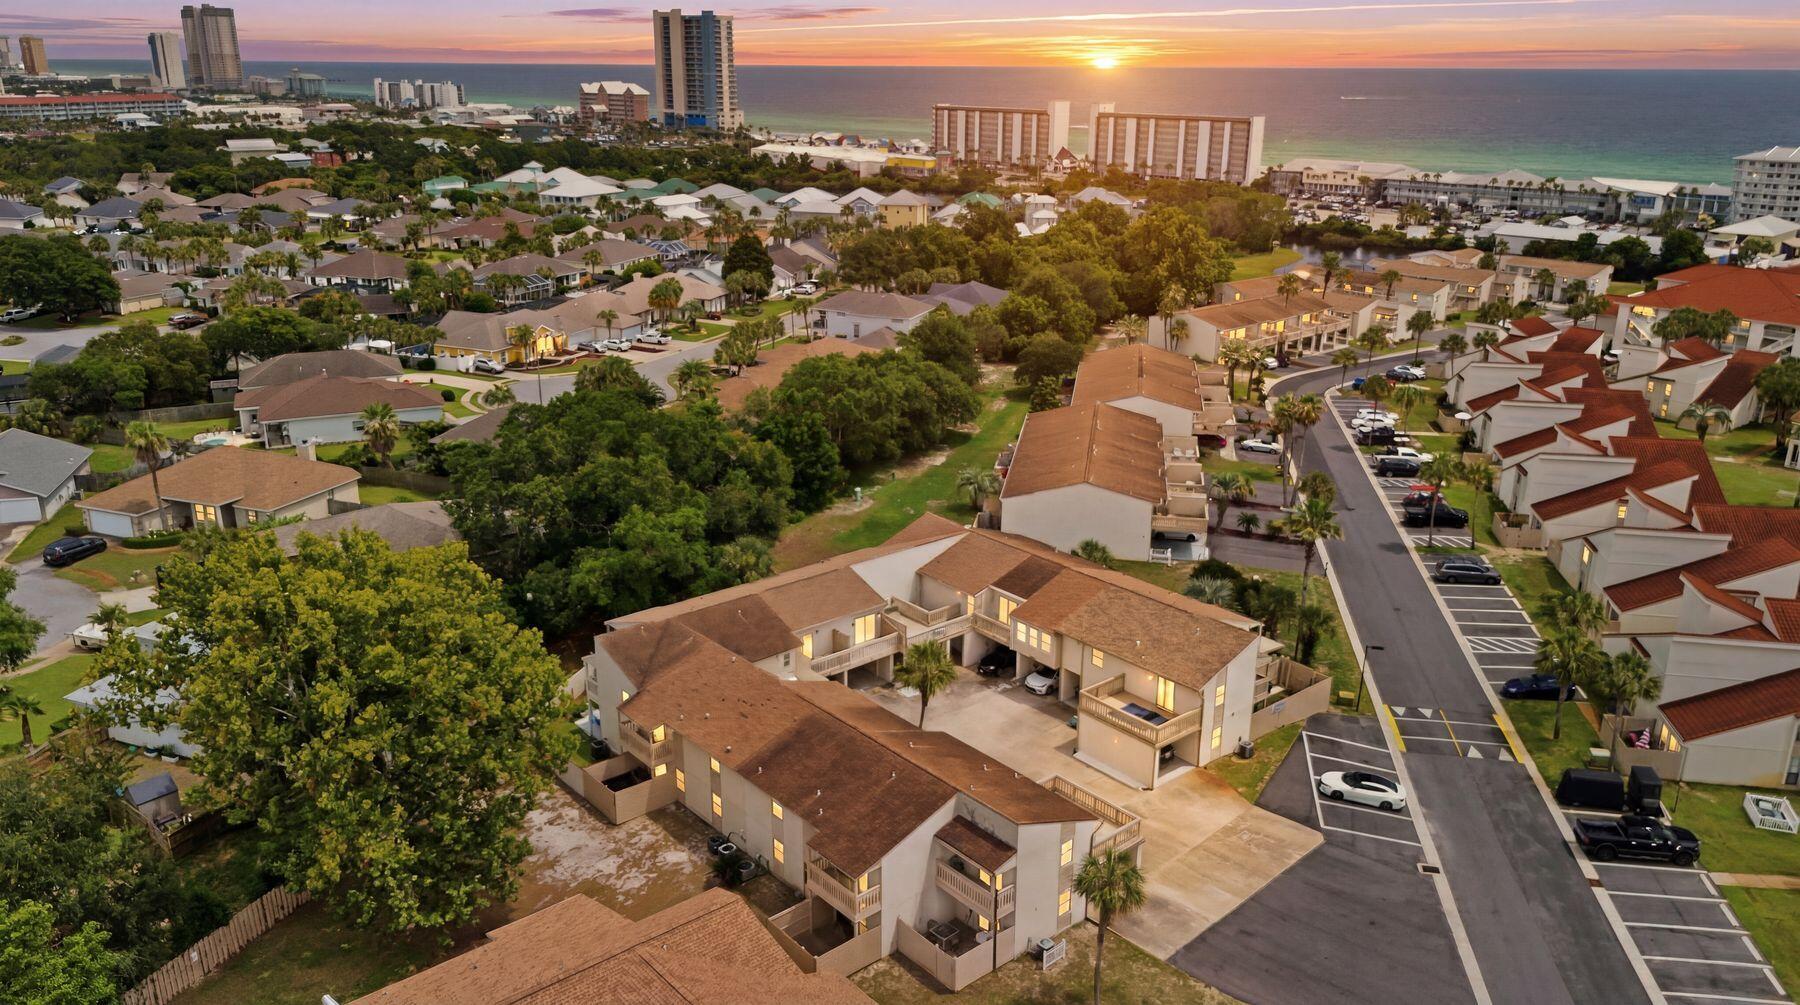
Please call or text listing agent for rental status. 

Christina Knox
850-814-9940
#1005128

Panama City Beach

17462 Front Beach Road 6A1

2 Beds

2 Baths

1,184 Sq.Ft.

$330,000

MLS#: 1005128

* Listings identified with the FMLS IDX logo come from FMLS and are held by brokerage firms other than the owner of this website. The listing brokerage is identified in any listing details. Information is deemed reliable but is not guaranteed. If you believe any FMLS listing contains material that infringes your copyrighted work please click here to review our DMCA policy and learn how to submit a takedown request. © 2024. First Multiple Listing Service, Inc.

Categories

Homes Tailored to Your Lifestyle

Buyers Guide

Buying a home is one of the most exciting milestones of your life.

View more

Sellers Guide

Putting your home on the market can be a stressful process, especially when you don’t know what to expect.

View more

Market report

With just a few clicks, you'll gain instant access to valuable insights about the real estate market, including trends, property values, and community analytics.

View more

Home value

Unlike automated valuations, our hands-on review will provide a comprehensive opinion of your home’s value while considering important interior elements and other location intangible factors that machine algorithms so often miss.

View more

Buyers resources

Guides on financing, inspections, and choosing the right Realtor for a smooth home purchase.

Sellers resources

Practical tips on staging, pricing, and preparing your home to attract buyers and maximize your sale.

Send a message

Message successfully sent.

Reason for contacting?

I agree to receive email communication and understand I can unsubscribe at any time.

I agree to be contacted by Realhub DEV via call, email, and text for real estate services. To opt out, you can reply 'stop' at any time or reply 'help' for assistance. You can also click the unsubscribe link in the emails. Message and data rates may apply. Message frequency may vary. Privacy Policy

Sign In Sign Out

Virtual Assistant

Would you like to take the next step with this property? We can help you schedule a showing or virtual tour, or send you more details.

Yes, I would like more information.

Thank You for Your Reply, One of Our Agents will contact you as soon as possible

No, maybe later.

Thank you, you can always contact me via email, phone number or through the contact form.

Realhub AI

Lucy - Your AI-Powered Realtor

Update Your Temporary Password

Personalize your search

Enter your email and we'll notify you immediately when new listings match what you're looking for.

or enter email address

Already have an account ? Login here

Continue your home search

I agree to receive communications and understand I can unsubscribe at any time.

I agree to be contacted by Realhub DEV via call, email, and text for real estate services. To opt out, you can reply 'stop' at any time or reply 'help' for assistance. You can also click the unsubscribe link in the emails. Message and data rates may apply. Message frequency may vary. Privacy Policy

Already have an account ? Login here

We use cookies

We use cookies primarily for analytics to enhance your experience. By accepting, you agree to our use of these cookies. You can manage your preferences or learn more about our cookies policy.