Thinking of selling?

Blue Sapphireline

Browse Properties
  • Nearby me

Popular Features

Community Features

Association

Property Features

Waterfront

View

Exterior Features

Interior Features

Style

E-Alert name

Properties

10000 properties match your criteria

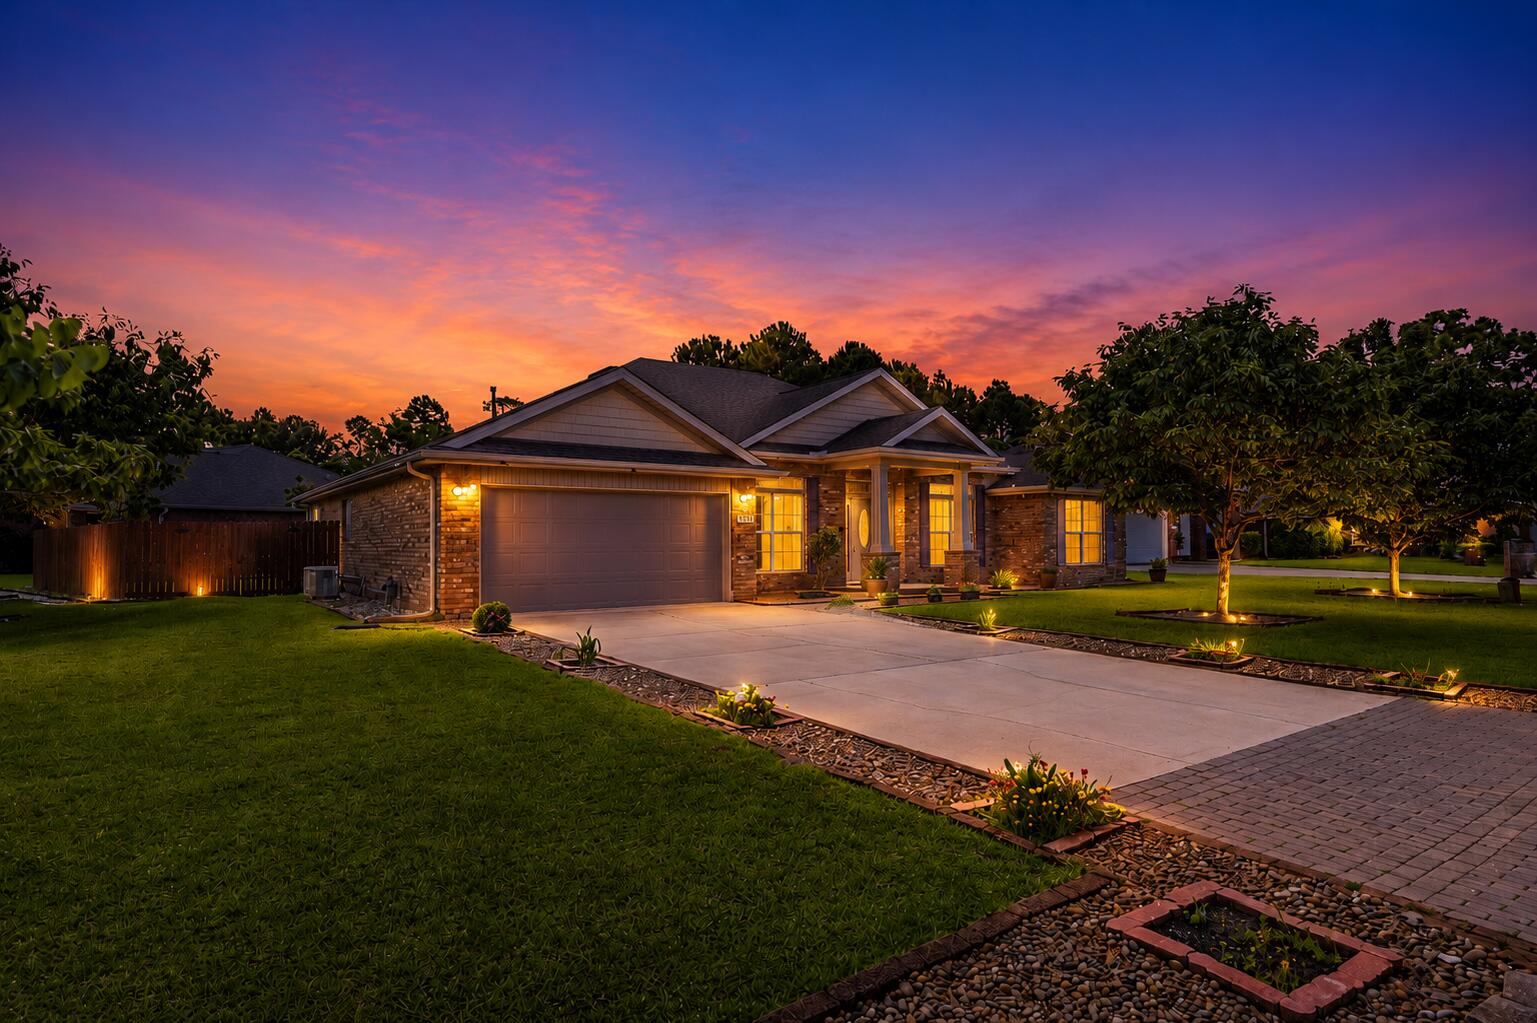
BRAND-NEW ROOF, PAID-OFF SOLAR PANELS WITH NEW WIRING, AND HOME GENERATOR WITH REMAINING WARRANTY! Enjoy energy-efficient living with virtually no electric bill and low gas costs in this beautifully maintained home located in The Meadows, one of East Navarre's most desirable neighborhoods, featuring underground gas and electric utilities for a clean and attractive streetscape with low HOA.

Situated on a premium corner lot in a quiet cul-de-sac, this 4-bedroom, 3-bath home offers an ideal location for commuters--just 8 miles from Hurlburt Field, 4.5 miles from Navarre Beach, and minutes from Publix, Walmart, restaurants, and everyday conveniences.

The spacious floor plan features an oversized formal dining room and a large kitchen with granite countertops, a center island, abundant cabinetry, and a walk-in pantry. The laundry room includes a utility sink, and the washer, dryer, and all kitchen appliances convey with the home.

The primary suite and one guest bedroom both offer direct access to the back patio. Step outside to enjoy the freshly sodded backyard, beautifully landscaped with mature fruit trees including mulberry, peach, blueberry, chestnut, and persimmon. This private outdoor oasis provides the perfect setting to relax and enjoy Florida living.

Additional upgrades include a fully renovated guest bathroom, cultured marble vanity tops throughout, seamless gutters, and a gas stove. The new roof includes a transferable 5-year workmanship warranty, providing added peace of mind for the next owner and transferable termite bond as well.
Front door replaced in 2024.

Move-in ready and located in a beautiful, quiet neighborhood, this exceptional home offers comfort, convenience, energy efficiency, and value all in one package.
#1005195

Navarre

2256 Reed Ridge Court

4 Beds

3 Baths

2,547 Sq.Ft.

$539,900

MLS#: 1005195
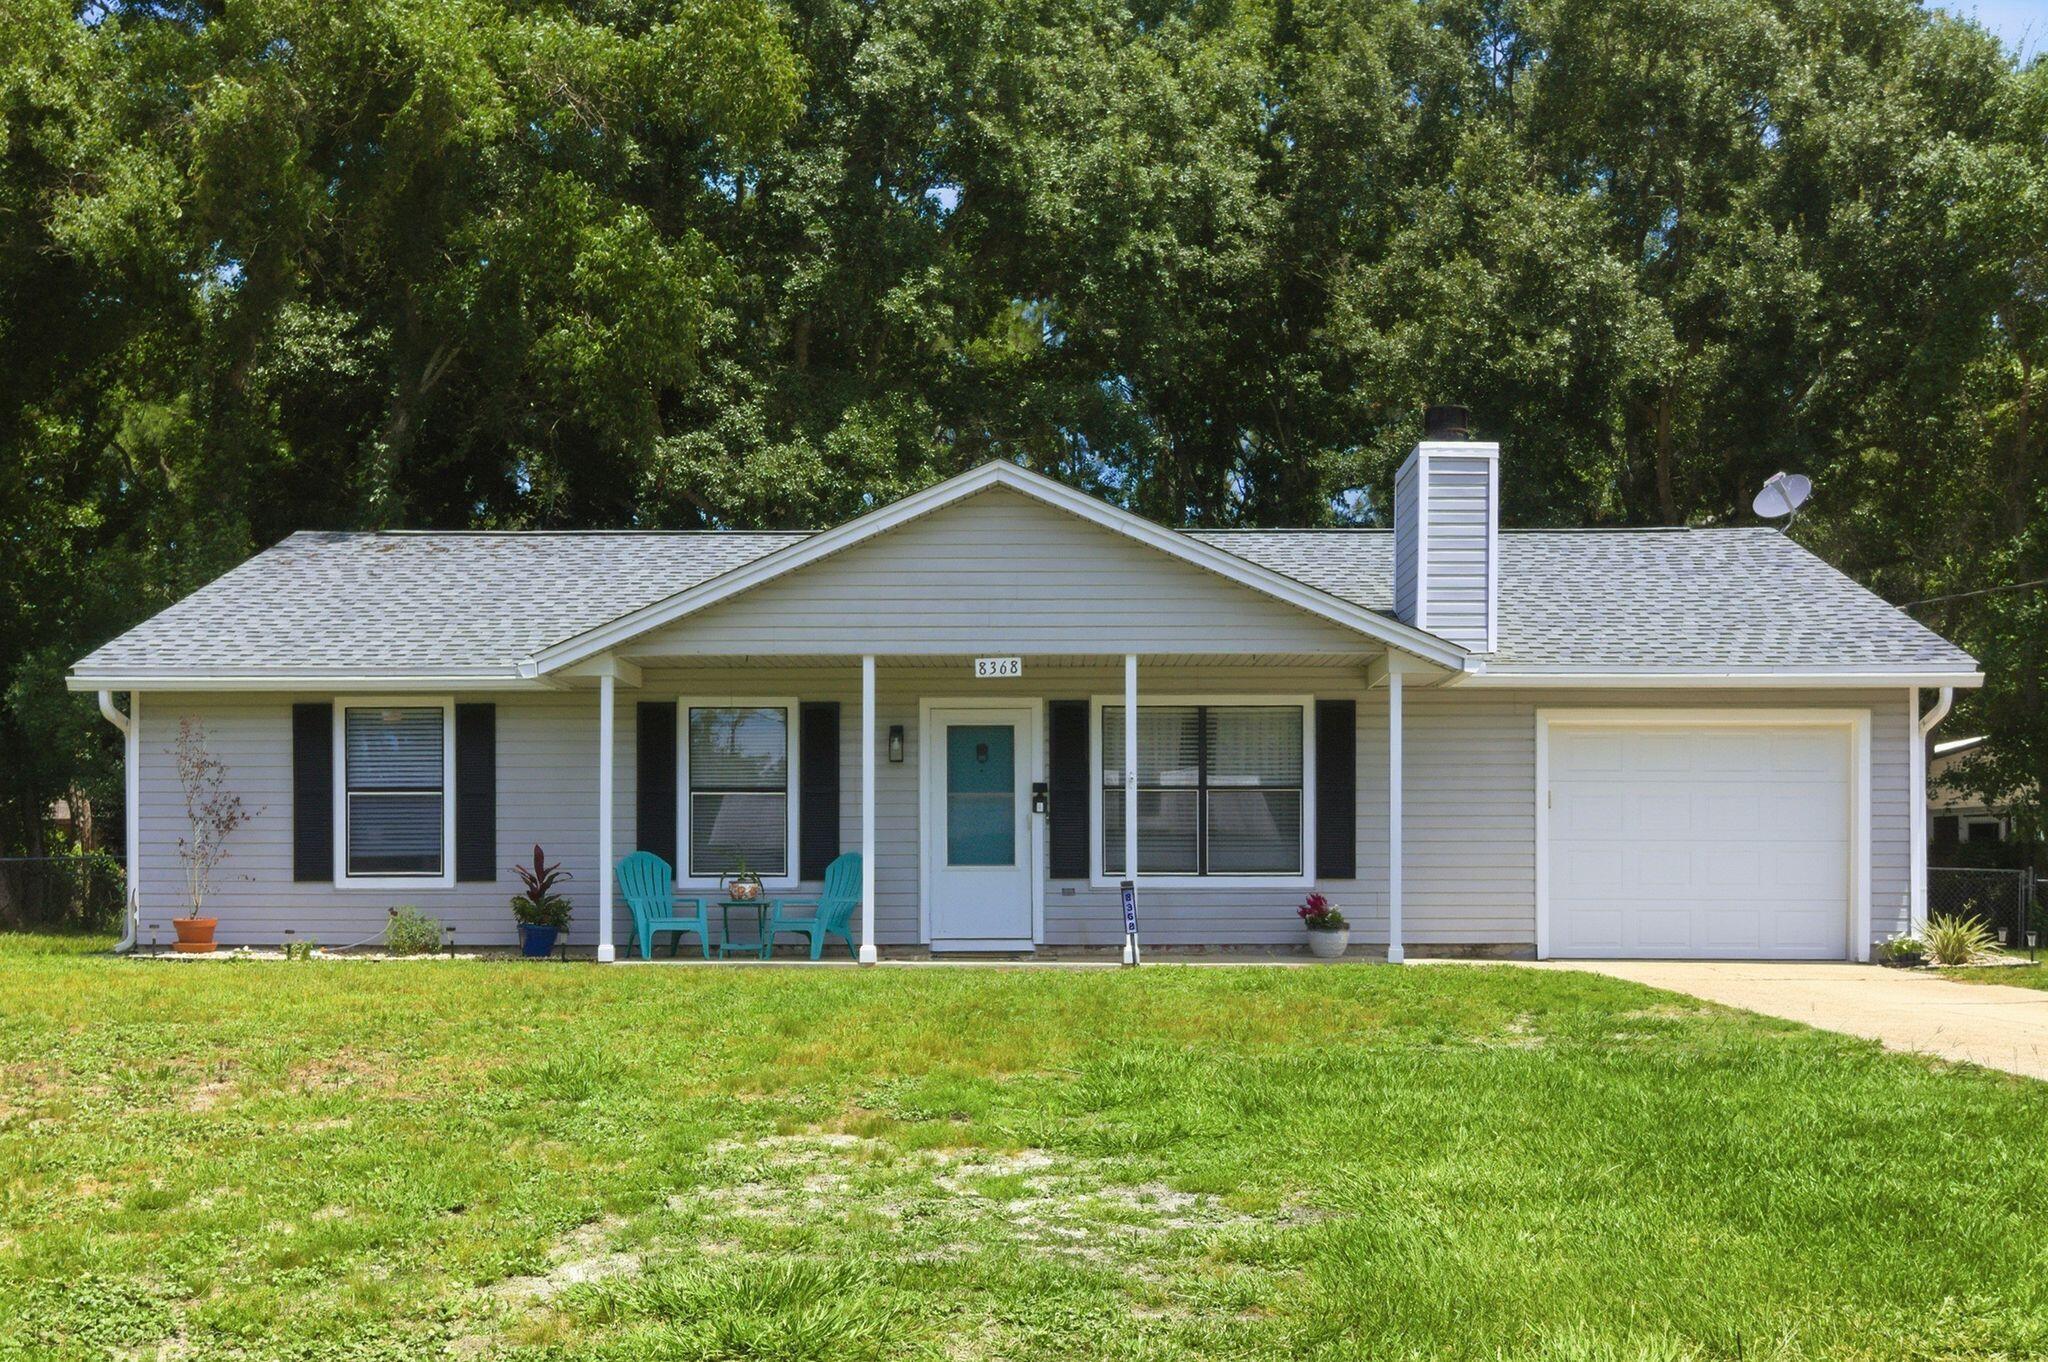
Welcome to the hidden gem you've been searching for! Situated on nearly half an acre in the heart of Navarre, this surprisingly spacious 5-bedroom, 2-bath home offers room to spread out, grow, and enjoy the Florida lifestyle without the restrictions of an HOA.

Don't let the front view fool you--this home is much larger than it appears. Inside, you'll find luxury vinyl plank flooring throughout, fresh interior paint, updated 2' faux wood blinds, stainless steel appliances, and beautifully remodeled bathrooms. The cozy living room features a wood-burning fireplace, creating the perfect gathering space for family and friends.

One of the home's standout features is the expansive rear addition, offering a large secondary living area that can easily serve as a family room, game room, home office, fitness space, homeschool area, or media room. Two additional bedrooms are located in this wing of the home and can be separated from the main living area by charming double barn doors--ideal for multi-generational living, teenagers, guests, or anyone needing extra privacy and flexibility.

Outside, you'll fall in love with the enormous chain-link fenced backyard. Towering mature shade trees create a peaceful park-like setting, while the flagstone patio and firepit provide the perfect backdrop for cookouts, s'mores, backyard football games, or relaxing evenings under the stars.

Major updates include a 2020 roof, 2017 HVAC system, 2017 water heater, 2023 dishwasher and microwave, and a  2024 range. A transferable termite bond with Arrow Exterminators offers additional peace of mind.

Location is everything, and this property delivers. Enjoy close proximity to Navarre Beach, convenient access to Publix, Starbucks, restaurants, and shopping via the back roads, allowing you to avoid much of the Highway 98 traffic. Pensacola is an easy commute, and two nearby airports make travel a breeze. As an added bonus, the world-famous Blue Angels occasionally fly overhead, providing an unforgettable show right from your own backyard.

If you've been looking for space, flexibility, a large lot, and a convenient Navarre location, this is a home you won't want to miss. Call your favorite agent TODAY!
#1004805

Navarre

8368 Verdura Street

5 Beds

2 Baths

1,936 Sq.Ft.

$369,000

MLS#: 1004805
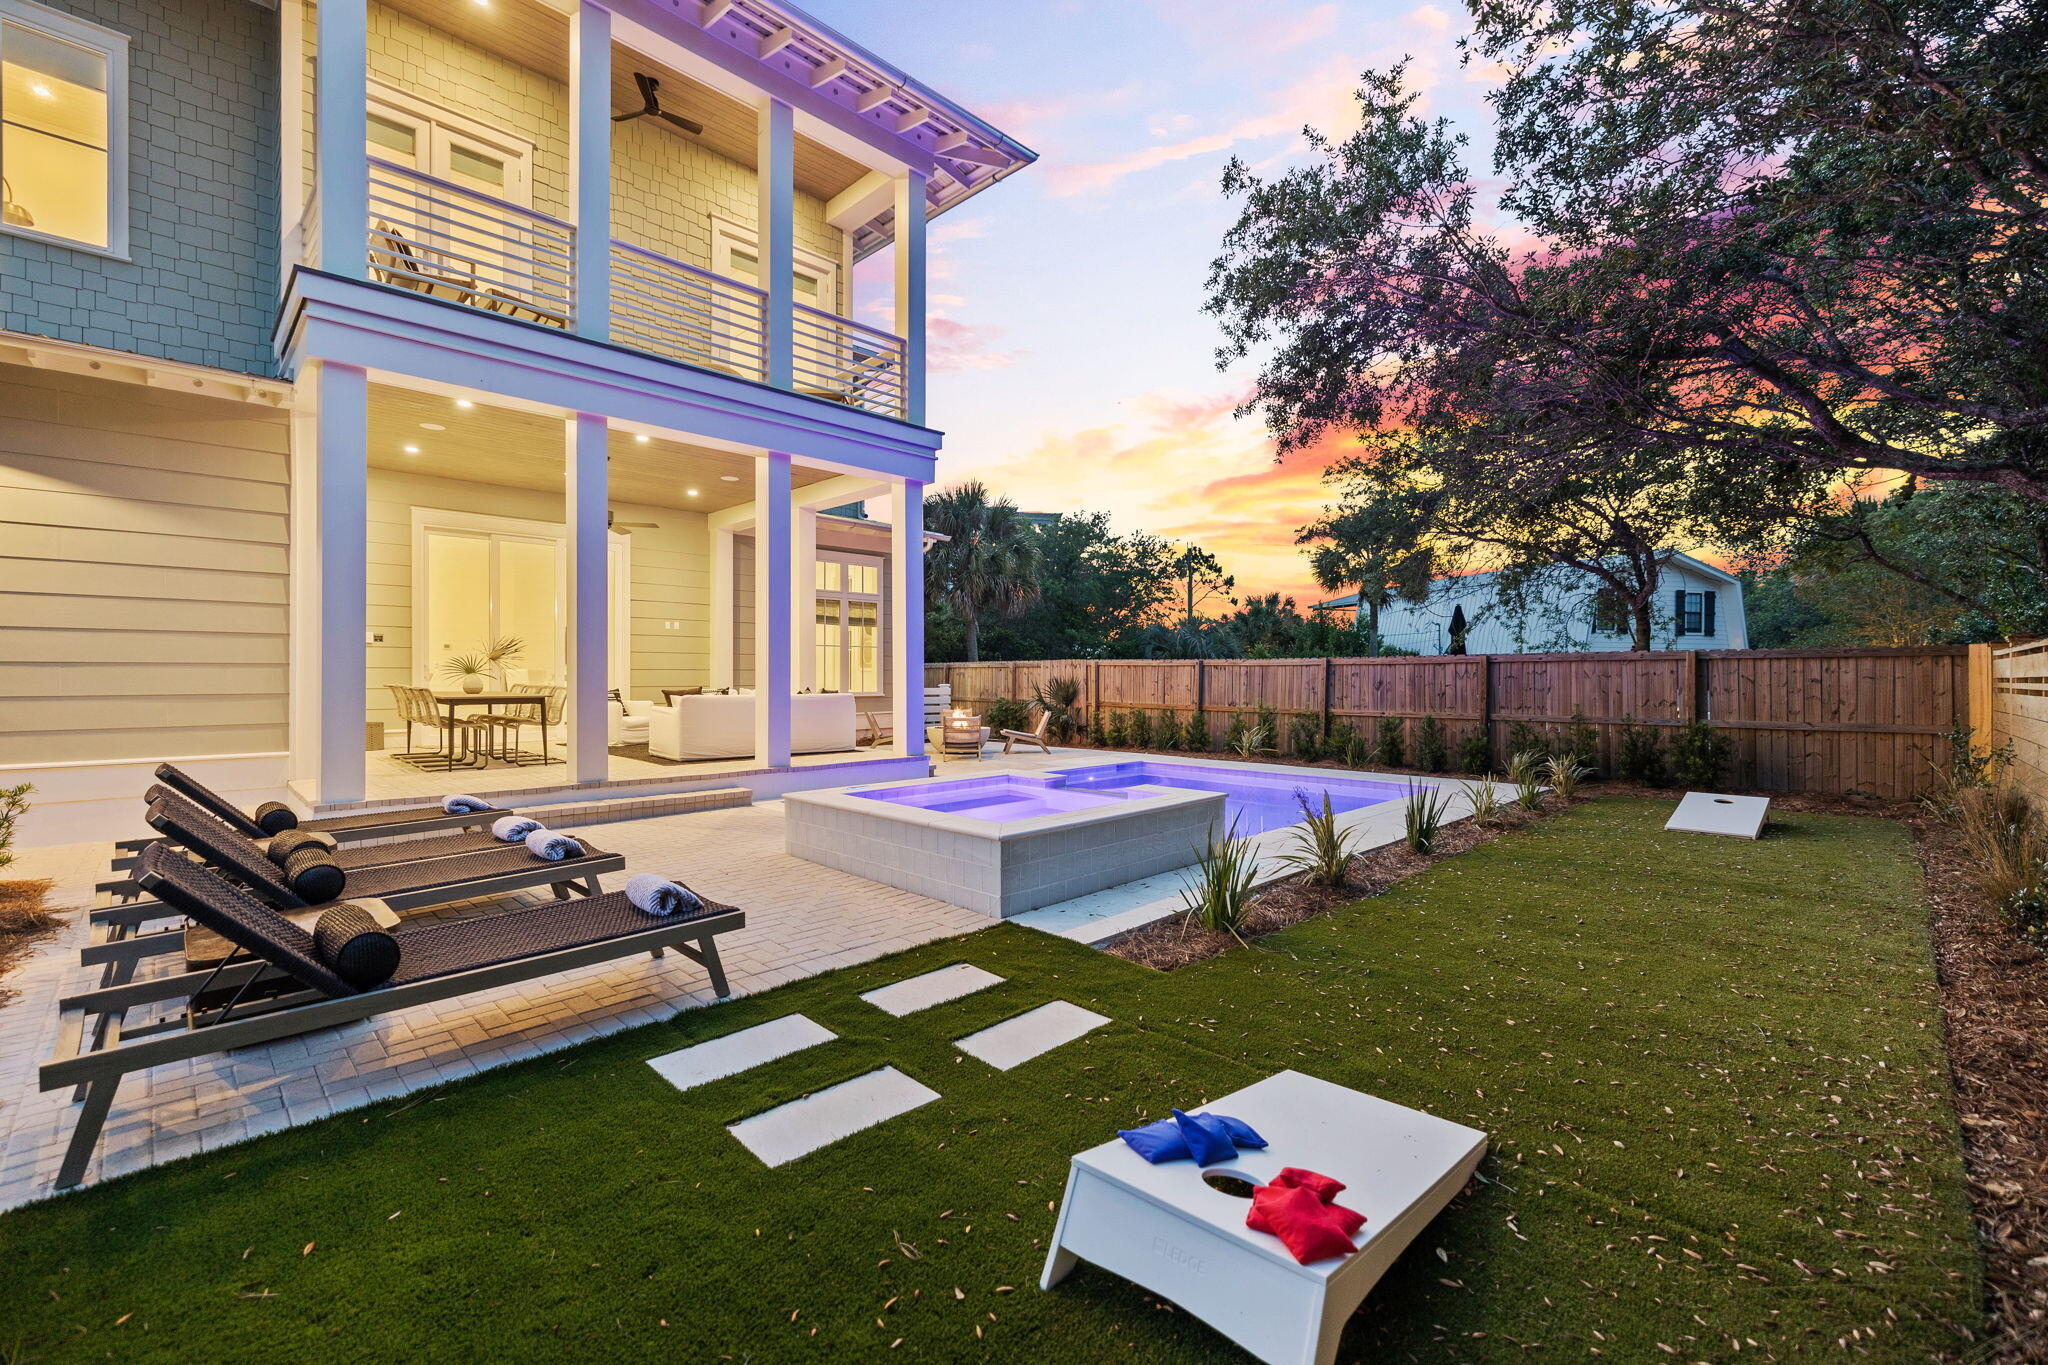
Discover the perfect blend of privacy and coastal living in this stunning new construction home in Seagrove Beach. Ideally situated steps from the beach access, this eight-bedroom, eleven bathroom residence offers modern elegance and thoughtful design.

The open-concept floor plan showcases luxury finishes throughout, with a spacious living area that seamlessly connects to a gourmet kitchen featuring custom cabinetry, designer countertops, and high-end appliances. Each bedroom is designed for comfort, with en-suite bathrooms and ample storage. Step outside to your private backyard oasis, complete with a heated saltwater pool, perfect for relaxing after a day at the beach. With no HOA, 240 Lakeview Drive allows for short-term rentals, making this an excellent investment opportunity or vacation retreat.

Located minutes from Seaside, WaterColor, and local dining and shopping, this home offers an unbeatable 30A lifestyle. Don't miss the opportunity to own a brand-new home in one of Santa Rosa Beach's most desirable communities.
#1005206

Santa Rosa Beach

240 Lakeview Drive

8 Beds

8 Baths

7,107 Sq.Ft.

$3,995,000

MLS#: 1005206
**Assumable 3.9% Loan for Qualified Buyers!**

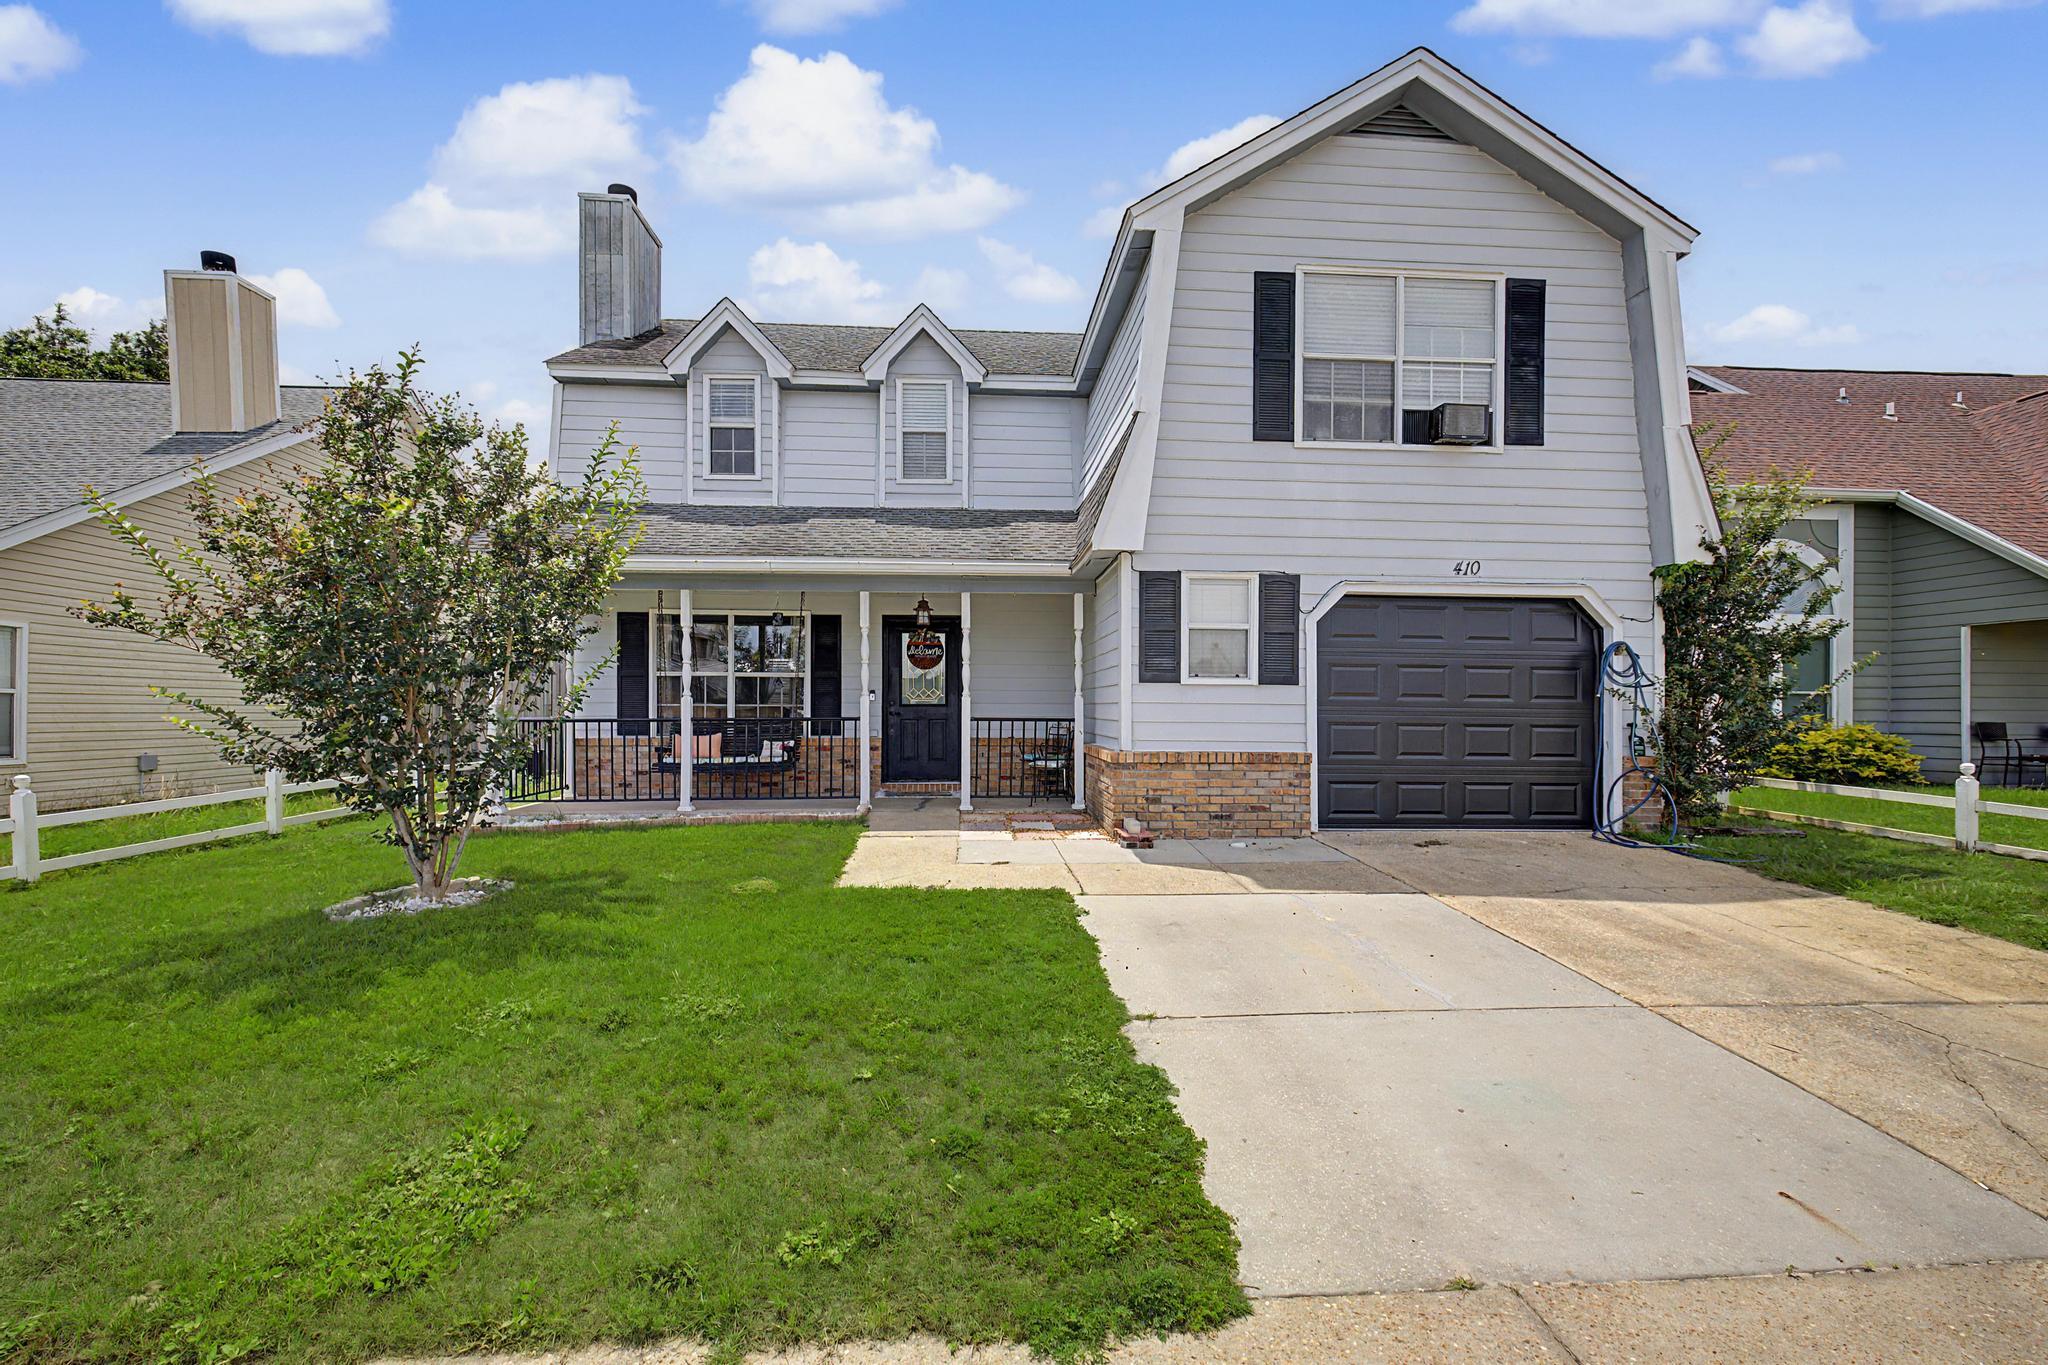
Just minutes from Hurlburt AFB, this home puts convenience at your doorstep and the Gulf Coast lifestyle within easy reach. From Fort Walton Beach to Navarre, from local dining and shopping to beaches and entertainment, everything you want is close by while the neighborhood itself stays quiet and tucked away.

The home features a large backyard, an extended driveway, and a covered front porch that adds both character and function. Inside, the open layout offers spacious living areas and a kitchen built for everyday use and easy gathering.

The primary suite delivers a comfortable private space, and the additional bedrooms give you room to grow, host, or work from home. This is the kind of property that makes practical sense and feels good to come home to.

Your dream home on the Emerald Coast awaits, come see it for yourself!
#1005235

Mary Esther

410 Woodland Park Circle

3 Beds

2 Baths

1,784 Sq.Ft.

$300,000

MLS#: 1005235
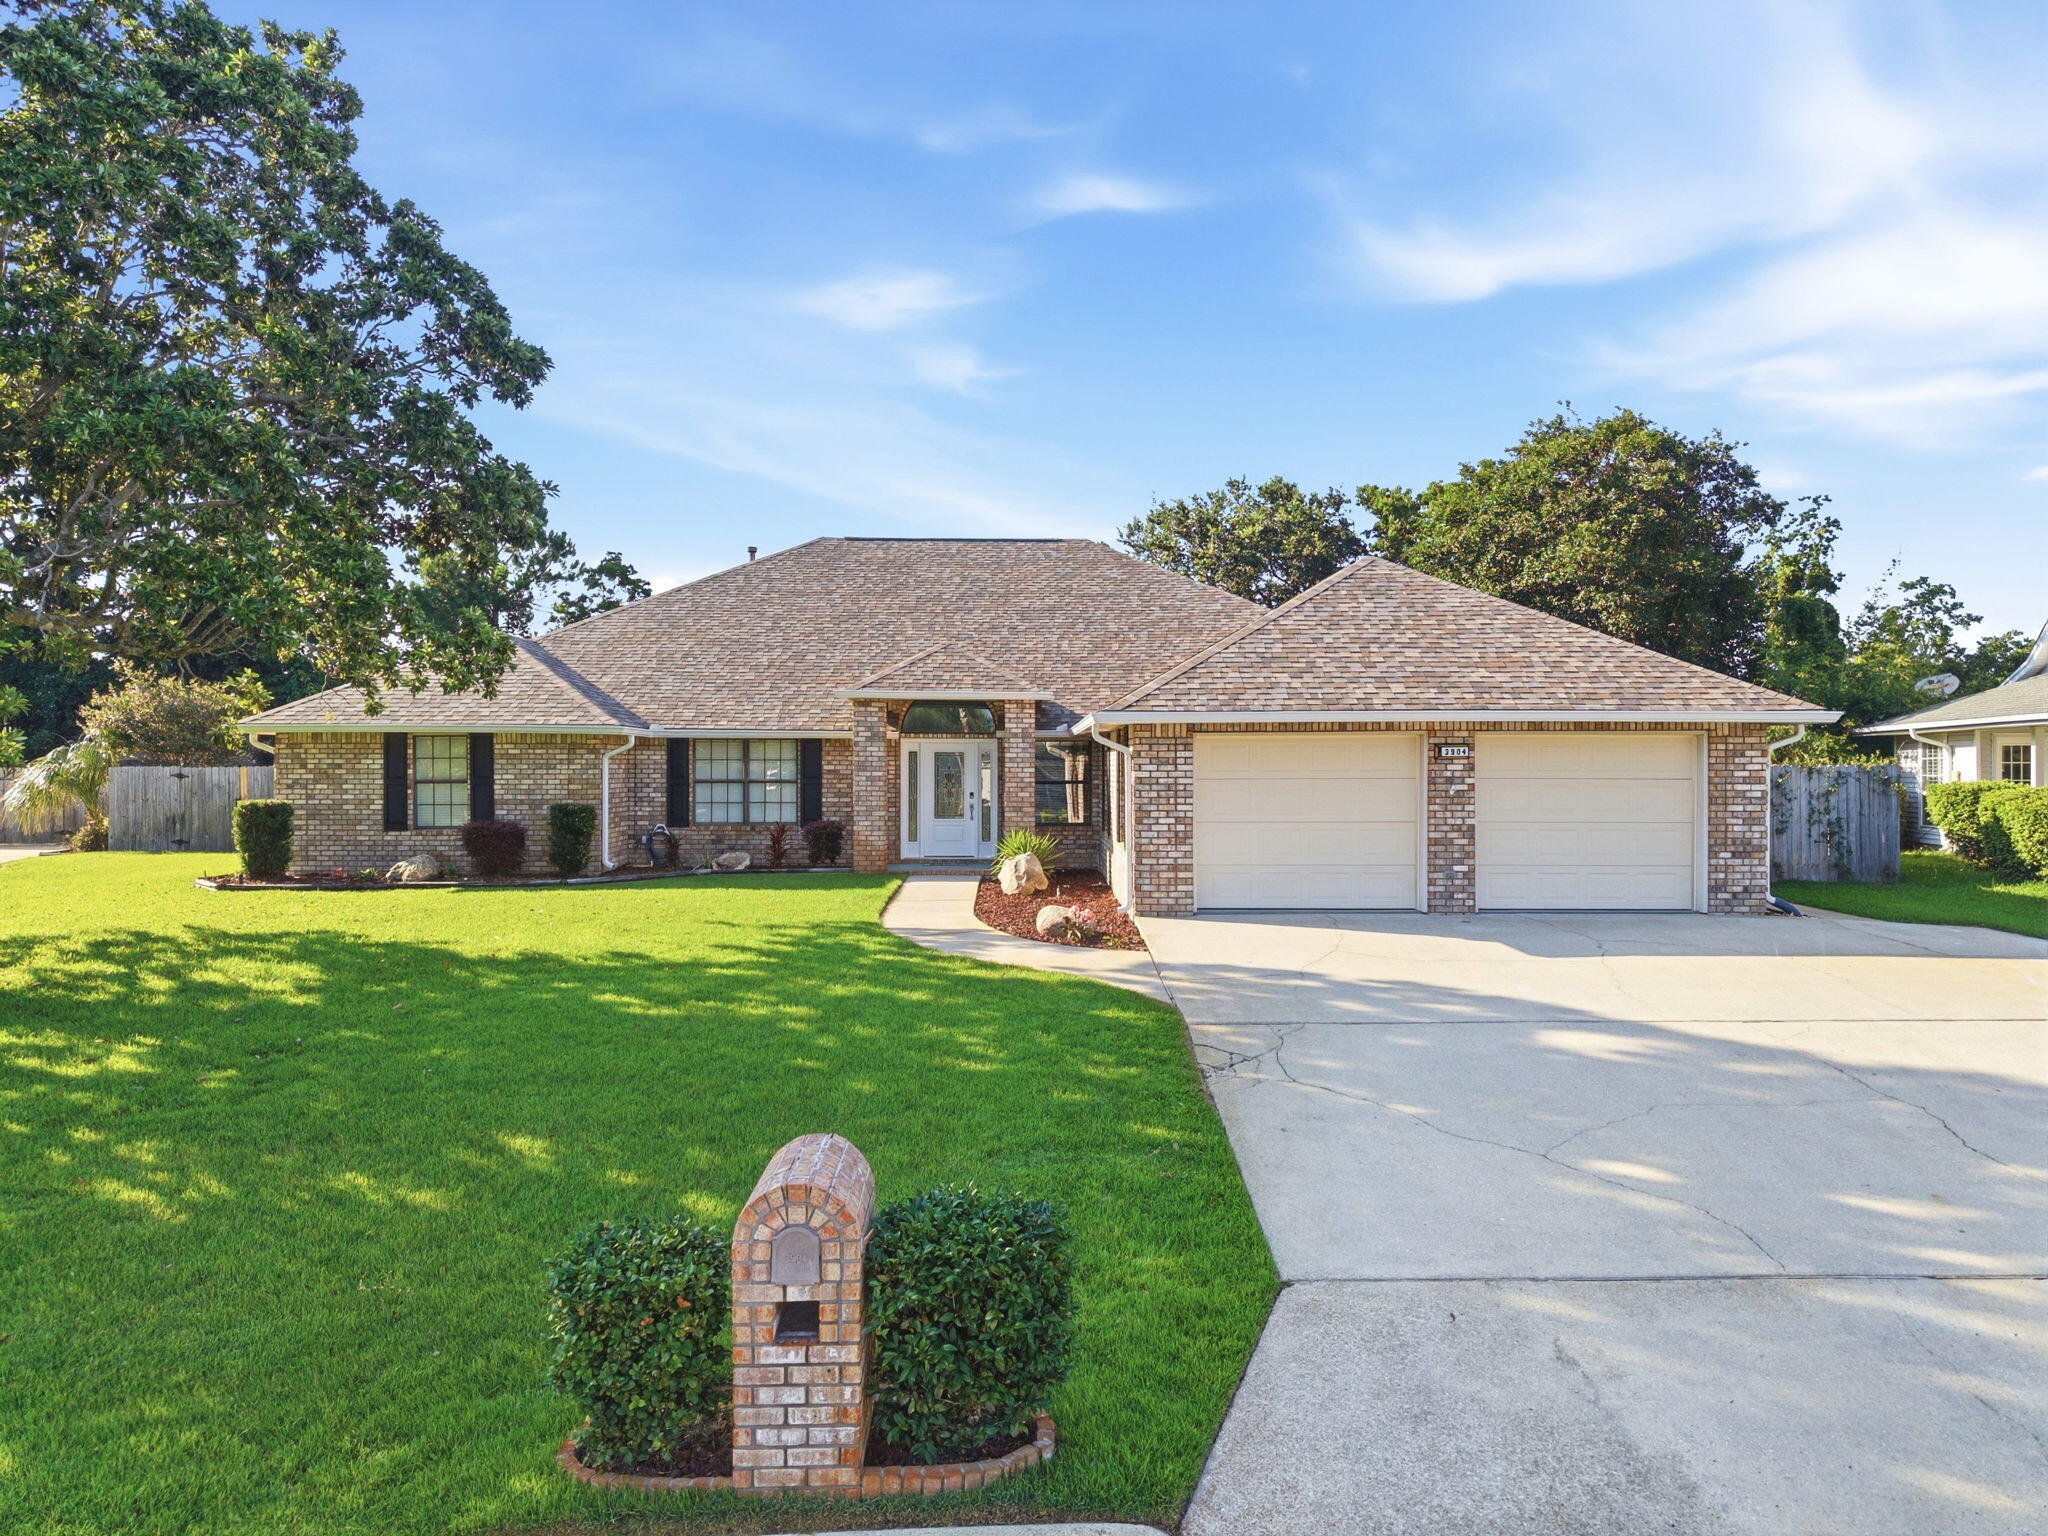
Welcome to your dream home! Nestled in the Tiger Point Village subdivision in Gulf Breeze, this expansive 3,802 SqFt residence offers a functional split floor plan - with 4 bedrooms, 4 full bathrooms, a versatile oversized 2nd floor loft bonus room, a formal dining room as well as an eat-in kitchen, a great room with a gas powered fireplace for relaxing and entertaining, oversized laundry room with cabinetry and a full bathroom, and an oasis of a backyard - with a fabulous screen enclosed lanai and saltwater pool! This GORGEOUS brick home has been updated and remodeled in the past few years - with fresh paint, new flooring, remodeled bathrooms, custom shelving added to all closets as well as the kitchen pantry, and more! The chef's kitchen is the heart of the home, featuring stainless steel appliances, a kitchen island, a pantry with custom glass doors, granite countertops, and a breakfast bar that overlooks a charming breakfast nook. Three of the four bedrooms offer their own ensuite bathrooms - serving as excellent guest rooms or mother-in-law suites. The East wing of the house features a second living area that's connected to one of the bedrooms with ensuite. The massive primary bedroom is an absolute retreat  - with a fantastic oversized walk-in closet with custom organization system and a spa-like ensuite bathroom featuring double vanities, a linen closet, a large soaking tub, a brand new tiled walk-in shower, and a water closet. The screen enclosed patio and screen enclosed saltwater pool in the backyard sets the scene for ultimate entertaining - without the bugs or debris! Your pool will stay sparkling! With the added benefit of being located in flood zone X500 - with no current requirement for flood insurance! Tiger Point Village is a golf cart friendly community, and you're located just minutes away from Tiger Point Park, The Tiger Point Golf Club, The Point Restaurant, and of course the white sandy beaches of Navarre and Pensacola! Schedule your showing today and see this wonderful property for yourself!
#1005267

Gulf Breeze

3904 India Cove

4 Beds

4 Baths

3,802 Sq.Ft.

$725,000

MLS#: 1005267
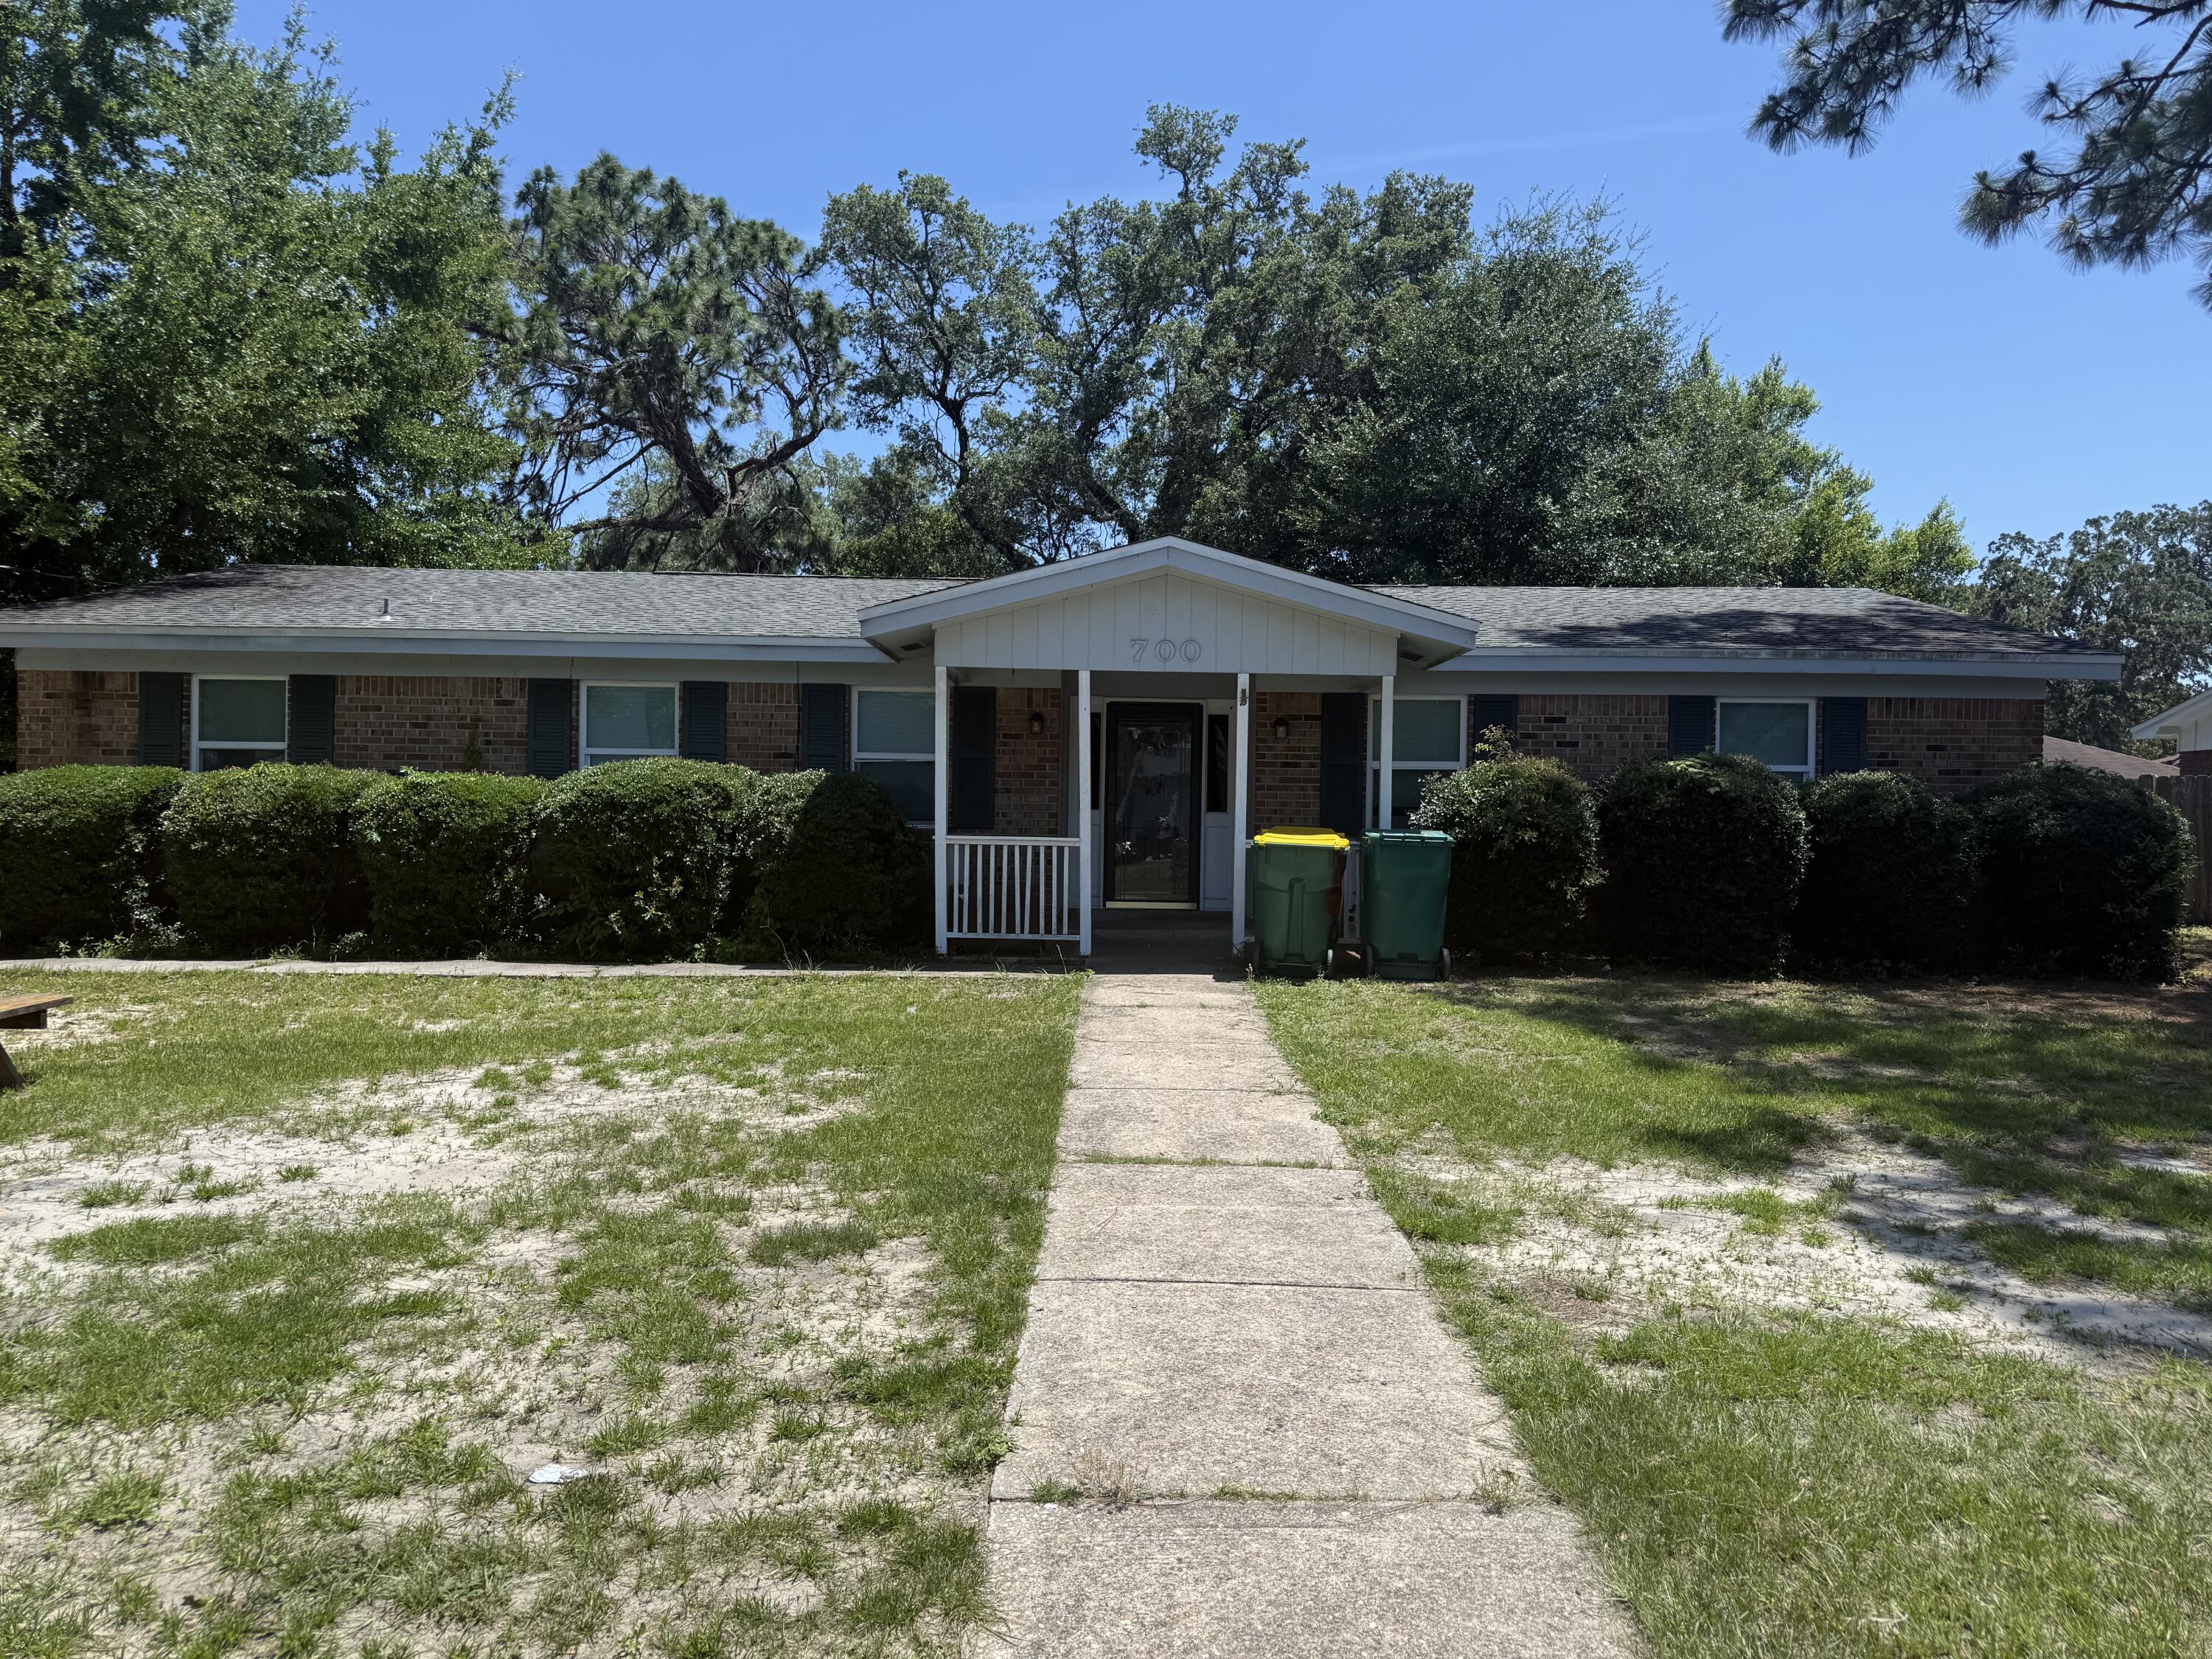
Welcome home to 700 Mayflower Avenue! This charming 3-bedroom, 2-bathroom home offers comfortable living on a spacious corner lot with plenty of room to enjoy both indoors and out. The functional floor plan features a bright living area, well-appointed kitchen, and generously sized bedrooms. Step outside to enjoy the large fenced backyard, perfect for entertaining, outdoor activities, or simply relaxing in your own private space. The one-car garage provides convenient parking and additional storage. Conveniently located near shopping, dining, schools, and local amenities, this property offers the perfect combination of comfort, space, and convenience.

Don't miss your opportunity to make this wonderful house your next home. Contact us today for more information or to schedule a showing!
#1005248

Fort Walton Beach

700 Mayflower Avenue

3 Beds

2 Baths

1,335 Sq.Ft.

$1,900

MLS#: 1005248
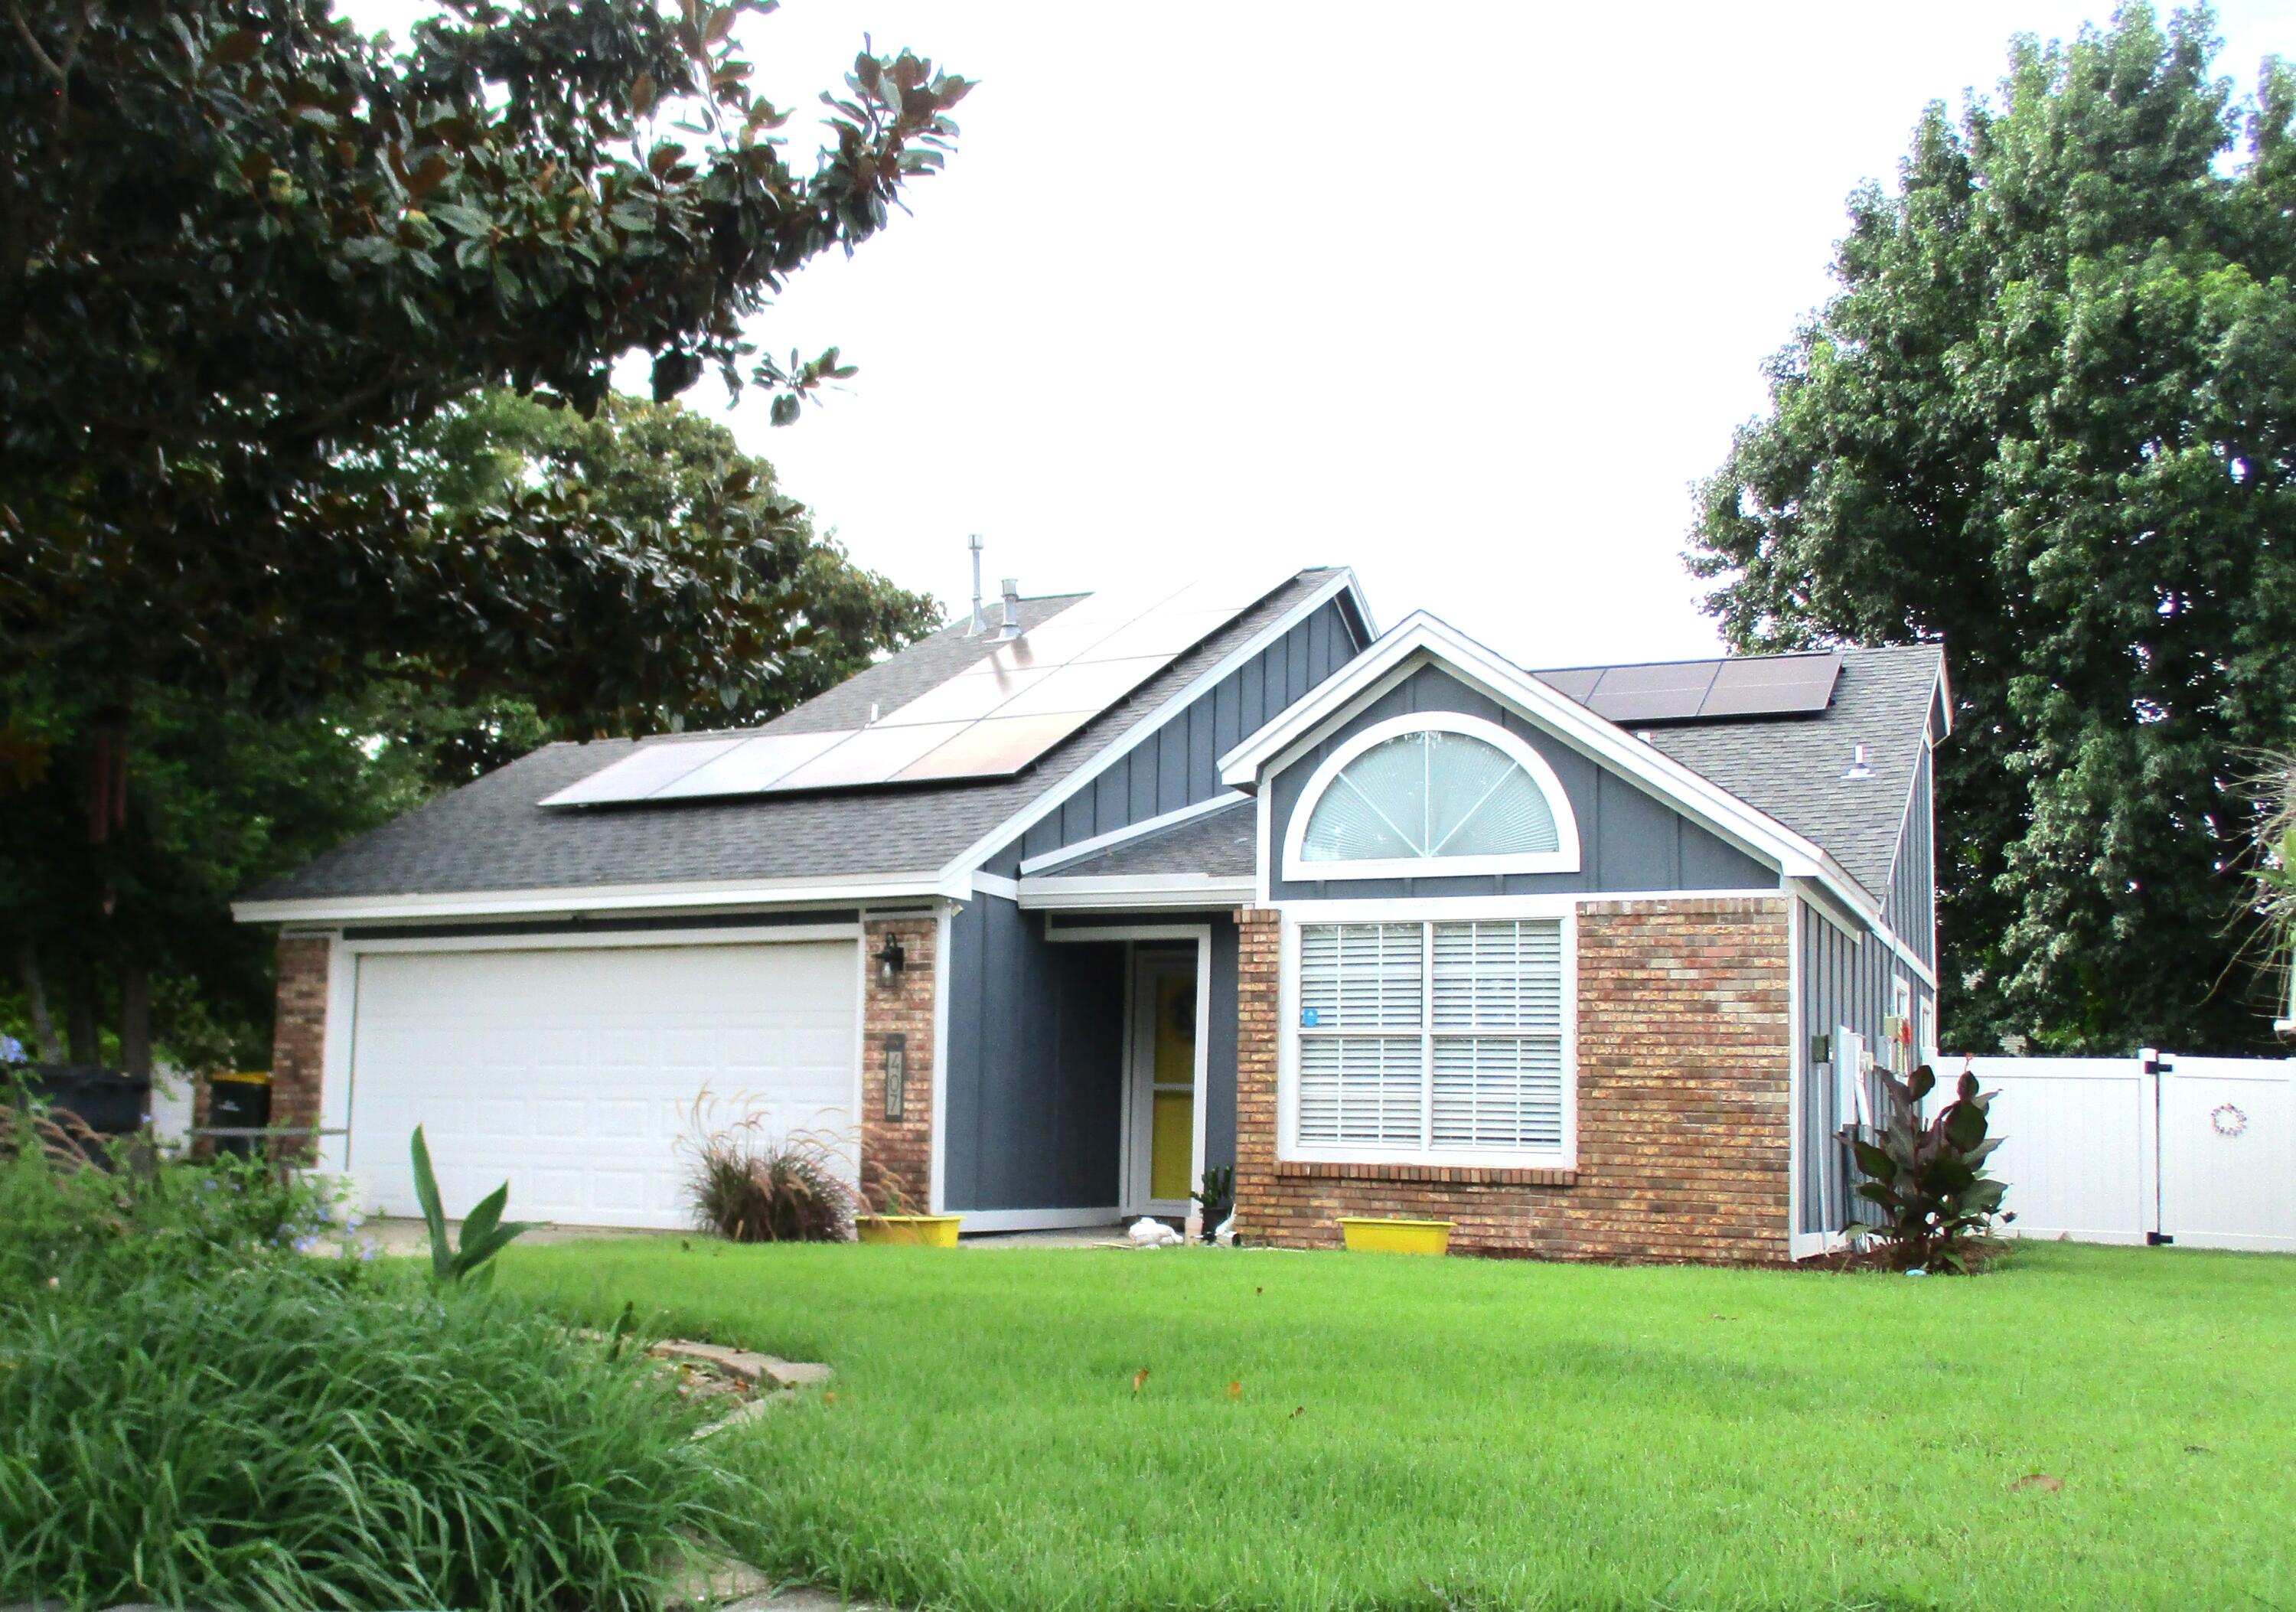
Beautifully updated 2BR/2BA patio home in the center of Fort Walton Beach! ELECTRIC SERVICE IS INCLUDED. This well-maintained home features hard-surface flooring throughout, quartz countertops, stainless steel appliances, breakfast bar, fireplace, washer and dryer, and a spacious living/dining area that opens to a private patio and beautifully landscaped backyard. Two-car garage included.  No smoking. Pets considered with owner approval and pet rent. Credit and background screening along with security deposit are required.
#1005227

Fort Walton Beach

407 NW Adam Street

2 Beds

2 Baths

1,090 Sq.Ft.

$2,000

MLS#: 1005227
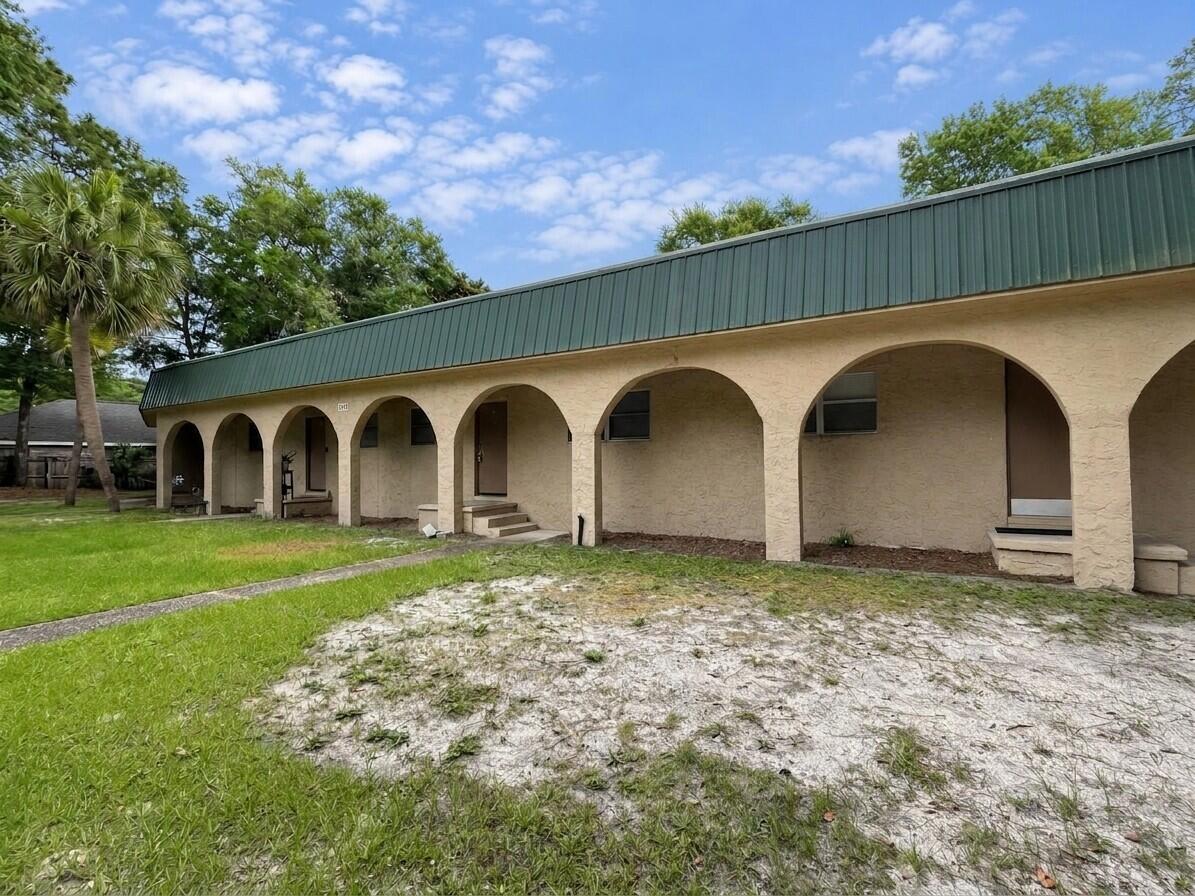
This charming and spacious apartment offers a bright and open living area, perfect for comfortable living and entertaining. The enclosed patio/sunroom provides a great bonus area for relaxation, additional storage, or an extra entertaining space with views of the backyard. Easy access to shopping, dining, schools. This home offers both convenience and comfort. Sorry, no pets allowed. All Coastal Realty Services residents are enrolled in the Resident Benefits Package (RBP) which includes renters insurance, HVAC air filter delivery (for applicable properties) and our best-in-class resident rewards program, and much more! More details upon application.
#1005218

Fort Walton Beach

1011 Hondo Avenue B

2 Beds

2 Baths

1,000 Sq.Ft.

$1,250

MLS#: 1005218
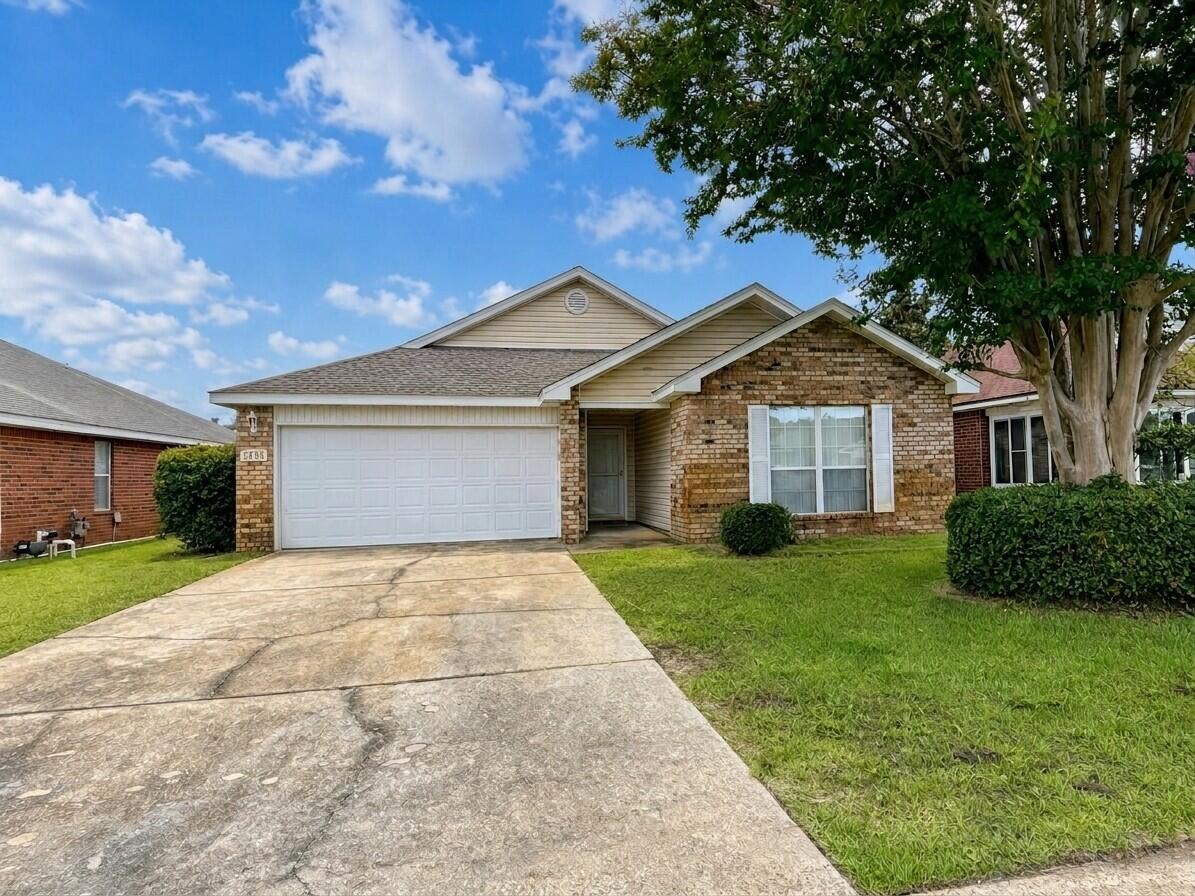
Welcome home to this beautifully designed and exceptionally well-maintained property featuring an open-concept floor plan perfect for both everyday living and entertaining. The spacious kitchen is the heart of the home, offering a center work island, built-in desk area, corner walk-in pantry, abundant cabinetry, and generous counter space. It flows seamlessly into the dining and family room, creating a bright and inviting living space.
The private primary suite offers direct access to the covered patio and features a luxurious en-suite bathroom complete with a garden tub, separate shower, and large walk-in closet. The family room is filled with natural light from oversized windows and is highlighted by a cozy gas fireplace. Additional features include ceramic tile flooring in the foyer, kitchen, and guest bathroom, providing both style and easy maintenance. Enjoy relaxing mornings or evening gatherings on the covered patio overlooking the backyard. This home combines comfort, functionality, and charm in a desirable layout you'll love. Owner will allow small pet up to 25lbs allowed with a non-refundable pet fee and approved pet application. All Coastal Realty Services residents are enrolled in the Resident Benefits Package (RBP) which includes renters insurance, HVAC air filter delivery (for applicable properties) and our best-in-class resident rewards program, and much more!
#1005211

Fort Walton Beach

1603 FENWICK Avenue

4 Beds

2 Baths

2,064 Sq.Ft.

$2,625

MLS#: 1005211
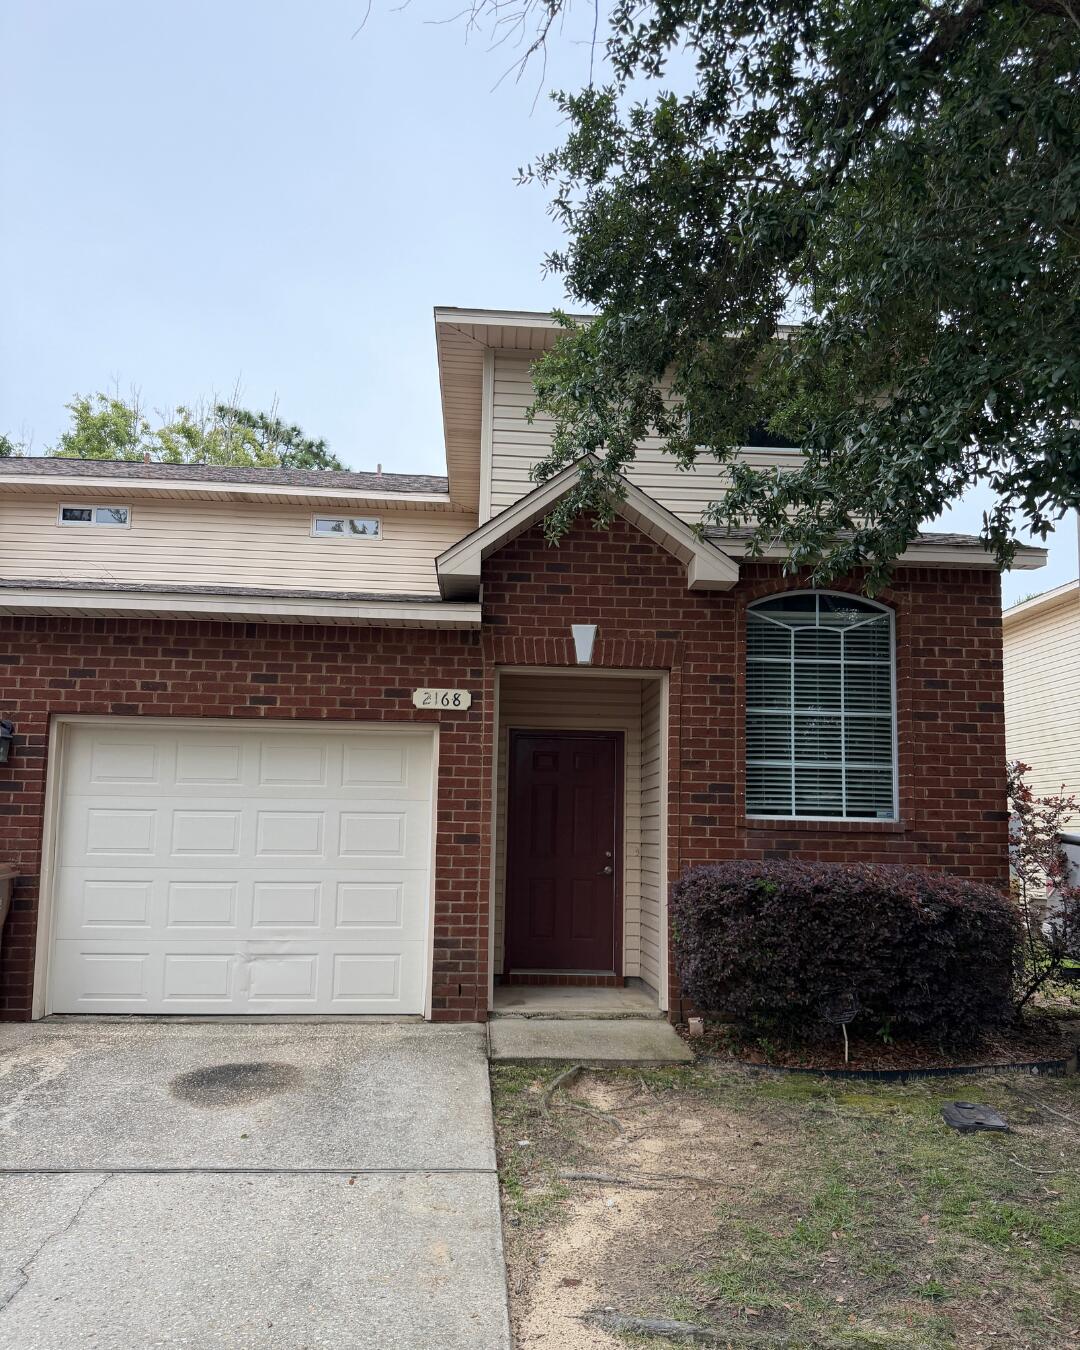
Welcome to this beautifully renovated 3-bedroom, 3-bath townhome nestled in the desirable East Navarre community -- a rare find offering modern updates, a flexible layout, and an unbeatable coastal location. Step inside and be impressed by soaring 9-foot ceilings, crown molding, recessed lighting, and brand new flooring, fresh paint, and new light fixtures throughout. The open-concept kitchen is a true showstopper, featuring a breakfast bar, stainless steel Kenmore appliances, and custom pendant lighting, perfect for everyday living and entertaining alike.

This home offers a rare and versatile layout with a first floor bedroom and a full bathroom conveniently located on the main level -- ideal for guests, in-laws, or multi-generational living. Upstairs, the spacious primary suite features two closets, a cultured marble vanity, and its own private en suite bathroom. A third bedroom and full guest bath complete the upper level.
This home is loaded with thoughtful updates and extras, including a brand new GE washer and dryer, stylish vinyl plank stair treads with built-in storage underneath, and an enlarged outdoor patio with walking path access. Major systems have been well maintained with a new roof coming in 2026, HVAC replaced in 2022, and water heater in 2018.

Located just minutes from the stunning Gulf beaches and conveniently close to military bases, top-rated schools, shopping, and dining, this move-in-ready gem is an exceptional opportunity you don't want to miss!
#1005270

Navarre

2168 Hadleigh Hills Court

3 Beds

3 Baths

1,472 Sq.Ft.

$240,000

MLS#: 1005270
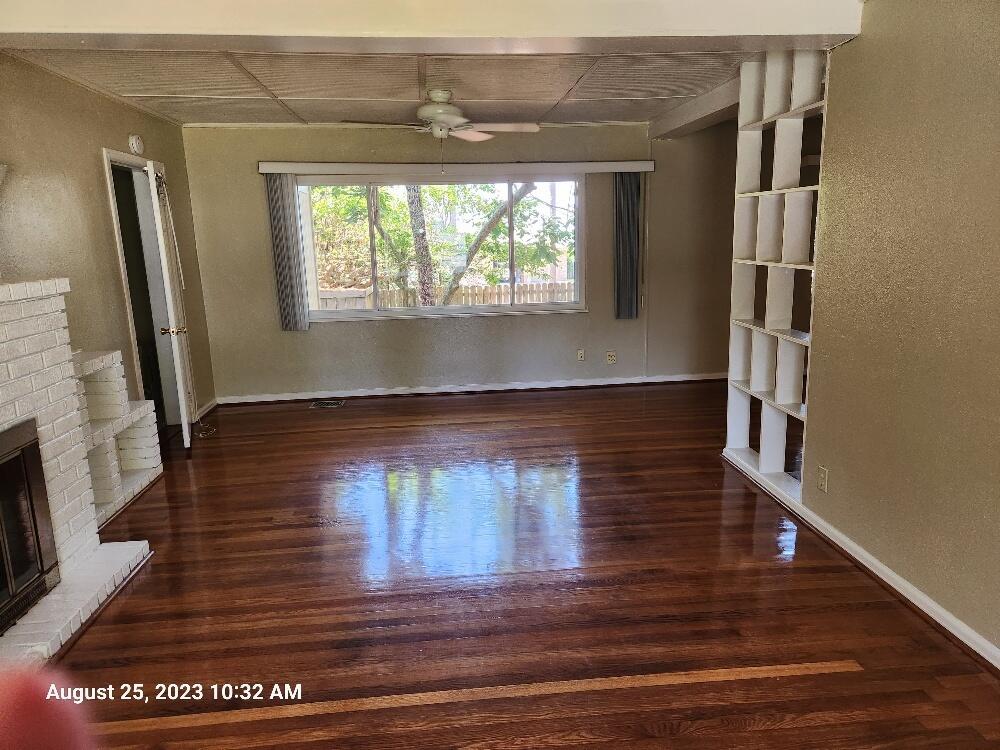
RENT INCLUDES YARD CARE, WATER, SEWER AND GARBAGE PICKUP. SPACIOUS HOME. UPDATED KITCHEN. WOOD FLOORS. MASTER BEDROOM SEPARATE FROM OTHERS. SEPARATE FORMAL DINING ROOM. DECK AT REAR OF HOUSE. SECURITY DEPOSIT INCLUDES NON -REFUNDABLE FLOOR CLEANING AND PEST CONTROL FEE. DECORATIVE FIREPLACE IN GREAT ROOM. SORRY, NO WATER ACCESS, BUT THERE IS PARKING SPACE FOR A BOAT NEXT TO THE GARAGE!! SECURITY DEPOSIT INCLUDES NONREFUNDABLE FLOOR CLEANING FEE & NONREFUNDABLE PEST CONTROL FEE. CREDIT CHECK FEES $35 PER PERSON.
#800987

Mary Esther

531 E Miracle Strip Parkway 11

3 Beds

2 Baths

1,740 Sq.Ft.

$1,775

MLS#: 800987
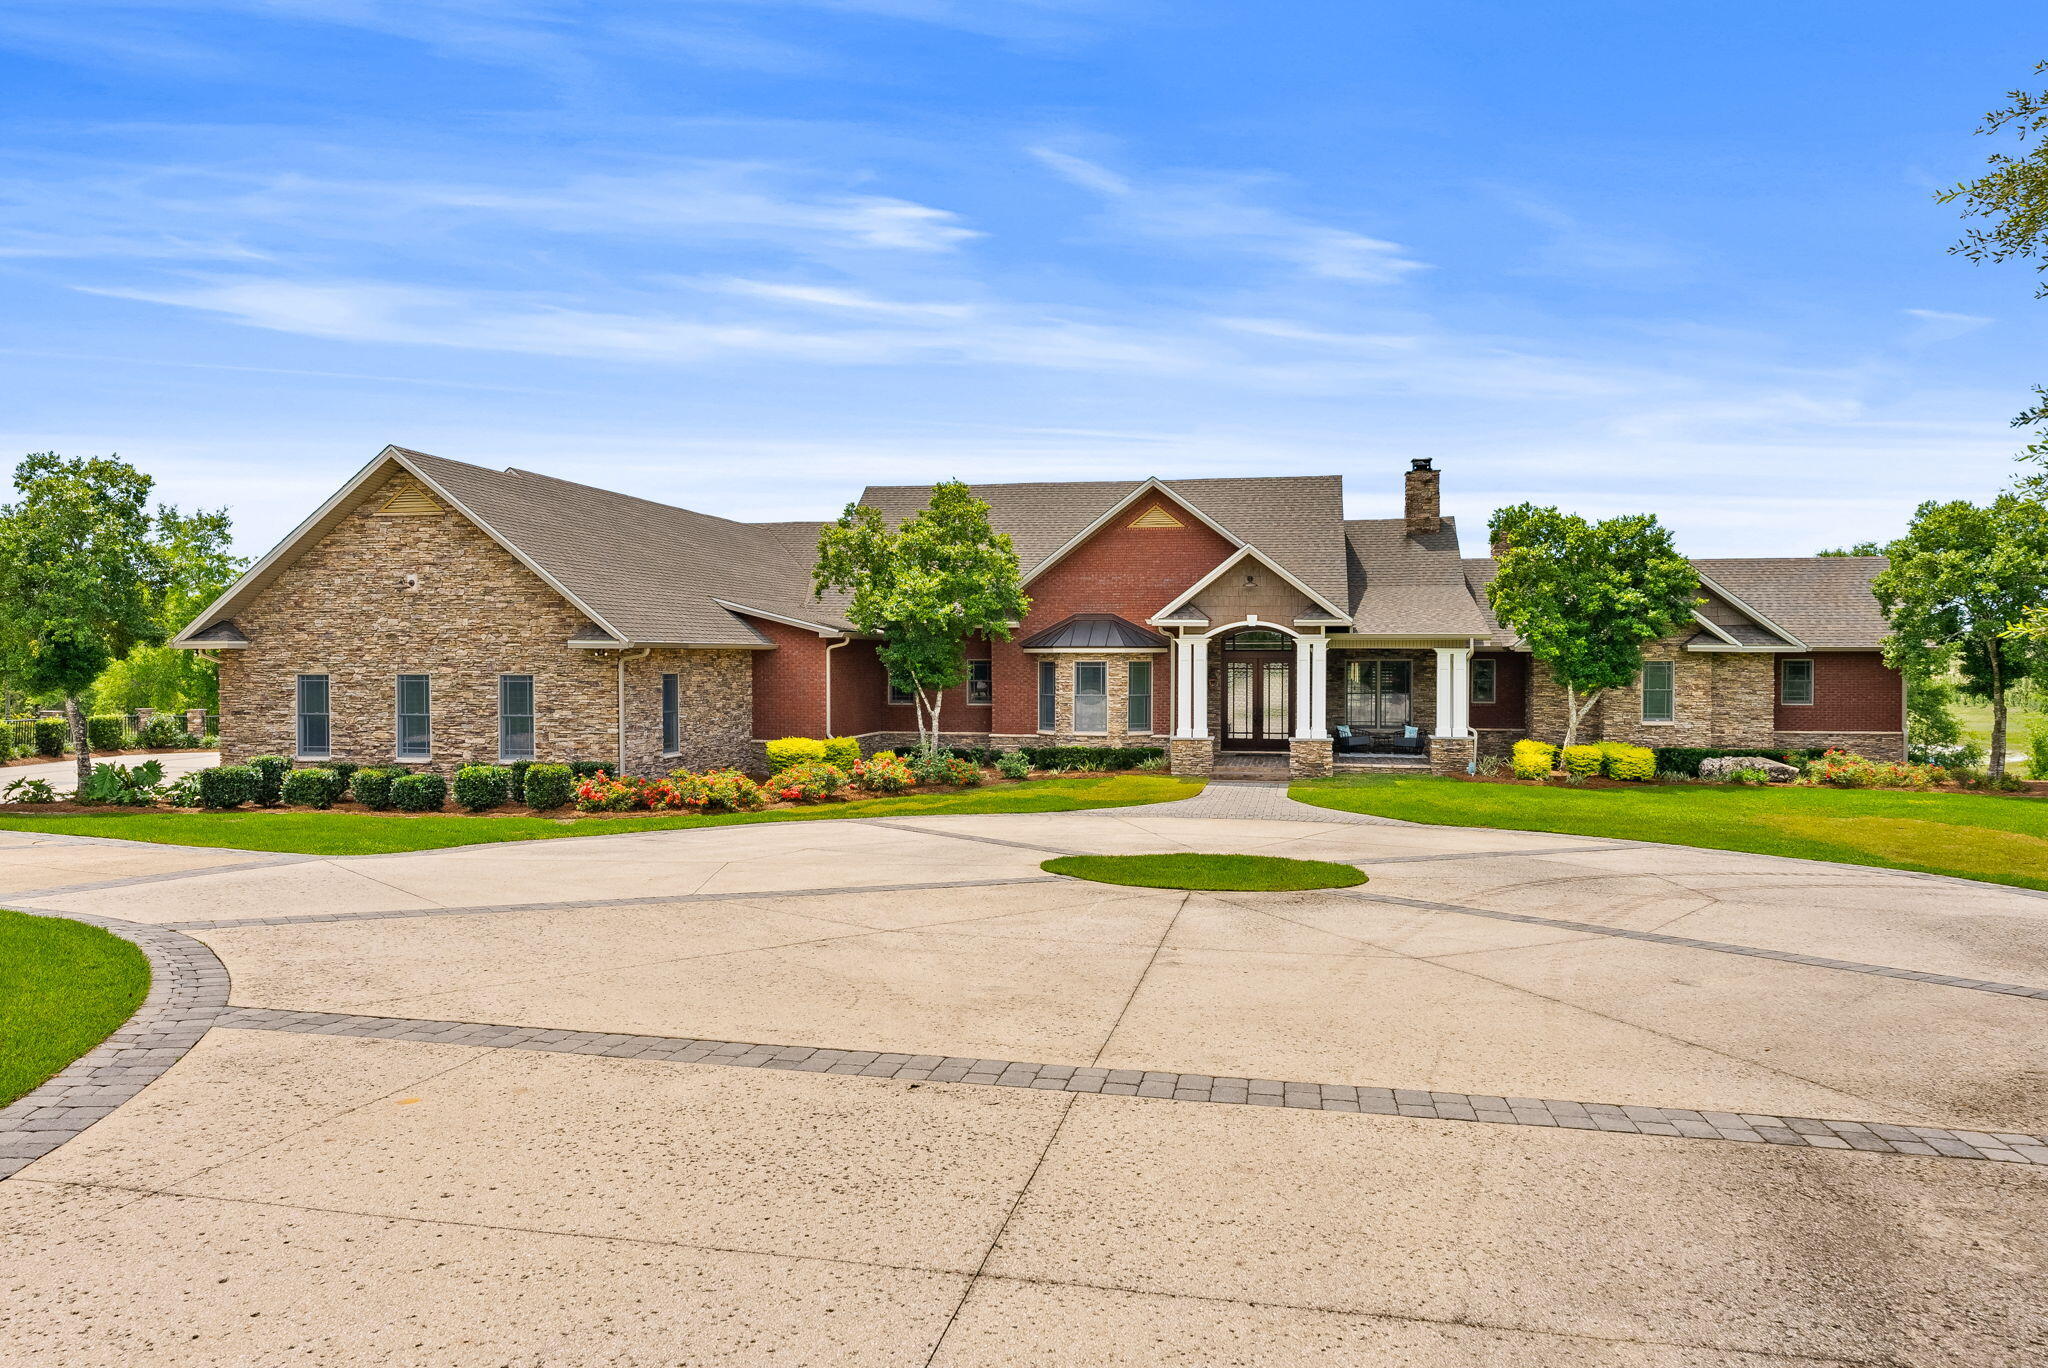
RENT INCLUDES YARD CARE, WATER, SEWER AND GARBAGE PICKUP. SPACIOUS HOME. UPDATED KITCHEN. WOOD FLOORS. MASTER BEDROOM SEPARATE FROM OTHERS. SEPARATE FORMAL DINING ROOM. DECK AT REAR OF HOUSE. SECURITY DEPOSIT INCLUDES NON -REFUNDABLE FLOOR CLEANING AND PEST CONTROL FEE. DECORATIVE FIREPLACE IN GREAT ROOM. SORRY, NO WATER ACCESS, BUT THERE IS PARKING SPACE FOR A BOAT NEXT TO THE GARAGE!! SECURITY DEPOSIT INCLUDES NONREFUNDABLE FLOOR CLEANING FEE & NONREFUNDABLE PEST CONTROL FEE. CREDIT CHECK FEES $35 PER PERSON.
#800987

Mary Esther

531 E Miracle Strip Parkway 11

3 Beds

2 Baths

1,740 Sq.Ft.

$1,775

MLS#: 800987

Rare Offering: 100-Acre Private Estate | Equestrian Friendly | Owner Financing Available
Welcome to 2601 Highway 20 E, a once-in-a-lifetime opportunity to own a breathtaking private estate in Panama City, Florida. Equestrian friendly and set behind a grand 14-foot private gate surrounded by over 45 acres, a 60 x 100 outdoor building (6,000 square feet), 7-stall barn with tack room and bathroom, all new planted pines in 2023, and a private spring-fed lake, this custom-built home offers the perfect balance of luxury, functionality, and country living.
Built in 2007 by renowned builder Rita Jones, with quality and craftsmanship at its core, this expansive 6-bedroom, 6 full bath, 2 half bath estate boasts over 7,351 square feet of heated and cooled living space. From the moment you step inside, you are welcomed by soaring vaulted ceilings, large open spaces, and refinished hardwood floors. Thoughtfully designed finishes are found throughout. The first floor is constructed with solid concrete block for strength and longevity, while the second floor features durable 2x6 framing for added efficiency and durability.
The spacious primary suite is a true retreat, featuring his and her closets, a spa-like bath with custom tile shower, heated floors in bathroom, and a Toto toilet. Peaceful views of the surrounding property complete the experience. Entertain with ease in the formal dining room or game room, host unforgettable gatherings around the outdoor kitchen, or retreat to the cozy study for a quiet evening. The gourmet kitchen and luxurious living areas flow seamlessly to the outdoors, where a zero-entry saltwater pool, lush landscaping, and breathtaking lake views await.
The home is equipped with a Control 4 Smart Home system, spray foam insulation in the walls and ceilings, Andersen storm doors and windows, and four HVAC units for maximum energy efficiency. For convenience and peace of mind, the property features two 200-amp electrical panels, two deep wells, two septic systems, and a 40KW whole-house generator powered by a dedicated 500-gallon propane tank, with a separate 500-gallon propane tank serving the home.
The estate also includes a three-car garage with insulated 12' x 10' doors, offering plenty of space for vehicles, recreational toys, or additional storage. At the heart of the property lies a serene spring-fed lake teeming with bass, bream, and catfish -- the perfect backdrop for fishing, paddling, or simply relaxing in the beauty of nature.
This is more than a home -- it's a lifestyle. A place where wide-open spaces meet modern comforts, where equestrian dreams come to life, and where every day feels like a retreat. Located just minutes from Panama City and Lynn Haven, and only 17 miles from the world's most beautiful beaches.
#1005238

Southport

2601 Florida 20

6 Beds

6 Baths

7,351 Sq.Ft.

$2,850,000

MLS#: 1005238
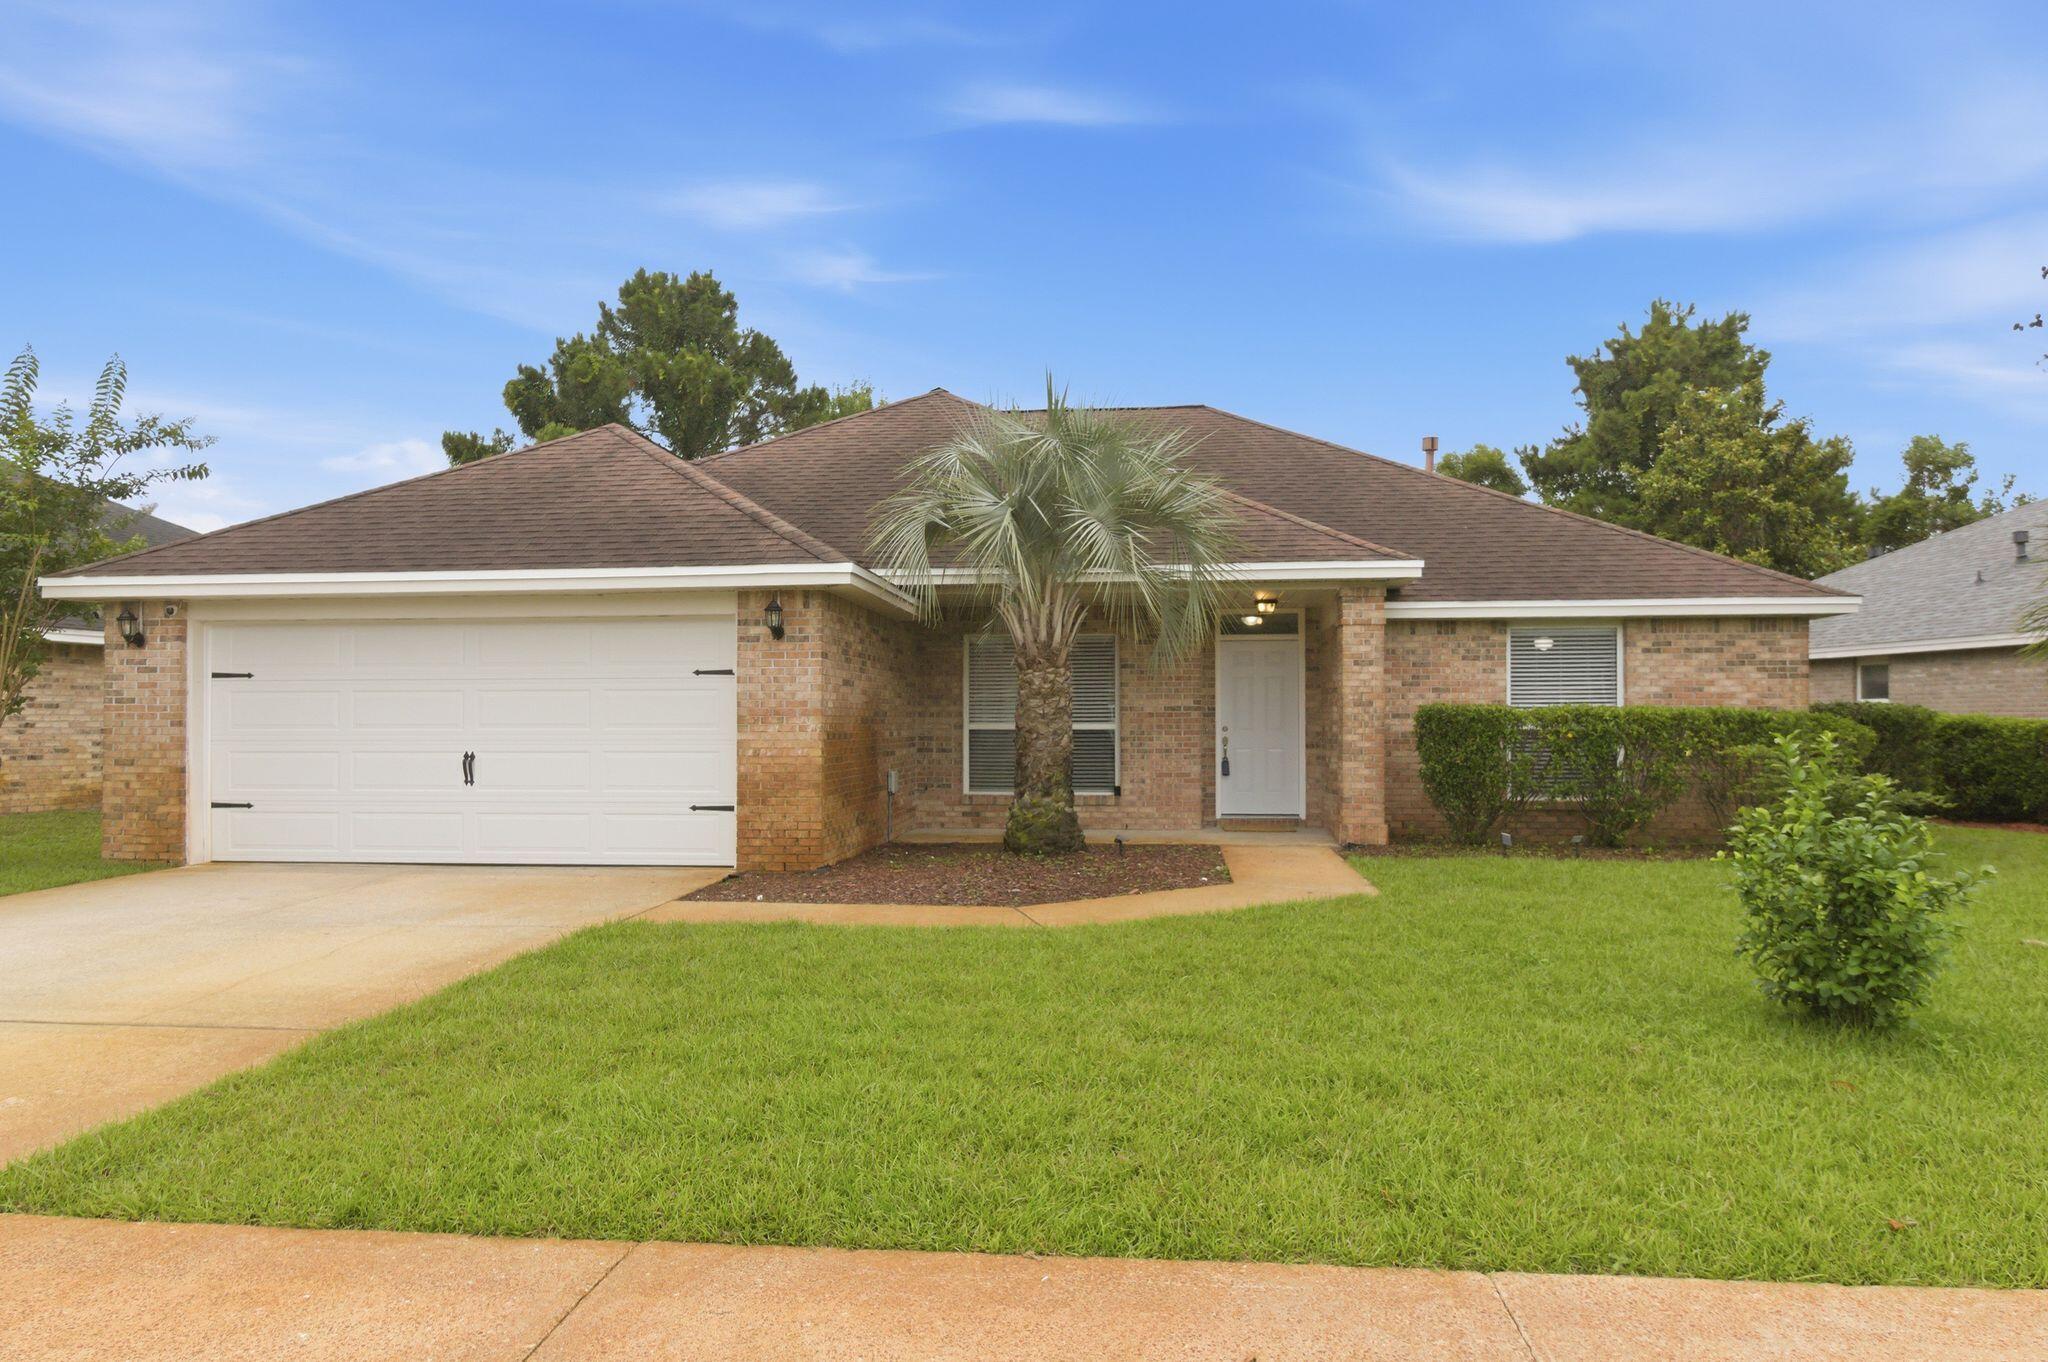
Lowest-priced home in Indian Lake AND a new roof with an acceptable offer! Add in a 2024 HVAC system, 2025 water heater, and a location that lets you travel from the Mid-Bay Bridge to the Destin Bridge without ever getting on Highway 98, and you've found one of the best values currently available in Destin.

Located in one of Destin's most convenient neighborhoods, you'll enjoy sidewalks, underground utilities, nearby shopping and dining, and the ability to ride your bicycle to the beach. Walmart, restaurants, and everyday conveniences are just minutes away.

Inside, this freshly painted 3-bedroom, 2-bath home offers a desirable split-bedroom floor plan, indoor laundry room, and a 2-car garage with an ultra-quiet garage door opener. The open living area features a gas fireplace and flows seamlessly into the dining and kitchen spaces. The kitchen is equipped with granite countertops, stainless steel appliances, a breakfast bar, breakfast nook, and formal dining area accented by architectural columns.

The primary suite provides a private retreat with a tray ceiling, walk-in closet with custom organizer, and a beautifully upgraded bathroom featuring a granite-topped double vanity and a custom tiled walk-in shower complete with dual shower heads and body jets.

Tile and luxury vinyl plank flooring run throughout the home--no carpet anywhere. Outside, enjoy a privacy-fenced backyard with a covered porch, storage building, newly sodded front yard, and a sprinkler  system with timer served by an irrigation well and lawn pump.

With major systems already updated, a roof replacement available with an acceptable offer, and an unbeatable central Destin location, this move-in ready home offers the perfect combination of value, convenience, and peace of mind.

Schedule an appointment with your favorite Realtor TODAY before this one is GONE!
#1004993

Destin

4046 Drifting Sand Trail

3 Beds

2 Baths

1,783 Sq.Ft.

$499,500

MLS#: 1004993
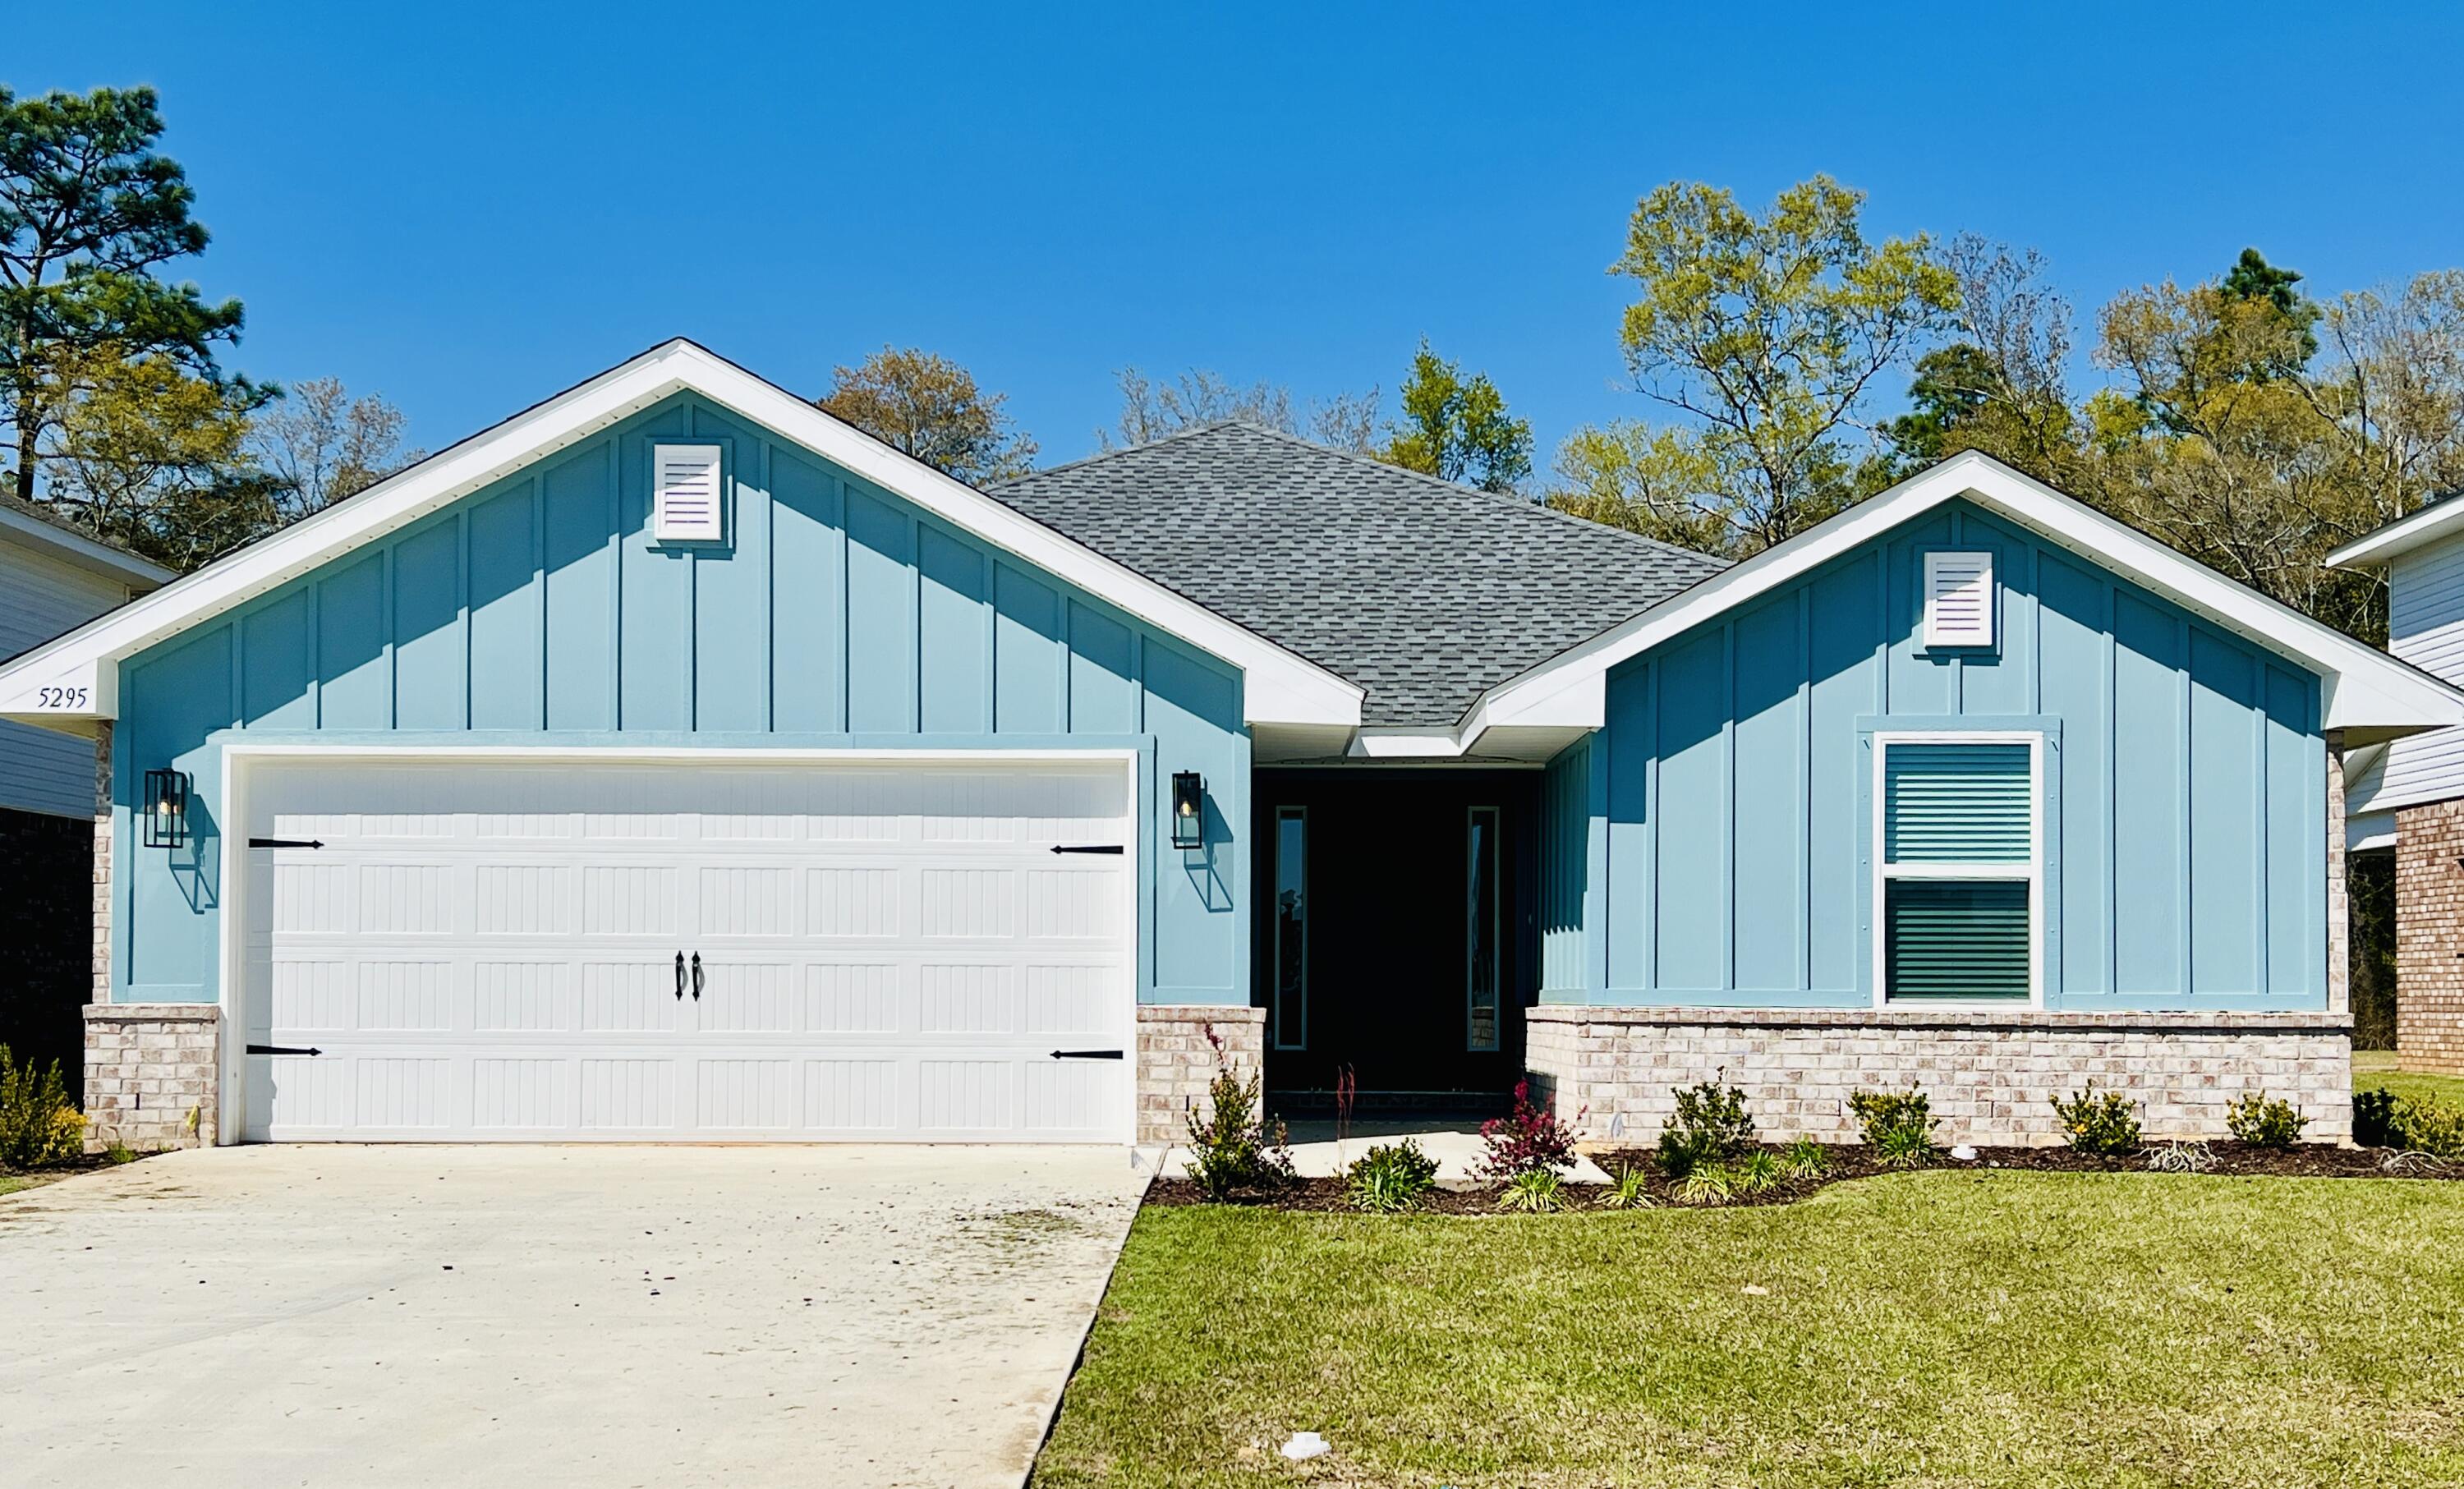
Welcome to HIDDEN PINES by Adams Homes. Located just 30 minutes to Navarre Beach, with close proximity to schools, shopping and much more. This home is 3-sided brick with Hardi design front, 2 car automatic garage, sprinklers with timer, and a sodded yard with a landscaping package. Some upgrades that are being added to this home include granite/quartz countertops in kitchen and bathrooms, Puretec LVP flooring everywhere with carpet only in bedrooms, craftsman style elevation, and garden tub in the master bathroom.
#973744

Milton

5295 Hidden Pines Circle

3 Beds

2 Baths

1,530 Sq.Ft.

$326,111

MLS#: 973744

* Listings identified with the FMLS IDX logo come from FMLS and are held by brokerage firms other than the owner of this website. The listing brokerage is identified in any listing details. Information is deemed reliable but is not guaranteed. If you believe any FMLS listing contains material that infringes your copyrighted work please click here to review our DMCA policy and learn how to submit a takedown request. © 2024. First Multiple Listing Service, Inc.

Categories

Homes Tailored to Your Lifestyle

Buyers Guide

Buying a home is one of the most exciting milestones of your life.

View more

Sellers Guide

Putting your home on the market can be a stressful process, especially when you don’t know what to expect.

View more

Market report

With just a few clicks, you'll gain instant access to valuable insights about the real estate market, including trends, property values, and community analytics.

View more

Home value

Unlike automated valuations, our hands-on review will provide a comprehensive opinion of your home’s value while considering important interior elements and other location intangible factors that machine algorithms so often miss.

View more

Buyers resources

Guides on financing, inspections, and choosing the right Realtor for a smooth home purchase.

Sellers resources

Practical tips on staging, pricing, and preparing your home to attract buyers and maximize your sale.

Send a message

Message successfully sent.

Reason for contacting?

I agree to receive email communication and understand I can unsubscribe at any time.

I agree to be contacted by Realhub DEV via call, email, and text for real estate services. To opt out, you can reply 'stop' at any time or reply 'help' for assistance. You can also click the unsubscribe link in the emails. Message and data rates may apply. Message frequency may vary. Privacy Policy

Sign In Sign Out

Virtual Assistant

Would you like to take the next step with this property? We can help you schedule a showing or virtual tour, or send you more details.

Yes, I would like more information.

Thank You for Your Reply, One of Our Agents will contact you as soon as possible

No, maybe later.

Thank you, you can always contact me via email, phone number or through the contact form.

Realhub AI

Lucy - Your AI-Powered Realtor

Update Your Temporary Password

Personalize your search

Enter your email and we'll notify you immediately when new listings match what you're looking for.

or enter email address

Already have an account ? Login here

Continue your home search

I agree to receive communications and understand I can unsubscribe at any time.

I agree to be contacted by Realhub DEV via call, email, and text for real estate services. To opt out, you can reply 'stop' at any time or reply 'help' for assistance. You can also click the unsubscribe link in the emails. Message and data rates may apply. Message frequency may vary. Privacy Policy

Already have an account ? Login here

We use cookies

We use cookies primarily for analytics to enhance your experience. By accepting, you agree to our use of these cookies. You can manage your preferences or learn more about our cookies policy.