Thinking of selling?

Blue Sapphireline

Browse Properties
  • Nearby me

Popular Features

Community Features

Association

Property Features

Waterfront

View

Exterior Features

Interior Features

Style

E-Alert name

Properties

10000 properties match your criteria

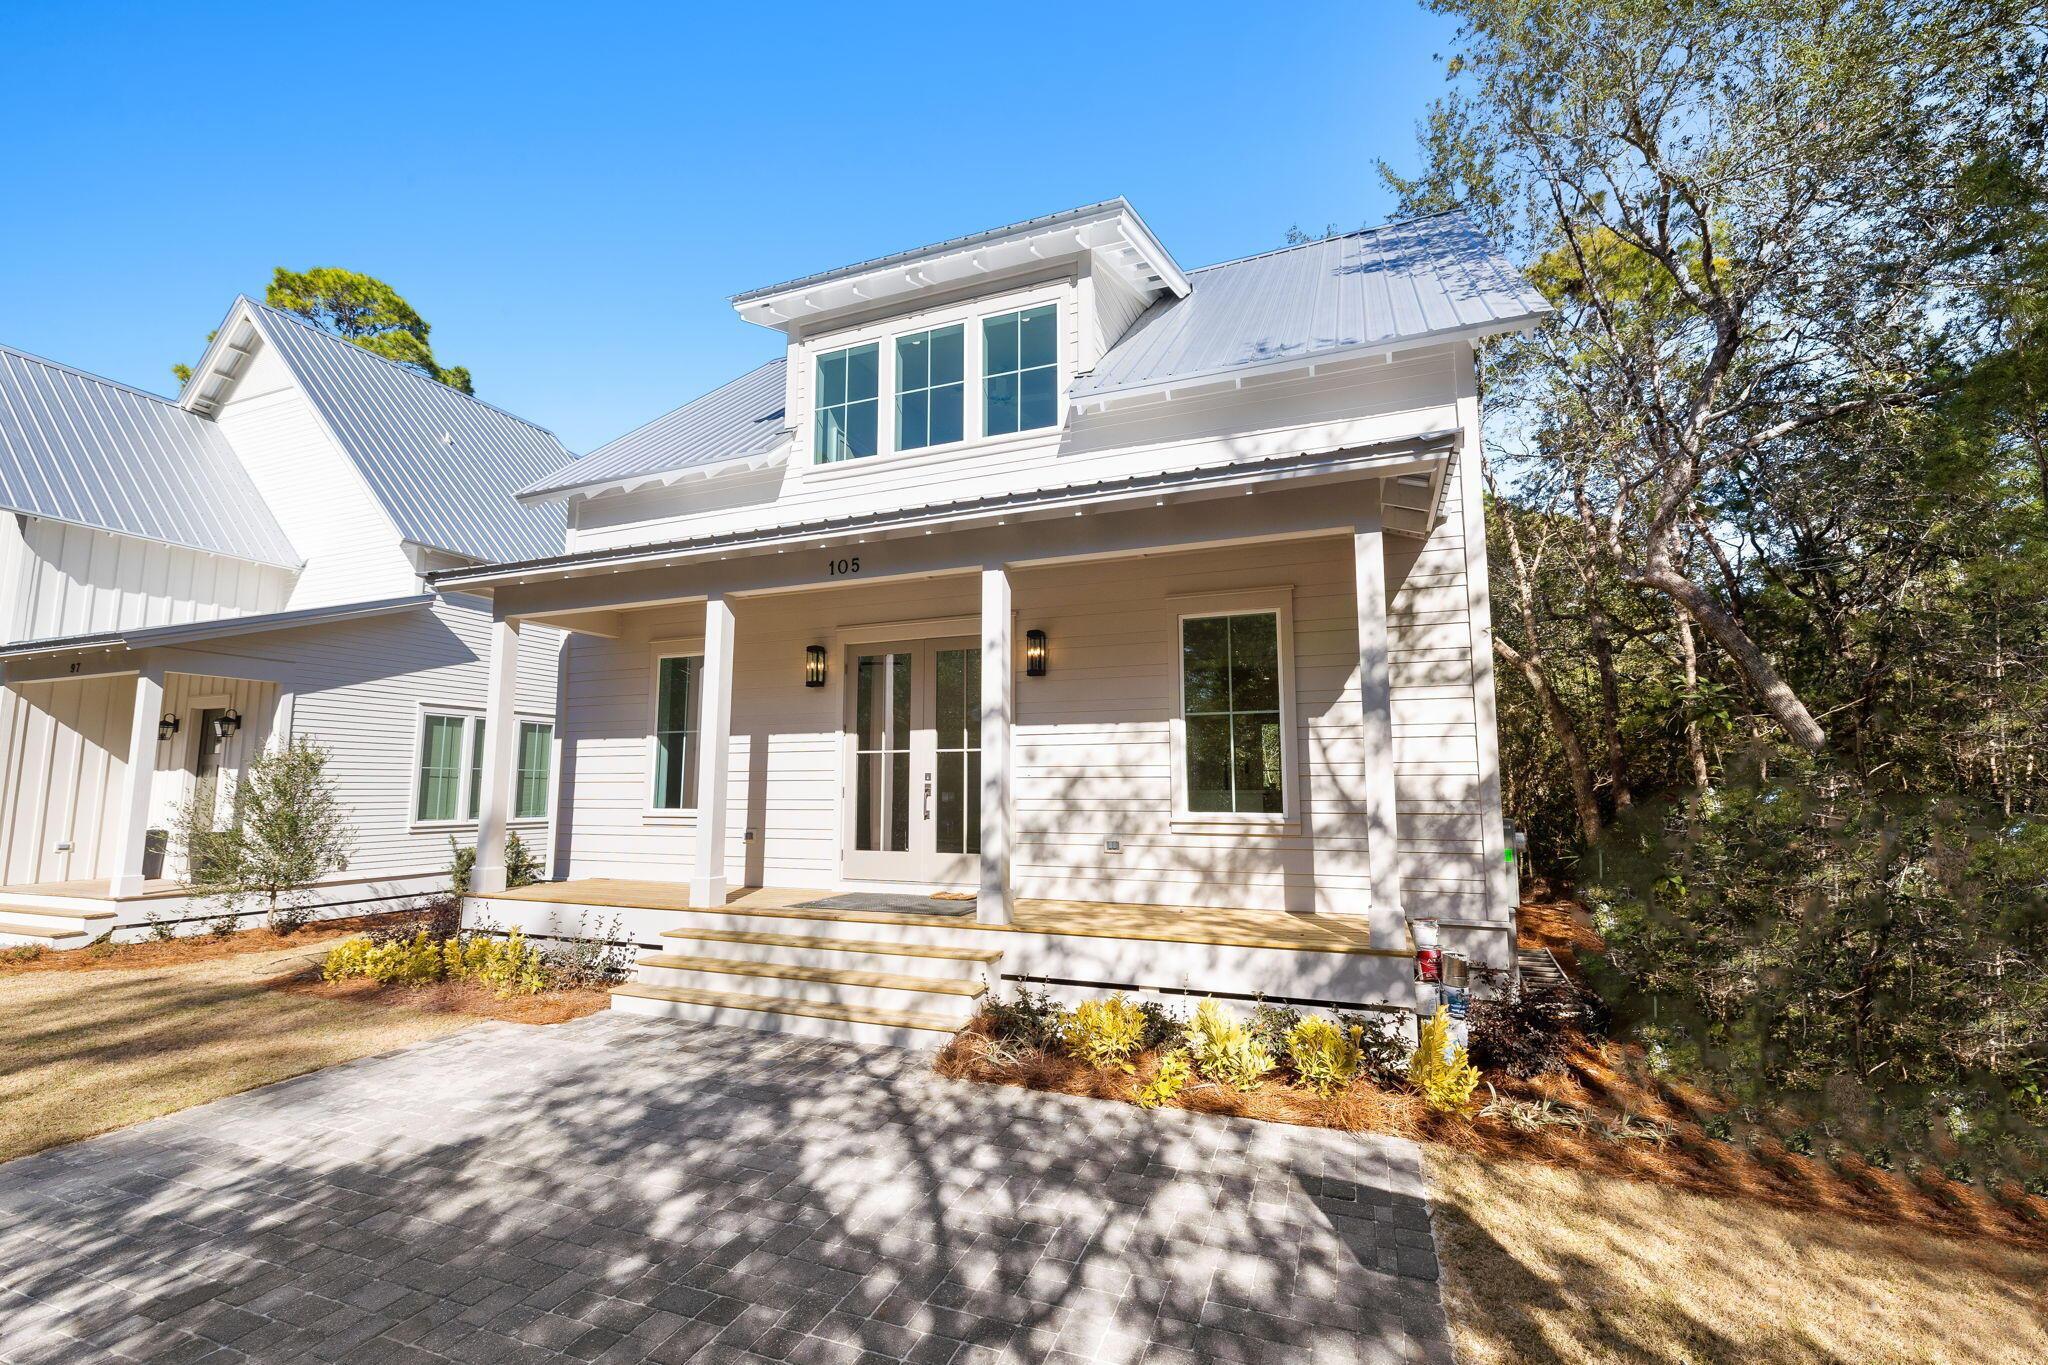
Tucked into the heart of Point Washington, this Craftsman cottage at 105 Greenbriar Lane delivers thoughtful design at every turn. Shiplap walls, custom cabinetry, quartz countertops, and wide-plank hardwood floors set a warm, elevated tone throughout - complemented by designer fixtures and finishes selected with care. The masterfully planned layout offers four oversized bedrooms, each with a private en-suite bath, a first-floor primary suite, an expansive open-concept great room, a secondary living area on the upper level, a powder room, and a sprawling screened porch made for year-round enjoyment. In the chef's kitchen, a 36'' gas range and stainless steel refrigerator anchor a space built for both cooking and gathering. Nestled within Grayton Bayou - just steps from Choctawhatchee Bay and a short bike ride from the white sandy beaches of 30A - this home is a rare find in one of the Emerald Coast's most charming communities.
#1005307

Santa Rosa Beach

105 Greenbriar Lane

4 Beds

4 Baths

2,406 Sq.Ft.

$930,000

MLS#: 1005307
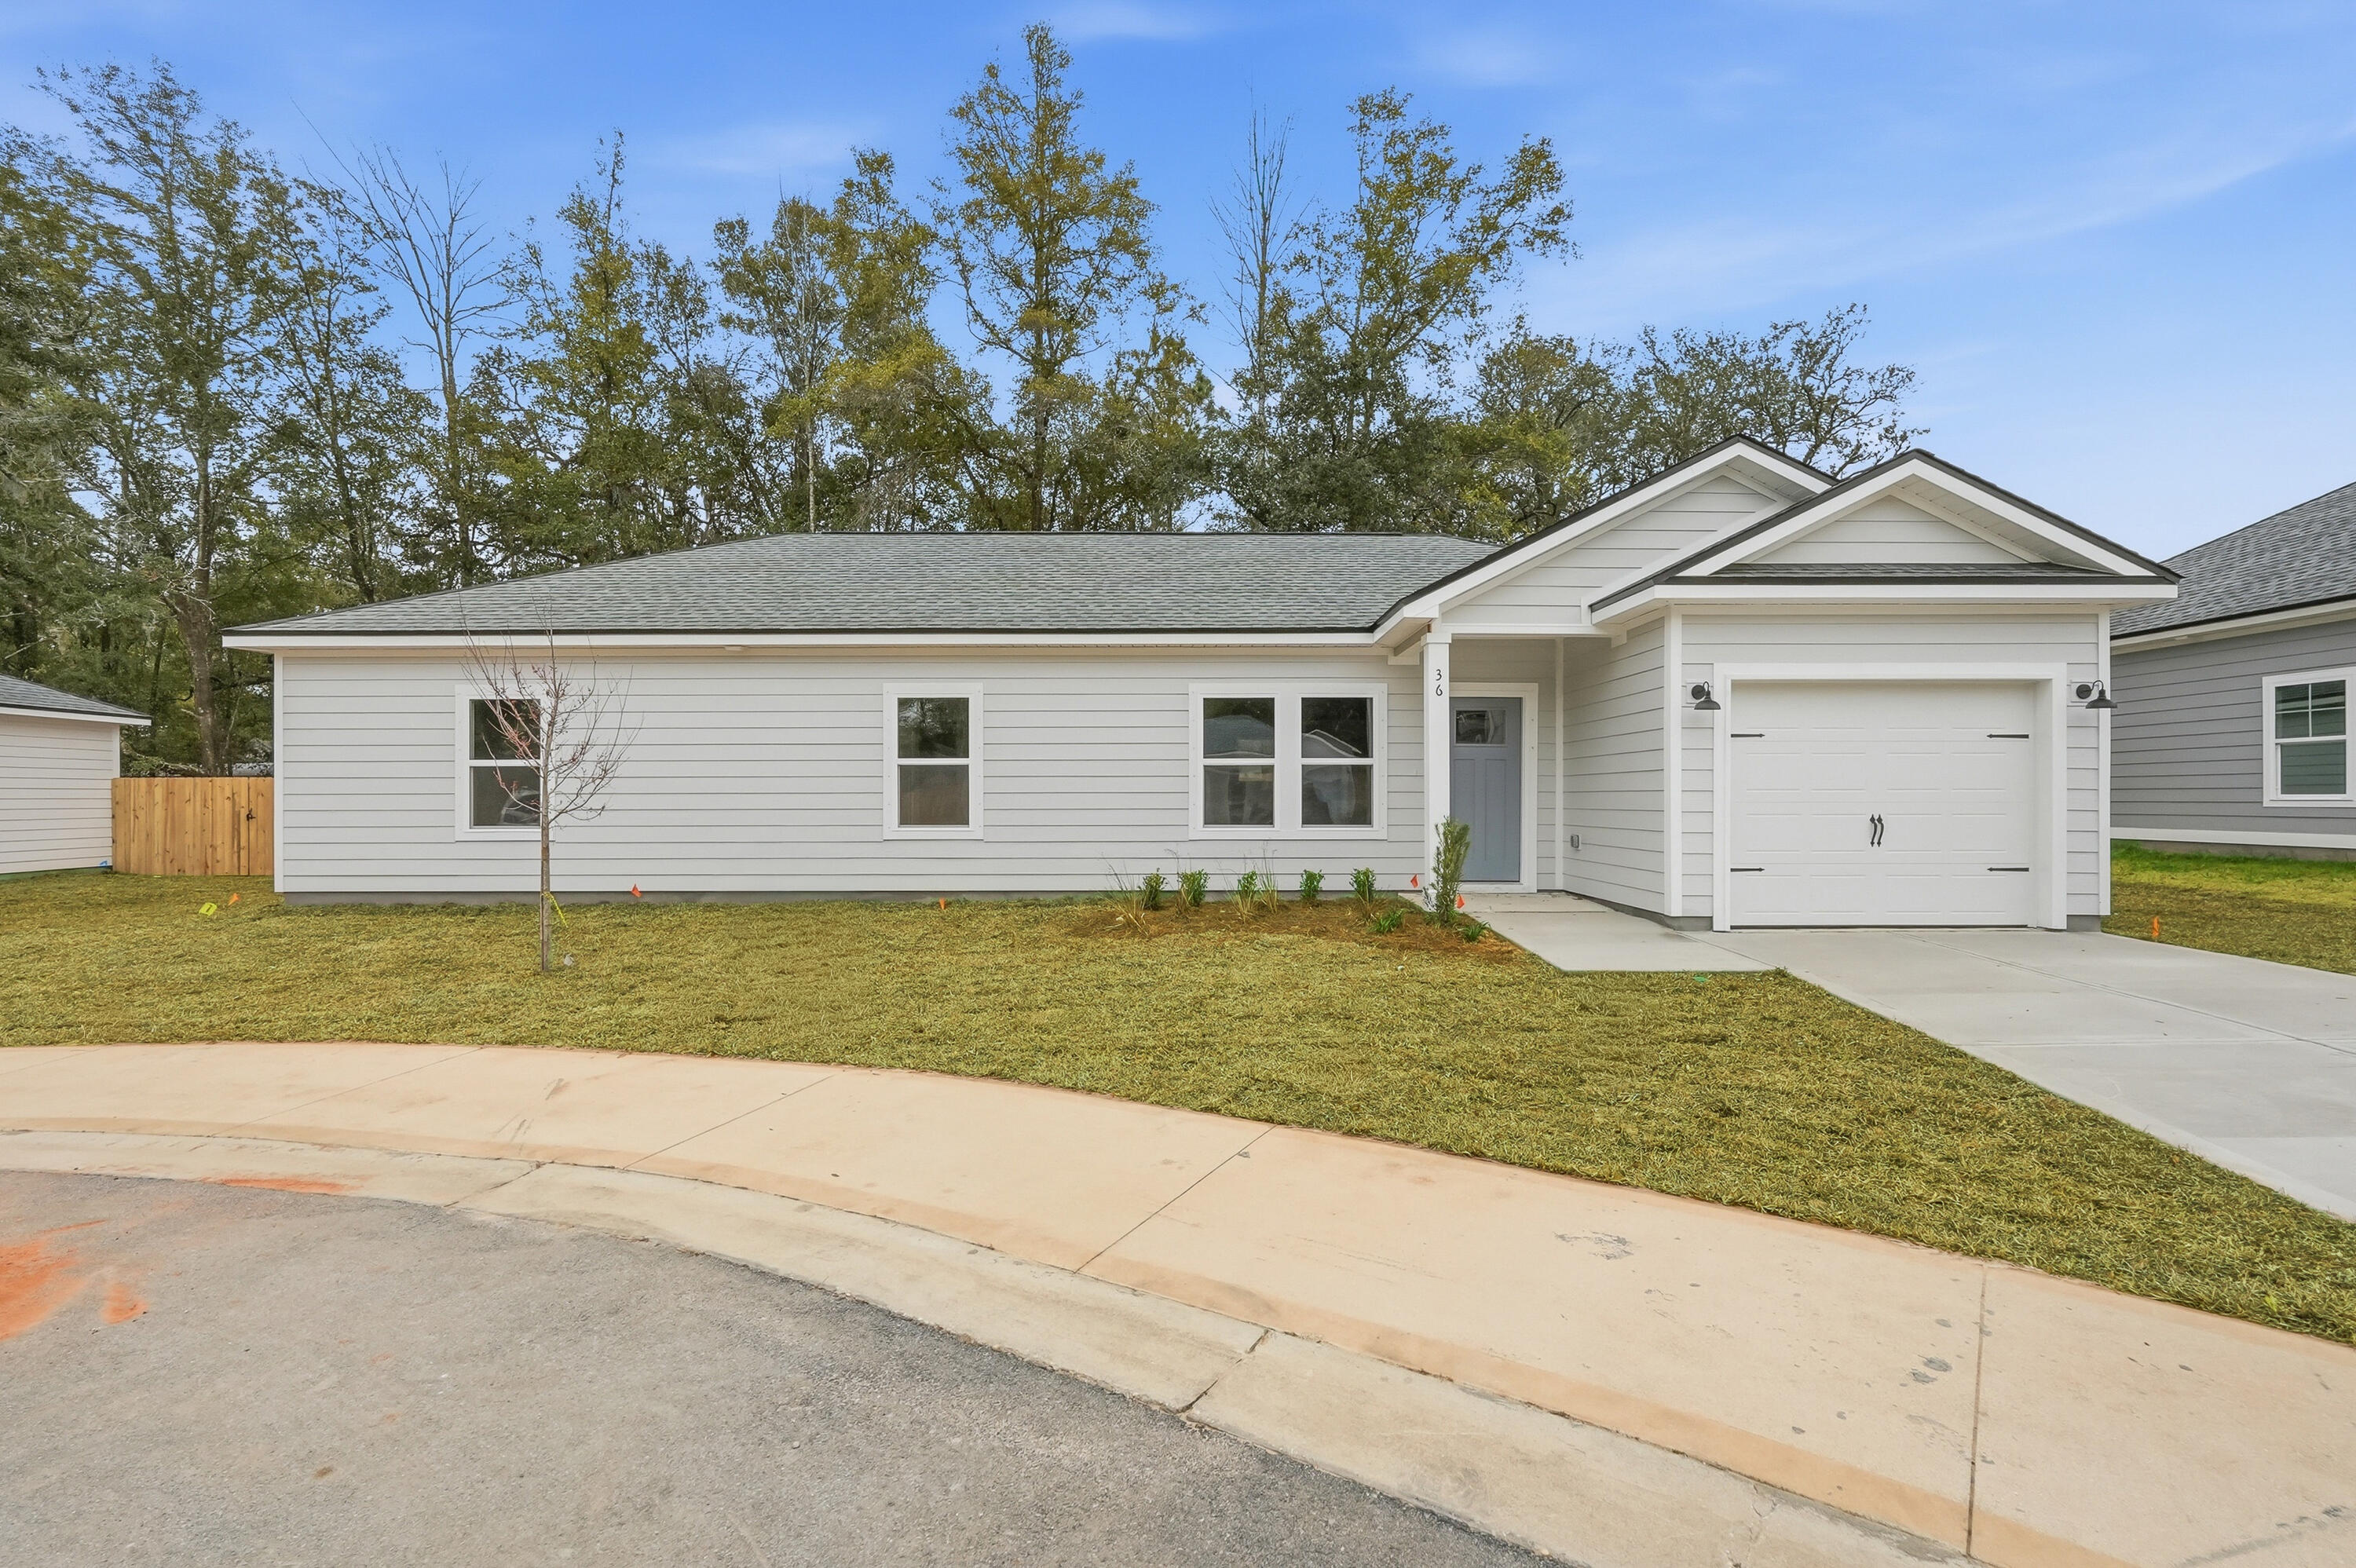
$15,000 TOWARDS BUYER CLOSING COSTS + FREE REFRIGERATOR/WASHER/DRYER/BLINDS - THAT'S A SWEET DEAL FOR THIS cozy cottage - ALL HARDI CONSTRUCTION - Open family/kitchen with dining nook. Raised ceilings, luxury vinyl plank flooring, work island, pantry, white shaker cabinets, quartz countertops.  Large mud room/laundry area.  Owner's suite has walk-in closet. Privacy fenced & landscaped with sprinkler system (HOA provides lawn mowing).
#991563

Freeport

36 Shebbi Lane

3 Beds

2 Baths

1,364 Sq.Ft.

$279,950

MLS#: 991563
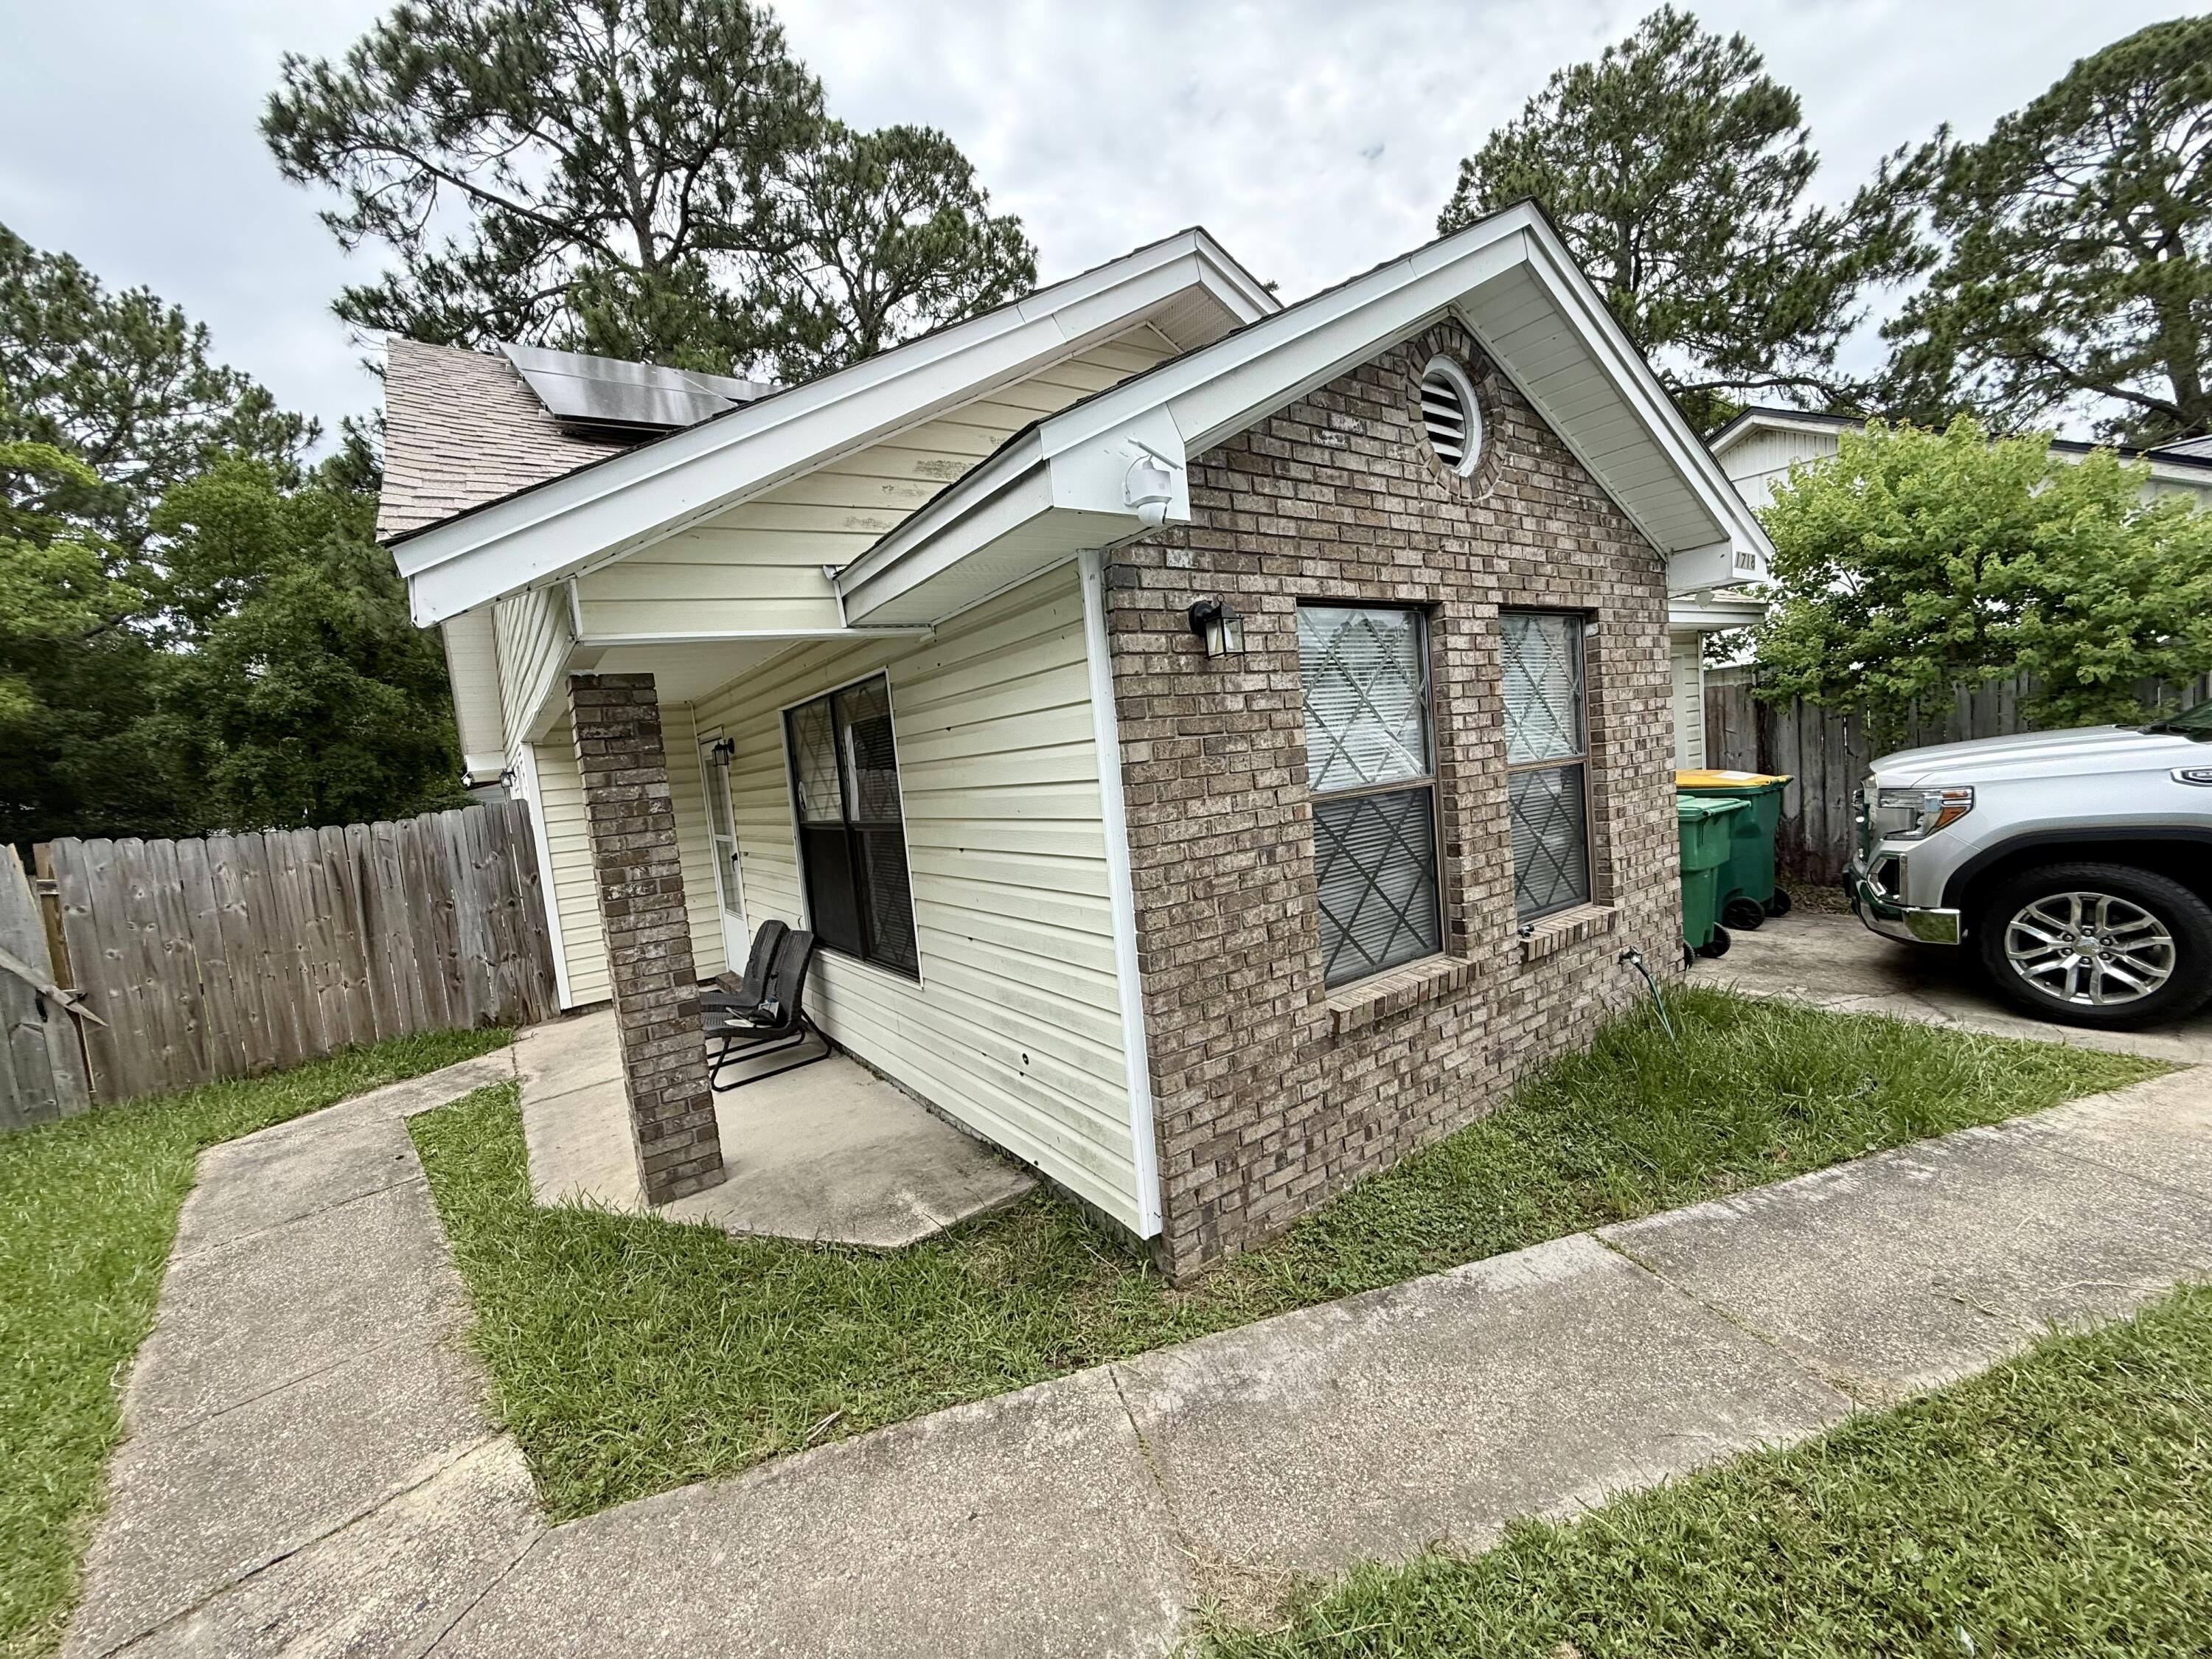
This super cute home features 2 bedrooms and 2 full bathrooms. The layout includes an open living room with a vaulted ceiling, a dining area, and an indoor laundry room to include a washer and dryer for the tenants convenience. The master bedroom has its own private full bathroom and door that leads to a patio and backyard area. Utilities are included in the rent. Pets allowed upon approval.
#1005315

Fort Walton Beach

1718 Bennetts End

2 Beds

2 Baths

1,056 Sq.Ft.

$1,900

MLS#: 1005315

$15,000 TOWARDS BUYER CLOSING COSTS + FREE REFRIGERATOR/WASHER/DRYER/BLINDS - THAT'S A SWEET DEAL FOR THIS cozy cottage - ALL HARDI CONSTRUCTION - Open family/kitchen with dining nook. Raised ceilings, luxury vinyl plank flooring, work island, pantry, white shaker cabinets, quartz countertops.  Large mud room/laundry area.  Owner's suite has walk-in closet. Privacy fenced & landscaped with sprinkler system (HOA provides lawn mowing).
#991563

Freeport

36 Shebbi Lane

3 Beds

2 Baths

1,364 Sq.Ft.

$279,950

MLS#: 991563
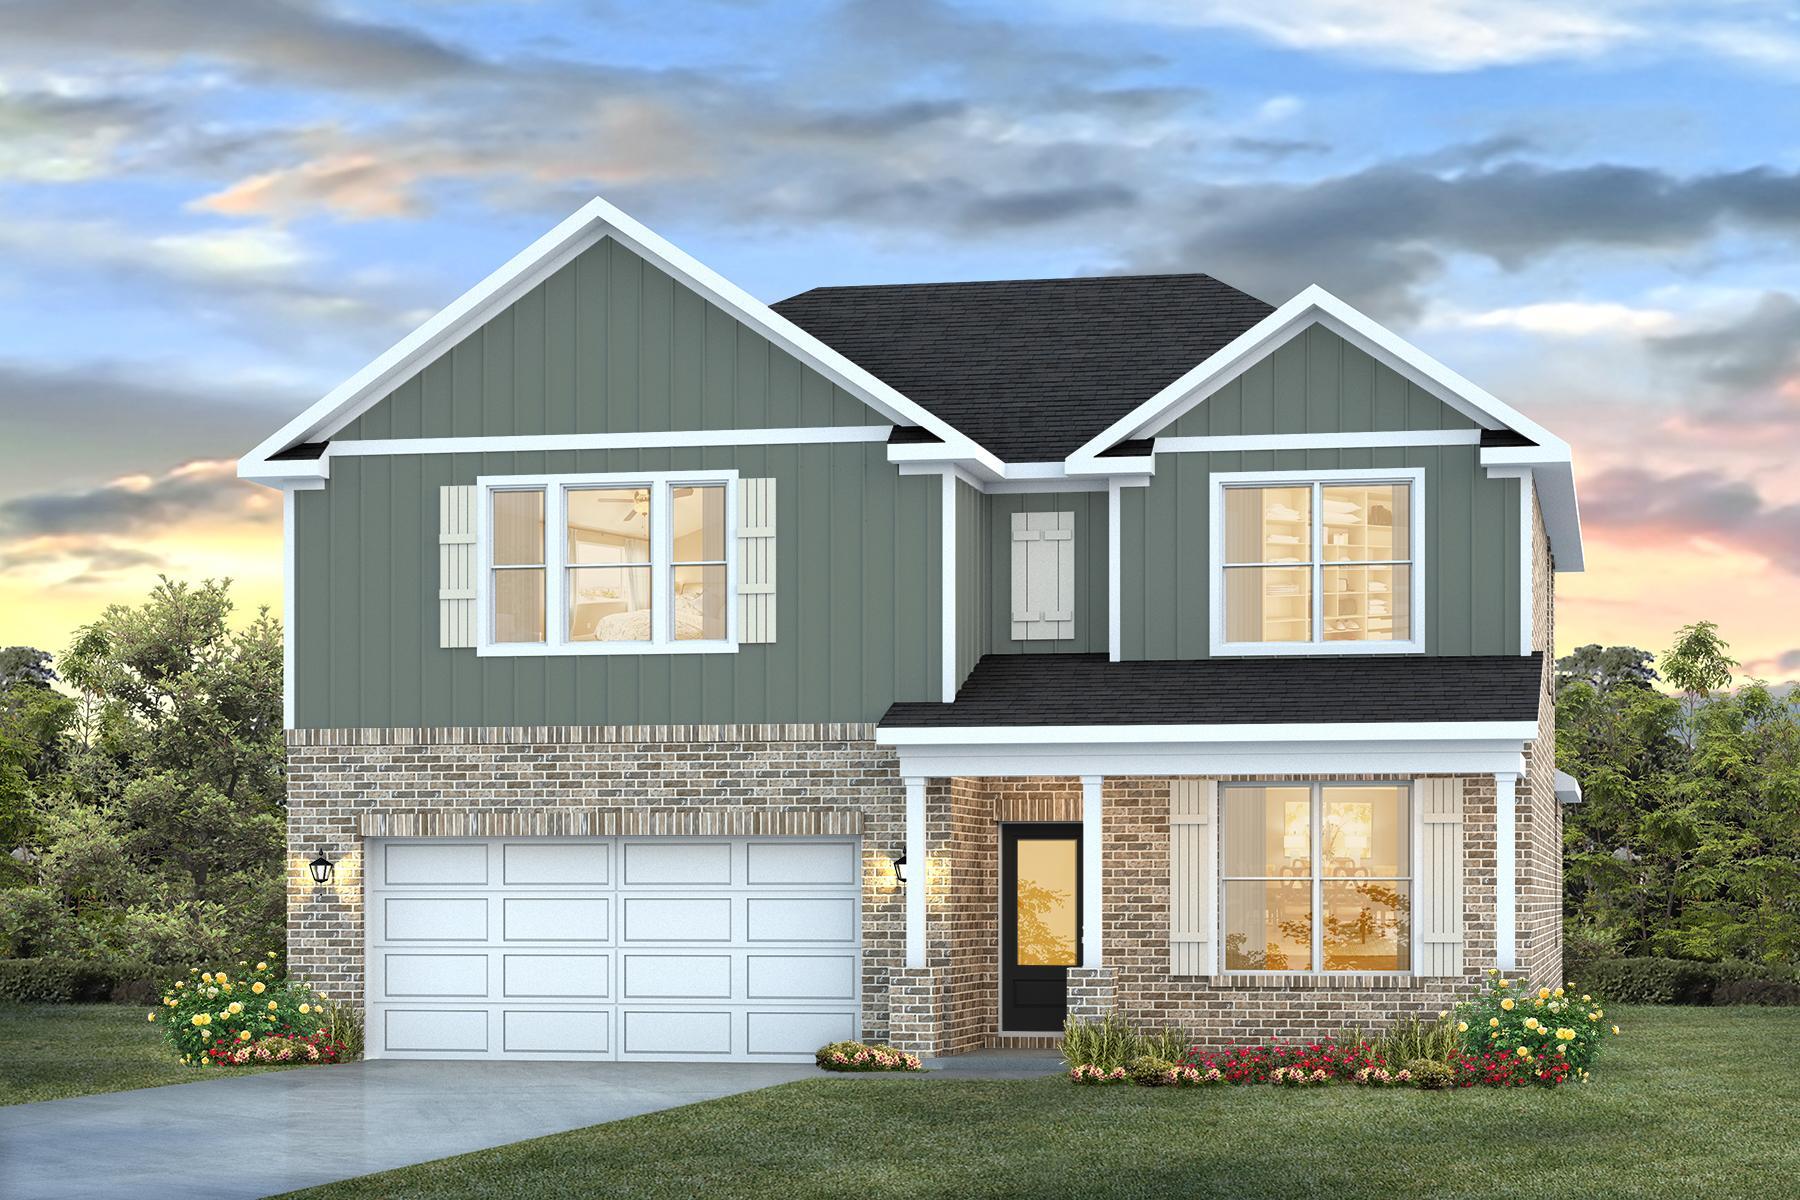
Welcome to Blackwater Reserve Community offering residents use of a beautiful Community Pool, Lazy River & Pickle Ball and more.  The Embry is a spacious 5 bed, 3.5 bath two-story home offering over 2,900 sq ft with a 2-car garage. The first floor features a private primary suite with a large walk-in closet. A flex space off the foyer is perfect for a home office or dining area. The open-concept kitchen includes stainless steel appliances, and a center island that flows into the great room. Upstairs offers four additional bedrooms, two full baths (including one ensuite), and a versatile bonus living area. This highly desirable home comes standard with a Smart Home Technology package with several Smart devices for your convenience. Hurricane fabric window and door protection is standard. ALL LISTING pictures, colors, features, and size may vary. Square footages are approximate.
#1002326

Milton

8071 Fox Hunt Drive

5 Beds

3 Baths

2,995 Sq.Ft.

$394,900

MLS#: 1002326
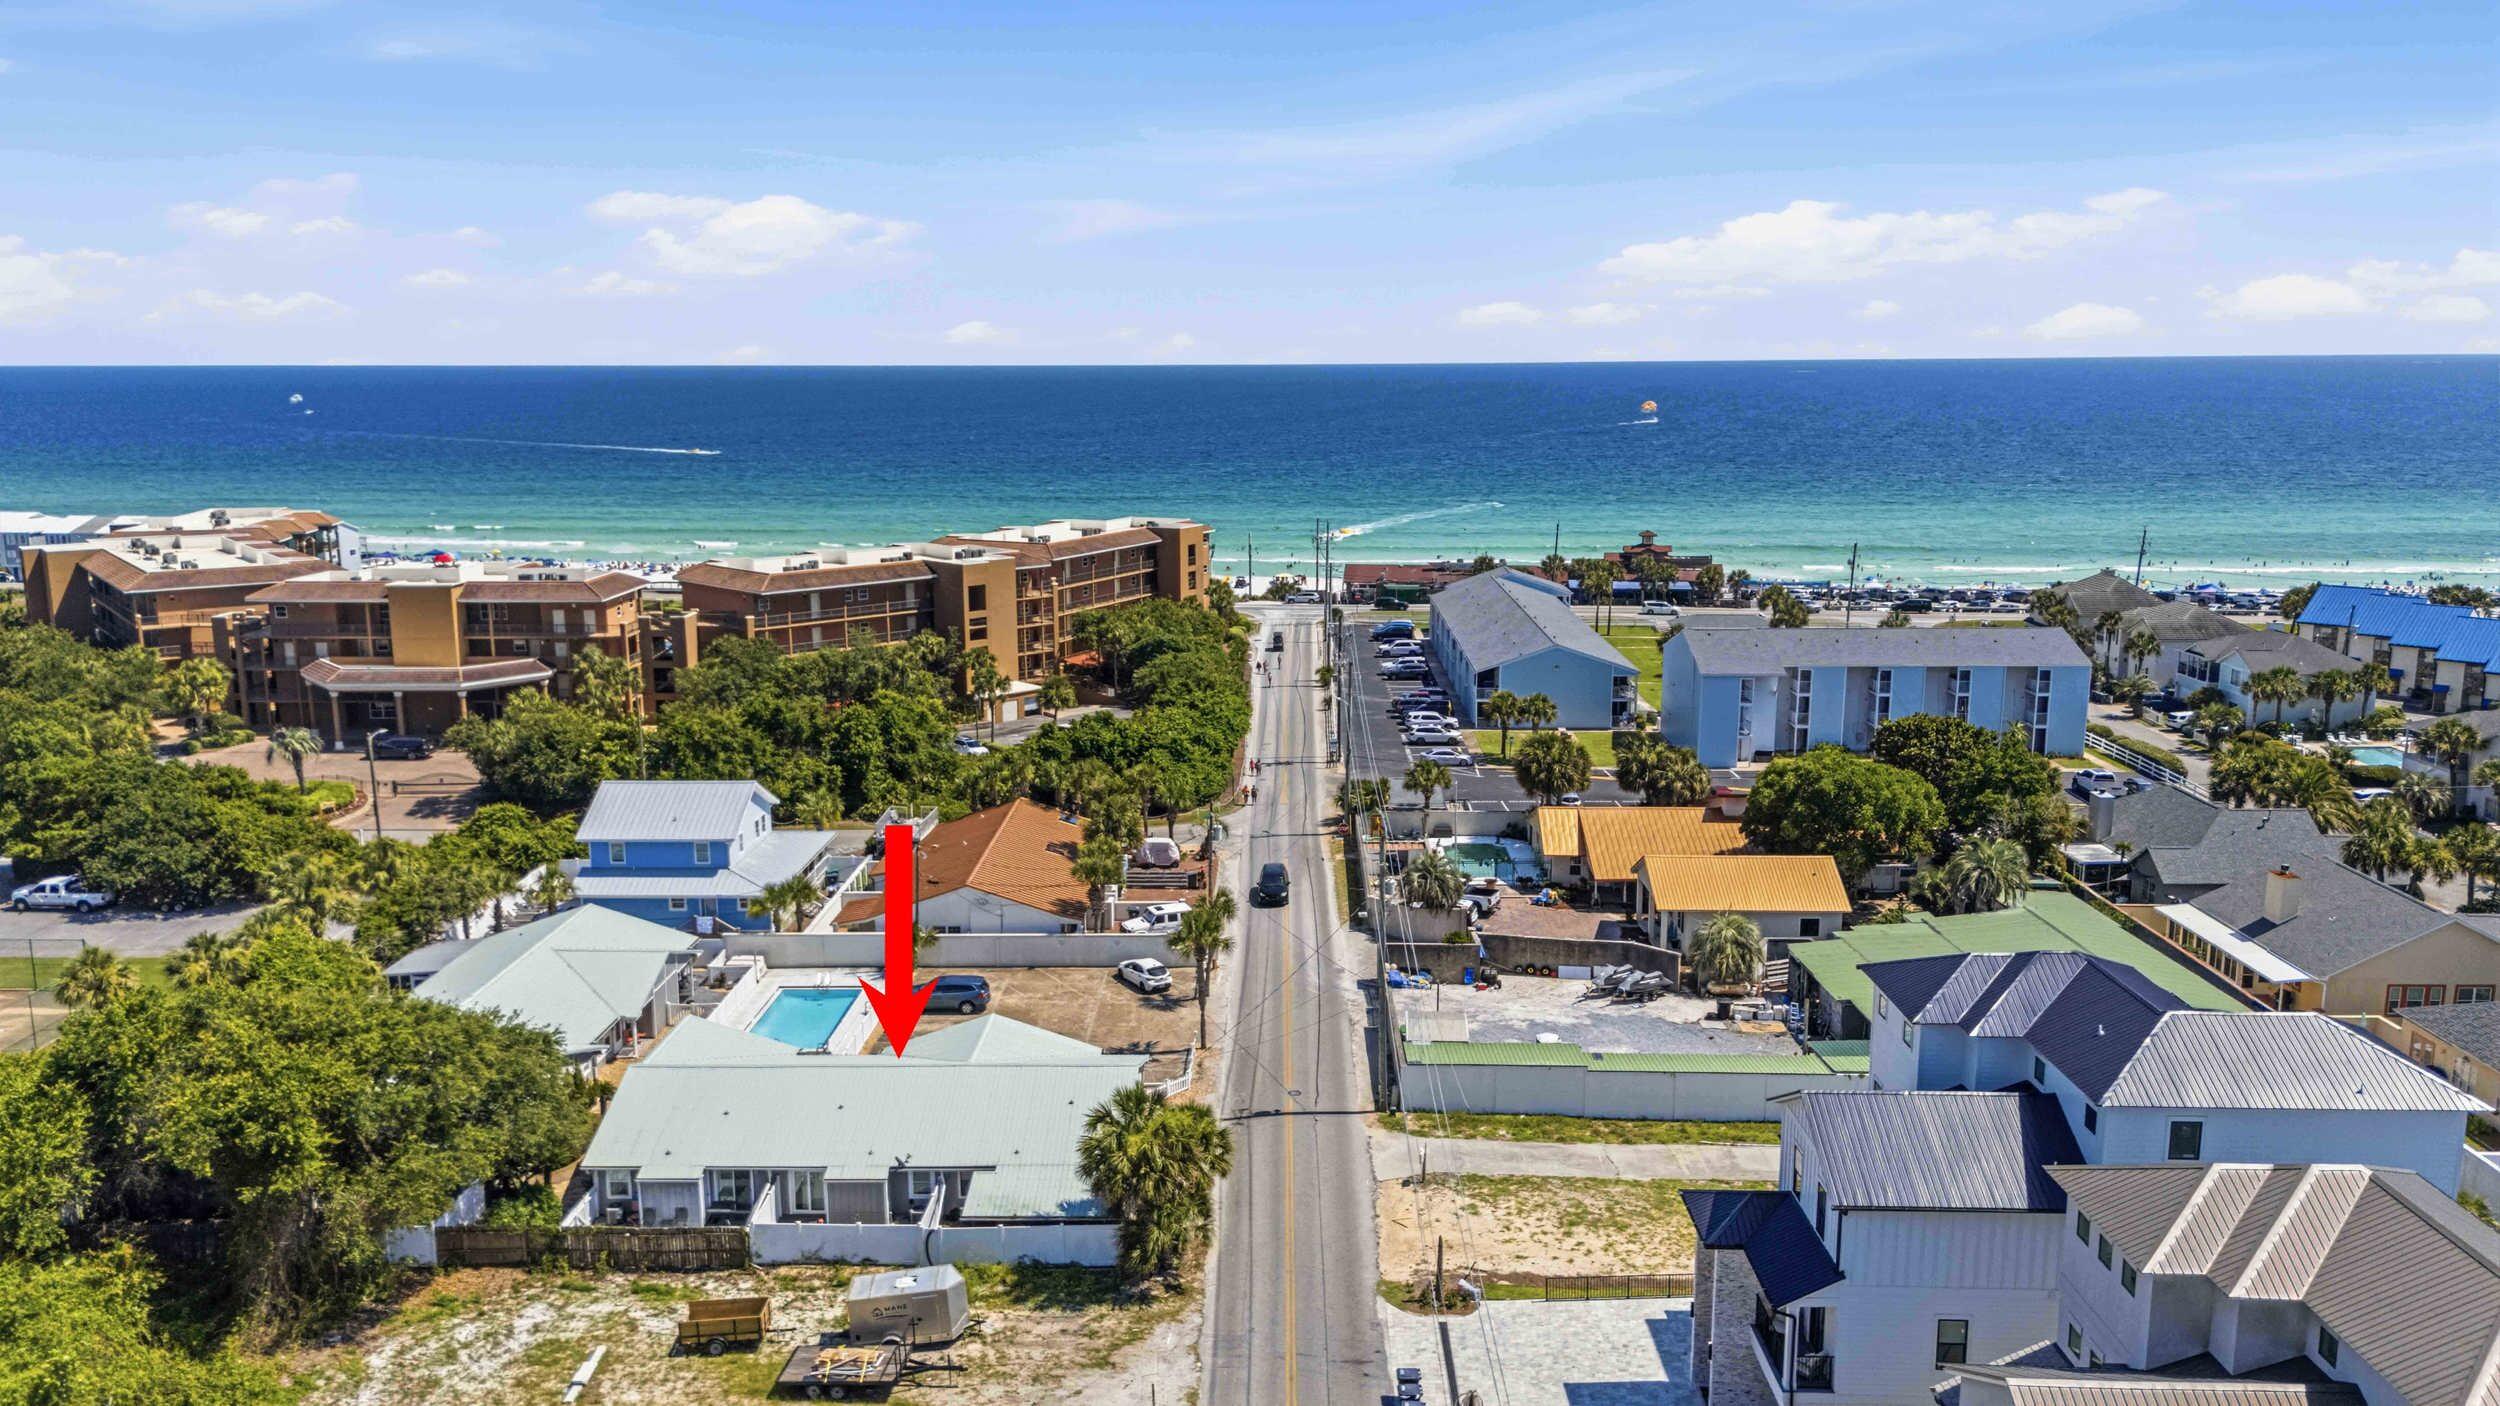
Opportunities like this don't come around often. Offered for the first time in nine years, this 2-bedroom, 2-bath townhome in Miramar Beach is one of the few chances to own in a community where properties rarely become available, with no other recorded sales in the complex since 2019.

Currently operating as a rental property with RealJoy Vacations at $25k annually, the home offers an ideal setup for investors, second-home buyers, or those looking to create their own beach retreat over time. Residents enjoy access to the community pool, while the sugar-white sands of the Emerald Coast are approximately 600 feet away.

The home has been well cared for throughout its ownership and presents an excellent opportunity for a buyer to enjoy it as-is or personalize it to fit their vision. Whether you're looking for a vacation getaway, income-producing property, or a place to make your own, this is a rare chance to secure a foothold in one of Miramar Beach's most sought-after locations.
#1005327

Miramar Beach

104 Ellis Road 7

2 Beds

2 Baths

984 Sq.Ft.

$400,000

MLS#: 1005327
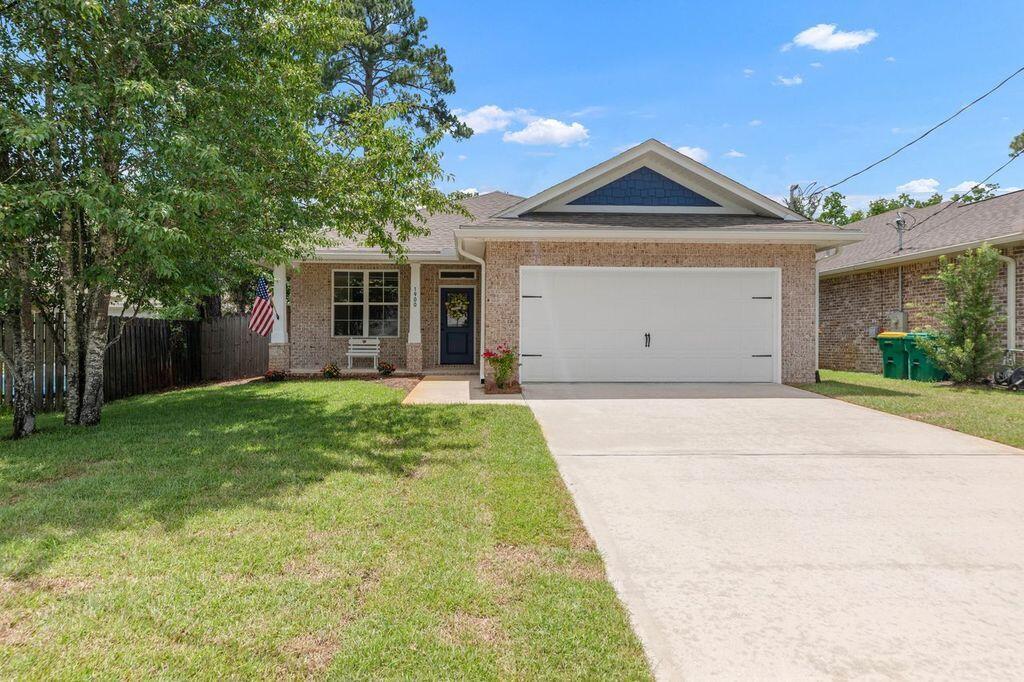
BETTER THAN NEW!  NO Association here!  Room for a POOL!  ALL Brick.  All Brick, open floor plan, 4 bedrooms and 2 bathrooms. in the center of Niceville.  As you walk into your beautiful home, you see your dining room and kitchen, with modern light fixtures and recessed lighting.  The warm kitchen cabinets, granite counter tops, and sizeable bar are perfect for entertaining, or for just enjoying family meals.  The large family room has trayed ceiling, and opens to a large, covered patio in a fully fenced oasis.  The storage building is perfect for storing lawn care items while your children play on the swing set.  French drain has been installed by the sellers, preventing any settling water.  An expansive master suite features trayed ceilings, a large walk-in closet, and an ensuite with a walk-in shower, double vanities, and a linen closet.  A distinct hallway off the main living area accessed three additional bedrooms, and a shared full bath with double sinks.
#1003705

Niceville

1900 Quince Avenue

4 Beds

2 Baths

1,805 Sq.Ft.

$479,900

MLS#: 1003705
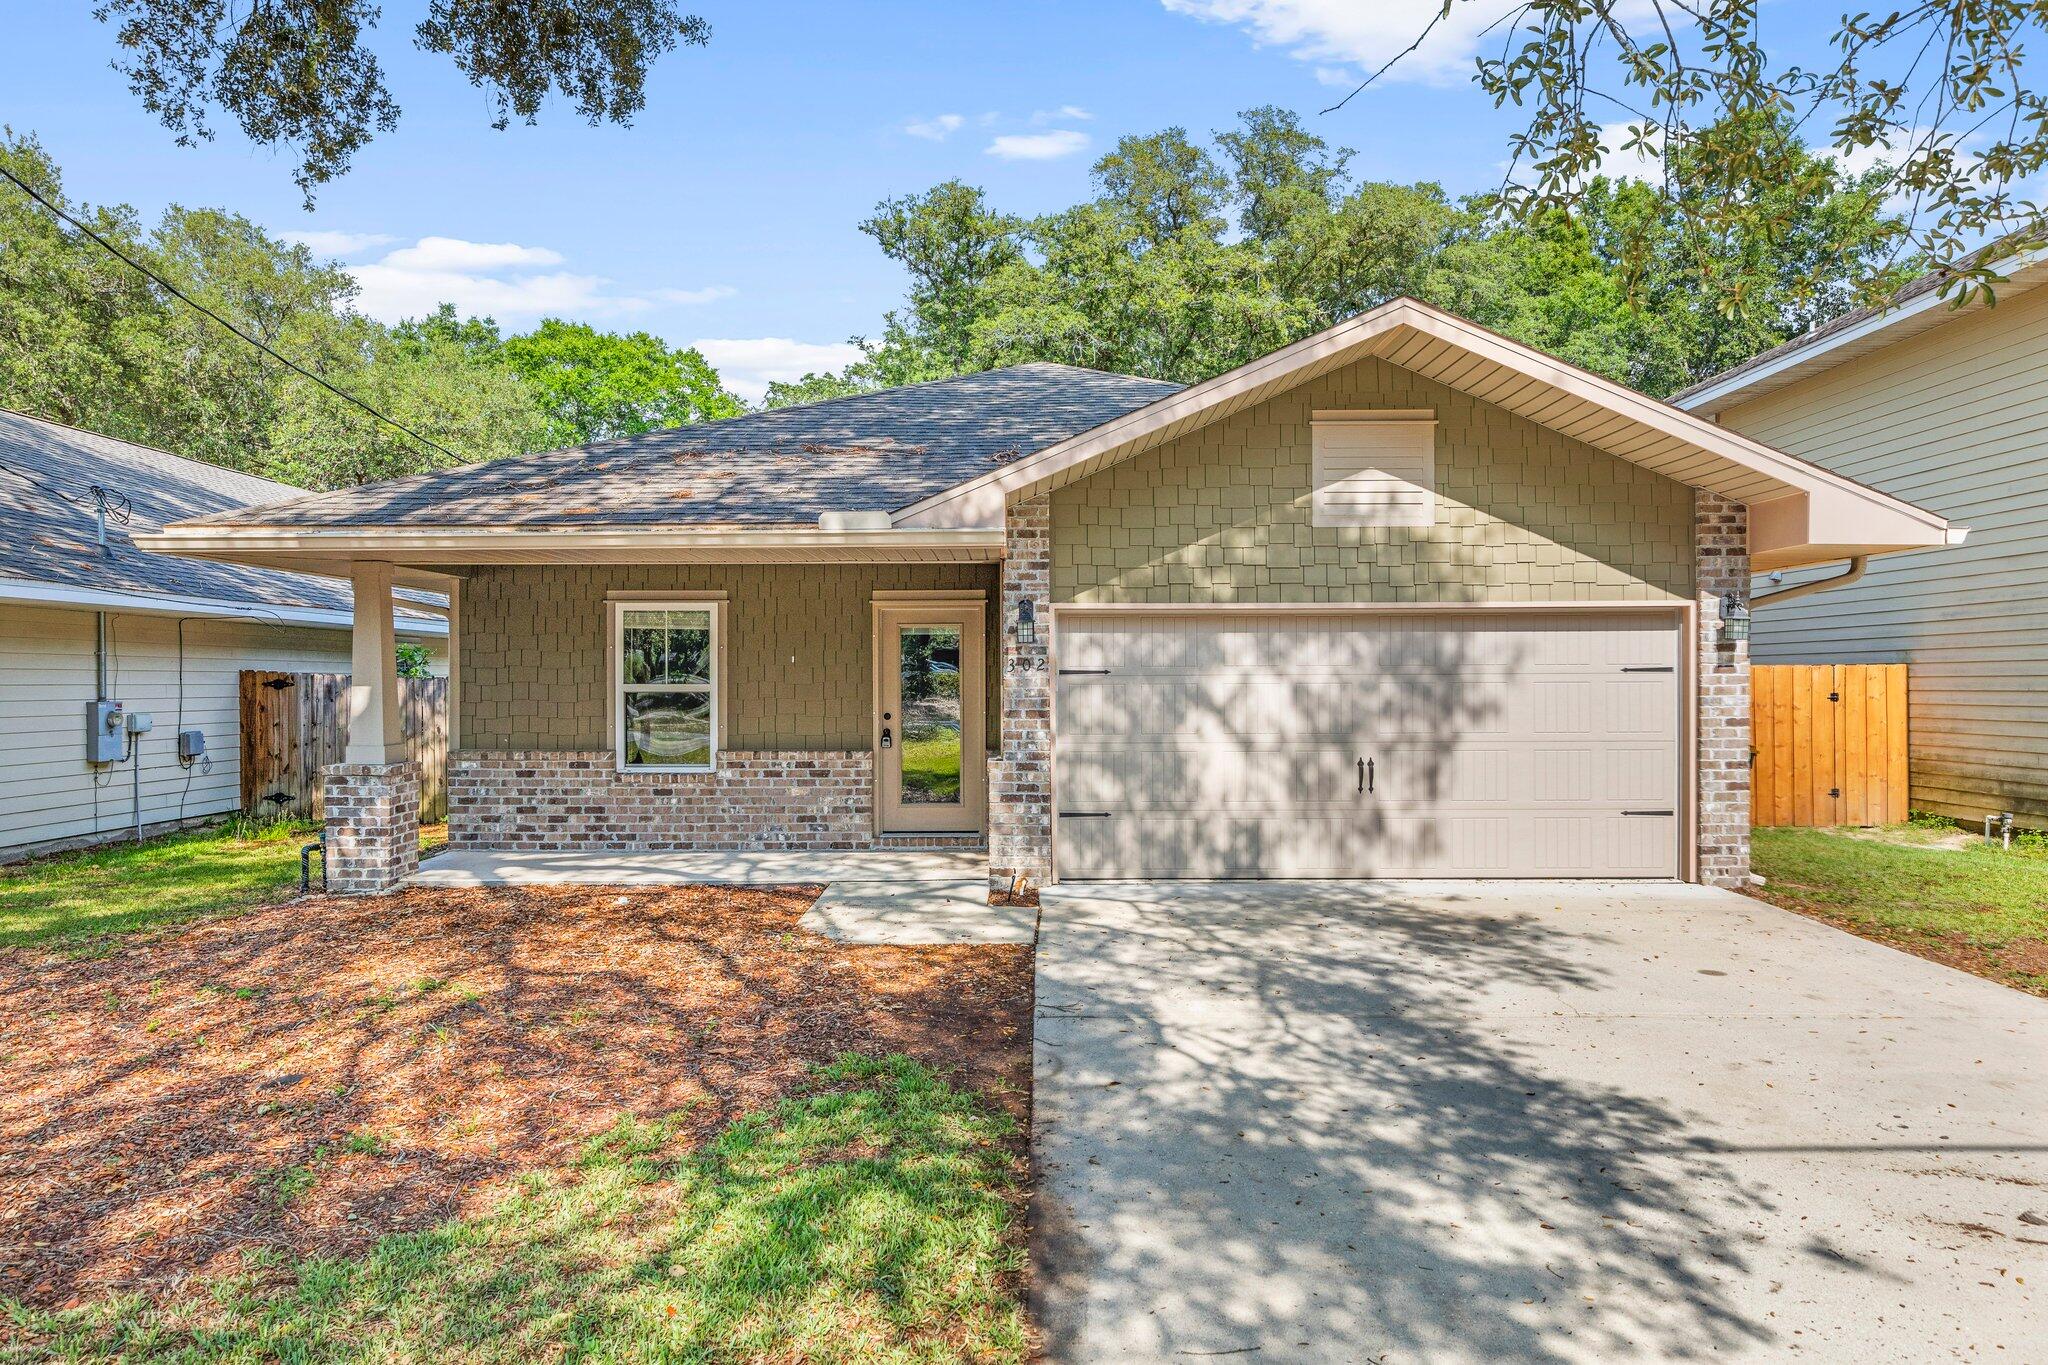
Welcome to this stunning 3-bedroom, 2-bathroom home in the heart of Niceville, offering the perfect blend of comfort, style, and convenience. Thoughtfully updated with high-end finishes throughout, this home feels like new and is ideally located near top-rated schools, including Ruckel Middle School, Niceville High School, and Edge Elementary, as well as EOD School, shopping, dining, and local military bases.

A charming covered front porch provides the perfect spot to enjoy your morning coffee, while the spacious two-car garage offers flexibility for parking, storage, or even a home gym setup.

Step inside to discover an inviting floor plan featuring hardwood and tile flooring throughout the main living areas, with plush carpeting in the bedrooms. The expansive great room boasts soaring vaulted ceilings and overlooks the beautifully landscaped backyard retreat.

The remodeled kitchen is a chef's dream, showcasing rich maple cabinetry with crown molding, granite countertops, stainless steel appliances, an oversized breakfast bar, and a large pantry for added storage.

The spacious primary suite offers direct access to the backyard oasis and features a large walk-in closet, dual vanities, and a relaxing jetted soaking tub. Outdoors, you'll enjoy a covered back porch and an additional cobblestone patio area, creating the perfect setting for entertaining or unwinding after a long day.

This exceptional home combines modern upgrades, spacious living, and an unbeatable Niceville  location. Schedule your showing today!
#1005375

Niceville

302 N Palm Boulevard

3 Beds

2 Baths

1,593 Sq.Ft.

$2,800

MLS#: 1005375
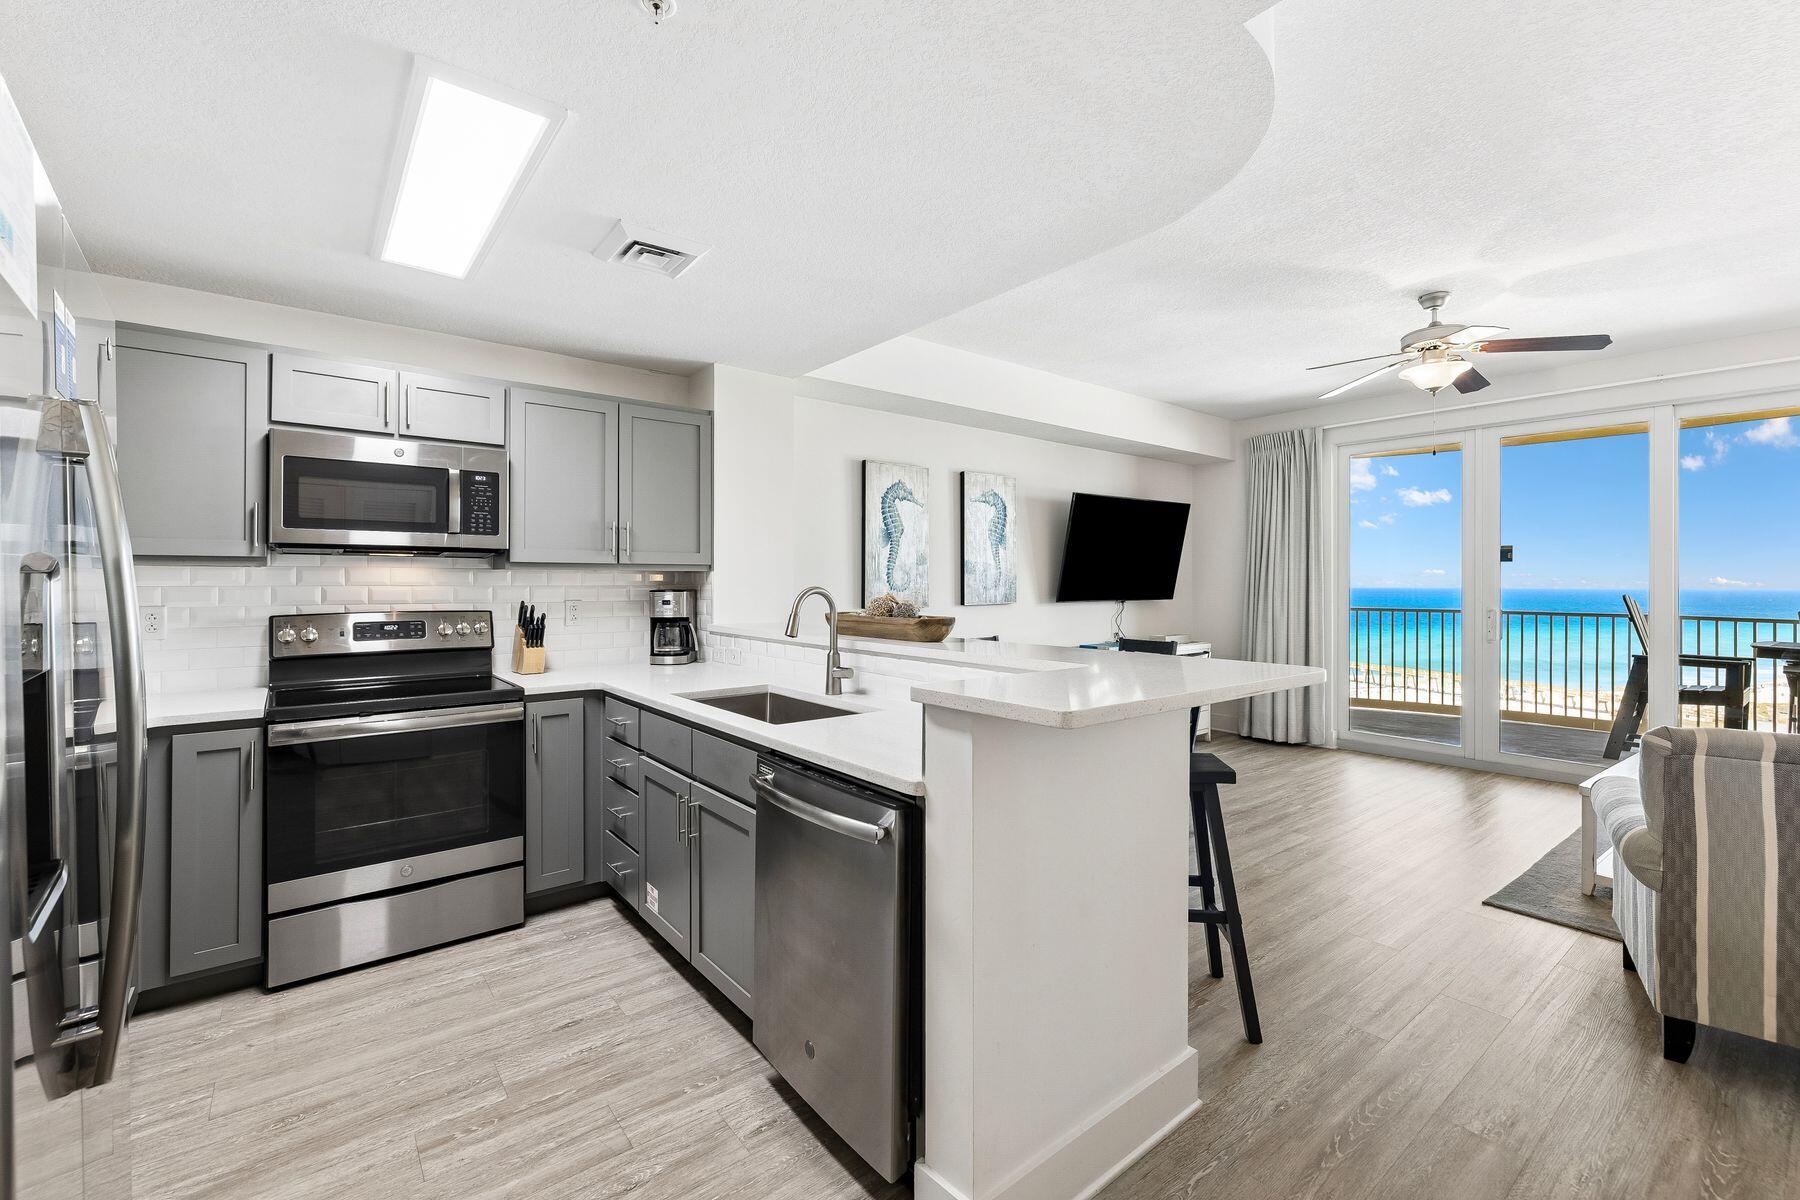
Welcome to Calypso Resort Tower III, where modern coastal comfort meets resort-style living in the heart of Panama City Beach. Built in 2020, this well-appointed 1-bedroom, 2-bath condominium features built-in hallway bunks and comfortably sleeps up to six guests, making it an ideal vacation retreat or income-producing investment property.

Situated on the desirable west end of Tower III, this residence offers beautiful Gulf views from the kitchen, living area, and private balcony--perfect for enjoying morning coffee or breathtaking sunset skies over the Emerald Coast.

Just 200 yards from deeded beach access, owners and guests enjoy an impressive lineup of resort-style amenities, including a lagoon-style pool, hot tub, two tiki bars, private poolside cabanas available for rent, a fitness center, and covered parking. Poolside dining is offered at the Emerald Hub, the on-site food hall serving breakfast lunch and dinner. It features The Emerald Beach Grill, Charlie's Cafe (for donuts and an espresso bar), Happy Scoops (for ice cream), and the Golden Seashell Gift Shop (for beach gear and gifts).

Located adjacent to Pier Park and the famed 1500 ft long fishing pier, you're within 300 yards of some of Panama City Beach's most popular restaurants, shops, nightlife and entertainment. The lineup includes Margaritaville, The Back Porch, Pompano Joe's, and The Grand 16 movie theatre. A main attraction is The PCB Wheel, a climate controlled gondola style ferris wheel and Top Golf is just three blocks away. Whether you're seeking a turnkey vacation rental, a second home at the beach, or both, this exceptional Calypso condo offers the perfect blend of location, amenities, and the laid-back beach lifestyle that makes Panama City Beach a favorite destination year-round.
#1005350

Panama City Beach

15928 Front Beach Road 31408

1 Beds

2 Baths

1,103 Sq.Ft.

$392,000

MLS#: 1005350
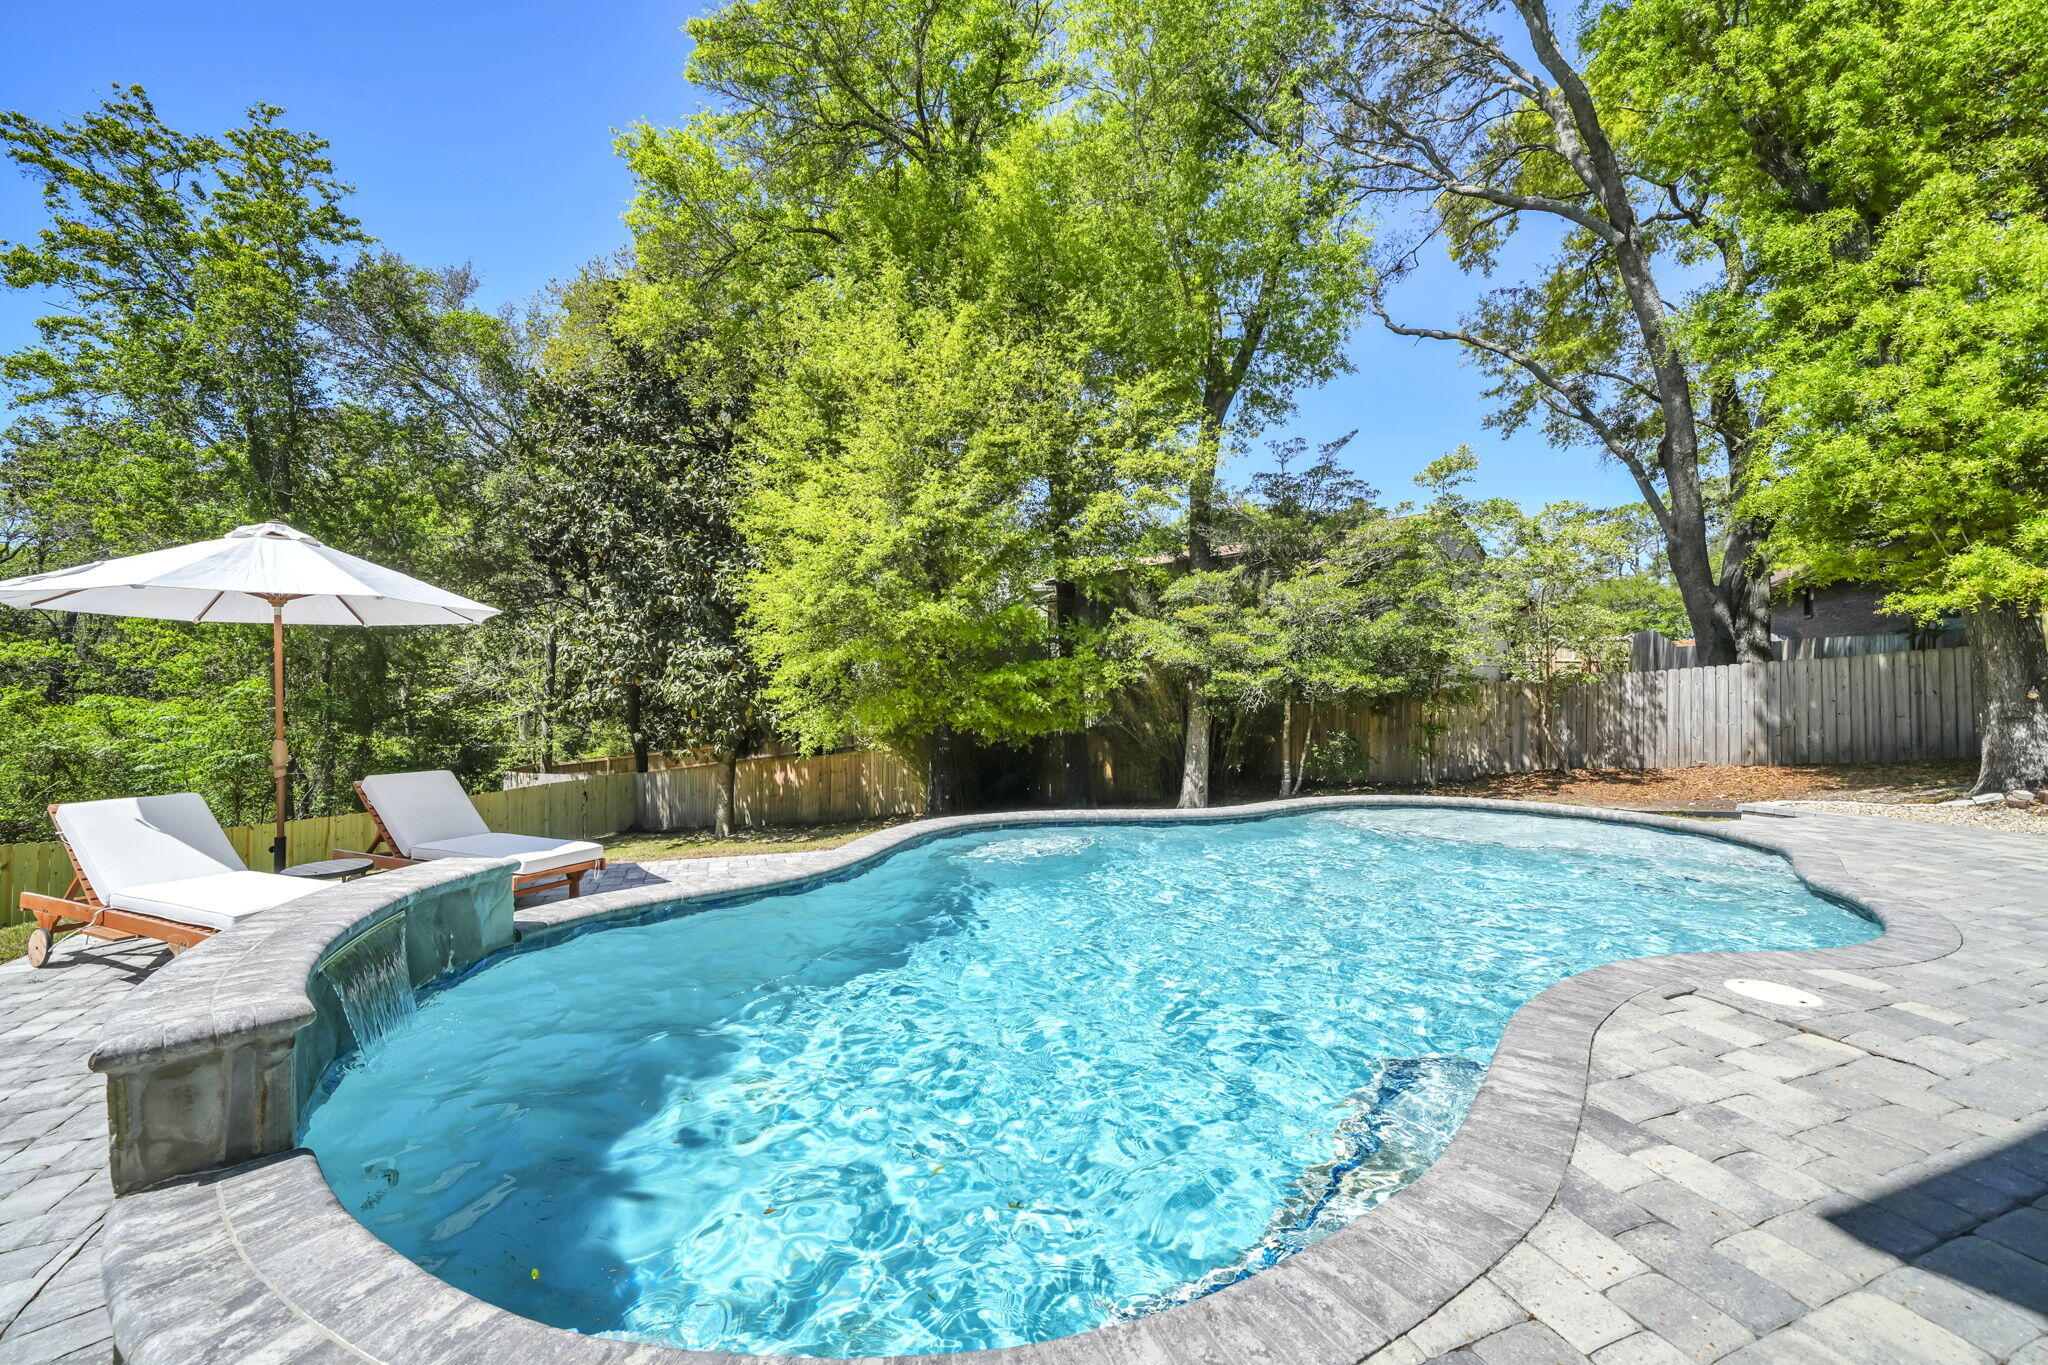
$ 19,100 PRICE IMPROVEMENT ! BREATHTAKING, POOL home tucked in a quiet cul-de-sac with tons of UPDATES in Niceville, FL, Rocky Bayou area. ! Click on the Video. 4 bed, 2 1/2 bath w/ 2 spacious living rooms, dining rooms, loft & screened in porch. .43 of an acre w/ no neighbors in the back, just green space!. Fence 2026, all New Hurricane Impact windows & doors 2020, New Roof with Gutters 2021, Solar Panels 2021 (PAID OFF). Gunite, salt water  Pool with custom paver patio and walkway 2020, New HVAC 2020, New Trex deck 2020, New Water Heater 2020. Remodeled kitchen 2020. Completely remodeled stairwell 2024. New LVP 2020 & upstairs 2023. Remodeled 1/2 bath and UP full bath 2025, both w/ New vanities, plumbing fixtures, flooring & lights. Plus full bath- new bathtub, shower tile & pocket door. New custom molding, fresh paint & new Lighti lighting. Very long driveway for all your family and guest. One of the largest lots in the neighborhood! Minutes away from shopping, parks, restaurants, A+ schools, and the sugar white sand of Destin, FL. Easy commute to Eglin AFB, Duke Field,7th Special Forces & Navy EOD School.
#1000461

Niceville

244 Hillside Drive

4 Beds

2 Baths

2,384 Sq.Ft.

$699,900

MLS#: 1000461
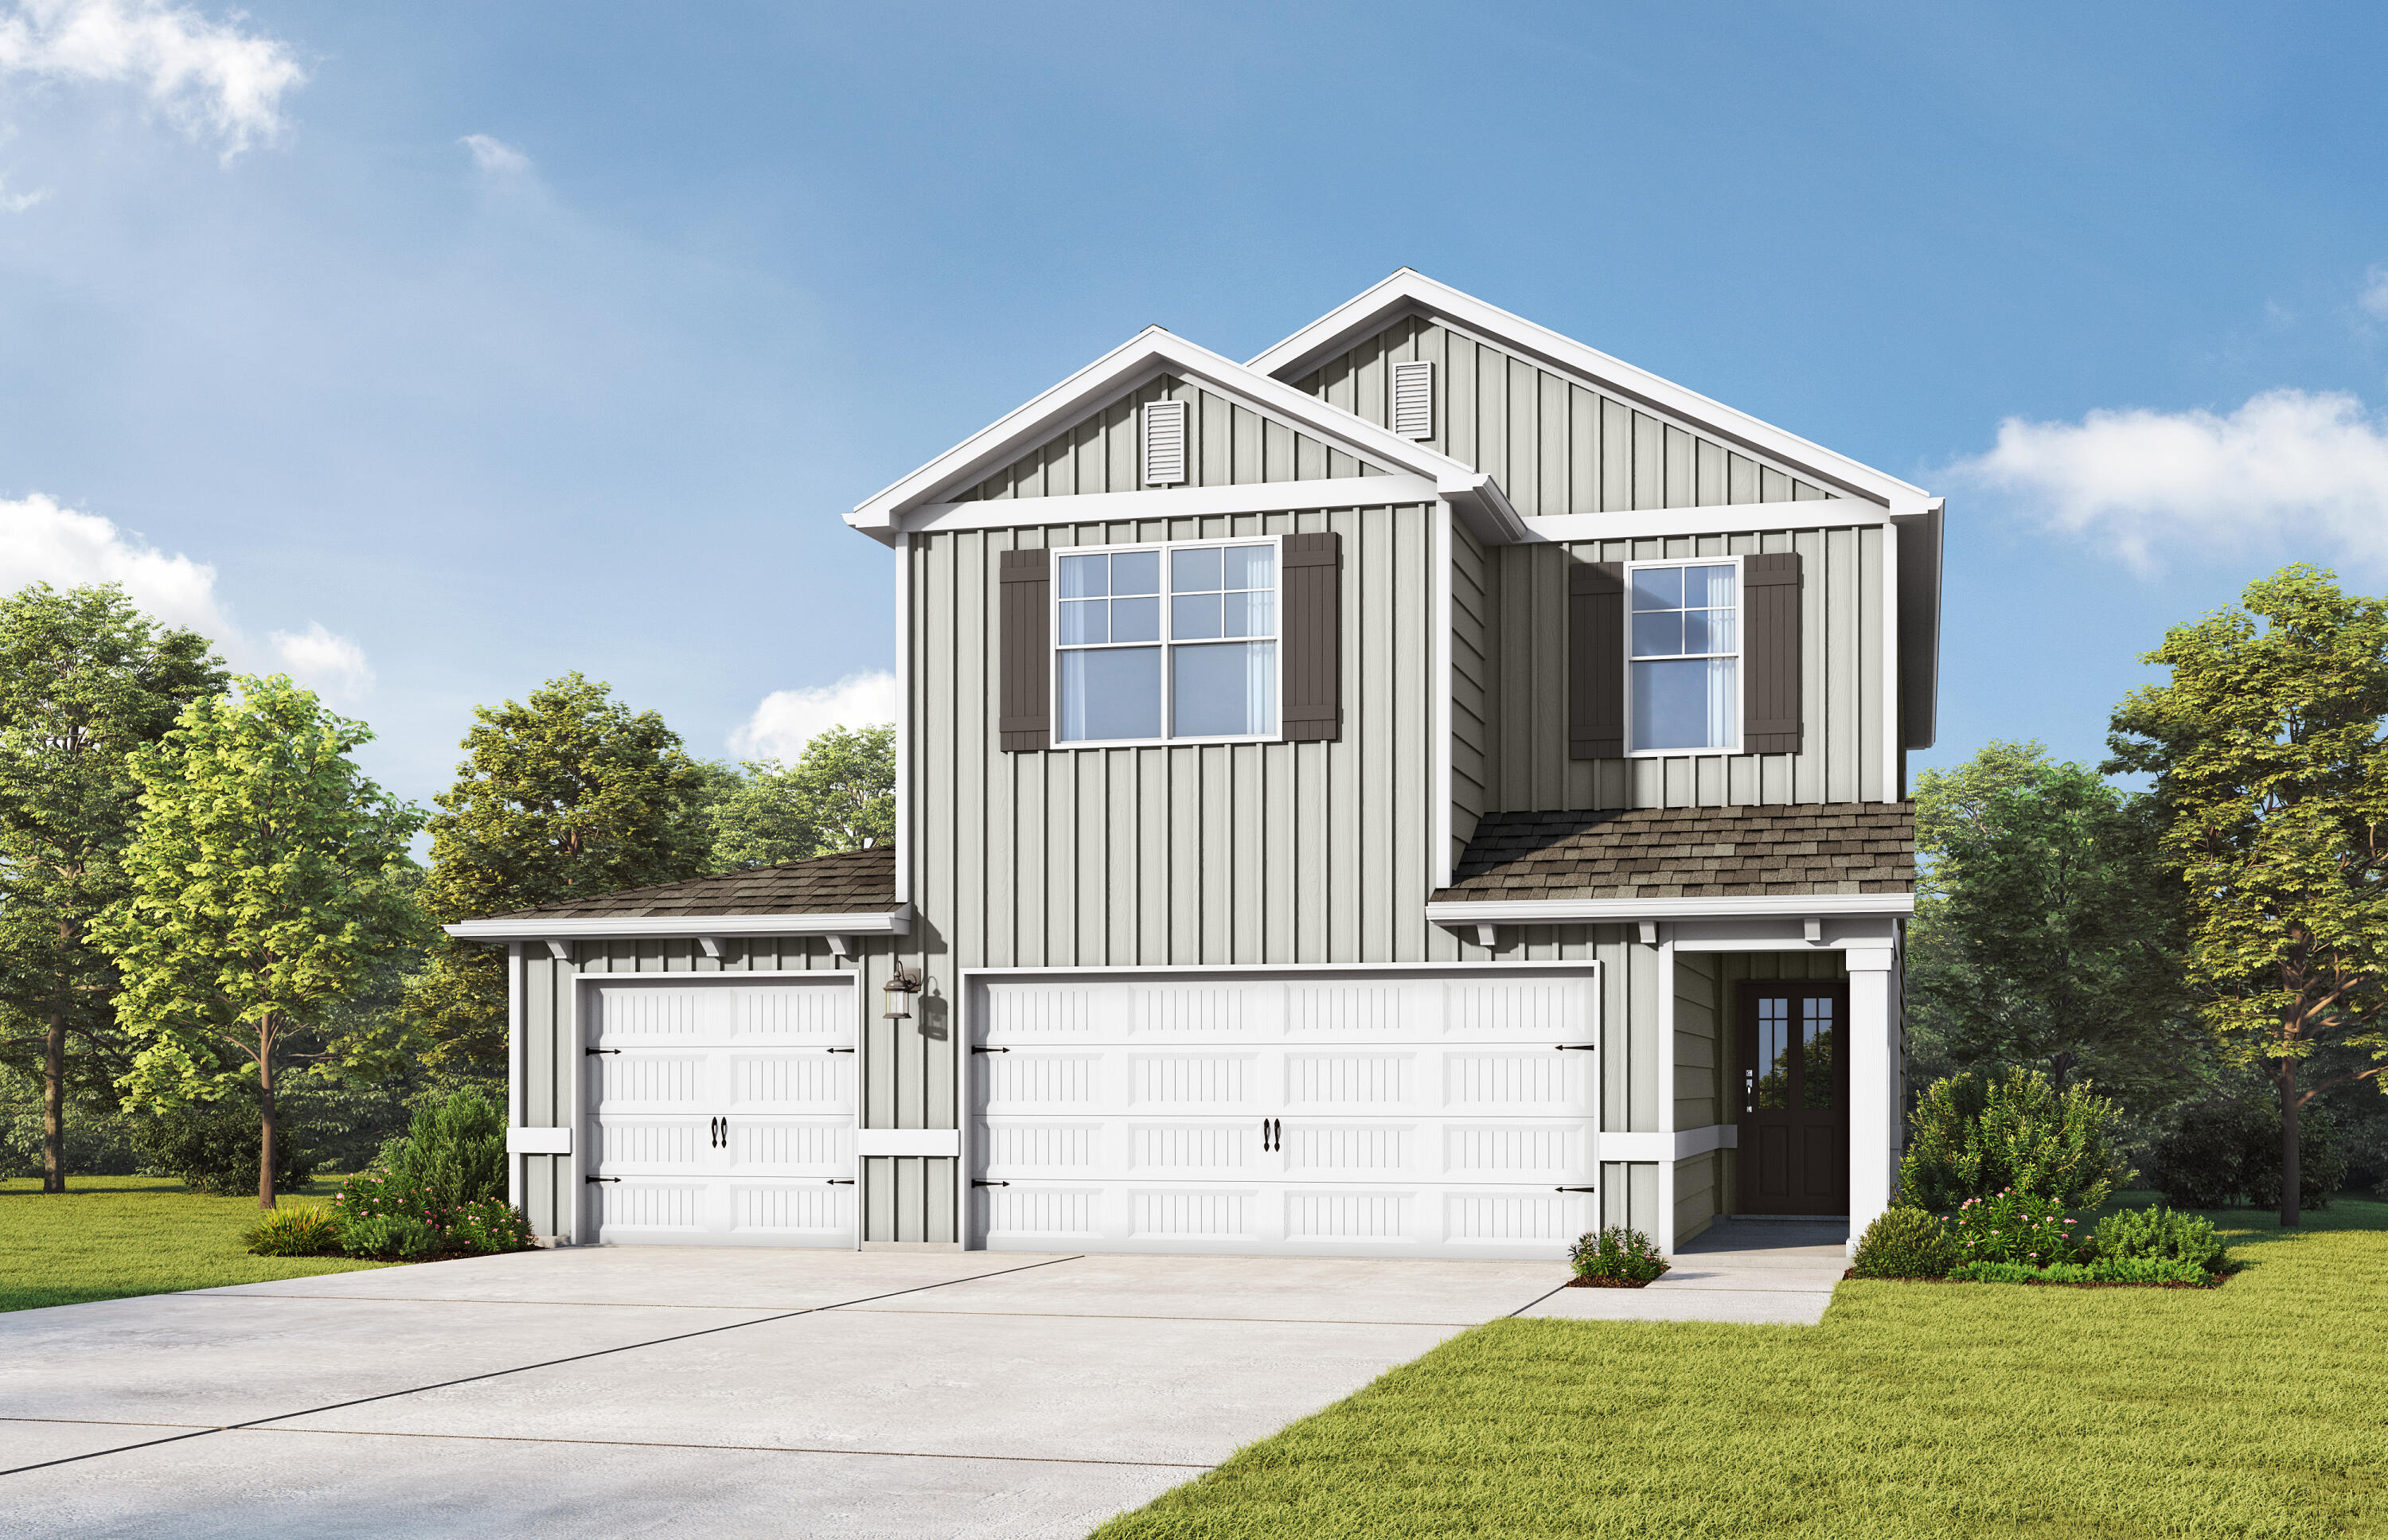
LAKE VIEW from this beautiful Winston home in the Nest at Owl's Head. Discover the perfect balance of style and function in this four-bedroom, three-bath home. The main level invites you into a sprawling open-concept kitchen and family room, ideal for entertaining, alongside a private downstairs bedroom and full bath for guests.
Retreat upstairs to find a versatile loft and a secluded primary suite designed for relaxation. With a spacious three-car garage, a cozy covered porch, and a rear patio for outdoor enjoyment, the Winston is meticulously crafted for the way you live today. Visuals feature a similar home for inspiration. Pricing is the base starting point; final price based on features selected.
Owl's Head Nest features a Spring fed lake and resort-style pool.
#1005359

Freeport

137 Sagebrush Drive

4 Beds

3 Baths

2,212 Sq.Ft.

$408,350

MLS#: 1005359
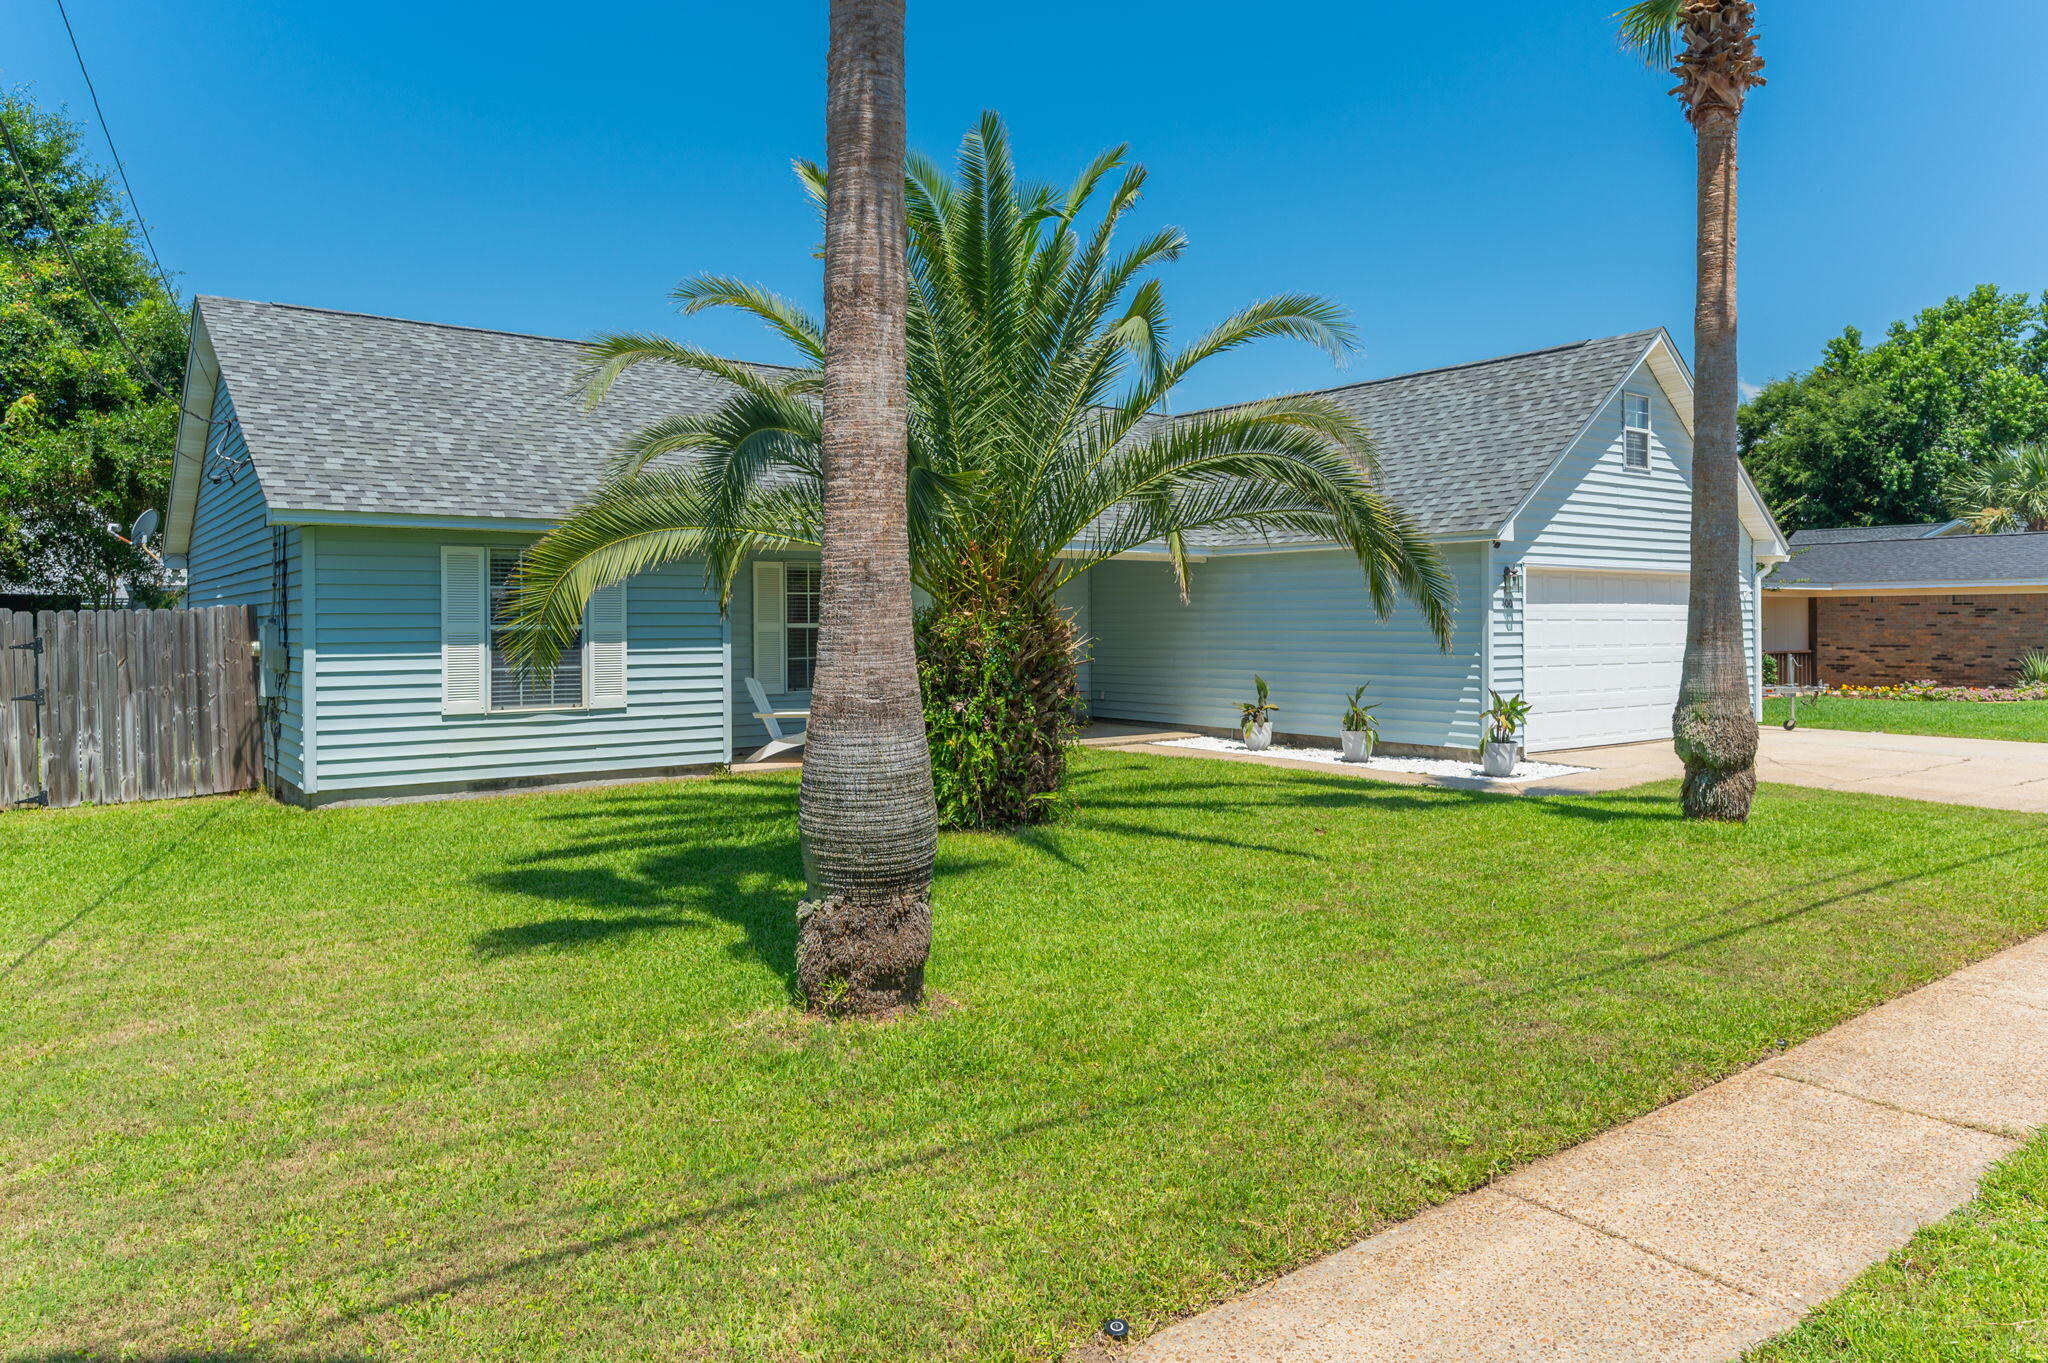
Bring your boat to your coastal oasis at 400 Primrose Circle! Nestled in a prime location with convenient proximity to Destin's iconic HarborWalk Village and Crab Island, this charming ranch-style home beautifully balances modern updates with coastal flair. From the moment you arrive, the vibrant palm tree, manicured green lawn, and extended driveway leading to a spacious two-car garage radiate welcoming curb appeal.
Step inside to find a bright and open floor plan featuring easy-to-maintain solid surface floors throughout and vaulted ceilings that amplify the home's spacious feel. The living room serves as the heart of the home and flows seamlessly into the kitchen, which is fully equipped with classic wood cabinetry, sleek dark granite countertops, and premium stainless steel appliances. A functional breakfast bar setup overlooks the dining and living areas, ensuring the chef is always part of the conversation.
The home features beautifully modernized bathrooms designed with high-end style in mind. One bathroom boasts a crisp white vanity with sharp black hardware and ample cabinet storage, while another showcases an on-trend charcoal grey vanity paired with luxurious brushed gold hardware, a matching gold-framed mirror, and tiled tub-shower surrounds.
The indoor living spaces transition effortlessly to a massive, fully fenced backyard. This sprawling green lawn offers unlimited potential, whether you dream of installing a custom pool, letting your pets roam freely, or hosting weekend barbecues on the paved patio. A detached storage shed provides the perfect spot for your lawn equipment or beach gear. Roof (2024), HVAC (2021), HWH (2012).  Don't miss the opportunity to own a slice of paradise near the coast. Schedule your private viewing today!
#1005377

Destin

400 Primrose Circle

3 Beds

2 Baths

1,720 Sq.Ft.

$449,900

MLS#: 1005377
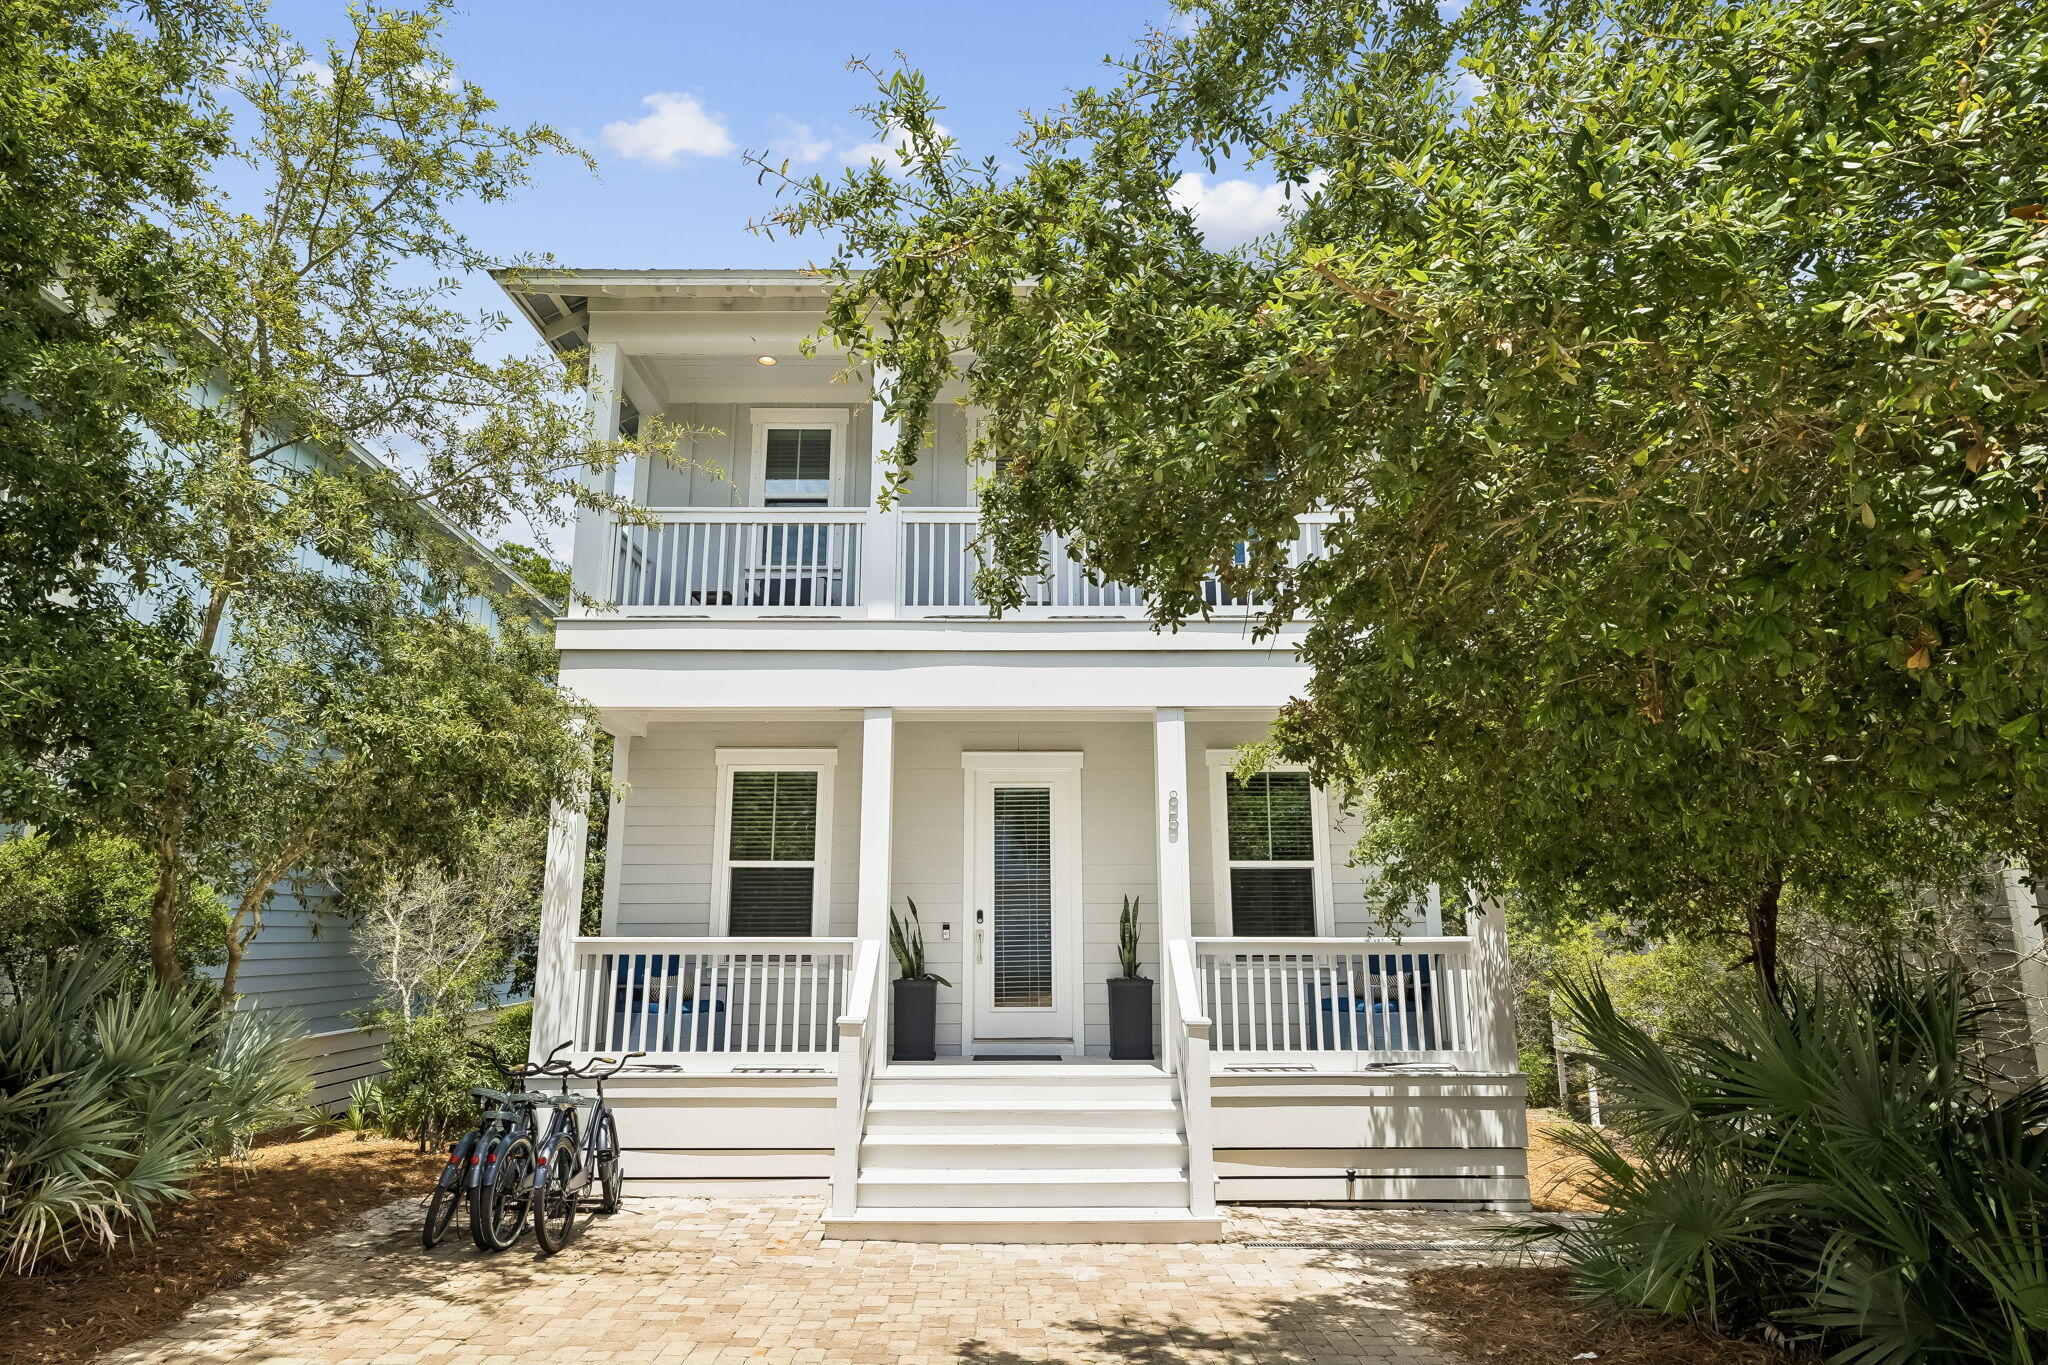
Welcome to your slice of paradise on the coveted 30A corridor! This stunning home in the highly sought-after Highland Parks community is a premier short-term rental opportunity -- and it's easy to see why guests keep coming back.
Step inside to a bright, airy open-concept living, dining, and kitchen space perfectly designed for gathering, entertaining, and making memories. The seamless flow and generous square footage make this home as functional as it is beautiful.
Out back, you'll discover one of this home's most coveted features -- a large, private backyard that backs directly to a natural preserve. Enjoy unmatched tranquility, abundant wildlife, and a true sense of seclusion that's rare to find this close to the Gulf.

But the lifestyle here extends well beyond your front door. Highland Parks delivers resort-caliber amenities that set it apart from the rest of 30A -- including a heated resort-style pool, a spectacular 4-story observation tower perfect for catching those legendary Emerald Coast sunsets, an outdoor kitchen built for large-group entertaining, a relaxing hot tub, and a beautifully appointed fire pit for cool evenings under the stars.
Whether you're searching for a high-performing investment property, a personal beach getaway, or both -- this home checks every box. Low HOA, strong rental demand, and an unbeatable location just moments from Point Washington State Forest, public beach accesses, and the best dining 30A has to offer. Nestled in the sought-after Highland Parks community, you'll enjoy access to unbeatable amenities, including a world-class heated pool, a beach-viewing tower to soak in breathtaking sunsets, and a pavilion designed for grilling and entertaining. This is more than a home it's a lifestyle waiting to be embraced.
#1005332

Santa Rosa Beach

85 Emerald Beach Way

3 Beds

2 Baths

1,705 Sq.Ft.

$870,000

MLS#: 1005332
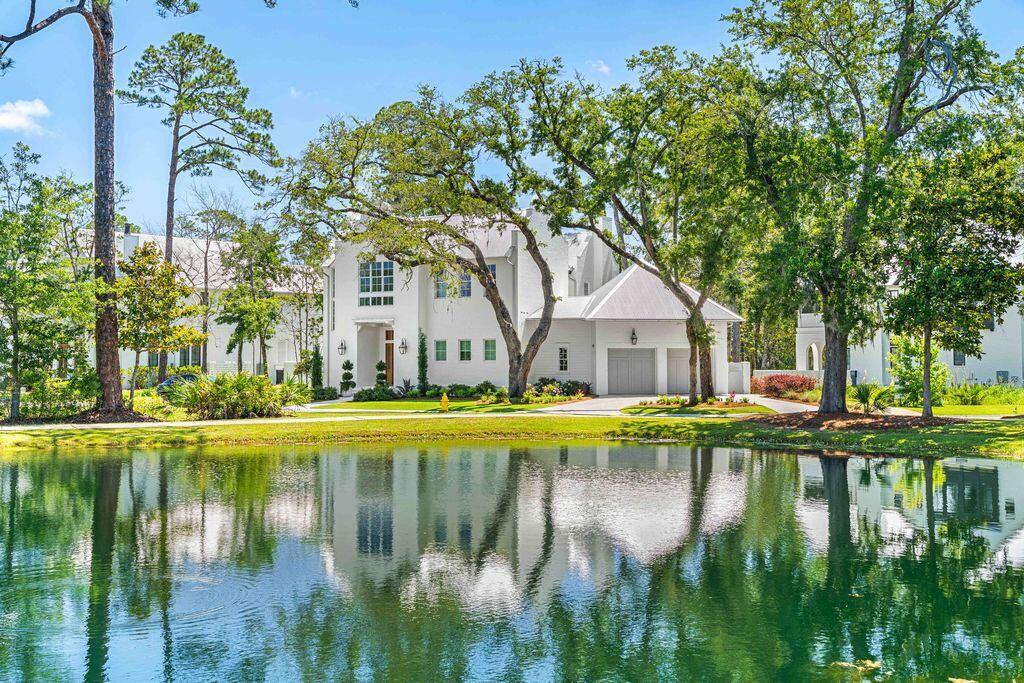
Home is where the heart is, and you'll quickly fall in love with Churchill Oaks. Nestled along Hogtown Bayou on the scenic Choctawhatchee Bay, this exclusive waterfront community offers over half a mile of shoreline and a private deep-water marina with boat slips. A rare opportunity exists to purchase separately a deeded 35-foot boat slip featuring a boat lift, providing convenient access to Choctawhatchee Bay and the Gulf beyond. 

This elegantly designed home is nestled among the beautifully landscaped grounds of Churchill Oaks, awaiting your arrival.The residence is offered fully furnished with an exquisite collection of designer-selected furnishings and refined décor, thoughtfully curated to complement the home's sophisticated coastal aesthetic. Upon stepping into the foyer, you'll immediately appreciate the home's exceptional architectural beauty and thoughtful design. From the soaring ceilings and natural stone flooring that extend throughout the first floor to the elegant mirrored wet bar and refined custom finishes, every detail has been carefully curated to create an atmosphere of timeless sophistication and comfort.

The seamless flow of the living spaces enhances both everyday living and entertaining, while abundant natural light highlights the home's exquisite craftsmanship. The kitchen is a chef's dream, featuring a Wolf six-burner gas range with griddle, separate refrigerator and freezer, a convenient coffee station, stunning quartzite countertops, and an impressive 12-foot island that serves as the perfect gathering place for family and guests alike.

Just off the kitchen, you'll find a spacious butler pantry designed for both convenience and entertaining. This well-appointed space includes a second dishwasher, microwave, warming drawer, additional sink, and beverage refrigerator, making it easy to host large gatherings while keeping the main kitchen beautifully organized and functional.

Step into the spacious living room and unwind by the inviting fireplace, beautifully framed by expansive windows that flood the space with natural light and offer tranquil views of the surrounding landscape. Just beyond, the rear porch provides a peaceful retreat for relaxing or entertaining while enjoying the beauty of nature.
Take the elevator to the second floor, where wide-plank white oak flooring adds warmth and elegance throughout. This thoughtfully designed level features a spacious sitting area, a convenient breakfast bar, a laundry room, a private office with a fireplace, and three additional bedrooms.

The home offers two luxurious primary suites, each highlighted by soaring 12-foot vaulted ceilings, creating a light and airy retreat. An additional guest bedroom provides comfortable accommodations for family and visitors.

The main primary suite is a true sanctuary, featuring a spacious walk-in closet and a beautifully appointed ensuite bath with dual vanities, a soaking tub, and a separate walk-in shower, offering the perfect place to relax and unwind at the end of the day.
Ideally situated near the community boardwalk, the home offers convenient access to the clubhouse, fitness center, resort-style pool, and private marina, allowing you to fully embrace the exceptional waterfront lifestyle Churchill Oaks offers.
#1005355

Santa Rosa Beach

295 Churchill Oaks Drive

4 Beds

4 Baths

4,124 Sq.Ft.

$3,995,000

MLS#: 1005355
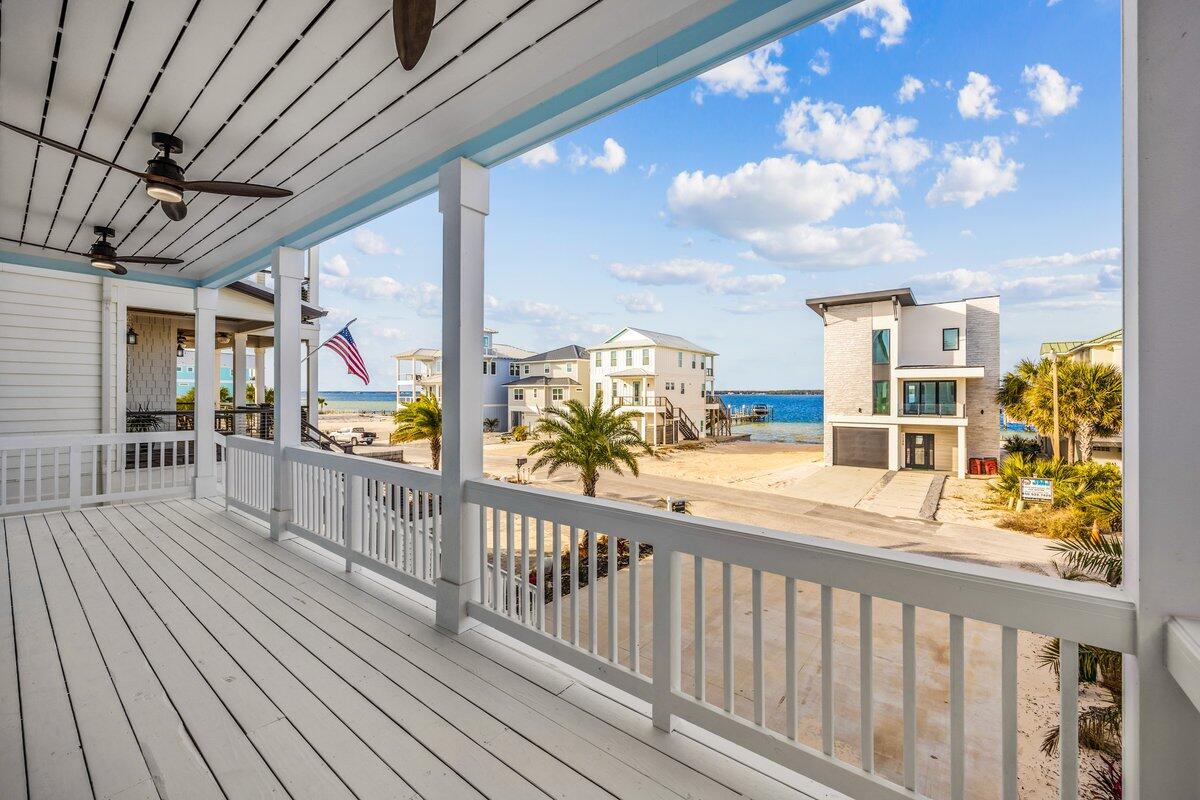
Discover coastal living just moments from the pristine shoreline of Navarre Beach and the breathtaking beauty of Gulf Islands National Seashore. 
Experience the best of Florida's Emerald Coast in this beautifully designed, newly constructed 6-bedroom, 5-bathroom beach home, thoughtfully crafted for comfort, durability, and effortless coastal living. Whether you're seeking a full-time residence, a vacation getaway or a high-performing short-term rental investment, this exceptional property checks every box. Built on a Helical Piles/Piers foundation, this home offers enhanced structural stability and long-term durability. Inside, you'll find a bright, open-concept layout filled with natural light and coastal-inspired finishes throughout. The  living and dining areas flow  into a modern kitchen, creating the perfect space for entertaining large groups. Two primary suites provide flexibility for multi-generational living or hosting guests in comfort and privacy. Designed with both relaxation and recreation in mind, the home features: A private elevator for easy access to all levels, a dedicated game room for endless entertainment, a swim spa ideal for year-round enjoyment Offered fully furnished with the golf cart and swim spa, this turnkey property allows you to start enjoying--or renting--immediately. With no HOA restrictions, you'll have greater freedom and flexibility for personal use or short-term rental opportunities. Located near sugar-white sands, emerald waters, and the protected natural beauty of the national seashore, this stunning Navarre Beach home is where modern luxury meets laid-back coastal charm. Your beach lifestyle begins here.
#1005308

Navarre

7349 Grand Navarre Bldv Boulevard

6 Beds

5 Baths

2,970 Sq.Ft.

$1,399,999

MLS#: 1005308

* Listings identified with the FMLS IDX logo come from FMLS and are held by brokerage firms other than the owner of this website. The listing brokerage is identified in any listing details. Information is deemed reliable but is not guaranteed. If you believe any FMLS listing contains material that infringes your copyrighted work please click here to review our DMCA policy and learn how to submit a takedown request. © 2024. First Multiple Listing Service, Inc.

Categories

Homes Tailored to Your Lifestyle

Buyers Guide

Buying a home is one of the most exciting milestones of your life.

View more

Sellers Guide

Putting your home on the market can be a stressful process, especially when you don’t know what to expect.

View more

Market report

With just a few clicks, you'll gain instant access to valuable insights about the real estate market, including trends, property values, and community analytics.

View more

Home value

Unlike automated valuations, our hands-on review will provide a comprehensive opinion of your home’s value while considering important interior elements and other location intangible factors that machine algorithms so often miss.

View more

Buyers resources

Guides on financing, inspections, and choosing the right Realtor for a smooth home purchase.

Sellers resources

Practical tips on staging, pricing, and preparing your home to attract buyers and maximize your sale.

Send a message

Message successfully sent.

Reason for contacting?

I agree to receive email communication and understand I can unsubscribe at any time.

I agree to be contacted by Realhub DEV via call, email, and text for real estate services. To opt out, you can reply 'stop' at any time or reply 'help' for assistance. You can also click the unsubscribe link in the emails. Message and data rates may apply. Message frequency may vary. Privacy Policy

Sign In Sign Out

Virtual Assistant

Would you like to take the next step with this property? We can help you schedule a showing or virtual tour, or send you more details.

Yes, I would like more information.

Thank You for Your Reply, One of Our Agents will contact you as soon as possible

No, maybe later.

Thank you, you can always contact me via email, phone number or through the contact form.

Realhub AI

Lucy - Your AI-Powered Realtor

Update Your Temporary Password

Personalize your search

Enter your email and we'll notify you immediately when new listings match what you're looking for.

or enter email address

Already have an account ? Login here

Continue your home search

I agree to receive communications and understand I can unsubscribe at any time.

I agree to be contacted by Realhub DEV via call, email, and text for real estate services. To opt out, you can reply 'stop' at any time or reply 'help' for assistance. You can also click the unsubscribe link in the emails. Message and data rates may apply. Message frequency may vary. Privacy Policy

Already have an account ? Login here

We use cookies

We use cookies primarily for analytics to enhance your experience. By accepting, you agree to our use of these cookies. You can manage your preferences or learn more about our cookies policy.