Thinking of selling?

Blue Sapphireline

Browse Properties
  • Nearby me

Popular Features

Community Features

Association

Property Features

Waterfront

View

Exterior Features

Interior Features

Style

E-Alert name

Properties

10000 properties match your criteria

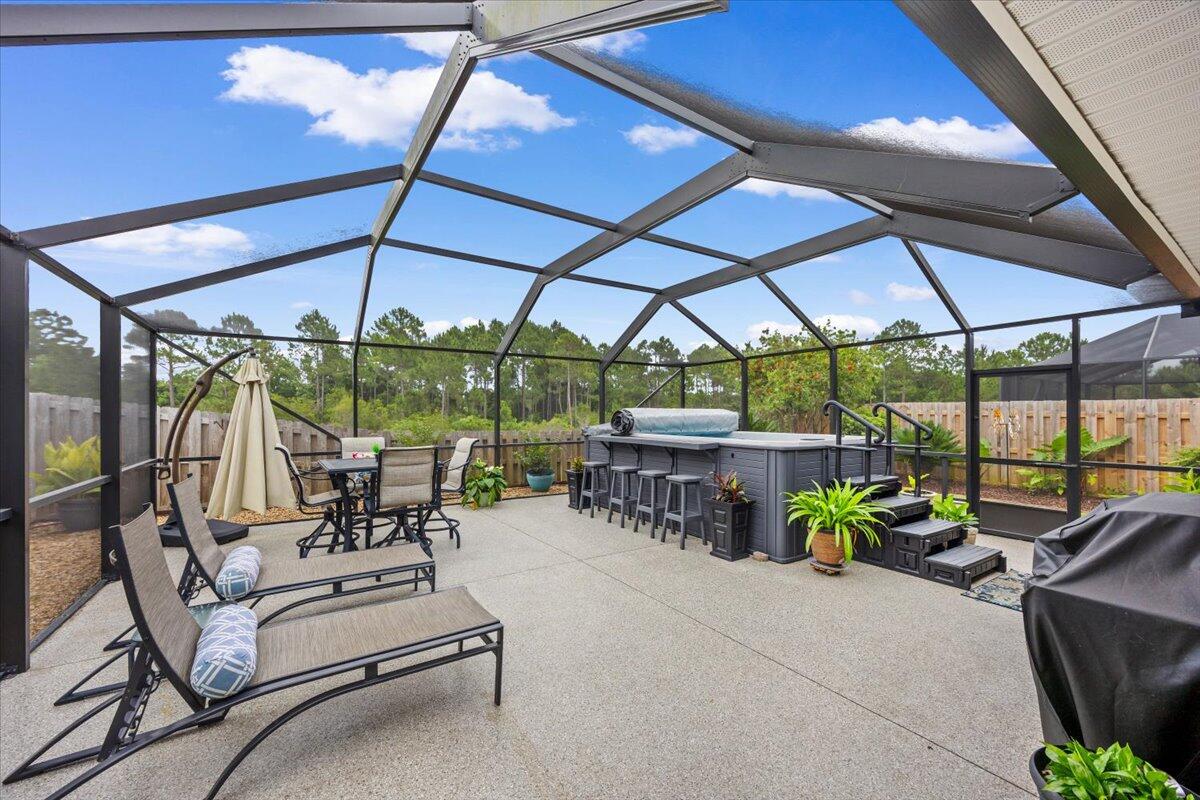
Welcome to Waterford Sound, one of Gulf Breeze's most sought-after neighborhoods, where coastal charm, neighborhood appeal, and everyday convenience come together beautifully. This inviting home has been thoughtfully upgraded throughout, offering a move-in ready feel with stylish finishes, functional improvements, and an outdoor living space designed to be enjoyed year-round. Located in the new Soundside High School area, this home is a wonderful opportunity for buyers looking for comfort, quality, and a desirable location.

Inside, you'll find warm and welcoming spaces enhanced with plantation shutters throughout, updated light fixtures, new plumbing fixtures, new toilets, and new front and back doors. The kitchen offers both style and function with an island, granite countertops, stainless steel appliances, tile backsplash, new microwave, and new garbage disposal, creating a fresh, polished space for everyday living and entertaining.

The bathrooms have also been beautifully updated. The remodeled guest bath features a tiled shower with a glass surround, while the primary bathroom includes a tiled shower for an elevated, spa-like touch. The custom primary closet adds both luxury and organization, creating a primary suite that feels comfortable and well designed.

Step outside and discover an incredible backyard oasis made for relaxing, entertaining, and enjoying the Florida lifestyle. The outdoor space features coated concrete, a spacious lanai with remote-control lighting, a fenced yard, sprinkler system, gutters, drainage along the sides of the home, and an impressive swim spa with capacity for up to 10 people. Whether you're hosting friends, enjoying a quiet evening, or unwinding after a long day, this backyard is truly a standout.

With thoughtful upgrades inside and out, a fantastic outdoor retreat, and a prime location in Waterford Sound, this home offers the lifestyle buyers are looking for along the Emerald Coast.
#1004877

Gulf Breeze

1692 Waterford Sound Boulevard

3 Beds

2 Baths

1,706 Sq.Ft.

$425,000

MLS#: 1004877
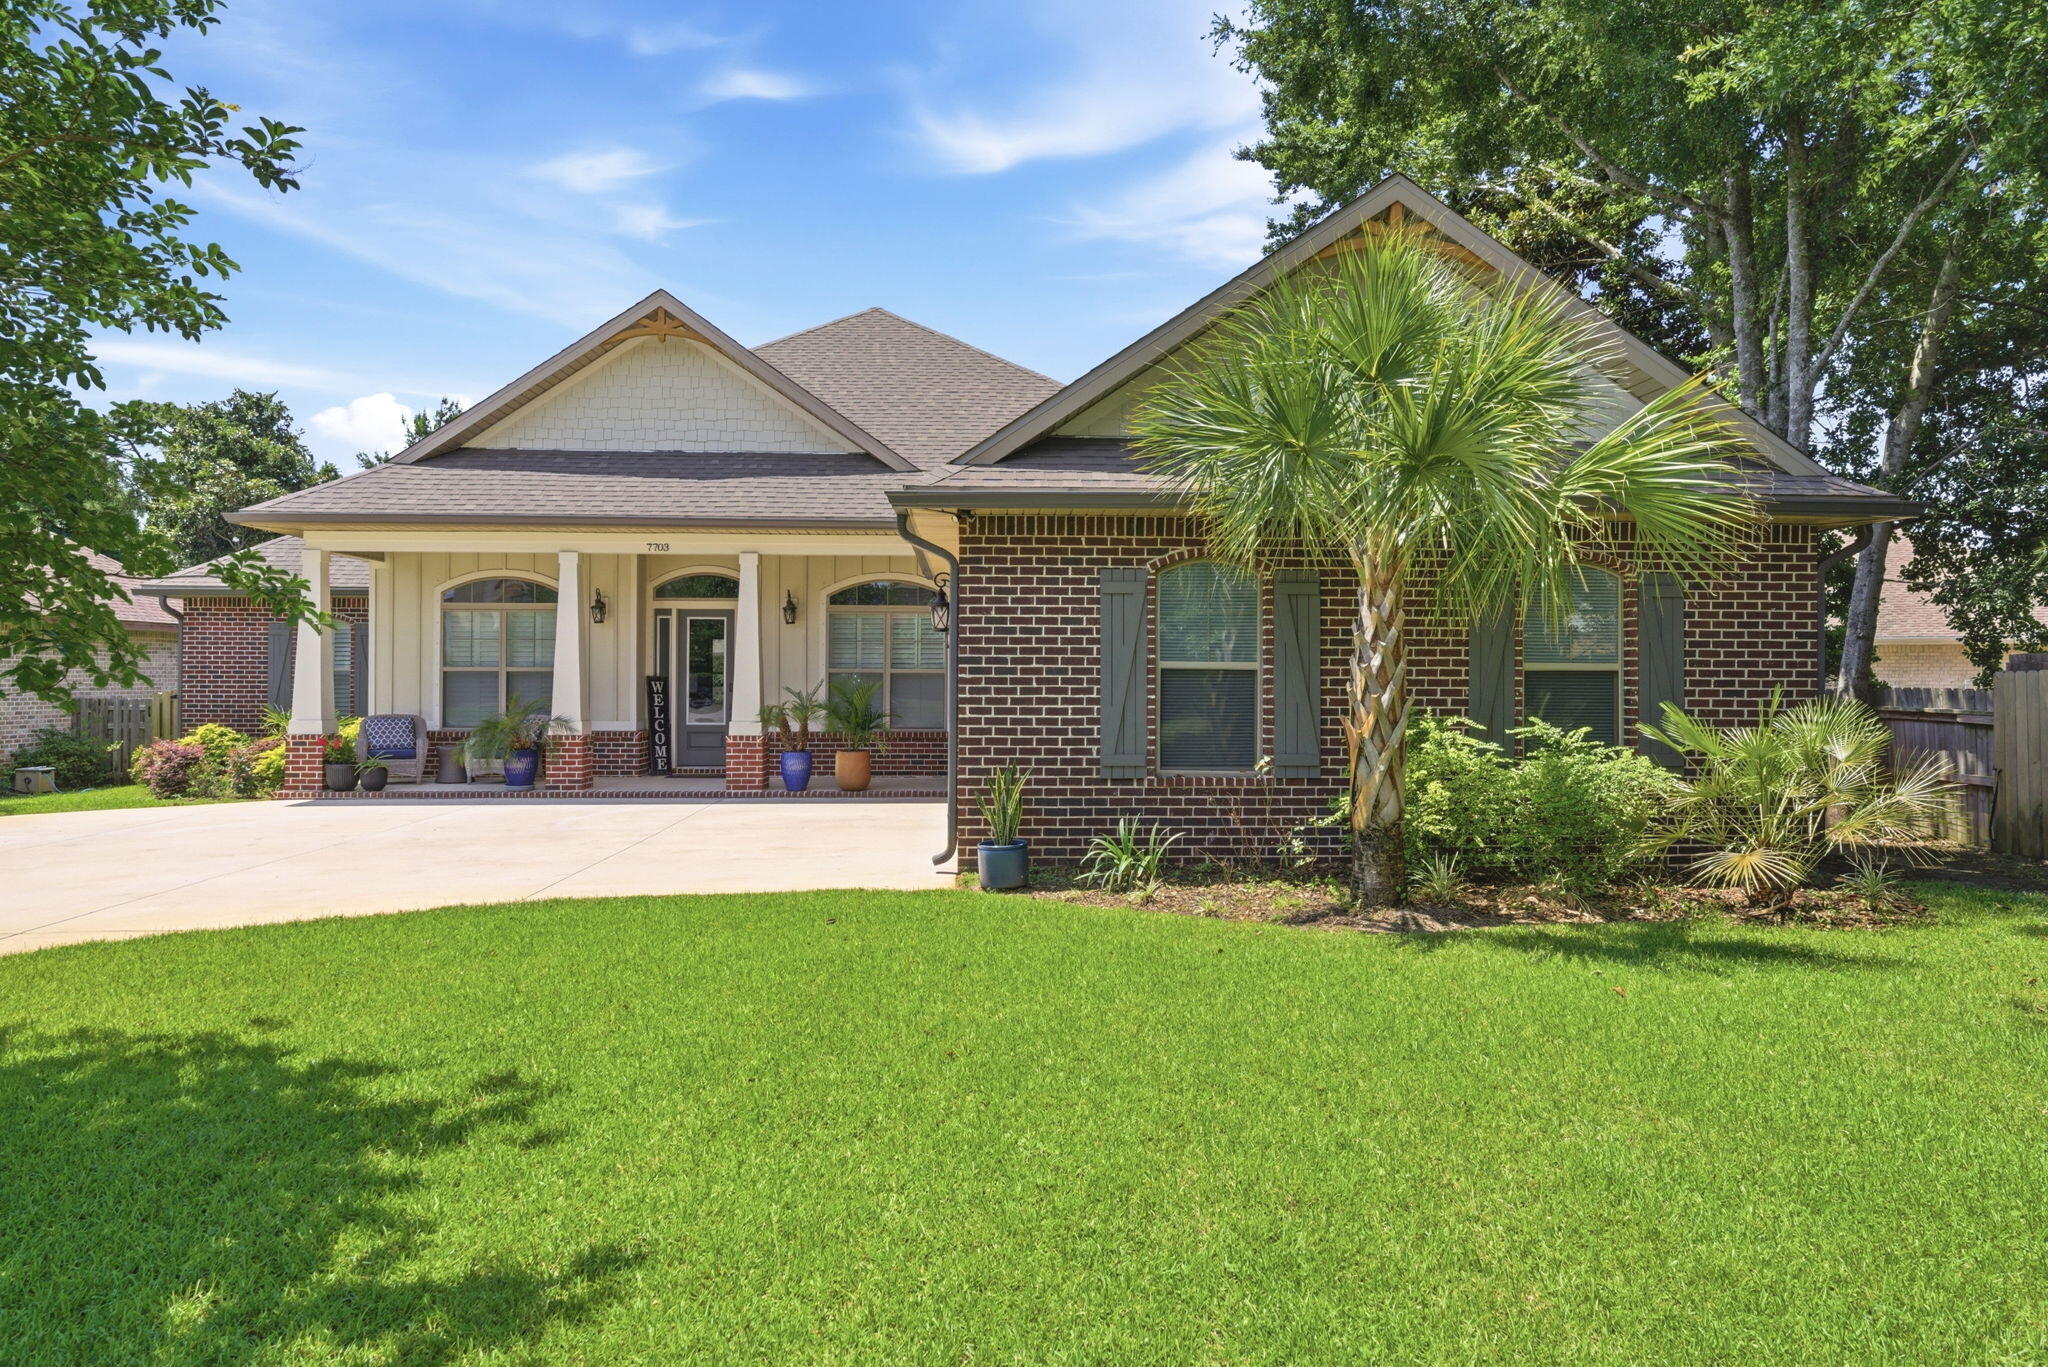
Open House 9/13 12pm to 4pm. Welcome to this stunning custom-built home located in the gated waterfront community of Camellias in Navarre. Situated on a spacious cul-de-sac lot, this 4-bedroom, 3-bathroom home with a dedicated office offers nearly 3,000 square feet of thoughtfully designed living space and access to the Santa Rosa Sound through the community dock and deeded waterfront amenities.

Step inside to discover an open-concept floor plan featuring elegant finishes, tray ceilings, recessed lighting, and abundant natural light. The chef's kitchen is the heart of the home, boasting a large center island, granite countertops, soft-close cabinetry, stainless steel appliances, natural gas cooktop, and a generous pantry--perfect for entertaining and everyday living.

The spacious primary suite is a true retreat, featuring two walk-in closets, a luxurious ensuite bath with double vanities, a garden tub, and an oversized walk-in shower with direct access to the laundry room for added convenience. A split-bedroom design provides privacy for family and guests, while the dedicated office offers the perfect space to work from home.

Outside, enjoy a large covered patio overlooking the fenced backyard, ideal for outdoor dining, relaxing, and entertaining. Additional features include hurricane shutters, sprinkler system, lawn pump, two-car garage with 5 panel garage door for oversized SUV's and Trucks, and energy-efficient construction. Located just minutes from Navarre Beach, shopping, dining, and top-rated schools, this exceptional property combines modern luxury with the laid-back coastal lifestyle that makes Navarre one of Florida's most desirable communities.

Schedule your private showing today!
#1005344

Navarre

7703 Freesia Circle

4 Beds

3 Baths

2,923 Sq.Ft.

$740,000

MLS#: 1005344
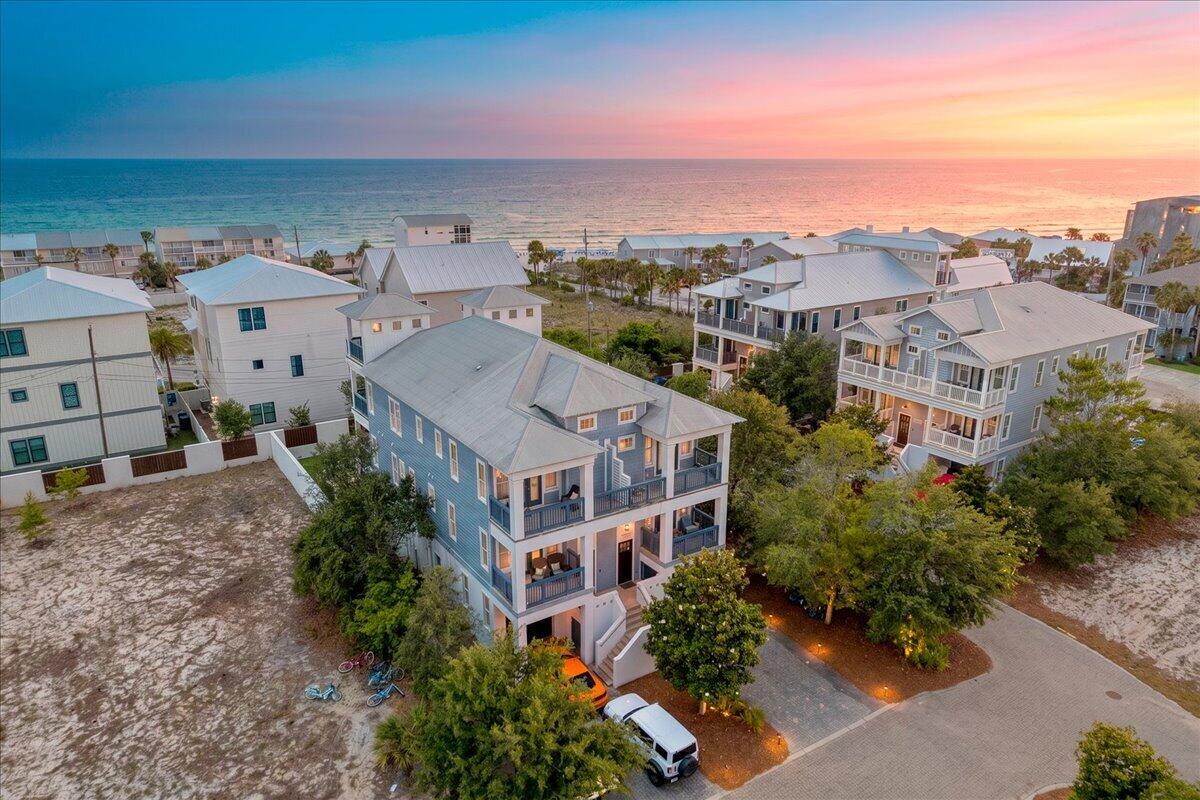
Exactly one Gulf-view home with a private pool sits south of Highway 98 in Inlet Beach for under two million dollars. This is it. Tucked inside the gated Enclave at Inlet Beach -- fewer than twenty homes, one block from the Gulf of America and steps from Rosemary Beach -- this 3,108 sq ft turnkey residence offers 5 bedrooms, 5 baths, and sleeps 14 across three levels. A private elevator serves every floor, opening onto a chef's kitchen with quartz counters and pro-grade appliances, pine hardwood floors, and shiplap detailing. Step outside to a private heated pool and spa, outdoor kitchen, and Gulf views from multiple levels. The ground-floor suite offers direct pool access, ideal for multi-generational stays. Fully furnished and rental-ready from day one. Documented 2025 rental income of $101,672, with comparable units in this development achieving $110,000-$150,000 -- real, provable upside under active management. Ownership has proactively maintained the home, including a new elevator in 2025 and a completed $30,000 structural repair addressed in full during spring 2026, not deferred. A one-car garage and gated community add rare convenience here. The nearest comparable 5-bedroom Gulf-view listing is priced at $2,440,000, and larger comparables run well above that. At $1,999,999, this is not just competitively priced, it is the category. For a buyer who has done the homework, the math is immediate. See supplement for full rental performance and improvement history. There is exactly one Gulf-view home with a private pool south of Highway 98 in Inlet Beach available for under two million dollars. This is it.
32 E Park Place Avenue, Unit 601 sits inside Enclave at Inlet Beach -- a small, gated community of fewer than twenty homes tucked one block from the Gulf of America, adjacent to Rosemary Beach and the best that Scenic 30A has to offer. The property is 3,108 square feet of turnkey coastal luxury, fully furnished, and ready to perform from day one.

THE MARKET CONTEXT -- WHY THIS PRICE MATTERS
Every comparable Gulf-view, pool home south of 98 in this corridor is listed between $2.4M and $10M+. The closest 5-bedroom competitor is priced at $2,440,000 -- and it's smaller. At $1,999,999, Unit 601 is not just competitively priced; it is the category. There is no other property in this market that delivers Gulf views, a private pool, five en-suite bedrooms, a full elevator, and a garage at this price point.

RENTAL PERFORMANCE
2025 full-year documented gross rental revenue was $101,672, with comparable units in the same development achieving $110,000-$150,000 under more active management -- a gap that represents genuine upside for the next owner, not a liability. 2026 average daily rate is up 17.4% year over year ($612 vs. $521), and June and July 2026 are running at 100% adjusted occupancy, matching last year's peak summer performance. The 2026 calendar included a proactive, fully-completed $30,000 structural repair to the first-floor balcony header (49 nights, April 11-May 30), plus a short owner-use block over Spring Break -- ownership staying ahead of maintenance rather than deferring it.

OWNERSHIP HAS INVESTED IN THIS HOME
A new elevator was installed in 2025, following a documented history of proactive component-level maintenance dating back to 2021 -- HVAC systems, pool equipment, pavers, gate, and elevator hardware have all been addressed on an ongoing basis. This is a home that has been maintained ahead of problems, not around them.

Link to Luxury Vacation Rental Website: https://www.30aluxuryvacations.com/vacationrentals/good-day-getaway
#1005333

Inlet Beach

32 E Park Place Avenue # 601

5 Beds

5 Baths

3,108 Sq.Ft.

$1,999,000

MLS#: 1005333
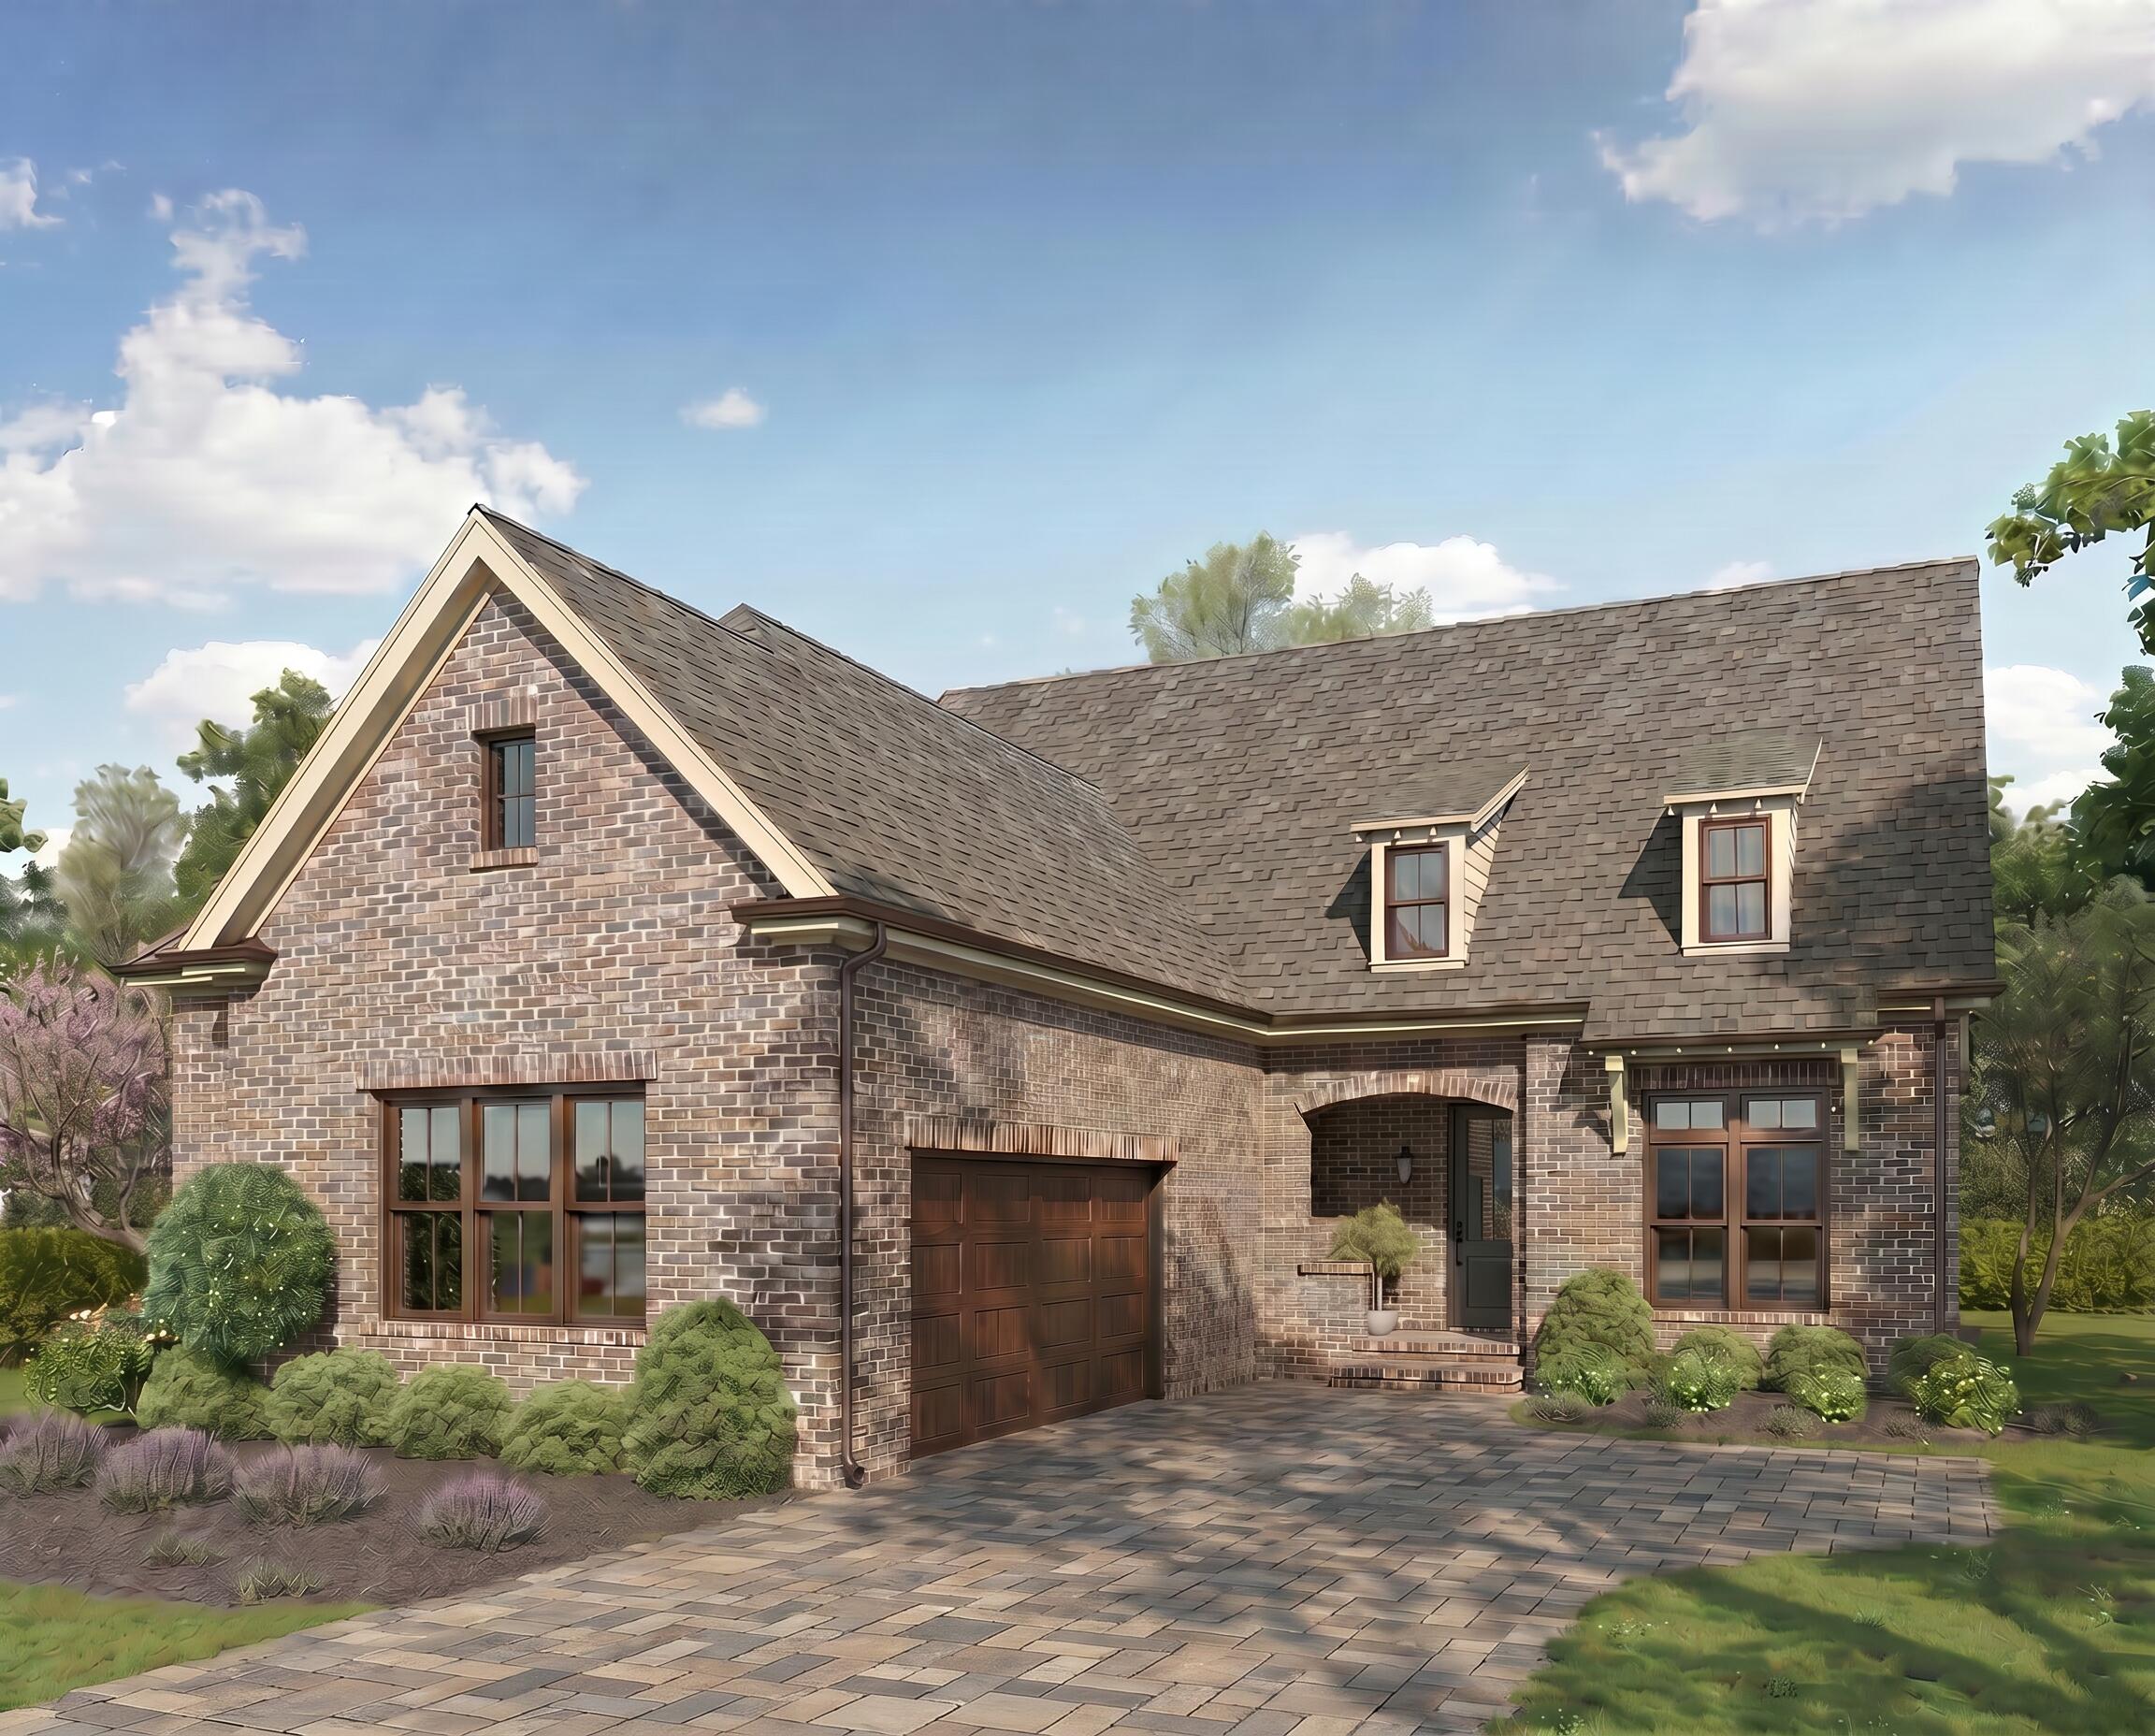
Charlotte home offers immense, two-story living within an open layout! With four bedrooms and a study.
The extra-large kitchen island, extended nook, walk in pantry and ample cabinetry, and the
master en-suite offers double sinks and a large walk-in closet. On the second floor, you'll have bedrooms 3 and 4  along with a bonus room.  Wrap around,porch, with an outdoor fireplace, pool and screen enclosure.
#1005289

Niceville

4301 Red Fox Run

4 Beds

3 Baths

3,549 Sq.Ft.

$1,397,543

MLS#: 1005289
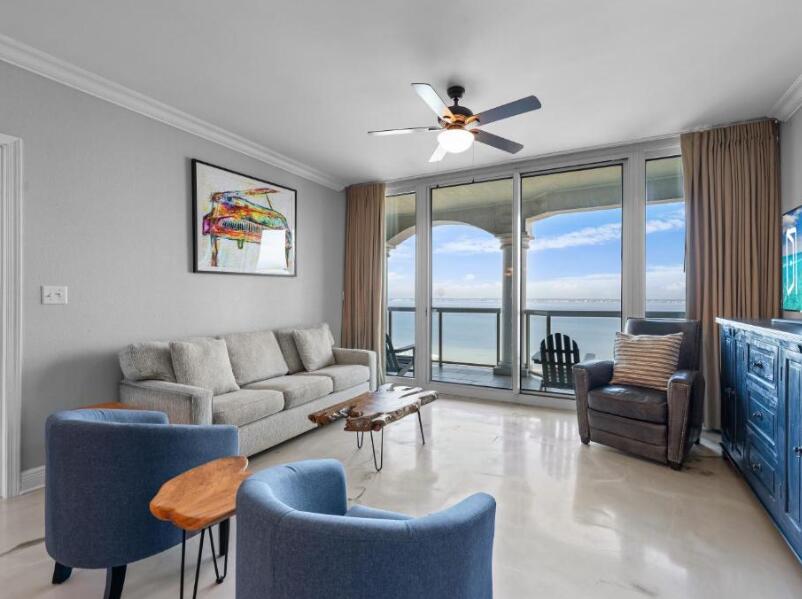
Motivated seller, bring an offer! Views that stop you in your tracks. Blues that belong on a postcard. Residence 1106 at Portofino Tower 5 delivers the kind of coastal living people dream about, with panoramic water views, a generous balcony made for morning coffee, sunset toasts, and endless sea breezes, and interiors that feel straight from the pages of a design magazine. This turnkey 2-bedroom, 2.5-bath residence features chic modern finishes, private en-suite bedrooms, and a serene primary suite with a spa-inspired bath and soaking tub. Located within one of Southern Living Magazine's ''10 Best Family-Friendly Beach Hotels in Florida,'' owners enjoy an exceptional collection of resort amenities including Spa Portofino, private pools, fitness center, five clay tennis courts, on-site dining, and exclusive deeded beach access on both the Gulf and Sound sides. Miles of uncrowded sugar-white sand beaches await, with owner beach service, chairs, and umbrellas provided for effortless days by the water. Come for the views. Stay for the lifestyle.
#1005348

Pensacola Beach

5 Portofino Drive 1106

2 Beds

2 Baths

1,333 Sq.Ft.

$764,000

MLS#: 1005348
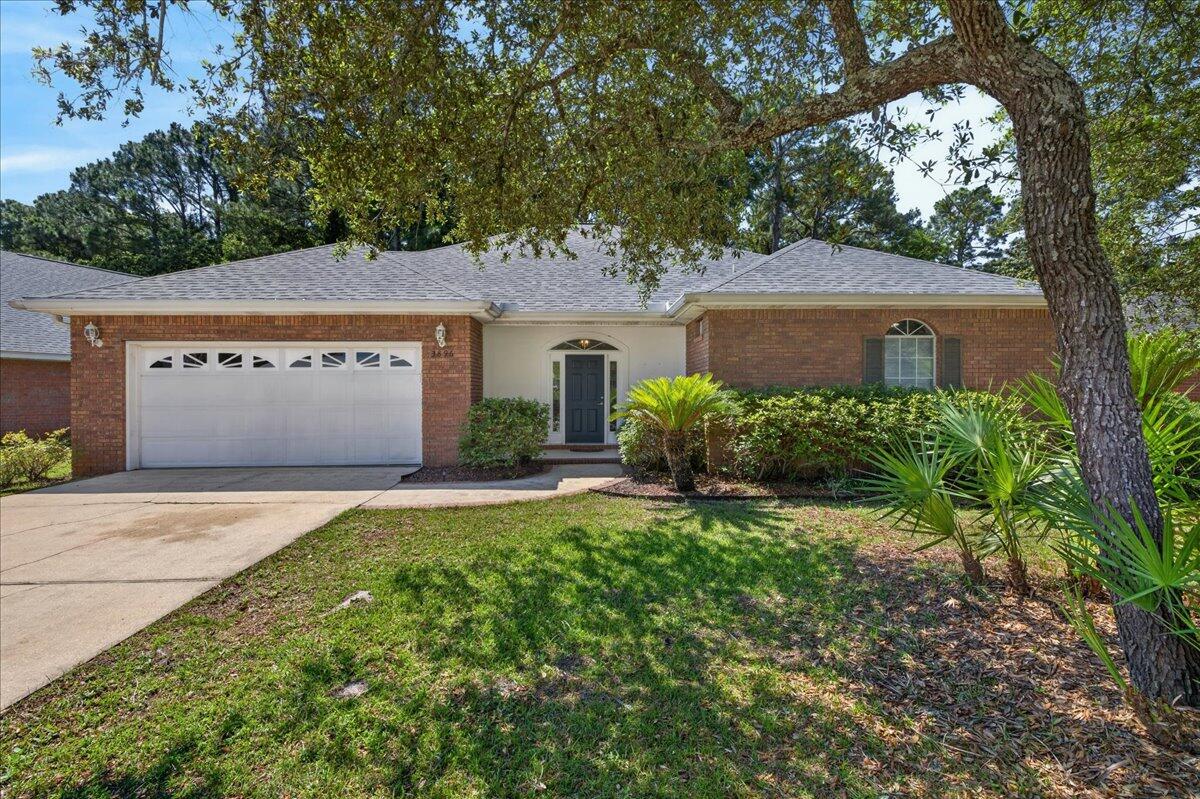
Welcome to the beautiful Indian Woods subdivision of Destin. Single level, custom built, brick home offers low-maintenance living. The interior features a spacious open floor plan with vaulted ceilings that span the living and dining areas. For added peace of mind, the home was upgraded with a new roof in 2022 and HVAC in 2020. Freshly stained deck out back to enjoy the wooded backyard. Close proximity to beaches, restaurants, schools, and shopping. 4.75% Assumable VA mortgage available for qualified buyers.
#1005341

Destin

3896 Mesa Road

3 Beds

2 Baths

1,795 Sq.Ft.

$450,000

MLS#: 1005341
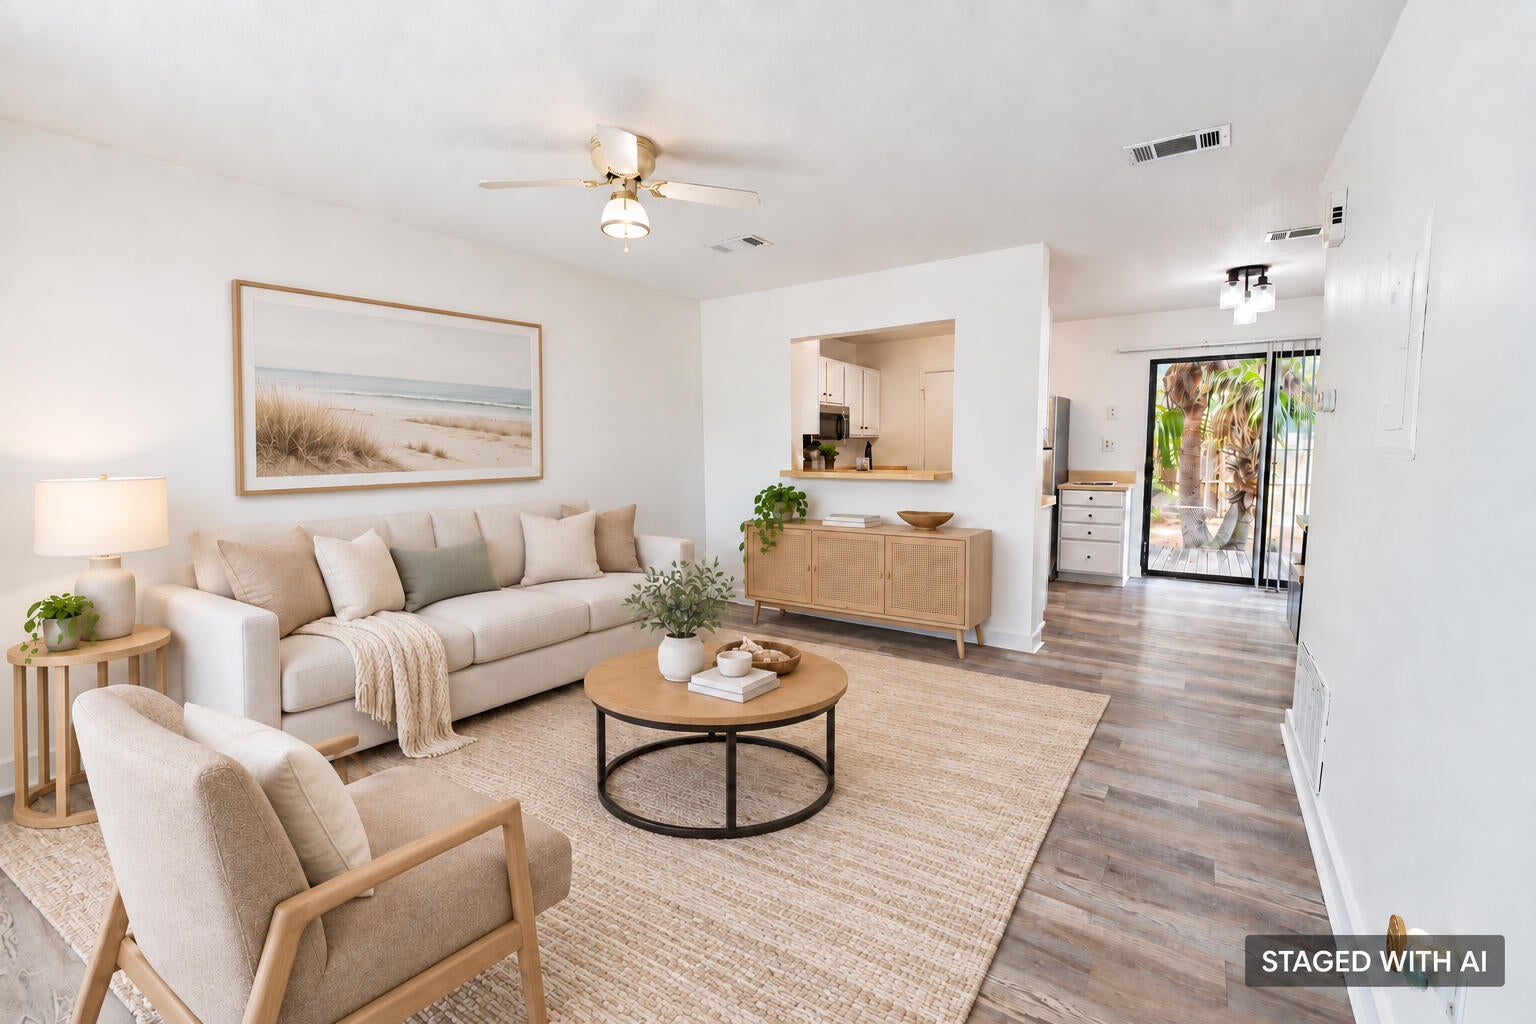
BRAND NEW APPLIANCES!! 
Welcome to this end-unit gem. This beautifully updated townhome in the heart of Destin, Florida! This private charming  2-bedroom, 1-bath residence offers the perfect combination of comfort, convenience, and investment potential.
Recent upgrades include brand new kitchen appliances, fresh interior paint, new luxury vinyl plank (LVP) flooring, updated lighting fixtures, a newly installed dishwasher, and a refreshed main bathroom, creating a move-in-ready space with modern appeal. As an end unit, the home enjoys added privacy and natural light. The fenced back yard offers palm trees and tranquility.
Whether you're searching for a primary residence, or income-producing property, this townhome checks all the boxes. 
Ideally located near military bases, shopping, dining, entertainment, and all that Destin has to offer, you'll be just minutes from the area's world-famous white-sand beaches and emerald-green waters.
Don't miss this opportunity to own an updated townhome in one of Florida's most sought-after coastal communities!
#1005059

Destin

710 Legion Drive B5

2 Beds

1 Baths

850 Sq.Ft.

$199,000

MLS#: 1005059
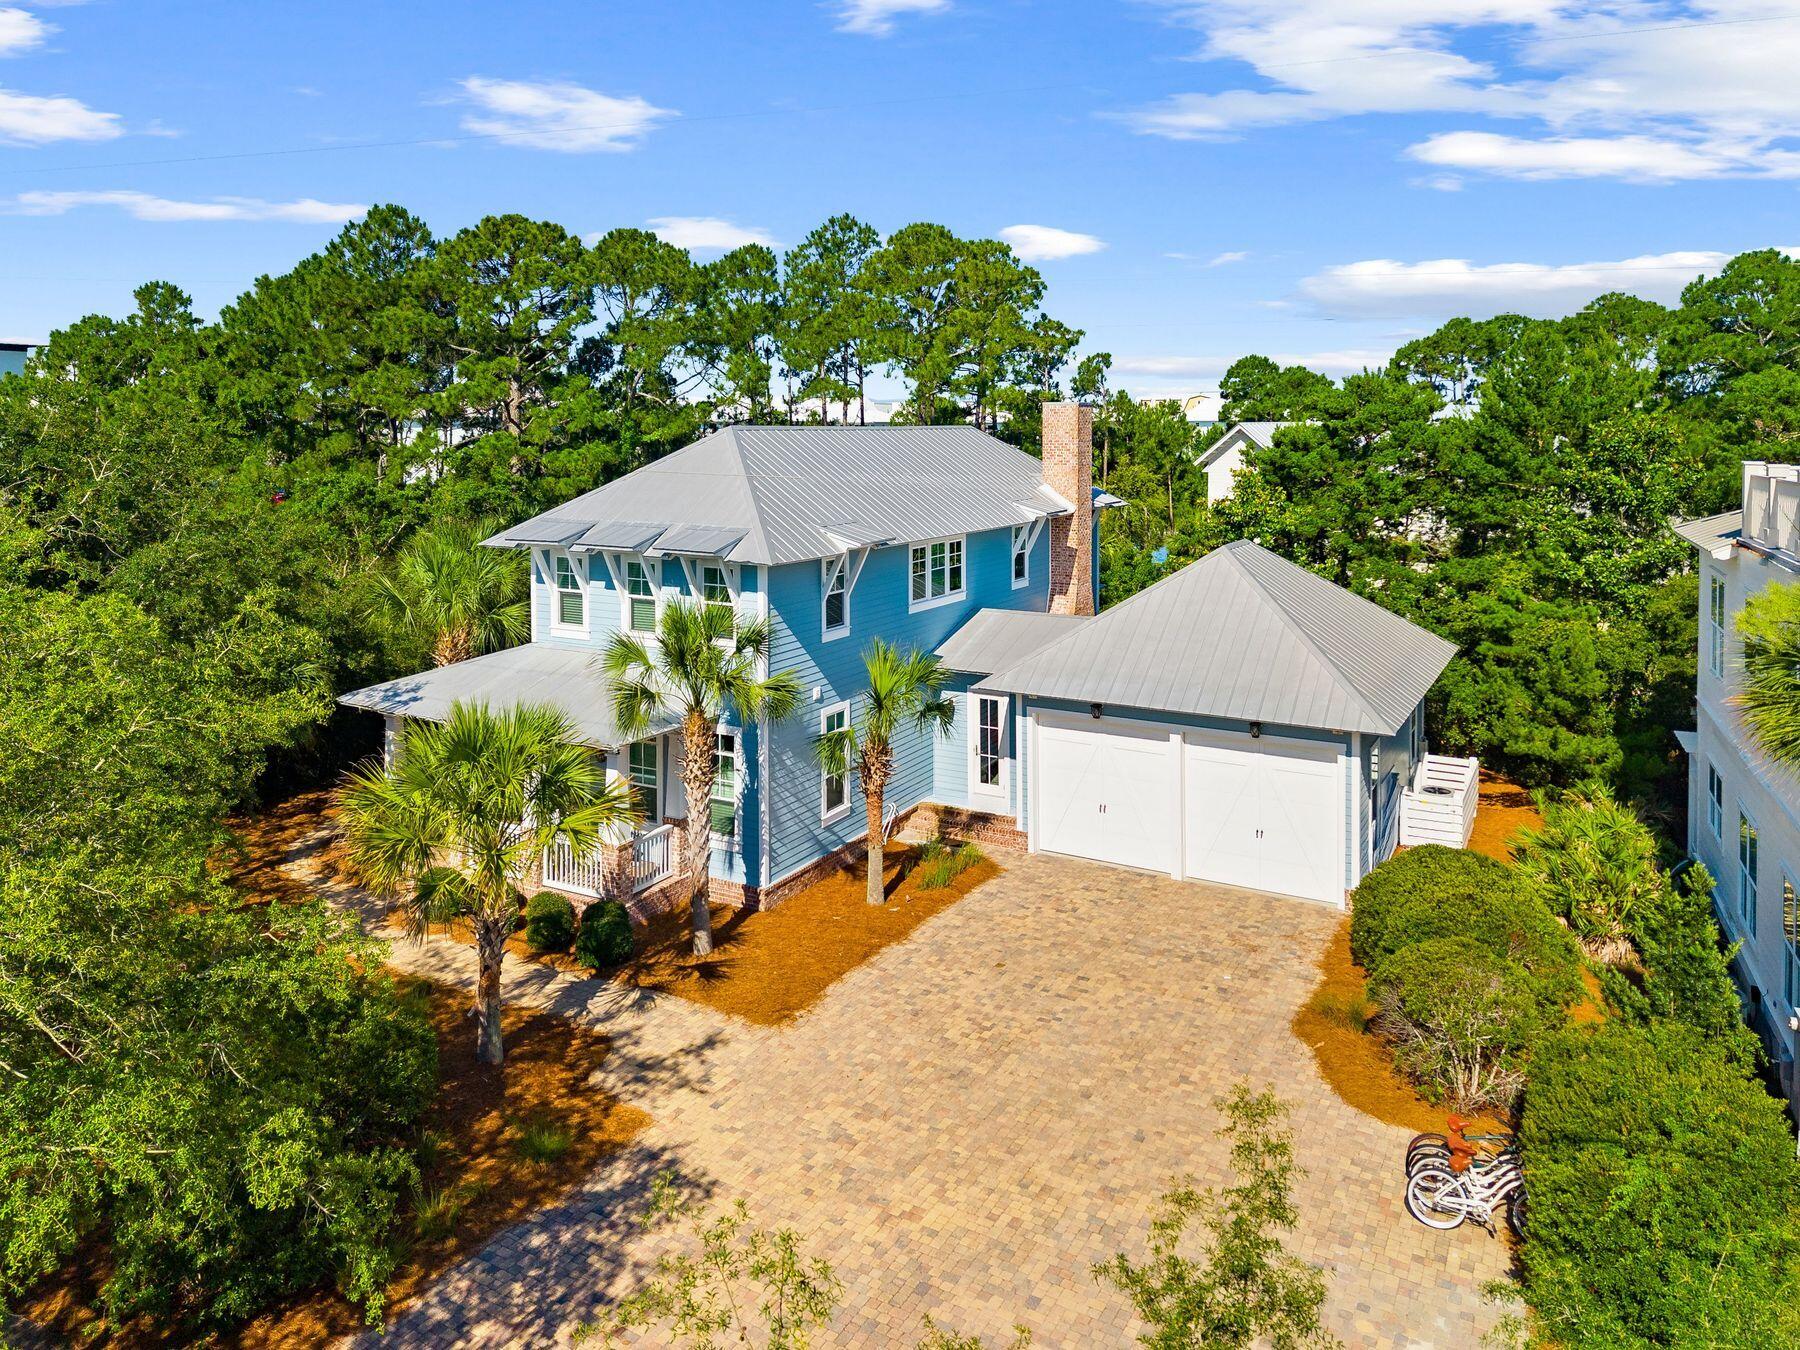
Nestled within the sought-after and quiet community of Lakeview, this exceptional custom residence, built by Turner Custom Homes and thoughtfully designed by Archiscapes, offers the ideal blend of craftsmanship, privacy, and coastal living. Situated along the peaceful shores of Tresca Lake, the property enjoys no neighbors directly behind and generous separation from surrounding homes, creating a rare sense of seclusion just moments from the beach.
Designed with both everyday living and entertaining in mind, the spacious open-concept floor plan features a large living area that flows seamlessly from the oversized kitchen, creating a welcoming space for gathering with family and friends. A first-floor bedroom provides flexibility for guests or multigenerational living, while the primary suite offers added convenience with a secondary laundry area located within the expansive walk-in closet.
Outdoor living takes center stage with a large private pool, screened-in porch ideal for year-round dining and relaxation, and a private setting that embraces the natural beauty of the lakefront surroundings. The oversized garage is a rare find, offering enough space to accommodate a bay boat while still providing room for vehicles, storage, and recreational equipment. An expansive driveway further enhances the property's functionality, providing ample parking for family and guests alike. With no HOA, beach access within walking distance, and a floor plan equally suited for a primary residence, vacation retreat, or investment property, 376 Lakewood Drive presents a rare opportunity to own a thoughtfully crafted home in one of the area's most desirable coastal neighborhoods. From its quality construction and timeless design to its unmatched privacy and location, this is coastal beach living at its finest.
#1005325

Santa Rosa Beach

376 Lakewood Drive

4 Beds

4 Baths

3,056 Sq.Ft.

$2,295,000

MLS#: 1005325
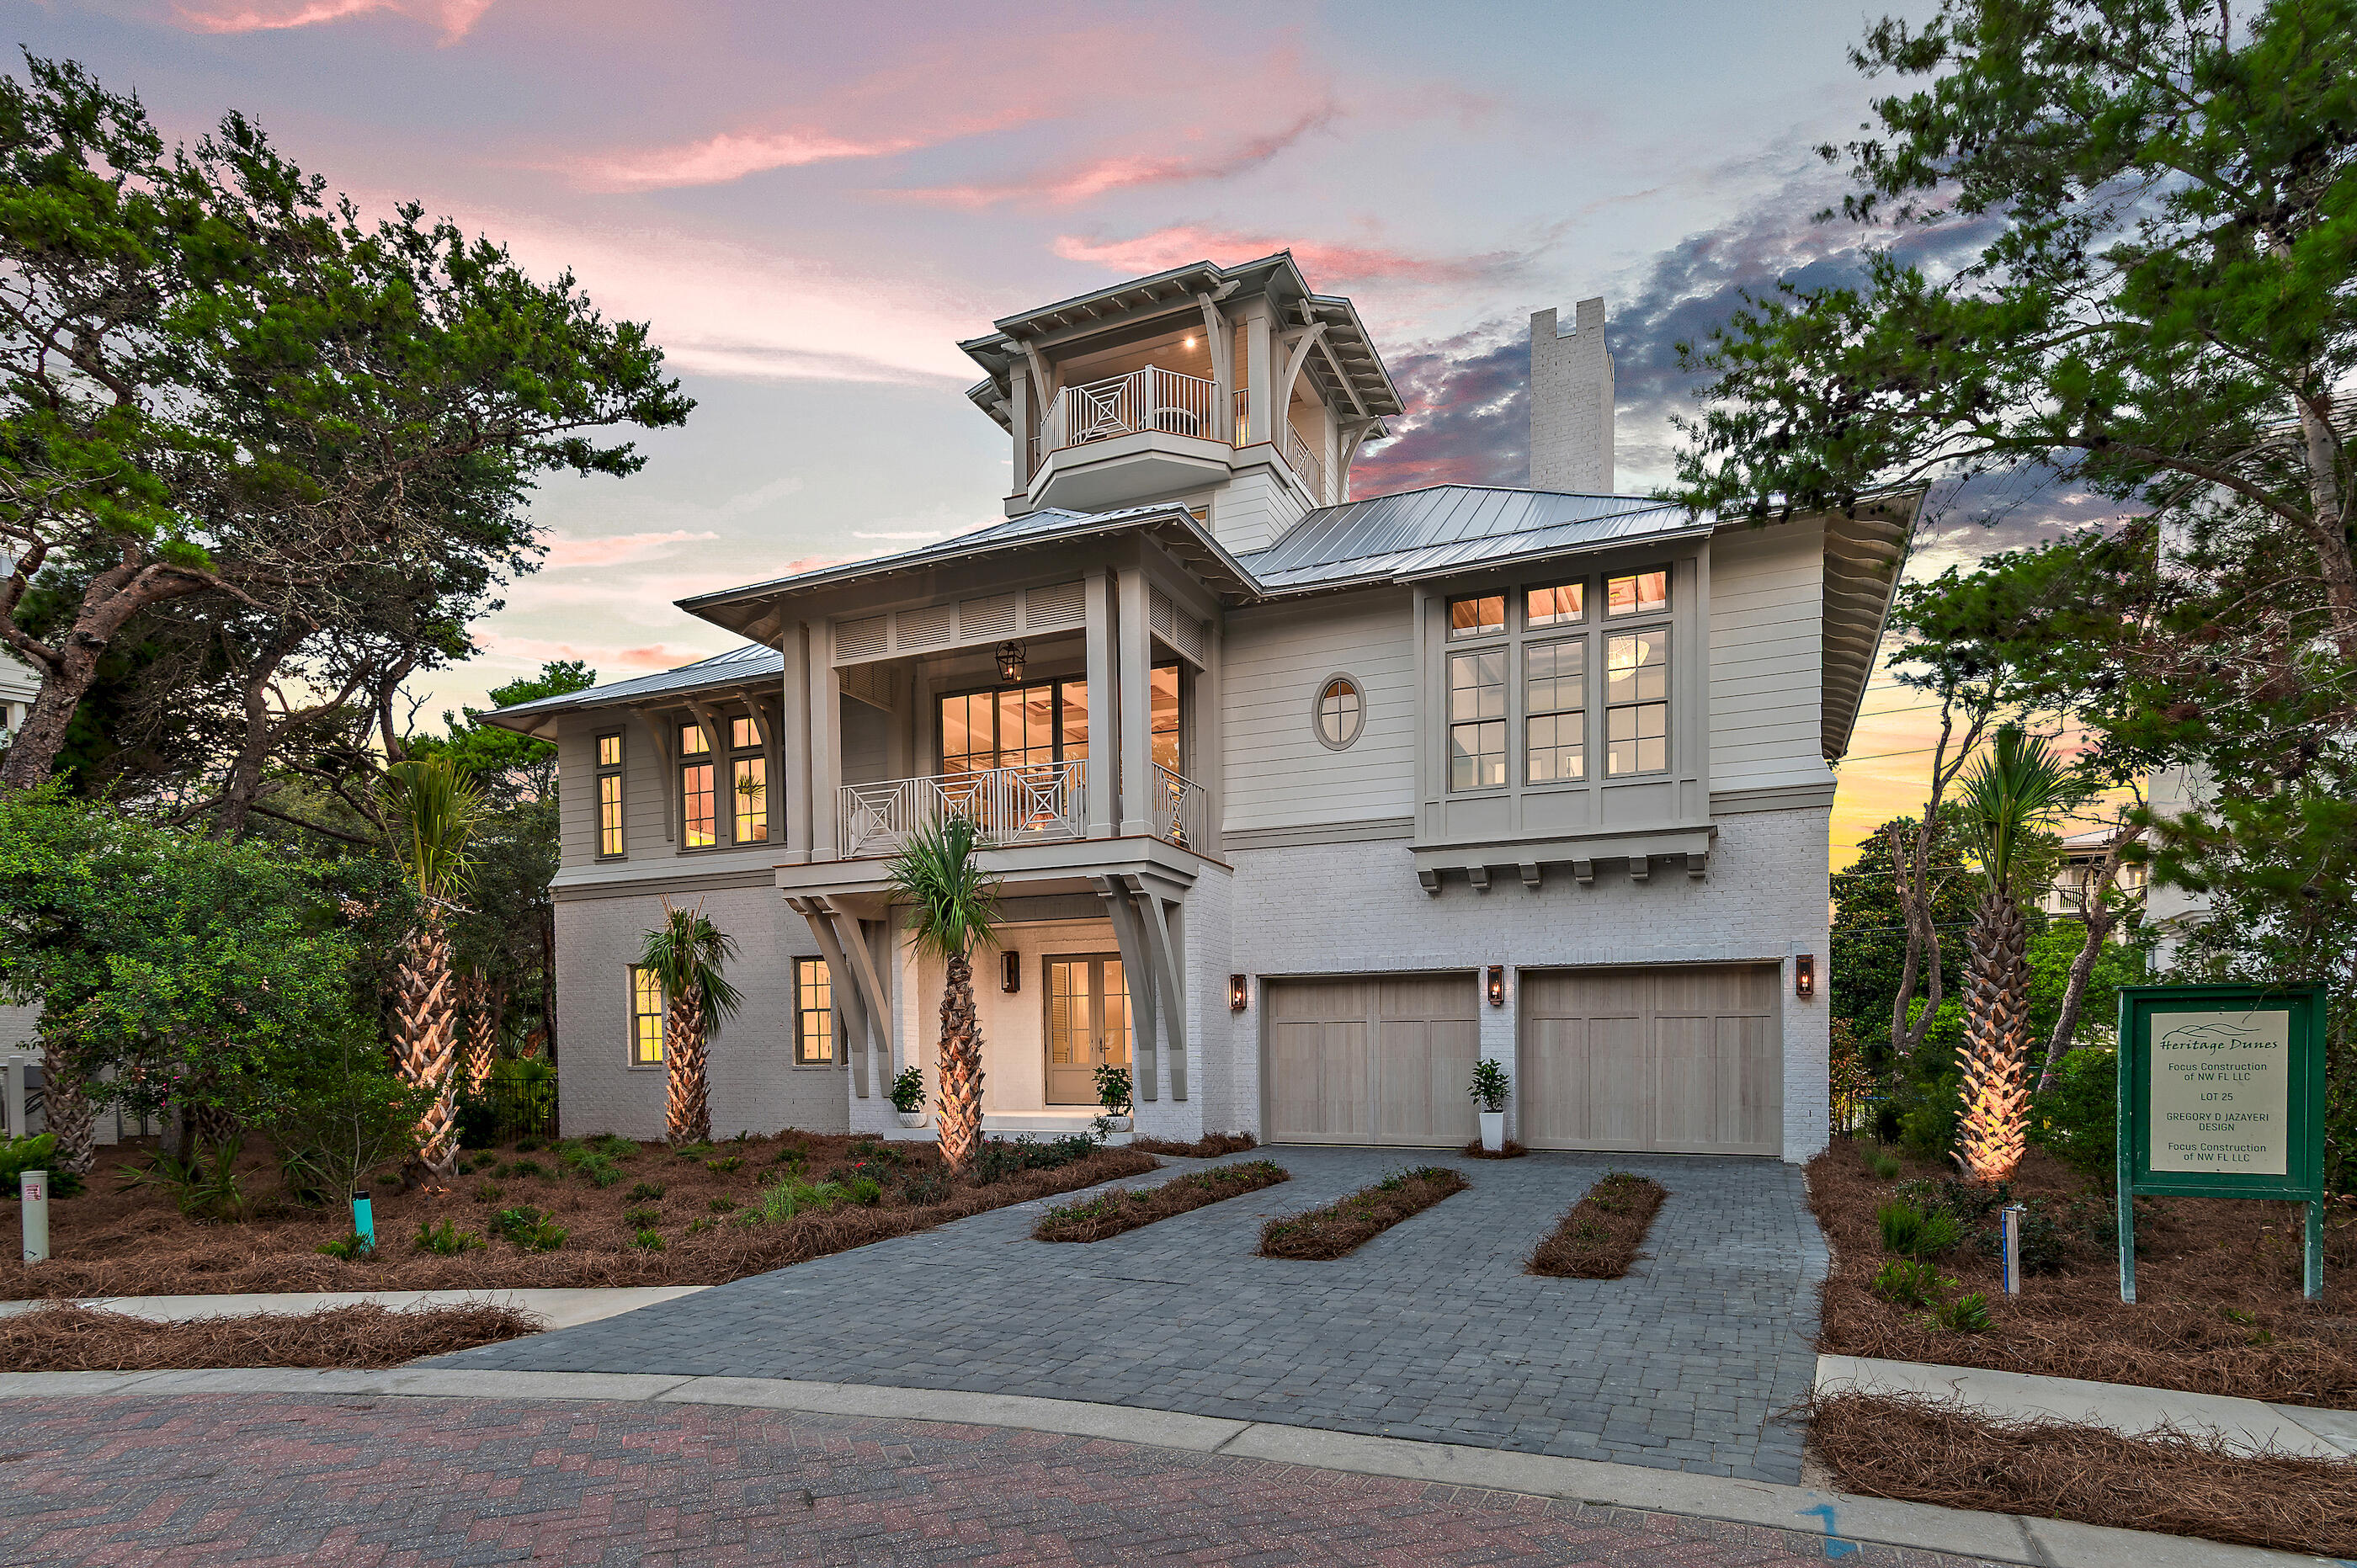
Brand new construction positioned within the private non-rental and gated enclave of Heritage Dunes, this newly constructed Greg Jazayeri design executed by the renowned team at Focus Construction seamlessly blends organic aesthetics with breathtaking views of the Gulf and surrounding topography. A stately paver driveway and lush, curated landscaping create a warm and elegant arrival. Inside, the rotunda-style foyer immediately captivates with soaring poplar ceilings and rich European hardwood and peacock paver flooring carried throughout the residence, establishing a refined yet inviting aesthetic. There are three spacious junior suites each equipped with a private en-suite boast floating vanities, beautifully tiled showers, and custom built-in closets. The entertainment room provides the perfect poolside retreat, while the outdoor oasis beckons for evenings outdoors with outdoor kitchen. A mudroom with laundry, elevator, and 2-car garage complete this level.

Ascending via elevator or the striking wood staircase accented with custom metal detailing, the second level unfolds into an extraordinary open-concept living and dining space. Defined by soaring ceilings, 12-foot coffered details, and a statement fireplace, the main living area is both sophisticated and welcoming, with walls of glass framing the tranquil treetops and Gulf vistas.

Ideal for culinary enthusiasts, the gourmet kitchen encompasses custom cabinetry, stunning Taj Mahal Quartzite countertops, an extended kitchen island with integrated seating, and a luxury appliance suite. The fully equipped scullery enhances both function and style, complete with a prep sink and adjacent wet bar with wine refrigeration, and abundant storage. Adjacent to the kitchen, the dining area features vaulted wood ceilings and opens seamlessly onto the spacious covered terrace, beautifully blurring the boundary between indoor and outdoor living.

Anchored by a wall of windows showcasing views overlooking the tree line, the bright and airy main suite situated on the second level is synonymous with relaxation and a true oasis that is framed by expansive windows overlooking the natural landscape. The suite features warm wood accents, custom ceiling details, and designer lighting. The attached sumptuous ensuite creates a spa-like experience with a freestanding soaking tub, honed-marble tiled walk-in shower with seating, and a separate water closet. 

Perched atop the roofline, the viewing deck provides an astonishing vantage point to admire the picturesque Gulf-views and everchanging palate of mesmerizing hues emitted by the renowned Emerald Coast sunsets each and every night. Right before, stop by the fully equipped wet bar perfect for preparing a morning beverage or evening night cap.

84 N Heritage Dunes is professionally curated, designed, and built for comfort and entertaining. This is a rare opportunity to own in an intimate non-rental gulf-front community, built for exclusivity. Residents and guests enjoy heightened privacy, and an array of amenities, including private gated entry, a spacious Gulfside pool, and over 200 feet of private beach frontage all while remaining geographically poised near all of the acclaimed dining and entertainment venues 30A has to offer including the newly opened Greenway Station town center.
#1003113

Santa Rosa Beach

84 N Heritage Dunes Lane

4 Beds

4 Baths

4,168 Sq.Ft.

$4,395,000

MLS#: 1003113
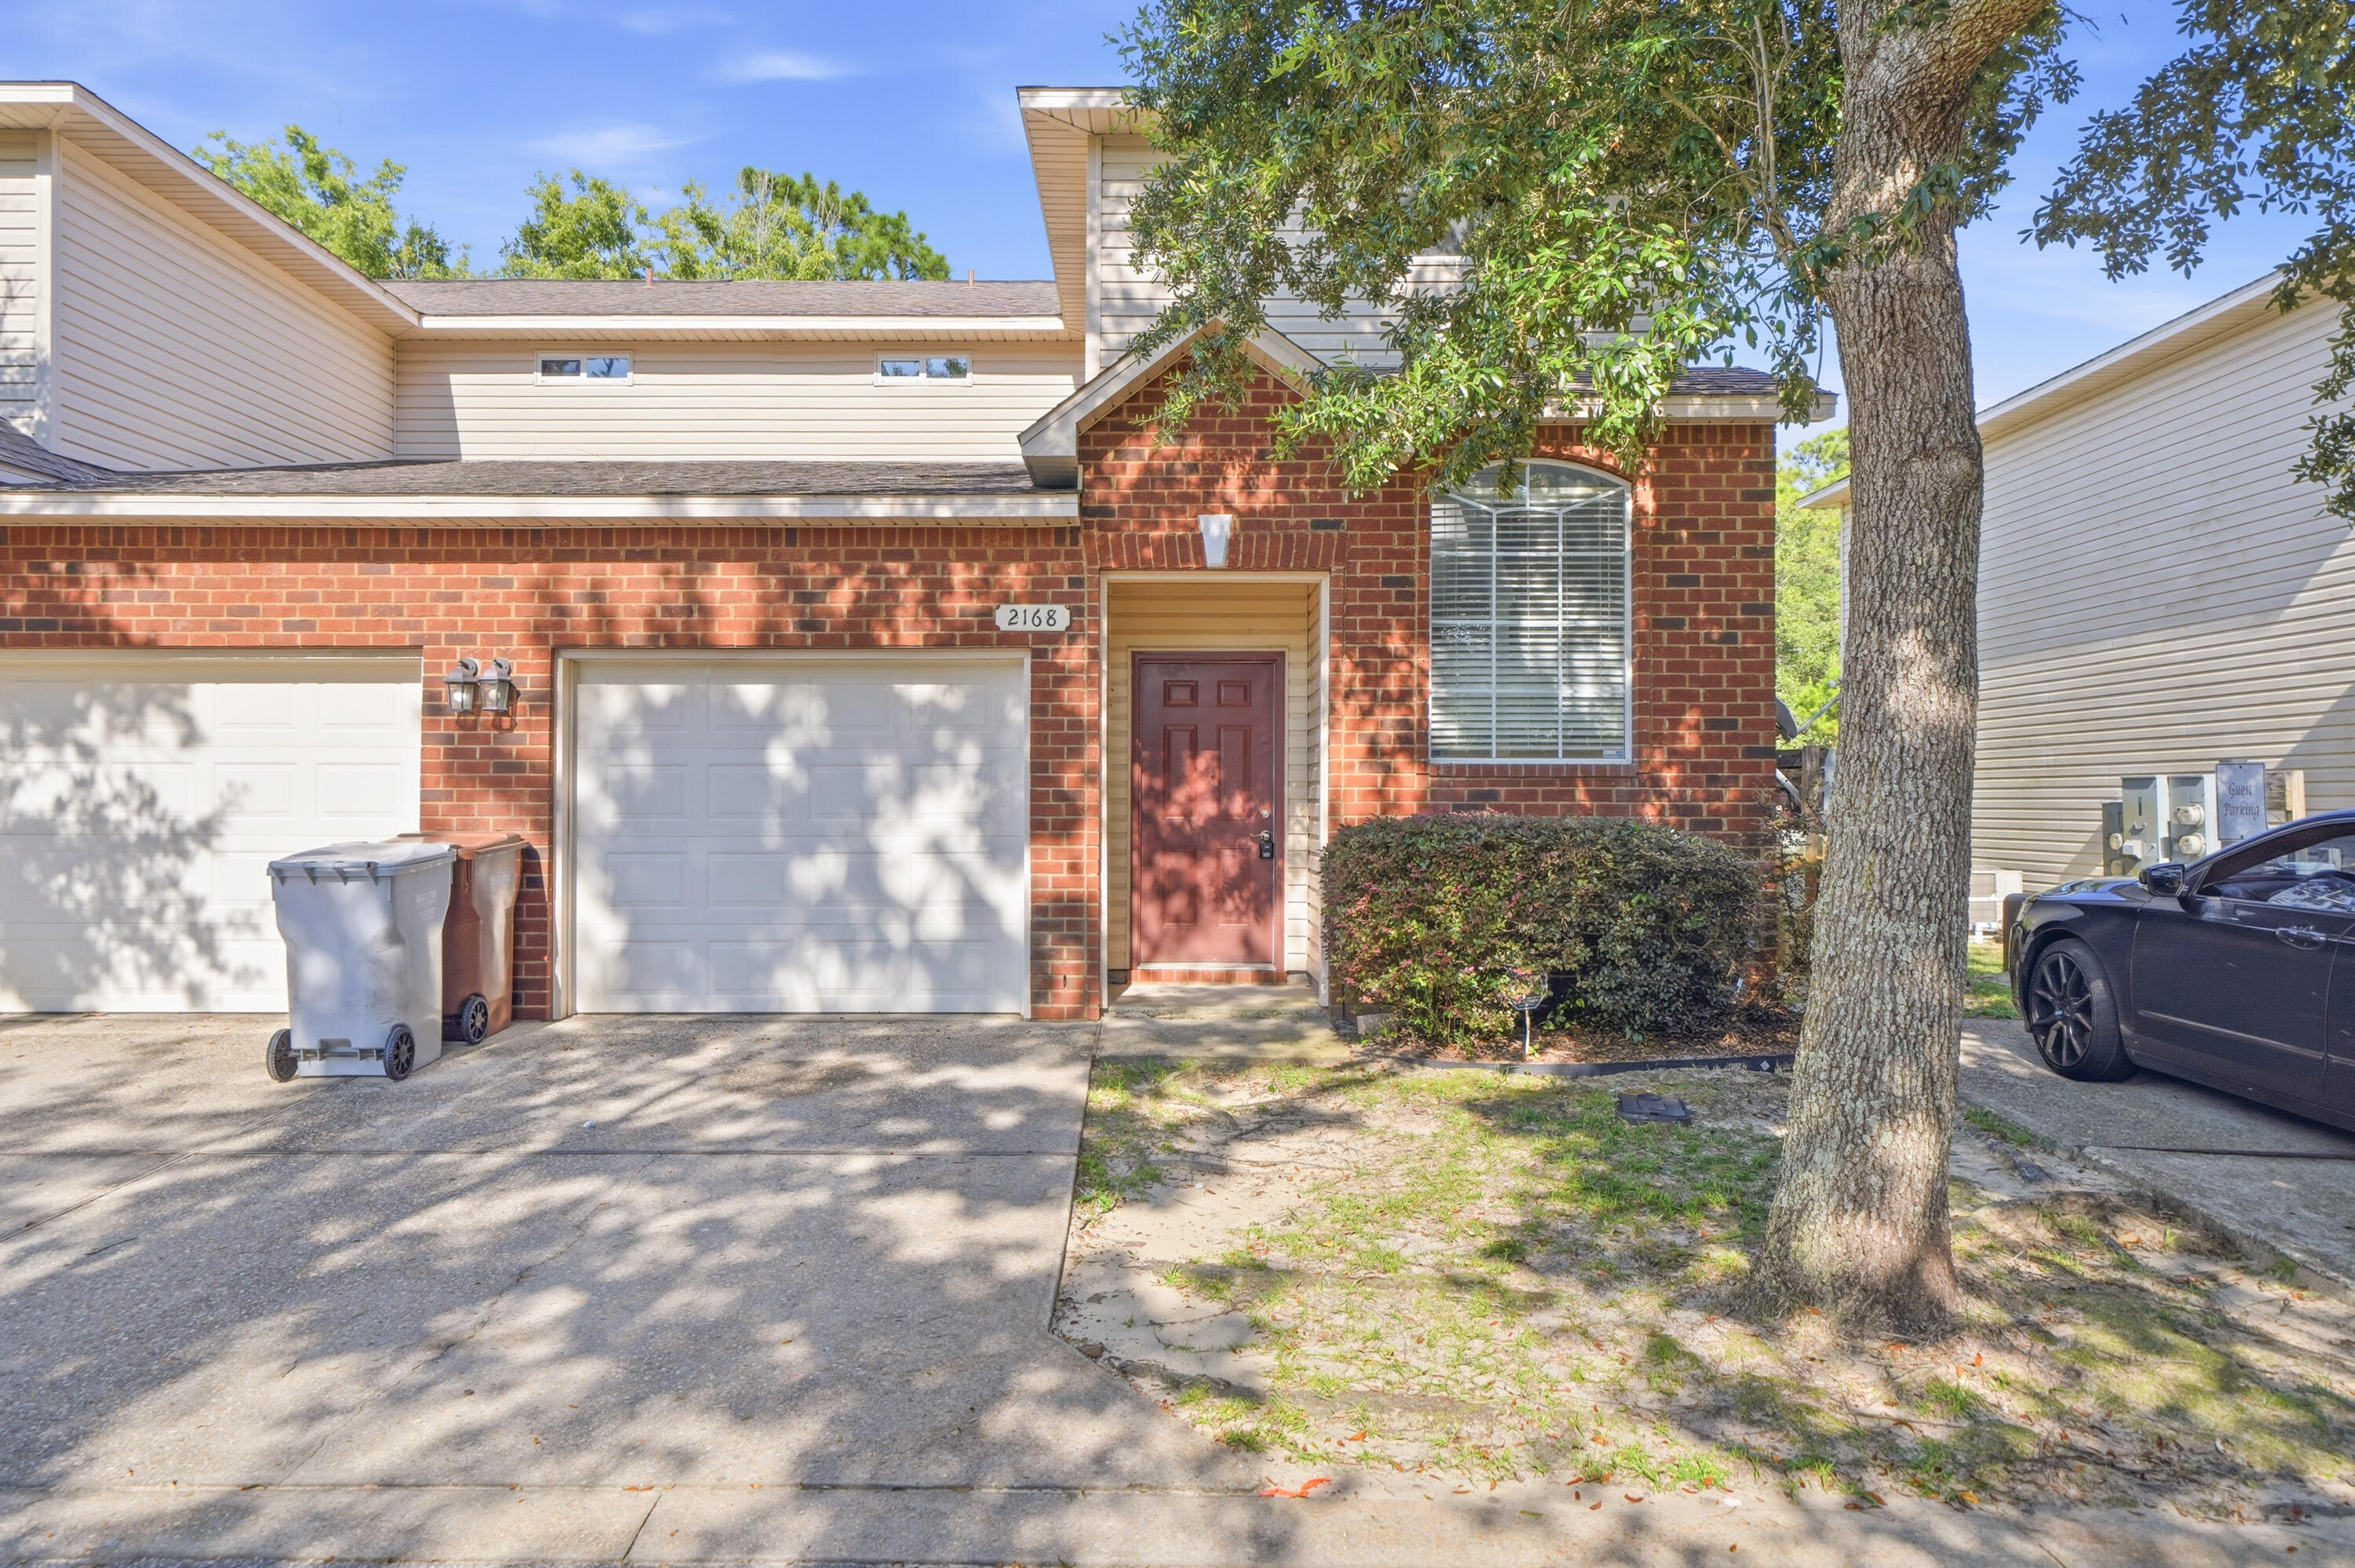
$40,000 Price Drop!!! Welcome to this beautifully renovated 3-bedroom, 3-bath townhome in desirable East Navarre - a rare end unit offering modern updates, a flexible layout, and an unbeatable coastal location. 

Step inside to find soaring 9-foot ceilings, crown molding, recessed lighting, and brand new flooring, fresh paint, and light fixtures throughout. The open-concept kitchen features a breakfast bar, stainless steel Kenmore appliances, and custom pendant lighting, perfect for everyday living and entertaining.
This sought after end unit includes guest parking immediately adjacent to the driveway and a versatile layout with a first floor bedroom and full bathroom on the main level - ideal for guests or multi-generational living. Upstairs, the spacious primary suite offers two closets, a cultured marble vanity, and a private en suite bathroom. A third bedroom and full guest bath complete the upper level.

Loaded with extras, this home includes a brand new GE washer and dryer, vinyl plank stair treads with built-in storage, and an enlarged outdoor patio. Major systems are updated with the HVAC replaced in 2022, and water heater in 2018.

Just minutes from the Gulf beaches and close to military bases, schools, shopping, and dining. Don't miss this exceptional opportunity, schedule your showing today!
#1005372

Navarre

2168 Hadleigh Hills Court

3 Beds

3 Baths

1,472 Sq.Ft.

$259,999

MLS#: 1005372
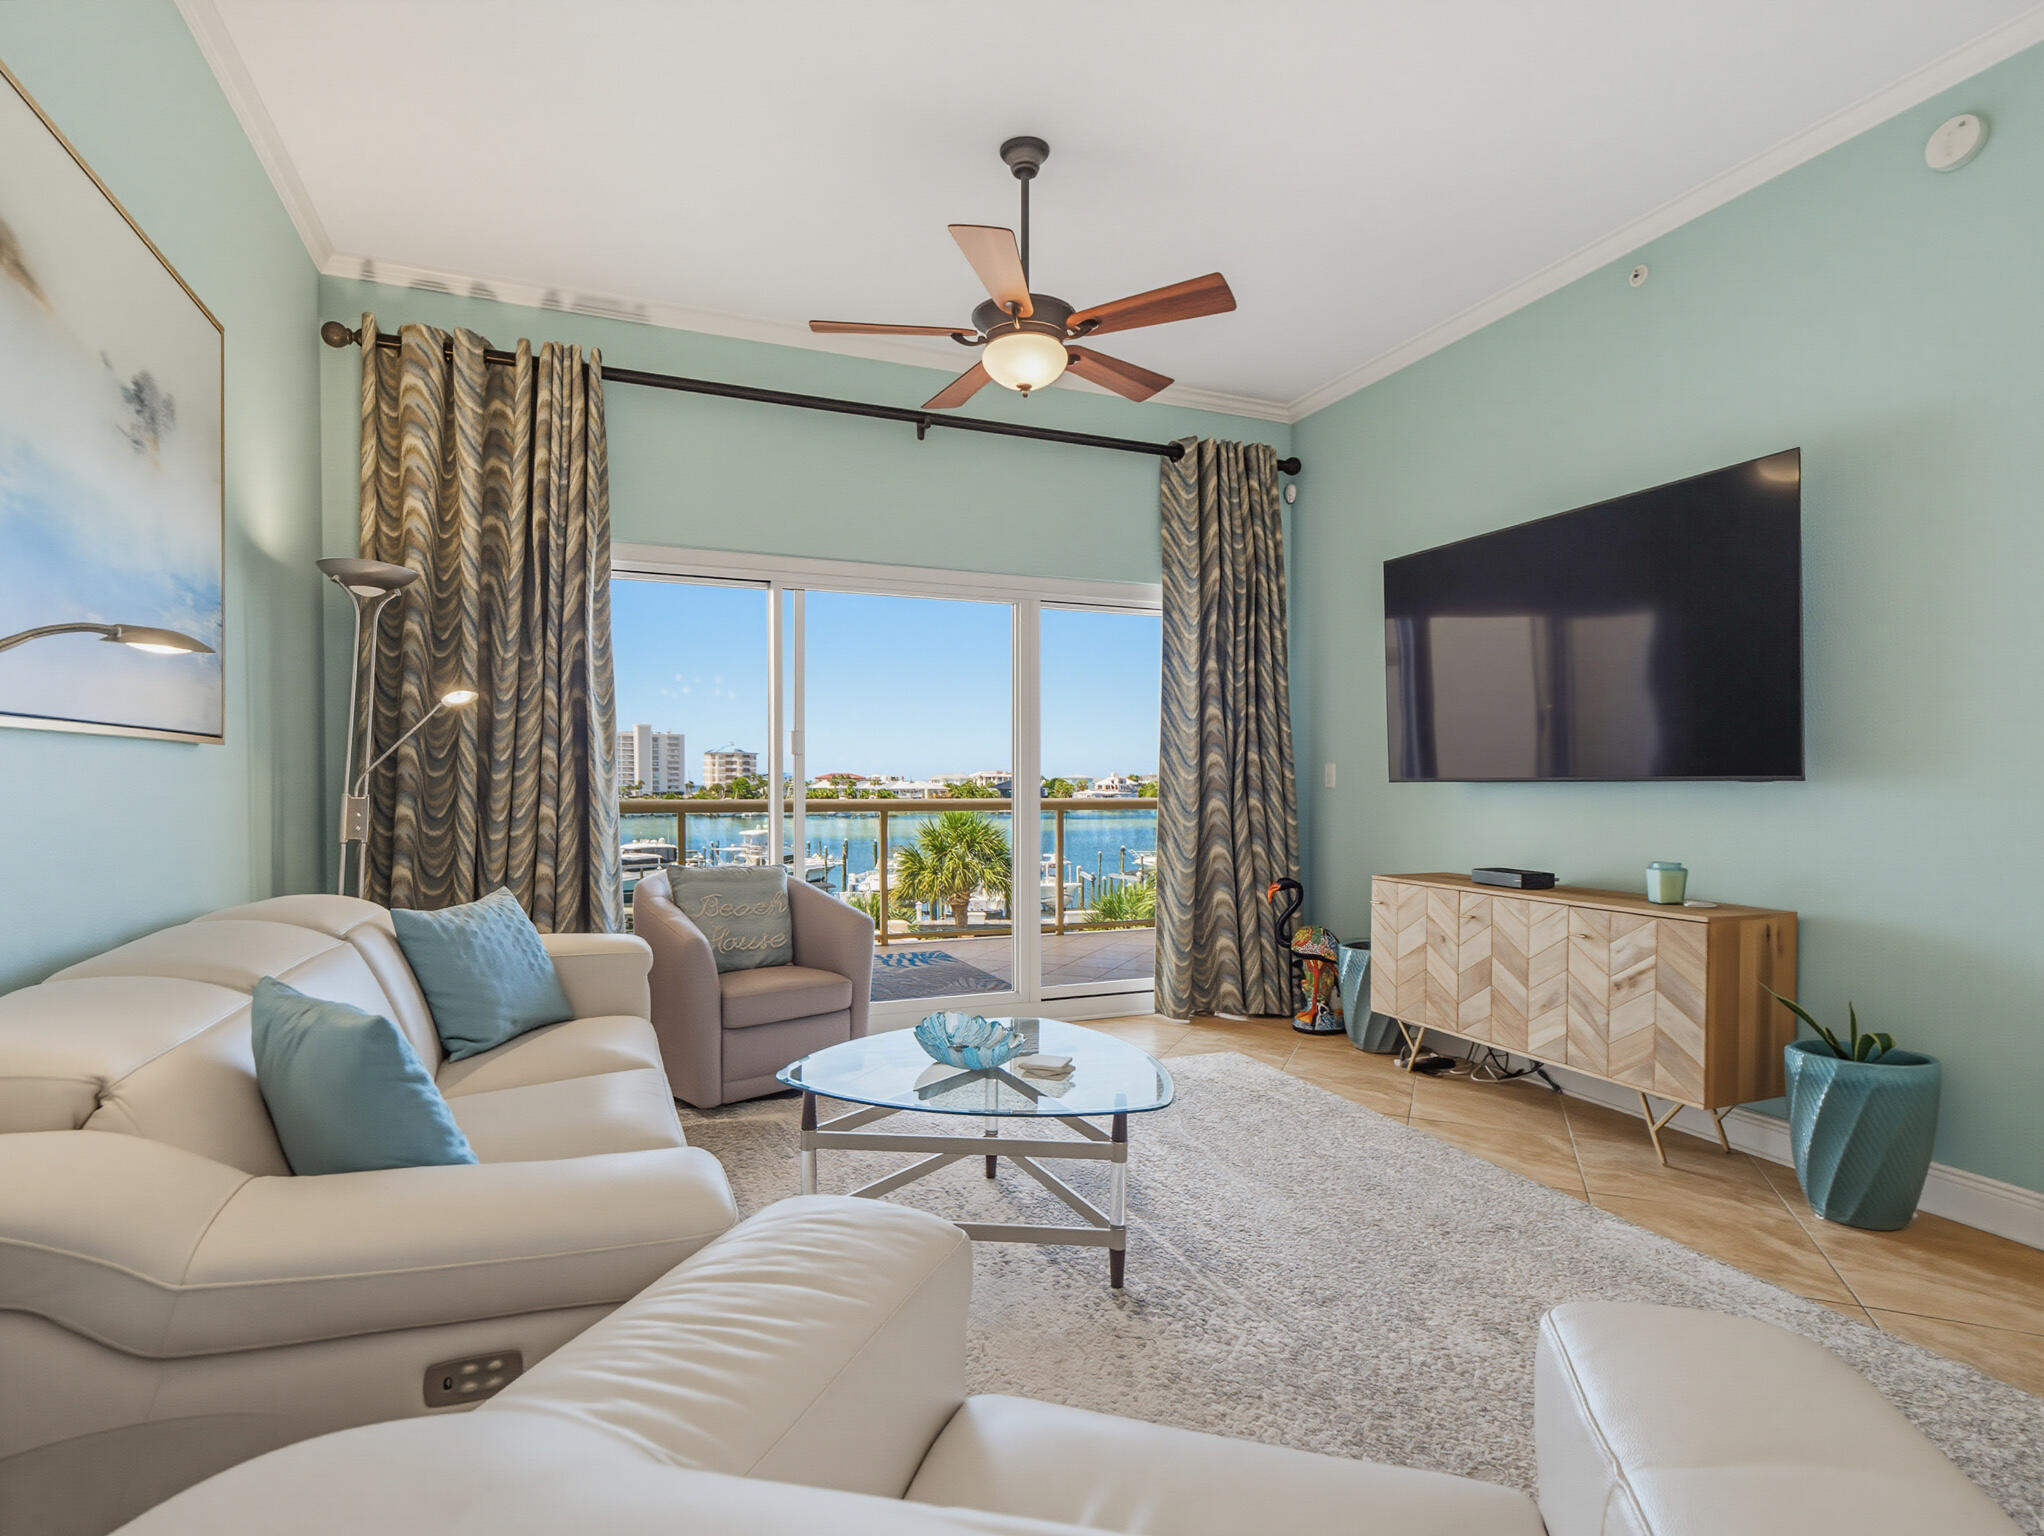
Seller is offering a $5,000 credit to buyer, which can be applied toward closing costs, prepaid expenses, rate buy-downs, or however the buyer chooses.
Positioned atop a 35-foot bluff overlooking the renowned Destin Harbor, this exceptional residence offers the convenience of first-floor access with the elevated perspective of a fourth-floor view. Located above the pool deck, the spacious balcony captures beautiful harbor vistas and stunning sunsets while providing a unique sense of privacy and elevation. Unit 1G stands apart from most Marbella residences, featuring natural gas service already extended to both the kitchen and balcony, complete with a built-in gas grill--an uncommon & highly desirable upgrade within the building.
Widely regarded as one of Destin's premier condominium developments, Marbella is known for its superior construction quality, backed by an outstanding structural engineering report. The association is professionally managed and offers comparatively low HOA dues for a luxury waterfront community.
Inside, the thoughtfully designed floor plan features a generously sized waterfront primary suite with direct access to a spacious ensuite bath and two oversized walk-in closets. Residents enjoy an active & welcoming atmosphere with regular homeowner-hosted gatherings throughout the year, including game nights, wine socials, & other community events. This residence conveys with two deeded premium covered parking spaces as well as an open air storage unit  conveniently located adjacent to the parking spots for paddle boards, kayaks, beach toys or chairs ect. There is an additional Large, secure private storage closet adjacent to your condos front door. Marbella is a non-short-term rental community, creating a quieter, more residential environment where owners primarily use their units as full-time residences or vacation homes.
Ideally situated in the heart of Destin, Marbella places you minutes from world-class boating, championship golf courses, waterfront dining, shopping, grocery stores, entertainment, and the sugar-white beaches that make the Emerald Coast famous.
#1005285

Destin

770 Harbor Boulevard UNIT 1G

3 Beds

3 Baths

2,086 Sq.Ft.

$877,700

MLS#: 1005285
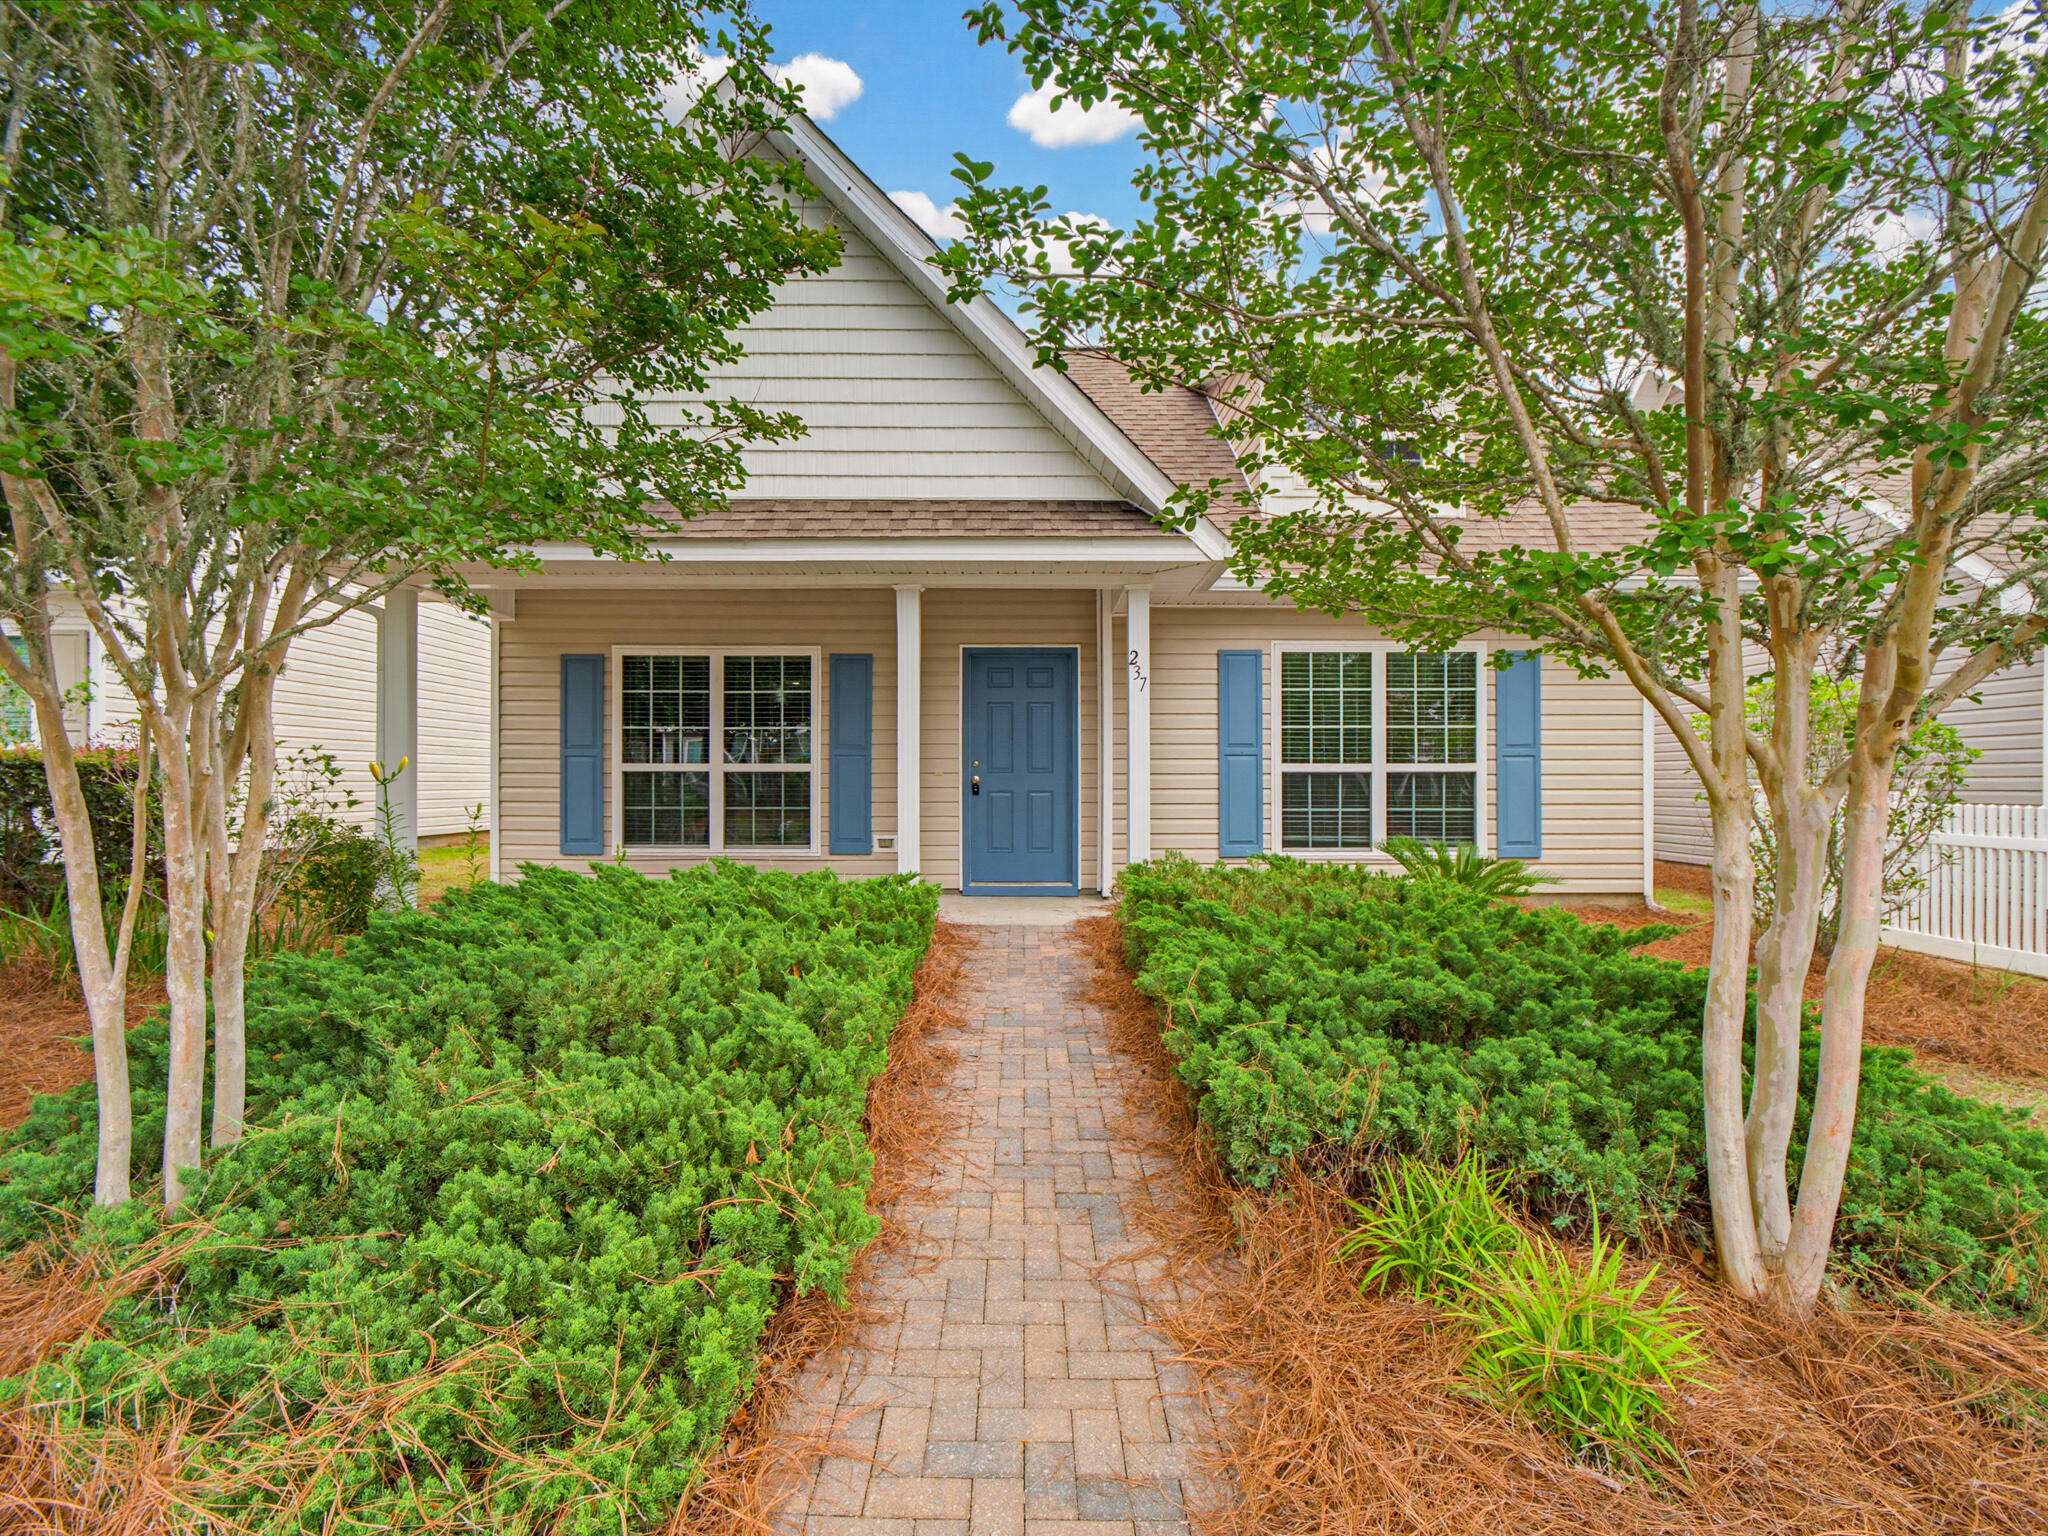
Welcome to Hammock Bay living! This beautifully maintained 3 bedroom, 2 bathroom home in Schooner Landing offers the perfect blend of comfort, style, and community amenities. Featuring an open-concept floorplan with vaulted ceilings, recessed lighting, vinyl plank flooring throughout the main living areas, and brand new carpet in the bedrooms, this home feels bright, spacious, and move-in ready. The kitchen offers rich cabinetry, stainless steel appliances, a center island, pantry, and overlooks the living and dining spaces -- ideal for entertaining.

The split-bedroom layout provides added privacy, while the spacious primary suite includes a large walk-in closet, dual vanities, soaking tub, and separate shower. Outside, enjoy charming curb appeal with mature landscaping, a welcoming front porch, and rear-entry garage design that gives Schooner Landing its unique neighborhood character.

Located in the highly sought-after Hammock Bay community, residents enjoy access to resort-style pools, lap pool, clubhouse, fitness center, tennis and pickleball courts, basketball courts, playgrounds, walking and biking trails, sports complex, movie theater, community events, and more. Conveniently located near the beaches of 30A, Eglin AFB, and all that Freeport and the Emerald Coast have to offer.
#1003292

Freeport

237 Nelly Street

3 Beds

2 Baths

1,773 Sq.Ft.

$299,900

MLS#: 1003292
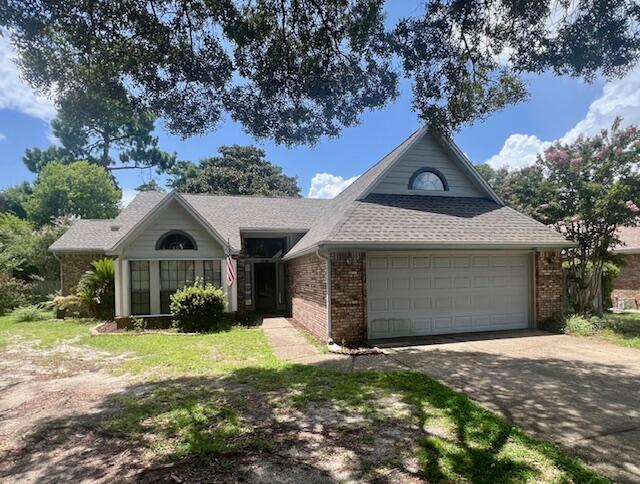
This beautiful 3 bedroom 2 bathroom home is quietly settled in the Woodlands neighborhood of Bluewater Bay. Offering a open floor plan, this home includes a private office/flex room as well as an enclosed Florida room. Escape to the master bedroom that offers an exclusive outdoor private shower, large garden tub, and 3 private closets. The home also has two large guest bedrooms and a laundry room to include a washer and dryer as is. The backyard is big and fenced in with a fire pit and two separate sheds. Pets may be considered pending approval and nonrefundable pet deposit, no smoking allowed.
#1005331

Niceville

1236 Whitewood Way

3 Beds

2 Baths

2,016 Sq.Ft.

$2,500

MLS#: 1005331
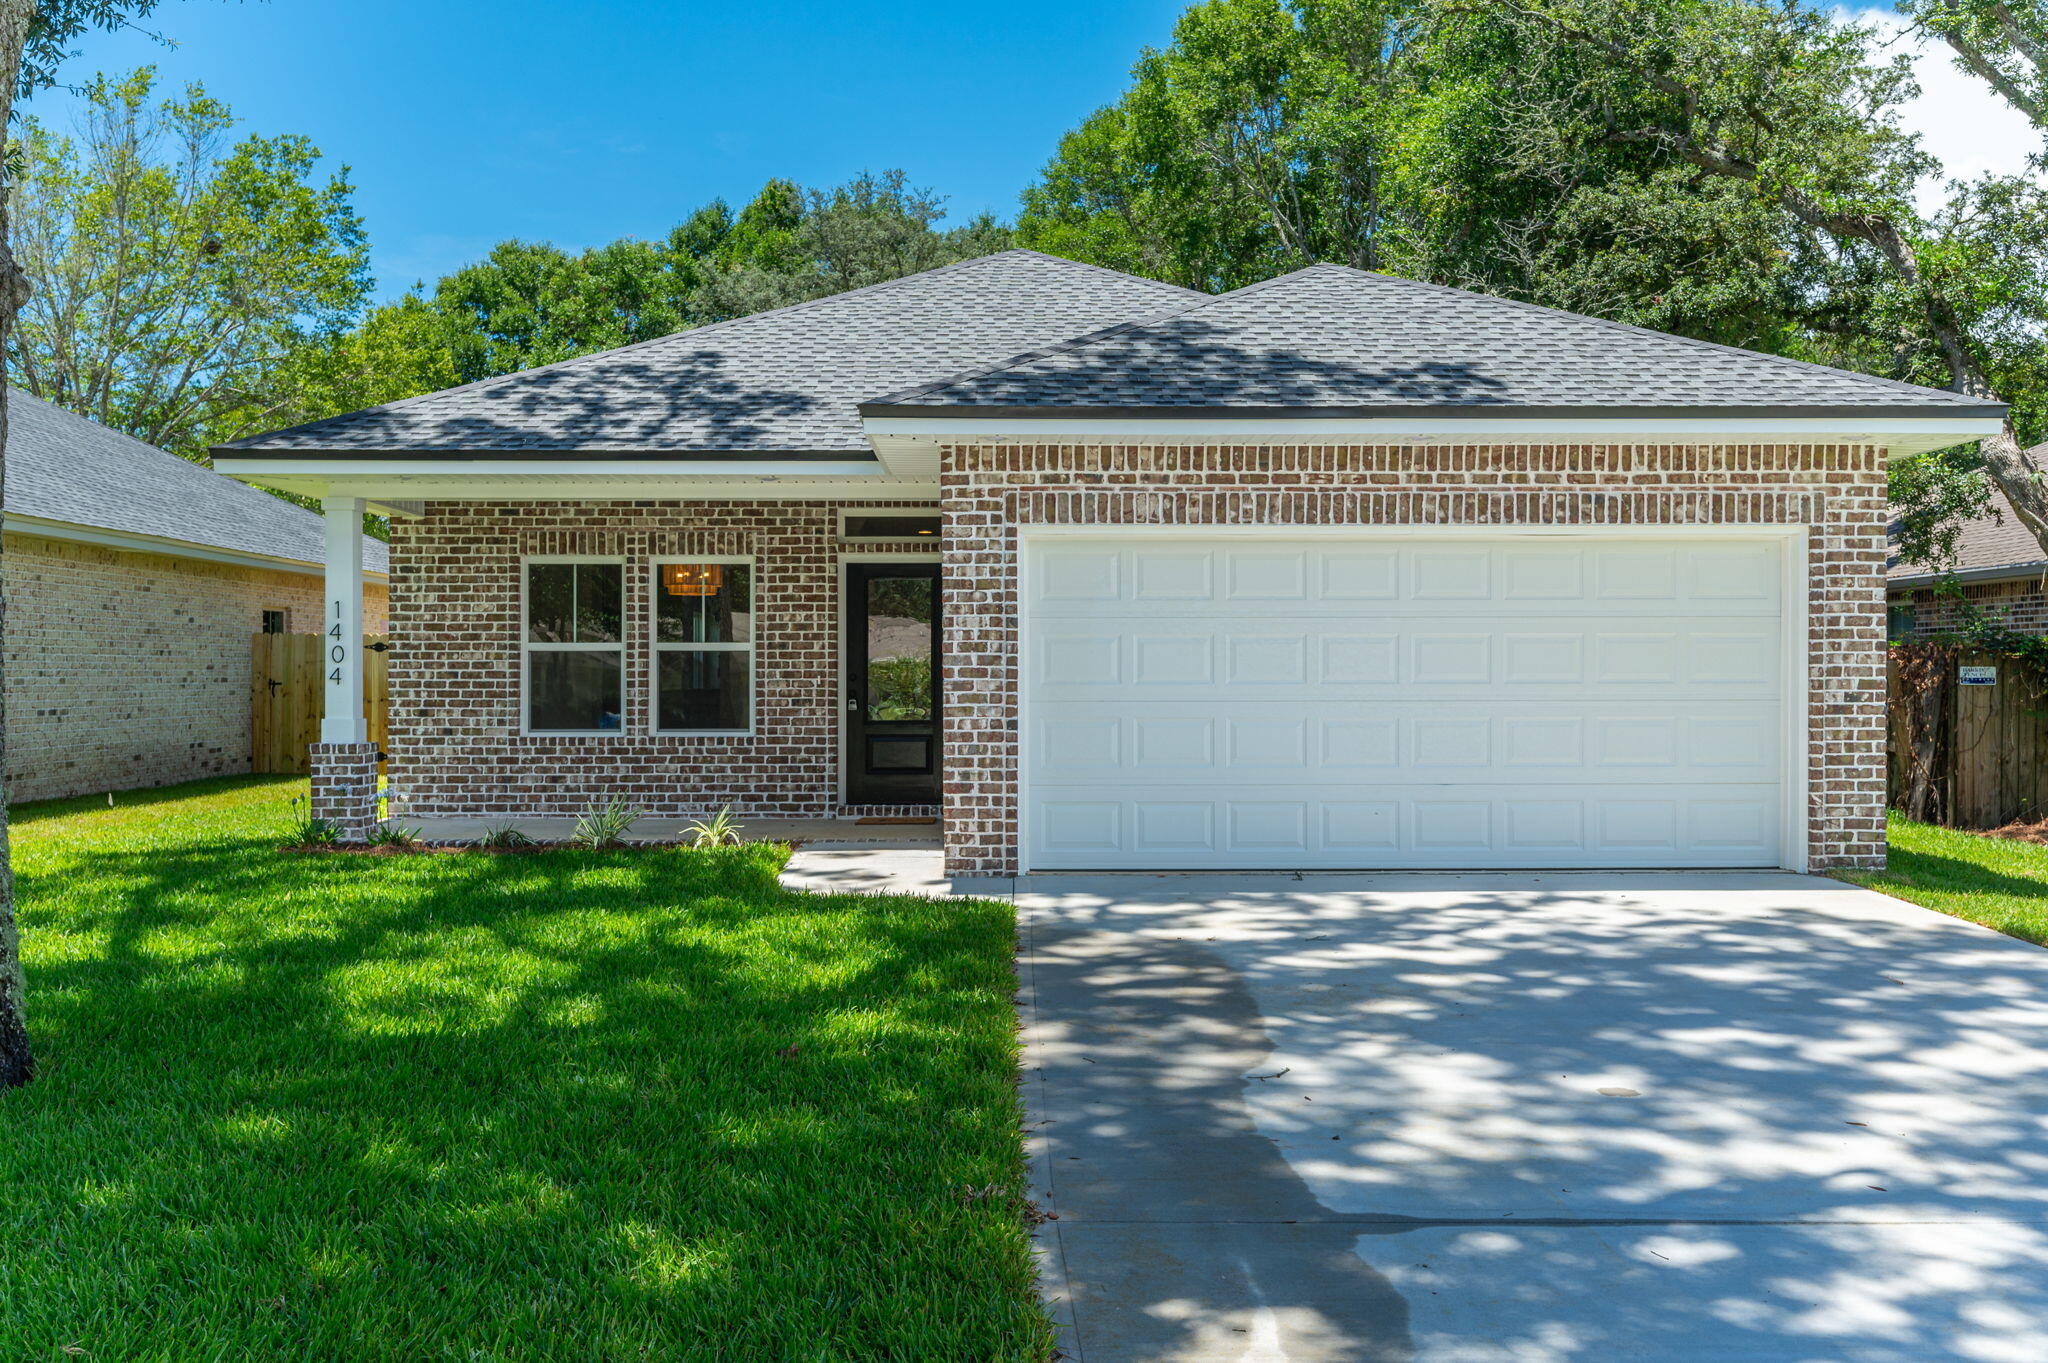
Welcome to this beautifully updated 4-bedroom, 2-bathroom all-brick home located in the heart of Niceville - close to the mid-way bridge! Offering a spacious and functional floor plan, this home is designed for both comfort and style. The kitchen features granite countertops, stainless steel appliances, and plenty of workspace for everyday living and entertaining.

Throughout the home, you'll find luxury vinyl plank flooring, creating a modern and low-maintenance living environment. Elegant tray ceilings add character and architectural appeal, while the generous living spaces provide room for everyone to spread out and enjoy.

Step outside to a large backyard, perfect for outdoor gatherings, play, or simply relaxing in your own private retreat. Conveniently located near top-rated schools, shopping, dining, military bases, and the Emerald Coast's beautiful beaches, this home offers the ideal combination of location, comfort, and modern finishes. Don't miss your opportunity to call this exceptional property home. Contact us today to schedule a showing!
#1005373

Niceville

1404 Hickory Street

4 Beds

2 Baths

1,750 Sq.Ft.

$2,700

MLS#: 1005373
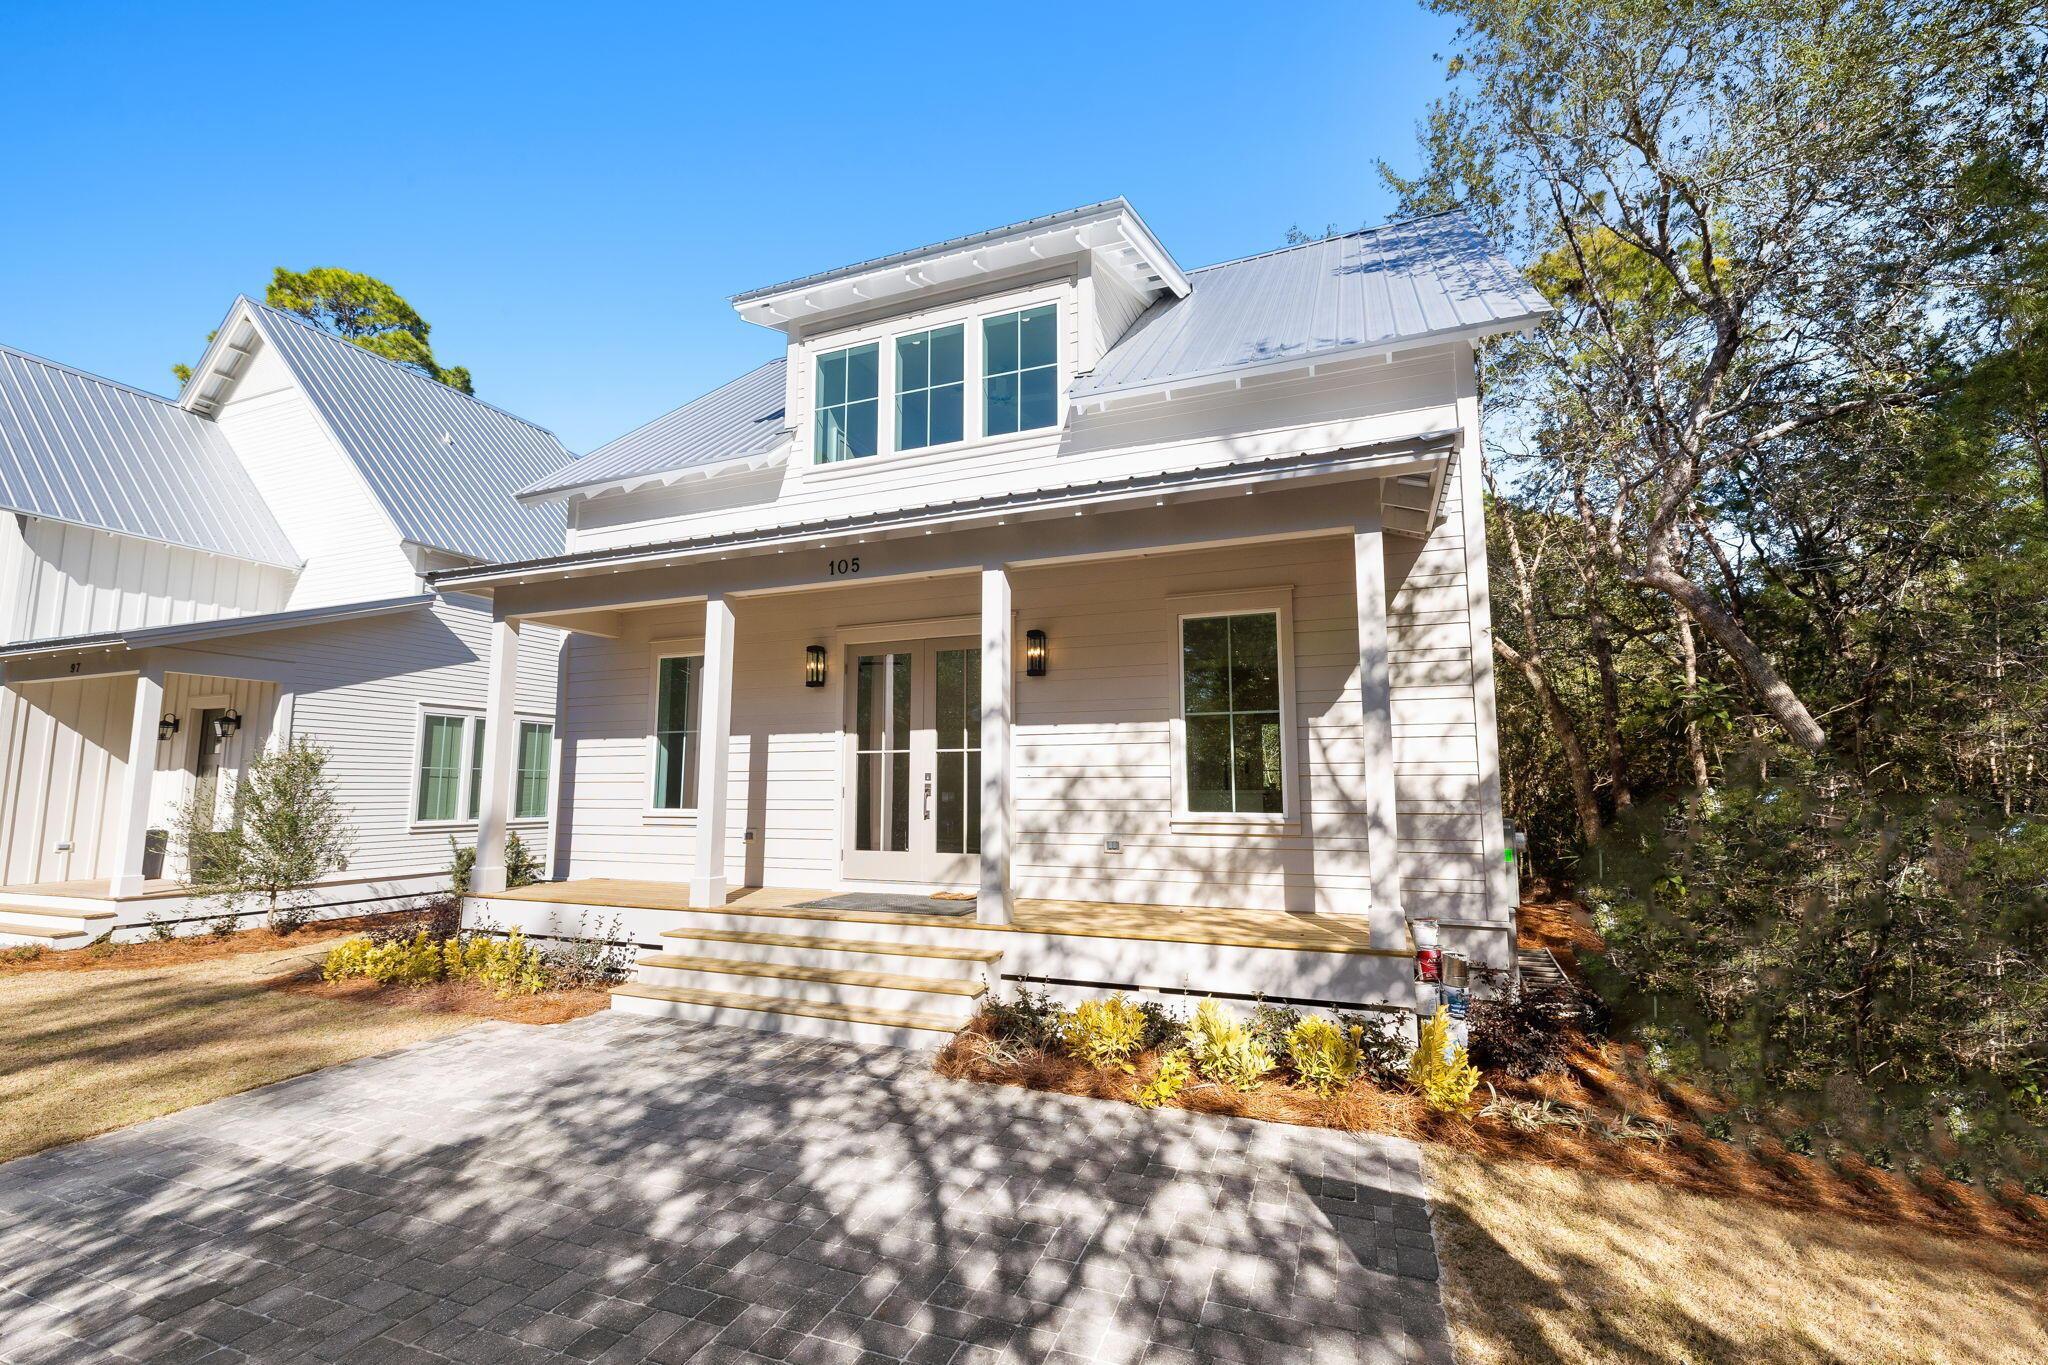
Tucked into the heart of Point Washington, this Craftsman cottage at 105 Greenbriar Lane delivers thoughtful design at every turn. Shiplap walls, custom cabinetry, quartz countertops, and wide-plank hardwood floors set a warm, elevated tone throughout - complemented by designer fixtures and finishes selected with care. The masterfully planned layout offers four oversized bedrooms, each with a private en-suite bath, a first-floor primary suite, an expansive open-concept great room, a secondary living area on the upper level, a powder room, and a sprawling screened porch made for year-round enjoyment. In the chef's kitchen, a 36'' gas range and stainless steel refrigerator anchor a space built for both cooking and gathering. Nestled within Grayton Bayou - just steps from Choctawhatchee Bay and a short bike ride from the white sandy beaches of 30A - this home is a rare find in one of the Emerald Coast's most charming communities.
#1005307

Santa Rosa Beach

105 Greenbriar Lane

4 Beds

4 Baths

2,406 Sq.Ft.

$930,000

MLS#: 1005307

* Listings identified with the FMLS IDX logo come from FMLS and are held by brokerage firms other than the owner of this website. The listing brokerage is identified in any listing details. Information is deemed reliable but is not guaranteed. If you believe any FMLS listing contains material that infringes your copyrighted work please click here to review our DMCA policy and learn how to submit a takedown request. © 2024. First Multiple Listing Service, Inc.

Categories

Homes Tailored to Your Lifestyle

Buyers Guide

Buying a home is one of the most exciting milestones of your life.

View more

Sellers Guide

Putting your home on the market can be a stressful process, especially when you don’t know what to expect.

View more

Market report

With just a few clicks, you'll gain instant access to valuable insights about the real estate market, including trends, property values, and community analytics.

View more

Home value

Unlike automated valuations, our hands-on review will provide a comprehensive opinion of your home’s value while considering important interior elements and other location intangible factors that machine algorithms so often miss.

View more

Buyers resources

Guides on financing, inspections, and choosing the right Realtor for a smooth home purchase.

Sellers resources

Practical tips on staging, pricing, and preparing your home to attract buyers and maximize your sale.

Send a message

Message successfully sent.

Reason for contacting?

I agree to receive email communication and understand I can unsubscribe at any time.

I agree to be contacted by Realhub DEV via call, email, and text for real estate services. To opt out, you can reply 'stop' at any time or reply 'help' for assistance. You can also click the unsubscribe link in the emails. Message and data rates may apply. Message frequency may vary. Privacy Policy

Sign In Sign Out

Virtual Assistant

Would you like to take the next step with this property? We can help you schedule a showing or virtual tour, or send you more details.

Yes, I would like more information.

Thank You for Your Reply, One of Our Agents will contact you as soon as possible

No, maybe later.

Thank you, you can always contact me via email, phone number or through the contact form.

Realhub AI

Lucy - Your AI-Powered Realtor

Update Your Temporary Password

Personalize your search

Enter your email and we'll notify you immediately when new listings match what you're looking for.

or enter email address

Already have an account ? Login here

Continue your home search

I agree to receive communications and understand I can unsubscribe at any time.

I agree to be contacted by Realhub DEV via call, email, and text for real estate services. To opt out, you can reply 'stop' at any time or reply 'help' for assistance. You can also click the unsubscribe link in the emails. Message and data rates may apply. Message frequency may vary. Privacy Policy

Already have an account ? Login here

We use cookies

We use cookies primarily for analytics to enhance your experience. By accepting, you agree to our use of these cookies. You can manage your preferences or learn more about our cookies policy.